407-990-2746
Menu

10530 Nw 36th Lane, Gainesville, FL

NEXT
PREV
$294,900

($188/sqft)

List Status: Active
10530 Nw 36th Lane
Gainesville, FL 32606


3 beds
2 baths
1571 living sqft
Top Features
  • View: Trees/Woods
  • Subdivision: Meadowbrook
  • Built in  1988
  • Single Family Residence
Description
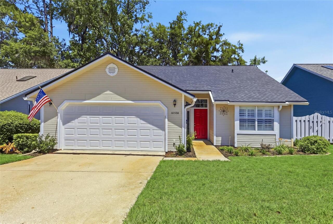
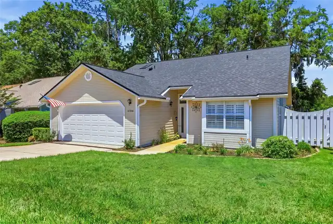
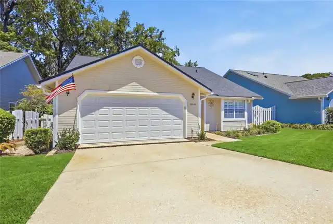
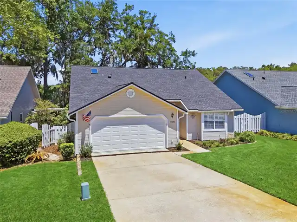
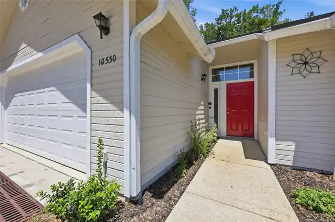
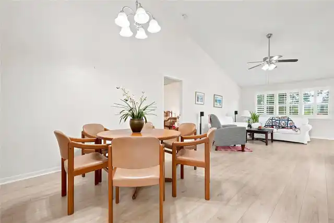
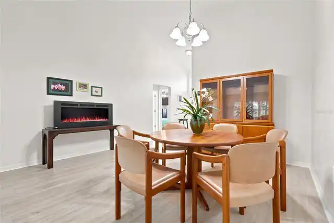
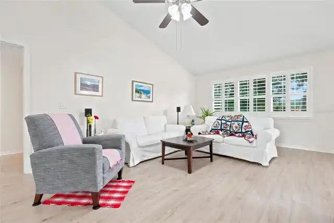
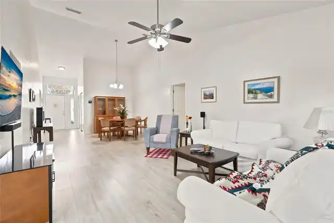
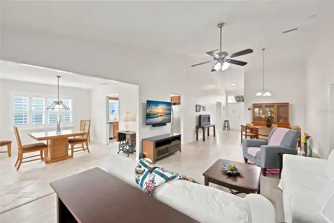
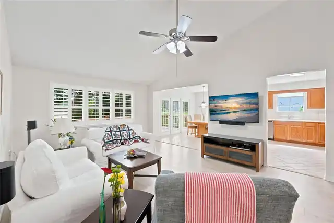
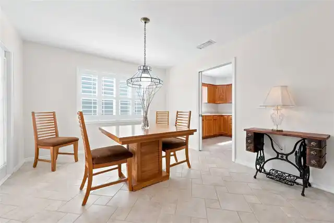
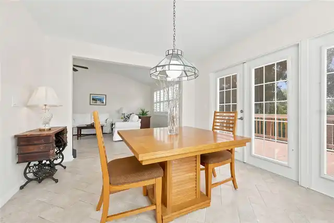
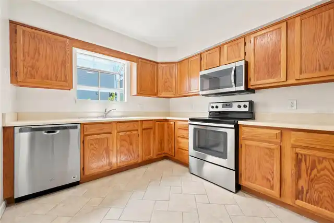
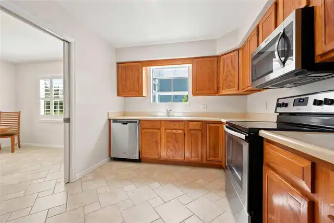
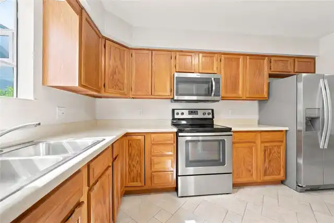
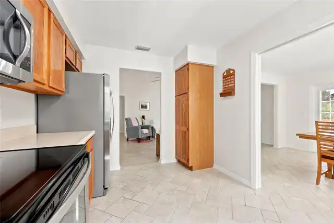
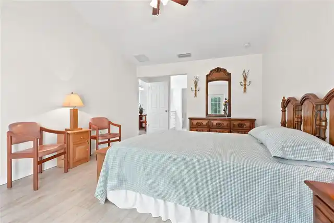
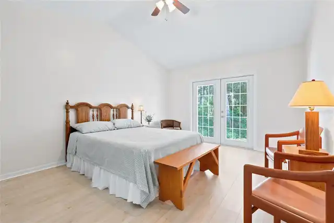
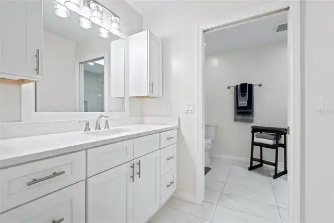
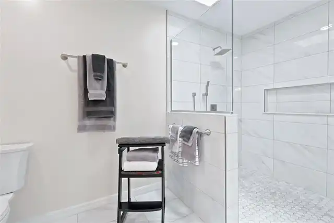
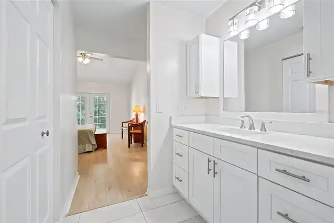
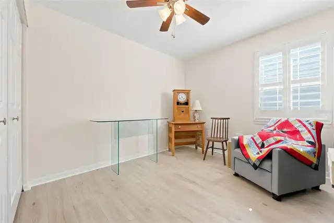
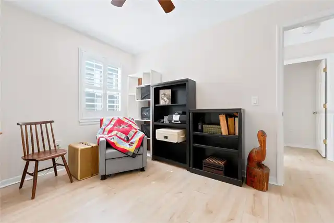
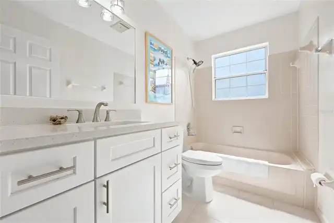
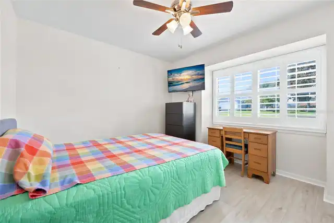
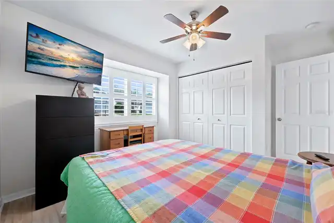
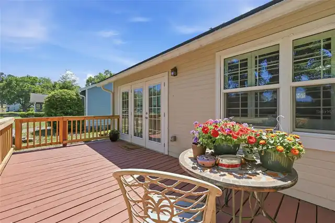
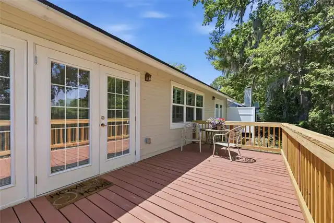
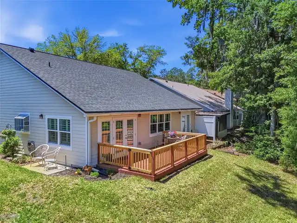
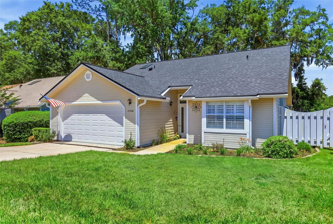
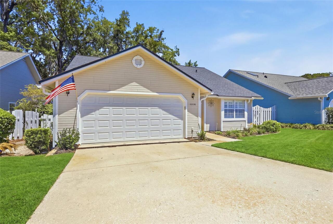
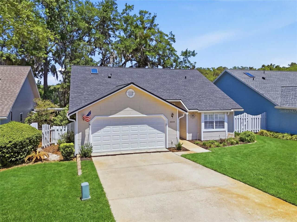
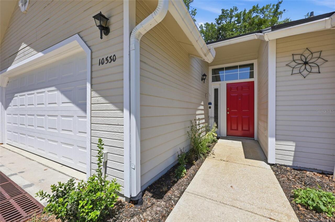
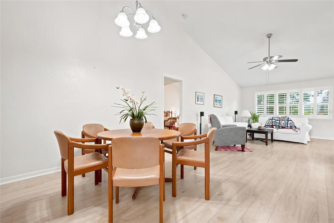
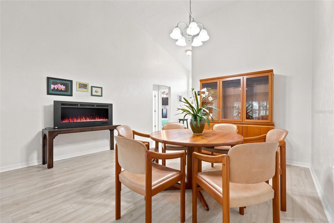
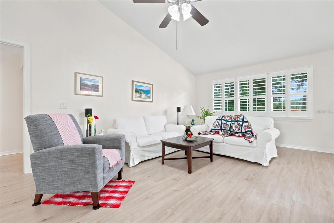
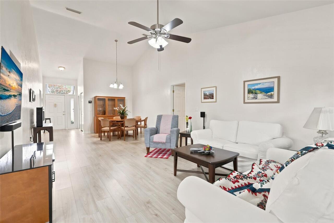
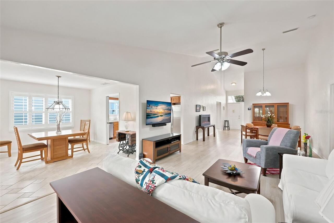
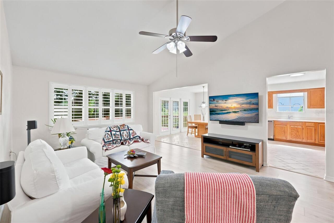
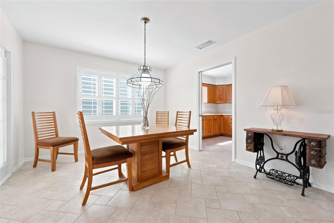
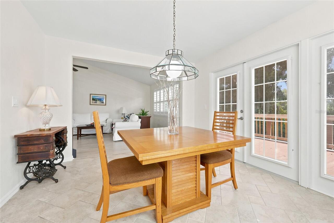
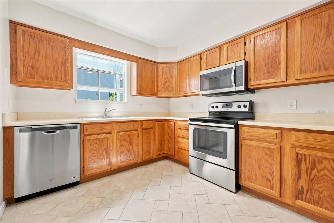
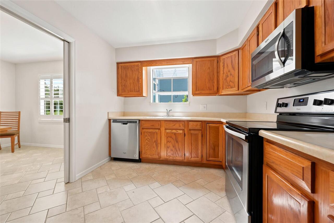
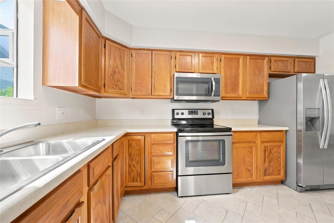
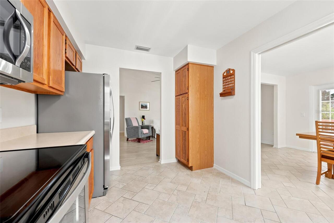
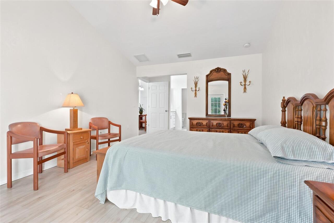
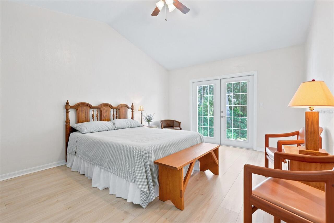
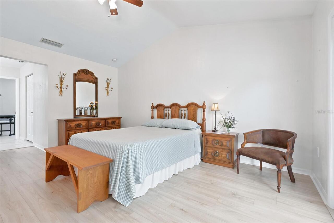
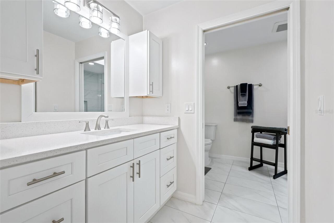
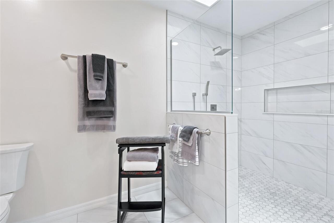
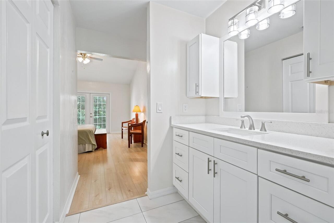
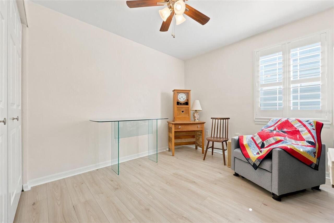
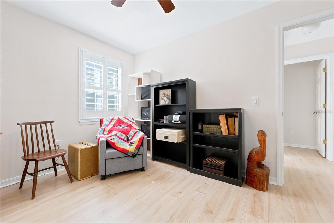
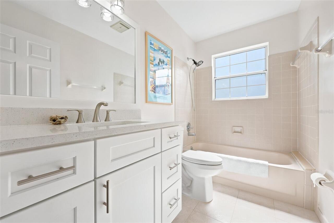
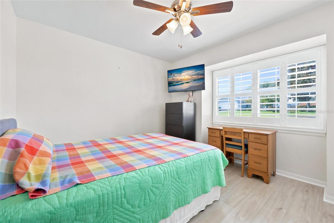
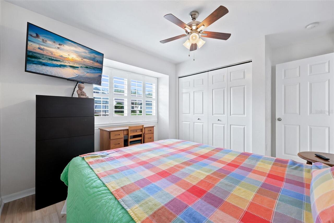
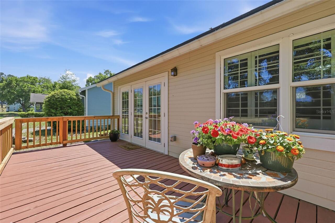
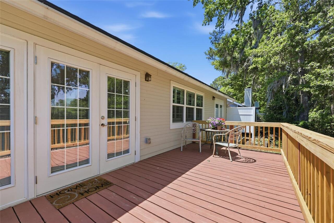
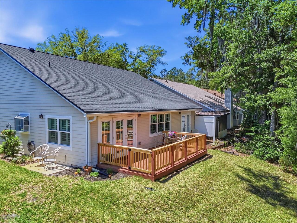
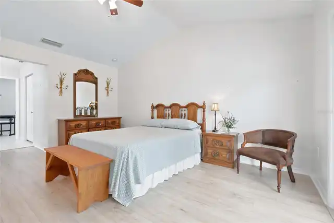
Easy living takes center stage in this beautifully updated 3-bed, 2-bath home located in the gated community of Meadowbrook. Offering 1,571 sq ft of light-filled space, the home welcomes you with soaring vaulted ceilings and an open, airy atmosphere from the moment you step inside. Designed with accessibility in mind, the residence features wide doorways and a thoughtful, wheelchair-oriented layout for effortless movement. The interior is entirely carpet-free, featuring durable laminate and large-format tile flooring throughout. The heart of the home unfolds into a versatile layout featuring both a formal dining area and a sun-drenched casual breakfast nook. The well-appointed kitchen, complete with stainless steel appliances and an abundance of cabinetry, serves the dining spaces with ease. From the casual dining area, French doors lead you directly to a peaceful back deck—perfect for an indoor-outdoor lifestyle. While the split-bedroom floor plan ensures privacy, the primary suite is a true retreat that boasts outdoor access, a generously sized walk-in closet with hanging space and built-in shelving, and a renovated bathroom featuring a luxury walk-in shower with floor-to-ceiling marble-style tile. Additional highlights include plantation shutters, a spacious two-car garage, and ample storage throughout. Residents of Meadowbrook enjoy a vibrant lifestyle with access to a clubhouse, fitness center, pool, and tennis courts, with the added peace of mind that the gated community covers exterior maintenance and lawn care. Perfectly positioned near NW 39th Avenue for quick access to I-75, shopping, and dining, this pristine home offers both comfort and convenience. Schedule your private tour today to experience this haven firsthand!
Property Details
Property Features
Property Sub Type
Single Family Residence
View
Trees/Woods
County
Alachua
Subdivision
MEADOWBROOK
Additional Information
Accessibility Features
Customized Wheelchair Accessible
Additional Lease Restrictions
Buyer or buyer's agent to verify all lease restrictions and HOA information with the management company. The information in this section is believed to be accurate, but is not guaranteed.
Additional Parcels YN
false
Alternate Key Folio Num
06234-230-024
Appliances
Dishwasher, Disposal, Dryer, Electric Water Heater, Ice Maker, Microwave, Range, Refrigerator, Washer
Architectural Style
Contemporary
Association Amenities
Clubhouse, Fence Restrictions, Fitness Center, Gated, Lobby Key Required, Maintenance, Pool, Recreation Facilities, Tennis Court(s), Vehicle Restrictions
Association Fee
348.14
Association Fee Frequency
Monthly
Association Fee Includes
Pool, Maintenance Structure, Maintenance Grounds, Recreational Facilities
Association Fee Requirement
Required
Association URL
https://affinityeverywhere.com/
Association YN
true
Attached Garage YN
true
Available For Lease YN
1
Bathrooms Total Integer
2
Building Area Source
Public Records
Building Area Total
2039
Building Area Total Srch SqM
189.43
Building Area Units
Square Feet
Calculated List Price By Calculated SqFt
187.71
Carport YN
false
Community Features
Association Recreation - Owned, Clubhouse, Deed Restrictions, Fitness Center, Gated Community - No Guard, Golf Carts OK, No Truck/RV/Motorcycle Parking, Pool, Sidewalks, Tennis Court(s), Street Lights
Complex Community Name NCCB
MEADOWBROOK
Construction Materials
Cement Siding, Frame
Cooling
Central Air
Country
US
Cumulative Days On Market
104
Current Price
294900.00
Direction Faces
South
Elementary School
Meadowbrook Elementary School-AL
Exterior Features
French Doors, Sidewalk
Fencing
Vinyl
Fireplace YN
false
Flood Zone Code
X
Flooring
Ceramic Tile, Laminate
Foundation Details
Slab
Furnished
Unfurnished
Garage Spaces
2
Garage YN
true
Heating
Central, Electric
High School
F. W. Buchholz High School-AL
Interior Features
Accessibility Features, Attic Ventilator, Ceiling Fans(s), High Ceilings, Living Room/Dining Room Combo, Primary Bedroom Main Floor, Solid Surface Counters, Split Bedroom, Thermostat, Vaulted Ceiling(s), Walk-In Closet(s), Window Treatments
Internet Address Display YN
true
Internet Automated Valuation Display YN
false
Internet Consumer Comment YN
false
Internet Entire Listing Display YN
true
Laundry Features
In Garage
Lease Restrictions YN
1
Levels
One
List AOR
Orlando Regional
Living Area Meters
145.95
Living Area Source
Public Records
Living Area Units
Square Feet
Lot Size Acres
0.11
Lot Size Square Feet
4792
Lot Size Square Meters
445
Middle Or Junior School
Fort Clarke Middle School-AL
Minimum Lease
6 Months
Modification Timestamp
2026-08-05T17:15:10.029Z
Monthly HOA Amount
348.14
New Construction YN
false
Occupant Type
Owner
Other Equipment
Irrigation Equipment
Ownership
Fee Simple
Parcel Number
06234-230-024
Patio And Porch Features
Deck
Pet Restrictions
Buyer or buyer's agent to verify all pet restrictions with the management company.
Pets Allowed
Breed Restrictions
Pool Private YN
false
Postal Code Plus 4
5075
Previous List Price
299900
Price Change Timestamp
2026-05-21T15:45:49.000Z
Public Survey Range
19
Public Survey Section
30
RATIO Current Price By Calculated SqFt
187.71
Road Surface Type
Paved
Roof
Shingle
Room Count
8
Security Features
Gated Community
Senior Community YN
false
Sewer
Public Sewer
Showing Requirements
Supra Lock Box, Appointment Only, ShowingTime
Status Change Timestamp
2026-04-23T13:14:20.000Z
Stories Total
1
Tax Annual Amount
4737
Tax Book Number
N-28
Tax Legal Description
HILLS OF SANTA FE PHASE 4 UNIT C-2 MEADOWBROOK AT GAINESVILLE PB N-28 LOT 24 OR 4946/1726
Tax Lot
24
Tax Year
2025
Total Acreage
0 to less than 1/4
Total Annual Fees
4177.68
Total Monthly Fees
348.14
Township
09
Universal Property Id
US-12001-N-06234230024-R-N
Unparsed Address
10530 NW 36TH LN
Utilities
BB/HS Internet Available, Cable Available, Electricity Connected, Sewer Connected, Sprinkler Meter, Underground Utilities, Water Connected
Vegetation
Trees/Landscaped
Water Source
Public
Waterfront YN
false
Window Features
Skylight(s), Double Pane Windows, ENERGY STAR Qualified Windows, Window Treatments
Zoning
PD
Zoning Compatible YN
1
Neighborhood Map
Popup

Property Photos
Listing Photo
Listing Photo
Listing Photo
Listing Photo
Listing Photo
Listing Photo
Listing Photo
Listing Photo
Listing Photo
Listing Photo
Listing Photo
Listing Photo
Listing Photo
Listing Photo
Listing Photo
Listing Photo
Listing Photo
Listing Photo
Listing Photo
Listing Photo
Listing Photo
Listing Photo
Listing Photo
Listing Photo
Listing Photo
Listing Photo
Listing Photo
Listing Photo
Listing Photo
Listing Photo
Listing Photo
Listing Photo
Listing Photo
Listing Photo
Listing Photo
Listing Photo
Listing Photo
Listing Photo
Listing Photo
Listing Photo
Listing Photo
Listing Photo
Listing Photo
Listing Photo
Listing Photo
Listing Photo
Listing Photo
Listing Photo
Listing Photo
Listing Photo
Listing Photo
Listing Photo
Listing Photo
Listing Photo
Listing Photo
Listing Photo
Listing Photo
Listing Photo

MLS #MFRGC539634 Listing courtesy of Keller Williams Gainesville Realty Partners provided by Stellar MLS.

Similar Listings

$266,000
4663 Sw 48th Drive
Gainesville
3BR/2BA
| Active
$267,707
1440 Se 1st Terrace
Gainesville
3BR/2BA
| Active
$269,000
4130 Nw 19th Place
Gainesville
3BR/2BA
| Active
$269,490
5422 Nw 22nd Drive
Gainesville
3BR/2BA
| Active


All listing information is deemed reliable but not guaranteed and should be independently verified through personal inspection by appropriate professionals. Listings displayed on this website may be subject to prior sale or removal from sale; availability of any listing should always be independent verified. Listing information is provided for consumer personal, non-commercial use, solely to identify potential properties for potential purchase; all other use is strictly prohibited and may violate relevant federal and state law. The source of the listing data is as follows: Stellar MLS (updated 8/6/26 5:11 AM) |

Listing Search


Translate Tool

Featured Listings
Bradenton Real Estate
$1,099,000
5 BED
3 BATH
PRICE REDUCED!!! READY TO SELL. Are you looking for a spacious, beautiful home on a golf course? Look no further—you’ve ... Read More
Longboat Key Real Estate
$975,000
2 BED
2 BATH
Longboat Key living has never been easier than with this beachfront property facing the Gulf. This turnkey, 1,456-square... Read More
Ocala Real Estate
$800,000
5 BED
3 BATH
Virtually Staged. Welcome to this beautifully renovated 5-bedroom, 3.5-bath pool home situated on 2.5 private acres in S... Read More
Tampa Real Estate
$1,175,000
5 BED
4 BATH
NO HOA OR CDD! Prepare to be WOWED! This beautiful property is perfect for MULTI-GENERATIONAL living/LARGE FAMILIES with... Read More
Sarasota Real Estate
$1,150,000
2 BED
3 BATH
Virtually Staged. Discover an extraordinary luxury condominium offering one of downtown Sarasota's most distinguished li... Read More
Orlando Real Estate
$872,990
4 BED
3 BATH
Virtually Staged. Under Construction. Beautifully designed two-story Savannah Model home featuring a first-floor primary... Read More
Winter Garden Real Estate
$1,460,000
5 BED
4 BATH
Welcome to this exquisite two-story residence located in the sought-after Twinwaters community of Winter Garden. Built i... Read More
Seminole Real Estate
$852,000
4 BED
3 BATH
Virtually Staged. PRACTICALLY BRAND NEW HOME!!! Just minutes to the beach, this stunning coastal retreat sits on FOUR LO... Read More
Winter Garden Real Estate
$877,766
5 BED
4 BATH
Under Construction. Waterleigh presents the Torrey. This two-story all concrete block construction single-family home fe... Read More
Bartow Real Estate
$920,000
4 BED
2 BATH
Under Construction. BEAUTFUL CUSTOM HOME ON OVER 8 ACRES. BUILDER HAS JUST ABOUT FINISHED WITH THIS OVER 2600 SQUARE FEE... Read More
Contact Sandra Pardo

407-990-2746

Wendy Morris LLC

Licensed in the State of Florida
BK 3146762
16797 Broadwater Avenue
Winter Garden, Florida 34787

Your privacy is our utmost concern. We will never sell your personal information. Privacy Policy
©2026 sandrapardohomes.com - all rights reserved. | Site Map