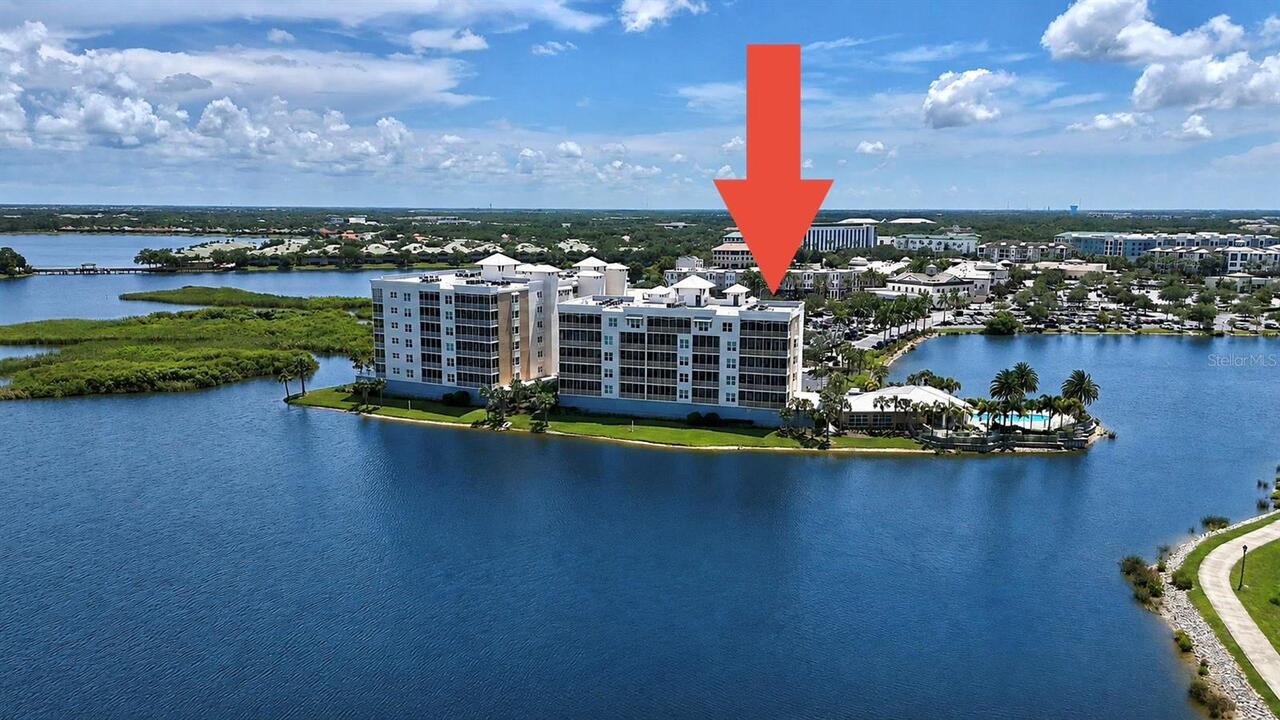
Property Features
Property Sub Type
Condominium
Subdivision
WATERFRONT AT MAIN STREET PH 1
Additional Information
Additional Lease Restrictions
See condo docs for additional information
Additional Parcels YN
false
Additional Rooms
Storage Rooms
Alternate Key Folio Num
588616559
Appliances
Built-In Oven, Cooktop, Dishwasher, Disposal, Dryer, Electric Water Heater, Microwave, Refrigerator, Washer
Approval Process
Contact Access Connect for approval process
Architectural Style
Florida
Association Approval Required YN
1
Association Email
colleen@pinnaclecam.com
Association Fee Includes
Common Area Taxes, Pool, Escrow Reserves Fund, Fidelity Bond, Insurance, Maintenance Grounds, Management, Security
Building Area Source
Builder
Building Area Total Srch SqM
241.27
Building Area Units
Square Feet
Calculated List Price By Calculated SqFt
498.70
Community Features
Buyer Approval Required, Clubhouse, Deed Restrictions, Fitness Center, Gated Community - No Guard, Pool, Sidewalks
Construction Materials
Block, Stucco
Cumulative Days On Market
1
Disaster Mitigation
Hurricane Shutters/Windows
Elementary School
Robert E Willis Elementary
Fireplace Features
Electric
Flooring
Carpet, Ceramic Tile, Hardwood
Foundation Details
Pillar/Post/Pier
High School
Lakewood Ranch High
Interior Features
Built-in Features, Ceiling Fans(s), High Ceilings, Kitchen/Family Room Combo, Living Room/Dining Room Combo, Open Floorplan, Primary Bedroom Main Floor, Solid Surface Counters, Thermostat, Tray Ceiling(s), Walk-In Closet(s), Window Treatments
Internet Address Display YN
true
Internet Automated Valuation Display YN
true
Internet Consumer Comment YN
false
Internet Entire Listing Display YN
true
Laundry Features
Inside, Laundry Room
List AOR
Sarasota - Manatee
Living Area Source
Builder
Living Area Units
Square Feet
Lot Features
In County, Landscaped, Street Dead-End, Paved
Middle Or Junior School
Nolan Middle
Modification Timestamp
2026-09-02T10:52:37.544Z
Monthly Condo Fee Amount
1392
Num Of Own Years Prior To Lease
2
Patio And Porch Features
Covered, Rear Porch, Screened
Pet Restrictions
See condo docs for additional information
Pet Size
Medium (36-60 Lbs.)
Property Description
End Unit, Mid Rise
RATIO Current Price By Calculated SqFt
498.70
Realtor Info
CDD Addendum required, Docs Available, Lease Restrictions, No Sign
Road Surface Type
Asphalt, Paved
SW Subdiv Community Name
Waterfront
Security Features
Gated Community, Smoke Detector(s)
Showing Requirements
Supra Lock Box, See Remarks, ShowingTime
Status Change Timestamp
2026-09-01T19:29:26.000Z
Tax Annual Amount
10574.11
Tax Legal Description
UNIT 1-601, WATERFRONT AT MAIN STREET PH 1 TOGETHER WITH EXCLUSIVE USE OF LCE COVERED PARKING SPACE 15 AND 26 AND LCE STORAGE LOCKER 3AC PI#5886.1655/9
Tax Other Annual Assessment Amount
177
Total Acreage
Non-Applicable
Total Annual Fees
16704.00
Total Monthly Fees
1392.00
Universal Property Id
US-12081-N-588616559-S-601
Unparsed Address
10530 BOARDWALK LOOP #601
Utilities
Cable Connected, Electricity Connected, Sewer Connected, Water Connected
Vegetation
Trees/Landscaped
Water Frontage Feet Lake
100
Window Features
Blinds, Storm Window(s), Window Treatments
Years Of Owner Prior To Leasing Req YN
1