407-990-2746
Menu

10527 San Travaso Drive, Tampa, FL

NEXT
PREV
$429,999

($162/sqft)

List Status: Contingent
10527 San Travaso Drive
Tampa, FL 33647


4 beds
3 baths
2650 living sqft
Top Features
  • View: Pool
  • Subdivision: Cross Creek Prcl M Ph 3a
  • Built in  2002
  • Single Family Residence
Description
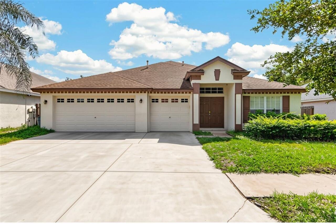
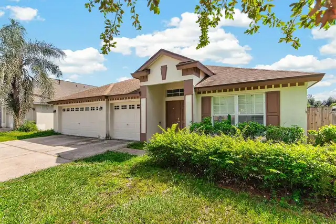
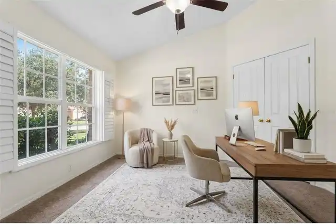
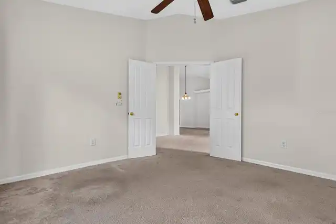
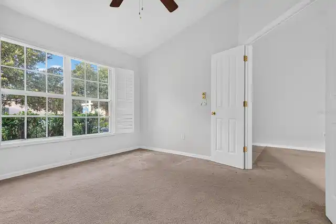
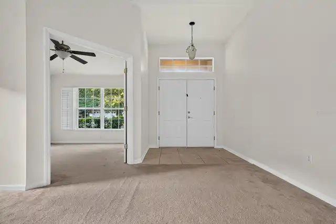
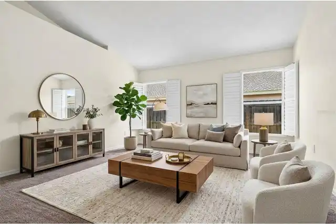
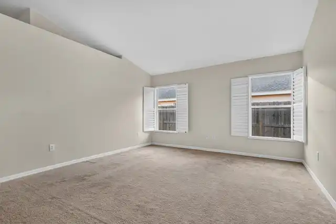
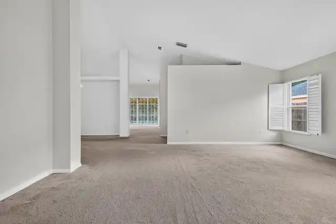
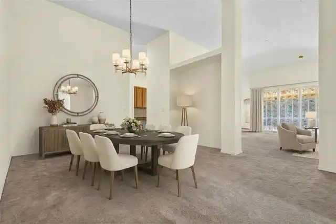
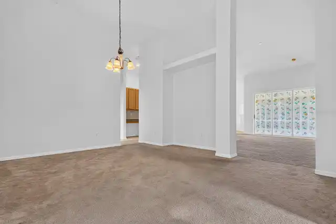
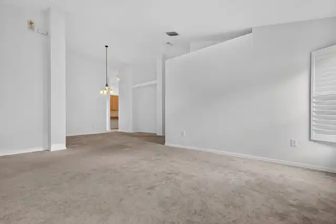
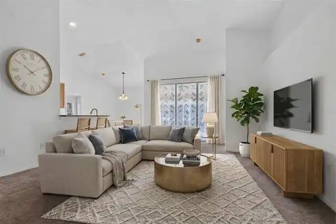
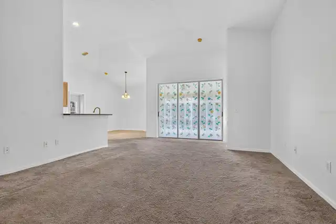
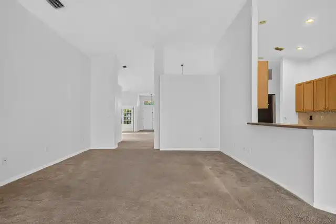
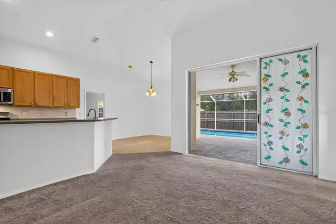
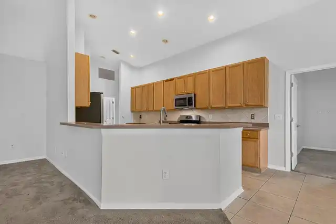
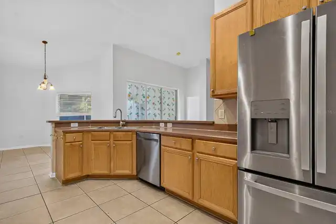
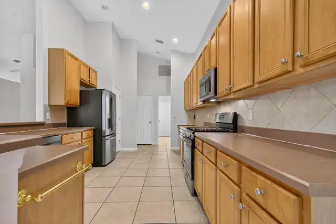
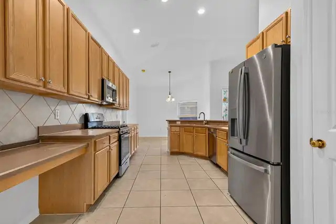
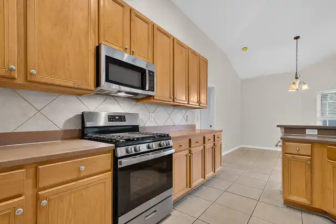
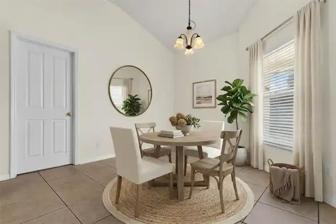
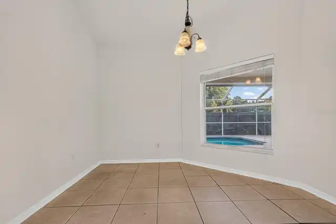
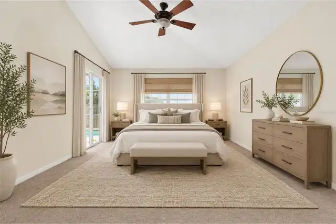
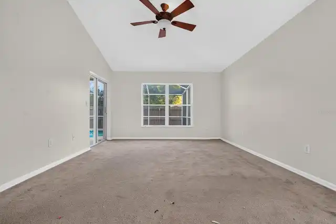
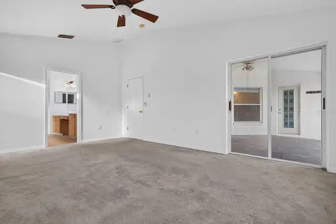
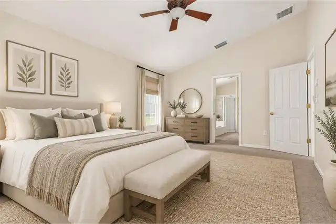
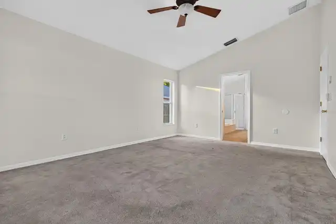
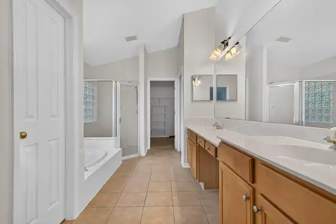
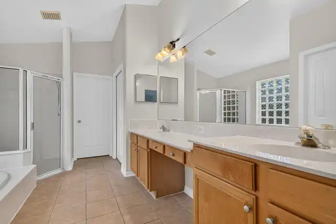
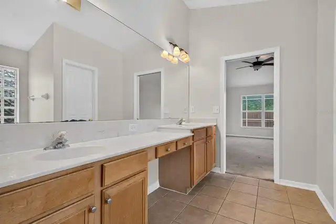
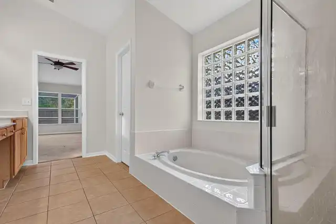
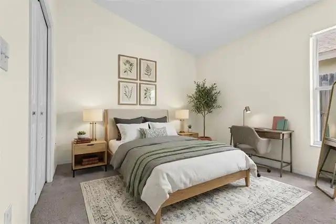
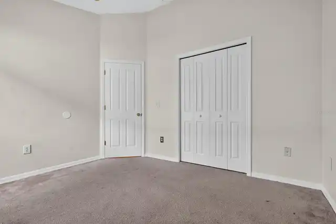
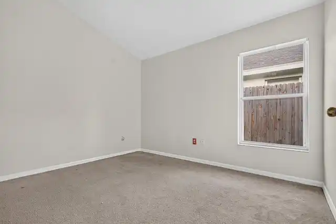
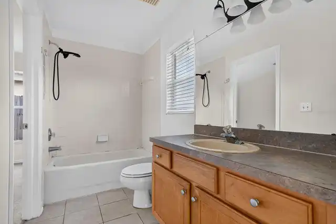
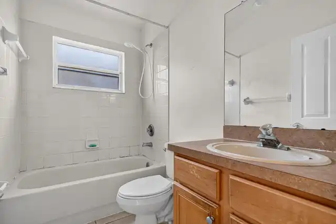
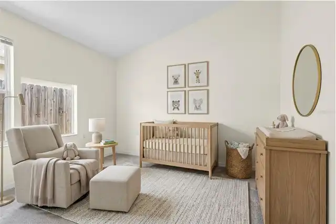
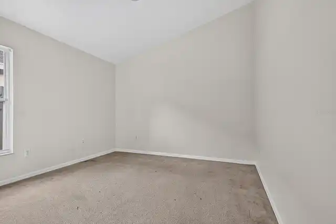
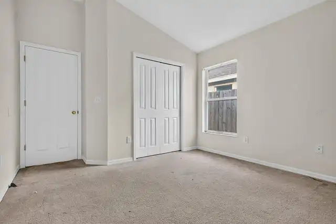
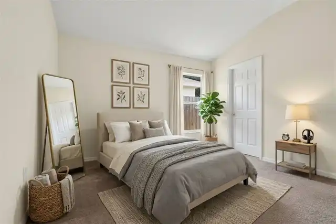
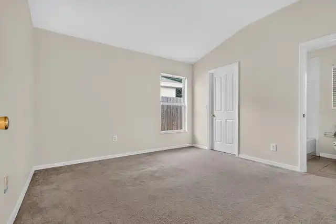
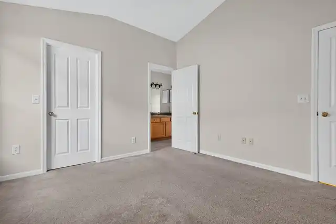
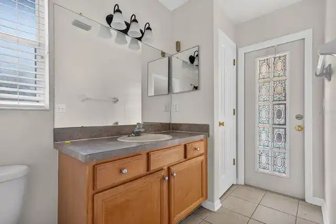
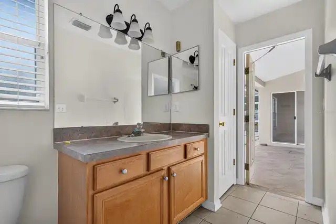
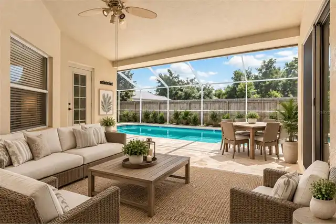
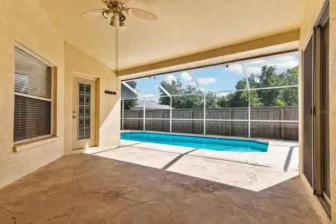
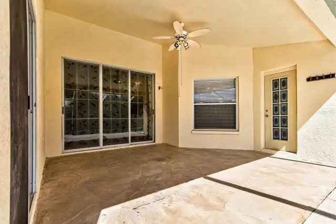
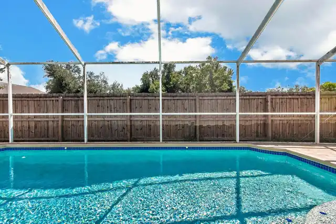
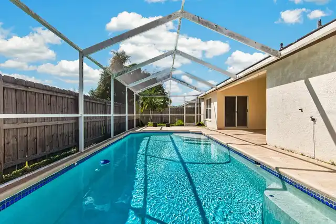
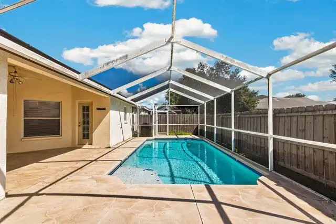
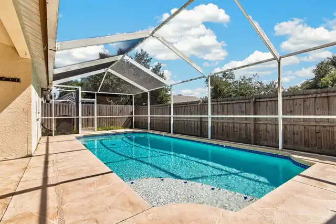
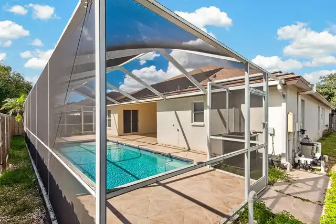
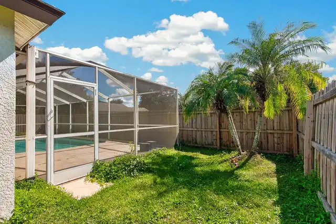
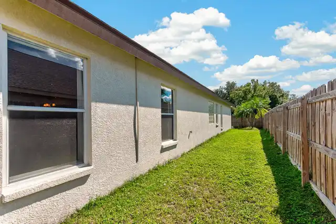
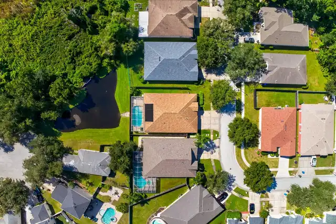
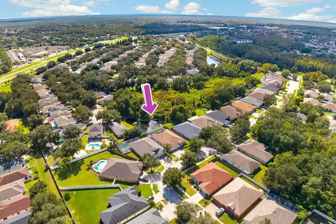
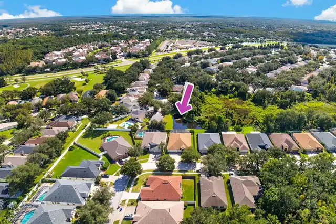
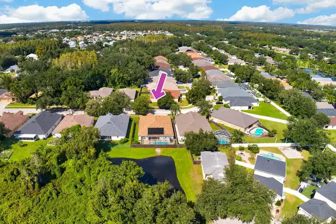
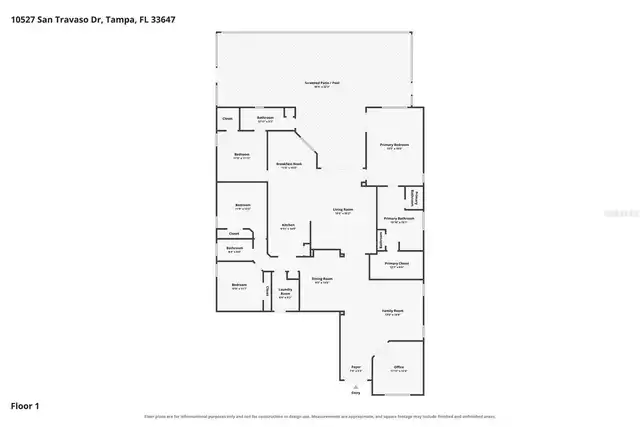
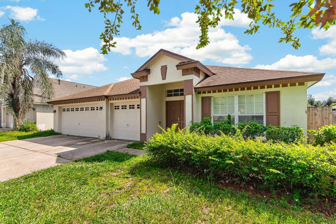
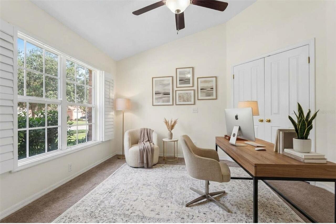
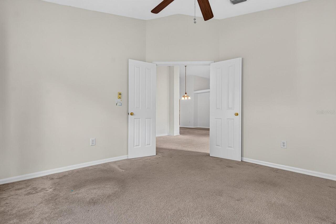
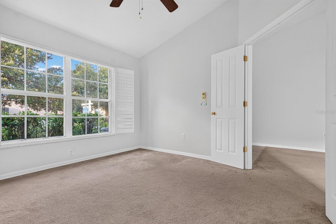
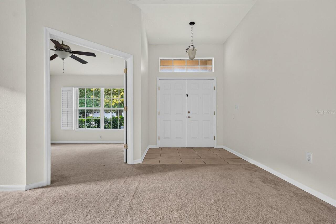
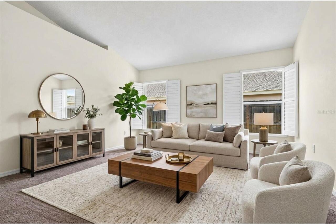
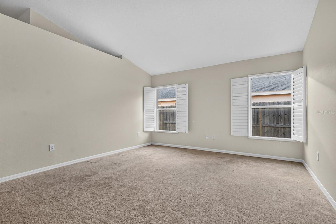
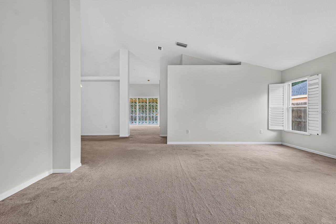
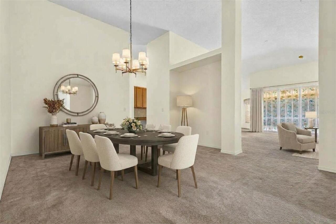
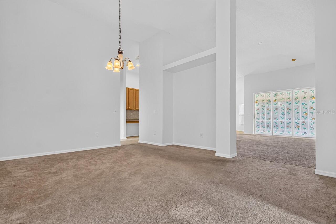
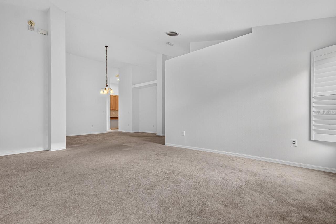
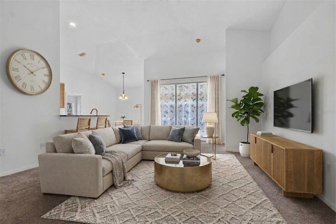
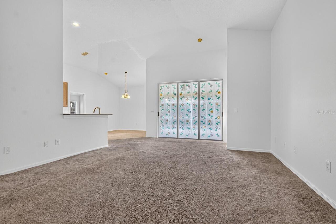
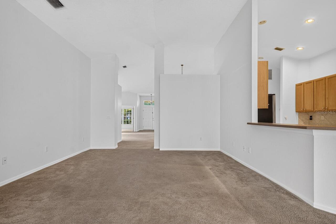
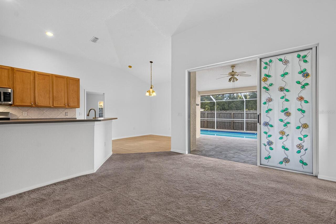
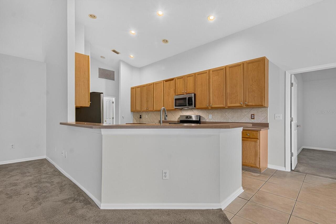
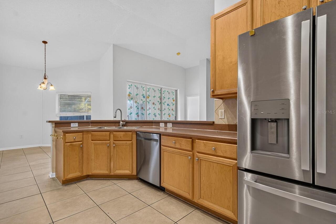
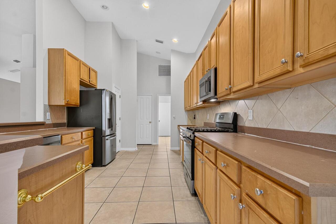
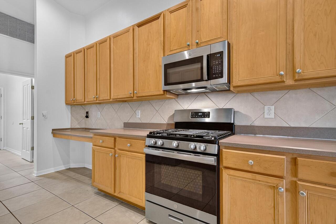
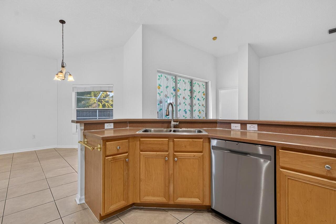
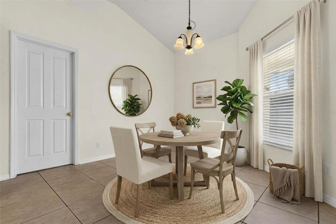
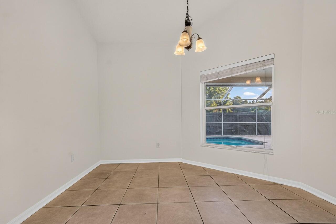
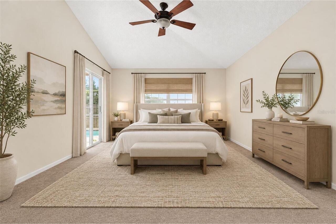
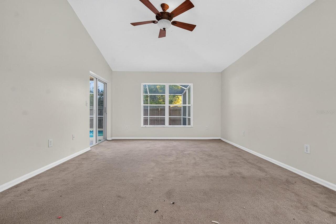
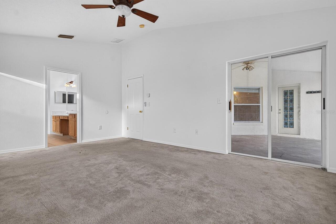
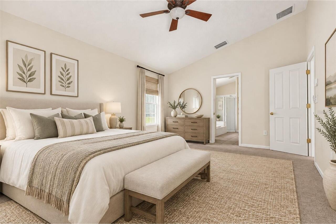
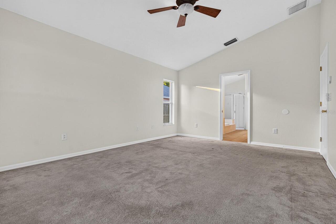
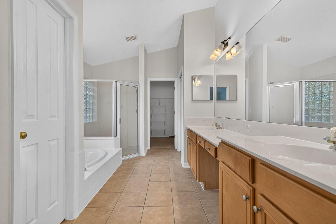
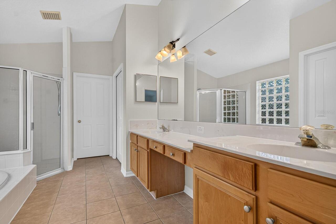
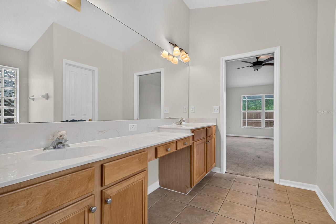
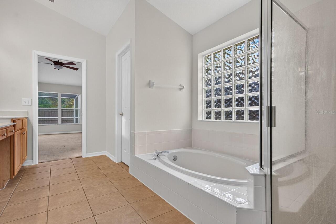
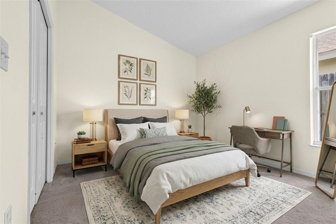
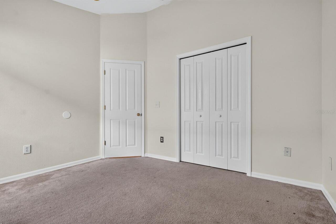
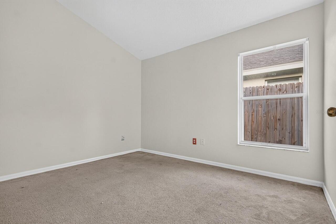
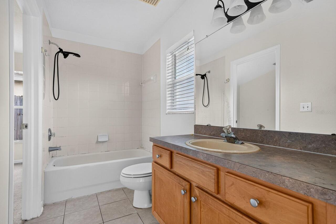
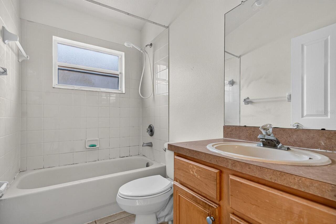
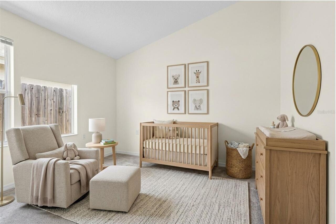
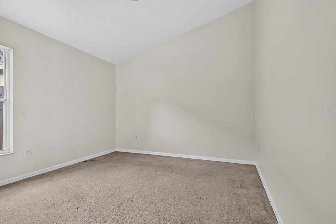
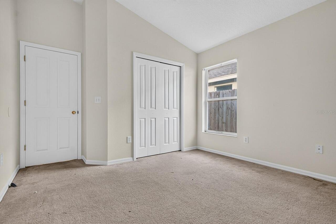
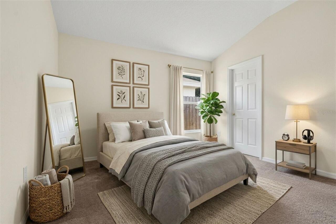
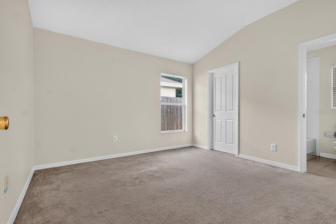
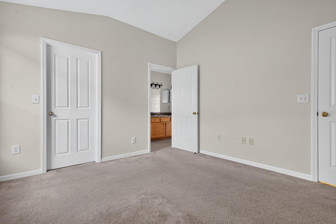
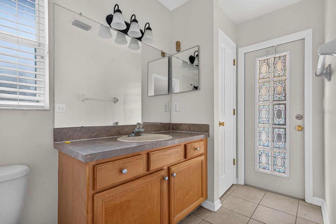
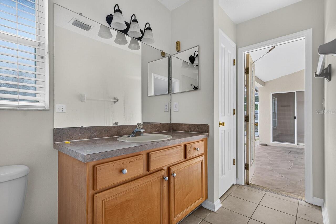
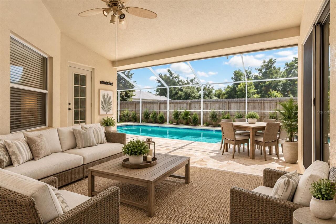
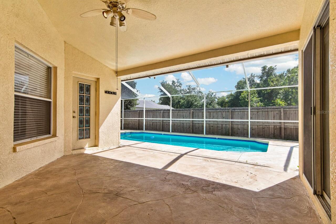
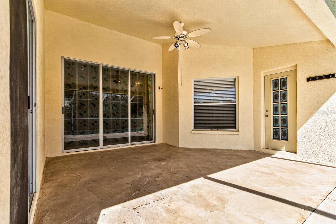
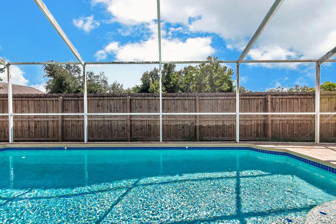
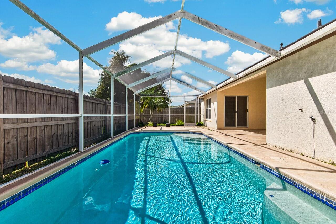
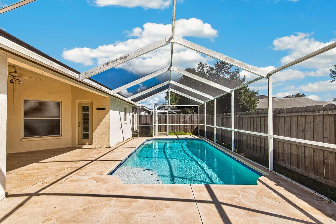
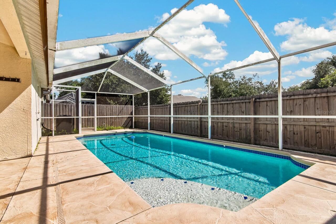
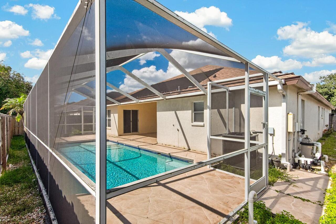
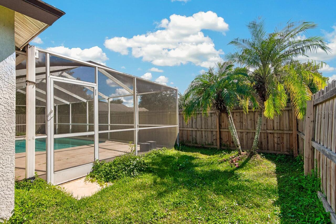
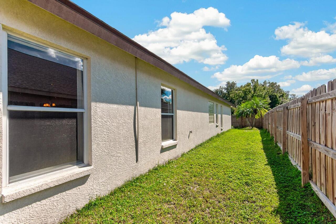
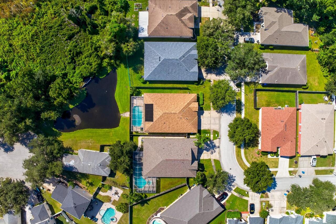
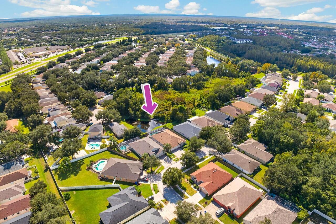
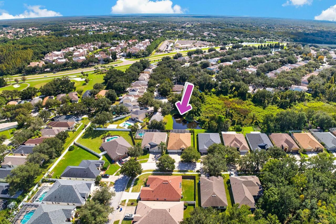
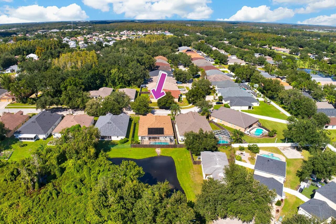
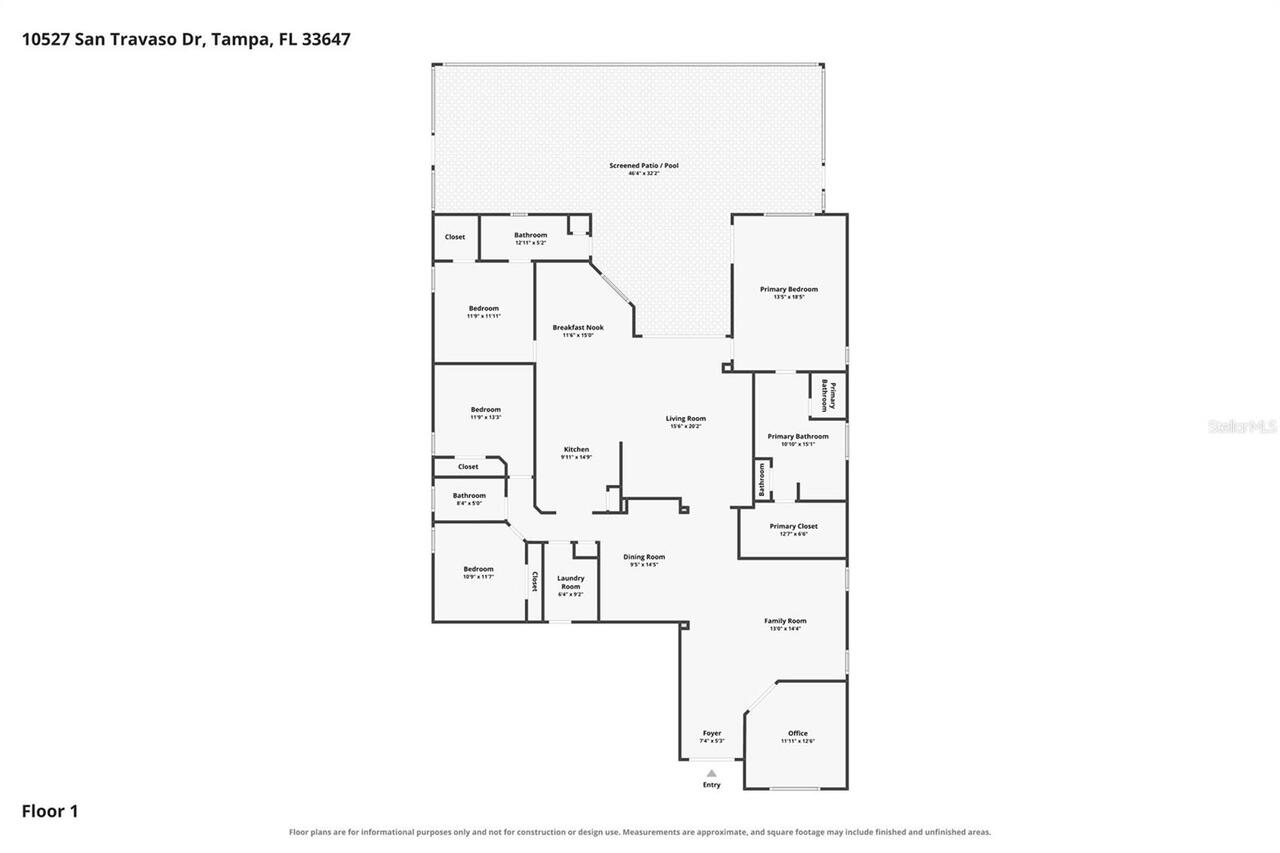
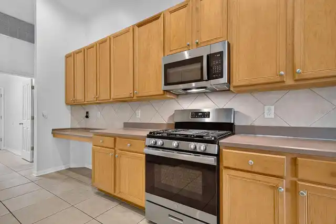
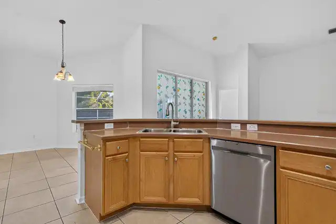
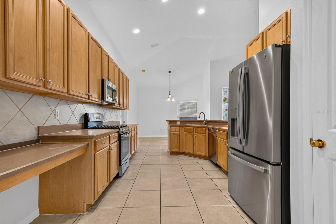
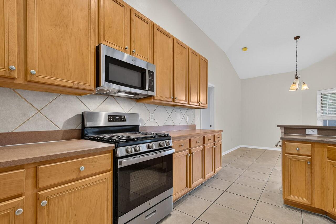
Under contract-accepting backup offers. Virtually Staged. Single-Story Pool Home with Private Backyard, Ideal Layout & Prime Location. Solid structural bones, a functional layout, and peace of mind on major systems—this single-story home in Cross Creek offers space, privacy, and outdoor living in one of New Tampa’s most convenient pockets. Featuring 4 bedrooms, 3 full bathrooms, and a dedicated home office/den, this residence sits on a fully fenced lot with a secluded backyard. Major mechanical upgrades are already complete: a NEW roof installed in 2021, HVAC system updated in 2025, and fresh interior paint in neutral Sherwin-Williams Alabaster throughout. Inside, the triple-split floor plan maximizes privacy for everyone. The primary suite occupies its own wing, while a separate 4th bedroom suite at the rear of the home includes its own full bathroom with direct pool access—an ideal setup for an in-law suite, long-term guest quarters, or pool bath. The central kitchen features stainless steel appliances, a breakfast bar, and an eat-in dinette area that flows right into the main family room. Outside, enjoy a fully screened pool, covered shade lanai, and a private fenced yard built for relaxing and entertaining. Enjoy NO CDD fees and low HOA dues in a central position close to everything New Tampa has to offer. You are just minutes from premier shopping at The Shops at Wiregrass and Tampa Premium Outlets, outdoor recreation at Flatwoods Park, and the brand-new Cross Creek Park & Recreation Center featuring a gym, fitness center, basketball courts, playground, picnic shelters, and community youth programs. Plus, direct proximity to Bruce B. Downs, I-75, USF, and Moffitt Cancer Center makes daily errands and commutes smooth and direct. Bring your personal decorative updates to make it your own while enjoying a solid home in an incredible neighborhood. Schedule your private showing today!
Property Details
Property Features
Property Sub Type
Single Family Residence
View
Pool
Parking
Driveway
Pool
Screen Enclosure, Gunite, Tile, In Ground
County
Hillsborough
Subdivision
CROSS CREEK PRCL M PH 3A
Interior Features
MlsStatus
Pending
Additional Information
Additional Lease Restrictions
Currently no leasing restrictions. The Board is discussing a future amendment requiring 2 years of ownership before leasing and requiring lawn maintenance to be included in rental agreements. Changes have not been approved.
Additional Rooms
Den/Library/Office
Alternate Key Folio Num
U-09-27-20-5RB-000007-00014.0
Appliances
Gas Water Heater, Dishwasher, Gas Cooktop, Microwave, Refrigerator, Disposal
Architectural Style
Ranch, Contemporary
Association Fee
450
Association Fee Frequency
Annually
Association Fee Requirement
Required
Bathrooms Total Integer
3
Building Area Source
Public Records
Building Area Total
3465
Building Area Total Srch SqM
321.91
Building Area Units
Square Feet
Calculated List Price By Calculated SqFt
162.26
Construction Materials
Stucco, Block
Cooling
Central Air
Country
US
Cumulative Days On Market
18
Current Price
429999.00
Direction Faces
East
Elementary School
Pride-HB
Exterior Features
Rain Gutters, Sidewalk, Private Mailbox
Flood Zone Code
X
Flood Zone Date
2008-08-28
Flood Zone Panel
12057C0090H
Flooring
Tile, Carpet
Foundation Details
Slab
Furnished
Unfurnished
Garage Spaces
3
Heating
Gas
High School
Wharton-HB
Interior Features
Thermostat, Eat-in Kitchen, Open Floorplan, High Ceilings, Split Bedroom, Solid Wood Cabinets, Kitchen/Family Room Combo, Primary Bedroom Main Floor, Living Room/Dining Room Combo, Walk-In Closet(s)
Laundry Features
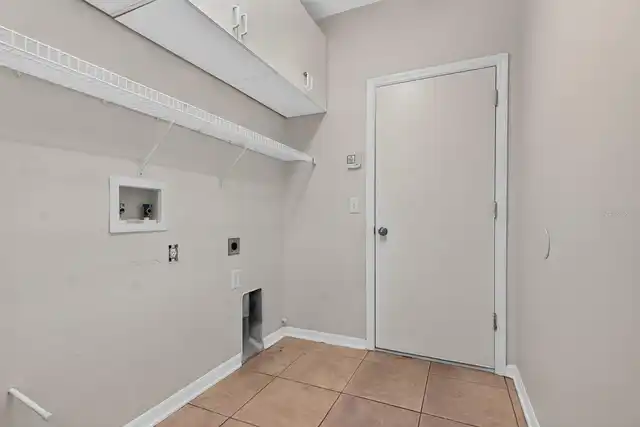
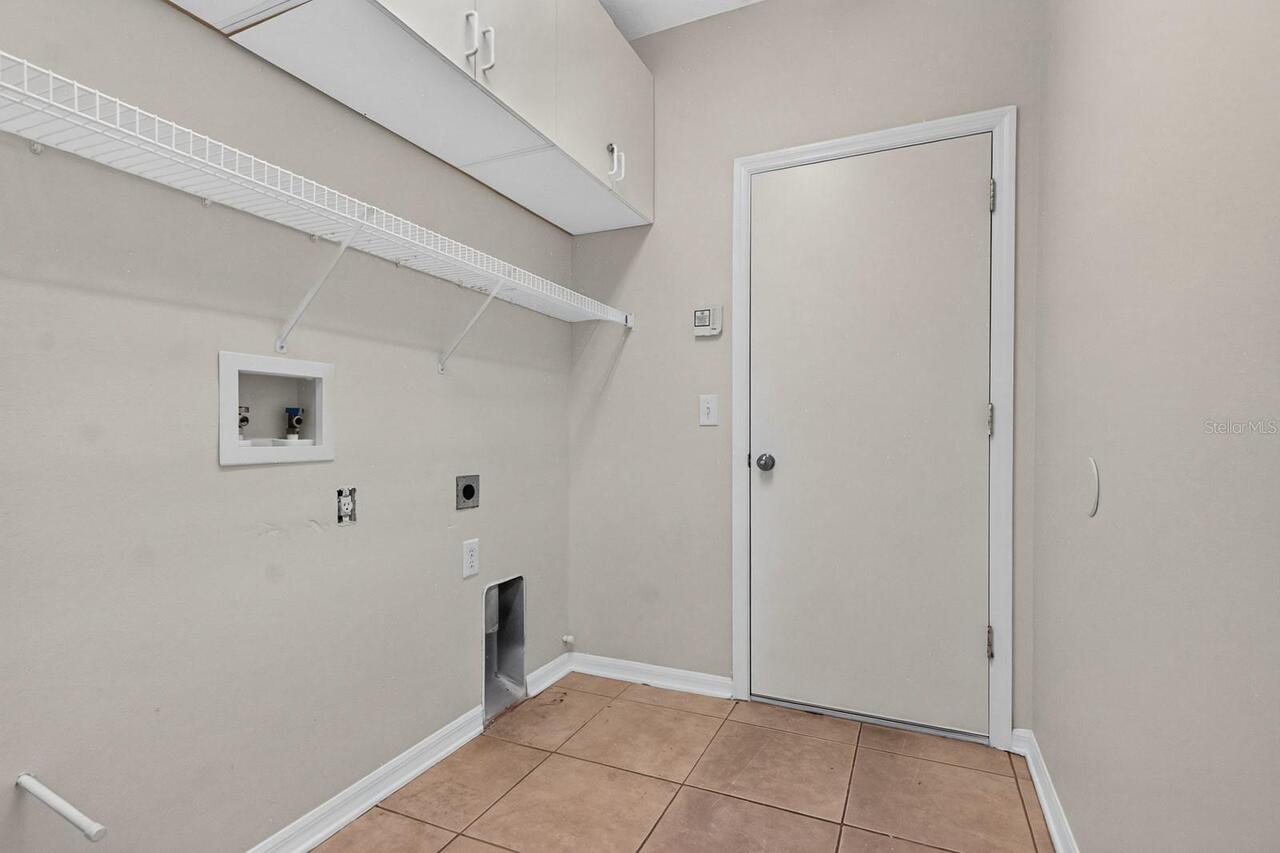
Washer Hookup, Laundry Room, Electric Dryer Hookup, Inside
Levels
One
List AOR
Suncoast Tampa
Living Area Meters
246.19
Living Area Source
Public Records
Living Area Units
Square Feet
Lot Features
In County, Paved, Landscaped, Near Golf Course, Level, Private, Sidewalk
Lot Size Acres
0.14
Lot Size Square Feet
6050
Lot Size Square Meters
562
Middle Or Junior School
Benito-HB
Minimum Lease
No Minimum
Modification Timestamp
2026-11-10T15:02:12.829Z
Monthly HOA Amount
37.50
Number Of Pets
3
Occupant Type
Vacant
Ownership
Fee Simple
Parcel Number
U-09-27-20-5RB-000007-00014.0
Patio And Porch Features
Enclosed, Rear Porch, Screened, Covered
Pet Size
Extra Large (101+ Lbs.)
Pets Allowed
Yes
Postal Code Plus 4
2919
Previous List Price
449999
Price Change Timestamp
2026-11-05T19:37:51.000Z
Property Condition
Completed
Public Survey Range
20
Public Survey Section
09
RATIO Current Price By Calculated SqFt
162.26
Road Surface Type
Paved, Asphalt
Roof
Shingle
Room Count
14
Sewer
Public Sewer
Stories Total
1
Tax Annual Amount
5091
Tax Block
7
Tax Book Number
89-91
Tax Lot
14
Tax Year
2025
Total Acreage
0 to less than 1/4
Total Annual Fees
700.00
Total Monthly Fees
58.33
Township
27
Universal Property Id
US-12057-N-0927205000007000140-R-N
Unparsed Address
10527 SAN TRAVASO DR
Utilities
Water Connected, Natural Gas Connected, Electricity Connected, Sewer Connected
Vegetation
Mature Landscaping, Trees/Landscaped
Water Source
Public
Zoning
PD
Neighborhood Map
Popup

Property Photos
Listing Photo
Listing Photo
Listing Photo
Listing Photo
Listing Photo
Listing Photo
Listing Photo
Listing Photo
Listing Photo
Listing Photo
Listing Photo
Listing Photo
Listing Photo
Listing Photo
Listing Photo
Listing Photo
Listing Photo
Listing Photo
Listing Photo
Listing Photo
Listing Photo
Listing Photo
Listing Photo
Listing Photo
Listing Photo
Listing Photo
Listing Photo
Listing Photo
Listing Photo
Listing Photo
Listing Photo
Listing Photo
Listing Photo
Listing Photo
Listing Photo
Listing Photo
Listing Photo
Listing Photo
Listing Photo
Listing Photo
Listing Photo
Listing Photo
Listing Photo
Listing Photo
Listing Photo
Listing Photo
Listing Photo
Listing Photo
Listing Photo
Listing Photo
Listing Photo
Listing Photo
Listing Photo
Listing Photo
Listing Photo
Listing Photo
Listing Photo
Listing Photo
Listing Photo
Listing Photo
Listing Photo
Listing Photo
Listing Photo
Listing Photo
Listing Photo
Listing Photo
Listing Photo
Listing Photo
Listing Photo
Listing Photo
Listing Photo
Listing Photo
Listing Photo
Listing Photo
Listing Photo
Listing Photo
Listing Photo
Listing Photo
Listing Photo
Listing Photo
Listing Photo
Listing Photo
Listing Photo
Listing Photo
Listing Photo
Listing Photo
Listing Photo
Listing Photo
Listing Photo
Listing Photo
Listing Photo
Listing Photo
Listing Photo
Listing Photo
Listing Photo
Listing Photo
Listing Photo
Listing Photo
Listing Photo
Listing Photo
Listing Photo
Listing Photo
Listing Photo
Listing Photo
Listing Photo
Listing Photo
Listing Photo
Listing Photo
Listing Photo
Listing Photo
Listing Photo
Listing Photo
Listing Photo
Listing Photo
Listing Photo
Listing Photo
Listing Photo
Listing Photo
Listing Photo
Listing Photo
Listing Photo
Listing Photo
Listing Photo
Listing Photo
Listing Photo
Listing Photo

MLS #MFRTB8559452 Listing courtesy of Quicksilver Real Estate Group provided by Stellar MLS.
Similar Listings

$387,900
8507 Libby Lane
Tampa
4BR/3BA
| Active
$389,900
3408 Carioca Court
Tampa
4BR/3BA
| Active
$389,900
9111 Suffield Court
Tampa
4BR/3BA
| Pending
$390,000
9306 Forest Hills Drive
Tampa
4BR/3BA
| Pending


All listing information is deemed reliable but not guaranteed and should be independently verified through personal inspection by appropriate professionals. Listings displayed on this website may be subject to prior sale or removal from sale; availability of any listing should always be independent verified. Listing information is provided for consumer personal, non-commercial use, solely to identify potential properties for potential purchase; all other use is strictly prohibited and may violate relevant federal and state law. The source of the listing data is as follows: Stellar MLS (updated 11/13/26 1:28 AM) |
Listing Search


Translate Tool

Featured Listings
Riverview Real Estate
$845,000
5 BED
3 BATH
Homes like this rarely come up in Riverside Bluffs, a boutique community of just 44 homes, and this is the largest floor... Read More
Clearwater Real Estate
$834,000
4 BED
3 BATH
Virtually Staged. **BEAUTIFULLY REMODELED CLEARWATER HOME WITH PRIVATE, DIRECT PINELLAS TRAIL ACCESS - OFFERING ATTRACTI... Read More
The Villages Real Estate
$800,000
3 BED
2 BATH
PRIVATE SALTWATER POOL PARADISE! NO REAR NEIGHBORS! FULLY FURNISHED! JUST 4 MINUTES TO LAKE SUMTER LANDING! Welcome to 5... Read More
Tampa Real Estate
$1,280,000
4 BED
3 BATH
Some homes are designed to be lived in. This one was designed to be enjoyed — with friends, with family, and with the ki... Read More
Davenport Real Estate
$810,000
4 BED
4 BATH
LUXURY LIVING IN THE SOUGHT-AFTER GATED GOLF COURSE COMMUNITY OF PROVIDENCE! Welcome to this impressive 4-bedroom, 4-bat... Read More
Winter Park Real Estate
$860,000
5 BED
3 BATH
Virtually Staged. Set on nearly an acre in Winter Park, this stately two-story home offers five bedrooms and three and a... Read More
Plant City Real Estate
$994,500
2 BED
1 BATH
Virtually Staged. Room to live, work and grow on 7.85 acres in unincorporated Plant City. This renovated concrete block ... Read More
Lakewood Ranch Real Estate
$919,000
4 BED
3 BATH
Virtually Staged. Welcome to 14722 Bowfin Ter! You will find an exceptional opportunity to enjoy the Lakewood Ranch life... Read More
Port Charlotte Real Estate
$925,000
4 BED
3 BATH
Imagine waking each morning to the gentle beauty of waterfront living, where sparkling water, warm Florida sunshine, and... Read More
Tampa Real Estate
$895,000
5 BED
3 BATH
Welcome to this stunning 5bd, 3ba home nestled in the highly sought-after Carrollwood Village. Located on a beautiful tr... Read More
Contact Sandra Pardo

407-990-2746

Wendy Morris LLC

Licensed in the State of Florida
BK 3146762
16797 Broadwater Avenue
Winter Garden, Florida 34787

Your privacy is our utmost concern. We will never sell your personal information. Privacy Policy
©2026 sandrapardohomes.com - all rights reserved. | Site Map