Property Features
Property Sub Type
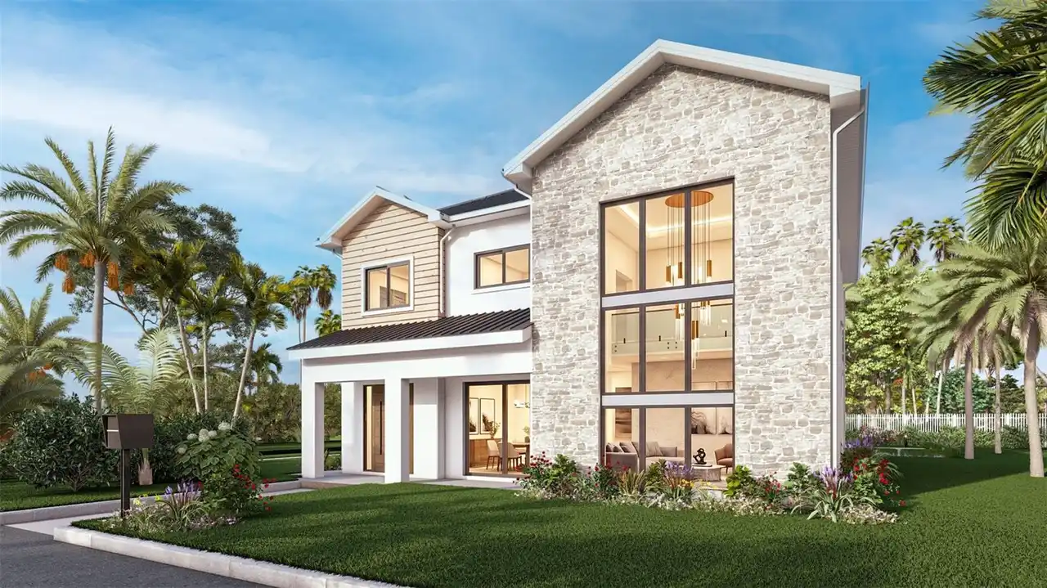
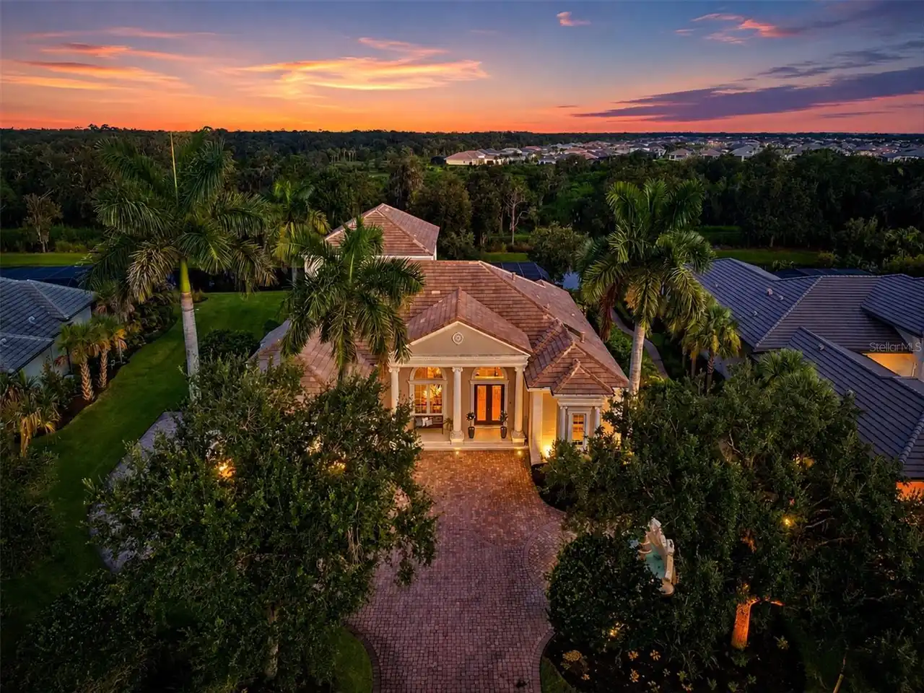
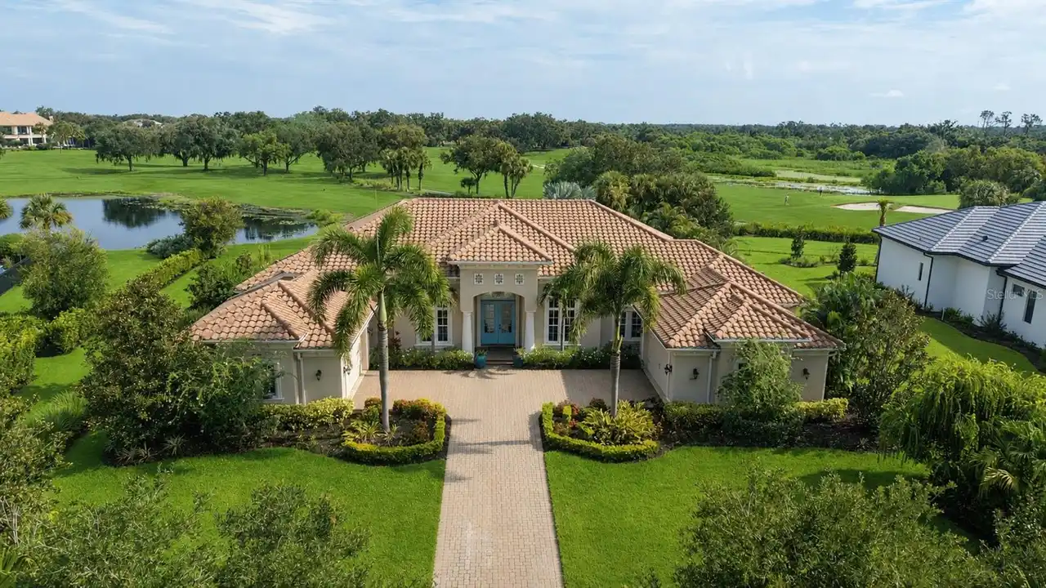
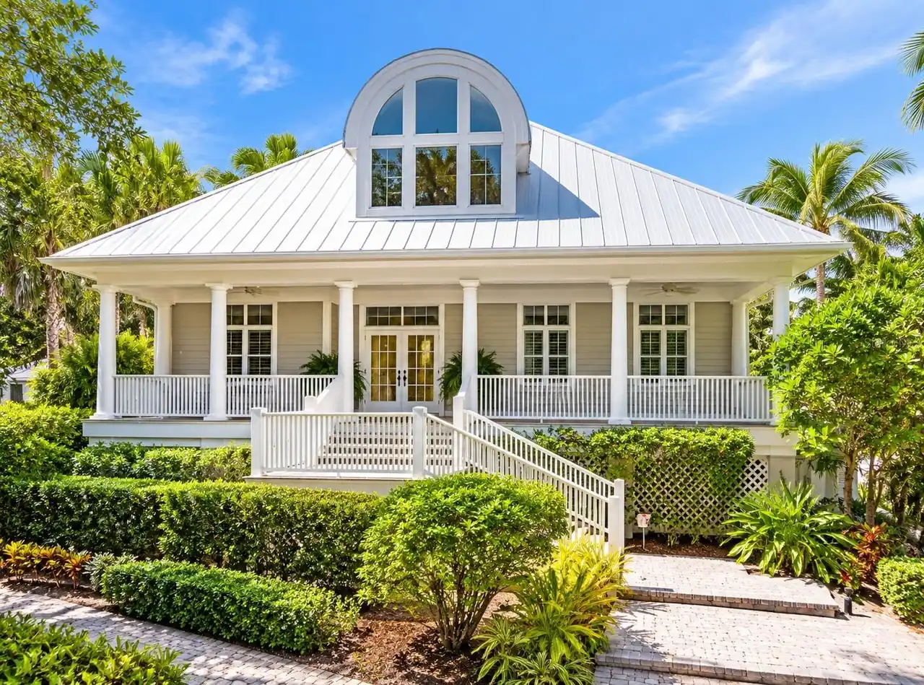
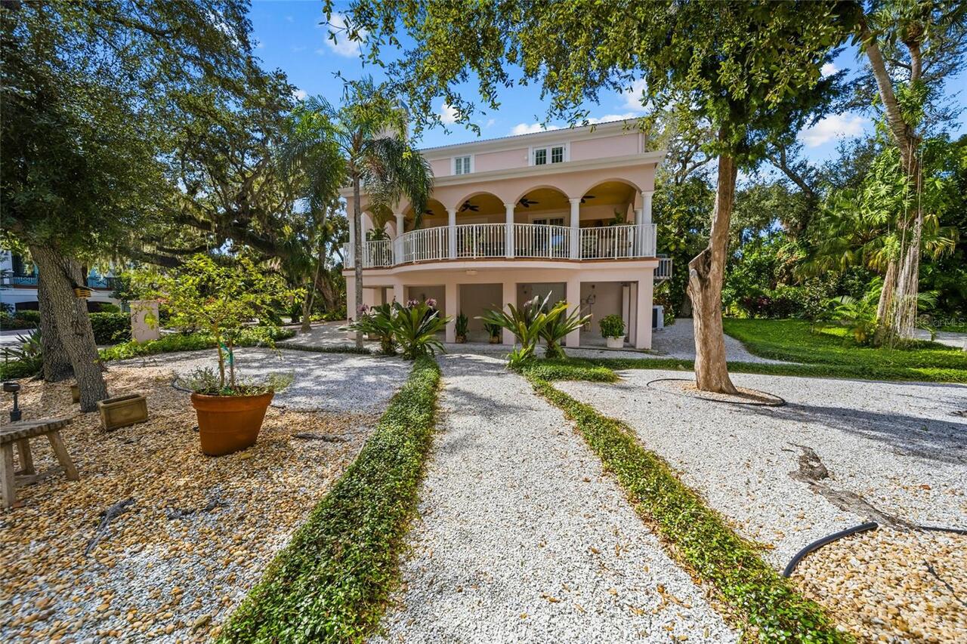
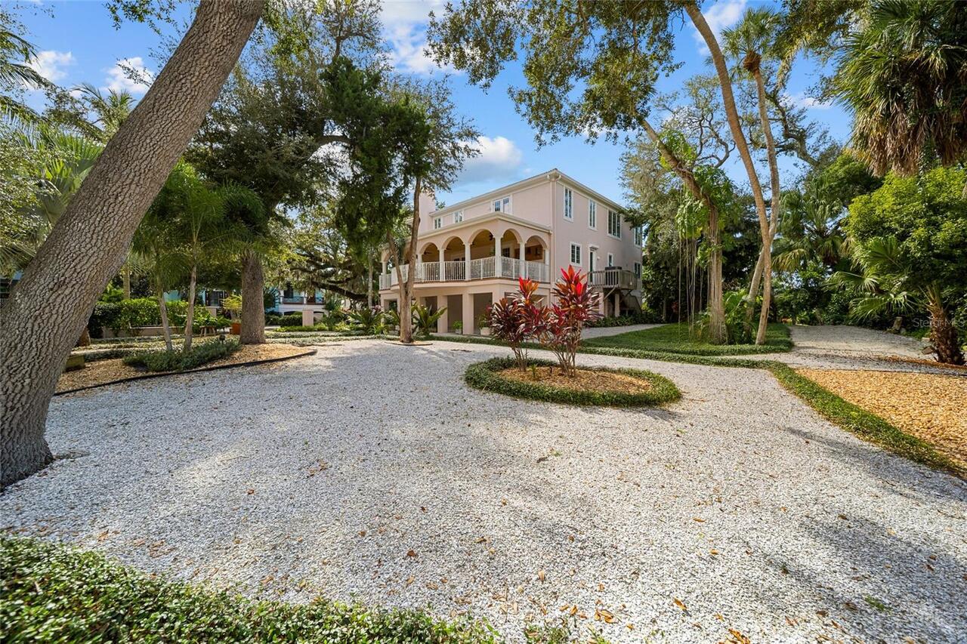
Single Family Residence
View
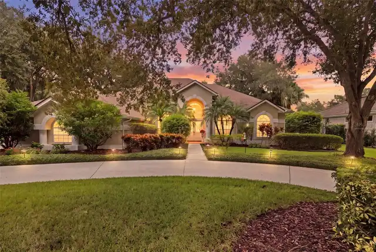
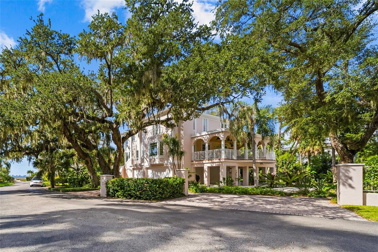
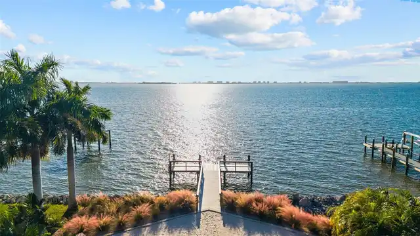
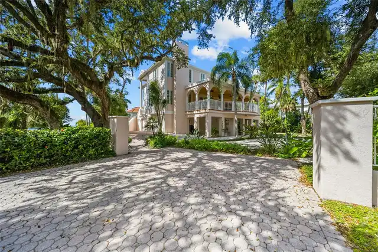
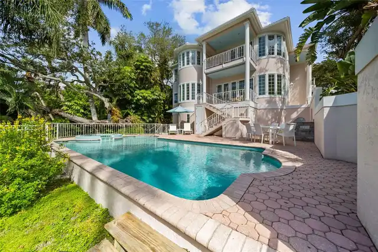
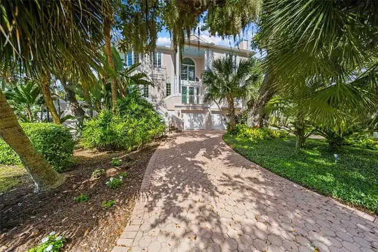
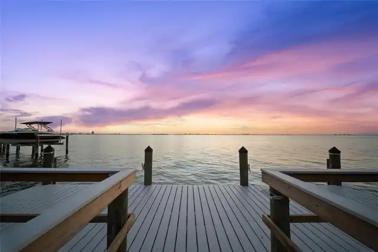
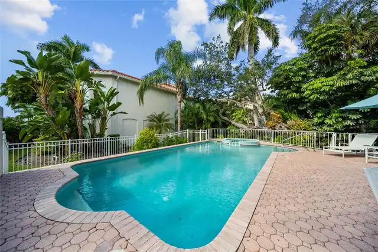
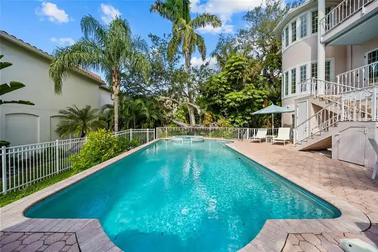
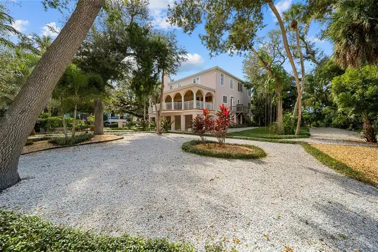
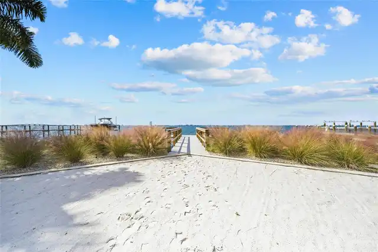
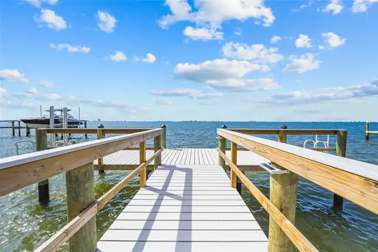
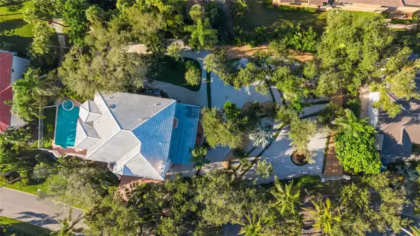
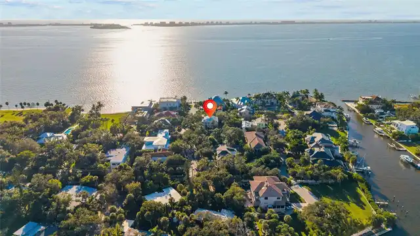
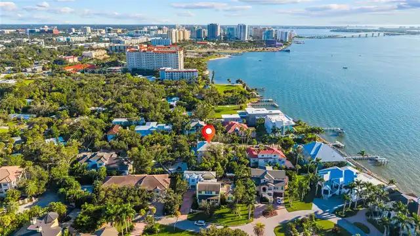
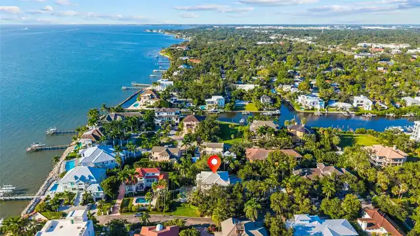
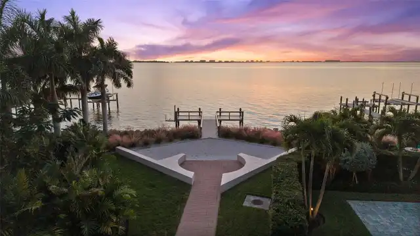
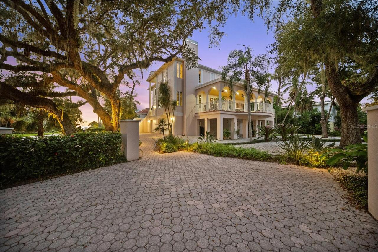
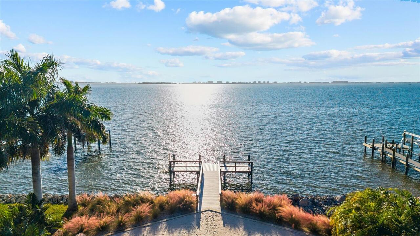
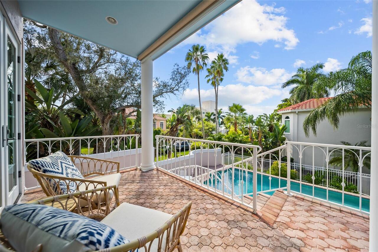
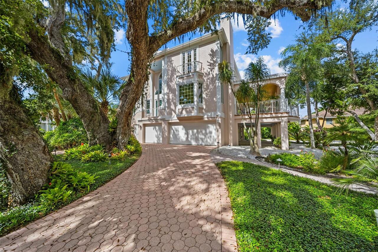
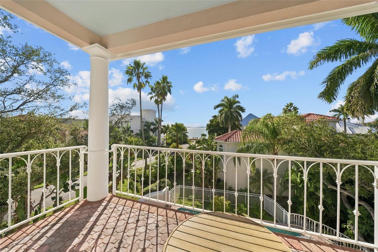
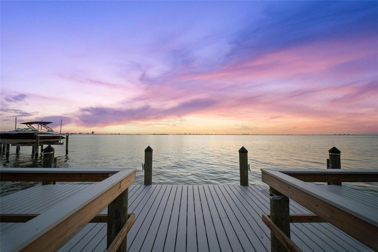
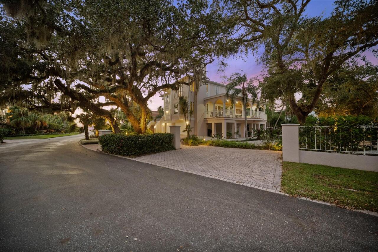
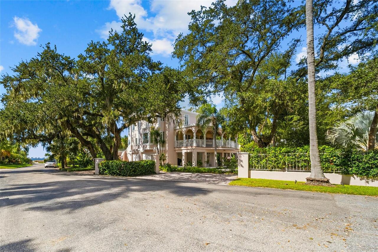
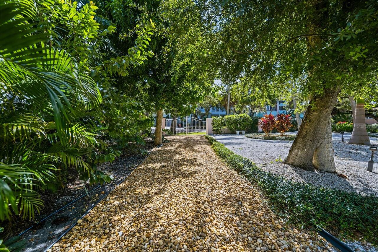
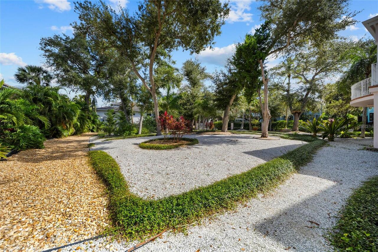
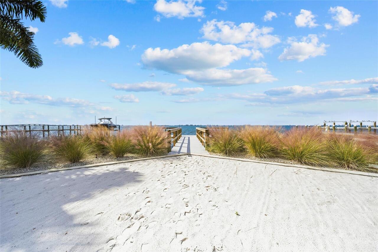
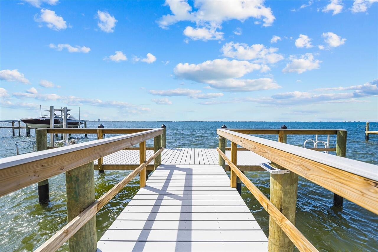
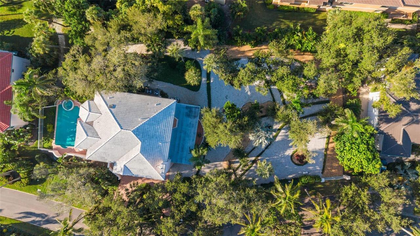
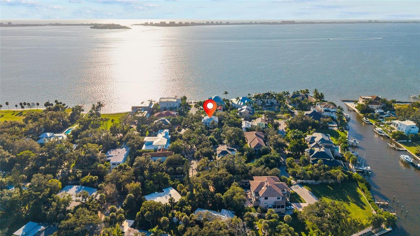
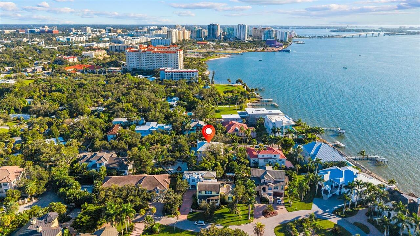
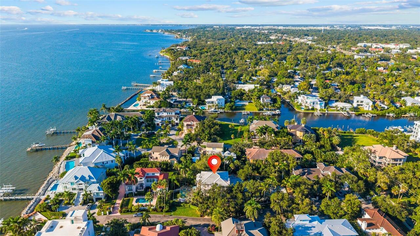
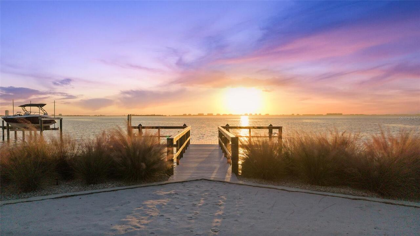
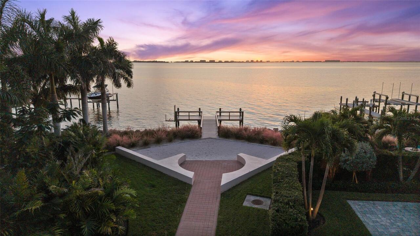
Water, Garden, Trees/Woods, Pool
Parking
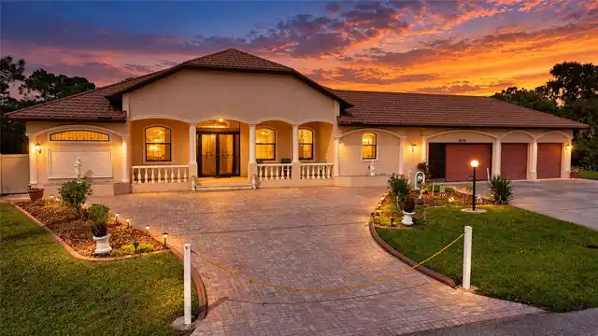
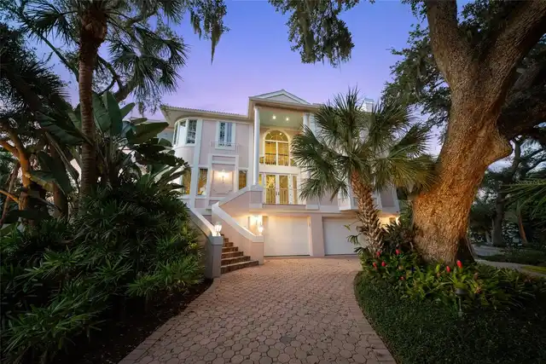
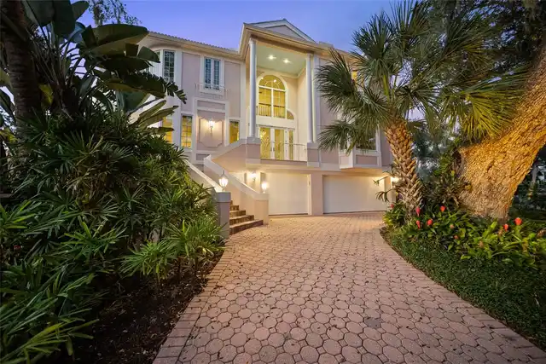
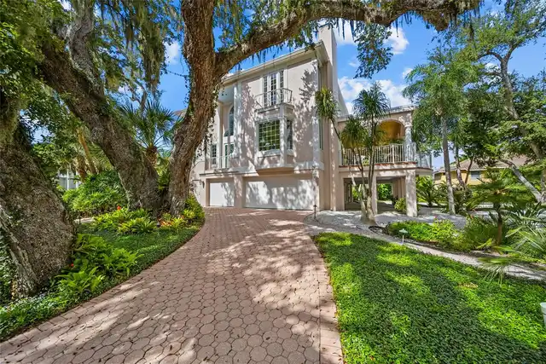
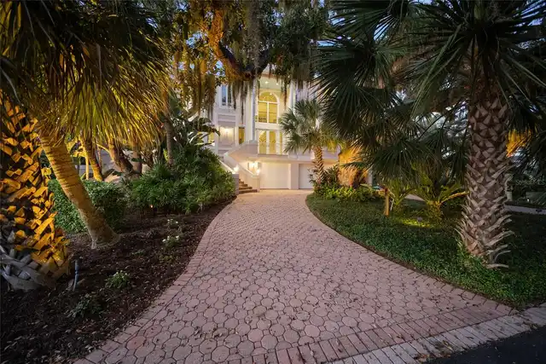
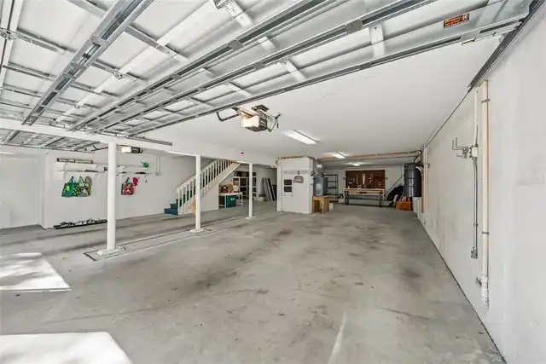
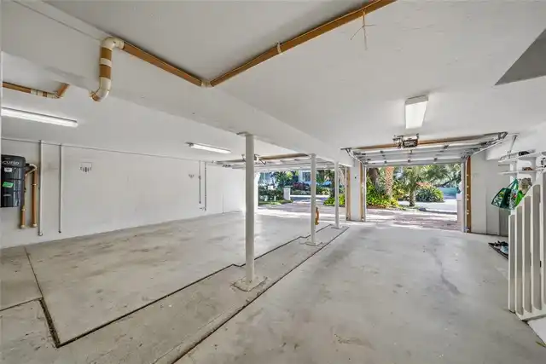
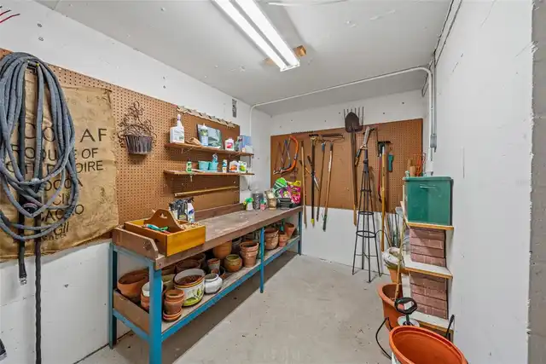
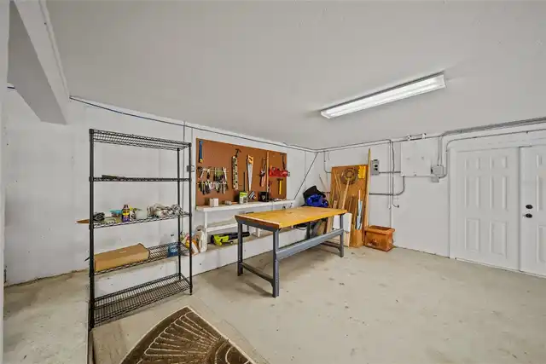
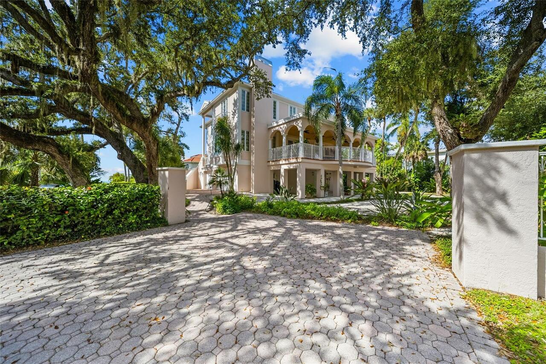
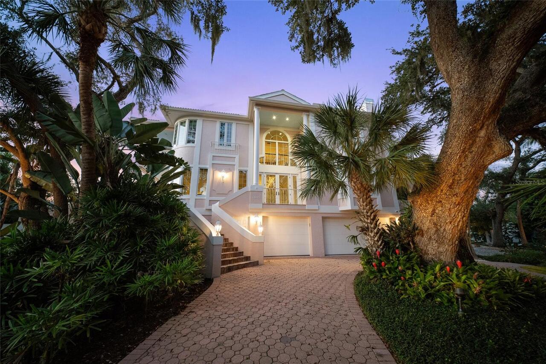
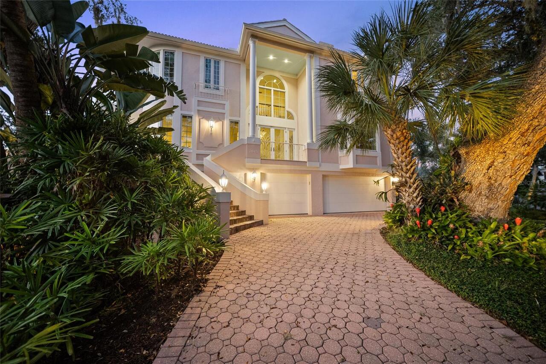
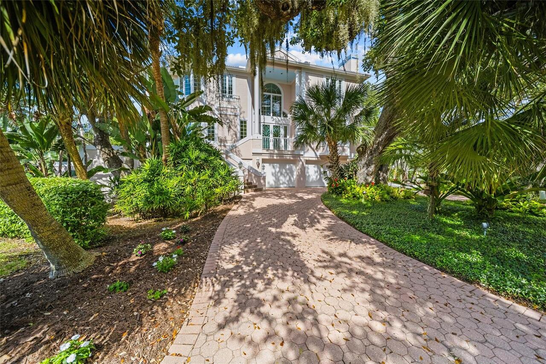
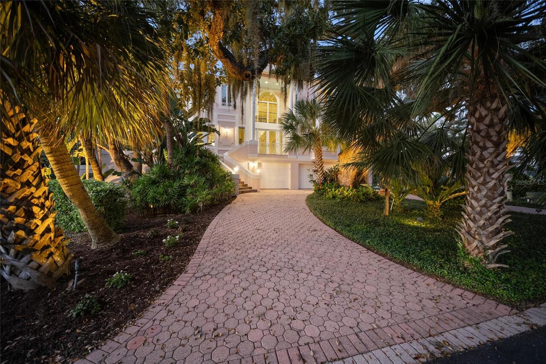
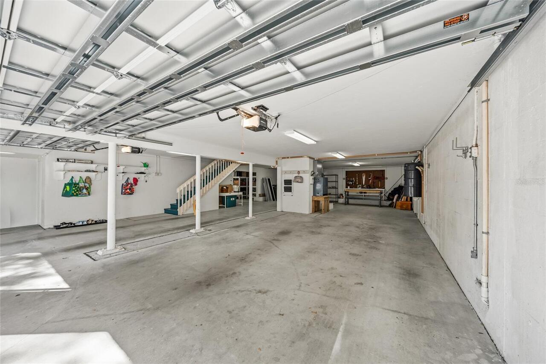
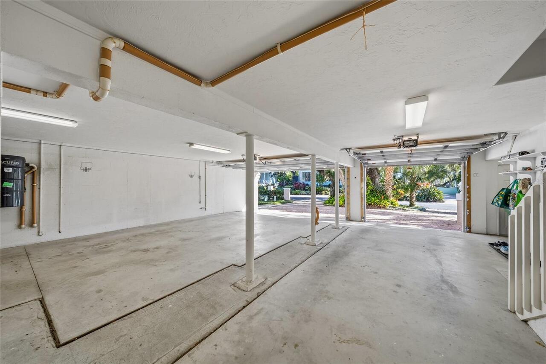
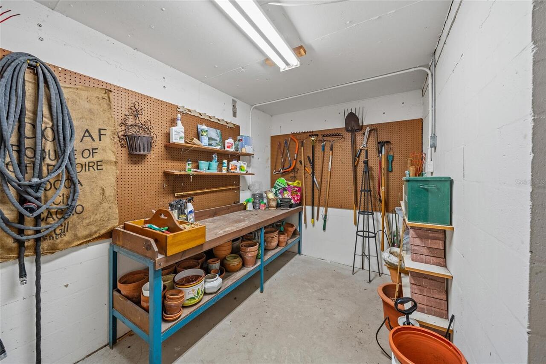
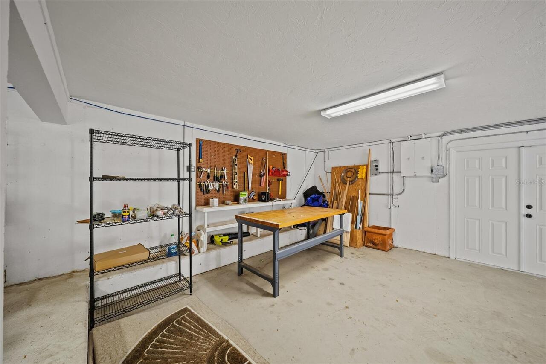
Off Street, Driveway, Garage Door Opener, Guest, Tandem, Workshop in Garage
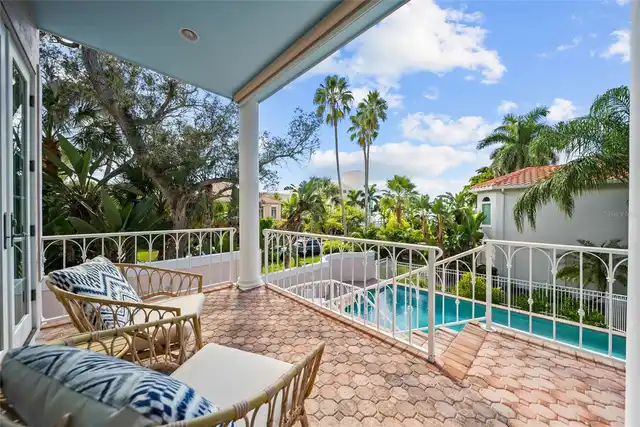
Pool
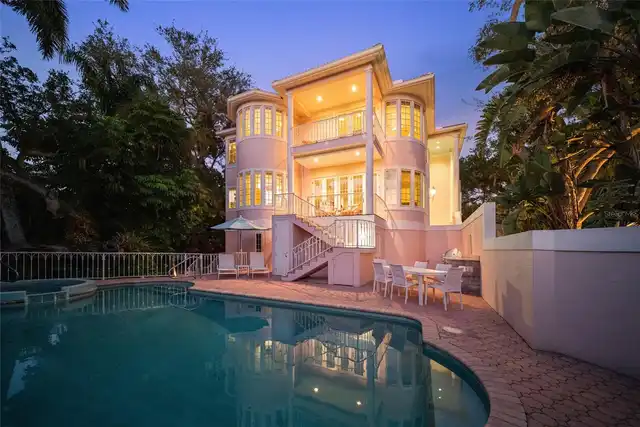
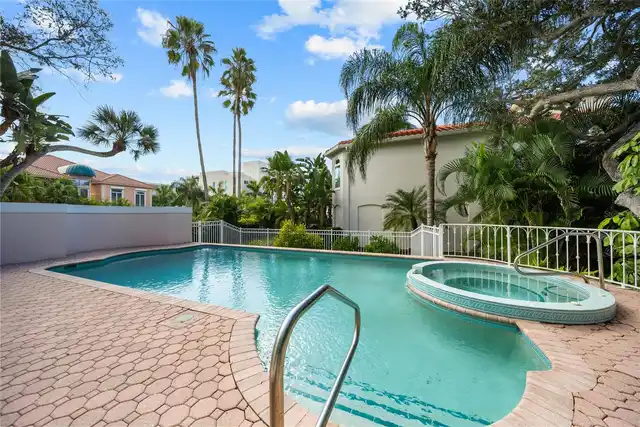
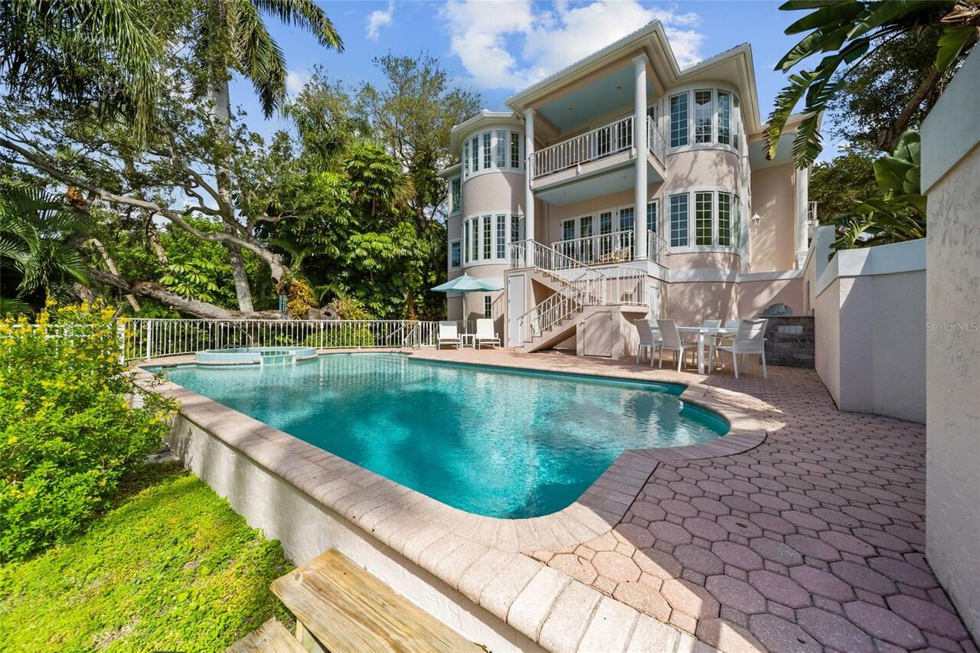
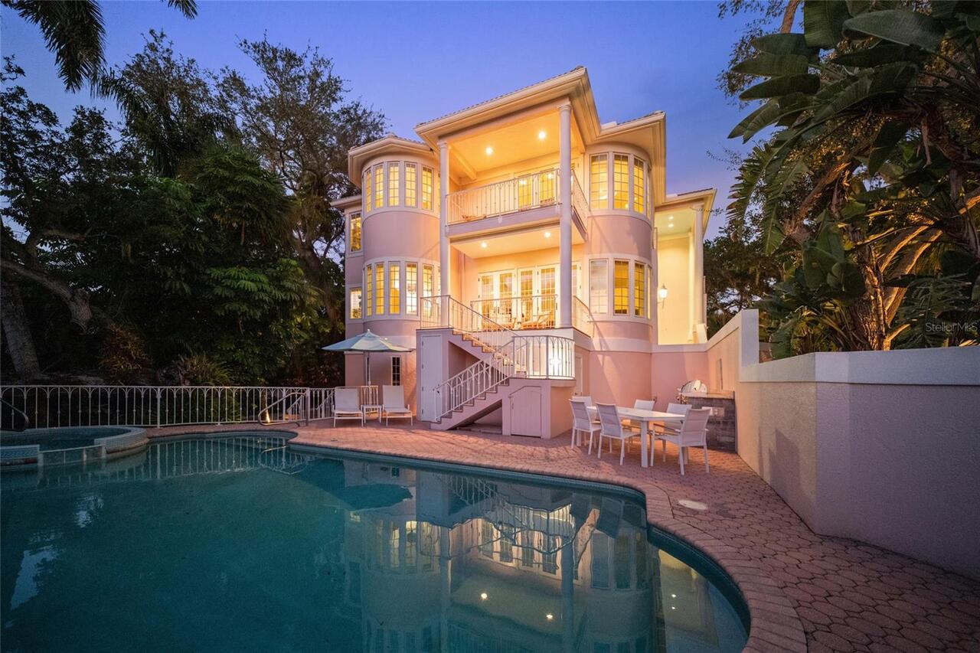
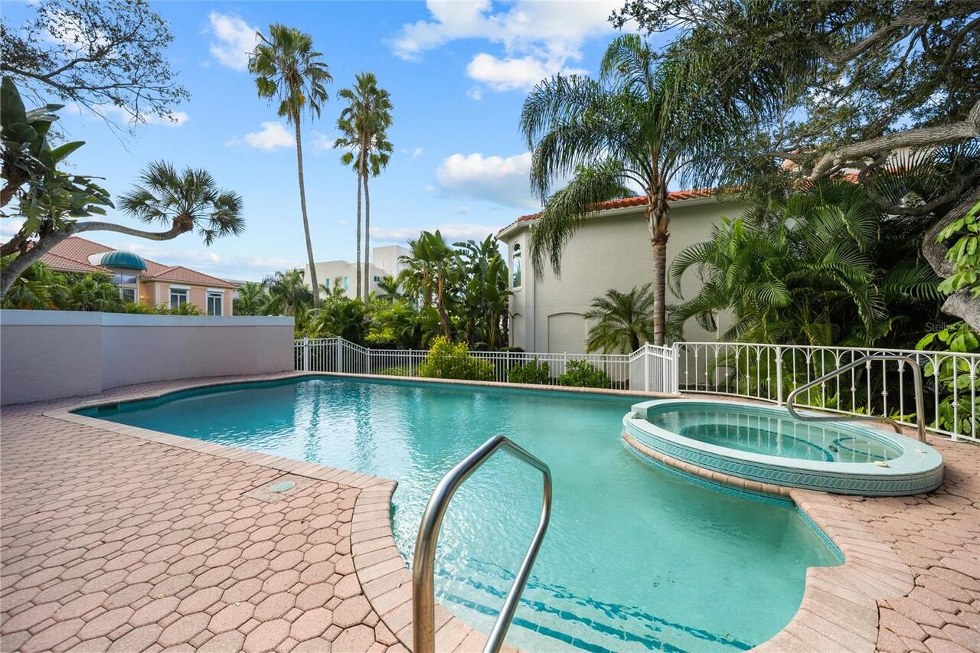
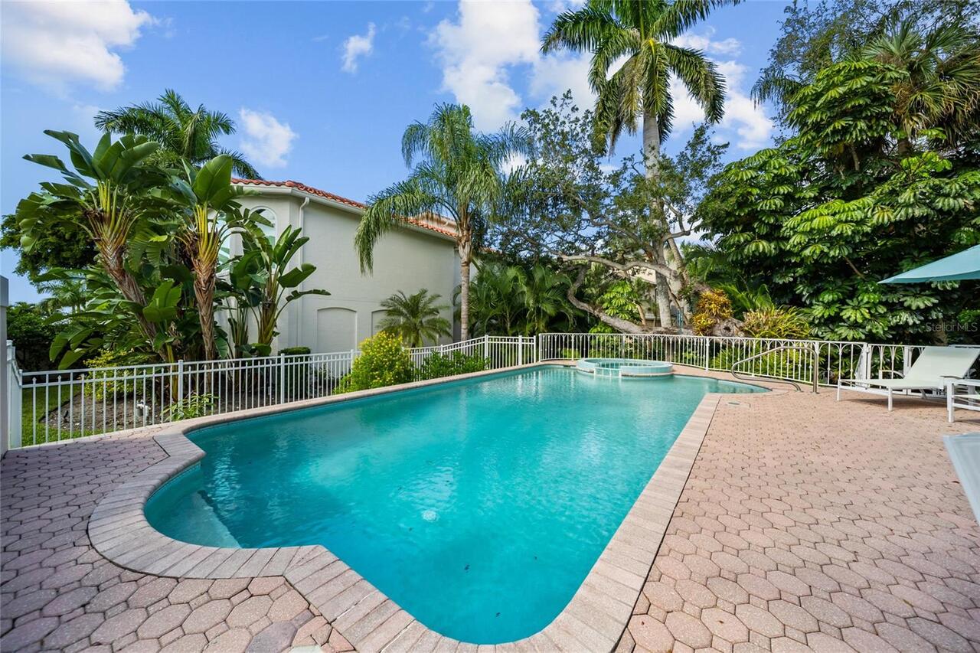
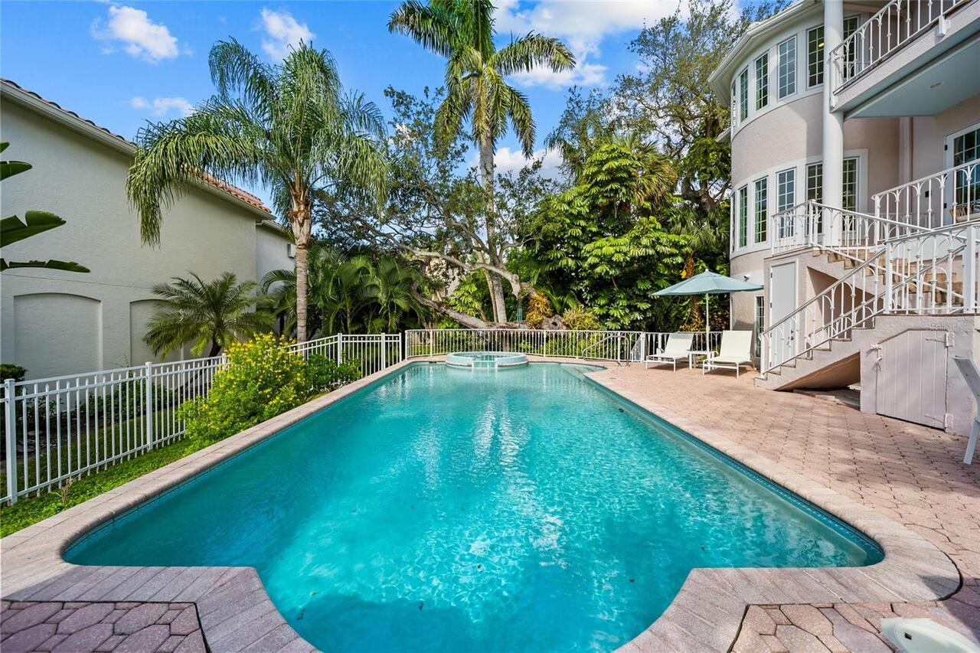
Waterfall, Heated, Gunite, In Ground
Interior Features
Additional Information
Additional Lease Restrictions
one time a year for six months
Additional Rooms
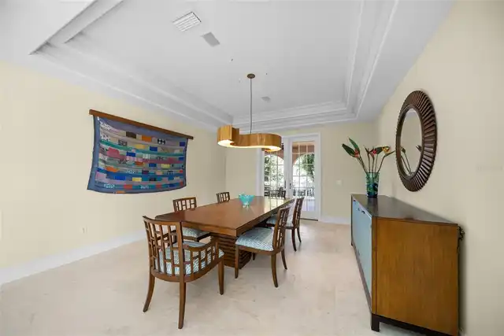
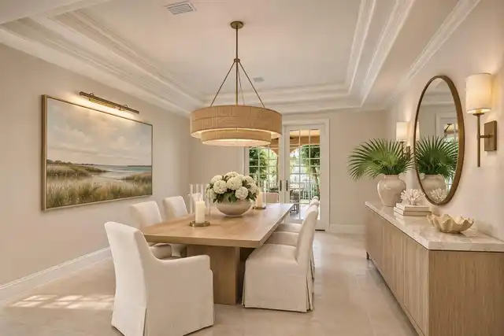
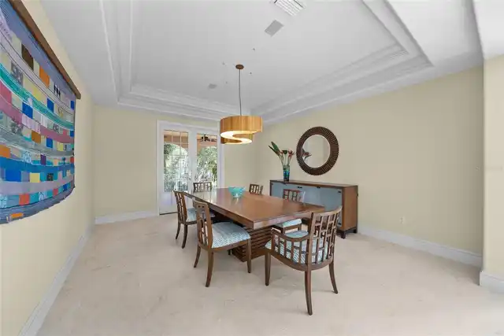
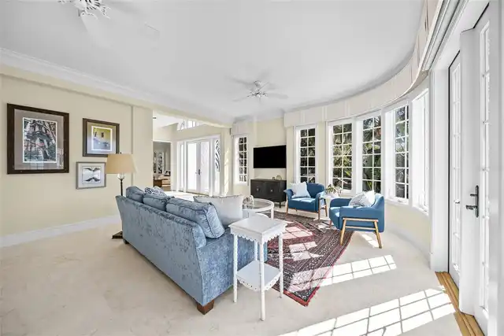
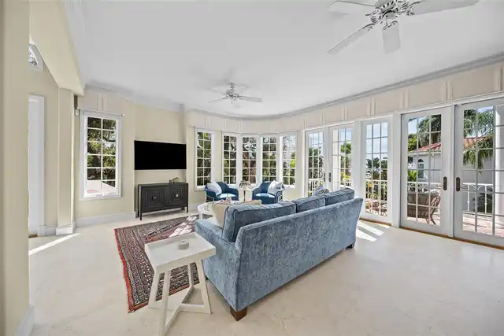
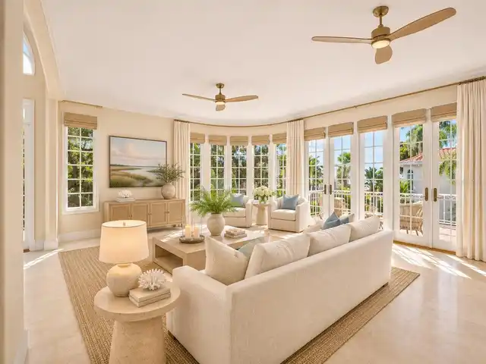
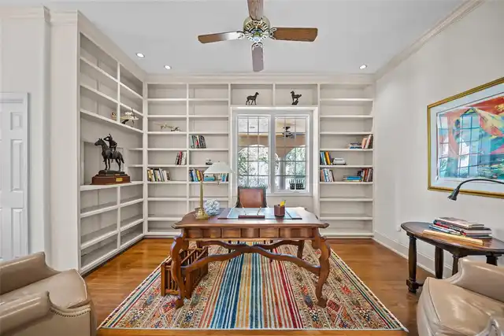
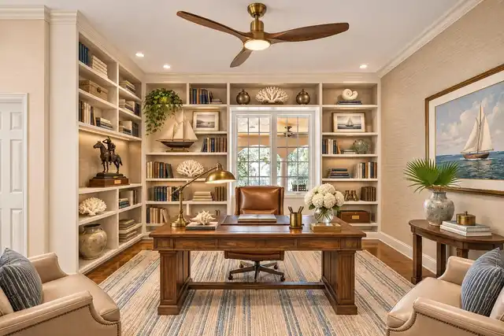
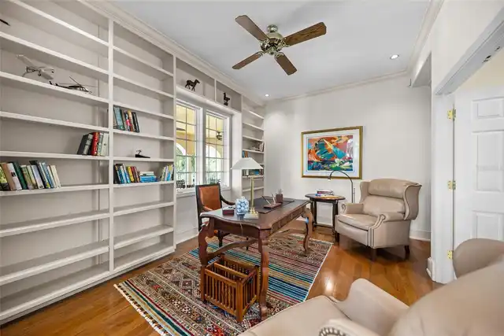
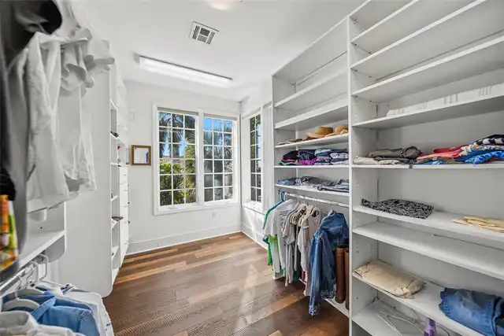
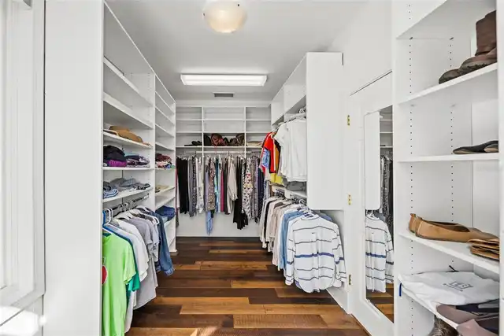
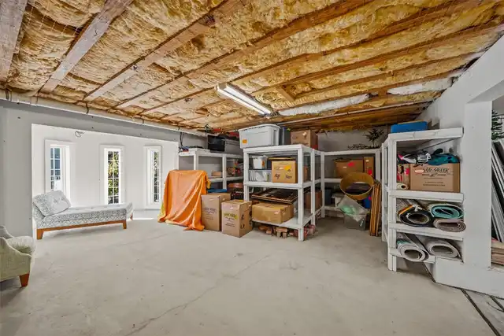
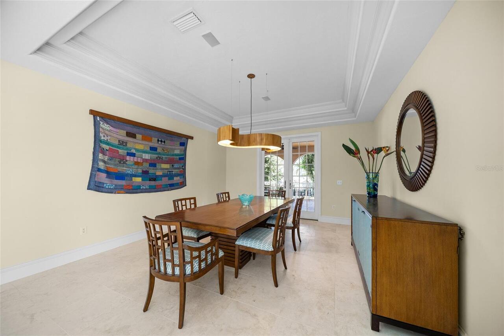
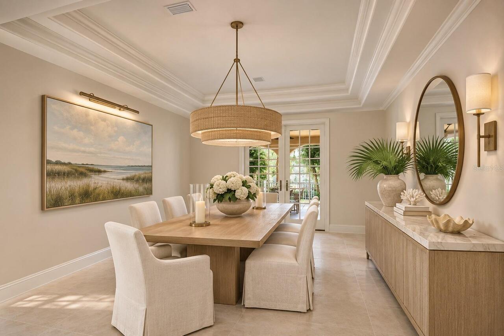
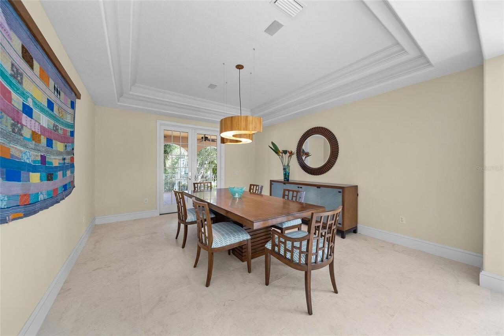
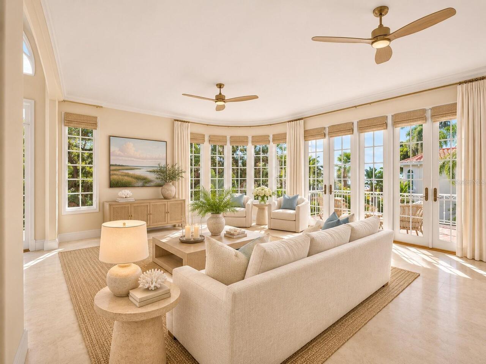
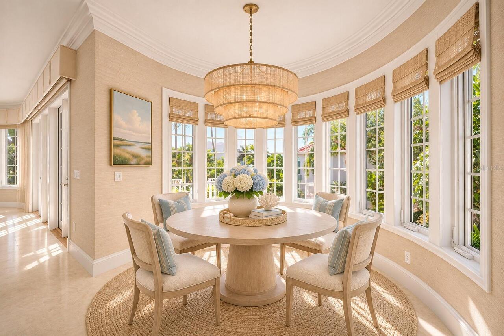
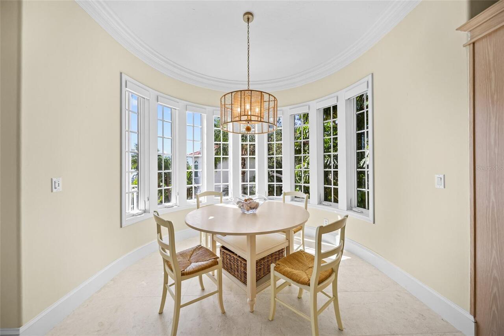
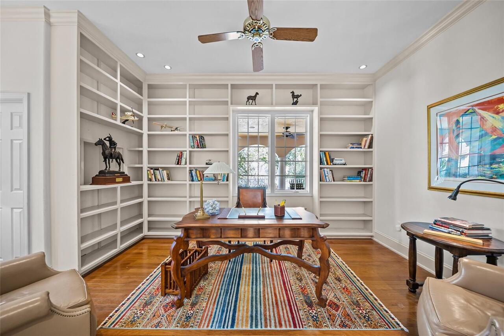
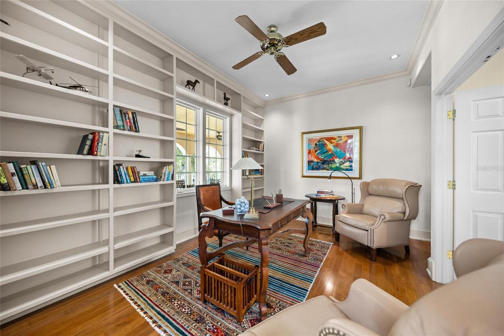
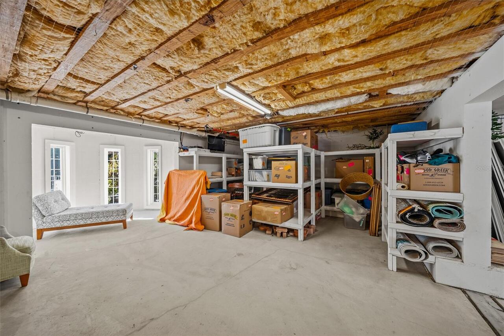
Storage Rooms, Den/Library/Office, Family Room, Formal Living Room Separate, Formal Dining Room Separate
Alternate Key Folio Num
2007020006
Appliances
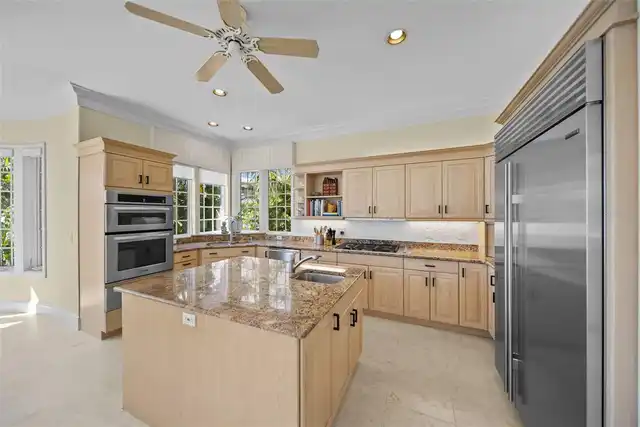
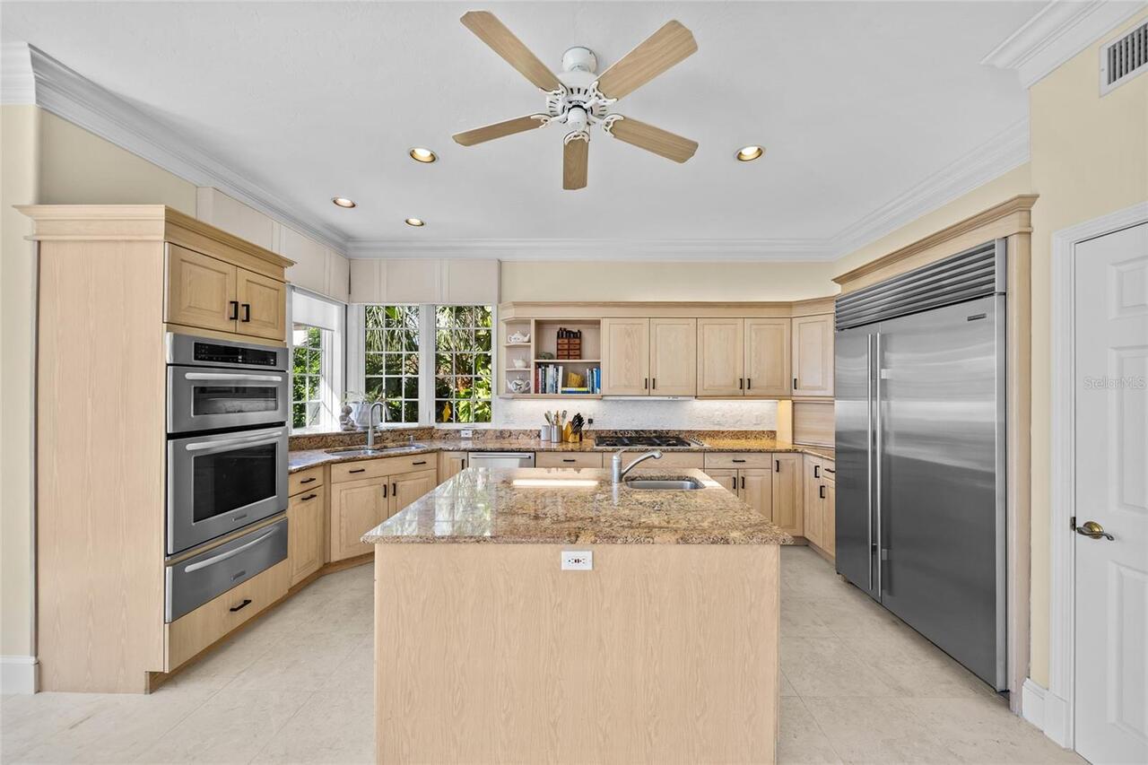
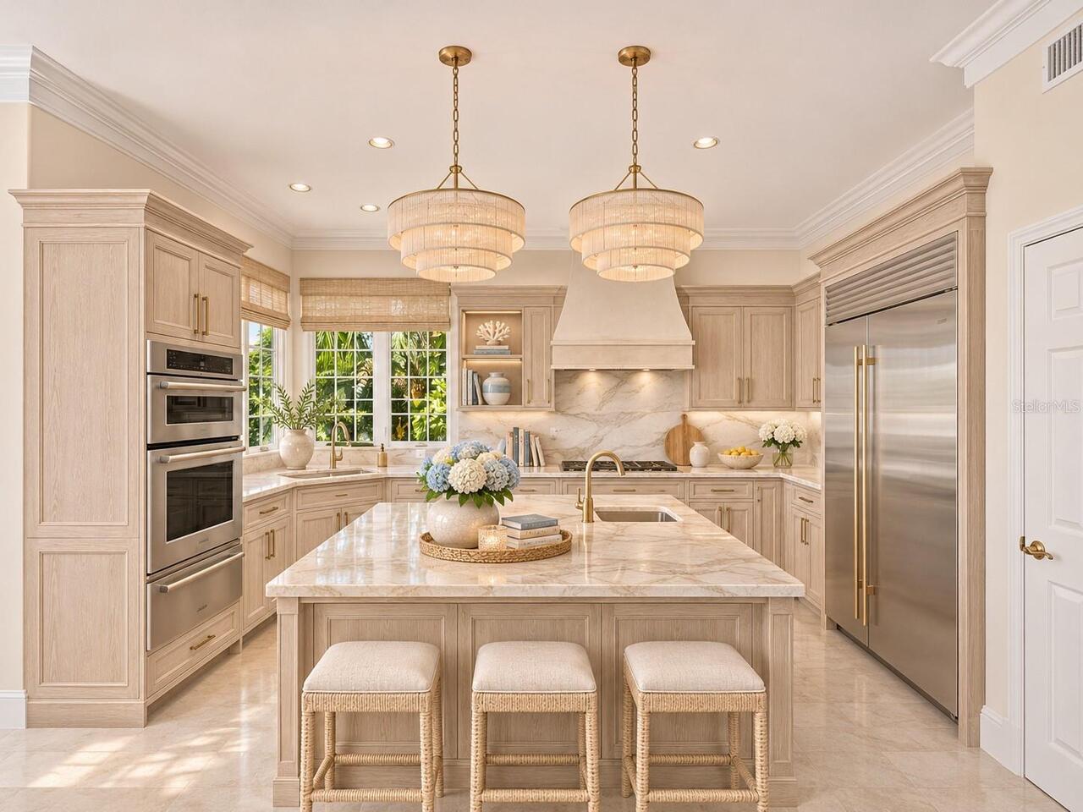
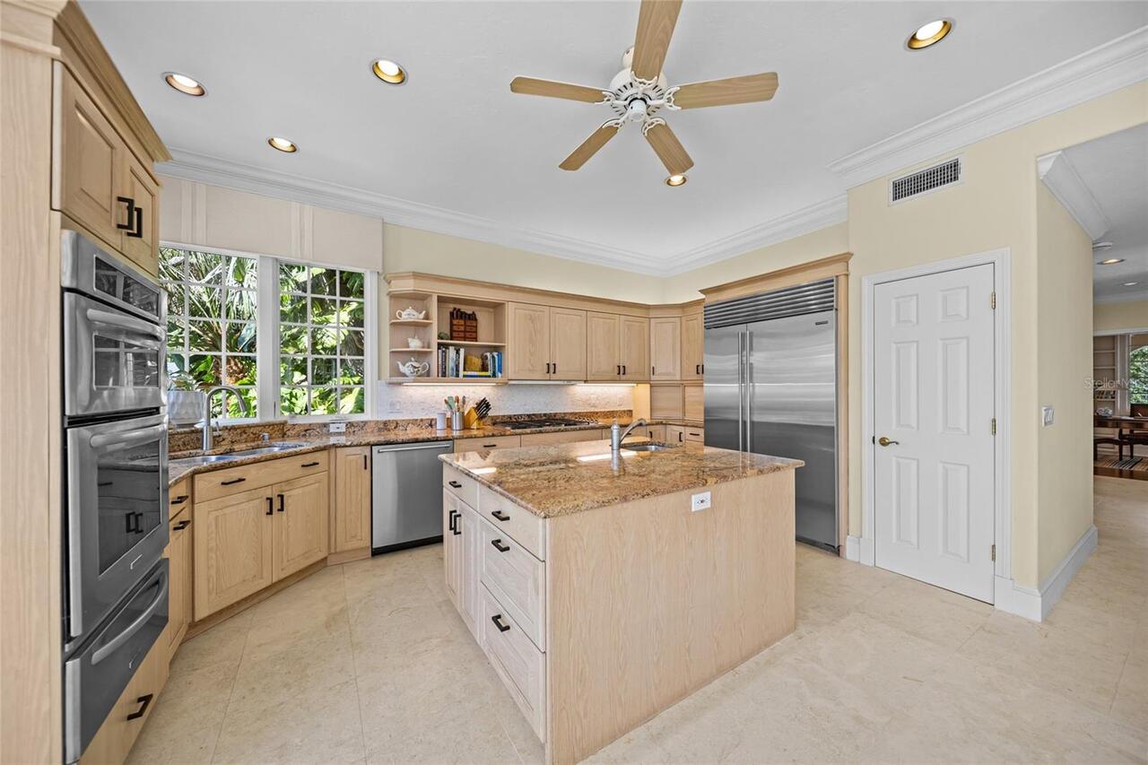
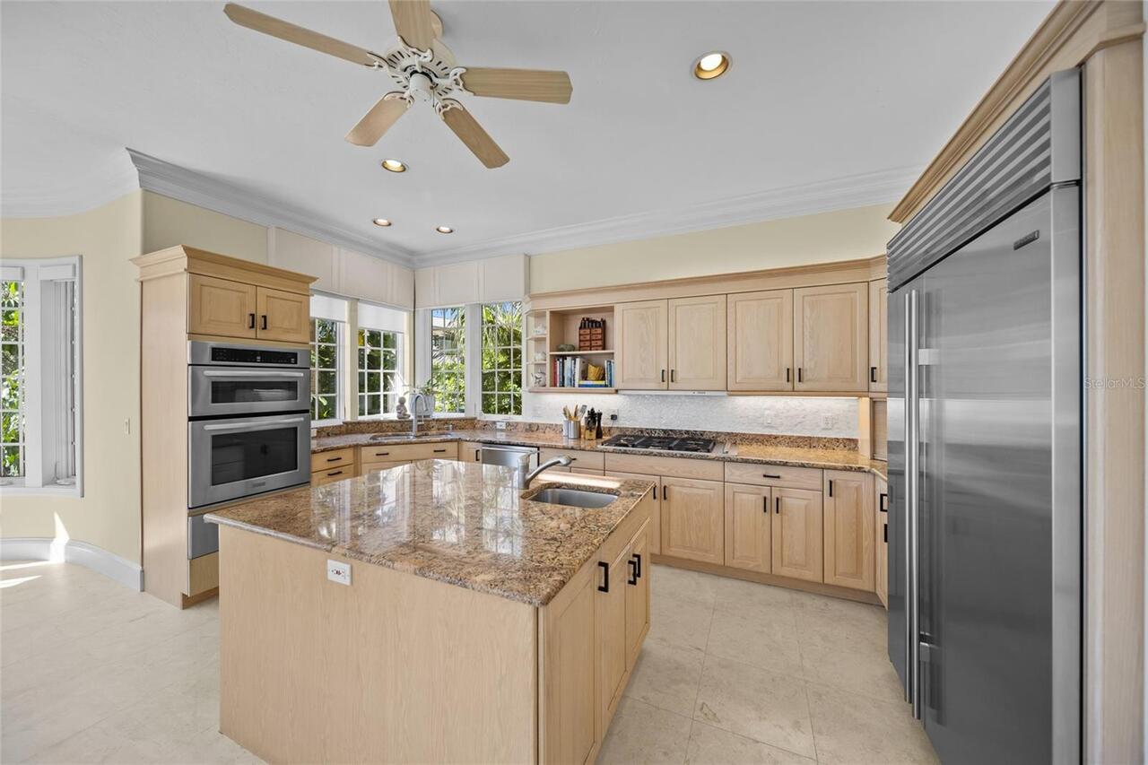
Freezer, Built-In Oven, Gas Water Heater, Exhaust Fan, Dishwasher, Bar Fridge, Refrigerator, Disposal, Dryer, Washer, Cooktop, Gas Cooktop, Convection Oven, Ice Maker, Water Softener
Approval Process
based on aproval.
Association Fee Frequency
Annually
Association Fee Includes
Private Road
Association Fee Requirement
Required
Building Area Source
Public Records
Building Area Total Srch SqM
403.20
Building Area Units
Square Feet
Calculated List Price By Calculated SqFt
690.09
Community Features
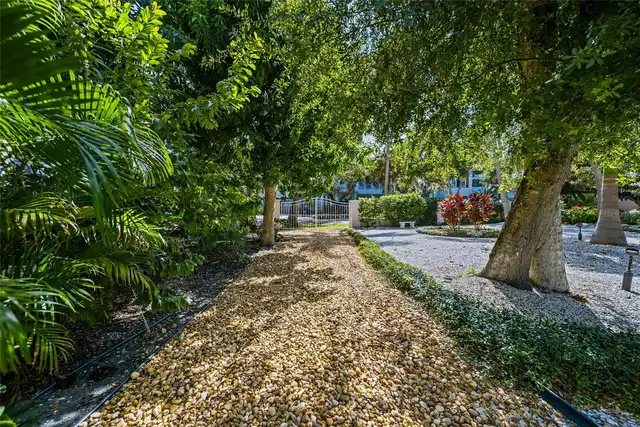
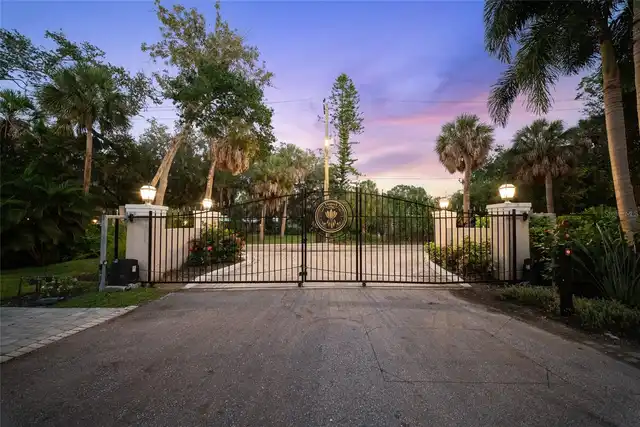
Gated Community - No Guard, Deed Restrictions
Construction Materials
Stucco, Frame
Cooling
Humidity Control, Central Air
Cumulative Days On Market
4
Disaster Mitigation
Hurricane Shutters/Windows
Elementary School
Gocio Elementary
Exterior Features
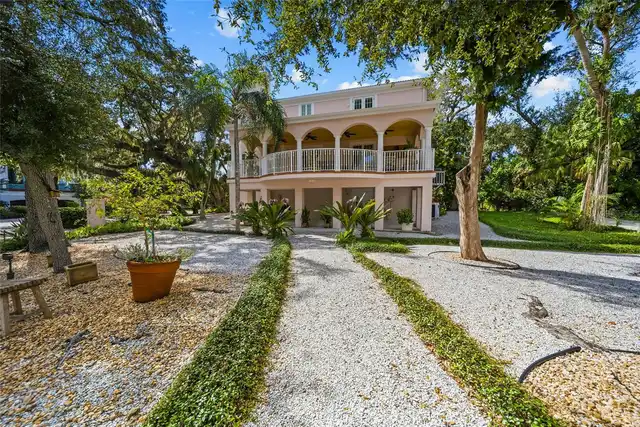
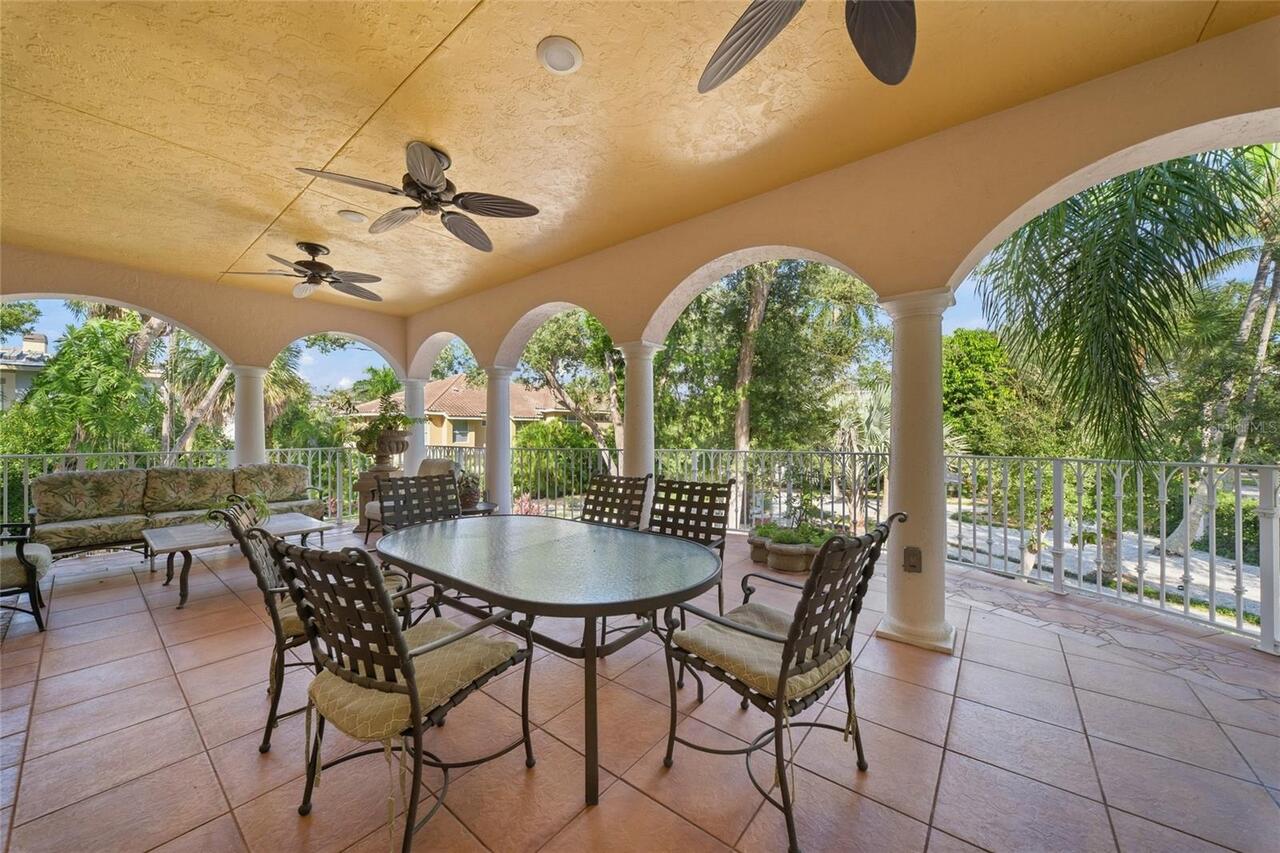
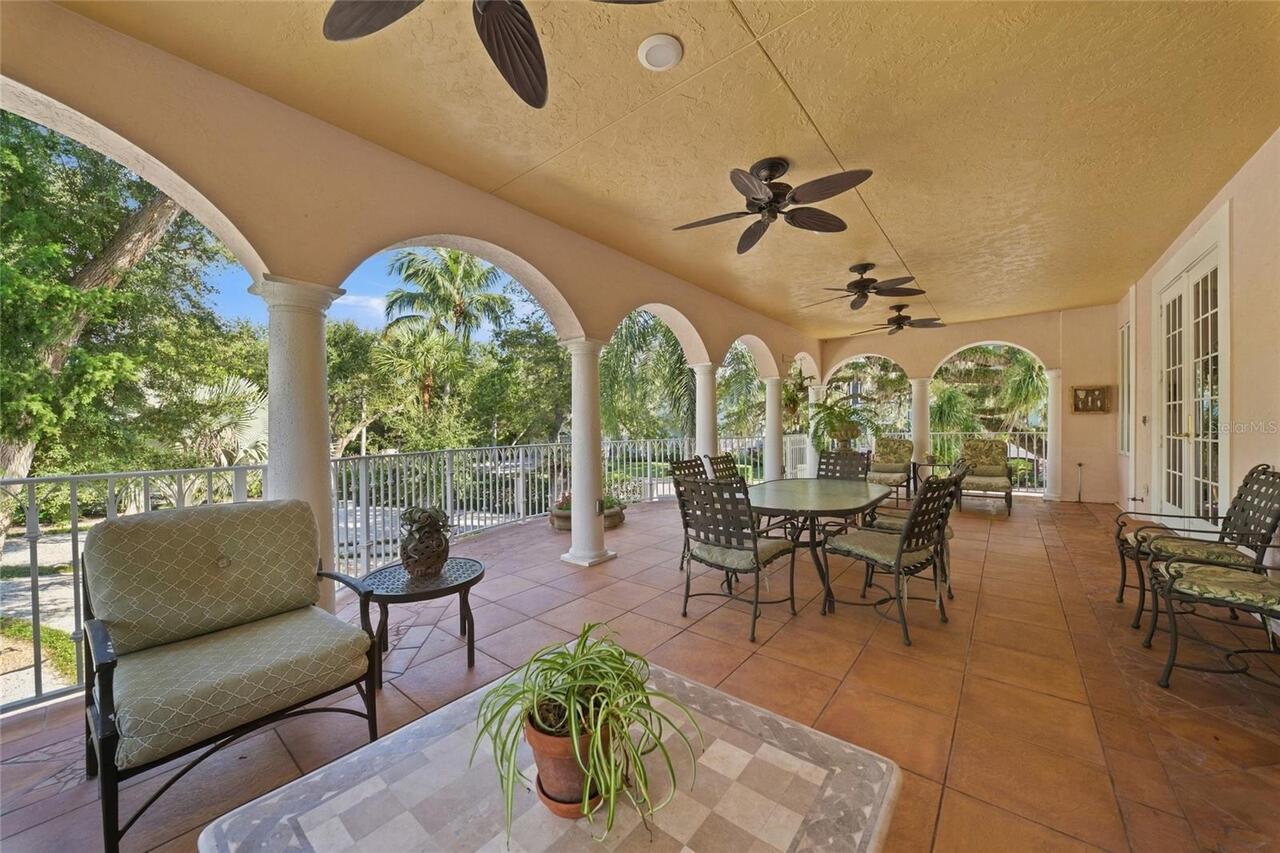
Garden, Outdoor Grill, Shade Shutter(s), Lighting, Private Yard, Outdoor Kitchen, Private Mailbox
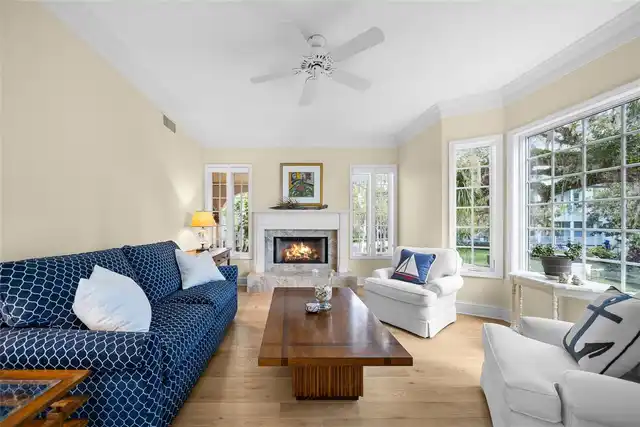
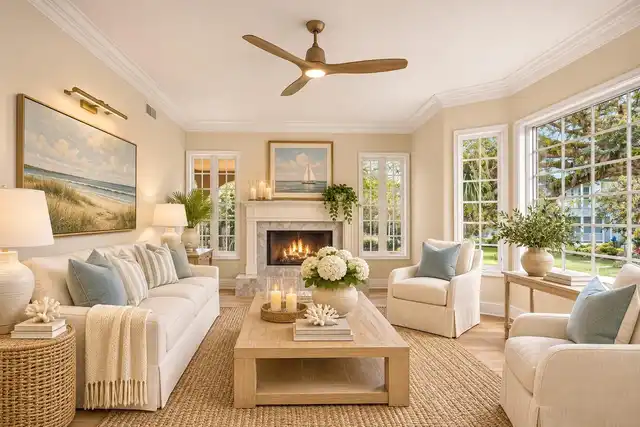
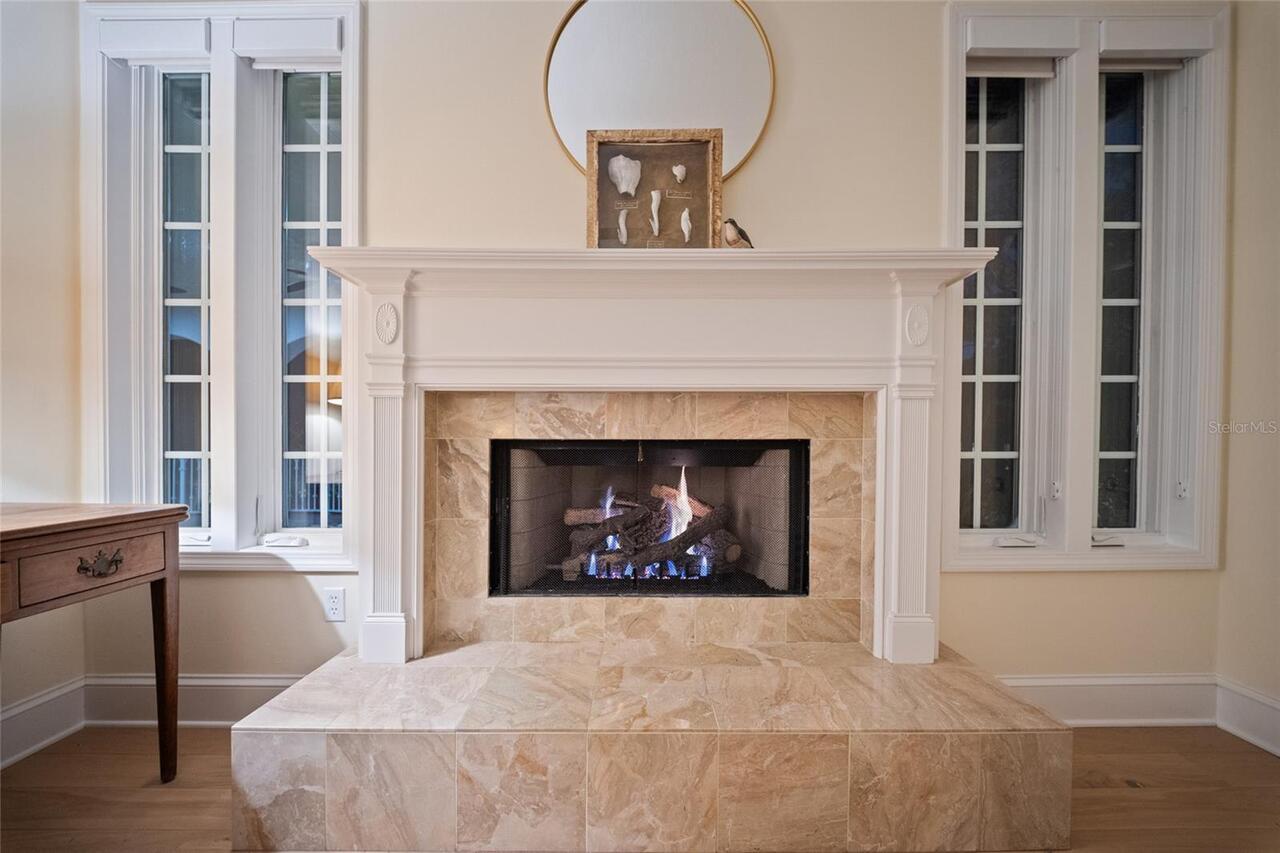
Fireplace Features
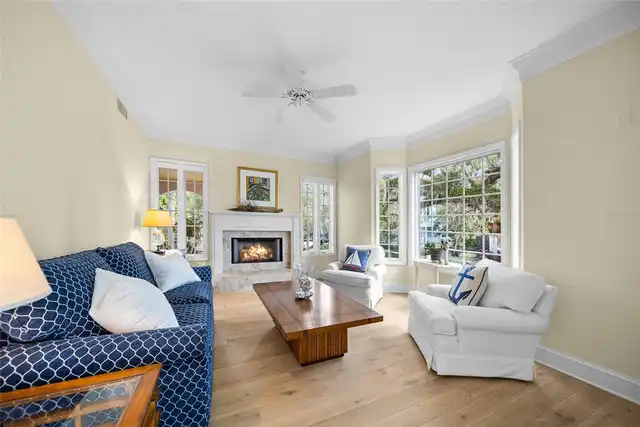
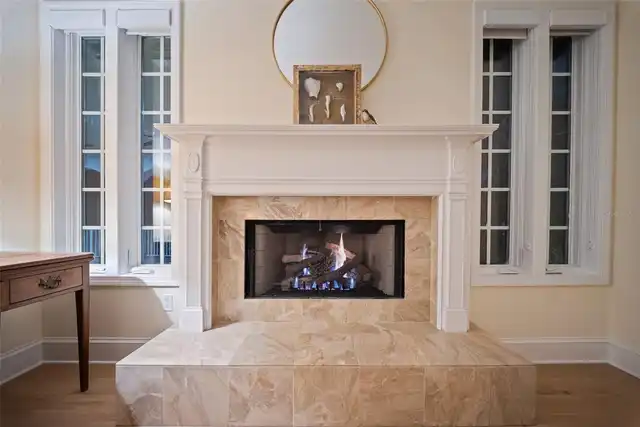
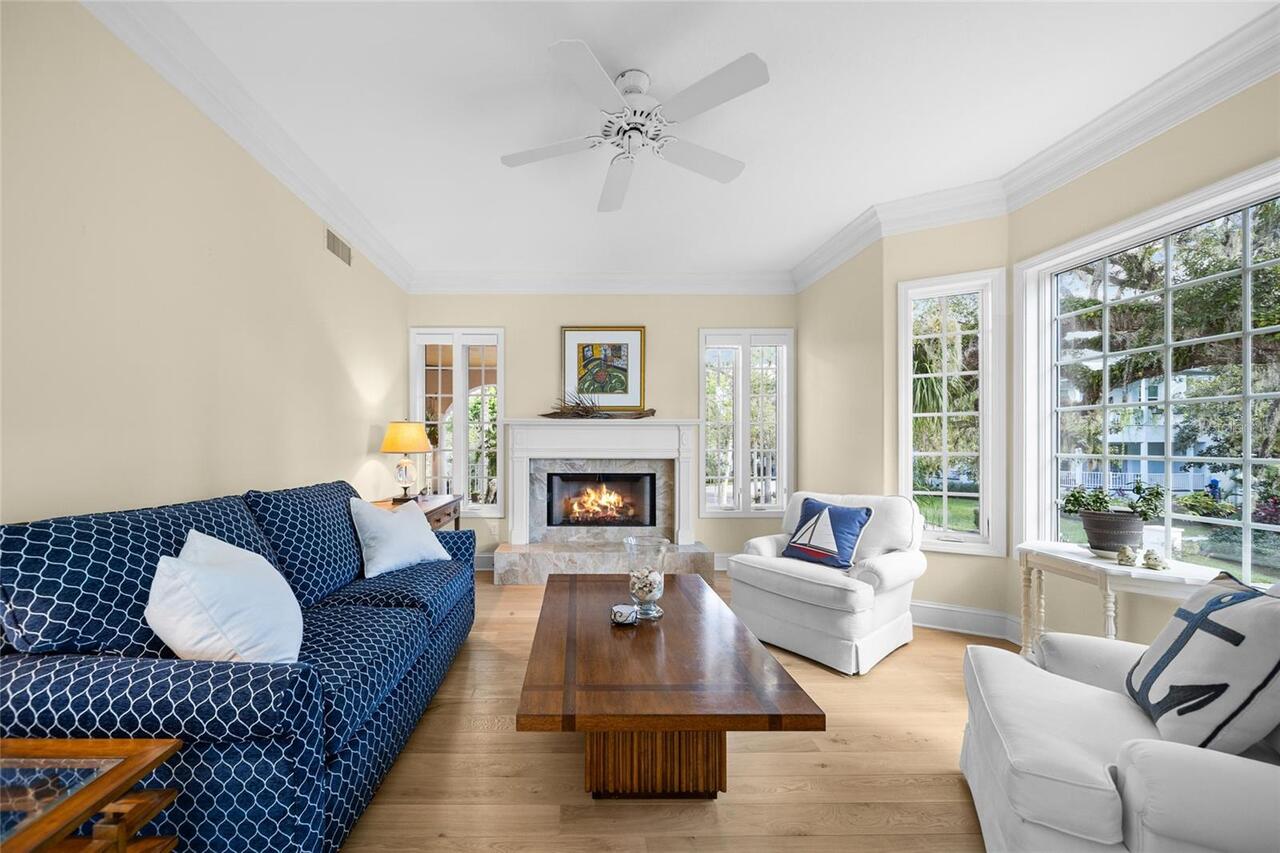
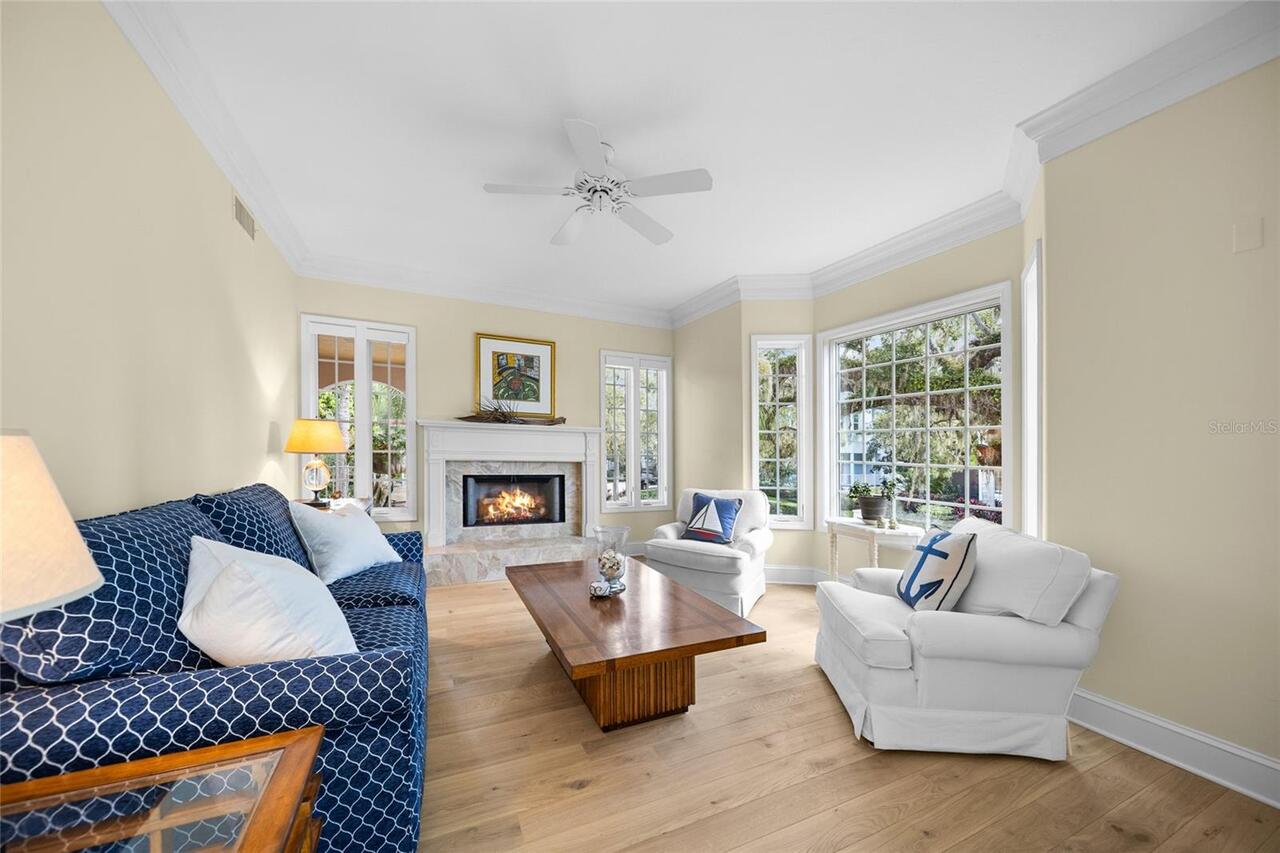
Living Room
Flood Zone Date
2024-03-27
Flood Zone Panel
12115C0131G
Flooring
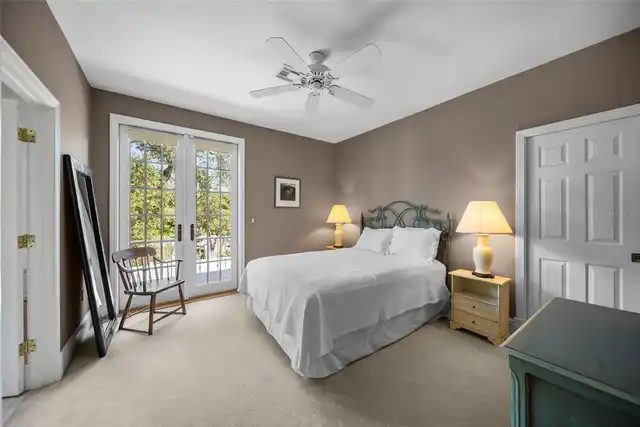
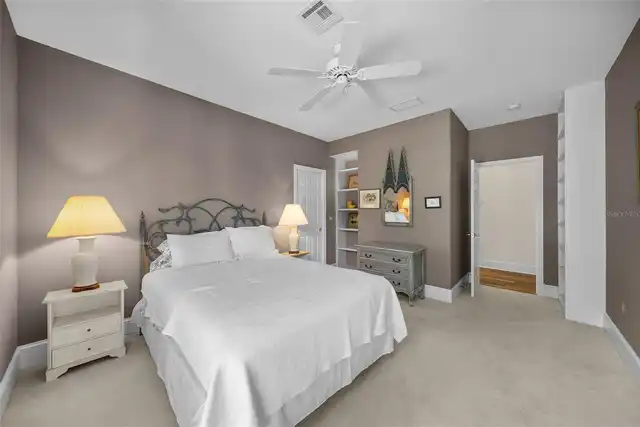
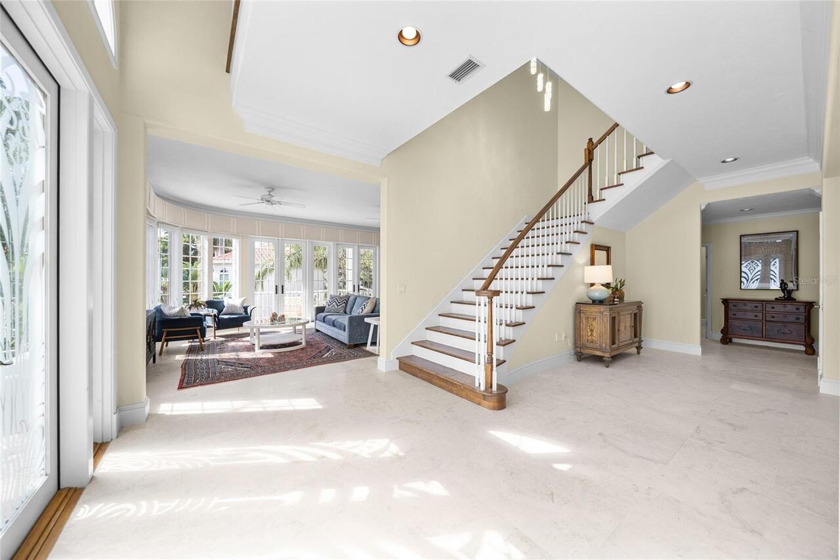
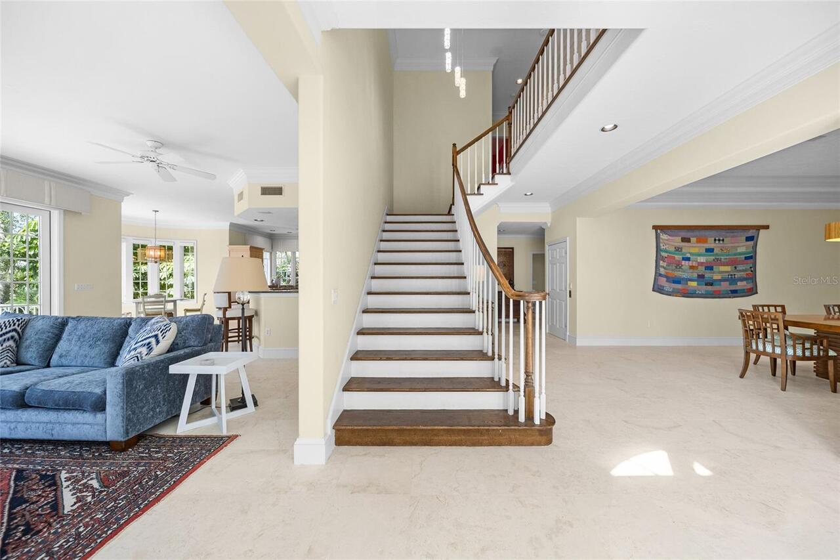
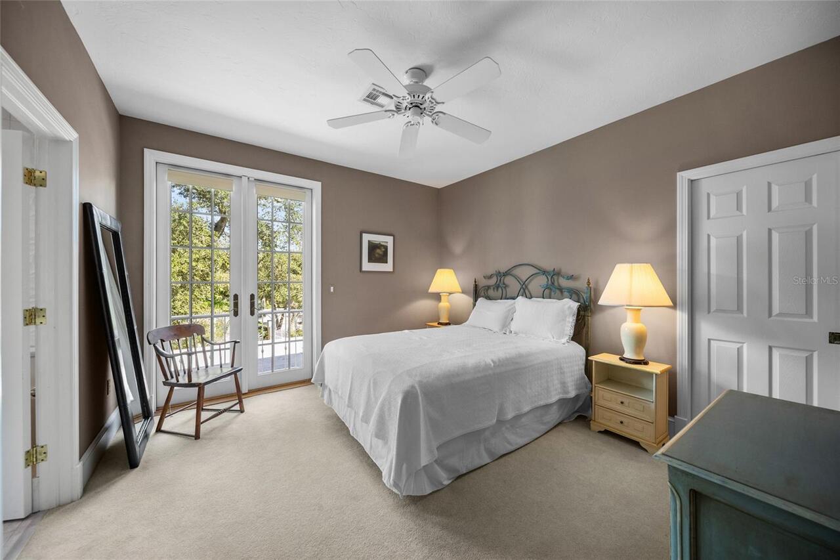
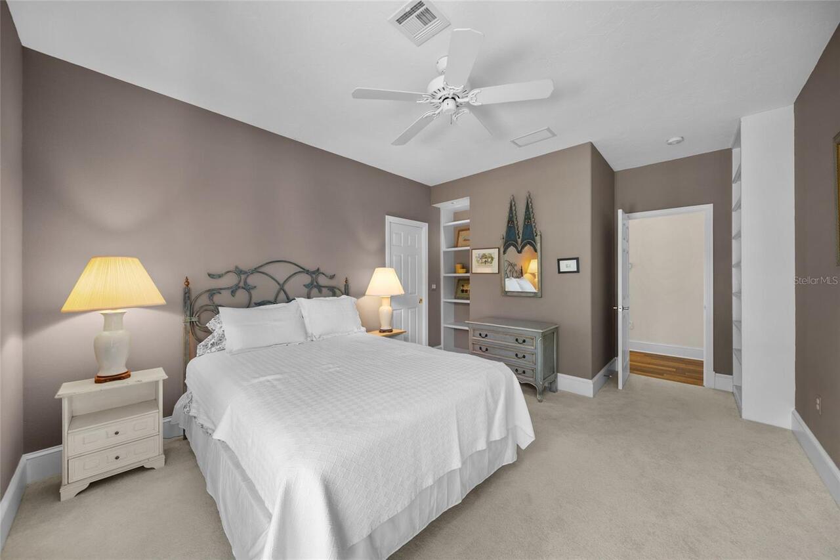
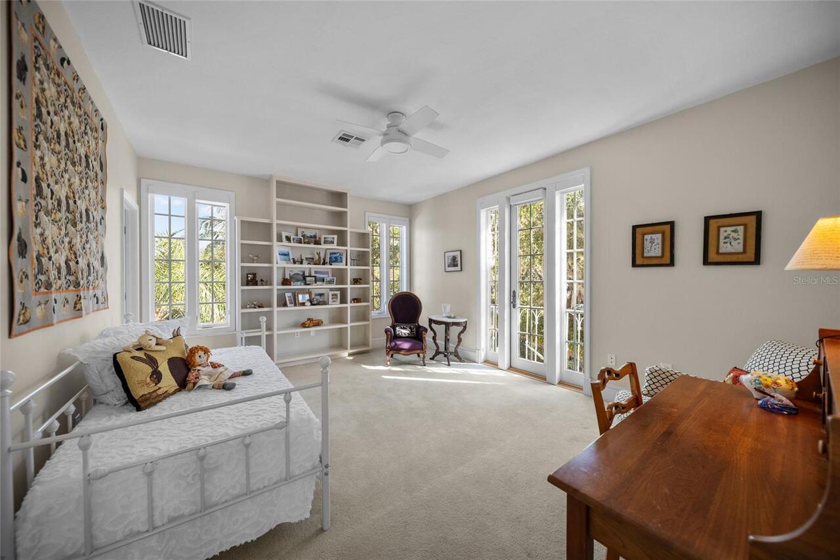
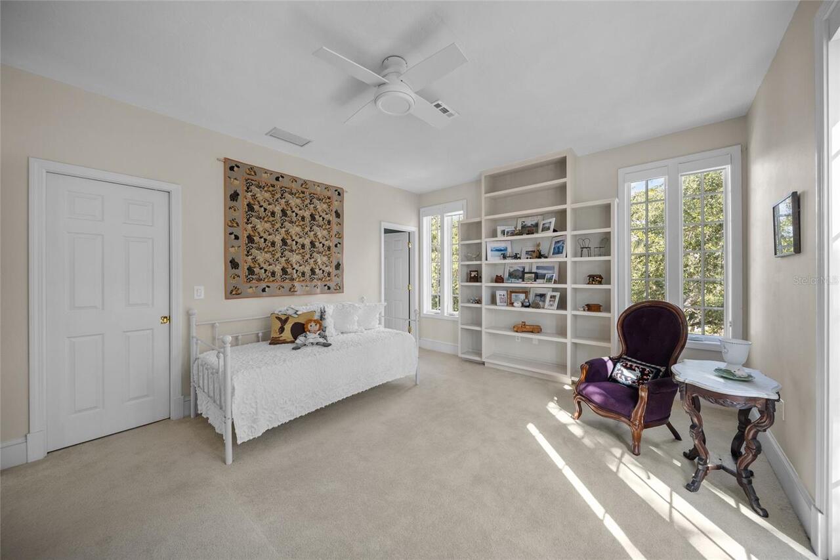
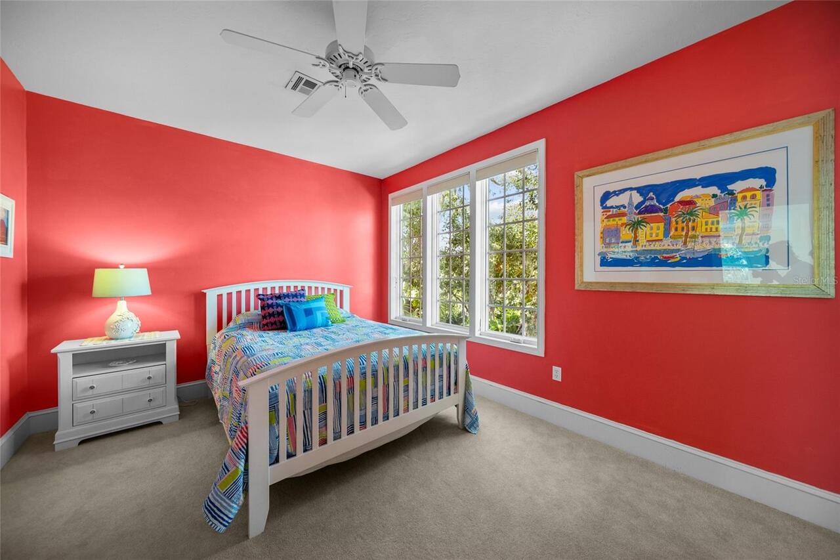
Wood, Brick, Carpet
Foundation Details
Stem Wall
Heating
Central, Natural Gas
Interior Features
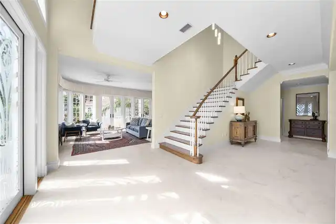
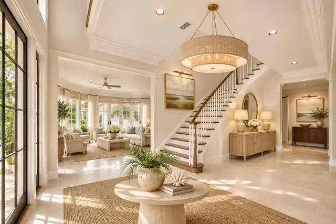
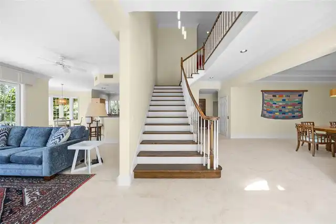
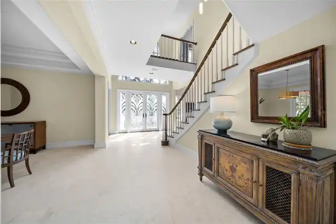
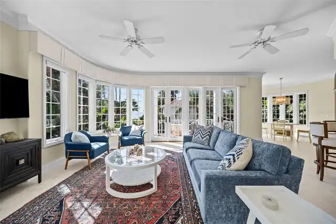
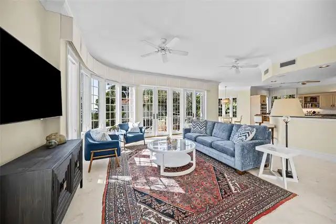
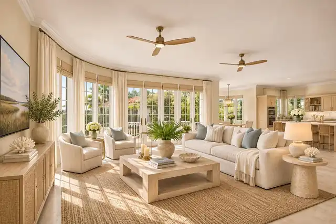
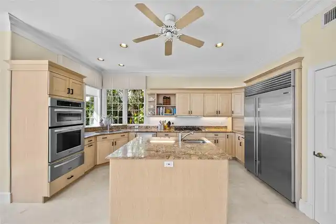
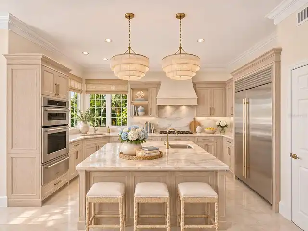
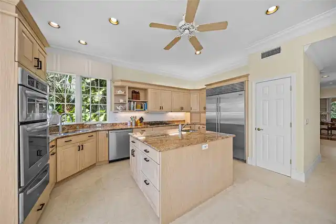
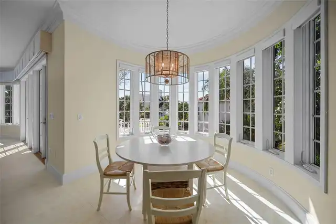
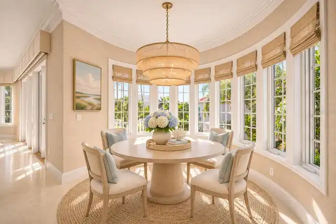
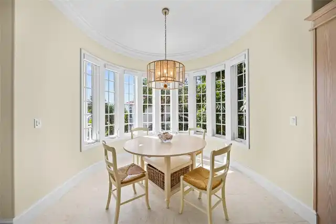
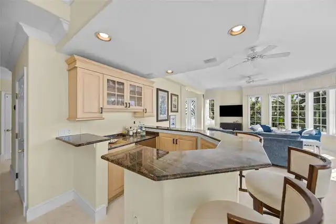
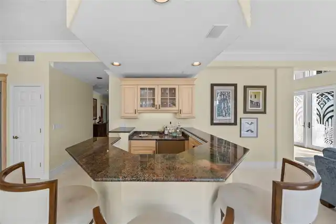
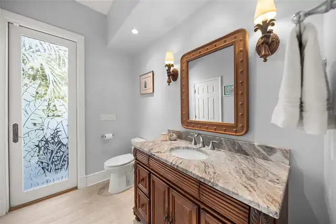
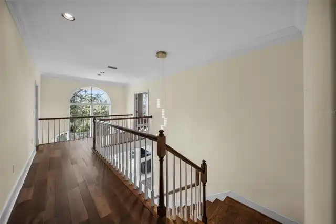
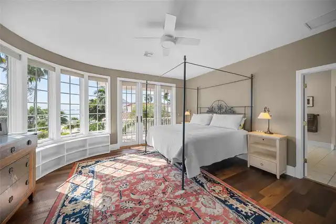
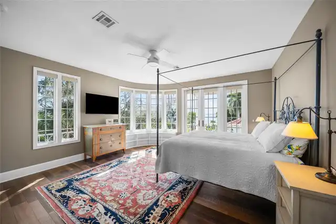
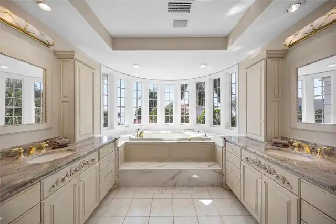
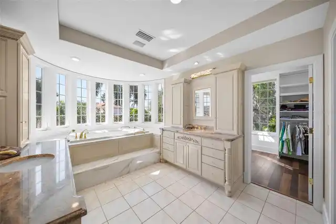
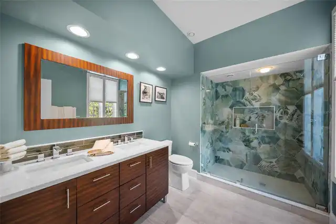
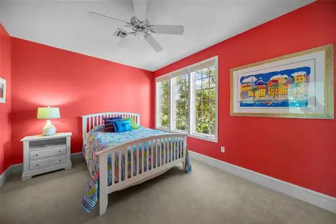
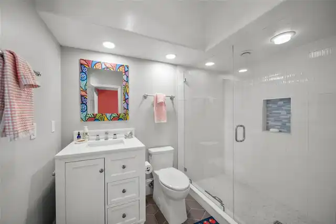
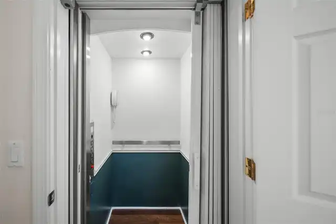
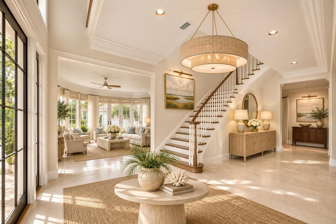
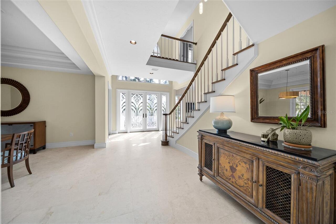
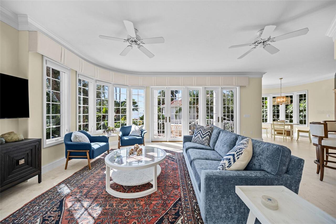
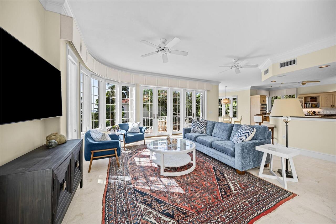
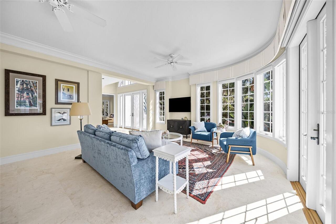
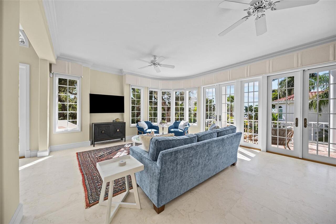
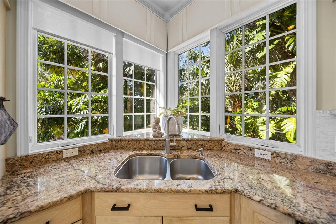
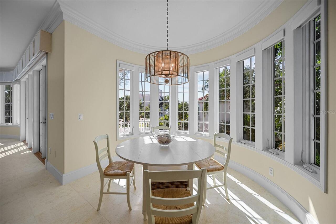
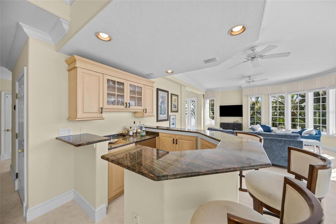
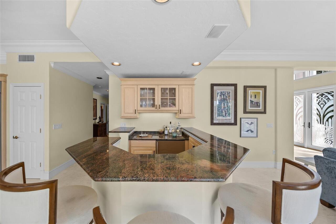
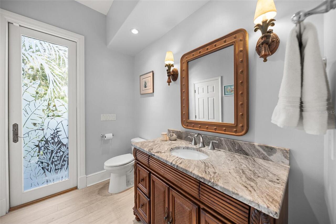
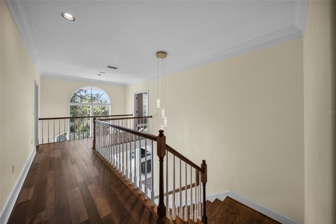
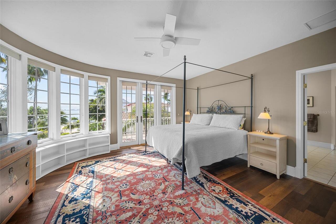
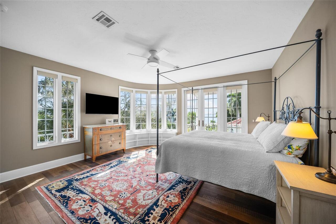
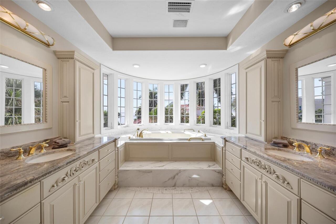
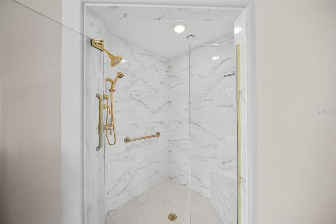
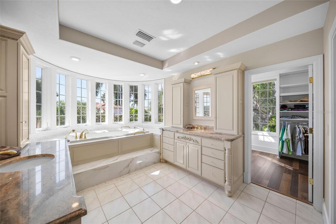
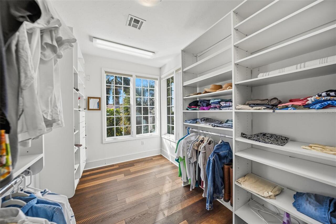
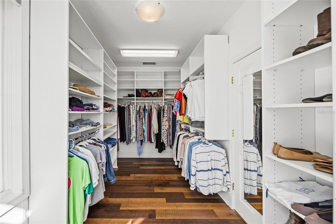
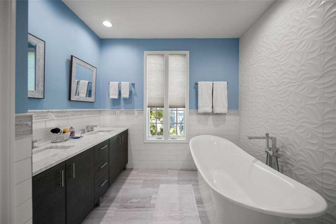
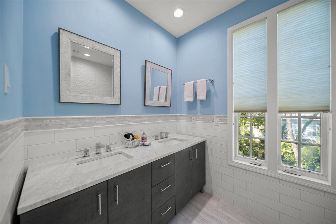
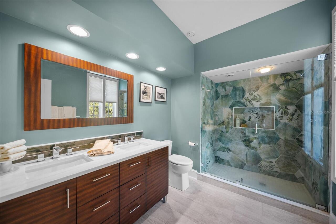
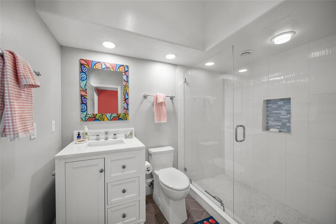
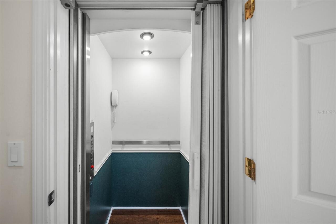
Thermostat, Eat-in Kitchen, Open Floorplan, High Ceilings, Central Vaccum, Wet Bar, Window Treatments, PrimaryBedroom Upstairs, Crown Molding, Elevator, Stone Counters, Kitchen/Family Room Combo, Ceiling Fans(s)
Laundry Features
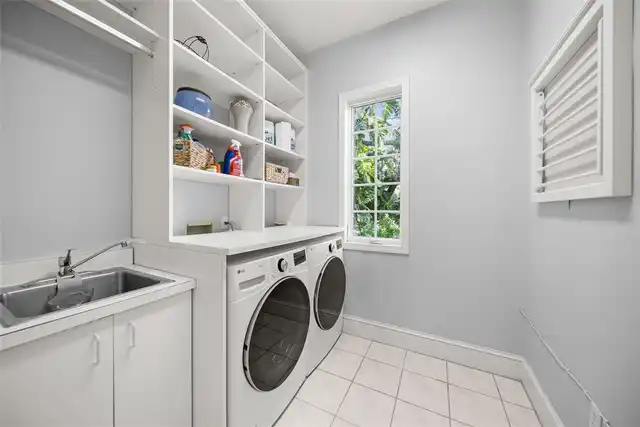
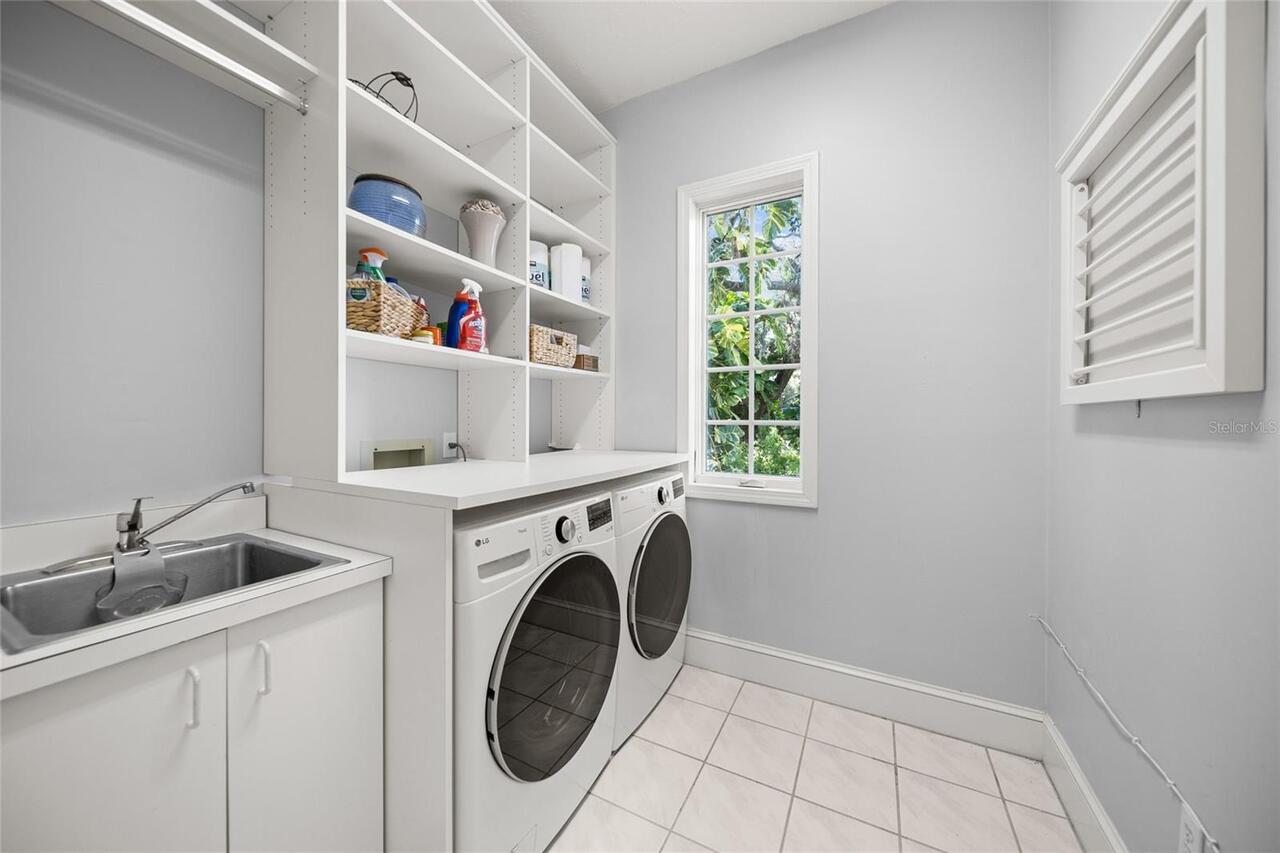
Washer Hookup, Laundry Room, Sink, Inside, Gas Dryer Hookup
List AOR
Sarasota - Manatee
Living Area Source
Public Records
Living Area Units
Square Feet
Lot Features
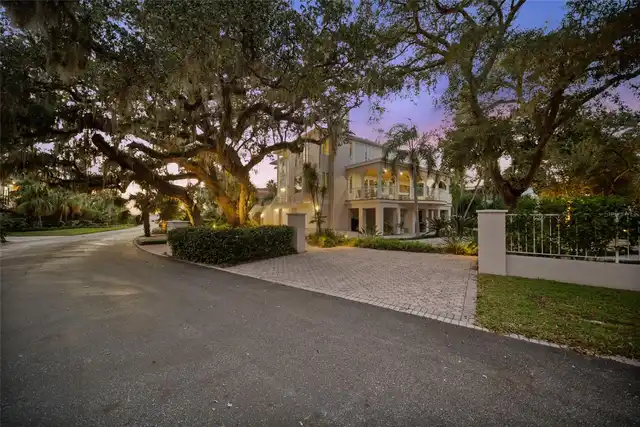
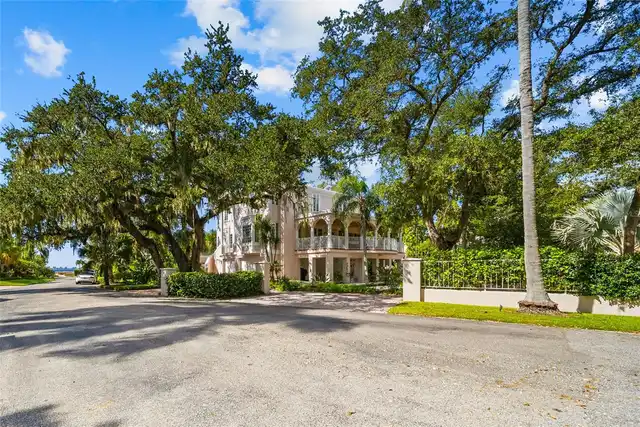
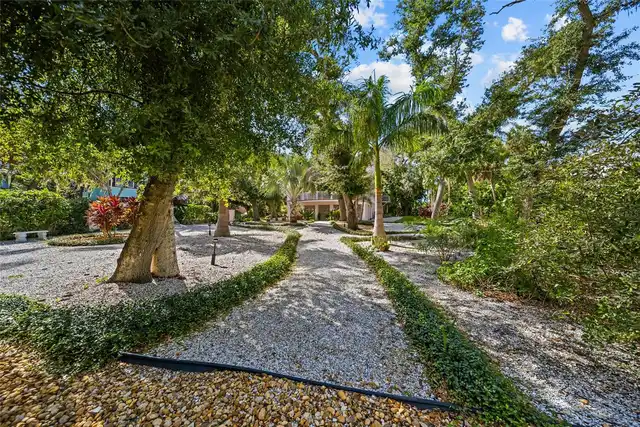
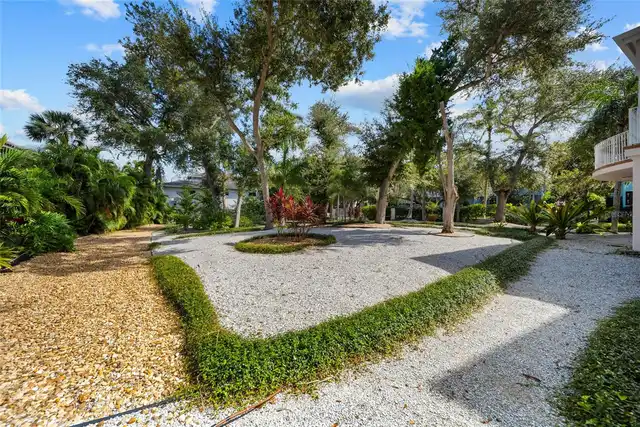
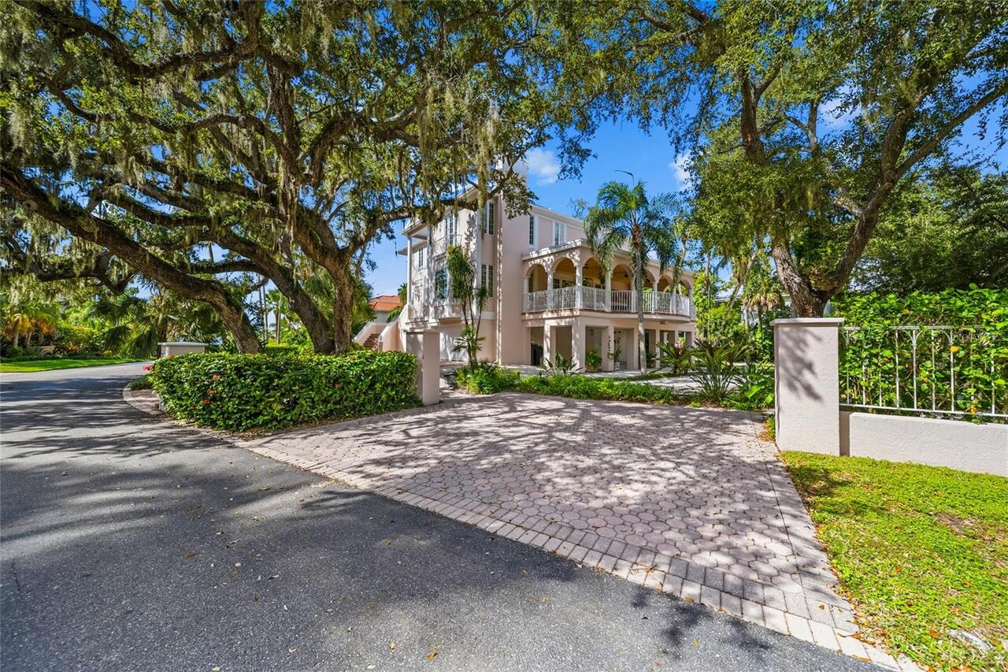
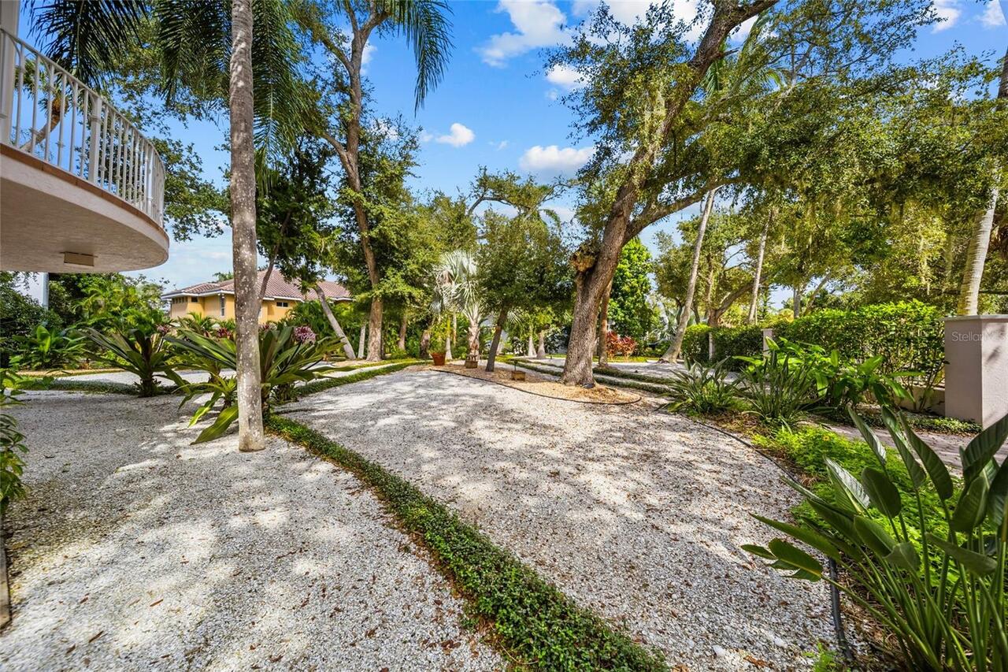
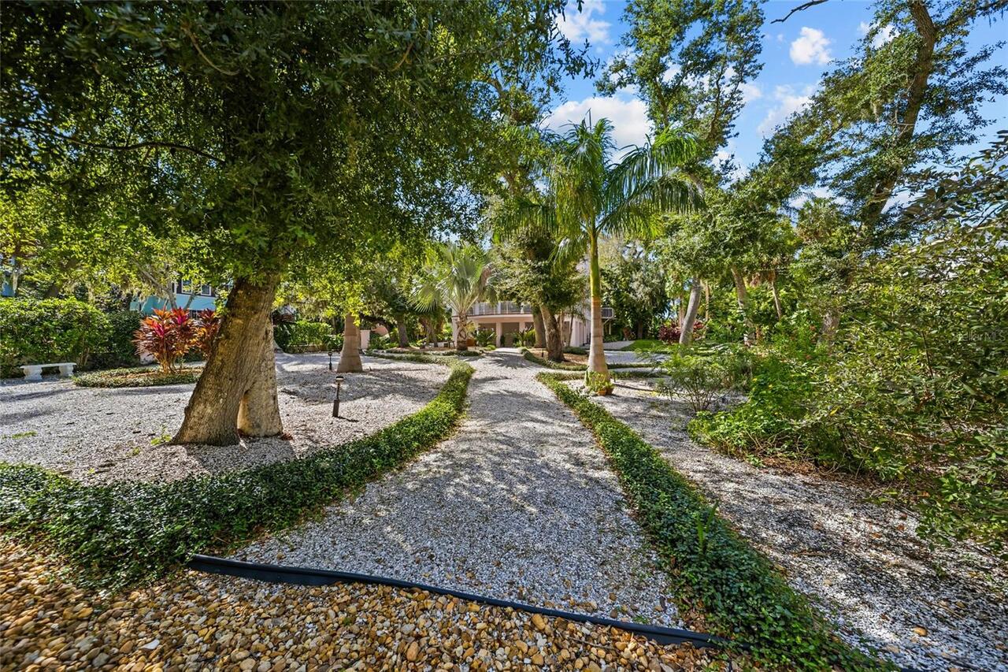
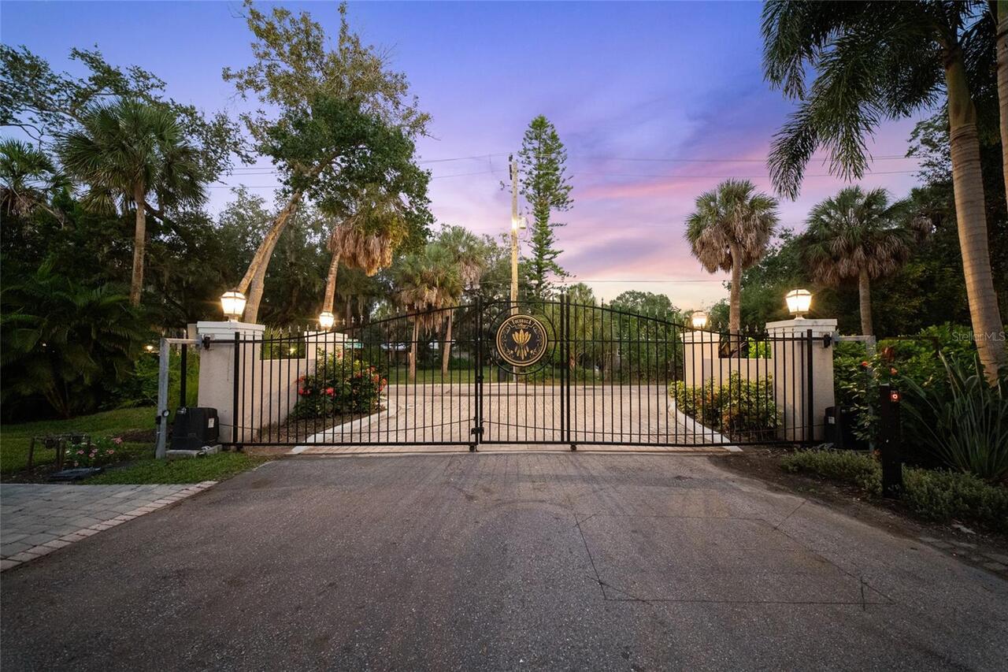
City Limits, Paved, Flood Insurance Required, FloodZone, Cul-De-Sac, Private, Oversized Lot, Street Dead-End
Lot Size Square Feet
33275
Lot Size Square Meters
3091
Middle Or Junior School
Booker Middle
Modification Timestamp
2026-11-10T13:24:12.560Z
Other Equipment
Irrigation Equipment, Private Yard
Other Structures
Outdoor Kitchen
Patio And Porch Features
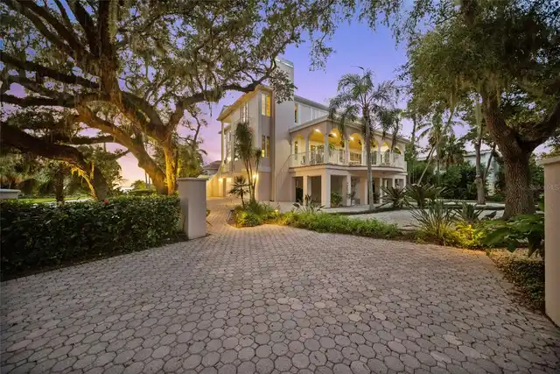
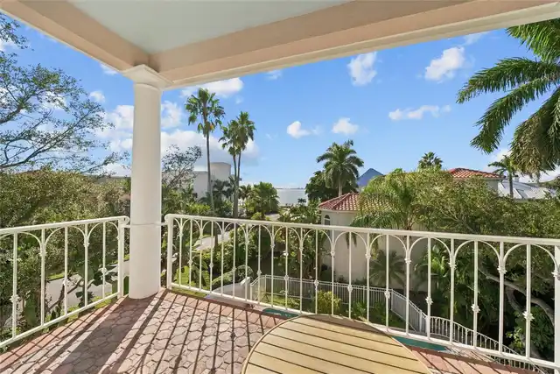
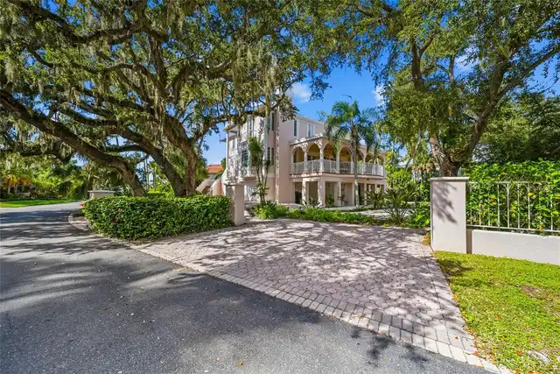
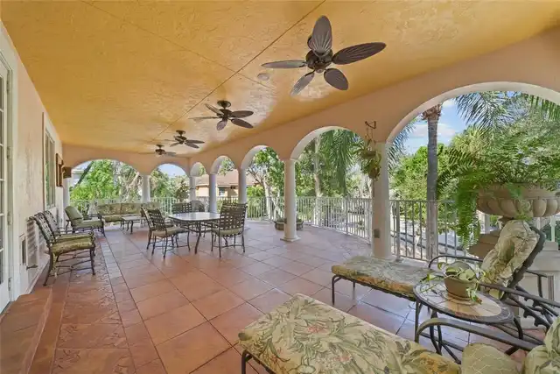
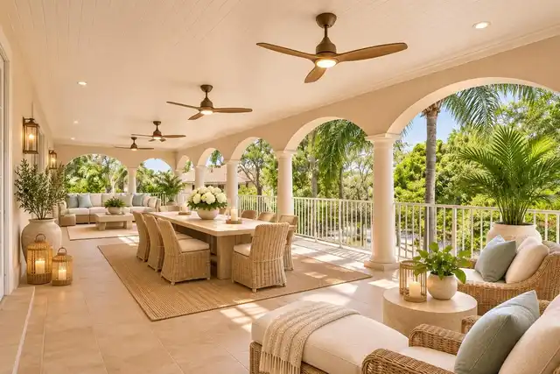
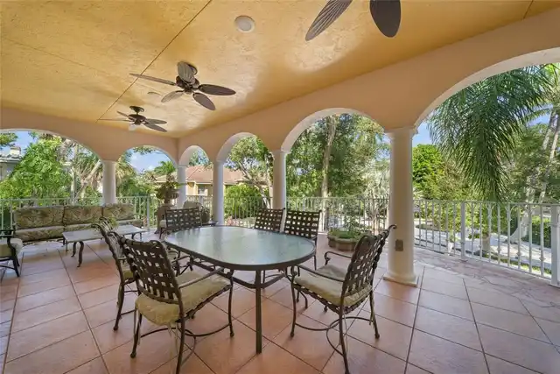
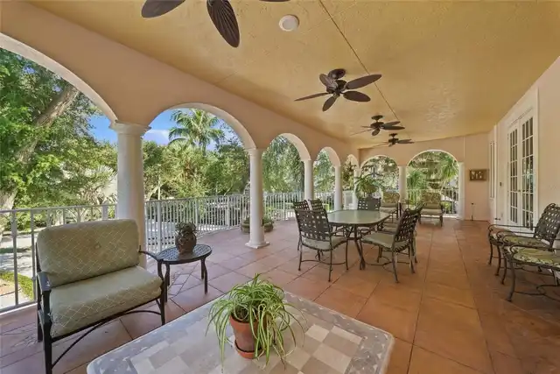
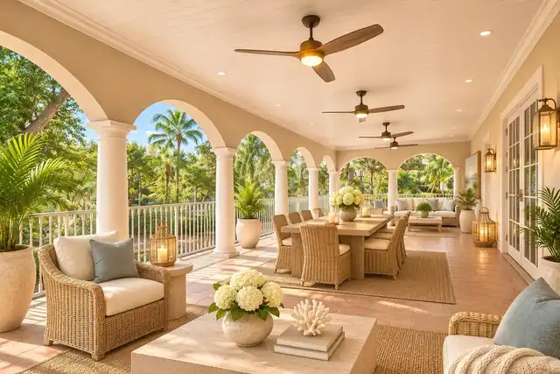
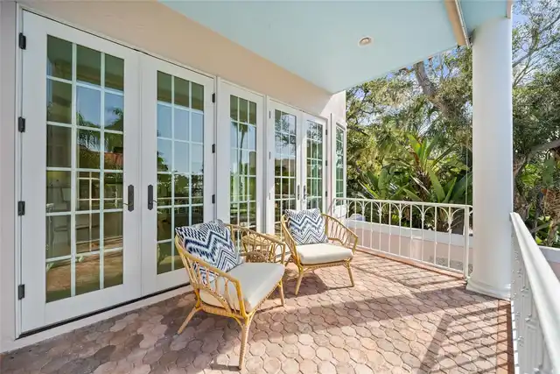
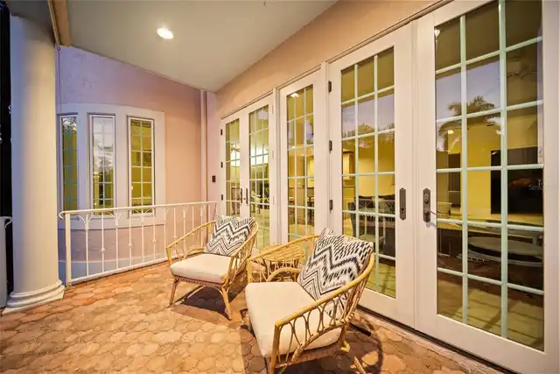
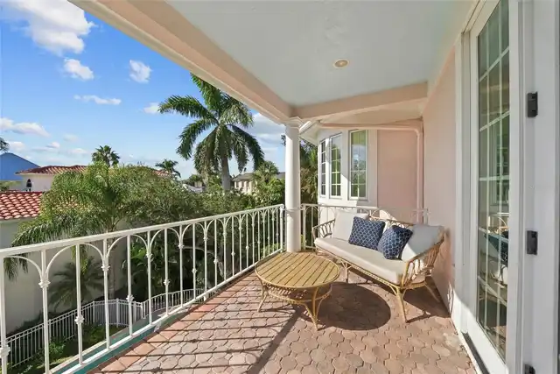
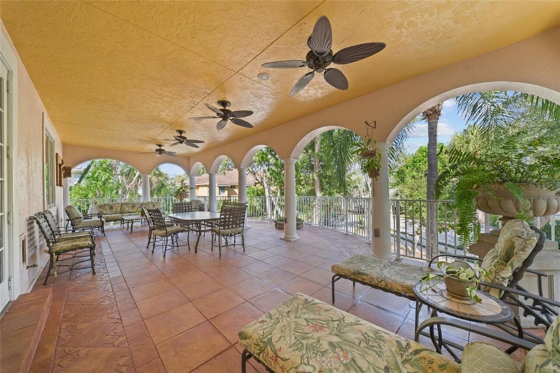
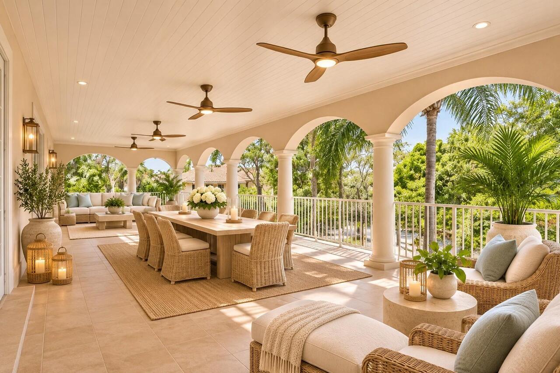
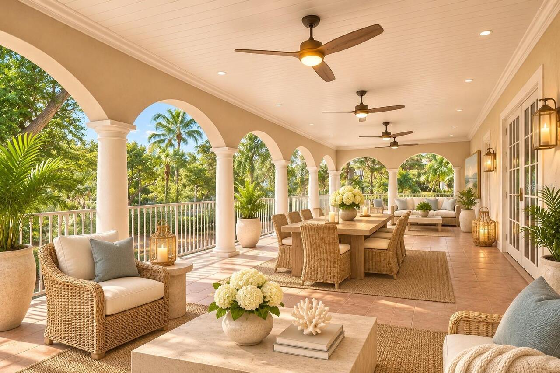
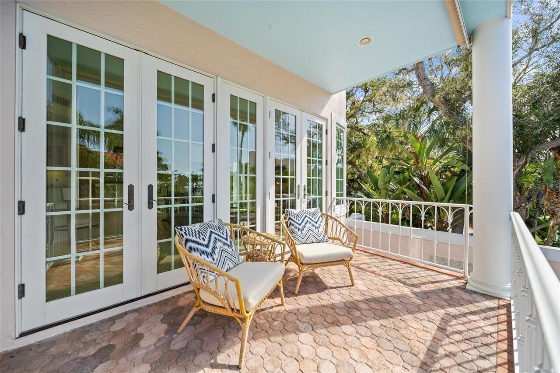
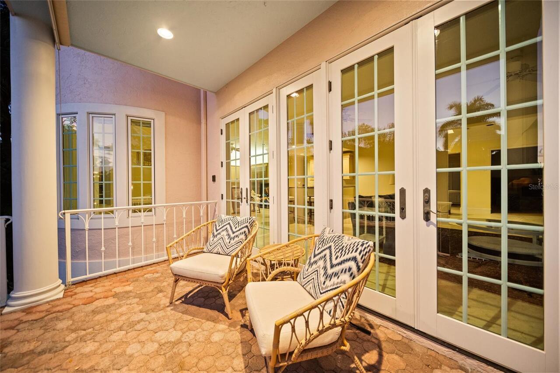
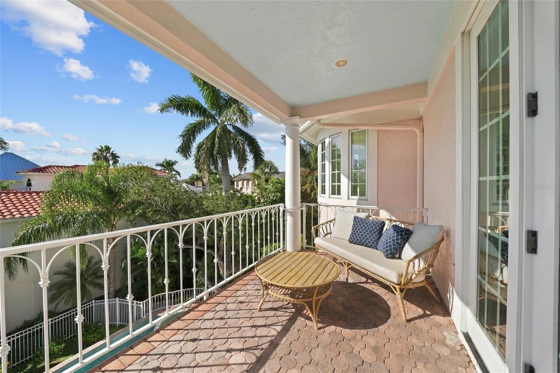
Front Porch, Deck, Side Porch, Covered
Pets Allowed
Cats OK, Dogs OK
Property Condition
Completed
RATIO Current Price By Calculated SqFt
690.09
SW Subdiv Community Name
Tocobaga Bay
Security Features
Security Gate, Security System Owned, Gated Community, Secured Garage/Parking, Security System
Spa Features
Heated, In Ground
Total Acreage
1/2 to less than 1
Universal Property Id
US-12115-N-2007020006-R-N
Unparsed Address
1045 W TOCOBAGA LN E
Utilities
Underground Utilities, Water Connected, Natural Gas Connected, Public
Vegetation
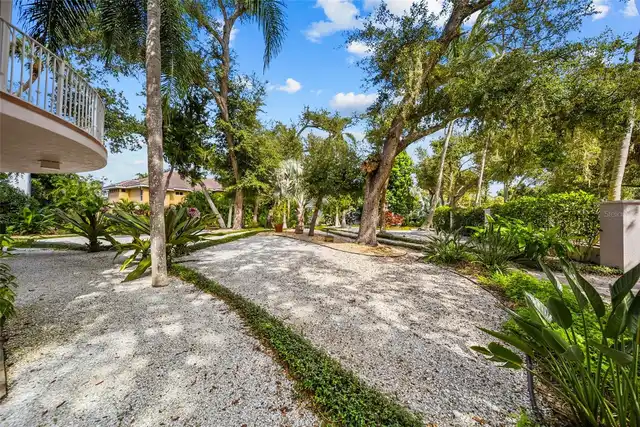
Oak Trees, Trees/Landscaped
Water View
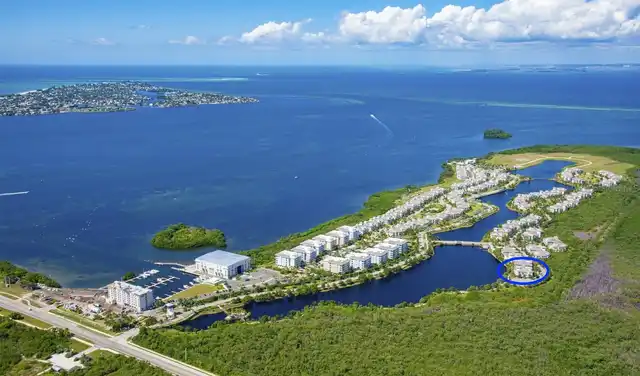
Bay/Harbor - Partial
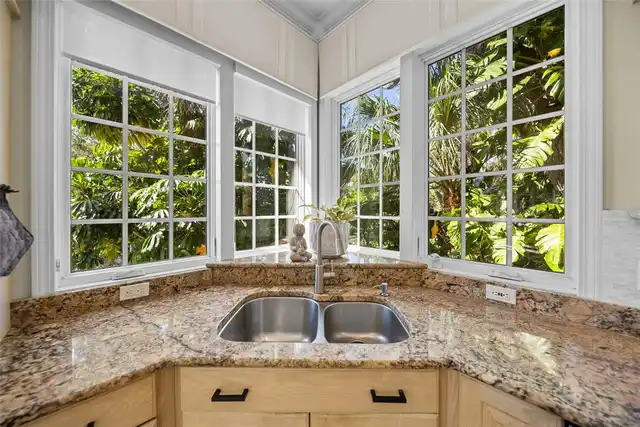
Window Features
Skylight(s), Double Pane Windows, Insulated Windows