407-990-2746
Menu

10448 Carlson Circle, Clermont, FL

NEXT
PREV
$409,000

($266/sqft)

List Status: Contingent
10448 Carlson Circle
Clermont, FL 34711


3 beds
2 baths
1535 living sqft
Top Features
  • Subdivision: Sawmill Sub
  • Built in  1998
  • Single Family Residence
Description
Under contract-accepting backup offers. Welcome Home to Clermont Fl, the choice of champions! This beautiful and well cared for 3 bedroom 2 bath pool home features an upgraded open floor plan, granite counters, white shaker cabinets, large kitchen island matching stainless steel appliances. Living room overlooks your screened in pool thru sliding glass doors allowing in tons of natural light to your home, Shiplap accent wall is ready for your flat screen TV to hang over your electric fireplace. The spacious master bedroom has a walk in closet, upgraded bathroom with stand up shower, garden tub and twin sink vanities, the exhaust fan has bluetooth for your morning music. The home showcases a split floor plan with two other bedrooms each with nice sized closets for storage. You can enjoy the flexibility of the fourth room that could be an office or game room. The pool has solar heat. Sherwin Williams paint on the walls, ceramic tiles thru the whole home and a two car garage with storage and indoor laundry. 6ft Vinyl privacy fence around your entire backyard. The Sawmills neighborhood is nice community with mature oak trees framing your drive home down the street. Easy access to downtown Clermont, Dining and Shopping options. Publix is only 7 miles away. Come see this quality home today!
Property Details
Property Features
Property Sub Type
Single Family Residence
Pool
Heated, Solar Heat, In Ground
County
Lake
Subdivision
SAWMILL SUB
Additional Information
Additional Lease Restrictions
There may be Lease Restrictions, buyer and/or buyer's agent to contact the Lakes Of Sawmill HOA, if any leasing questions at: (516) 662-0064/sawmillhoa@hotmail.com
Additional Parcels YN
false
Additional Rooms
Bonus Room, Den/Library/Office
Alternate Key Folio Num
3679032
Appliances
Dishwasher, Disposal, Dryer, Electric Water Heater, Exhaust Fan, Microwave, Range, Range Hood, Refrigerator, Washer, Water Softener
Association Email
sawmillhoa@hotmail.com
Association Fee
275
Association Fee Frequency
Annually
Association Fee Requirement
Required
Association YN
true
Attached Garage YN
true
Available For Lease YN
1
Bathrooms Total Integer
2
Building Area Source
Public Records
Building Area Total
2317
Building Area Total Srch SqM
215.26
Building Area Units
Square Feet
Calculated List Price By Calculated SqFt
266.45
Carport YN
false
Construction Materials
Block
Cooling
Central Air
Country
US
Cumulative Days On Market
16
Current Price
409000.00
Direction Faces
West
Elementary School
Pine Ridge Elem
Expected Closing Date
2026-08-07T00:00:00.000
Exterior Features
Rain Gutters
Fireplace Features
Electric, Insert, Ventless
Fireplace YN
true
Flood Zone Code
X
Flood Zone Date
2012-12-18
Flood Zone Panel
12069C0650E
Flooring
Tile
Foundation Details
Block, Slab
Furnished
Unfurnished
Garage Spaces
2
Garage YN
true
Heating
Central, Electric
High School
South Lake High
Interior Features
Cathedral Ceiling(s), High Ceilings, Kitchen/Family Room Combo, Living Room/Dining Room Combo, Open Floorplan, Primary Bedroom Main Floor
Internet Address Display YN
true
Internet Automated Valuation Display YN
true
Internet Consumer Comment YN
true
Internet Entire Listing Display YN
true
Laundry Features
In Garage
Levels
One
List AOR
Lake and Sumter
Living Area Meters
142.61
Living Area Source
Public Records
Living Area Units
Square Feet
Lot Features
In County
Lot Size Acres
0.25
Lot Size Square Feet
10931
Lot Size Square Meters
1016
Middle Or Junior School
Gray Middle
Minimum Lease
No Minimum
Modification Timestamp
2026-07-11T13:15:09.428Z
Monthly HOA Amount
22.92
New Construction YN
false
Number Of Septics
1
Occupant Type
Vacant
Ownership
Fee Simple
Parcel Number
11-23-25-1900-000-03200
Pets Allowed
No
Pool Private YN
true
Postal Code Plus 4
7882
Property Attached YN
false
Property Condition
Completed
Public Survey Range
25
Public Survey Section
11
Purchase Contract Date
2026-07-11
RATIO Current Price By Calculated SqFt
266.45
Road Responsibility
Public Maintained Road
Road Surface Type
Asphalt
Roof
Shingle
Room Count
8
Senior Community YN
false
Sewer
Private Sewer
Showing Requirements
Lockbox, ShowingTime
Spa YN
false
Status Change Timestamp
2026-07-11T13:14:43.000Z
Tax Annual Amount
4775
Tax Block
000
Tax Book Number
37-1-2
Tax Legal Description
SAWMILL SUB LOT 32 PB 37 PGS 1-2 ORB 4453 PG 2013
Tax Lot
32
Tax Year
2025
Total Acreage
1/4 to less than 1/2
Total Annual Fees
275.00
Total Monthly Fees
22.92
Township
23
Universal Property Id
US-12069-N-112325190000003200-R-N
Unparsed Address
10448 CARLSON CIR
Utilities
Electricity Available
Water Source
Public
Waterfront YN
false
Zoning
R-6
Neighborhood Map
Popup

Property Photos

MLS #MFRG5113902 Listing courtesy of Hickory Hill Realty & Mgt Inc. provided by Stellar MLS.

Similar Listings

$368,790
5852 Energy Way
Clermont
3BR/2BA
| Pending
$369,900
2308 Twickingham Court
Clermont
3BR/2BA
| Active
$370,125
16277 Bird Of Paradise Avenue
Clermont
3BR/2BA
| Active
$370,790
5844 Energy Way
Clermont
3BR/2BA
| Pending


All listing information is deemed reliable but not guaranteed and should be independently verified through personal inspection by appropriate professionals. Listings displayed on this website may be subject to prior sale or removal from sale; availability of any listing should always be independent verified. Listing information is provided for consumer personal, non-commercial use, solely to identify potential properties for potential purchase; all other use is strictly prohibited and may violate relevant federal and state law. The source of the listing data is as follows: Stellar MLS (updated 7/15/26 7:08 AM) |

Listing Search


Translate Tool

Featured Listings
Tampa Real Estate
$1,385,000
4 BED
3 BATH
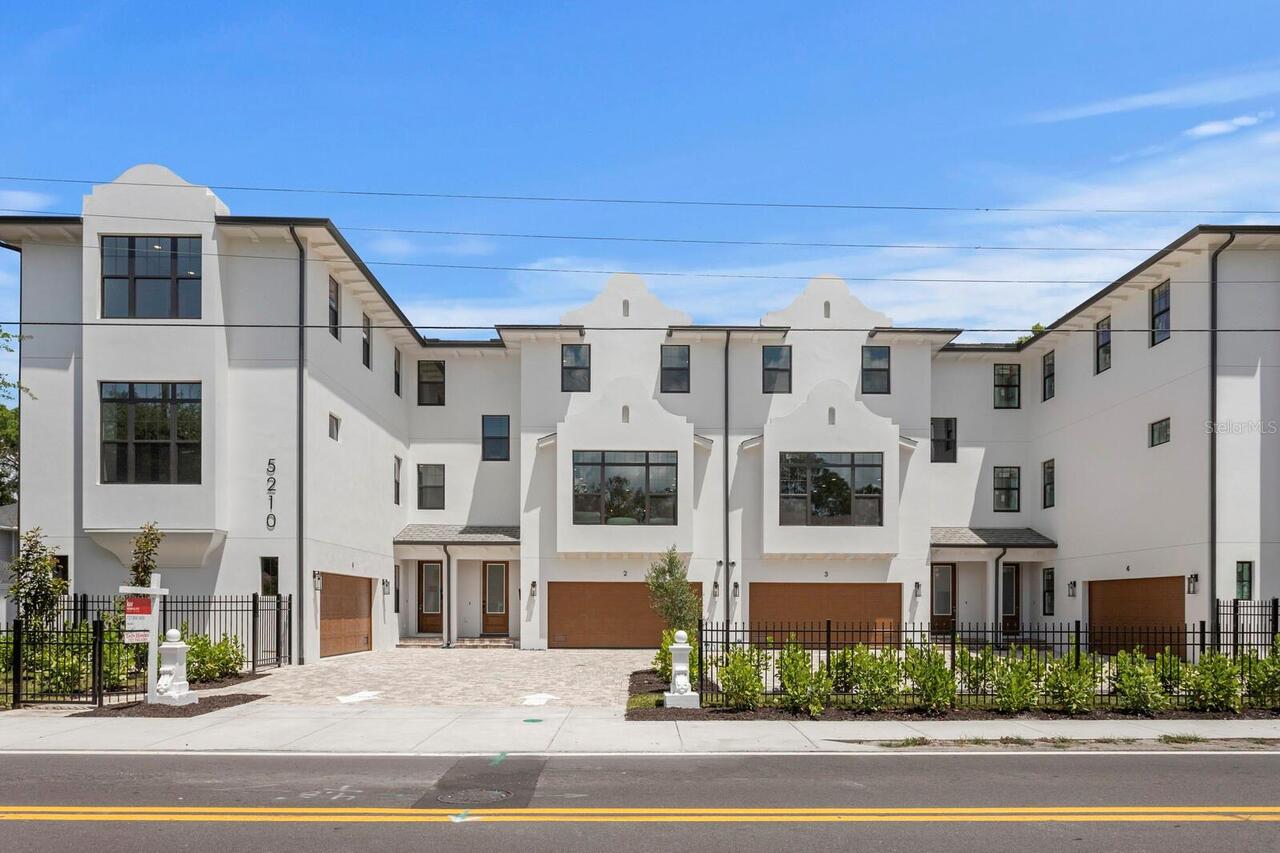
Discover Chateau Blanc, an exclusive four-unit townhome community nestled in the highly desirable Ballast Point neighbor... Read More
Tampa Real Estate
$850,000
4 BED
3 BATH
Set on a quarter-acre lot along the tree-lined streets of highly sought-after Lake Magdalene Manors, this established 2,... Read More
Apollo Beach Real Estate
$1,100,000
4 BED
3 BATH
Direct Tampa Bay Access, Assumable 2.25% Interest Rate, Waterfront Living at Its Finest in MiraBay! Imagine ending every... Read More
St Petersburg Real Estate
$1,495,000
2 BED
3 BATH
Perfectly positioned in the heart of downtown St. Petersburg, Residence 804 at Saltaire offers an unmatched blend of lux... Read More
Orlando Real Estate
$1,150,000
5 BED
4 BATH
Virtually Staged. Welcome to luxury waterfront living in the highly sought-after gated golf community of Eagle Creek in ... Read More
Wimauma Real Estate
$925,000
4 BED
2 BATH
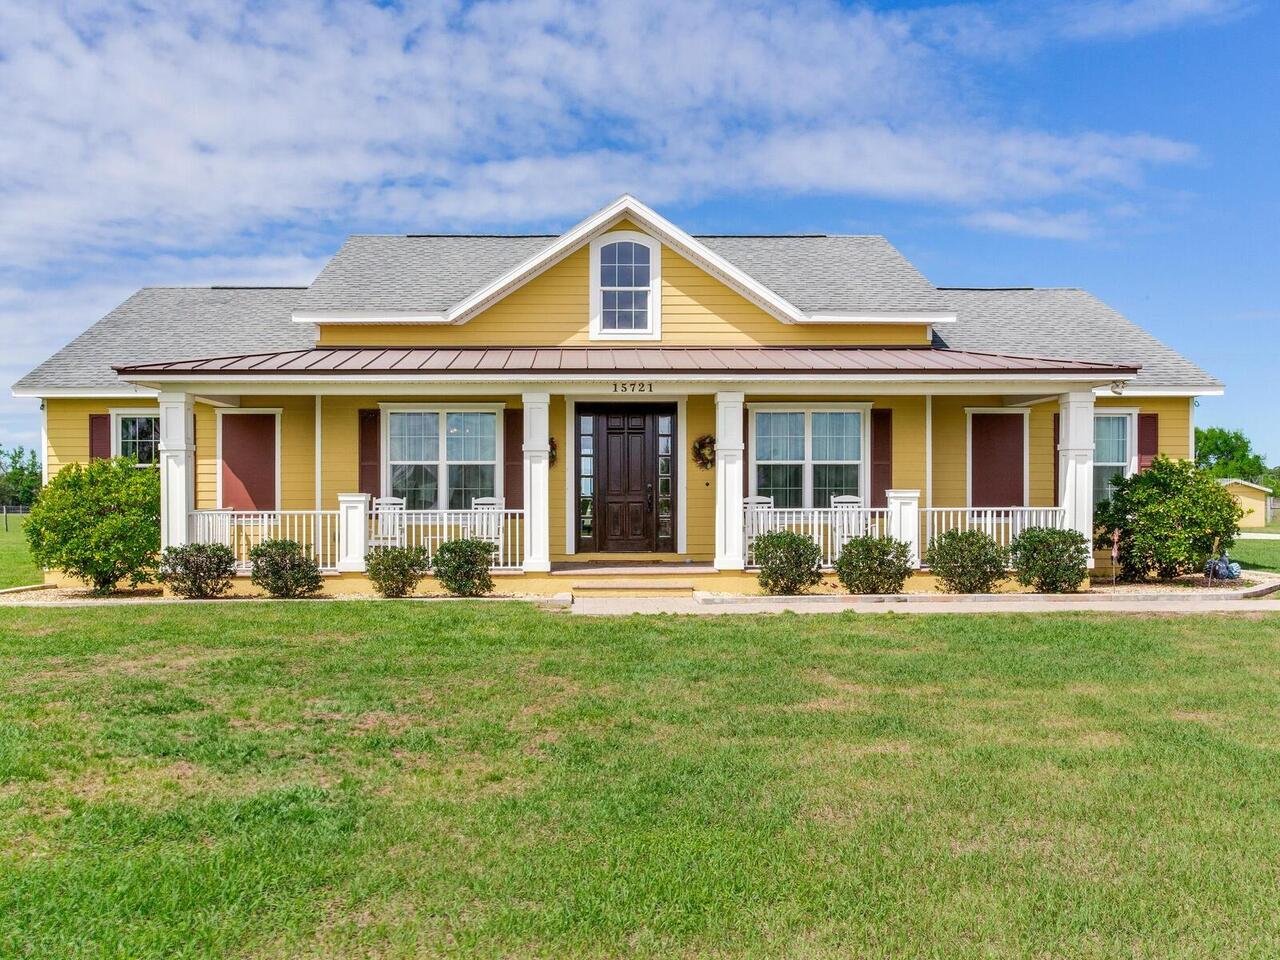
PERFECTLY SITUATED ON 5± ACRES WITH A 2,412 SQ. FT. HOME & 4,254 SQ. FT. OF BARNS! Step onto the welcoming front porch a... Read More
Winter Garden Real Estate
$884,006
5 BED
4 BATH
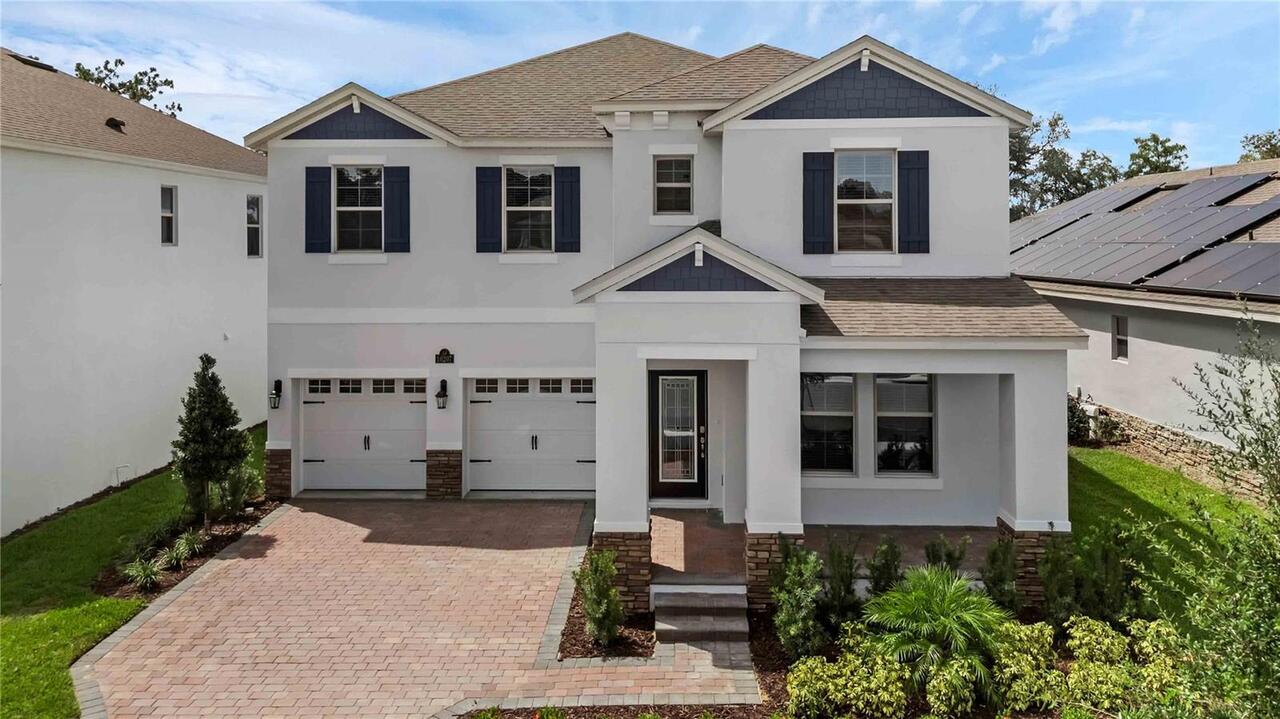
Under Construction. Waterleigh presents the Torrey. This two-story all concrete block construction single-family home fe... Read More
Tampa Real Estate
$1,299,000
4 BED
3 BATH
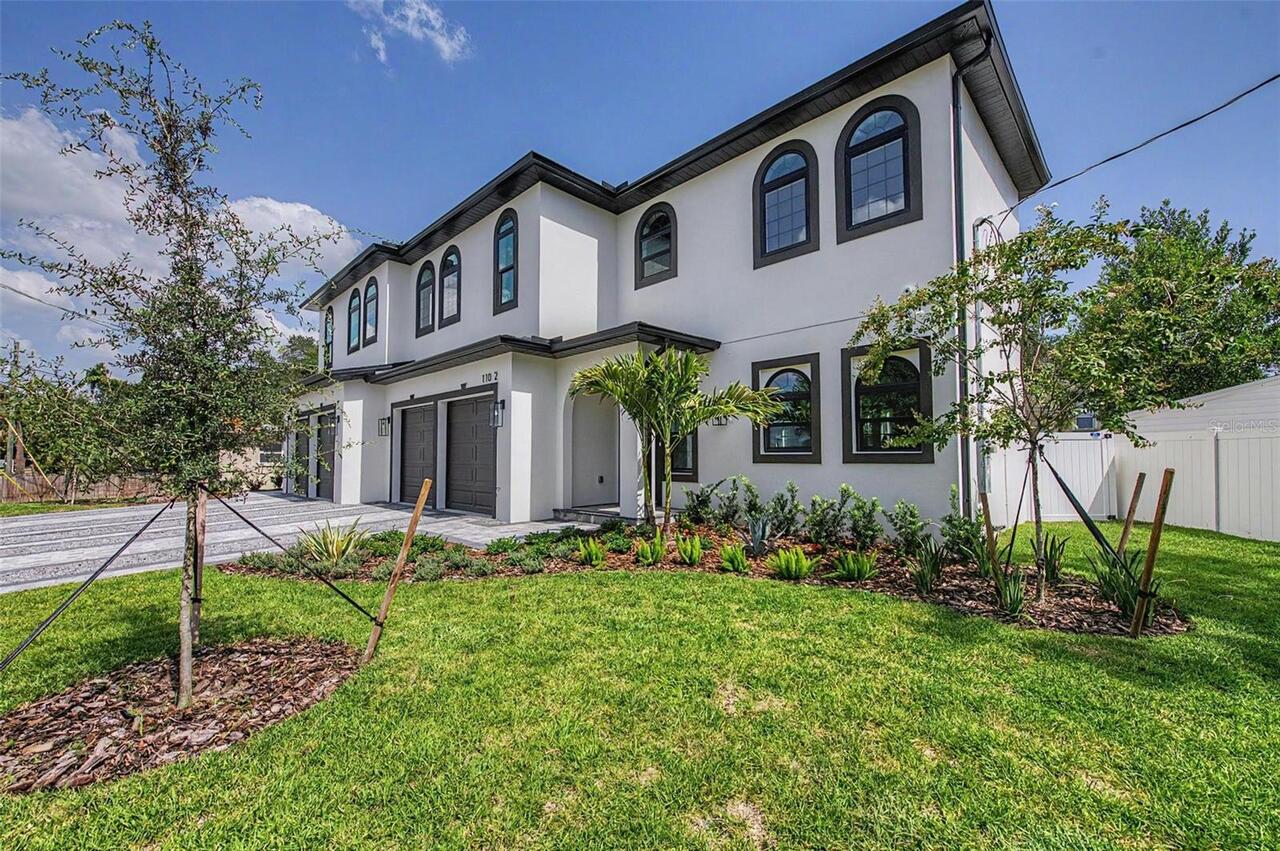
Experience impeccable design and low-maintenance luxury in this stunning new construction 4-bedroom, 3.5-bath townhome i... Read More
Punta Gorda Real Estate
$874,900
3 BED
2 BATH
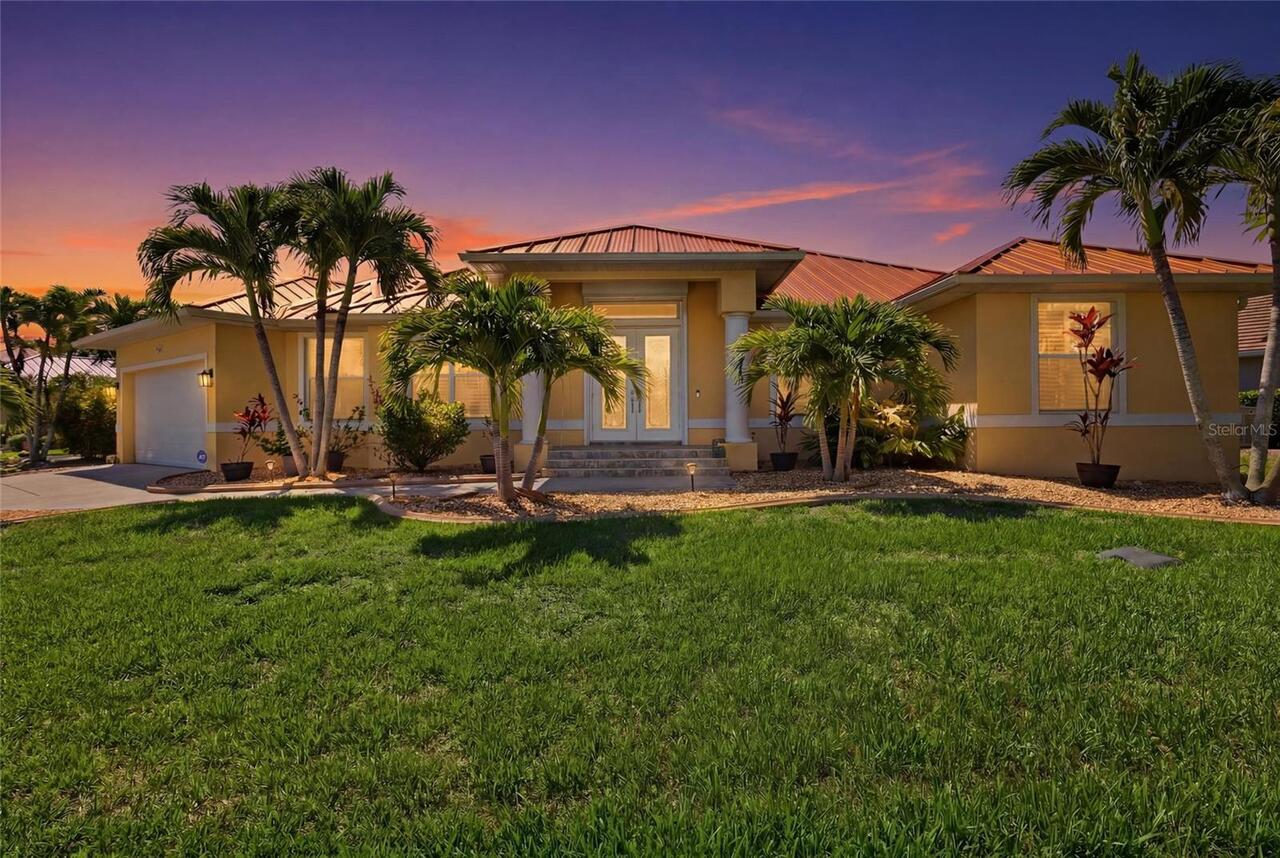
Waterfront living at its finest in Punta Gorda Isles! This DIRECT GULF ACCESS 3-bedroom plus den, 2-bath pool home sits ... Read More
Largo Real Estate
$900,000
6 BED
4 BATH
Welcome to this exceptional waterfront home on the shores of Lake Seminole. This spacious residence features six bedroom... Read More
Contact Sandra Pardo

407-990-2746

Wendy Morris LLC

Licensed in the State of Florida
BK 3146762
16797 Broadwater Avenue
Winter Garden, Florida 34787

Your privacy is our utmost concern. We will never sell your personal information. Privacy Policy
©2026 sandrapardohomes.com - all rights reserved. | Site Map