407-990-2746
Menu

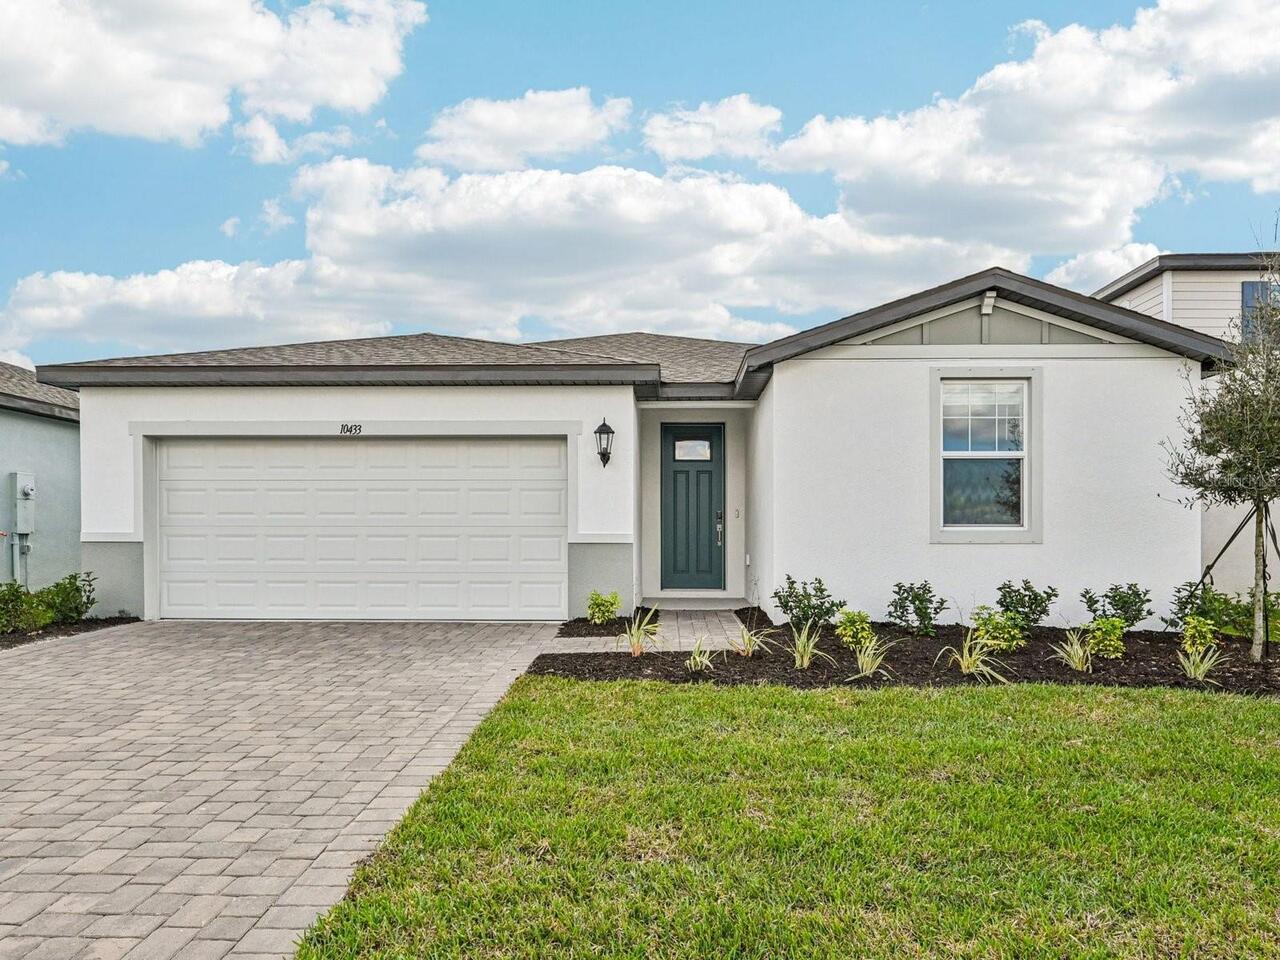
10433 Abundance Grove Way, Parrish, FL

NEXT
PREV
$398,020

($181/sqft)

List Status: Active
10433 Abundance Grove Way
Parrish, FL 34219


4 beds
3 baths
2193 living sqft
Top Features
  • Subdivision: Oakfield Trails
  • Built in  2026
  • Single Family Residence
Description
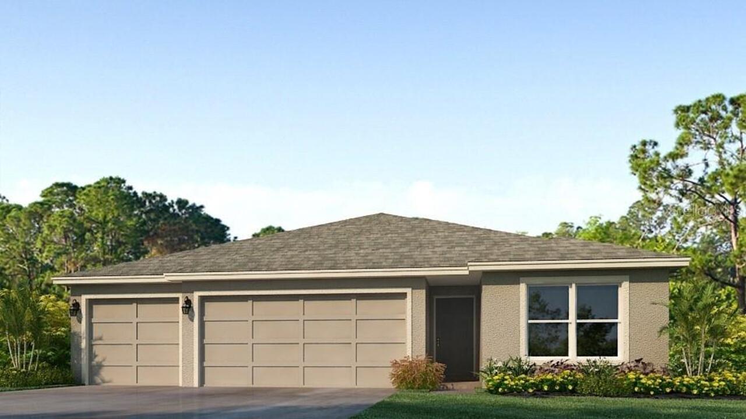
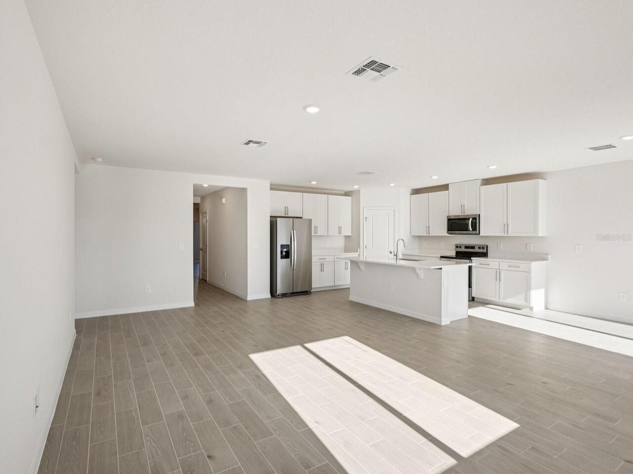
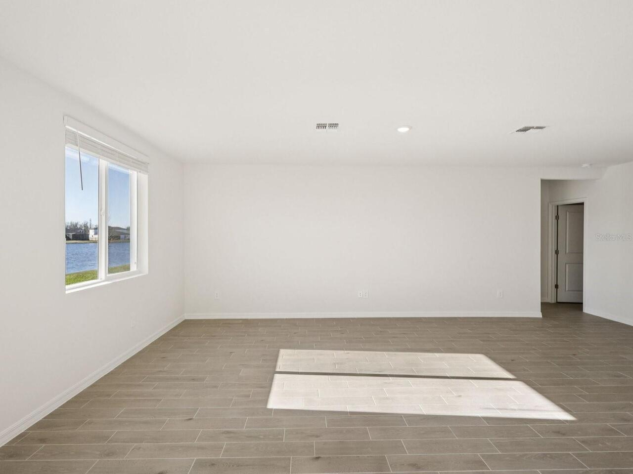
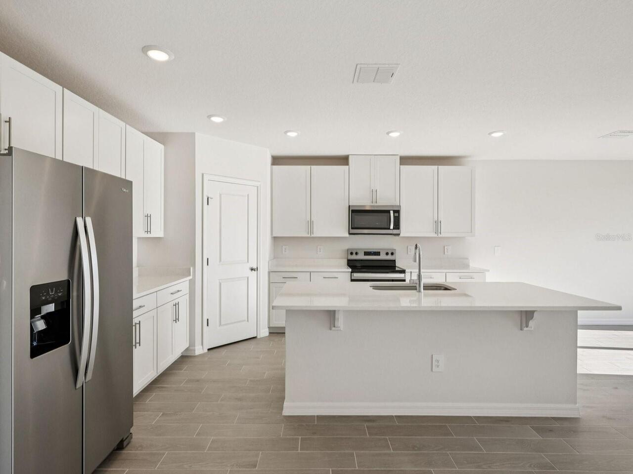
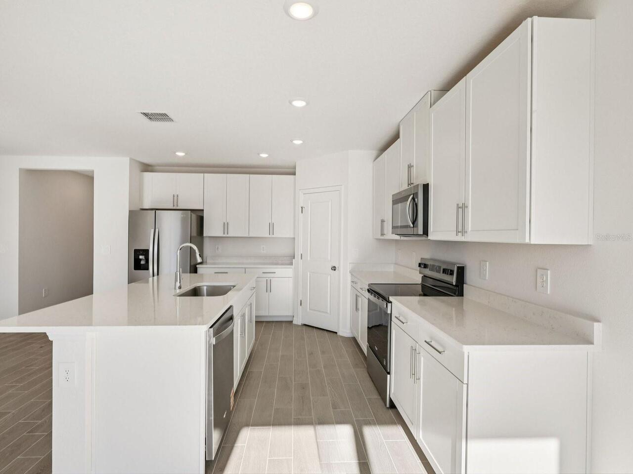
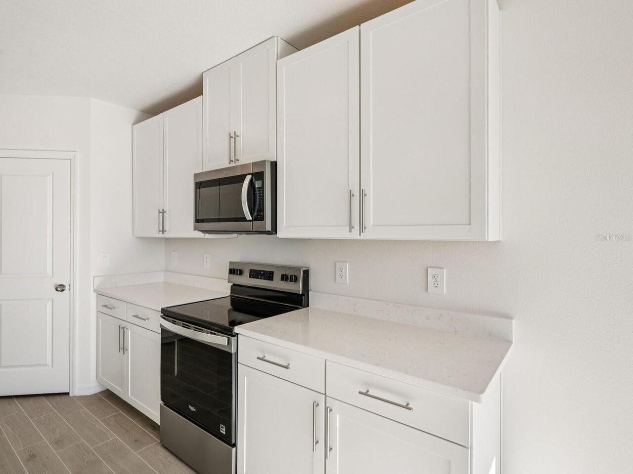
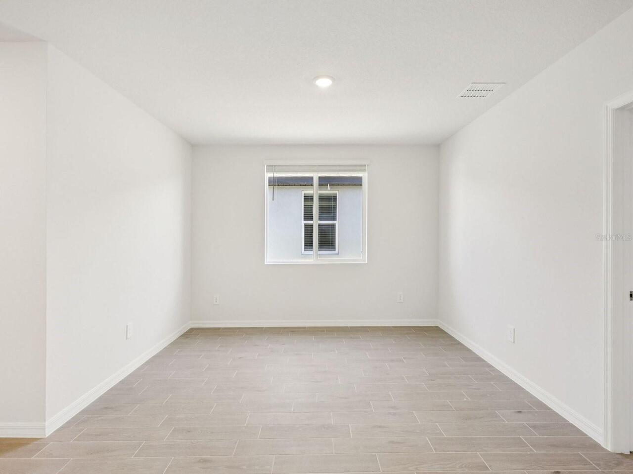
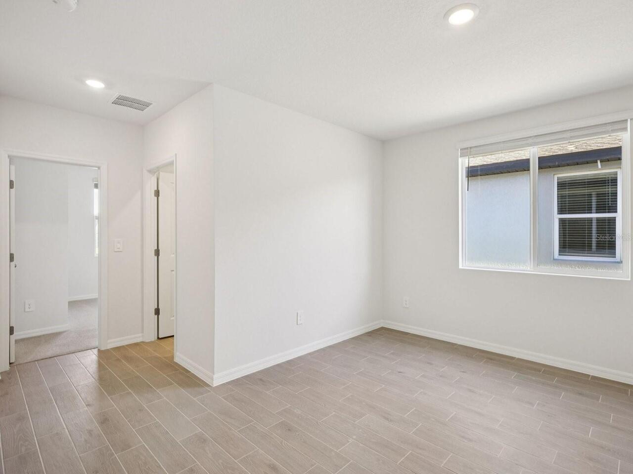
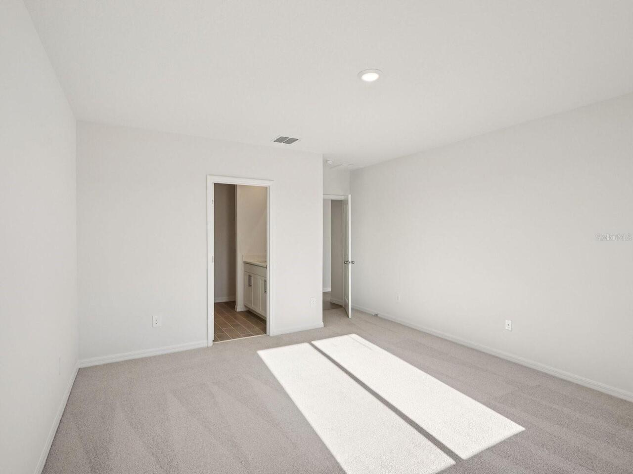
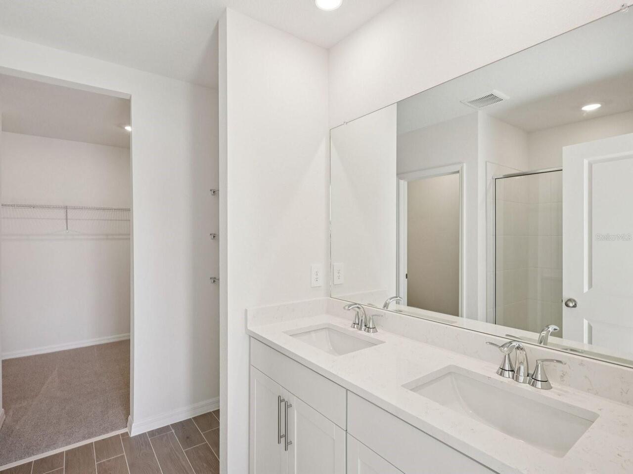
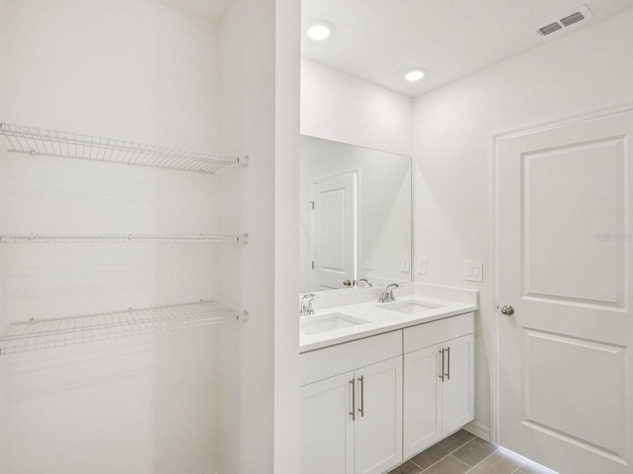
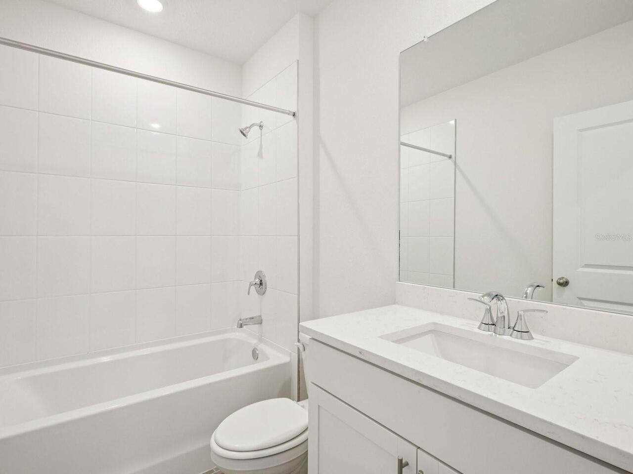
Under Construction. Brand new, energy-efficient home available by Feb 2026! The Essex's versatile flex can be used as a gaming area, home office or hobby space. The kitchen features a work island that overlooks the great room and dining area. Three full baths make morning routines easier. The Oakfield Trails Classic Series offers single-family homes with open-concept floorplans in Parrish, FL. Convenient to several major highways, this community is ideal for those who commute to Lakeland, Tampa and Orlando. Residents will have access to the private Harvest Club that includes a resort-style pool, clubhouse, fitness center, pickleball courts, playground and trails in a beautiful "old Florida" setting. Each of our homes is built with innovative, energy-efficient features designed to help you enjoy more savings, better health, real comfort and peace of mind.
Property Details
Property Features
Property Sub Type
Single Family Residence
Parking
Driveway, Garage Door Opener
County
Manatee
Subdivision
OAKFIELD TRAILS
Building Name
MERITAGE HOMES
Additional Information
Additional Lease Restrictions
See on site Sales Agent and review community CC & R's for any lease terms and restrictions, as well as buyers financing may have additional restrictions.
Additional Parcels YN
false
Appliances
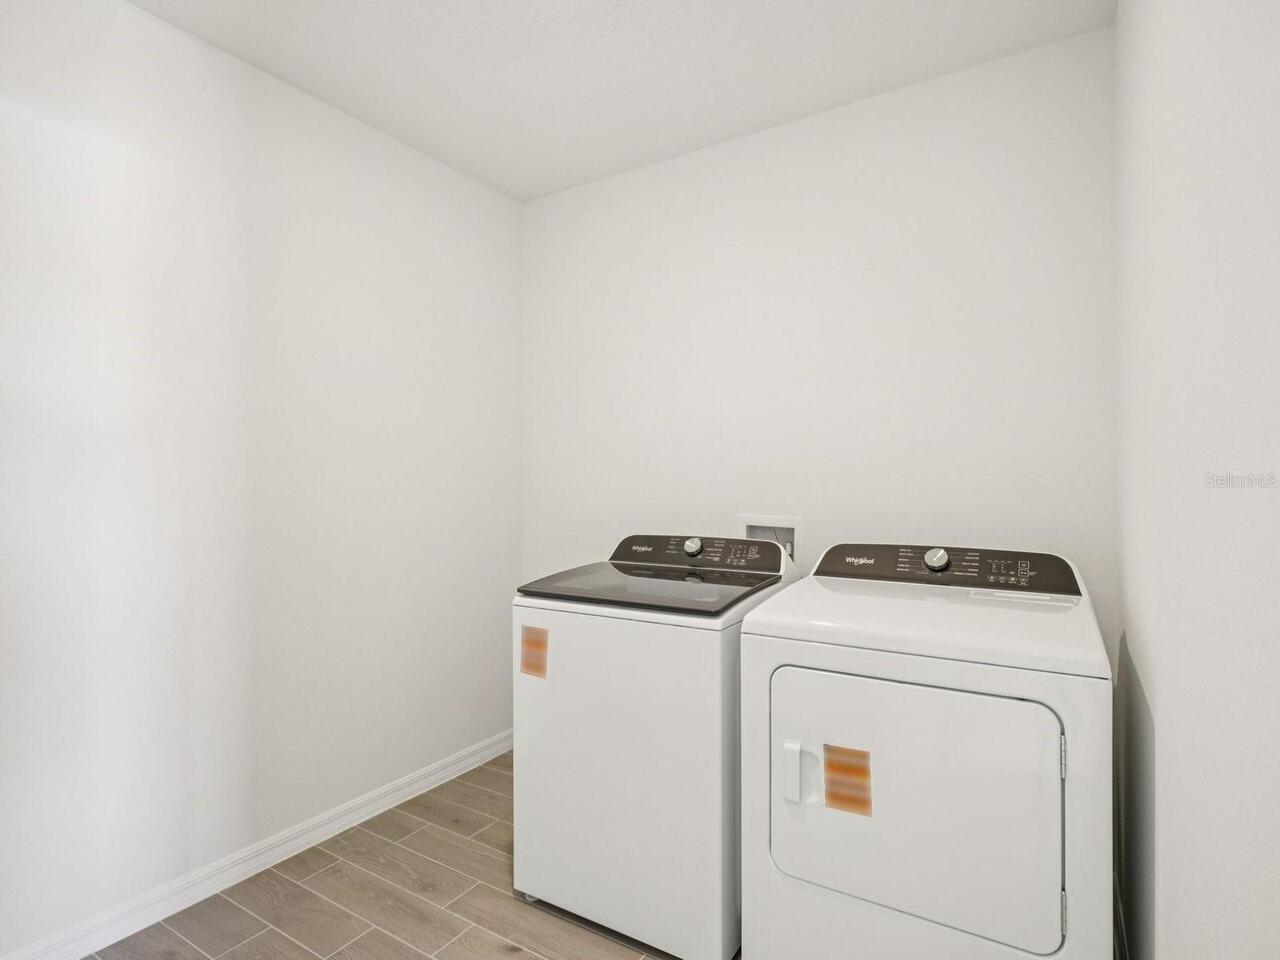
Dishwasher, Disposal, Dryer, Microwave, Refrigerator, Washer
Architectural Style
Craftsman, Florida
Association Amenities
Clubhouse
Association Fee
222
Association Fee Frequency
Quarterly
Association Fee Includes
Other
Association Fee Requirement
Required
Association YN
true
Attached Garage YN
true
Bathrooms Total Integer
3
Builder License Number
CGC1516367
Builder Model
Essex
Builder Name
Meritage Homes
Building Area Source
Builder
Building Area Total
2649
Building Area Total Srch SqM
246.10
Building Area Units
Square Feet
CDDYN
1
Calculated List Price By Calculated SqFt
181.50
Carport YN
false
Community Features
Association Recreation - Owned, Fitness Center, Park, Pool, Sidewalks
Construction Materials
Block
Cooling
Central Air
Country
US
Cumulative Days On Market
1
Current Price
398020.00
Direction Faces
North
Elementary School
Barbara A. Harvey Elementary
Exterior Features
Sidewalk, Sliding Doors
Fireplace YN
false
Flood Zone Code
X
Flooring
Carpet, Ceramic Tile
Foundation Details
Slab
Furnished
Unfurnished
Garage Dimensions
18x19
Garage Spaces
2
Garage YN
true
Green Energy Efficient
HVAC, Insulation, Thermostat
Heating
Central, Electric
High School
Parrish Community High
Home Warranty YN
true
Interior Features
Solid Surface Counters, Split Bedroom, Thermostat, Walk-In Closet(s)
Internet Address Display YN
true
Internet Automated Valuation Display YN
true
Internet Consumer Comment YN
false
Internet Entire Listing Display YN
true
Laundry Features
Inside, Laundry Room
Levels
One
List AOR
Orlando Regional
Living Area Meters
203.74
Living Area Source
Builder
Living Area Units
Square Feet
Lot Size Acres
0.14
Lot Size Dimensions
50x120
Lot Size Square Feet
6000
Lot Size Square Meters
557
Middle Or Junior School
Buffalo Creek Middle
Modification Timestamp
2026-04-30T00:57:10.647Z
Monthly HOA Amount
74.00
New Construction YN
false
Occupant Type
Vacant
Other Equipment
Irrigation Equipment
Other Fees Amount
150
Other Fees Term
Monthly
Ownership
Fee Simple
Parcel Number
608606709
Permit Number
NA
Pets Allowed
Yes
Pool Private YN
false
Projected Completion Date
2026-04-28T00:00:00.000
Property Condition
Under Construction
Public Survey Range
NA
Public Survey Section
NA
RATIO Current Price By Calculated SqFt
181.50
Realtor Info
Termite Bond/Warranty
Road Responsibility
Public Maintained Road
Road Surface Type
Asphalt, Paved
Roof
Shingle
Room Count
3
SW Subdiv Community Name
Not Applicable
Senior Community YN
false
Sewer
Public Sewer
Showing Requirements
Contact Call Center
Spa YN
false
Status Change Timestamp
2026-04-28T16:09:11.000Z
Tax Annual Amount
1
Tax Block
NA
Tax Book Number
NA
Tax Legal Description
0608506; OAKFIELD TRAILS PH V-A, V-B AND V-C; LOT 5054; PB 85/134
Tax Lot
5054
Tax Other Annual Assessment Amount
2491
Tax Year
2025
Total Acreage
0 to less than 1/4
Total Annual Fees
2688.00
Total Monthly Fees
224.00
Township
NA
Universal Property Id
US-12081-N-608606709-R-N
Unparsed Address
10433 ABUNDANCE GROVE WAY
Utilities
BB/HS Internet Available, Public
Water Source
Public
Waterfront YN
false
Zoning
RES
Neighborhood Map
Popup

Property Photos
Listing Photo
Listing Photo
Listing Photo
Listing Photo
Listing Photo
Listing Photo
Listing Photo
Listing Photo
Listing Photo
Listing Photo
Listing Photo
Listing Photo
Listing Photo
Listing Photo
Listing Photo
Listing Photo
Listing Photo
Listing Photo
Listing Photo
Listing Photo
Listing Photo
Listing Photo
Listing Photo
Listing Photo
Listing Photo
Listing Photo
Listing Photo
Listing Photo
Listing Photo
Listing Photo
Listing Photo
Listing Photo

MLS #MFRTB8494716 Listing courtesy of Meritage Homes Of Fl Realty provided by Stellar MLS.

Similar Listings

$359,000
13136 Bending Creek Trail
Parrish
4BR/3BA
| Pending
$359,999
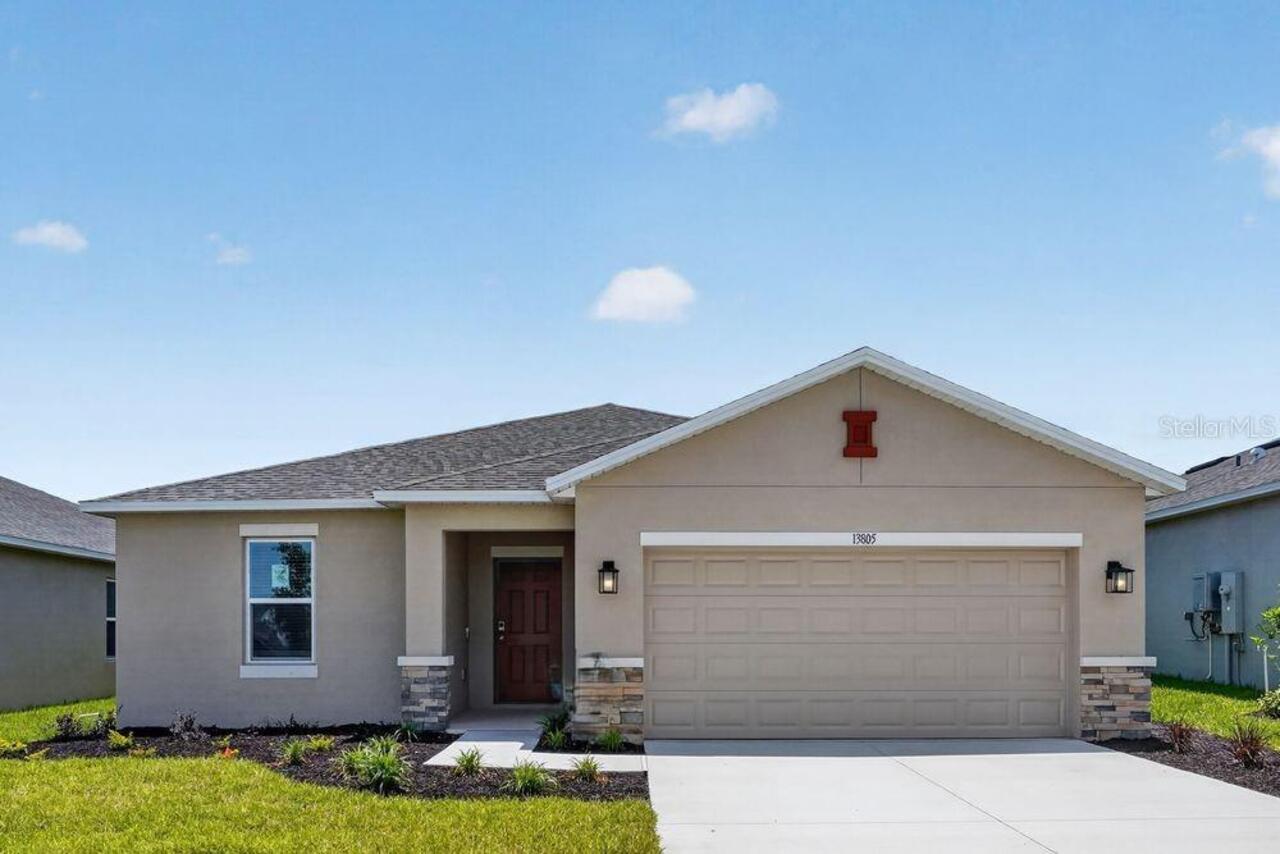
13805 Sawmill Street
Parrish
4BR/3BA
| Pending
$360,000
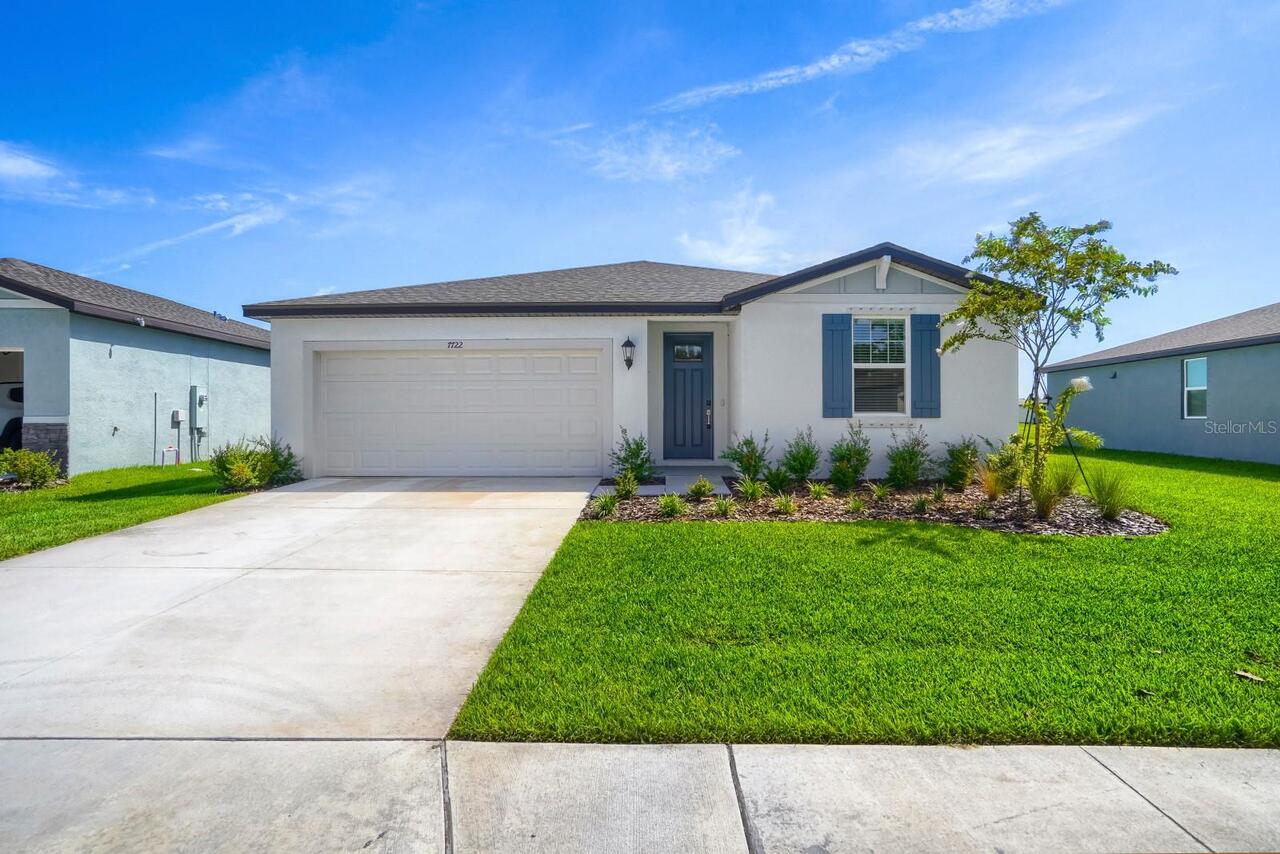
7722 Satterfield Terrace
Parrish
4BR/3BA
| Active
$361,740
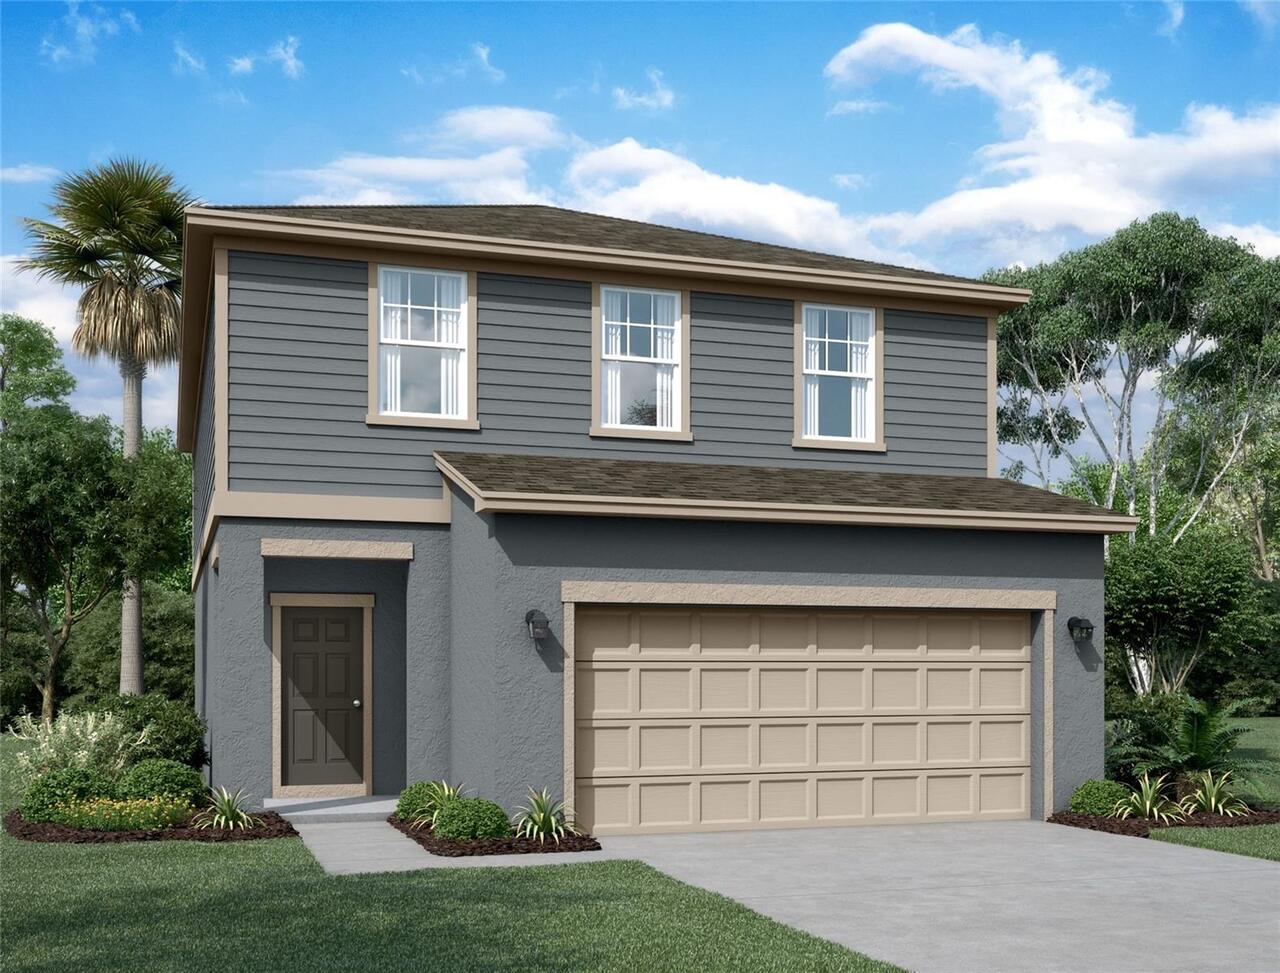
10539 Curving Creek Loop
Parrish
4BR/3BA
| Active


All listing information is deemed reliable but not guaranteed and should be independently verified through personal inspection by appropriate professionals. Listings displayed on this website may be subject to prior sale or removal from sale; availability of any listing should always be independent verified. Listing information is provided for consumer personal, non-commercial use, solely to identify potential properties for potential purchase; all other use is strictly prohibited and may violate relevant federal and state law. The source of the listing data is as follows: Stellar MLS (updated 8/26/26 3:26 AM) |

Listing Search


Translate Tool

Featured Listings
Windermere Real Estate
$880,000
4 BED
2 BATH
Welcome to this beautifully maintained and freshly painted 4-bedroom, 2.5-bath pool home with a versatile bonus room, si... Read More
Riverview Real Estate
$869,900
6 BED
6 BATH
Welcome to 13249 Wildflower Meadow Dr, an exceptional 6-bedroom, 6-full-bath residence with a private in-law suite, loca... Read More
Winter Park Real Estate
$1,350,000
6 BED
4 BATH
Welcome to an exceptional opportunity in Waters Edge at Hawks Crest, one of Winter Park's premier gated, resort-style co... Read More
Windermere Real Estate
$870,000
4 BED
3 BATH
Windermere Custom Interior Pool Home, 4 bedroom, 2 Primary Suites, 3 full Bathrooms New Exterior and Interior paint 2026... Read More
Palm Coast Real Estate
$849,000
4 BED
3 BATH
Hurry! This is the last brand new Courtyard Junior available in Toscana. Beautiful finishes and features, a fantastic pr... Read More
Winter Garden Real Estate
$834,000
5 BED
4 BATH
Luxury new home 3501 SFT with oversized yard near Walt Disney World theme parks. Frost plan by RockWell Homes, a luxurio... Read More
Leesburg Real Estate
$810,000
3 BED
2 BATH
Experience turnkey Florida lakefront luxury at this meticulously maintained, fully furnished waterfront estate in Lake M... Read More
Orlando Real Estate
$865,000
4 BED
3 BATH
Welcome to lakefront living in the gated community of The Enclave at Lake Price! Situated directly on beautiful 88-acre ... Read More
The Villages Real Estate
$819,000
3 BED
2 BATH
SCENIC GOLF & WATER VIEWS | ROOSEVELT GOLF COURSE | NEW ROOF 2026 | 3/2 EXTENDED GARDENIA! Enjoy picturesque, elevated g... Read More
Sarasota Real Estate
$1,019,999
5 BED
4 BATH
Under Construction. ****SPECIAL FINANCING AVAILABLE FOR A LIMITED TIME ONLY FROM PREFERRED LENDER. RESTRICTIONS APPLY, F... Read More
Contact Sandra Pardo

407-990-2746

Wendy Morris LLC

Licensed in the State of Florida
BK 3146762
16797 Broadwater Avenue
Winter Garden, Florida 34787

Your privacy is our utmost concern. We will never sell your personal information. Privacy Policy
©2026 sandrapardohomes.com - all rights reserved. | Site Map