407-990-2746
Menu

10414 Inglenook Terrace, Palmetto, FL

NEXT
PREV
$469,999

($241/sqft)

List Status: Active
10414 Inglenook Terrace
Palmetto, FL 34221


3 beds
2 baths
1950 living sqft
Top Features
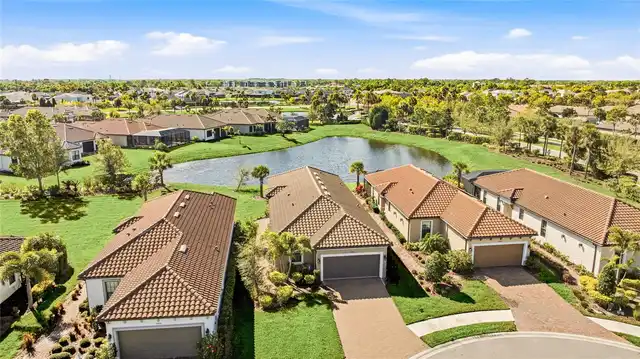
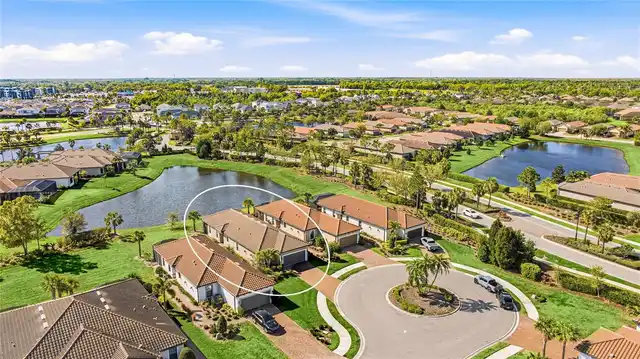
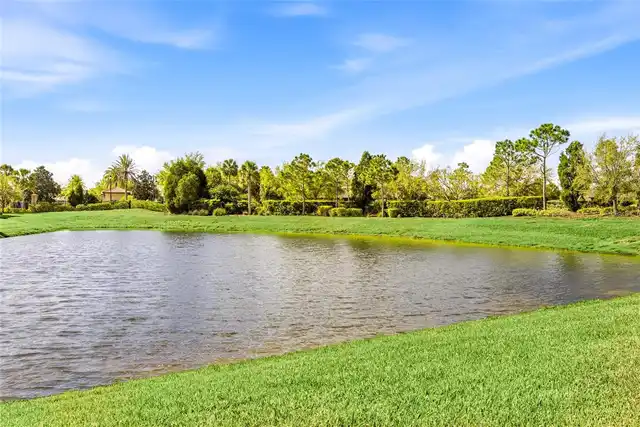
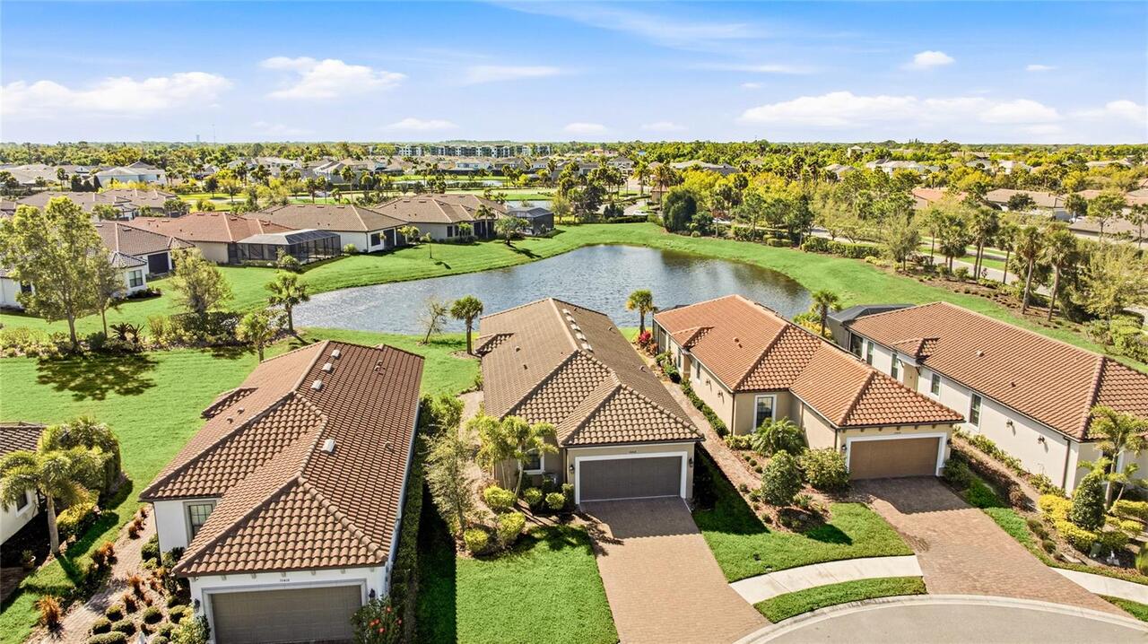
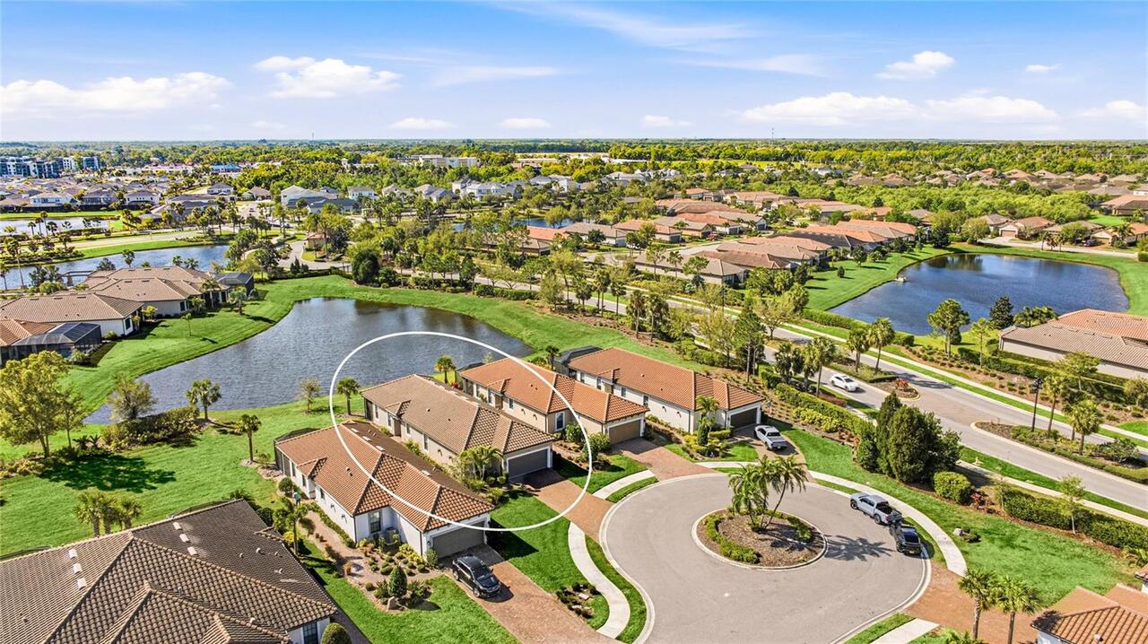
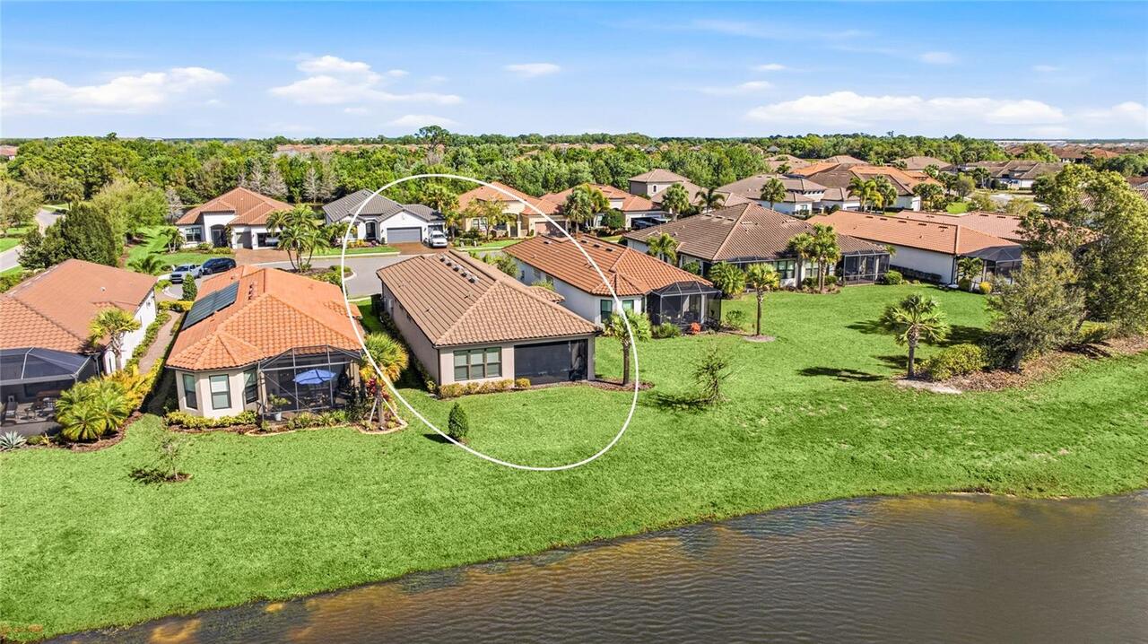
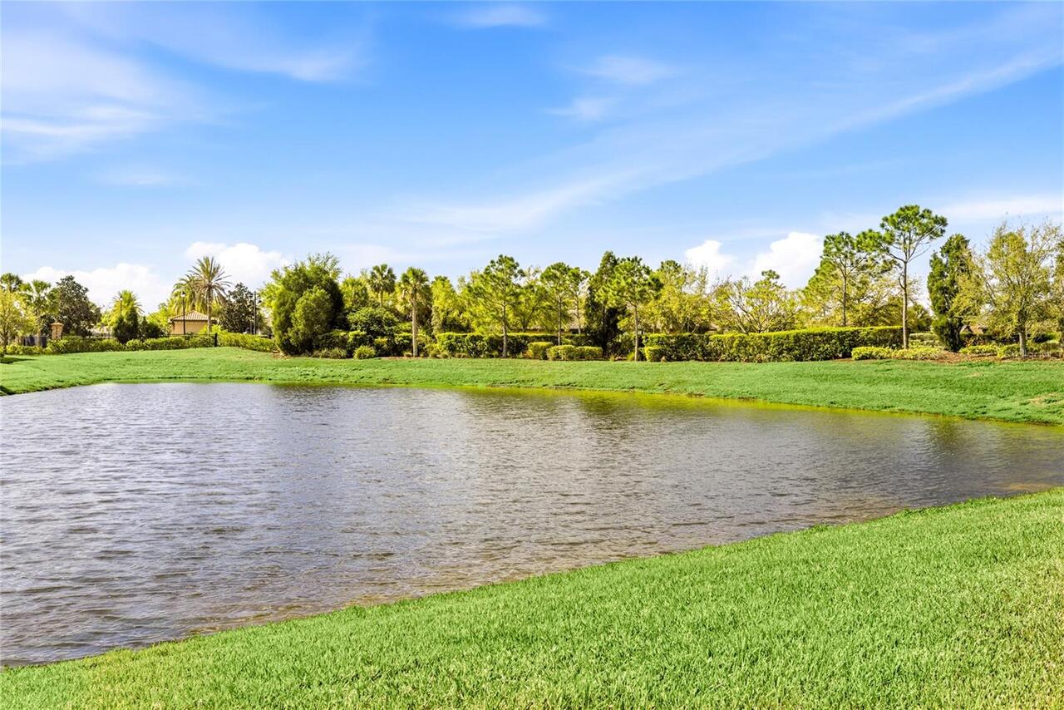
  • Frontage: Pond
  • View: Water
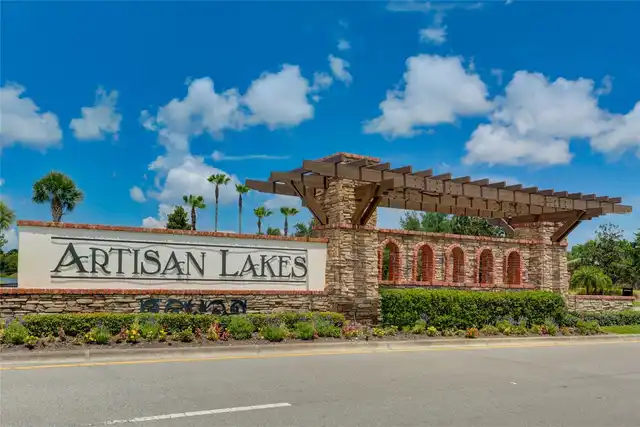
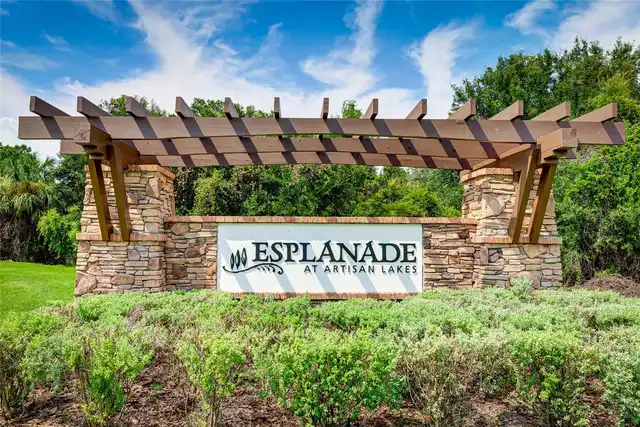
  • Subdivision: Esplanade At Artisan Lakes
  • Built in  2021
  • Single Family Residence
Description
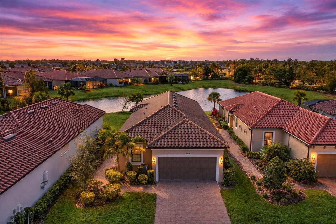
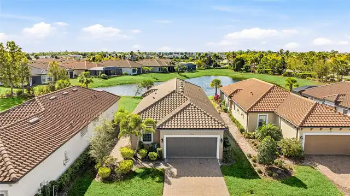
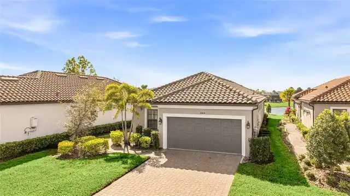
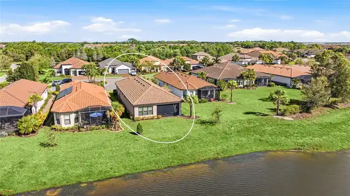
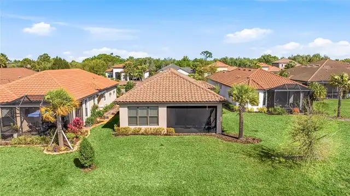
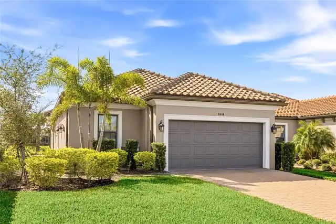
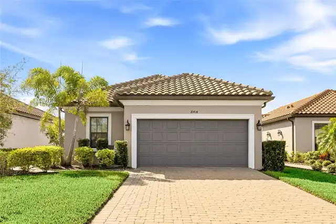
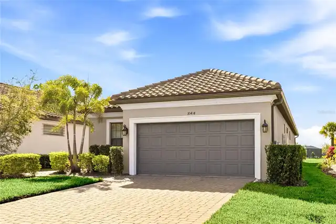
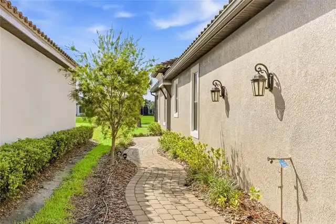
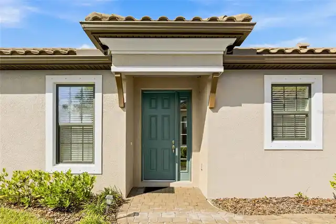
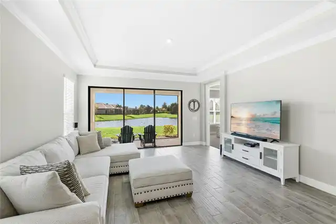
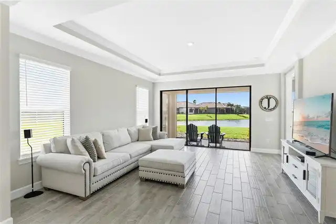
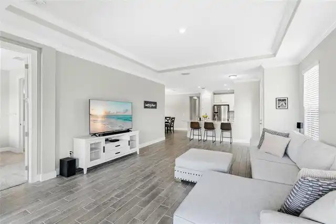
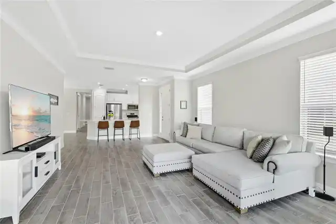
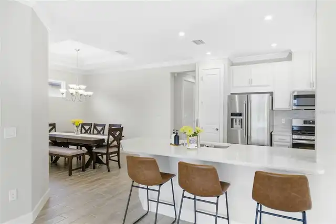
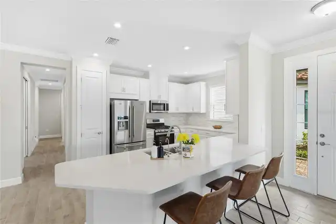
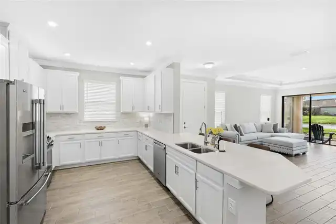
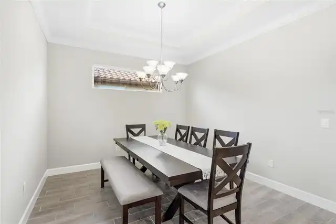
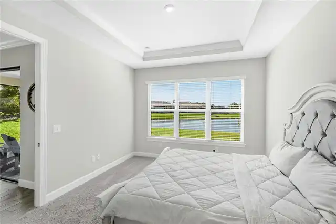
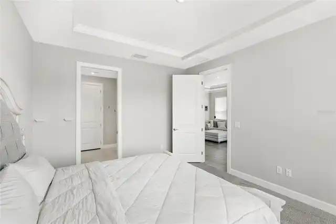
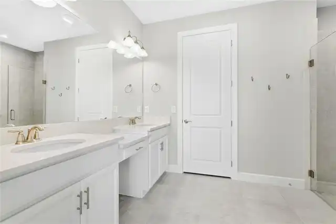
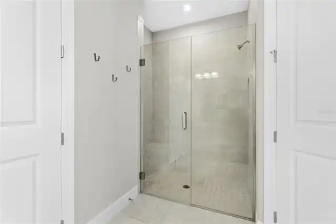
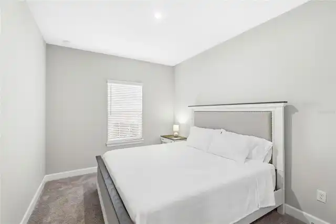
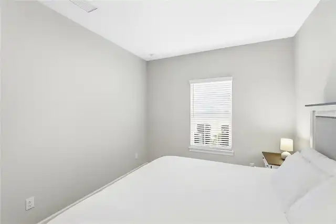
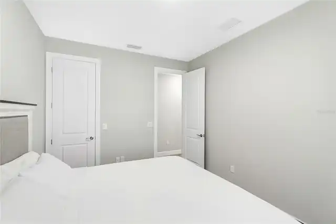
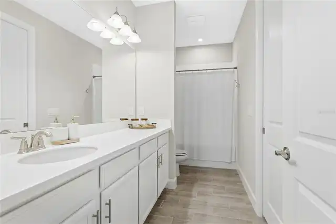
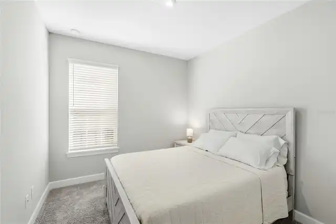
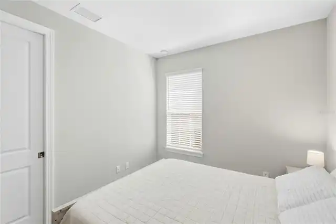
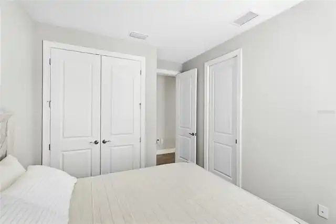
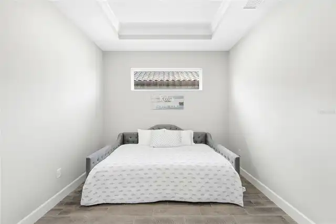
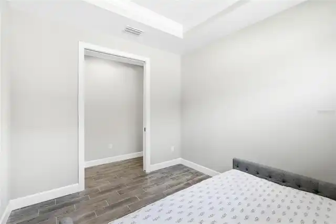
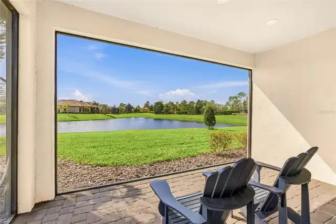
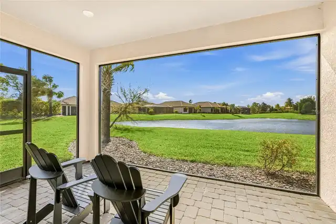
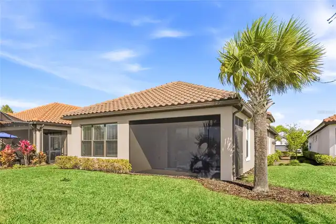
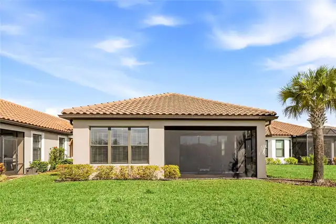
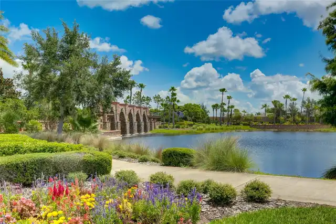
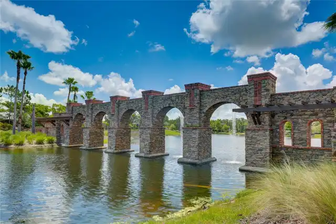
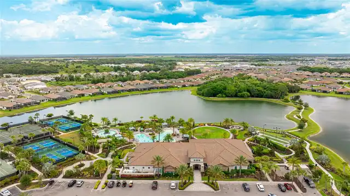
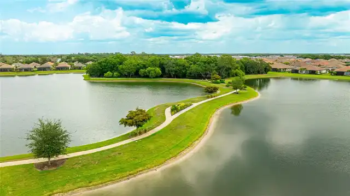
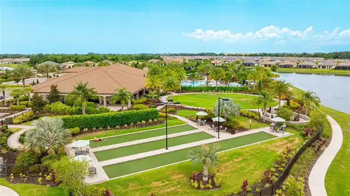
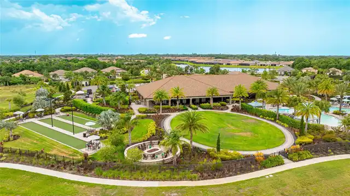
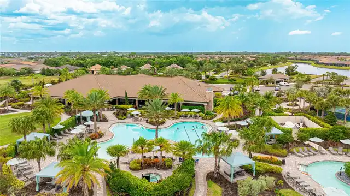
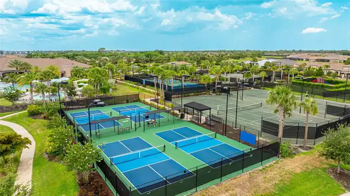
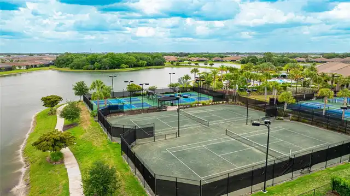
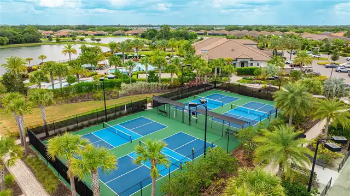
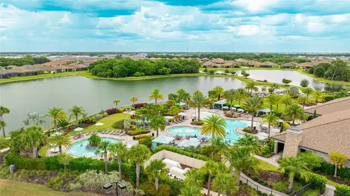
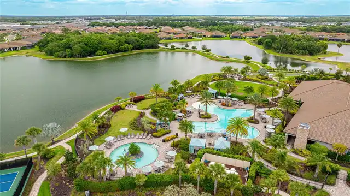
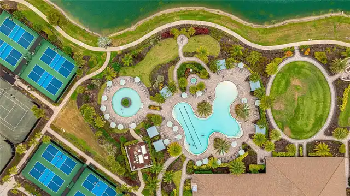
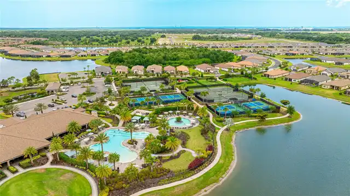
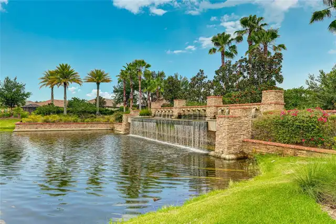
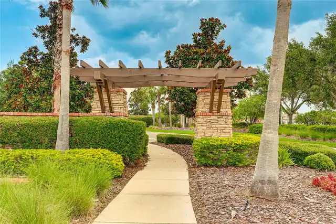
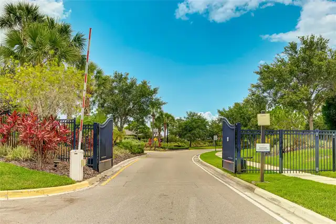
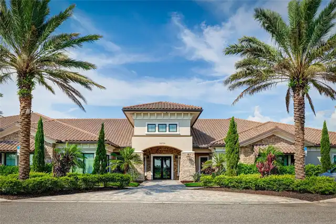
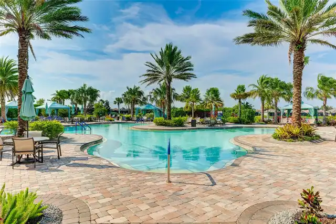
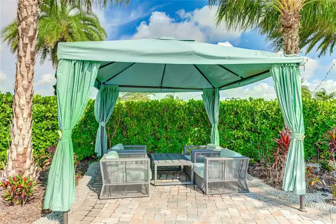
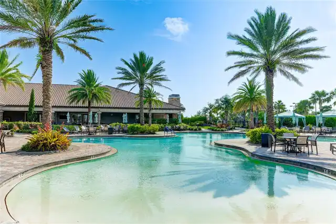
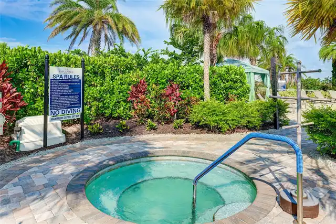
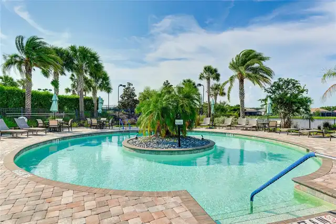
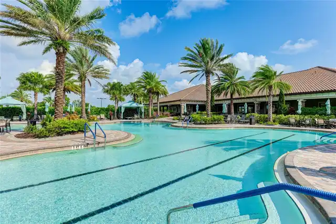
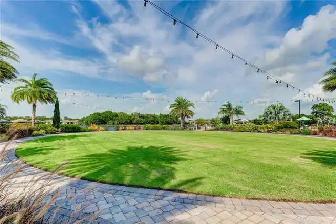
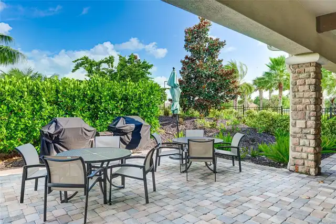
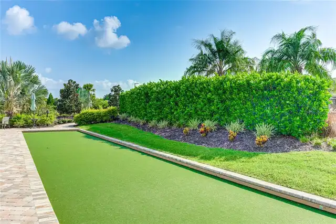
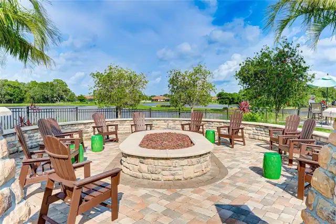
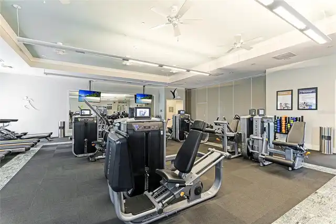
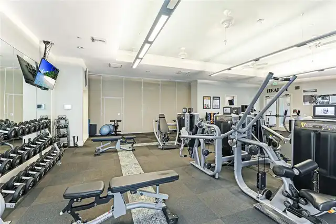
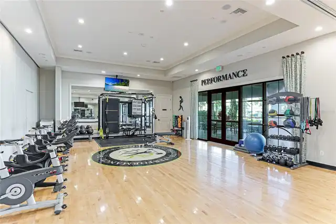
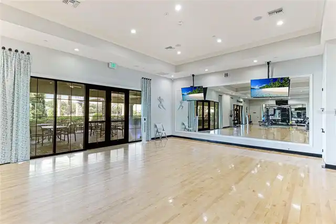
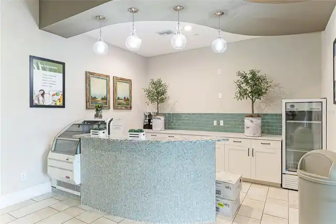
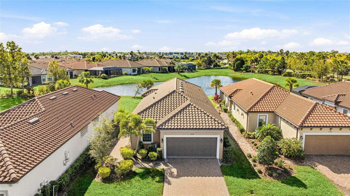
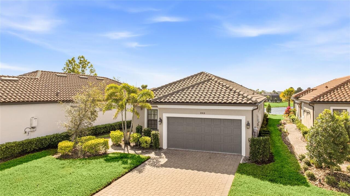
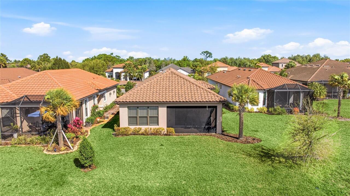
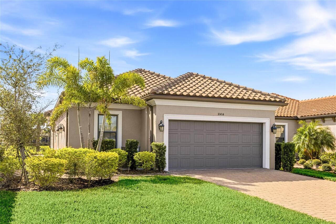
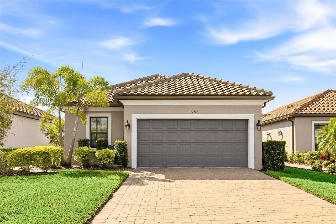
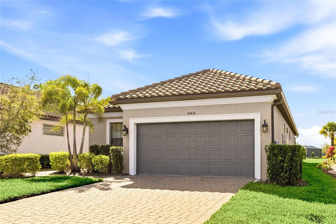
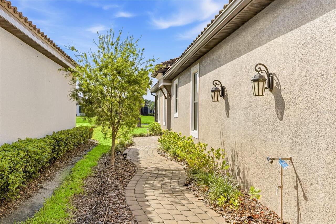
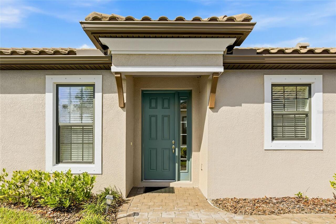
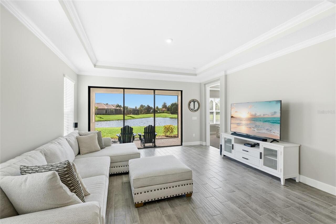
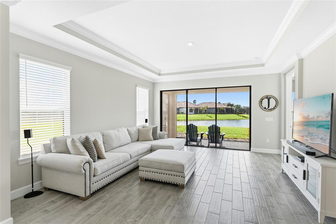
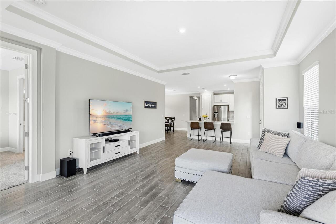
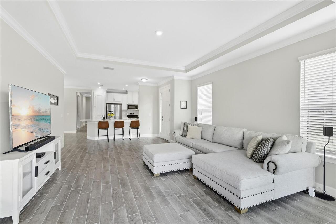
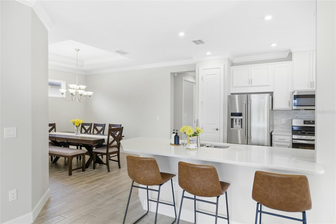
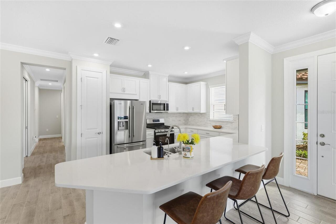
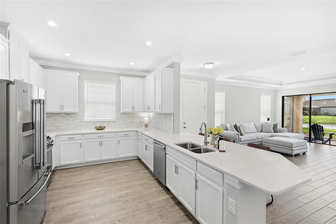
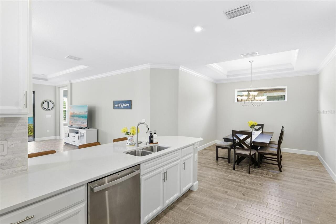
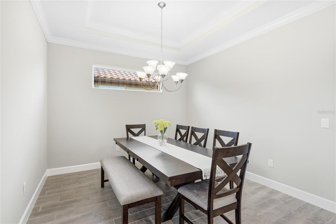
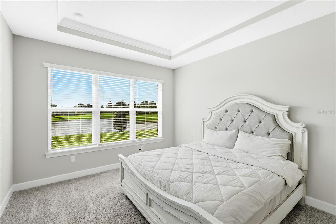
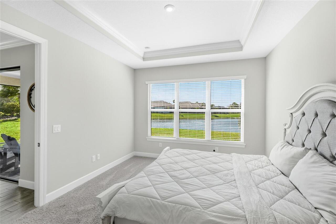
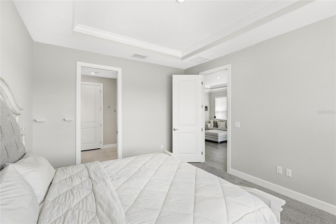
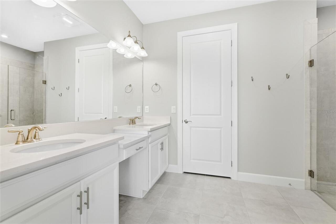
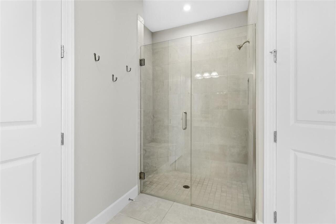
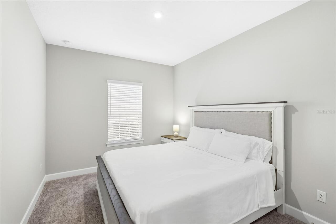
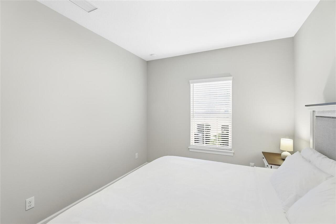
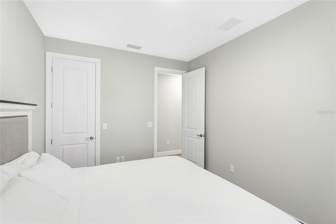
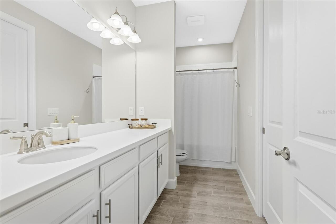
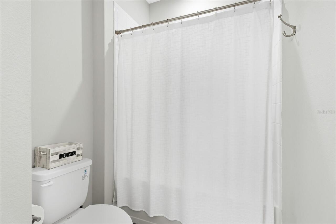
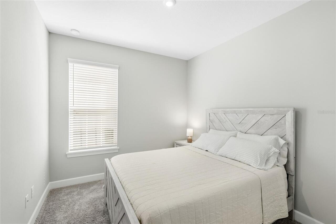
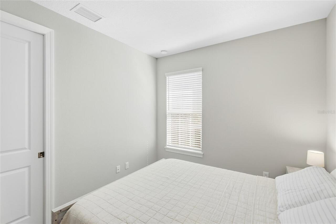
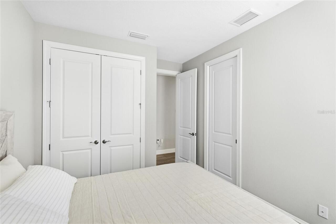
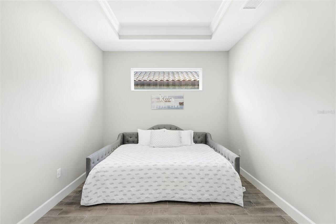
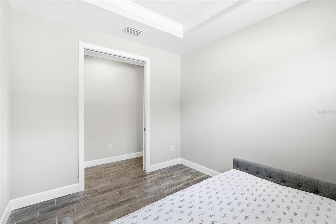
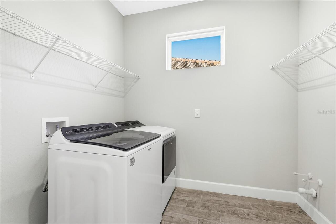
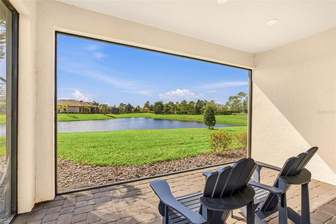
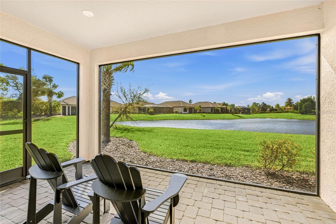
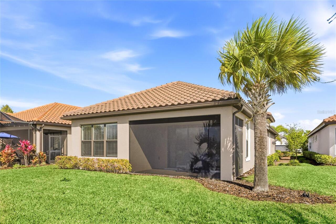
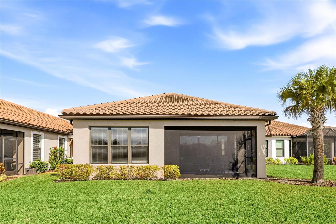
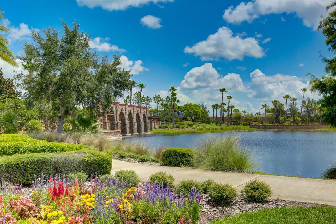
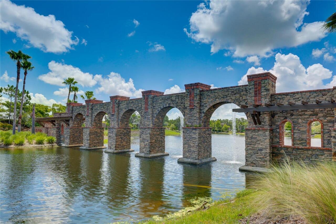
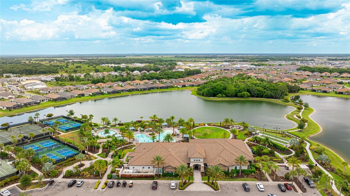
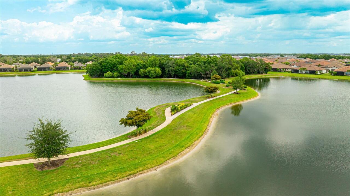
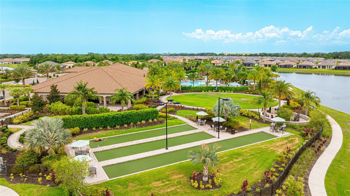
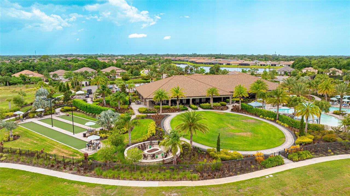
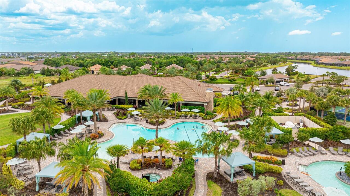
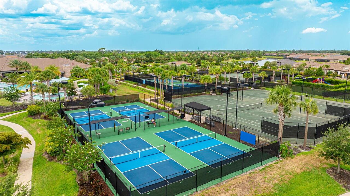
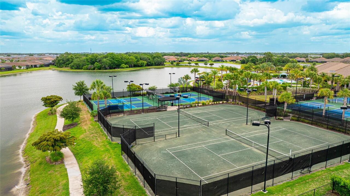
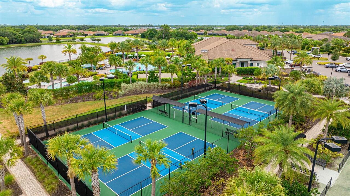
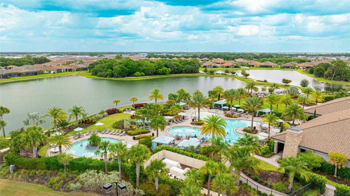
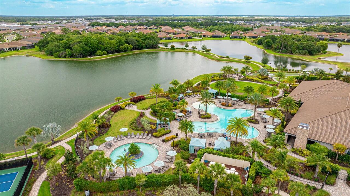
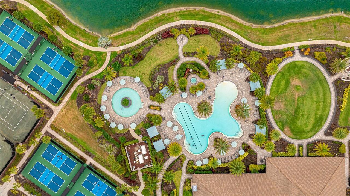
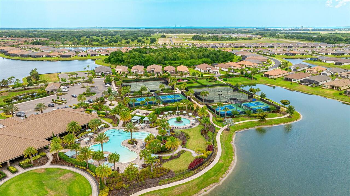
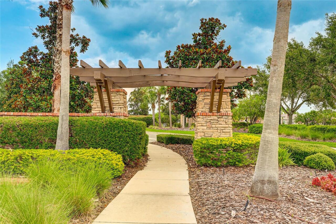
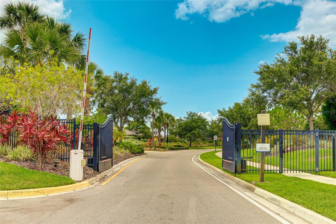
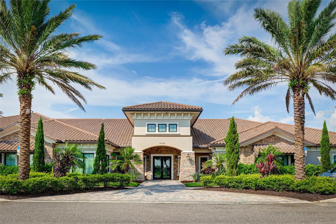
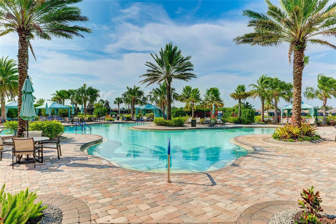
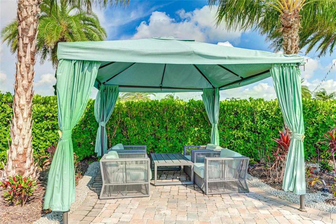
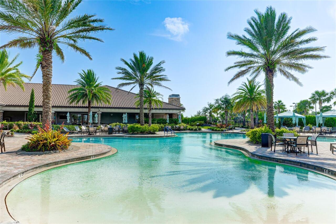
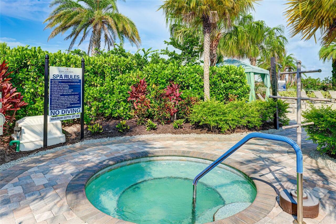
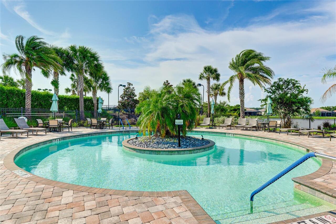
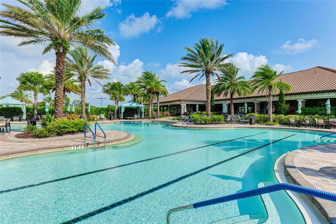
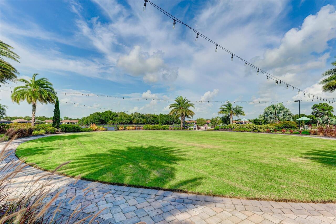
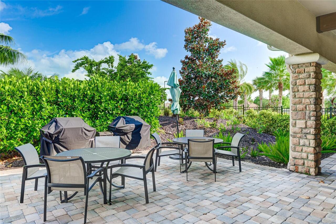
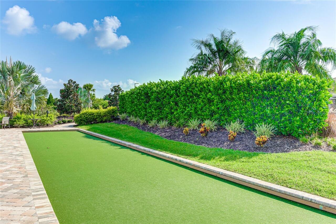
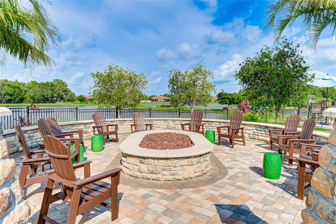
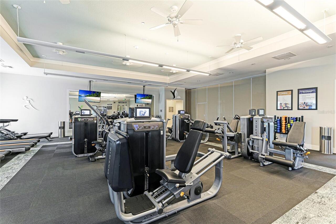
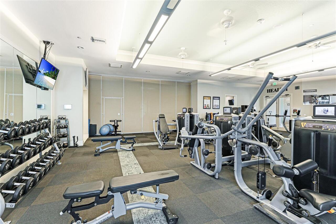
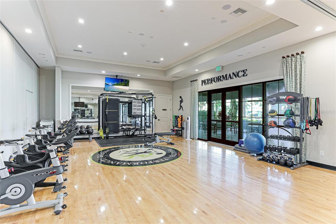
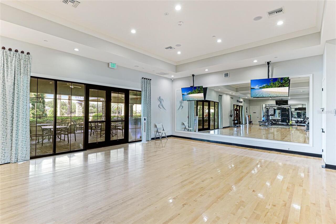
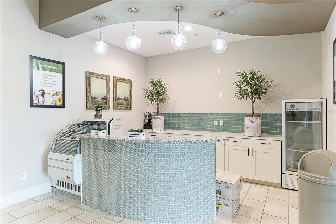
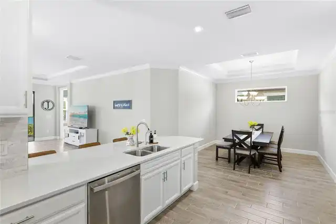
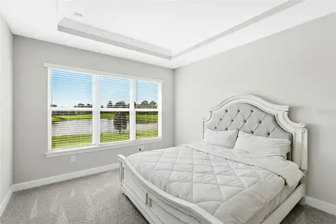
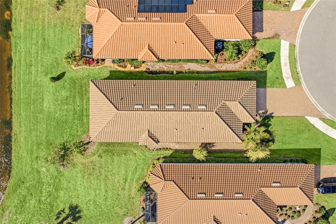
Enjoy Florida living in the sought after Esplanade community in this beautifully designed & furnished 3-bedroom, 2-full bath home with den, offering 1,950 square feet of living space. The thoughtfully designed single-story layout features a spacious open floor plan that makes everyday living convenient and creates a welcoming space for gathering with friends or relaxing at the end of the day. With close proximity to the amenity center, this home is ideal for both seasonal escapes or full-time living. The kitchen is the heart of the home, featuring Quartz countertops, stainless steel appliances, and plenty of workspace, making it easy to cook, entertain, and stay connected with the living and dining areas. High ceilings with tray ceilings, ceiling fans, 8' doors, crown molding, UV lighting in bathrooms, epoxy garage floors, and stylish finishes add comfort and character throughout the home. The split-bedroom layout offers added privacy, while the spacious primary suite includes serene water views, a spacious walk-in closet and an en-suite bath with dual sinks and a large shower. Step outside to a covered and screened lanai overlooking a peaceful pond view, perfect for enjoying your morning drink, evening breezes, or weekend get-togethers. The home also includes a 2-car garage, landscaped yard, and irrigation system for easy maintenance. Located in a vibrant gated community with amenities such as a clubhouse, state of the art fitness center, 2 luxurious resort-style pools with spas and resistance pool, dog park, pickleball, tennis, bocce ball, walking trails, an onsite massesus, and a full-time on-site lifestyle manager, you’ll have plenty of ways to stay active, relax, and connect with neighbors. Convenient access to I-75 & I-275, shopping, dining, medical facilities, golf, and Gulf Coast beaches makes it easy to enjoy everything the area has to offer. Homes like this are in high demand—schedule your showing today and come experience the lifestyle this property and c
Property Details
Property Features
Property Sub Type
Single Family Residence
View
Water
Frontage
Pond
Parking
Driveway, Garage Door Opener
County
Manatee
Subdivision
ESPLANADE AT ARTISAN LAKES
Additional Information
Additional Lease Restrictions
See HOA Rules
Additional Parcels YN
false
Additional Rooms
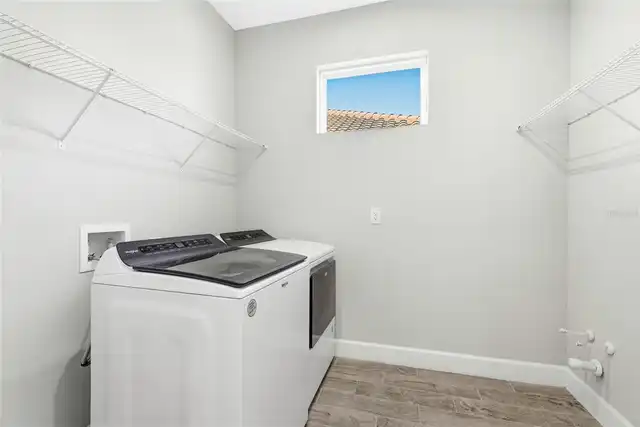
Den/Library/Office, Great Room, Inside Utility
Appliances
Dishwasher, Disposal, Gas Water Heater, Microwave, Range, Tankless Water Heater
Architectural Style
Mediterranean
Association Email
catherine.gangloff@teamesplanad
Association Fee
1477.36
Association Fee Frequency
Quarterly
Association Fee Includes
Cable TV, Common Area Taxes, Pool, Escrow Reserves Fund, Internet, Maintenance Grounds, Management, Recreational Facilities
Association Fee Requirement
Required
Association URL
www.espalanadeartisanlakeslifestyle.com
Association YN
true
Attached Garage YN
true
Available For Lease YN
1
Bathrooms Total Integer
2
Builder Model
Arezzo
Builder Name
Taylor Morrison
Building Area Source
Public Records
Building Area Total
2479
Building Area Total Srch SqM
230.31
Building Area Units
Square Feet
CDDYN
1
Calculated List Price By Calculated SqFt
241.03
Carport YN
false
Community Features
Clubhouse, Deed Restrictions, Dog Park, Fitness Center, Gated Community - No Guard, Golf Carts OK, Irrigation-Reclaimed Water, Playground, Pool, Sidewalks, Tennis Court(s), Street Lights
Construction Materials
Block, Stucco
Cooling
Central Air
Country
US
Cumulative Days On Market
137
Current Price
469999.00
Direction Faces
Northwest
Exterior Features
Hurricane Shutters, Sidewalk, Sliding Doors
Fireplace YN
false
Flood Zone Code
X
Flooring
Carpet, Tile
Foundation Details
Slab
Furnished
Furnished
Garage Dimensions
18x22
Garage Spaces
2
Garage YN
true
Heating
Electric, Natural Gas
Interior Features
Ceiling Fans(s), High Ceilings, Open Floorplan, Primary Bedroom Main Floor, Stone Counters, Thermostat, Tray Ceiling(s), Walk-In Closet(s)
Internet Address Display YN
true
Internet Automated Valuation Display YN
true
Internet Consumer Comment YN
true
Internet Entire Listing Display YN
true
Laundry Features
Laundry Room
Lease Restrictions YN
1
Levels
One
List AOR
Sarasota - Manatee
Living Area Meters
181.16
Living Area Source
Public Records
Living Area Units
Square Feet
Lot Features
Cul-De-Sac, Landscaped, Sidewalk
Lot Size Acres
0.15
Lot Size Dimensions
132x44x57x182
Lot Size Square Feet
6602
Lot Size Square Meters
613
Minimum Lease
1 Month
Modification Timestamp
2026-08-01T23:59:09.156Z
Monthly HOA Amount
492.45
New Construction YN
false
Num Times per Year
4
Number Of Pets
3
Occupant Type
Vacant
Other Equipment
Irrigation Equipment
Ownership
Fee Simple
Parcel Number
610902009
Patio And Porch Features
Covered, Screened
Pet Restrictions
See HOA Rules
Pets Allowed
Yes
Pool Private YN
false
Previous List Price
475000
Price Change Timestamp
2026-05-12T18:07:51.000Z
Property Attached YN
false
Property Condition
Completed
Public Survey Range
18
Public Survey Section
16
RATIO Current Price By Calculated SqFt
241.03
Realtor Info
CDD Addendum required, Floor Plan Available, No Sign, See Attachments
Road Surface Type
Asphalt
Roof
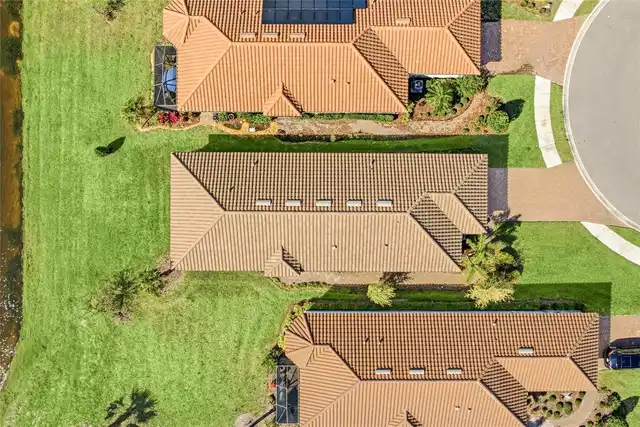
Tile
Room Count
8
SW Subdiv Community Name
Esplanade of Artisan Lakes
Security Features
Gated Community
Senior Community YN
false
Sewer
Public Sewer
Showing Requirements
Supra Lock Box, ShowingTime
Spa YN
false
Status Change Timestamp
2026-03-17T18:36:58.000Z
Tax Annual Amount
6521
Tax Book Number
65
Tax Legal Description
LOT 20 ARTISAN LAKES ESPLANADE PH I SP A, B, C&D PI#6109.0200/9
Tax Lot
20
Tax Other Annual Assessment Amount
886
Tax Year
2025
Total Acreage
0 to less than 1/4
Total Annual Fees
5909.44
Total Monthly Fees
492.45
Township
33
Universal Property Id
US-12081-N-610902009-R-N
Unparsed Address
10414 INGLENOOK TER
Utilities
Cable Connected, Electricity Connected, Natural Gas Connected, Public, Sewer Connected, Underground Utilities, Water Connected
Water Frontage Feet Pond
10
Water Source
Public
Water View
Pond
Water View YN
1
Waterfront Feet Total
10
Waterfront YN
true
Zoning
RESI
Neighborhood Map
Popup

Property Photos
Listing Photo
Listing Photo
Listing Photo
Listing Photo
Listing Photo
Listing Photo
Listing Photo
Listing Photo
Listing Photo
Listing Photo
Listing Photo
Listing Photo
Listing Photo
Listing Photo
Listing Photo
Listing Photo
Listing Photo
Listing Photo
Listing Photo
Listing Photo
Listing Photo
Listing Photo
Listing Photo
Listing Photo
Listing Photo
Listing Photo
Listing Photo
Listing Photo
Listing Photo
Listing Photo
Listing Photo
Listing Photo
Listing Photo
Listing Photo
Listing Photo
Listing Photo
Listing Photo
Listing Photo
Listing Photo
Listing Photo
Listing Photo
Listing Photo
Listing Photo
Listing Photo
Listing Photo
Listing Photo
Listing Photo
Listing Photo
Listing Photo
Listing Photo
Listing Photo
Listing Photo
Listing Photo
Listing Photo
Listing Photo
Listing Photo
Listing Photo
Listing Photo
Listing Photo
Listing Photo
Listing Photo
Listing Photo
Listing Photo
Listing Photo
Listing Photo
Listing Photo
Listing Photo
Listing Photo
Listing Photo
Listing Photo
Listing Photo
Listing Photo
Listing Photo
Listing Photo
Listing Photo
Listing Photo
Listing Photo
Listing Photo
Listing Photo
Listing Photo
Listing Photo
Listing Photo
Listing Photo
Listing Photo
Listing Photo
Listing Photo
Listing Photo
Listing Photo
Listing Photo
Listing Photo
Listing Photo
Listing Photo
Listing Photo
Listing Photo
Listing Photo
Listing Photo
Listing Photo
Listing Photo
Listing Photo
Listing Photo
Listing Photo
Listing Photo
Listing Photo
Listing Photo
Listing Photo
Listing Photo
Listing Photo
Listing Photo
Listing Photo
Listing Photo
Listing Photo
Listing Photo
Listing Photo
Listing Photo
Listing Photo
Listing Photo
Listing Photo
Listing Photo
Listing Photo
Listing Photo
Listing Photo
Listing Photo
Listing Photo
Listing Photo
Listing Photo
Listing Photo
Listing Photo
Listing Photo
Listing Photo
Listing Photo
Listing Photo
Listing Photo
Listing Photo
Listing Photo
Listing Photo
Listing Photo
Listing Photo
Listing Photo
Listing Photo
Listing Photo
Listing Photo
Listing Photo
Listing Photo
Listing Photo
Listing Photo
Listing Photo
Listing Photo
Listing Photo
Listing Photo
Listing Photo
Listing Photo
Listing Photo
Listing Photo
Listing Photo
Listing Photo
Listing Photo

MLS #MFRA4674513 Listing courtesy of Realty By Design Llc provided by Stellar MLS.

Similar Listings

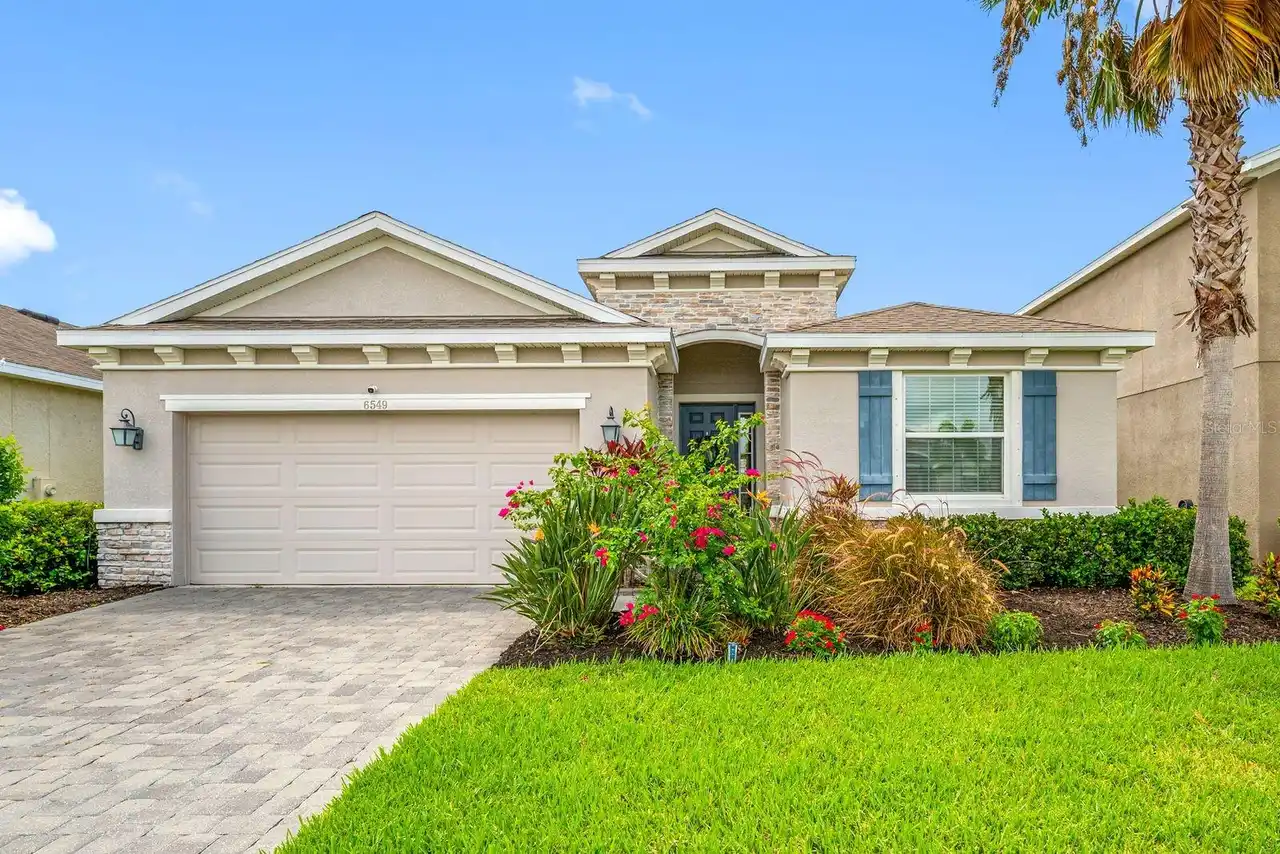
$424,900
6549 Devesta Loop
Palmetto
3BR/2BA
| Active
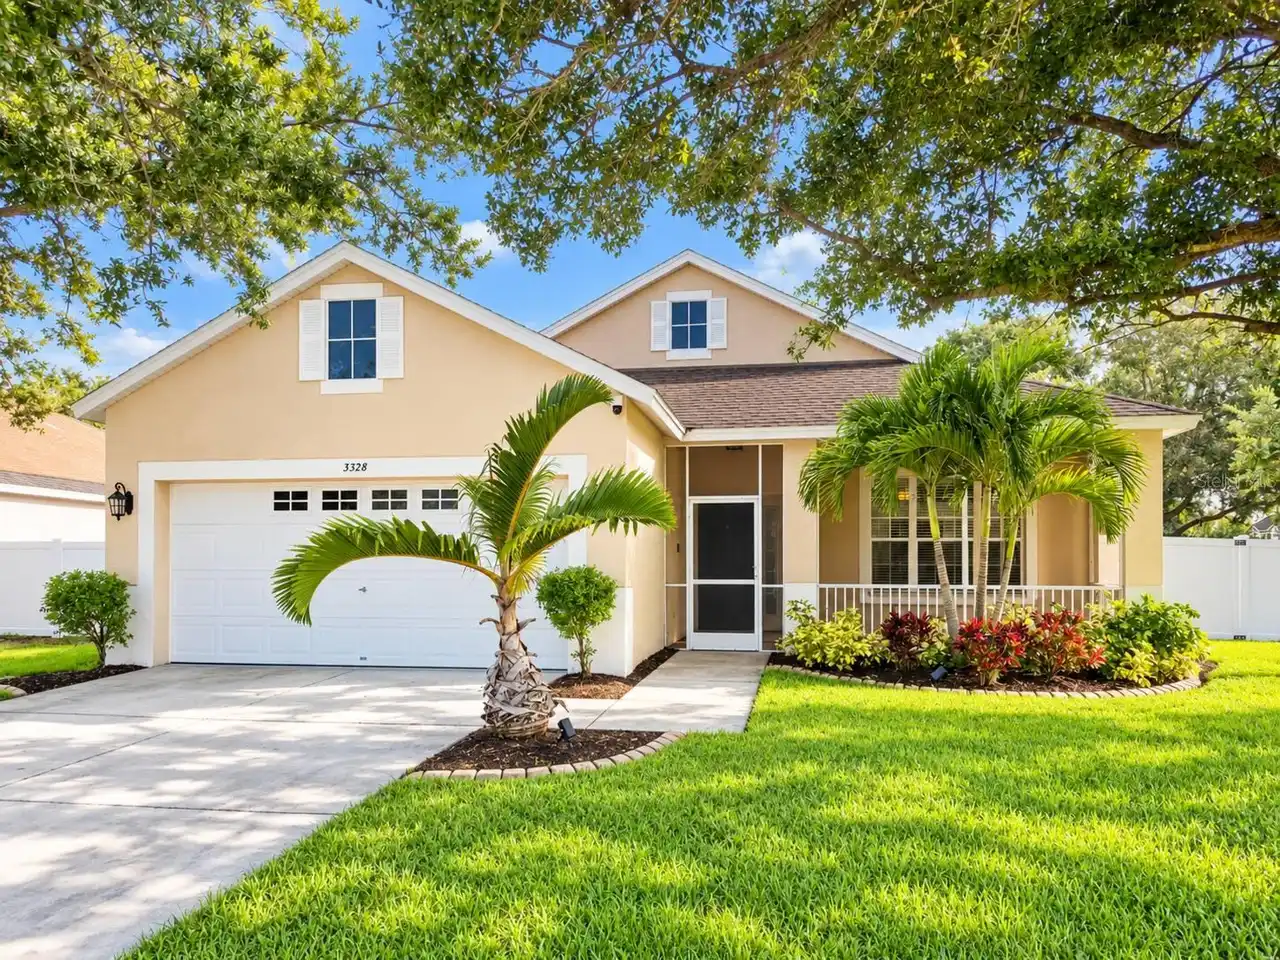
$424,990
3328 70th E Court
Palmetto
3BR/2BA
| Active
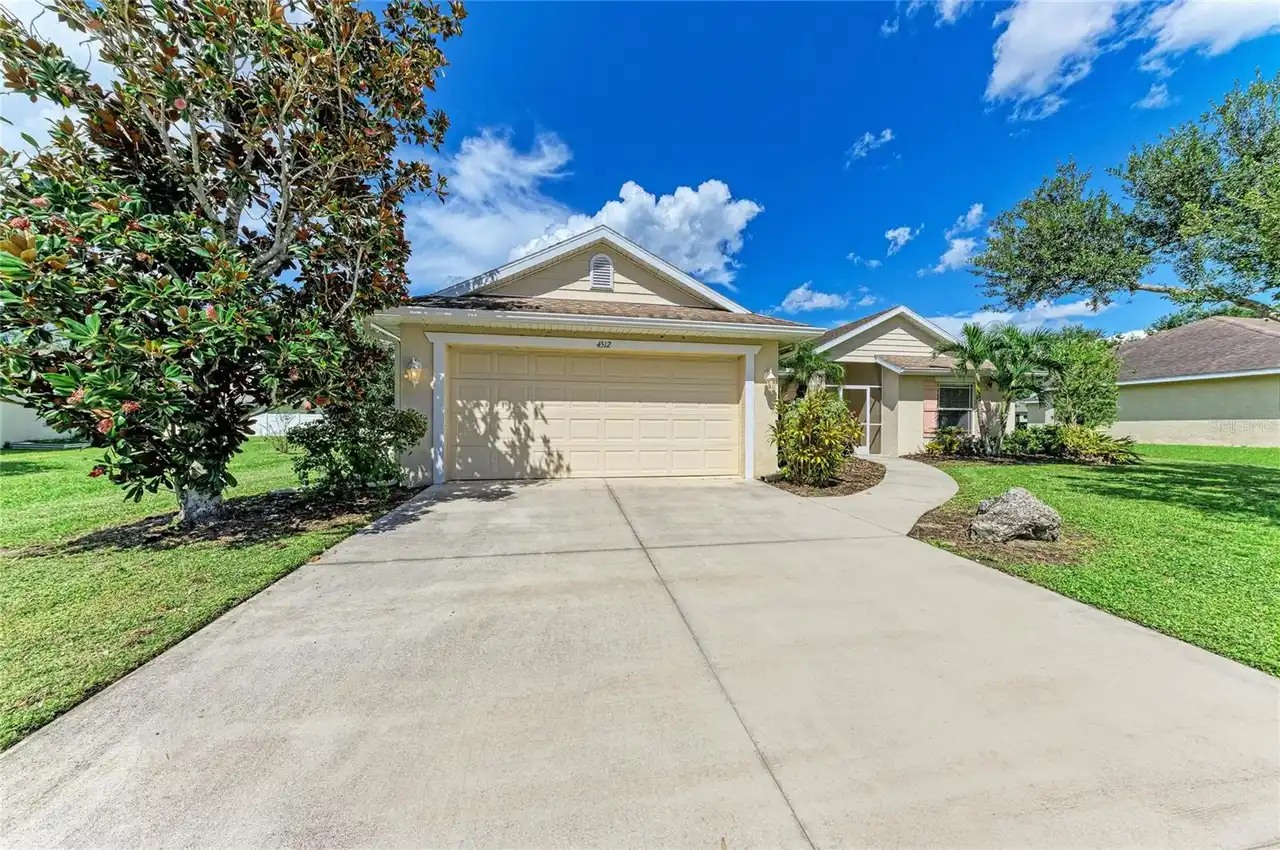
$425,000
4512 28th E Avenue
Palmetto
3BR/2BA
| Active
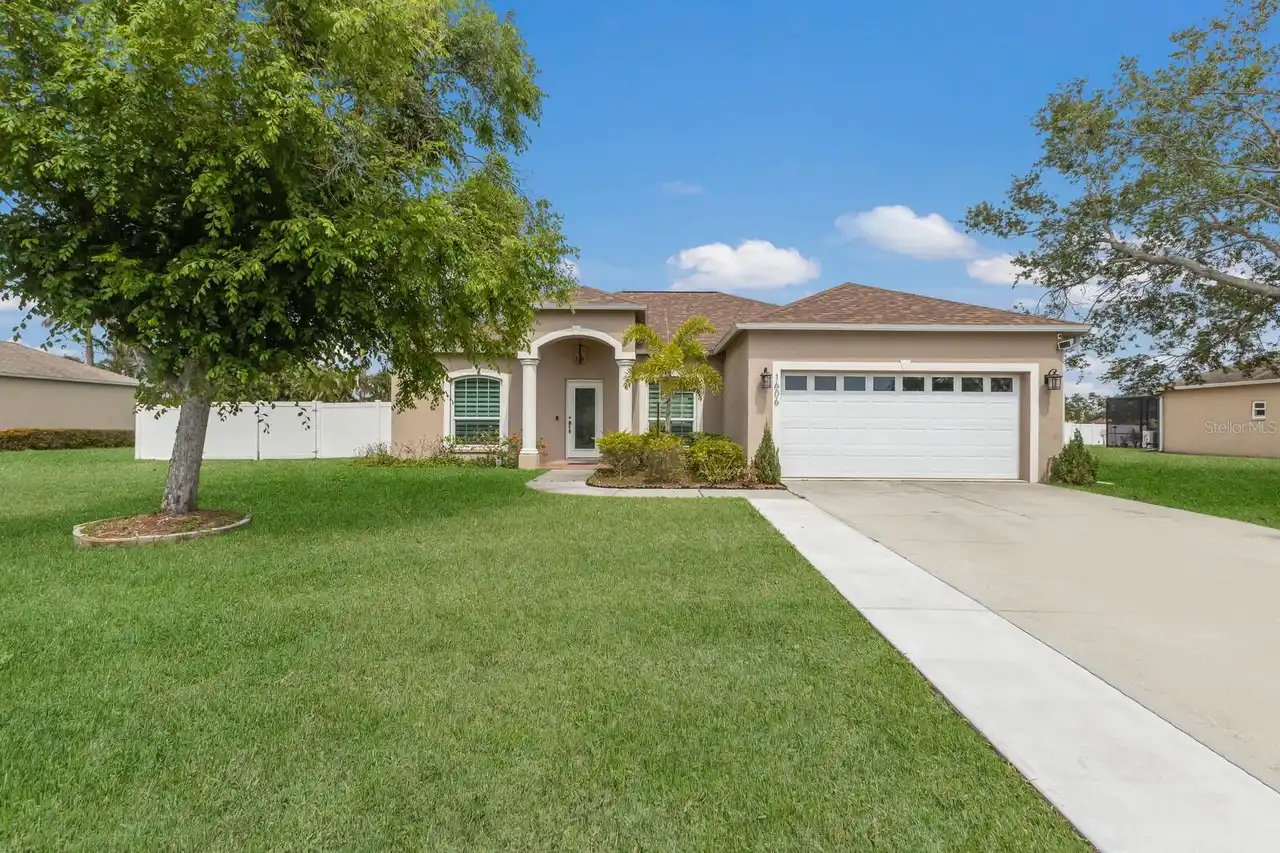
$429,000
1606 22nd W Avenue
Palmetto
3BR/2BA
| Active


All listing information is deemed reliable but not guaranteed and should be independently verified through personal inspection by appropriate professionals. Listings displayed on this website may be subject to prior sale or removal from sale; availability of any listing should always be independent verified. Listing information is provided for consumer personal, non-commercial use, solely to identify potential properties for potential purchase; all other use is strictly prohibited and may violate relevant federal and state law. The source of the listing data is as follows: Stellar MLS (updated 10/18/26 9:36 PM) |

Listing Search


Translate Tool

Featured Listings
Orlando Real Estate
$825,000
5 BED
4 BATH
This gorgeous well maintained Ashton Woods home located in the highly desirable Laureate Park. Read More
Palm Coast Real Estate
$1,197,000
3 BED
4 BATH
Waterfront Luxury in Palm Coast Plantation Experience the best of Florida living in this exceptional river front pool ho... Read More
Clermont Real Estate
$1,250,000
5 BED
3 BATH
EXCEPTIONAL CUSTOM-BUILT LUXURY HOME IN THE GATED COMMUNITY OF OSPREY POINTE WITH ACCESS TO CLERMONT'S CHAIN OF LAKES! P... Read More
Winter Garden Real Estate
$967,500
3 BED
3 BATH
Under contract-accepting backup offers. Luxury single-level living awaits at 15066 Canopy Cover Drive in Del Webb Oasis,... Read More
Tierra Verde Real Estate
$849,000
3 BED
2 BATH
One or more photo(s) has been virtually staged. ONE LEVEL THREE BEDROOM property on the Grand Canal with a GARAGE and BO... Read More
Bradenton Real Estate
$849,900
4 BED
3 BATH
If you are searching for your own expansive, private oasis look no further! This welcoming salt water pool home in the s... Read More
St Petersburg Real Estate
$999,900
5 BED
3 BATH
Some homes simply have a presence all their own, and this captivating 1920s Dutch Colonial in sought-after Allendale Ter... Read More
Sarasota Real Estate
$1,300,000
4 BED
4 BATH
Experience the epitome of luxury with this stunning home that defines coastal elegance. Nestled on a quiet island street... Read More
Apollo Beach Real Estate
$1,400,000
4 BED
3 BATH
WELCOME TO WATERFRONT FLORIDA LIVING AT ITS BEST! Discover 416 Island Cay Way, a one-of-a-kind waterfront pool home tuck... Read More
Port Charlotte Real Estate
$899,000
3 BED
3 BATH
Virtually Staged. Waterfront Views, Sailboat Access and Garage Space You Rarely Find Together! This Three Bedroom, Three... Read More
Contact Sandra Pardo

407-990-2746

Wendy Morris LLC

Licensed in the State of Florida
BK 3146762
16797 Broadwater Avenue
Winter Garden, Florida 34787

Your privacy is our utmost concern. We will never sell your personal information. Privacy Policy
©2026 sandrapardohomes.com - all rights reserved. | Site Map