407-990-2746
Menu

3328 70th E Court, Palmetto, FL

NEXT
PREV
$424,990

($276/sqft)

List Status: Active
3328 70th E Court
Palmetto, FL 34221


3 beds
2 baths
1540 living sqft
Top Features
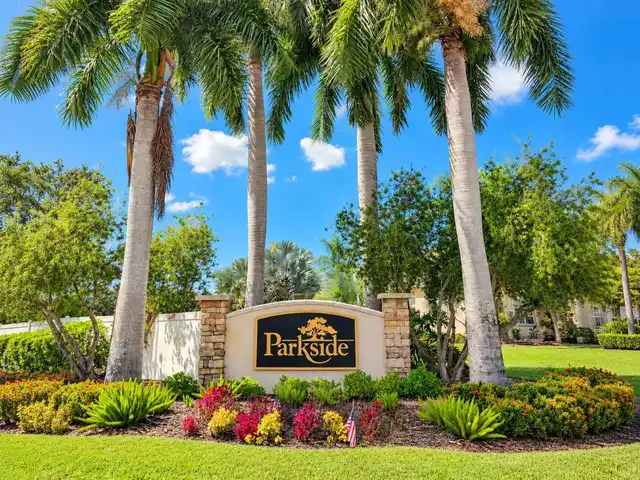
  • Subdivision: Parkside
  • Built in  2005
  • Single Family Residence
Description
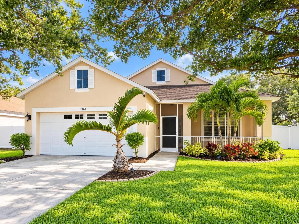
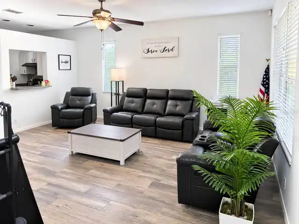
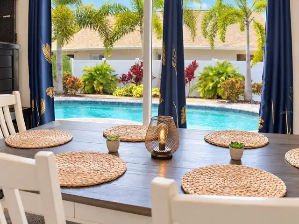
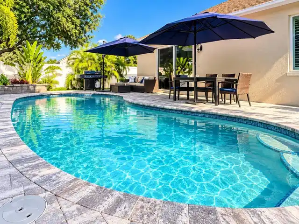
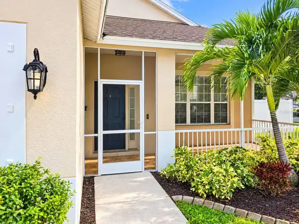
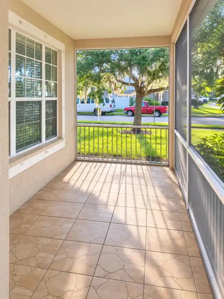
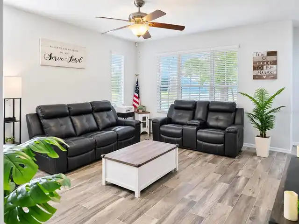
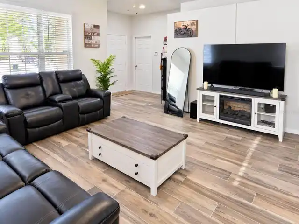
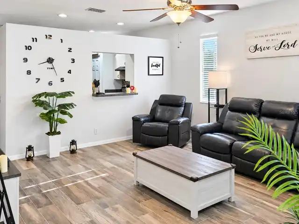
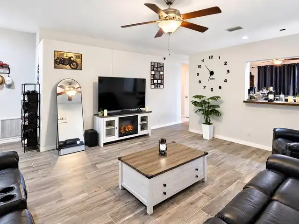
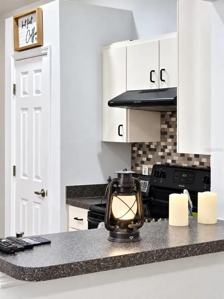
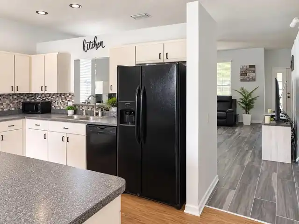
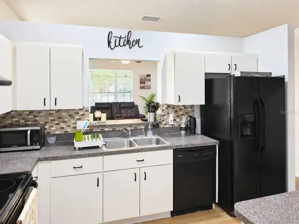
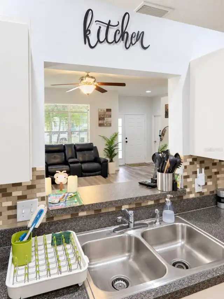
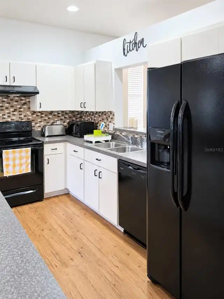
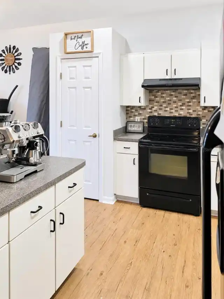
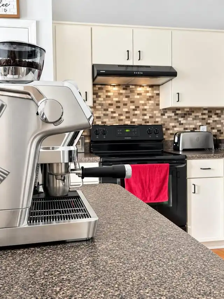
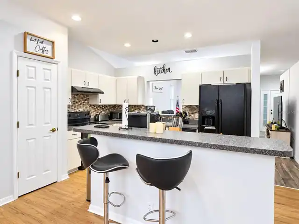
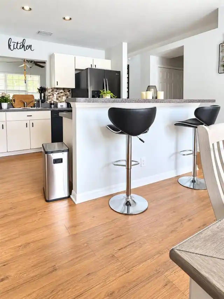
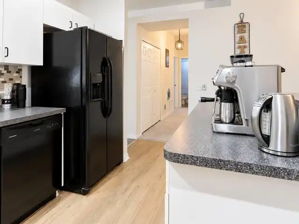
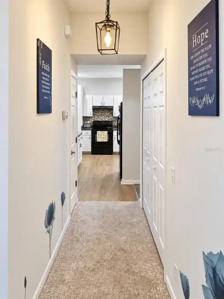
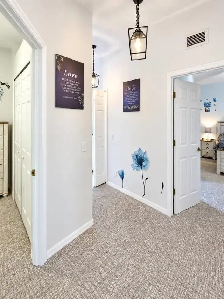
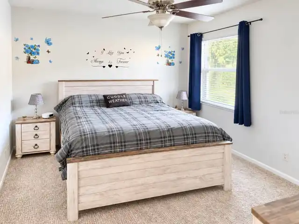
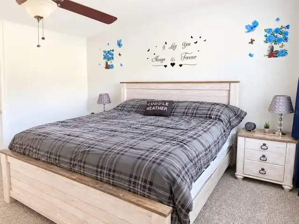
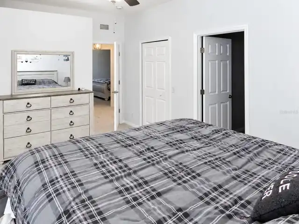
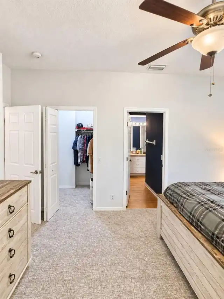
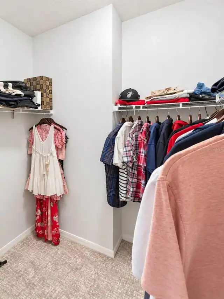
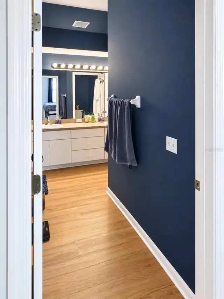
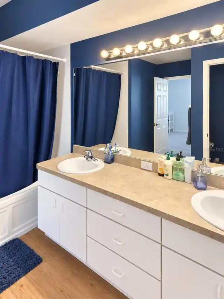
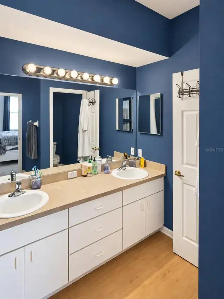
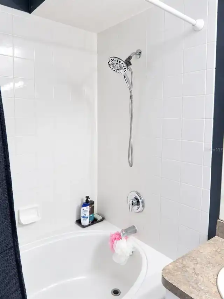
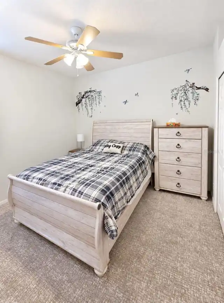
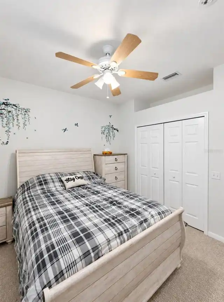
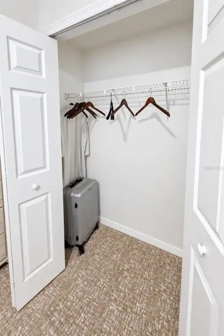
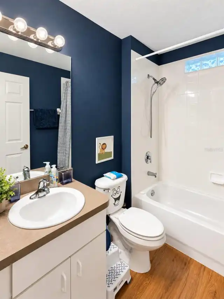
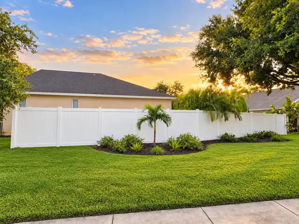
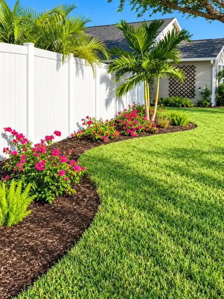
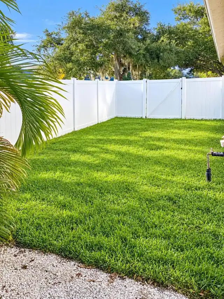
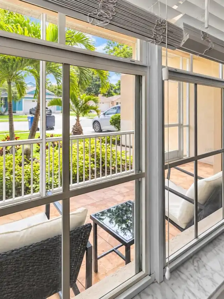
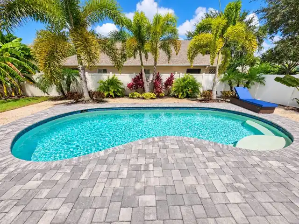
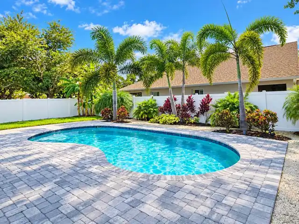
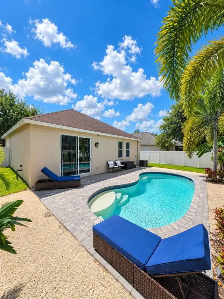
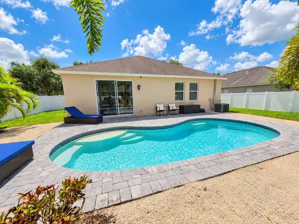
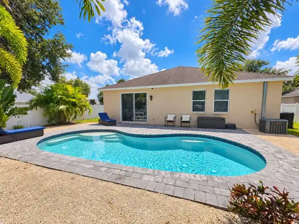
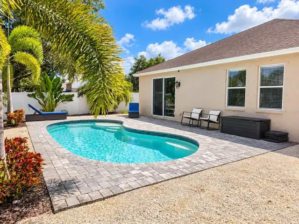
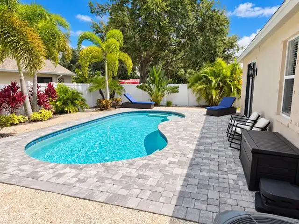
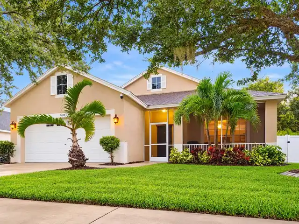
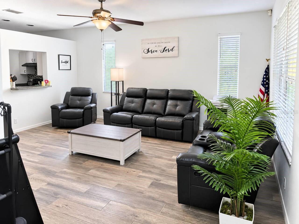
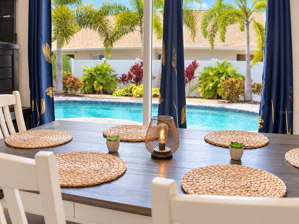
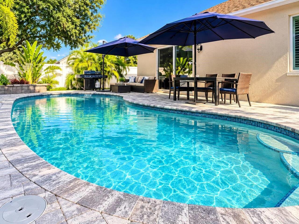
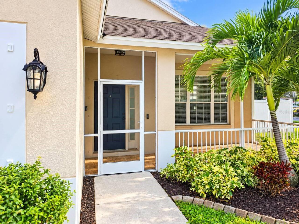
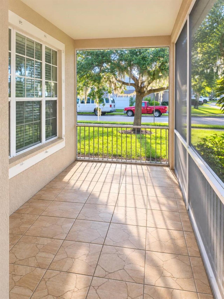
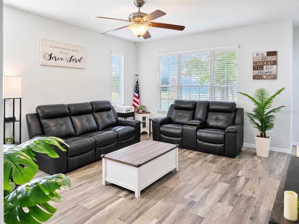
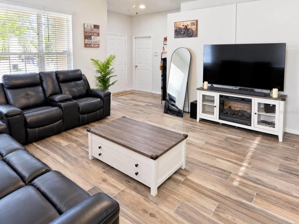
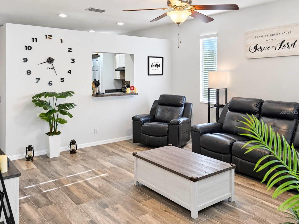
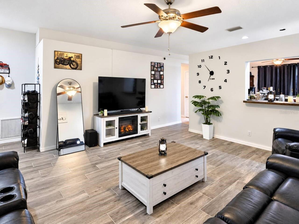
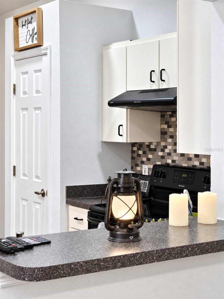
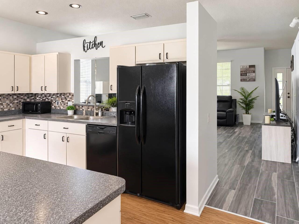
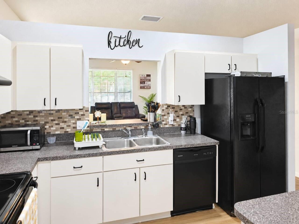
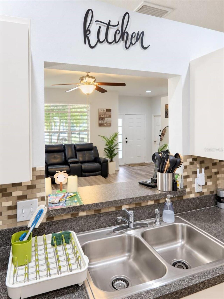
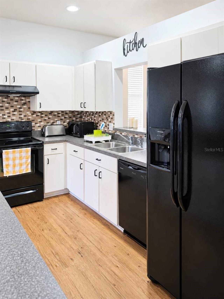
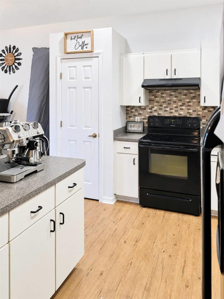
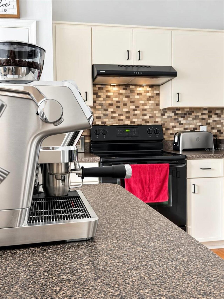
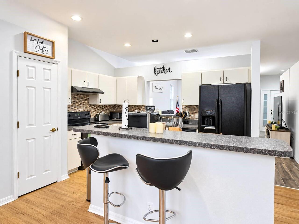
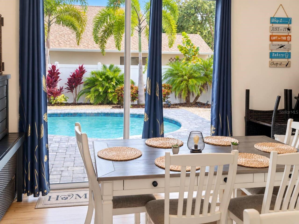
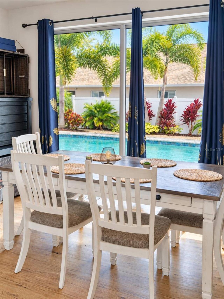
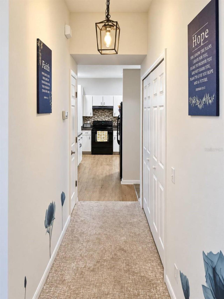
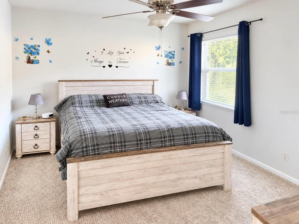
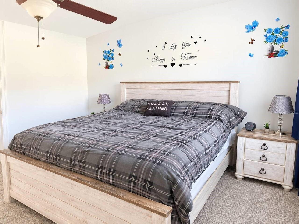
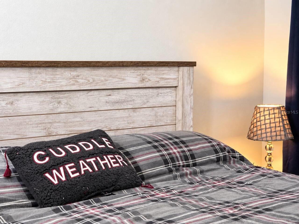
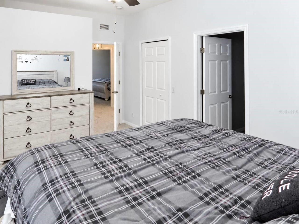
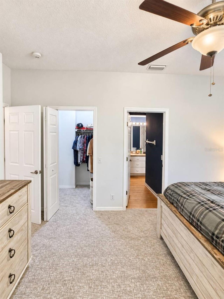
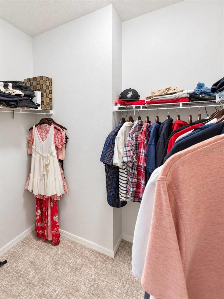
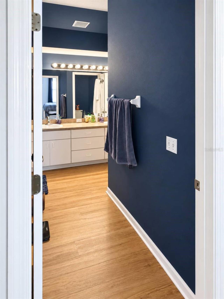
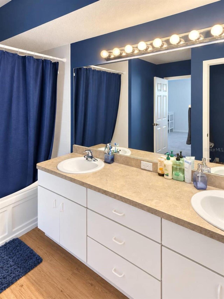
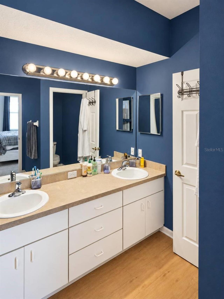
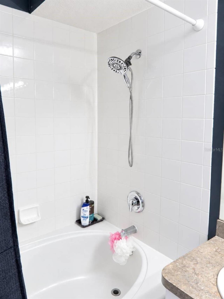
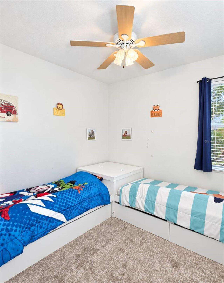
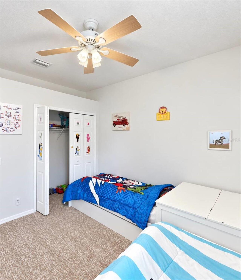
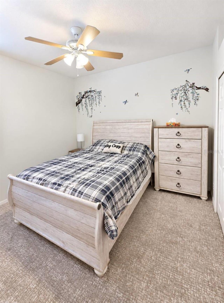
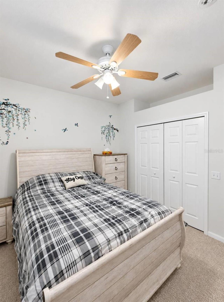
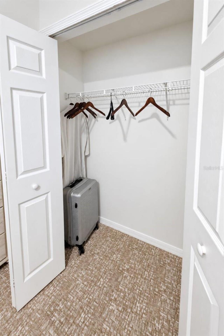
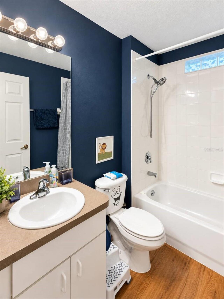
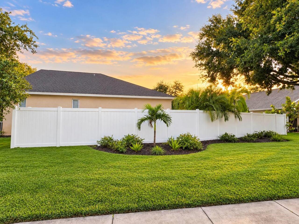
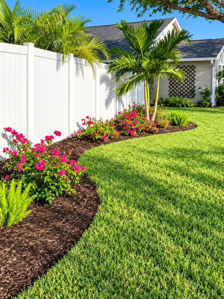
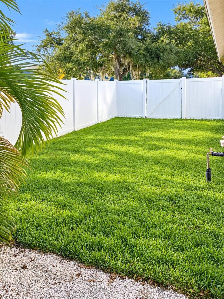
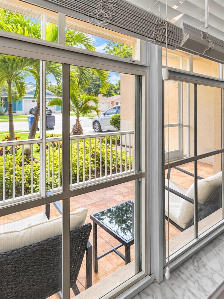
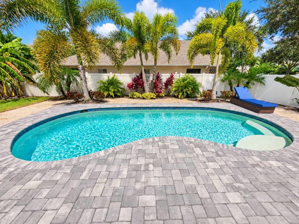
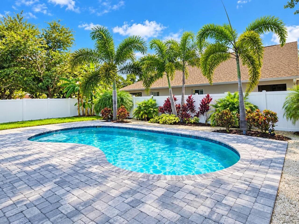
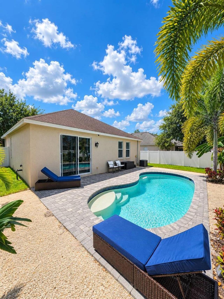
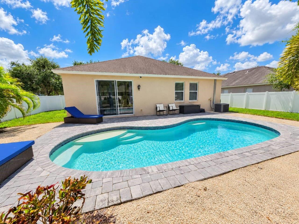
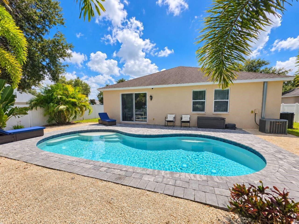
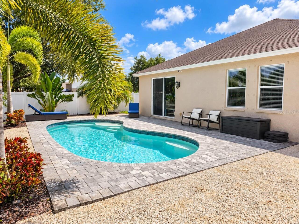
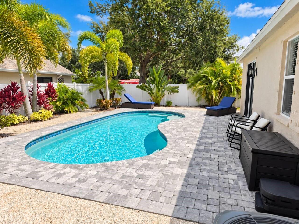
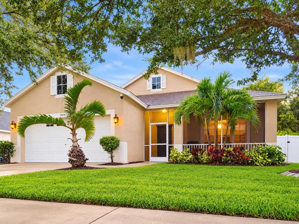
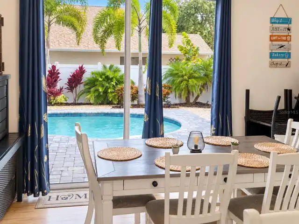
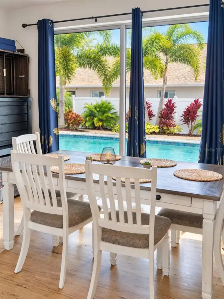
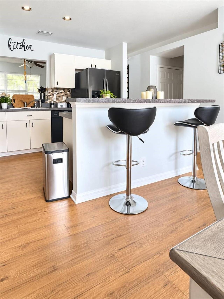
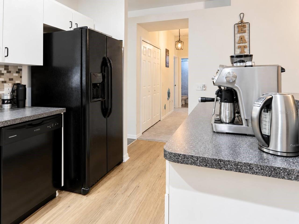
Tropical Retreat on a HUGE Corner Lot — Price Reduced $20,000 Welcome home to a private tropical retreat in Palmetto's sought-after Parkside neighborhood — now reduced $20,000 and ready for you to move in. Set on an oversized corner lot, this beautifully maintained 3-bedroom, 2-bathroom, 2-car-garage home delivers the full indoor-outdoor Florida lifestyle. Start your mornings on the screened front veranda before stepping into a bright, open floor plan with vaulted ceilings and fresh new carpeting. The kitchen opens with a breakfast bar, glass-tile backsplash, and sliding glass doors to the covered lanai. The spacious primary suite is a quiet getaway with a large walk-in closet and an en-suite bath featuring a dual-sink vanity and a relaxing soaking tub/shower combo. Out back, your personal oasis is fully enclosed in crisp white vinyl privacy fencing. Dive into the custom in-ground concrete pool — built durable with zero liners to maintain — complete with a child safety alarm and a brand-new pool heater backed by a 5-year warranty. Mature palms and lush tropical foliage frame the grounds, inside and out. Built to last and costing you less: a high-efficiency Trane central A/C (air handler 2021, outdoor unit 2020) and an X Flood Zone designation — no lender-mandated flood insurance required. Located just minutes from I-75 and I-275, with an easy commute to Tampa, St. Petersburg, Bradenton, and Sarasota. This tropical paradise is ready for you to move in. Schedule your private showing today.
Property Details
Property Features
Property Sub Type
Single Family Residence
Parking
Garage Door Opener
Pool
Heated, Gunite, Lighting, In Ground
County
Manatee
Subdivision
PARKSIDE
Building Name
NA
Additional Information
Accessibility Features
Accessible Approach with Ramp
Additional Lease Restrictions
NA
Additional Parcels YN
false
Alternate Key Folio Num
06730-0210-9
Appliances
Convection Oven, Dishwasher, Dryer, Electric Water Heater, Freezer, Microwave, Range, Refrigerator, Washer
Architectural Style
Florida
Association Email
dperez@resourcepropertymgmt.com
Association Fee
299
Association Fee Frequency
Quarterly
Association Fee Requirement
Required
Association URL
https://resourcepropertymgmt.com/
Association YN
true
Attached Garage YN
true
Available For Lease YN
1
Bathrooms Total Integer
2
Building Area Source
Owner
Building Area Total
1540
Building Area Total Srch SqM
143.07
Building Area Units
Square Feet
Calculated List Price By Calculated SqFt
275.97
Carport YN
false
Community Features
Playground
Construction Materials
Concrete, Stucco
Cooling
Central Air
Country
US
Cumulative Days On Market
48
Current Price
424990.00
Direction Faces
South
Elementary School
James Tillman Elementary
Exterior Features
Garden, Private Yard, Sprinkler Metered
Fencing
Vinyl
Fireplace YN
false
Flood Zone Code
X
Flood Zone Date
2014-03-17
Flood Zone Panel
12081C0159E
Floor Number
1
Flooring
Carpet, Ceramic Tile, Laminate, Tile
Foundation Details
Slab
Furnished
Negotiable
Garage Spaces
2
Garage YN
true
Heating
Central
High School
Palmetto High
Interior Features
Built-in Features, Ceiling Fans(s), Dry Bar, Thermostat, Walk-In Closet(s)
Internet Address Display YN
true
Internet Automated Valuation Display YN
true
Internet Consumer Comment YN
false
Internet Entire Listing Display YN
true
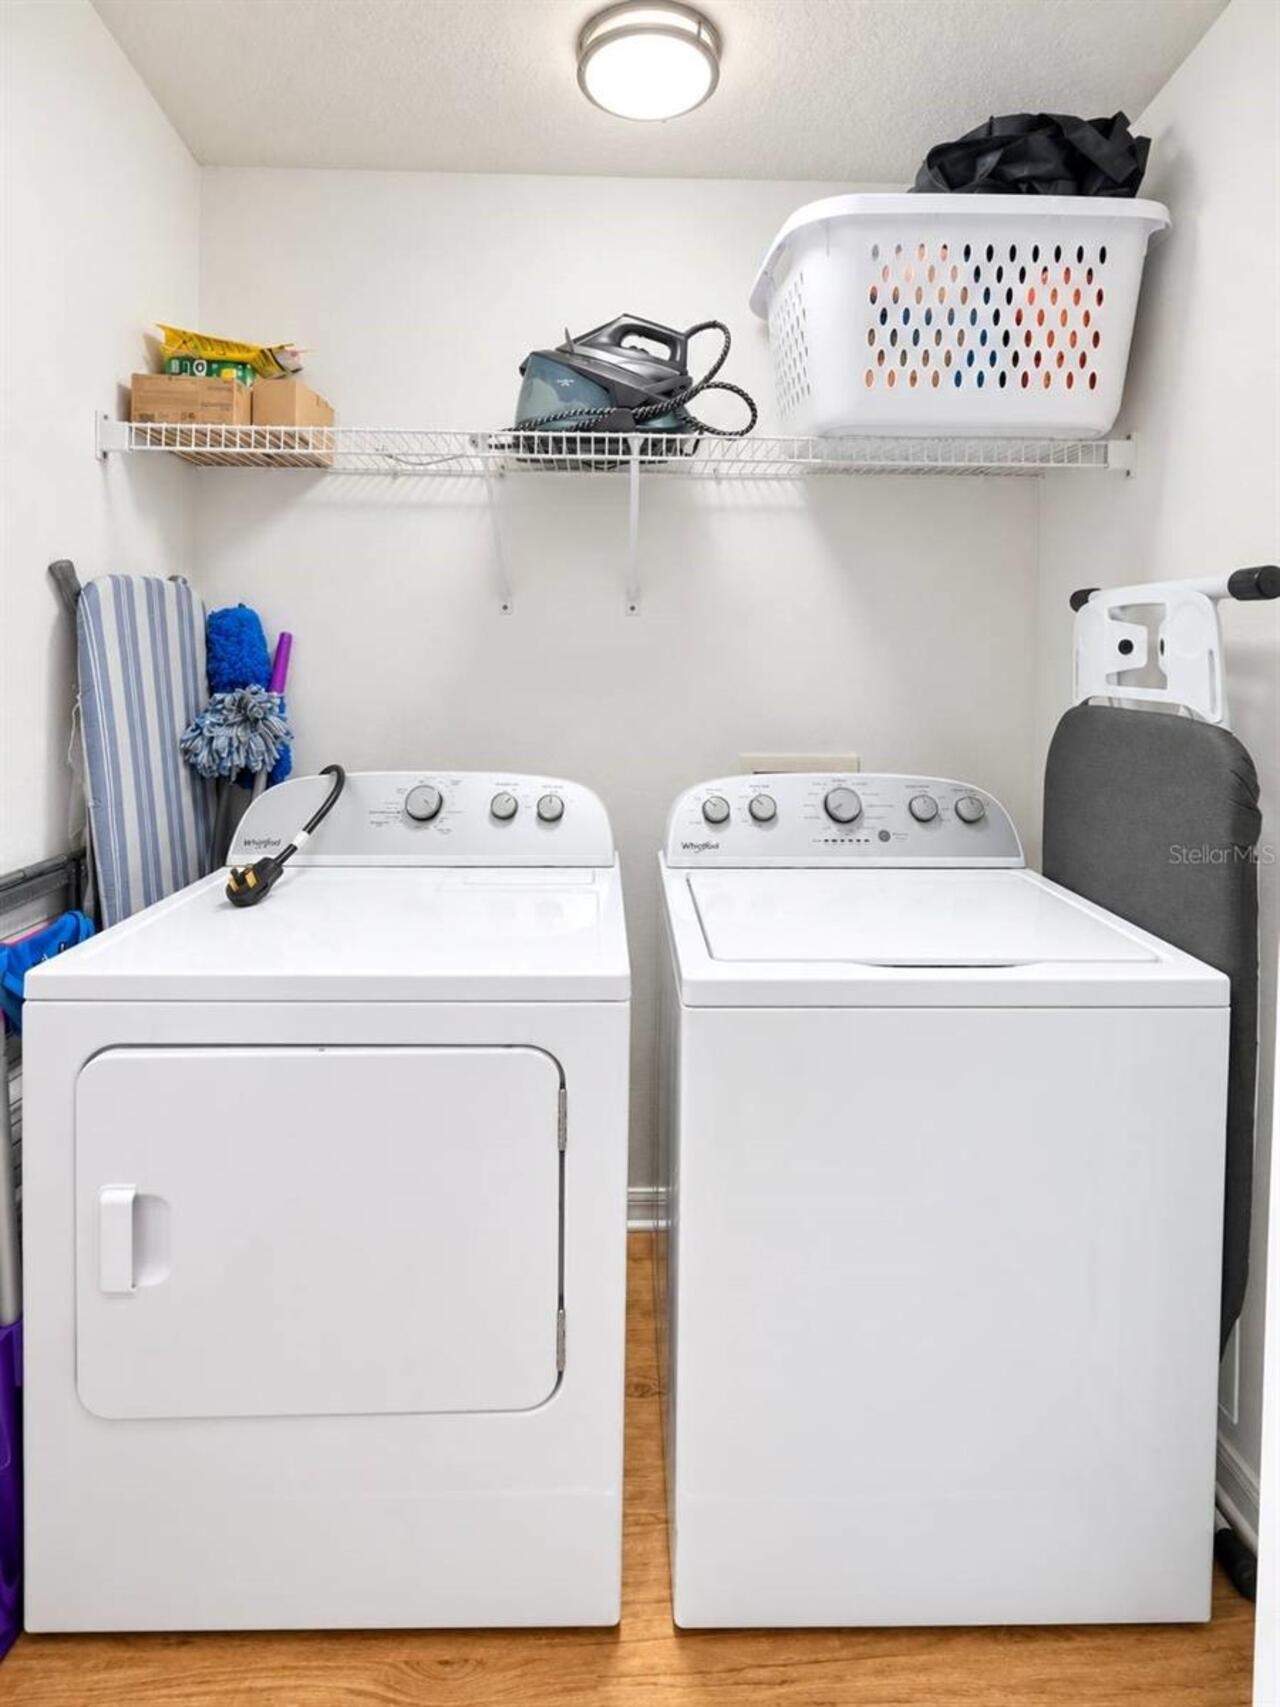
Laundry Features
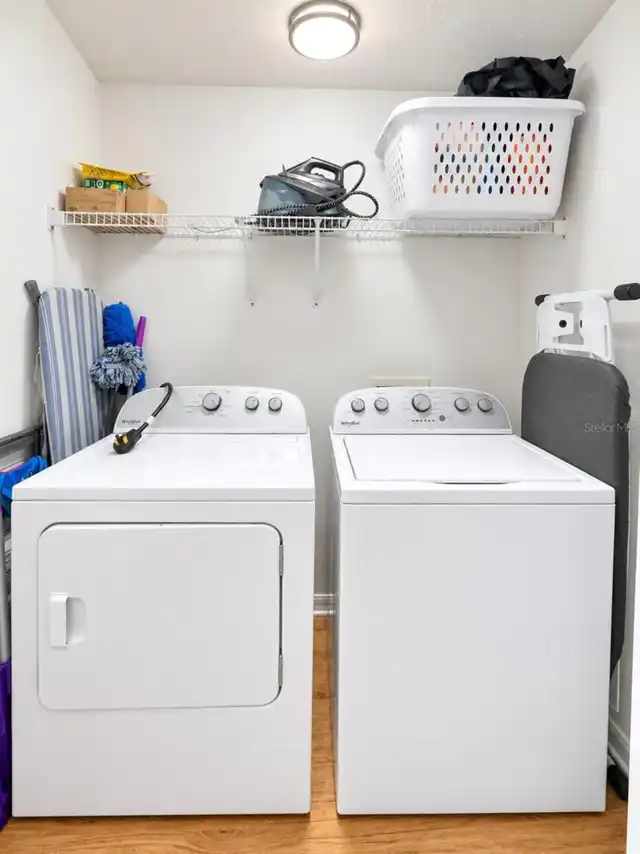
Electric Dryer Hookup, Inside, Laundry Closet, Washer Hookup
Lease Restrictions YN
1
Levels
One
List AOR
Osceola
Living Area Meters
143.07
Living Area Source
Owner
Living Area Units
Square Feet
Lot Features
Corner Lot
Lot Size Acres
0.21
Lot Size Square Feet
9165
Lot Size Square Meters
851
Middle Or Junior School
Buffalo Creek Middle
Minimum Lease
8-12 Months
Modification Timestamp
2026-10-16T22:35:09.830Z
Monthly HOA Amount
99.67
New Construction YN
false
Number Of Pets
3
Occupant Type
Owner
Other Equipment
Private Yard
Ownership
Fee Simple
Parcel Number
673002109
Patio And Porch Features
Front Porch, Screened
Pet Size
Extra Large (101+ Lbs.)
Pets Allowed
Cats OK, Dogs OK
Pool Dimensions
30x13
Pool Private YN
true
Postal Code Plus 4
7389
Previous List Price
445000
Price Change Timestamp
2026-10-12T20:12:56.000Z
Property Attached YN
false
Public Survey Range
18
Public Survey Section
29
RATIO Current Price By Calculated SqFt
275.97
Road Responsibility
Public Maintained Road
Road Surface Type
Concrete
Roof
Slate
Room Count
8
SW Subdiv Community Name
Parkside
Security Features
Fire Alarm, Security System, Security System Owned, Smoke Detector(s)
Senior Community YN
false
Sewer
Public Sewer
Showing Requirements
Call Listing Agent, Lock Box Coded, See Remarks, ShowingTime
Spa YN
false
Status Change Timestamp
2026-08-29T12:30:24.000Z
Stories Total
1
Tax Annual Amount
4397
Tax Book Number
44-160
Tax Legal Description
LOT 32 PARKSIDE PI#6730.0210/9
Tax Lot
32
Tax Year
2025
Total Acreage
0 to less than 1/4
Total Annual Fees
1196.00
Total Monthly Fees
99.67
Township
33
Universal Property Id
US-12081-N-673002109-R-N
Unparsed Address
3328 70TH CT E
Utilities
Cable Available, Electricity Available, Electricity Connected, Fiber Optics, Sewer Available, Sewer Connected, Water Available, Water Connected
Vegetation
Trees/Landscaped
Water Source
Public
Waterfront YN
false
Zoning
PDR
Zoning Compatible YN
1
Neighborhood Map
Popup

Property Photos
Listing Photo
Listing Photo
Listing Photo
Listing Photo
Listing Photo
Listing Photo
Listing Photo
Listing Photo
Listing Photo
Listing Photo
Listing Photo
Listing Photo
Listing Photo
Listing Photo
Listing Photo
Listing Photo
Listing Photo
Listing Photo
Listing Photo
Listing Photo
Listing Photo
Listing Photo
Listing Photo
Listing Photo
Listing Photo
Listing Photo
Listing Photo
Listing Photo
Listing Photo
Listing Photo
Listing Photo
Listing Photo
Listing Photo
Listing Photo
Listing Photo
Listing Photo
Listing Photo
Listing Photo
Listing Photo
Listing Photo
Listing Photo
Listing Photo
Listing Photo
Listing Photo
Listing Photo
Listing Photo
Listing Photo
Listing Photo
Listing Photo
Listing Photo
Listing Photo
Listing Photo
Listing Photo
Listing Photo
Listing Photo
Listing Photo
Listing Photo
Listing Photo
Listing Photo
Listing Photo
Listing Photo
Listing Photo
Listing Photo
Listing Photo
Listing Photo
Listing Photo
Listing Photo
Listing Photo
Listing Photo
Listing Photo
Listing Photo
Listing Photo
Listing Photo
Listing Photo
Listing Photo
Listing Photo
Listing Photo
Listing Photo
Listing Photo
Listing Photo
Listing Photo
Listing Photo
Listing Photo
Listing Photo
Listing Photo
Listing Photo
Listing Photo
Listing Photo
Listing Photo
Listing Photo
Listing Photo
Listing Photo
Listing Photo
Listing Photo
Listing Photo
Listing Photo
Listing Photo
Listing Photo
Listing Photo
Listing Photo
Listing Photo
Listing Photo
Listing Photo
Listing Photo
Listing Photo
Listing Photo
Listing Photo
Listing Photo
Listing Photo
Listing Photo
Listing Photo
Listing Photo
Listing Photo
Listing Photo
Listing Photo
Listing Photo
Listing Photo
Listing Photo

MLS #MFRTB8543338 Listing courtesy of Lifestyle International Realty provided by Stellar MLS.
Similar Listings

$382,738
1706 Soaring Vida Street
Palmetto
3BR/2BA
| Active
$384,537
1743 Soaring Vida Street
Palmetto
3BR/2BA
| Active
$385,000
1505 22nd W Avenue
Palmetto
3BR/2BA
| Active
$389,999
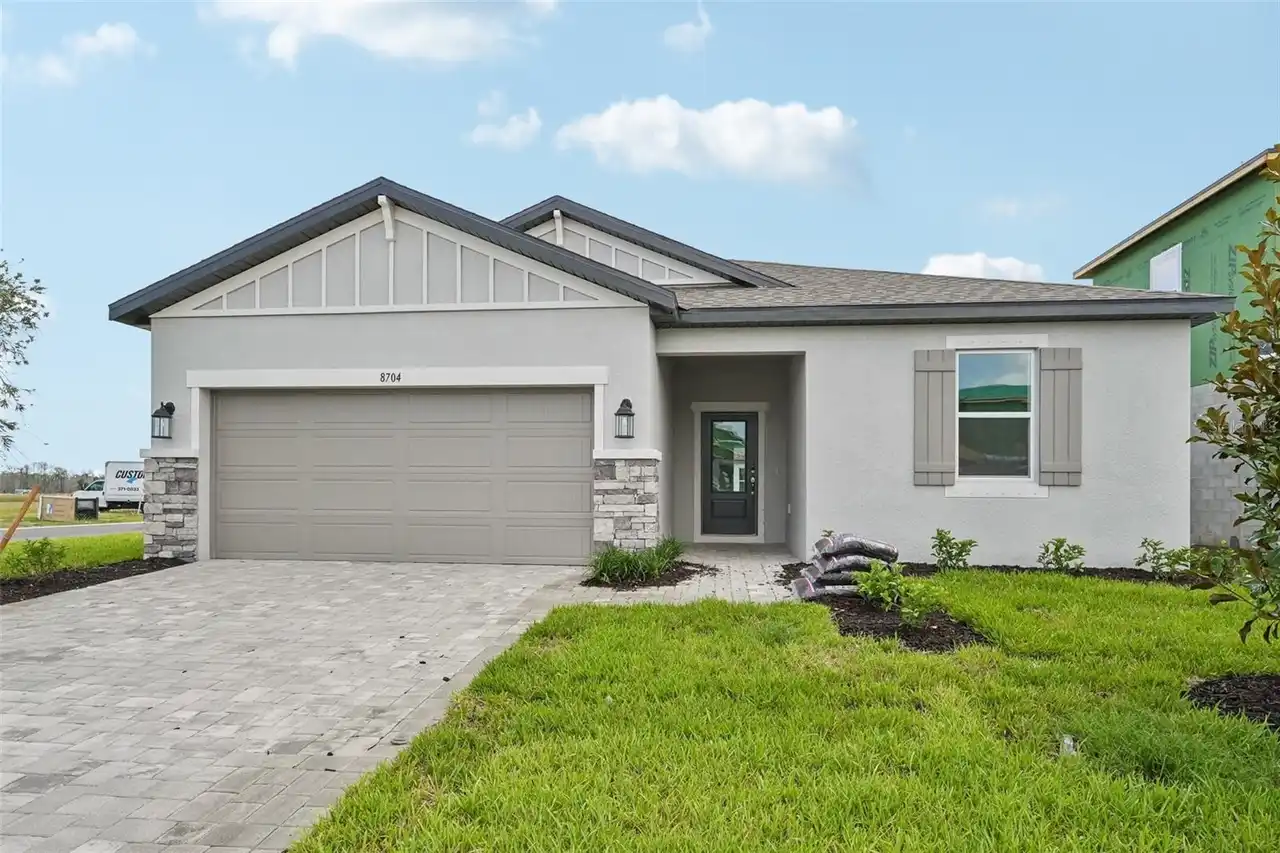
8704 Canard Cove
Palmetto
3BR/2BA
| Active


All listing information is deemed reliable but not guaranteed and should be independently verified through personal inspection by appropriate professionals. Listings displayed on this website may be subject to prior sale or removal from sale; availability of any listing should always be independent verified. Listing information is provided for consumer personal, non-commercial use, solely to identify potential properties for potential purchase; all other use is strictly prohibited and may violate relevant federal and state law. The source of the listing data is as follows: Stellar MLS (updated 10/18/26 10:36 PM) |
Listing Search


Translate Tool

Featured Listings
Orlando Real Estate
$825,000
5 BED
4 BATH
Welcome to an extraordinary Ashton Woods residence in the highly sought-after community of Laureate Park, where refined ... Read More
North Redington Beach Real Estate
$844,900
3 BED
2 BATH
Discover a truly exceptional coastal retreat in the exclusive, gated community of Tides Village in North Redington Beach... Read More
Tampa Real Estate
$1,250,000
3 BED
3 BATH
BEAUTIFULLY RENOVATED HOME WiTH A POOL IN THE HEART OF SOUTH TAMPA'S CHARMING NEW SUBURB NEIGHBORHOOD! Welcome to a home... Read More
Clermont Real Estate
$824,900
5 BED
4 BATH
Tucked at the end of a quiet cul-de-sac in the gated community of Bella Lago, this 5 bedroom, 4.5 bathroom home offers 4... Read More
Mount Dora Real Estate
$875,000
5 BED
4 BATH
**PREMIUM CORNER LOT | HEATED SALTWATER POOL | NO REAR OR LEFT-SIDE NEIGHBORS | 2025 CONSTRUCTION!** This exceptional 5-... Read More
Lakewood Ranch Real Estate
$1,150,000
3 BED
3 BATH
Perfectly positioned on an oversized cul-de-sac homesite overlooking a stunning lake and golf course in Lakewood Ranch C... Read More
Apollo Beach Real Estate
$1,400,000
4 BED
3 BATH
WELCOME TO WATERFRONT FLORIDA LIVING AT ITS BEST! Discover 416 Island Cay Way, a one-of-a-kind waterfront pool home tuck... Read More
Palm Coast Real Estate
$1,197,000
3 BED
4 BATH
Waterfront Luxury in Palm Coast Plantation Experience the best of Florida living in this exceptional river front pool ho... Read More
Clermont Real Estate
$1,250,000
5 BED
3 BATH
EXCEPTIONAL CUSTOM-BUILT LUXURY HOME IN THE GATED COMMUNITY OF OSPREY POINTE WITH ACCESS TO CLERMONT'S CHAIN OF LAKES! P... Read More
Winter Garden Real Estate
$967,500
3 BED
3 BATH
Under contract-accepting backup offers. Luxury single-level living awaits at 15066 Canopy Cover Drive in Del Webb Oasis,... Read More
Contact Sandra Pardo

407-990-2746

Wendy Morris LLC

Licensed in the State of Florida
BK 3146762
16797 Broadwater Avenue
Winter Garden, Florida 34787

Your privacy is our utmost concern. We will never sell your personal information. Privacy Policy
©2026 sandrapardohomes.com - all rights reserved. | Site Map