407-990-2746
Menu

104 Barrington Drive, Brandon, FL

NEXT
PREV
$800,000

($260/sqft)

List Status: Active
104 Barrington Drive
Brandon, FL 33511


4 beds
2 baths
3076 living sqft
Top Features
  • View: Park/Greenbelt, Pool
  • Subdivision: Barrington Oaks East
  • Built in  1986
  • Single Family Residence
Description
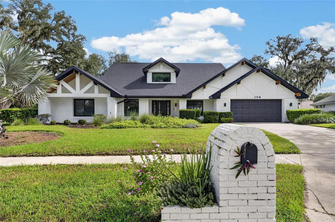
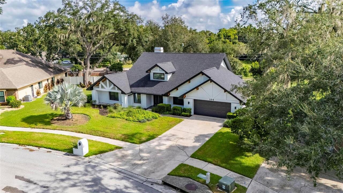
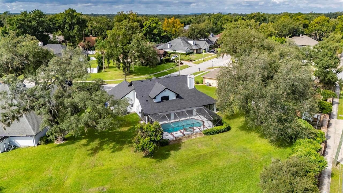
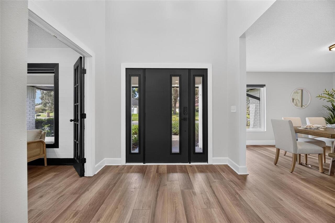
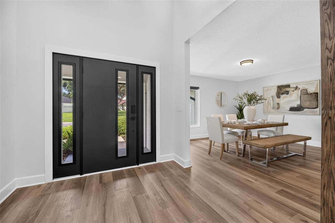
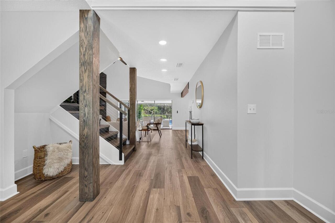
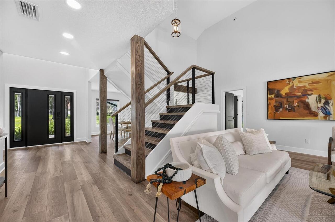
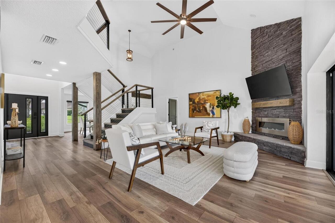
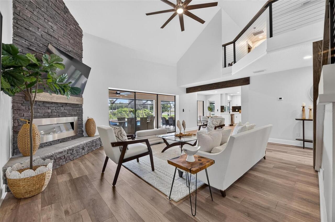
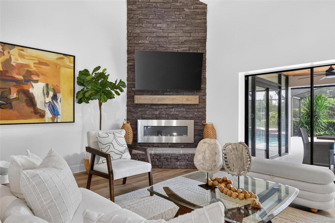
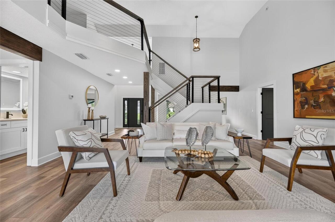
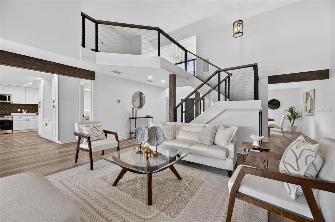
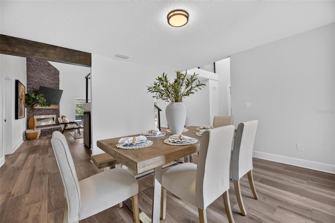
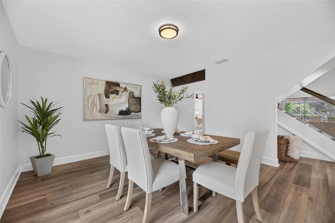
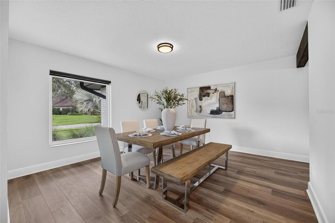
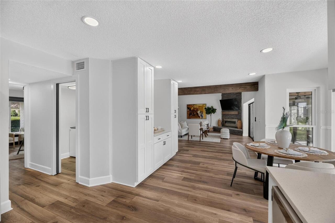
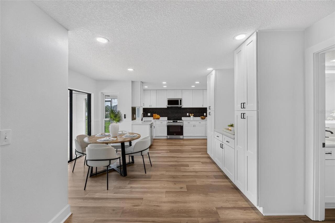
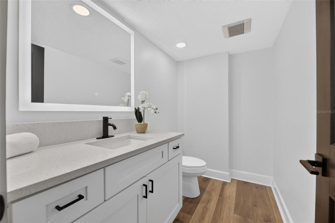
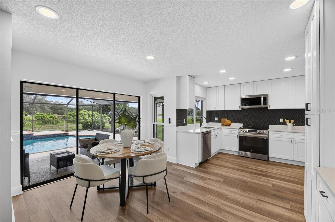
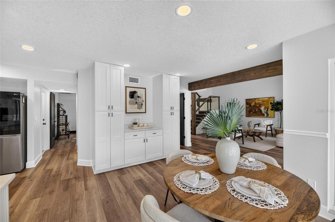
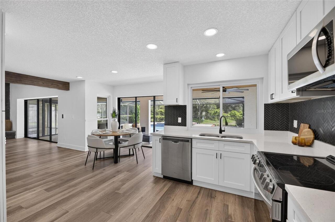
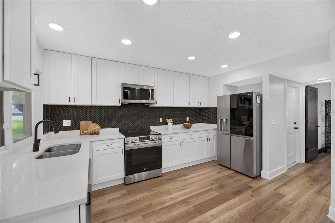
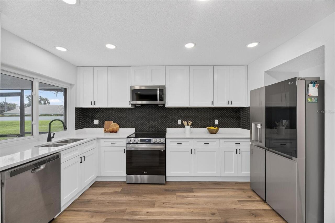
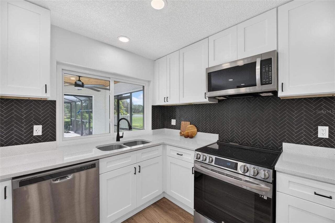
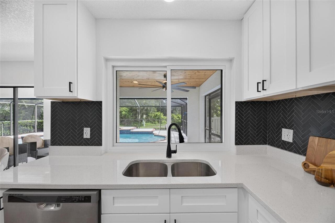
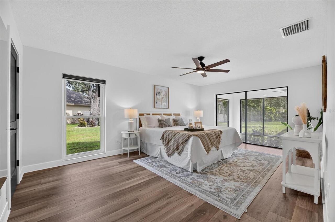
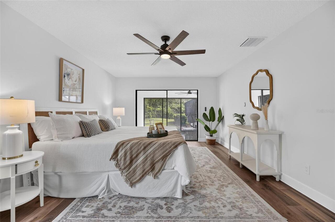
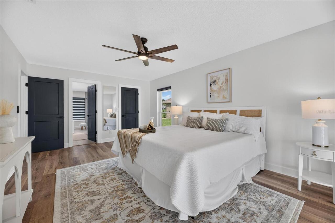
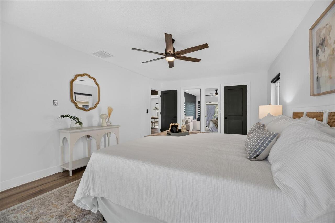
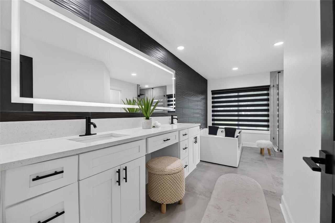
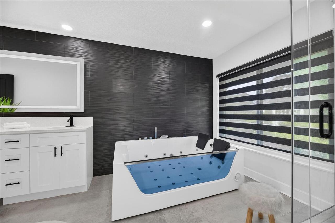
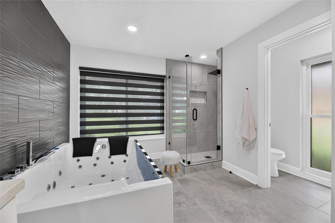
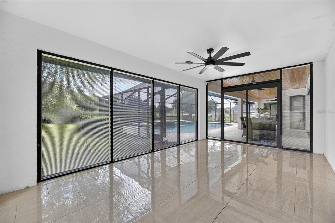
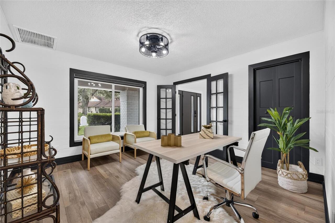
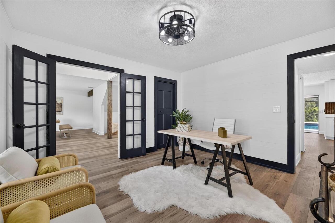
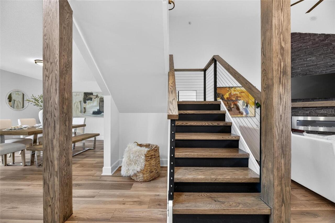
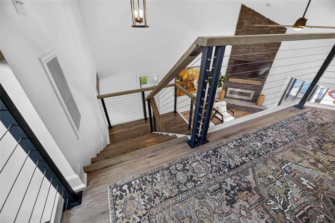
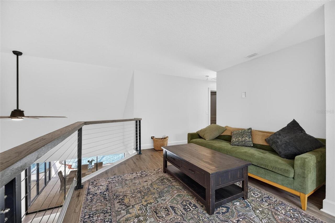
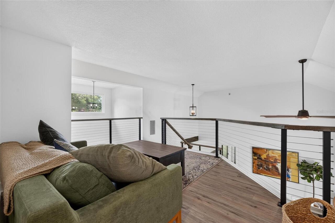
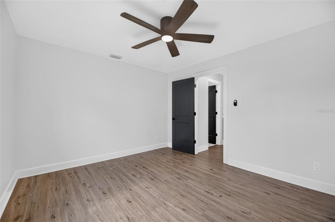
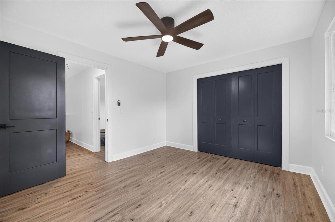
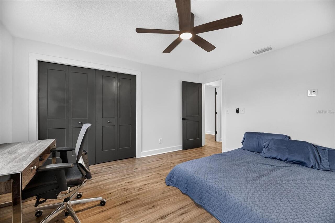
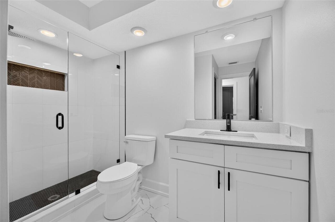
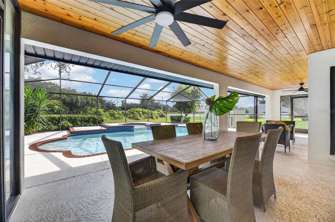
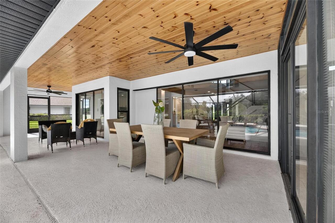
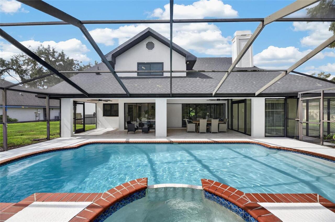
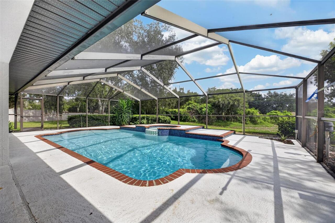
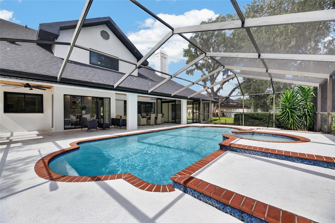
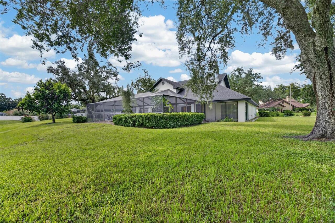
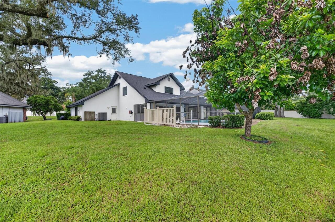
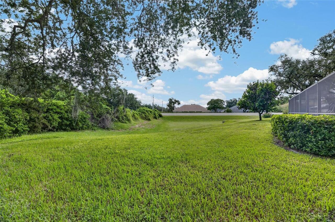
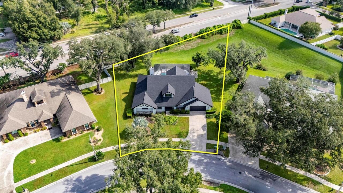
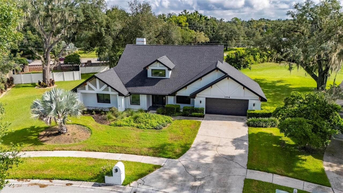
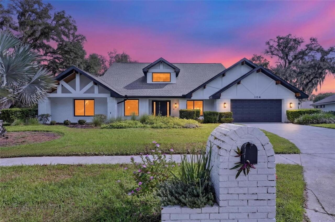
Welcome to this beautifully renovated 4-bedroom, 2.5-bath home tucked inside the gates of Barrington Oaks, one of Brandon's sought-after communities. From the moment you arrive, the crisp white brick exterior and craftsman-style gables set the tone for what's inside. Step through the front door into a soaring, vaulted living room anchored by a dramatic stacked-stone fireplace and warmed by wide-plank floors that flow throughout the main level. Upstairs, a flexible loft space overlooks the living area below. Perfect as a reading nook, playroom, or secondary lounge. The kitchen is the true showstopper with crisp white shaker cabinetry, a striking black herringbone tile backsplash, and stainless LG appliances come together for a space that's as functional as it is photogenic. Whether you're hosting a dinner party or grabbing coffee before a pool day, this kitchen delivers. One of the four bedrooms currently lives as a stylish home office, complete with French doors for privacy which is ideal for remote work, or easily converted back to a guest bedroom to suit your needs. Retreat to the spa-inspired primary suite, featuring a sleek freestanding soaking tub, dual vanity with a lighted mirror, and a moody statement wall that adds instant drama. But the real magic happens outside. Step through the sliders into your fully screened lanai and discover a sprawling, freeform pool with brick coping and an integrated spa, the ultimate Florida backyard for entertaining or simply unwinding after a long day. Mature landscaping and a private lot give this outdoor oasis a true resort feel. Live behind the gates of Barrington Oaks and enjoy the rare blend of privacy, space, and resort-style living right here in the heart of Brandon.
Property Details
Property Features
Property Sub Type
Single Family Residence
View
Park/Greenbelt, Pool
Pool
Screen Enclosure, In Ground
County
Hillsborough
Subdivision
BARRINGTON OAKS EAST
Additional Information
Additional Lease Restrictions
There is an ownership requirement prior to renting.
Additional Parcels YN
false
Additional Rooms
Formal Dining Room Separate, Great Room, Inside Utility, Loft
Alternate Key Folio Num
0727115004
Appliances
Dishwasher, Dryer, Microwave, Range, Washer
Approval Process
Contact HOA to verify approval process
Architectural Style
Craftsman
Association Amenities
Gated
Association Approval Required YN
1
Association Email
service@wcmanagement.com
Association Fee
161
Association Fee Frequency
Monthly
Association Fee Requirement
Required
Association YN
true
Attached Garage YN
true
Available For Lease YN
1
Bathrooms Total Integer
3
Building Area Source
Public Records
Building Area Total
4220
Building Area Total Srch SqM
392.05
Building Area Units
Square Feet
Calculated List Price By Calculated SqFt
260.08
Carport YN
false
Community Features
Deed Restrictions, Gated Community - No Guard, Sidewalks, Street Lights
Construction Materials
Block
Cooling
Central Air
Country
US
Cumulative Days On Market
1
Current Price
800000.00
Direction Faces
South
Elementary School
Brooker-HB
Fireplace Features
Decorative, Electric
Fireplace YN
true
Flood Zone Code
X*
Flood Zone Date
2008-08-28
Flood Zone Panel
12057C0391H
Flooring
Luxury Vinyl
Foundation Details
Slab
Furnished
Unfurnished
Garage Spaces
2
Garage YN
true
Heating
Central
High School
Bloomingdale-HB
Homestead YN
1
Interior Features
Ceiling Fans(s), Eat-in Kitchen, High Ceilings, Open Floorplan, Primary Bedroom Main Floor, Stone Counters, Thermostat, Walk-In Closet(s), Window Treatments
Internet Address Display YN
true
Internet Automated Valuation Display YN
false
Internet Consumer Comment YN
false
Internet Entire Listing Display YN
true
Laundry Features
Inside, Laundry Room
Lease Restrictions YN
1
Levels
Two
List AOR
Sarasota - Manatee
Living Area Meters
285.77
Living Area Source
Public Records
Living Area Units
Square Feet
Lot Size Acres
0.21
Lot Size Dimensions
83x110
Lot Size Square Feet
9130
Lot Size Square Meters
848
Middle Or Junior School
Burns-HB
Minimum Lease
8-12 Months
Modification Timestamp
2026-09-06T10:48:13.915Z
Monthly HOA Amount
161.00
New Construction YN
false
Num Of Own Years Prior To Lease
2
Num Times per Year
1
Occupant Type
Owner
Other Equipment
Irrigation Equipment
Ownership
Fee Simple
Parcel Number
U-35-29-20-2JV-000001-00002.0
Pets Allowed
Yes
Pool Private YN
true
Postal Code Plus 4
6448
Public Survey Range
20
Public Survey Section
35
RATIO Current Price By Calculated SqFt
260.08
Realtor Info
As-Is, Lease Restrictions, List Agent is Related to Owner, No Sign
Road Surface Type
Paved
Roof
Shingle
Room Count
4
Security Features
Fire Alarm, Gated Community
Senior Community YN
false
Sewer
Public Sewer
Showing Requirements
24 Hour Notice, ShowingTime
Spa YN
false
Status Change Timestamp
2026-09-05T23:04:58.000Z
Stories Total
2
Tax Annual Amount
8756.01
Tax Block
1
Tax Book Number
54-1
Tax Legal Description
BARRINGTON OAKS EAST LOT 2 BLOCK 1 AND AN UNDIV EQUAL INTEREST IN LOT A
Tax Lot
2
Tax Year
2025
Total Acreage
0 to less than 1/4
Total Annual Fees
1932.00
Total Monthly Fees
161.00
Township
29
Universal Property Id
US-12057-N-3529202000001000020-R-N
Unparsed Address
104 BARRINGTON DR
Utilities
BB/HS Internet Available, Cable Connected, Electricity Connected, Public, Sewer Connected, Underground Utilities, Water Connected
Water Source
Public
Waterfront YN
false
Window Features
Blinds, Shades
Years Of Owner Prior To Leasing Req YN
1
Zoning
PD
Neighborhood Map
Popup

Property Photos
Listing Photo
Listing Photo
Listing Photo
Listing Photo
Listing Photo
Listing Photo
Listing Photo
Listing Photo
Listing Photo
Listing Photo
Listing Photo
Listing Photo
Listing Photo
Listing Photo
Listing Photo
Listing Photo
Listing Photo
Listing Photo
Listing Photo
Listing Photo
Listing Photo
Listing Photo
Listing Photo
Listing Photo
Listing Photo
Listing Photo
Listing Photo
Listing Photo
Listing Photo
Listing Photo
Listing Photo
Listing Photo
Listing Photo
Listing Photo
Listing Photo
Listing Photo
Listing Photo
Listing Photo
Listing Photo
Listing Photo
Listing Photo
Listing Photo
Listing Photo
Listing Photo
Listing Photo
Listing Photo
Listing Photo
Listing Photo
Listing Photo
Listing Photo
Listing Photo
Listing Photo
Listing Photo
Listing Photo
Listing Photo
Listing Photo
Listing Photo
Listing Photo
Listing Photo
Listing Photo
Listing Photo
Listing Photo
Listing Photo
Listing Photo
Listing Photo
Listing Photo
Listing Photo
Listing Photo
Listing Photo
Listing Photo
Listing Photo
Listing Photo
Listing Photo
Listing Photo
Listing Photo
Listing Photo
Listing Photo
Listing Photo
Listing Photo
Listing Photo
Listing Photo
Listing Photo
Listing Photo
Listing Photo
Listing Photo
Listing Photo
Listing Photo
Listing Photo
Listing Photo
Listing Photo
Listing Photo
Listing Photo
Listing Photo
Listing Photo
Listing Photo
Listing Photo
Listing Photo
Listing Photo
Listing Photo
Listing Photo
Listing Photo
Listing Photo
Listing Photo
Listing Photo
Listing Photo
Listing Photo
Listing Photo
Listing Photo
Listing Photo
Listing Photo

MLS #MFRA4705244 Listing courtesy of Compass Florida Llc provided by Stellar MLS.


All listing information is deemed reliable but not guaranteed and should be independently verified through personal inspection by appropriate professionals. Listings displayed on this website may be subject to prior sale or removal from sale; availability of any listing should always be independent verified. Listing information is provided for consumer personal, non-commercial use, solely to identify potential properties for potential purchase; all other use is strictly prohibited and may violate relevant federal and state law. The source of the listing data is as follows: Stellar MLS (updated 9/6/26 6:50 AM) |

Listing Search


Translate Tool

Featured Listings
New Smyrna Beach Real Estate
$899,000
3 BED
2 BATH
Welcome to an exceptional custom estate in New Smyrna Beach where modern luxury meets the laid-back elegance of coastal ... Read More
Maitland Real Estate
$824,900
5 BED
3 BATH
Welcome to Dommerich Hills, where modern style meets everyday comfort. This beautifully renovated home offers the freedo... Read More
Bradenton Real Estate
$1,499,000
3 BED
3 BATH
Virtually Staged. Step into unparalleled luxury of the GOLF DEEDED Palazzio floor plan offering 3-bedrooms, 3-bathrooms ... Read More
Plant City Real Estate
$849,999
4 BED
2 BATH
Welcome to your private Plant City retreat! Situated on 5.78 fully fenced acres with convenient access to I-4, this beau... Read More
Venice Real Estate
$825,000
3 BED
2 BATH
ISLAND LIVING AT ITS FINEST! Discover the charm and elegance of Venice Island with this beautifully maintained 3-bedroom... Read More
Brandon Real Estate
$800,000
4 BED
2 BATH
Welcome to this beautifully renovated 4-bedroom, 2.5-bath home tucked inside the gates of Barrington Oaks, one of Brando... Read More
Tierra Verde Real Estate
$949,000
3 BED
2 BATH
RARELY AVAILABLE IN TIERRA VERDE’S COVETED MONTE CRISTO NEIGHBORHOOD, this exceptional residence is tucked away on an in... Read More
The Villages Real Estate
$989,000
3 BED
2 BATH
Welcome to this beautifully expanded Gardenia, one of the most popular Designer floor plans in The Villages! Ideally loc... Read More
Edgewater Real Estate
$829,900
3 BED
2 BATH
Intracoastal access + premium end-of-pier dock + boat lift + new pilings + newer lift motor + new roof + freshly painted... Read More
Orlando Real Estate
$879,500
4 BED
2 BATH
Virtually Staged. 0.34-acre cul de sac lot in the highly desirable NORTH BAY community in Dr Phillips. Approx 6' to Bay ... Read More
Contact Sandra Pardo

407-990-2746

Wendy Morris LLC

Licensed in the State of Florida
BK 3146762
16797 Broadwater Avenue
Winter Garden, Florida 34787

Your privacy is our utmost concern. We will never sell your personal information. Privacy Policy
©2026 sandrapardohomes.com - all rights reserved. | Site Map