407-990-2746
Menu

10344 Sw 98th Place Road, Ocala, FL

NEXT
PREV
$579,900

($215/sqft)

List Status: Active
10344 Sw 98th Place Road
Ocala, FL 34481


3 beds
3 baths
2703 living sqft
Top Features
  • Subdivision: On Top Of The World
  • Built in  2023
  • Single Family Residence
Description
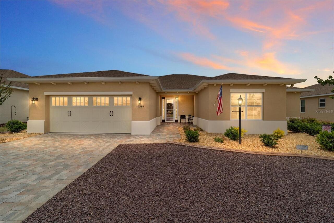
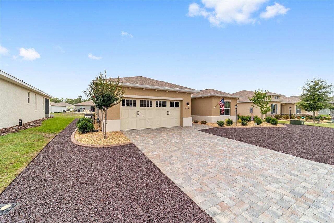
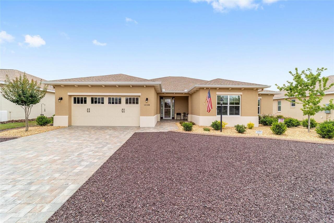
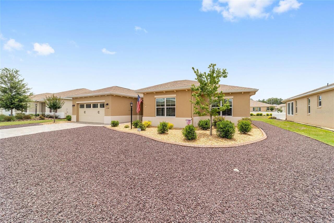
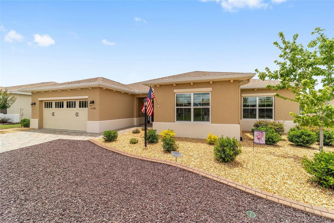
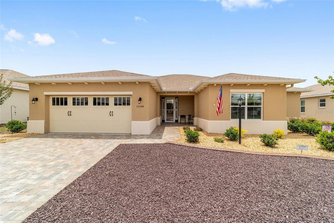
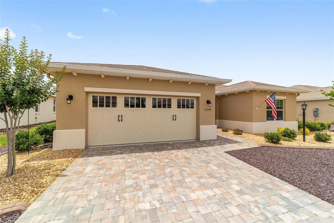
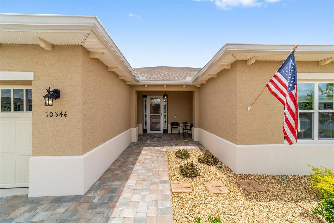
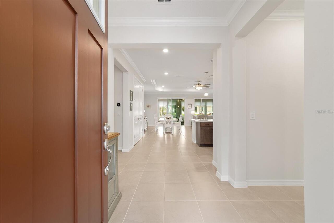
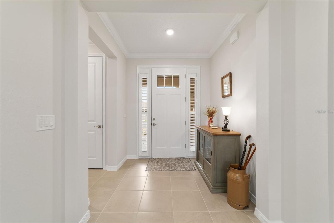
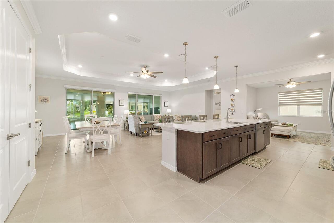
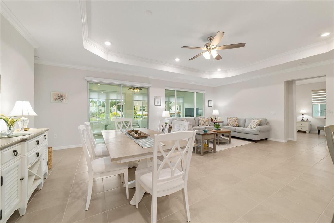
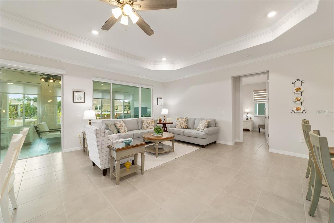
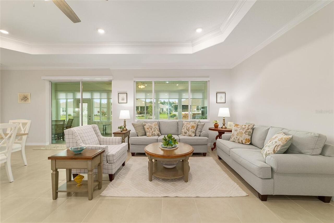
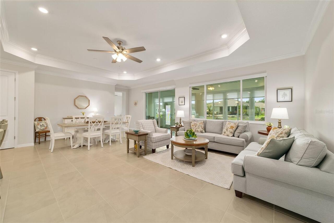
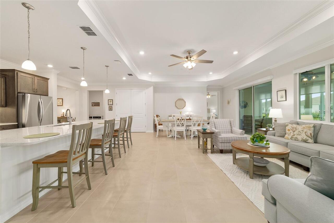
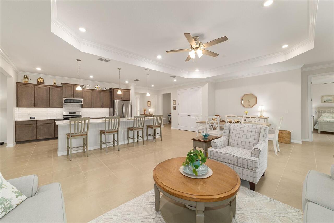
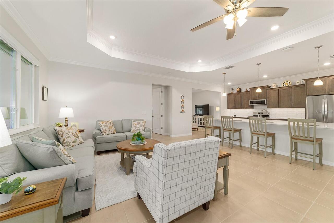
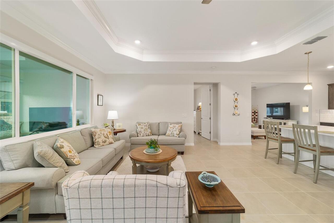
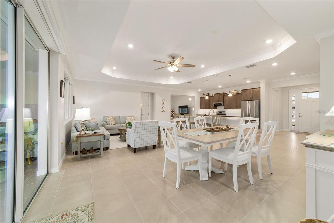
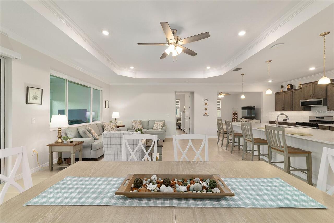
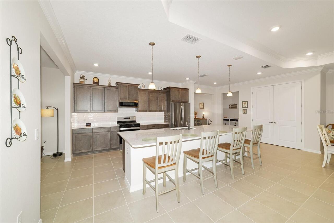
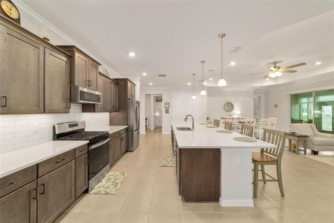
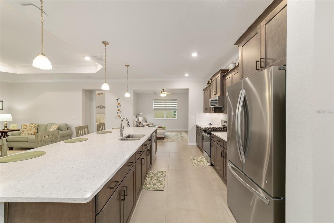
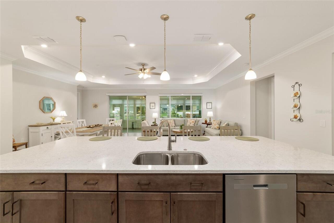
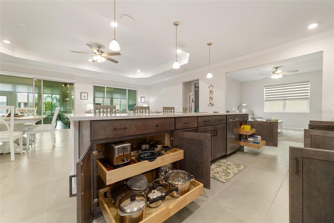
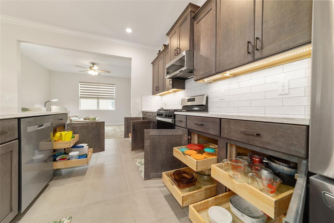
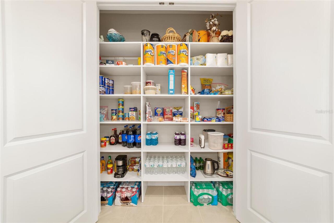
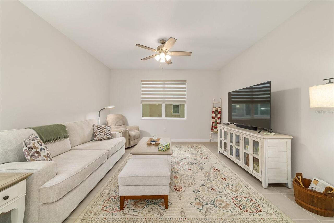
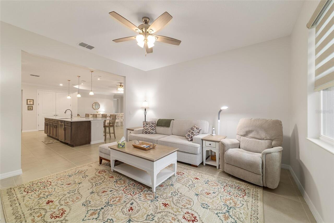
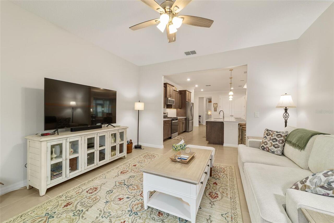
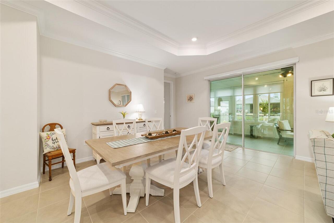
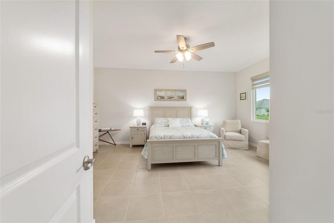
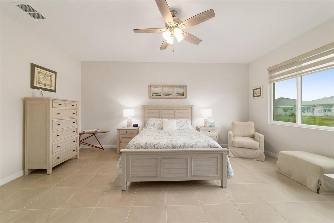
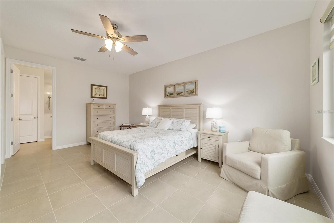
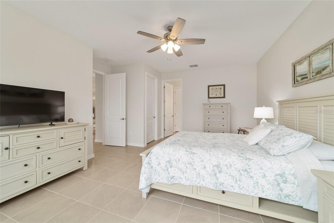
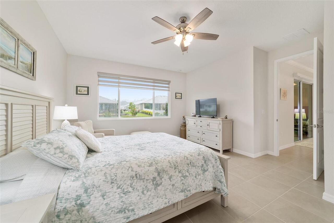
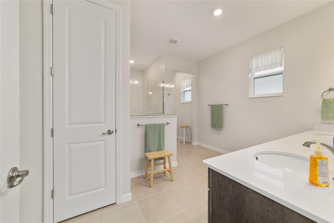
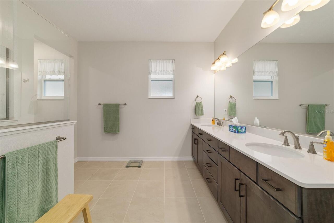
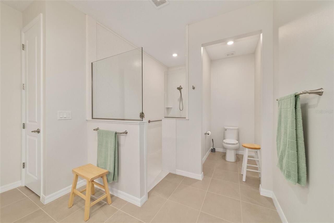
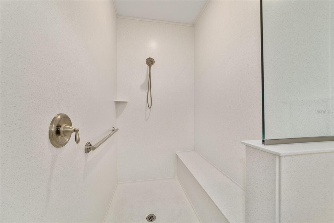
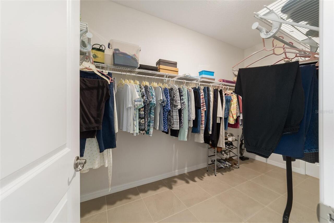
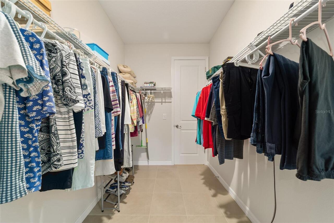
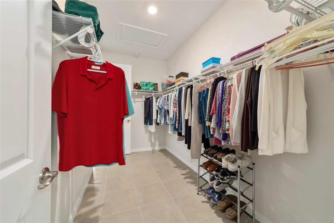
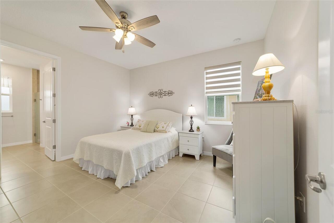
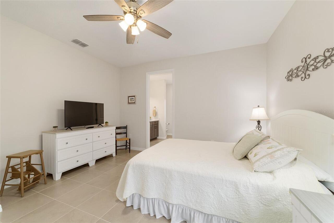
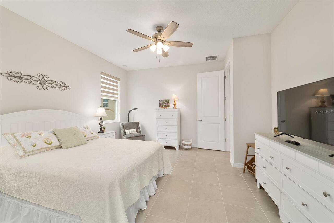
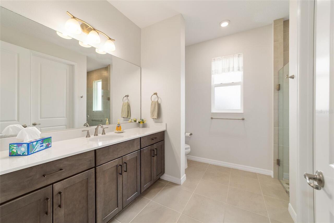
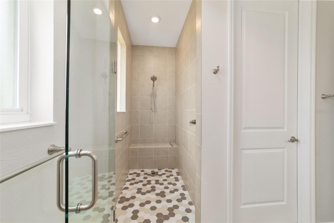
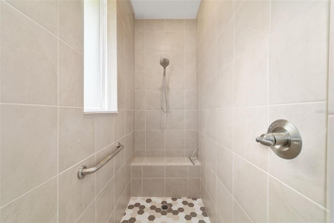
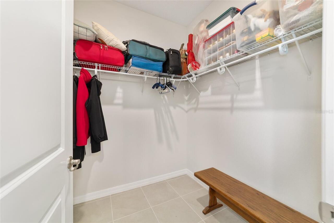
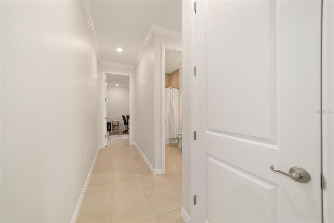
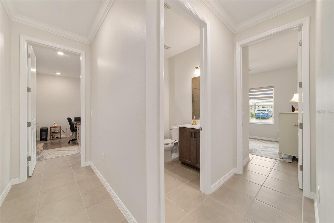
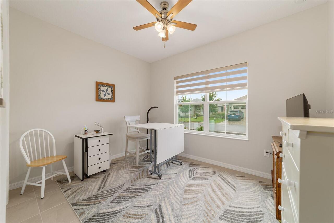
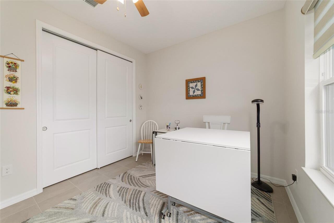
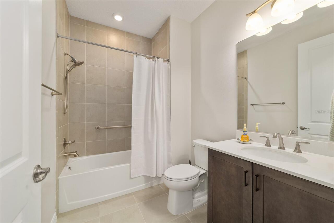
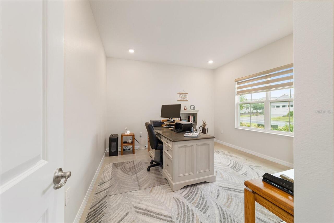
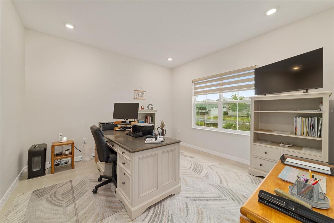
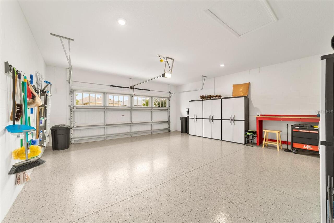
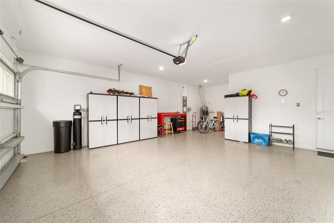
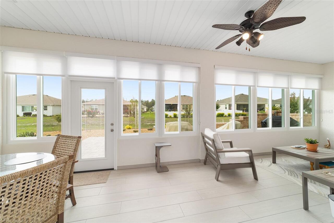
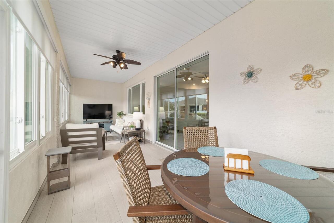
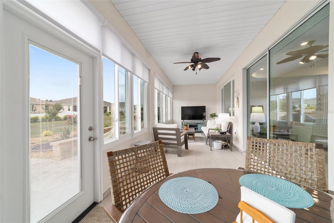
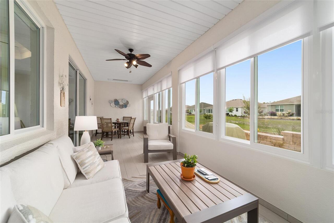
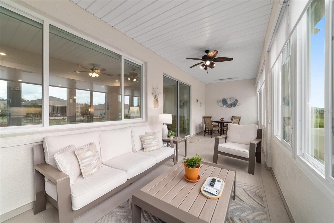
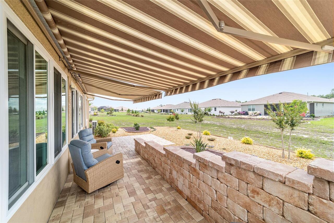
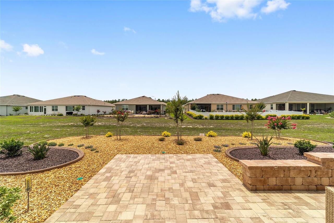
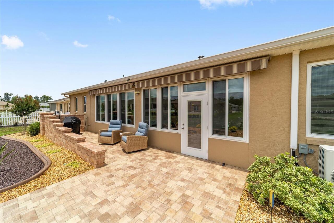
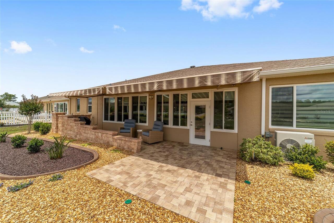
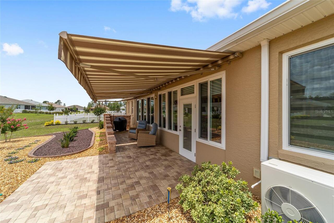
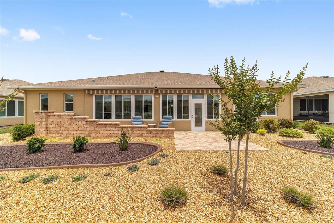
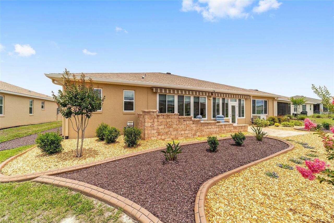
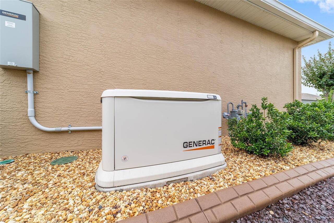
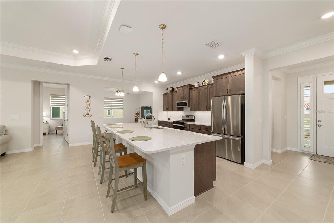
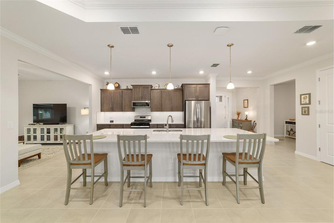
Why wait to build when this better-than-new, move-in-ready Smart Home in On Top of the World, Ocala, FL already includes thousands in premium upgrades? Located in Long Leaf Ridge IV, this beautifully designed home offers 3 bedrooms plus a versatile den/office and an additional TV/flex room, providing space for work, guests, or hobbies. From the paver driveway, professional rock landscaping, whole-house Generac generator, water softener, Eco bee Smart Thermostat, and Ring Doorbell, every detail has been thoughtfully upgraded. The gourmet kitchen features quartz countertops, a dramatic 12-foot island, a tile backsplash, upgraded crown molding, pull-out drawers, a pantry, under-cabinet lighting, pendant lighting, and recessed lighting. Tile flooring, crown molding, and a tray ceiling continue throughout the spacious living areas. The luxurious primary suite offers a walk-in closet and a spa-inspired bath with a glass walk-in shower, dual vanities, quartz countertops, and upgraded cabinetry. A private second en-suite bedroom provides ideal accommodations for guests, while the additional bedroom and flex room offer endless possibilities. Enjoy Florida living year-round in the enclosed lanai with a mini-split system, opening to an extended paver patio with retractable awnings and a natural gas hookup for grilling. The 2-car garage features durable epoxy flooring, and the golf cart is available separately. Residents of On Top of the World enjoy championship golf, resort-style pools, fitness centers, pickleball, walking trails, restaurants, clubs, entertainment, and convenient golf-cart access throughout the community. Homes with this level of upgrades, condition, and value are hard to find. ALL WARRANTIES are TRANSFERABLE!
Property Details
Property Features
Property Sub Type
Single Family Residence
Parking
Driveway, On Street, Garage Door Opener, Golf Cart Parking
County
Marion
Subdivision
ON TOP OF THE WORLD
Additional Information
Additional Lease Restrictions
See deed restrictions
Additional Parcels YN
false
Additional Rooms
Bonus Room, Den/Library/Office
Alternate Key Folio Num
3530-064-097
Appliances
Dishwasher, Dryer, Microwave, Range, Refrigerator, Washer, Water Softener
Approval Process
Potential tenants must pay for and submit an online background check. Potential tenants must pay for and attend an orientation interview with HOA.
Association Approval Required YN
1
Association Email
centralassociation@otowfl.com
Association Fee
493.63
Association Fee Frequency
Monthly
Association Fee Includes
Cable TV, Internet, Maintenance Structure, Maintenance Grounds, Trash
Association Fee Requirement
Required
Association YN
true
Attached Garage YN
true
Available For Lease YN
1
Bathrooms Total Integer
3
Builder Model
Willem
Building Area Source
Public Records
Building Area Total
3628
Building Area Total Srch SqM
337.05
Building Area Units
Square Feet
Calculated List Price By Calculated SqFt
214.54
Carport YN
false
Community Features
Association Recreation - Owned, Clubhouse, Deed Restrictions, Dog Park, Fitness Center, Gated Community - No Guard, Golf Carts OK, Golf, Irrigation-Reclaimed Water, Park, Playground, Pool, Racquetball, Restaurant, Special Community Restrictions, Tennis Court(s)
Complex Community Name NCCB
LONG LEAF RIDGE IV
Construction Materials
Block, Stucco
Cooling
Central Air
Country
US
Cumulative Days On Market
59
Current Price
579900.00
Direction Faces
North
Exterior Features
Rain Gutters, Sliding Doors, Sprinkler Metered
Fireplace YN
false
Flood Zone Code
X
Flooring
Tile
Foundation Details
Slab
Furnished
Unfurnished
Garage Spaces
2
Garage YN
true
Heating
Central
Homestead YN
1
Interior Features
Ceiling Fans(s), Crown Molding, Eat-in Kitchen, High Ceilings, Kitchen/Family Room Combo, Living Room/Dining Room Combo, Open Floorplan, Primary Bedroom Main Floor, Smart Home, Split Bedroom, Stone Counters, Thermostat, Tray Ceiling(s), Walk-In Closet(s)
Internet Address Display YN
true
Internet Automated Valuation Display YN
false
Internet Consumer Comment YN
false
Internet Entire Listing Display YN
true
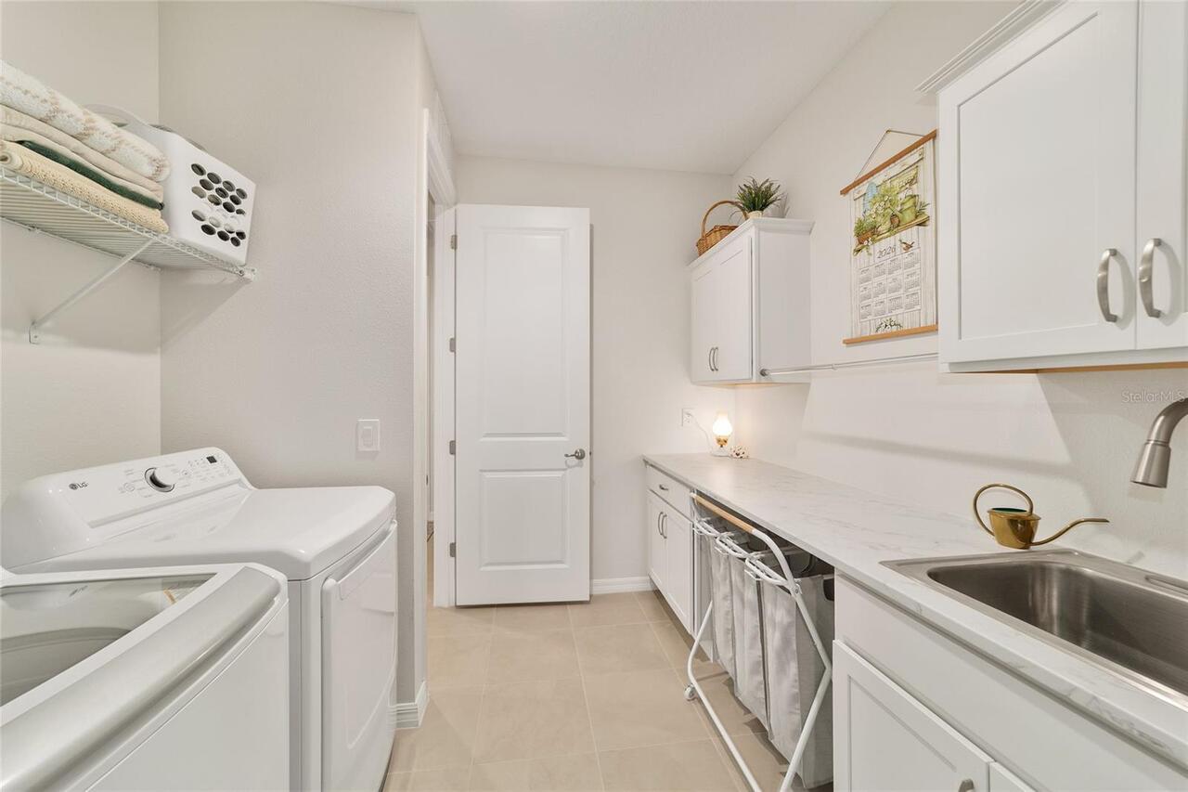
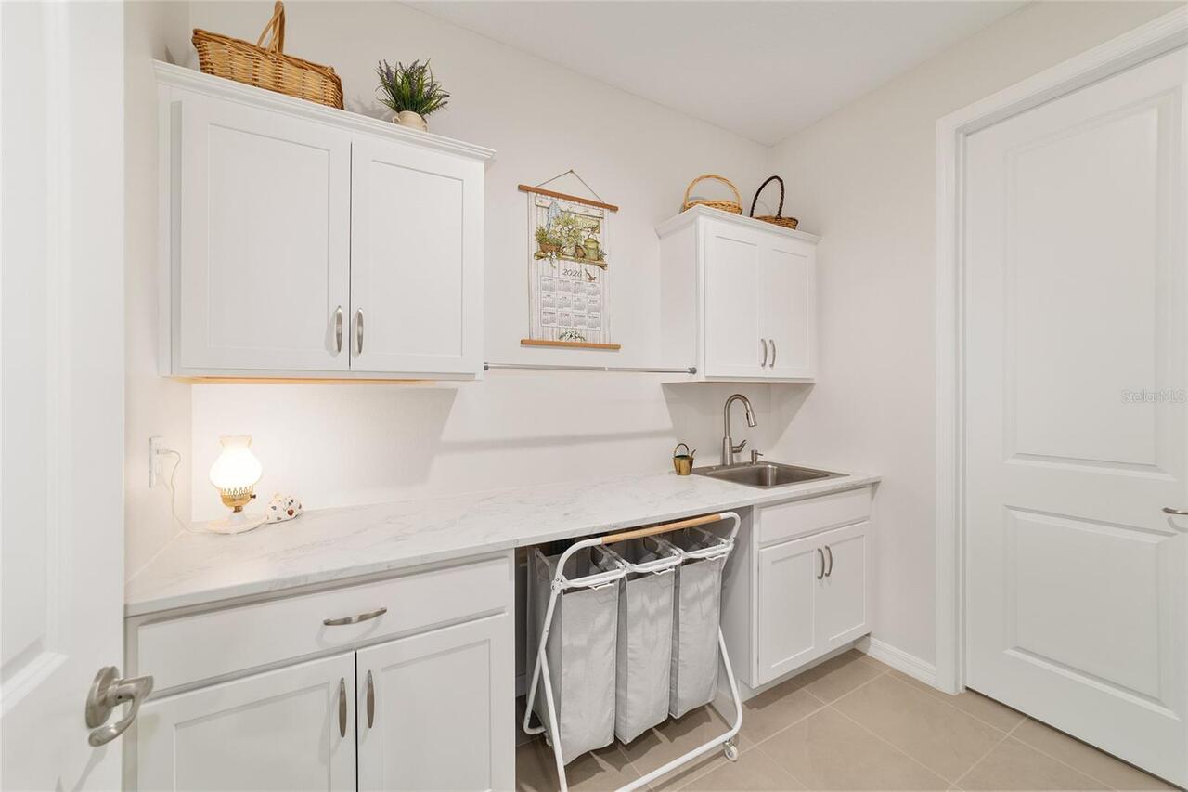
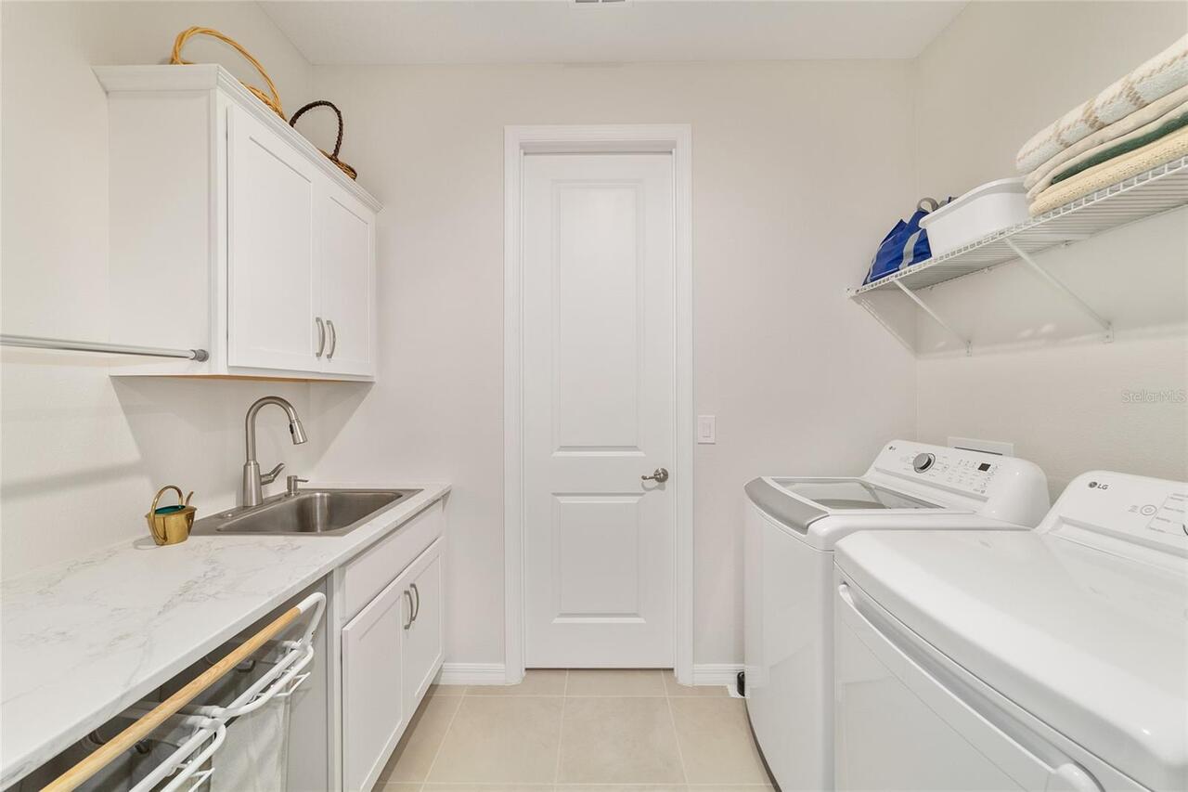
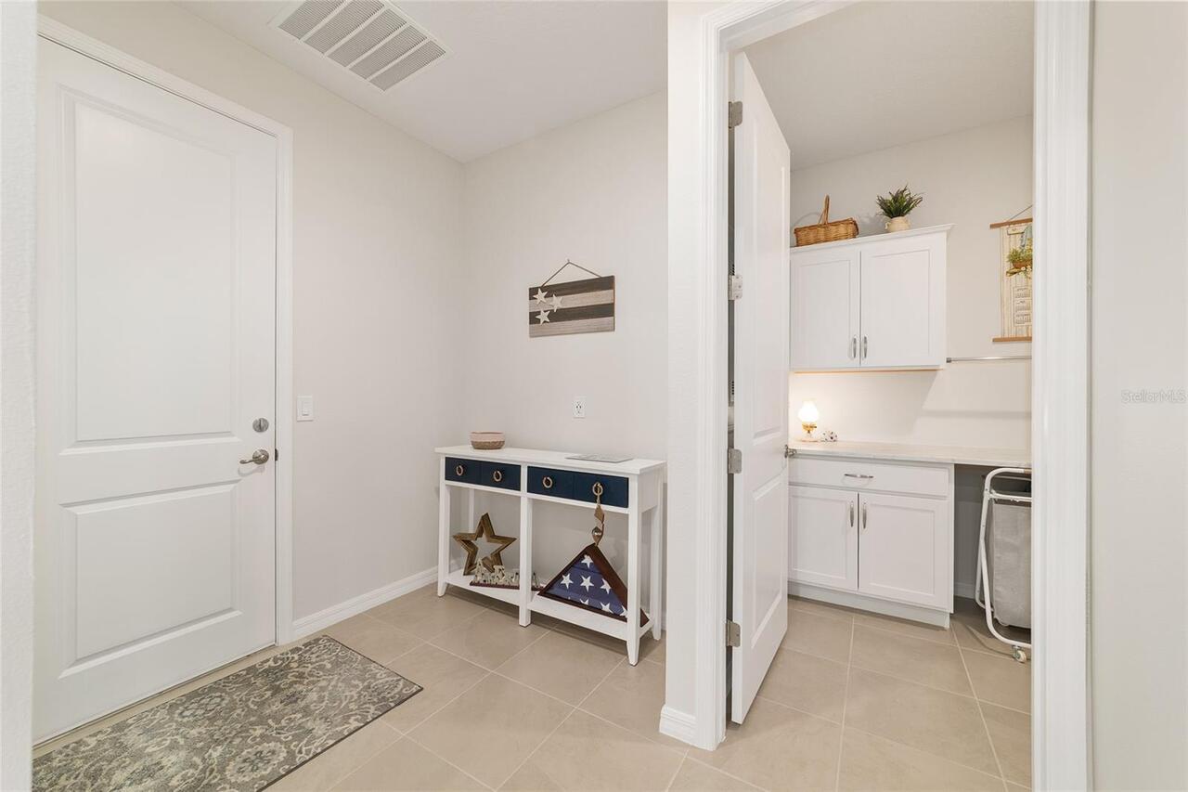
Laundry Features
Inside, Laundry Room
Lease Restrictions YN
1
Levels
One
List AOR
Ocala - Marion
Living Area Meters
251.12
Living Area Source
Public Records
Living Area Units
Square Feet
Lot Features
Landscaped, Sidewalk, Paved
Lot Size Acres
0.24
Lot Size Dimensions
80x132
Lot Size Square Feet
10454
Lot Size Square Meters
971
Minimum Lease
6 Months
Modification Timestamp
2026-07-27T13:33:09.333Z
Monthly HOA Amount
493.63
New Construction YN
false
Occupant Type
Owner
Other Equipment
Irrigation Equipment, Generator
Ownership
Leasehold
Parcel Number
3530-064-097
Patio And Porch Features
Enclosed, Rear Porch
Pet Restrictions
See deed restrictions
Pets Allowed
Yes
Pool Private YN
false
Postal Code Plus 4
1536
Previous List Price
529900
Price Change Timestamp
2026-07-27T13:03:15.000Z
Public Survey Range
20E
Public Survey Section
22
RATIO Current Price By Calculated SqFt
214.54
Road Surface Type
Asphalt
Roof
Shingle
Room Count
8
Senior Community YN
true
Sewer
Public Sewer
Showing Requirements
ShowingTime
Status Change Timestamp
2026-05-30T03:10:21.000Z
Stories Total
1
Tax Annual Amount
6648.19
Tax Block
00
Tax Book Number
014-106LONGLEA
Tax Legal Description
SEC 22 TWP 16 RGE 20 PLAT BOOK 014 PAGE 106 LONGLEAF RIDGE PHASE IV LOT 97
Tax Lot
97
Tax Year
2025
Total Acreage
0 to less than 1/4
Total Annual Fees
5923.56
Total Monthly Fees
493.63
Township
16S
Universal Property Id
US-12083-N-3530064097-R-N
Unparsed Address
10344 SW 98TH PLACE RD
Utilities
BB/HS Internet Available, Cable Connected, Electricity Connected, Natural Gas Connected, Water Connected
Water Source
Public
Waterfront YN
false
Window Features
Blinds, Double Pane Windows
Zoning
PUD
Neighborhood Map
Popup

Property Photos
Listing Photo
Listing Photo
Listing Photo
Listing Photo
Listing Photo
Listing Photo
Listing Photo
Listing Photo
Listing Photo
Listing Photo
Listing Photo
Listing Photo
Listing Photo
Listing Photo
Listing Photo
Listing Photo
Listing Photo
Listing Photo
Listing Photo
Listing Photo
Listing Photo
Listing Photo
Listing Photo
Listing Photo
Listing Photo
Listing Photo
Listing Photo
Listing Photo
Listing Photo
Listing Photo
Listing Photo
Listing Photo
Listing Photo
Listing Photo
Listing Photo
Listing Photo
Listing Photo
Listing Photo
Listing Photo
Listing Photo
Listing Photo
Listing Photo
Listing Photo
Listing Photo
Listing Photo
Listing Photo
Listing Photo
Listing Photo
Listing Photo
Listing Photo
Listing Photo
Listing Photo
Listing Photo
Listing Photo
Listing Photo
Listing Photo
Listing Photo
Listing Photo
Listing Photo
Listing Photo
Listing Photo
Listing Photo
Listing Photo
Listing Photo
Listing Photo
Listing Photo
Listing Photo
Listing Photo
Listing Photo
Listing Photo
Listing Photo
Listing Photo
Listing Photo
Listing Photo
Listing Photo
Listing Photo
Listing Photo
Listing Photo
Listing Photo
Listing Photo
Listing Photo
Listing Photo
Listing Photo
Listing Photo
Listing Photo
Listing Photo
Listing Photo
Listing Photo
Listing Photo
Listing Photo
Listing Photo
Listing Photo
Listing Photo
Listing Photo
Listing Photo
Listing Photo
Listing Photo
Listing Photo
Listing Photo
Listing Photo
Listing Photo
Listing Photo
Listing Photo
Listing Photo
Listing Photo
Listing Photo
Listing Photo
Listing Photo
Listing Photo
Listing Photo
Listing Photo
Listing Photo
Listing Photo
Listing Photo
Listing Photo
Listing Photo
Listing Photo
Listing Photo
Listing Photo
Listing Photo
Listing Photo
Listing Photo
Listing Photo
Listing Photo
Listing Photo
Listing Photo
Listing Photo
Listing Photo
Listing Photo
Listing Photo
Listing Photo
Listing Photo
Listing Photo
Listing Photo
Listing Photo
Listing Photo
Listing Photo
Listing Photo
Listing Photo
Listing Photo
Listing Photo
Listing Photo
Listing Photo
Listing Photo
Listing Photo
Listing Photo
Listing Photo
Listing Photo
Listing Photo
Listing Photo
Listing Photo
Listing Photo
Listing Photo
Listing Photo
Listing Photo
Listing Photo
Listing Photo
Listing Photo

MLS #MFRG5113031 Listing courtesy of Realty Executives In The Villages provided by Stellar MLS.

Similar Listings

$524,000
1834 Nw 79th Loop
Ocala
3BR/3BA
| Active
$525,000
10706 Sw 99th Place
Ocala
3BR/3BA
| Active
$525,000
8051 Nw 43rd Lane
Ocala
3BR/3BA
| Active
$525,000
4525 Se 48th Place Road
Ocala
3BR/3BA
| Active


All listing information is deemed reliable but not guaranteed and should be independently verified through personal inspection by appropriate professionals. Listings displayed on this website may be subject to prior sale or removal from sale; availability of any listing should always be independent verified. Listing information is provided for consumer personal, non-commercial use, solely to identify potential properties for potential purchase; all other use is strictly prohibited and may violate relevant federal and state law. The source of the listing data is as follows: Stellar MLS (updated 8/18/26 4:23 PM) |

Listing Search


Translate Tool

Featured Listings
Lithia Real Estate
$879,000
4 BED
3 BATH
Discover comfort, space, thoughtful updates, and years of worry free living in this beautifully maintained David Weekley... Read More
St Cloud Real Estate
$999,768
3 BED
3 BATH
What's Special: Pool Included | Preserve View | Extended Patio | Extended Lot. Model Home Leaseback - Available Now for ... Read More
Tarpon Springs Real Estate
$875,000
5 BED
3 BATH
Welcome to 2862 Deer Run, a beautifully appointed 5-bedroom plus a Bonus room, 3-bath pool home tucked away in the highl... Read More
Longwood Real Estate
$1,200,000
6 BED
4 BATH
Welcome to this exceptional residence in Retreat at Lake Brantley, one of Longwood’s most sought-after gated communities... Read More
Tampa Real Estate
$819,999
5 BED
4 BATH
Welcome to Cory Lake Isles, where brick lined streets, towering palms, and a gated lifestyle create one of Tampa's most ... Read More
Edgewater Real Estate
$898,000
3 BED
3 BATH
Intracoastal views from nearly every room, 2,286 SF of living space, 1,500+ SF of outdoor entertaining and lounge space,... Read More
Palm Harbor Real Estate
$1,035,600
4 BED
3 BATH
Private pool home in Eagle Trace at Boot Ranch offering spacious living and a resort-style Florida outdoor lifestyle. Ne... Read More
Treasure Island Real Estate
$1,095,000
4 BED
3 BATH
Discover an extraordinary waterfront opportunity in Paradise Island, one of Treasure Island’s most desirable neighborhoo... Read More
Dover Real Estate
$1,125,000
3 BED
3 BATH
Custom-built brick and block estate on a private, fenced homestead property, fully upgraded top to bottom in 2025. This ... Read More
Kissimmee Real Estate
$899,000
6 BED
4 BATH
Experience the best of Florida lakefront living! Situated on a rare, private gated peninsula, this 4,600+ sq. ft. estate... Read More
Contact Sandra Pardo

407-990-2746

Wendy Morris LLC

Licensed in the State of Florida
BK 3146762
16797 Broadwater Avenue
Winter Garden, Florida 34787

Your privacy is our utmost concern. We will never sell your personal information. Privacy Policy
©2026 sandrapardohomes.com - all rights reserved. | Site Map