407-990-2746
Menu

4525 Se 48th Place Road, Ocala, FL

NEXT
PREV
$525,000

($191/sqft)

List Status: Active
4525 Se 48th Place Road
Ocala, FL 34480


3 beds
3 baths
2753 living sqft
Top Features
  • Subdivision: Dalton Woods
  • Built in  2004
  • Single Family Residence
Description
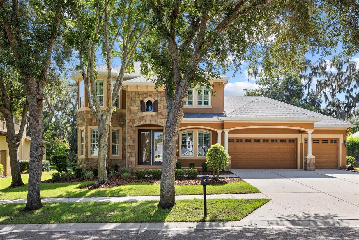
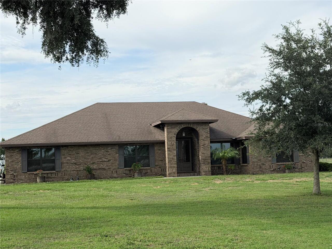
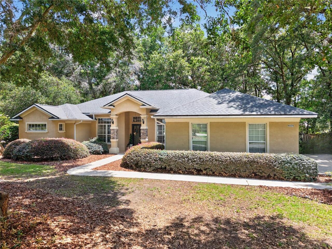
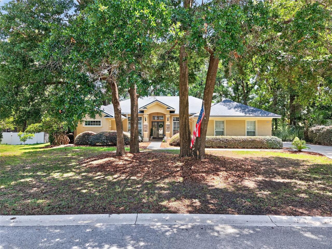
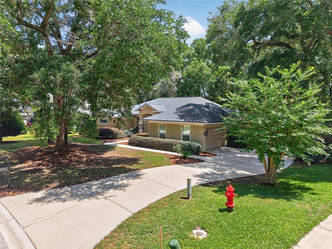
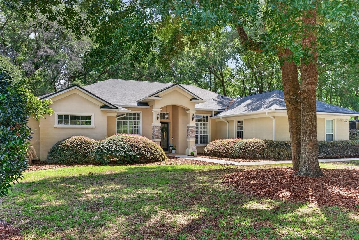
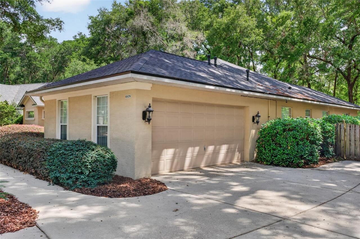
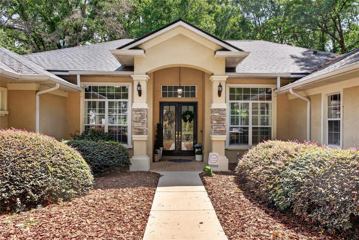
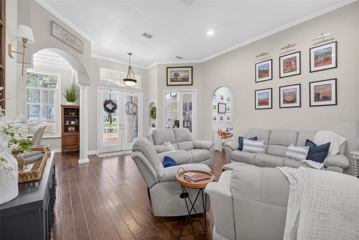
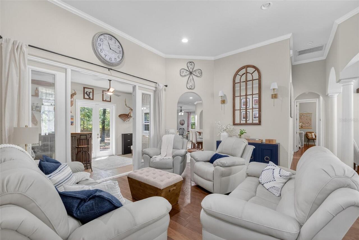
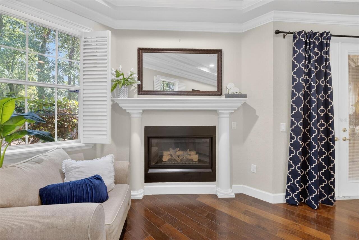
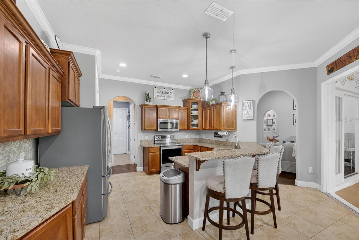
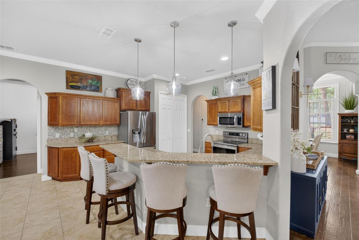
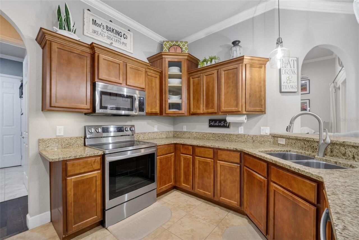
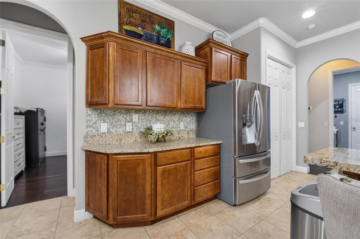
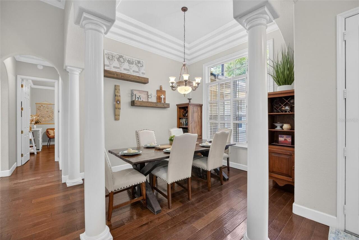
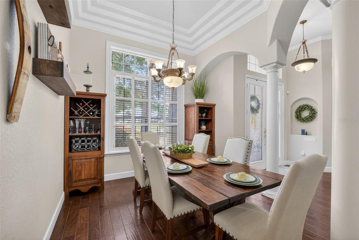
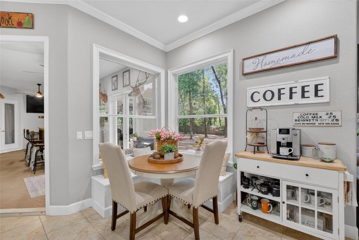
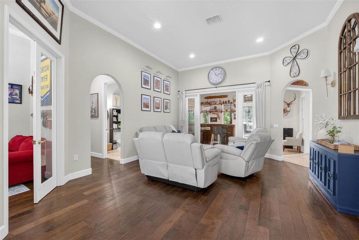
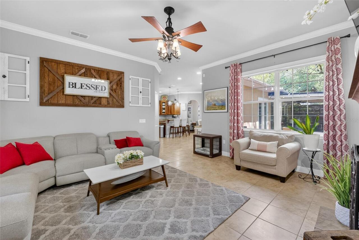
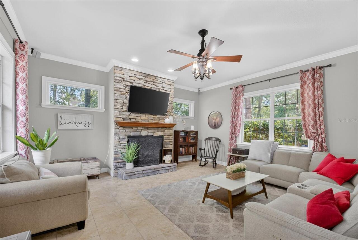
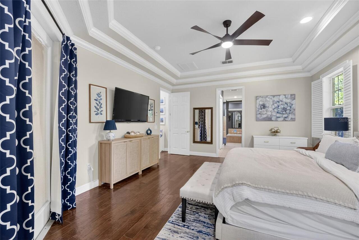
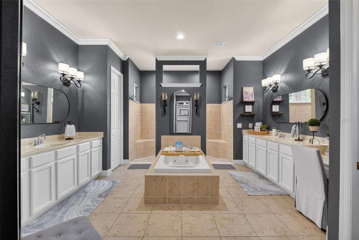
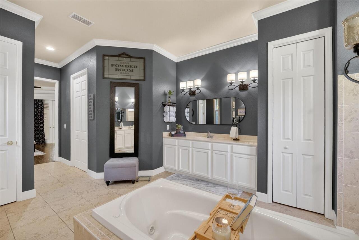
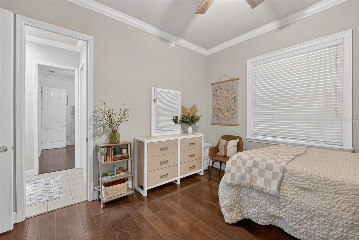
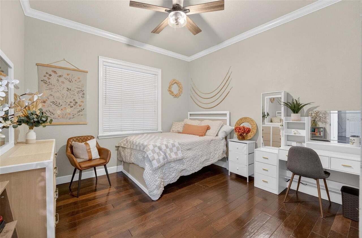
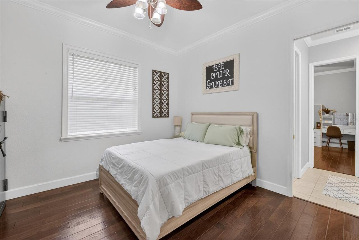
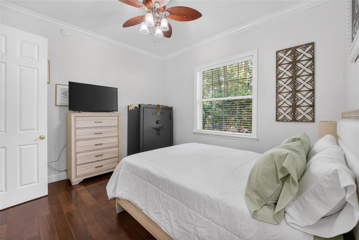
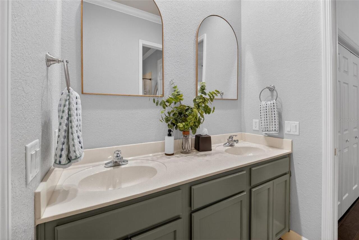
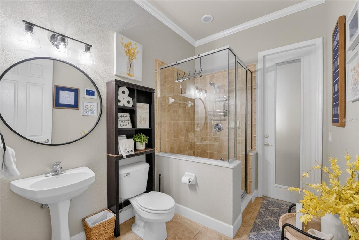
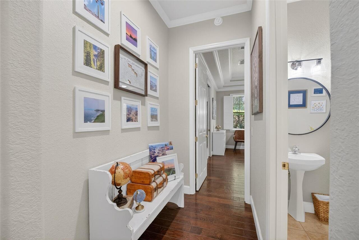
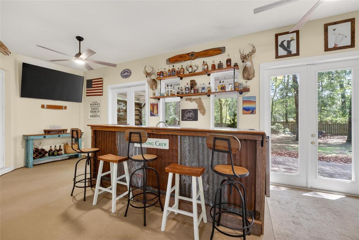
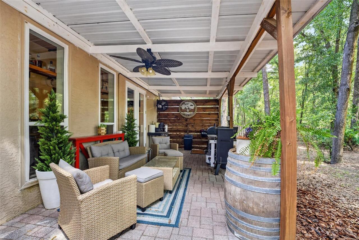
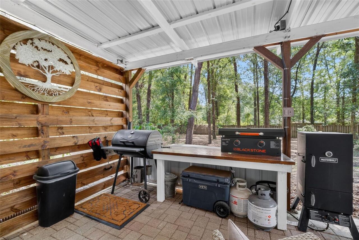
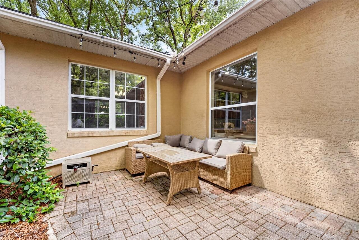
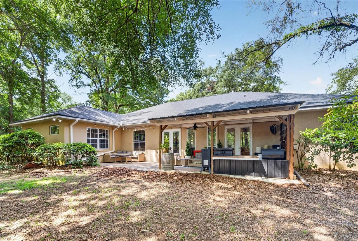
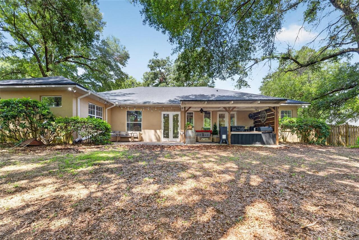
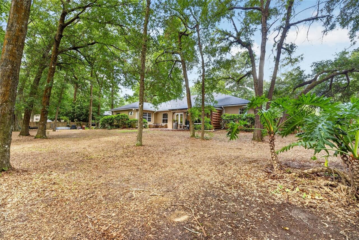
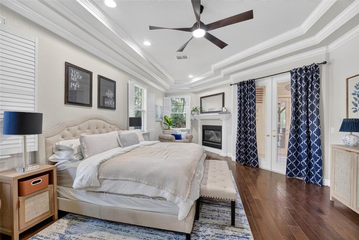
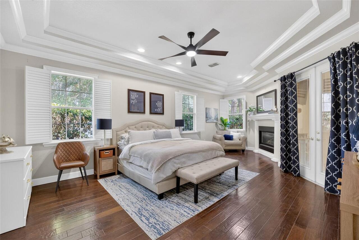
This is a Certified Pre-Owned Home -- and that changes everything. Before you ever make an offer, a licensed home inspector has already been through this home top to bottom. You get the full report at no cost. No surprises. No guessing. Just confidence. And it doesn't stop there -- your purchase comes with a 12-month Home Warranty AND our 18-month Satisfaction Guarantee: love this home, or we will buy it back or sell it for free. You won't find that anywhere else. As an added bonus you also qualify for a 1% lender credit at closing if you use our preferred lender ---------------Welcome home to this charming 3 bedroom, 3 bathroom property nestled in highly desirable Southeast Ocala neighborhood! Featuring a brand new roof and a one-year-old A/C system, this home offers peace of mind and modern comfort from the start. Inside, you’ll find a spacious and functional layout with an open kitchen overlooking the living spaces, perfect for both everyday living and entertaining. The family room features a cozy gas fireplace, creating a warm and inviting atmosphere for gatherings. The spacious primary suite offers a private sitting area with its own fireplace, making it the perfect retreat to unwind and relax. The additional bedrooms are connected by a convenient Jack and Jill bathroom layout, ideal for family or guests. Step outside to enjoy the beautifully shaded yard, creating the perfect setting for relaxing evenings, family gatherings, or weekend BBQs. Conveniently located near shopping, dining, schools, and local amenities, this home combines comfort, value, and location all in one. Don’t miss your opportunity to make this beautiful property yours!
Property Details
Property Features
Property Sub Type
Single Family Residence
County
Marion
Subdivision
DALTON WOODS
Additional Information
Additional Parcels YN
false
Additional Rooms
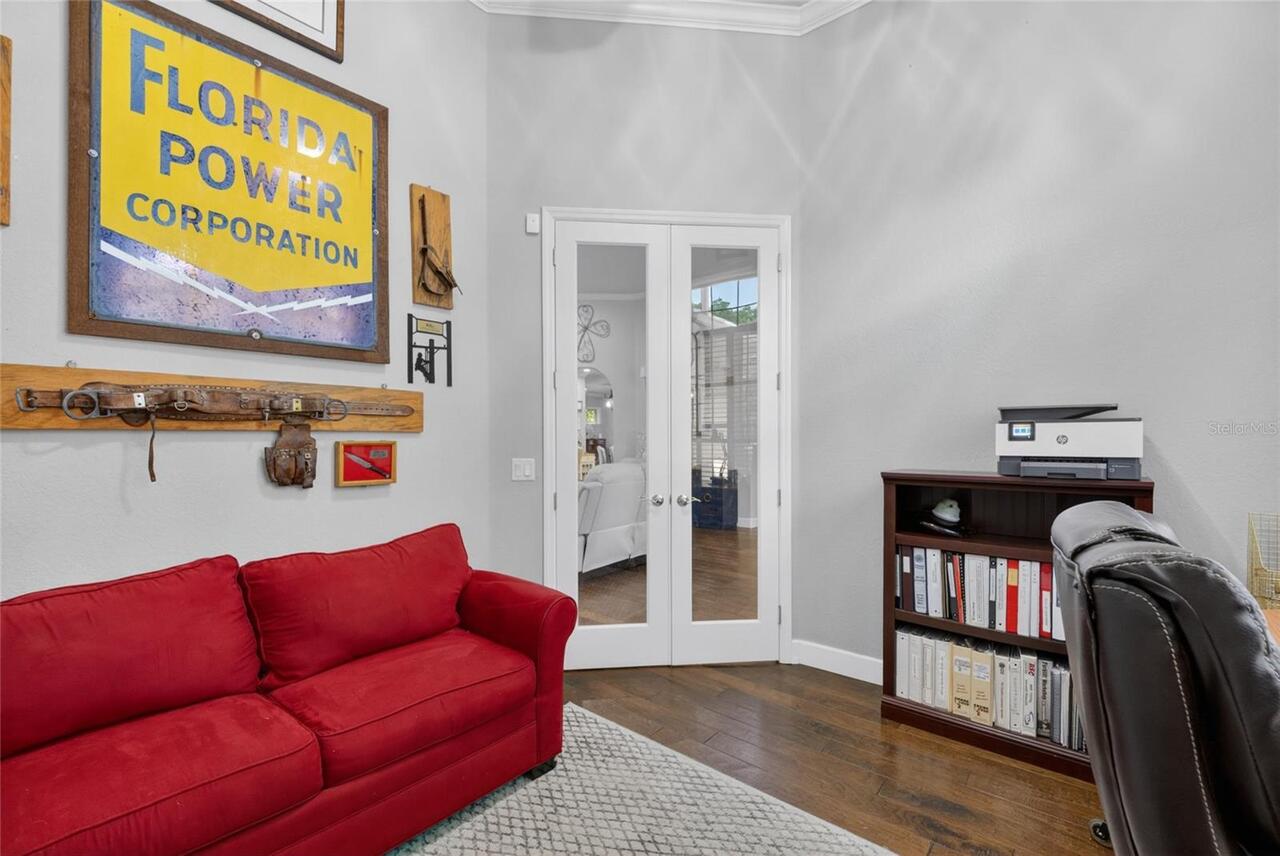
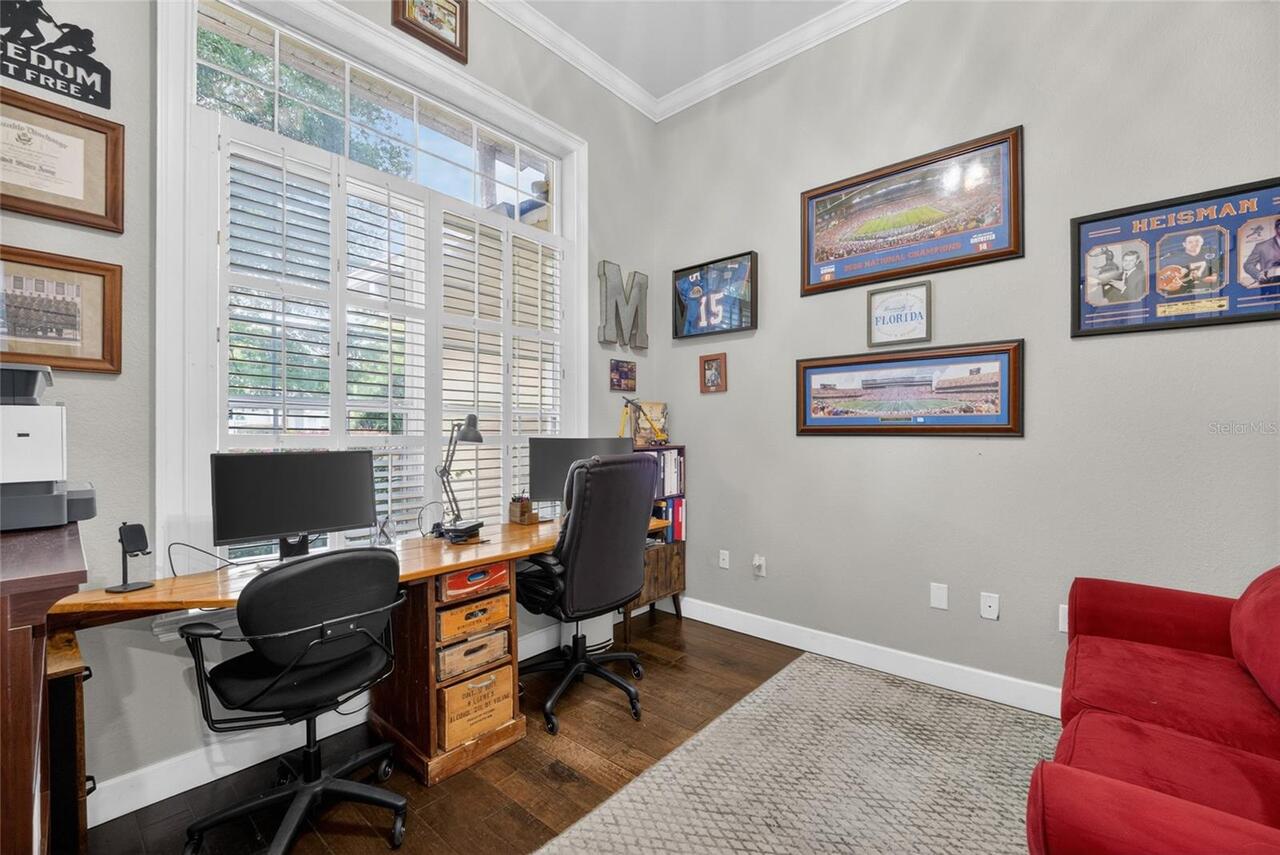
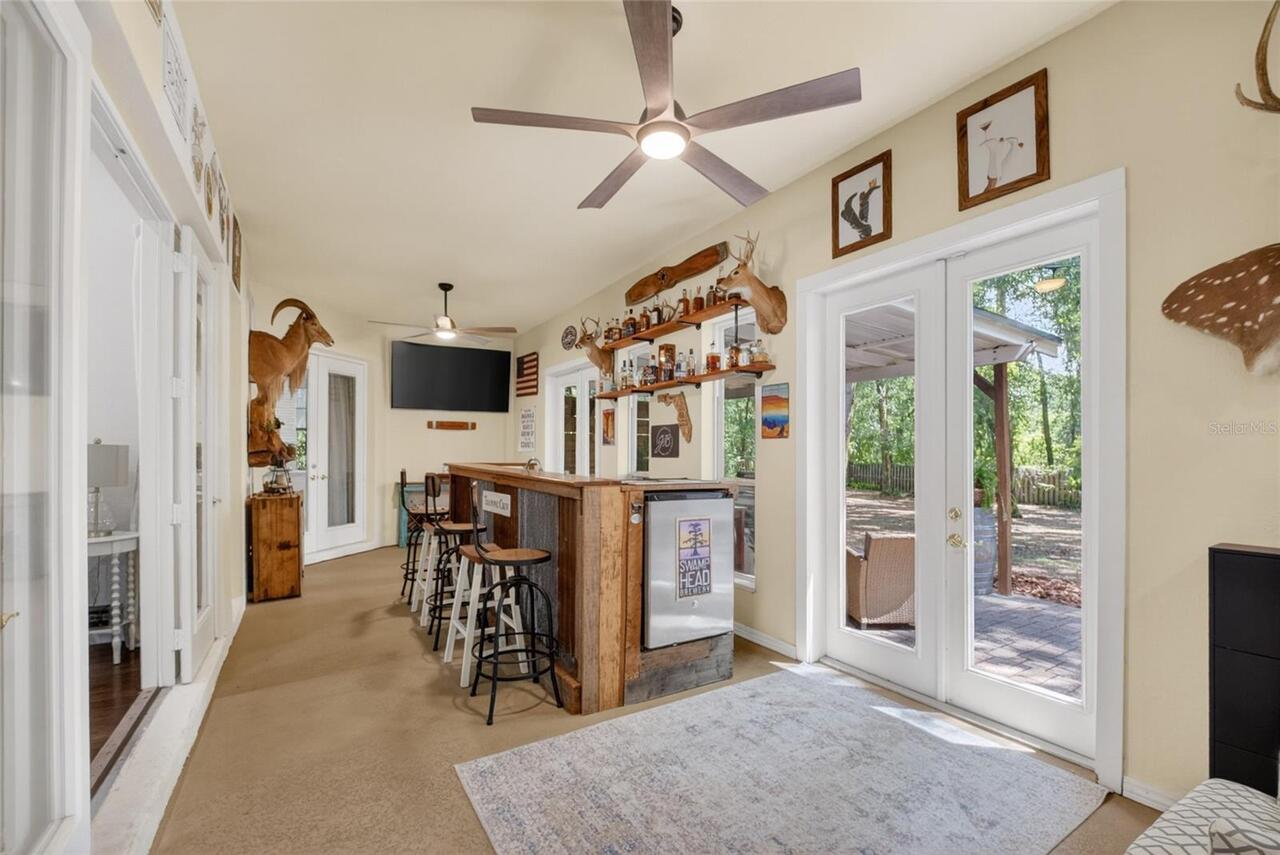
Attic, Den/Library/Office, Family Room, Florida Room, Formal Dining Room Separate, Formal Living Room Separate
Alternate Key Folio Num
31368-001-12
Appliances
Dishwasher, Disposal, Dryer, Gas Water Heater, Microwave, Range, Refrigerator, Washer
Architectural Style
Custom, Traditional
Association Fee
474
Association Fee Frequency
Semi-Annually
Association Fee Requirement
Required
Association YN
true
Attached Garage YN
true
Available For Lease YN
1
Bathrooms Total Integer
3
Building Area Source
Public Records
Building Area Total
3693
Building Area Total Srch SqM
343.09
Building Area Units
Square Feet
Calculated List Price By Calculated SqFt
190.70
Carport YN
false
Community Features
Playground, Street Lights
Construction Materials
Block, Concrete, Stucco
Cooling
Central Air
Country
US
Cumulative Days On Market
2
Current Price
525000.00
Direction Faces
Southwest
Elementary School
Legacy Elementary School
Exterior Features
Rain Gutters
Fencing
Wood
Fireplace Features
Family Room, Gas, Primary Bedroom
Fireplace YN
true
Flood Zone Code
X
Flood Zone Date
2008-08-28
Flood Zone Panel
12083C0539D
Flooring
Tile, Wood
Foundation Details
Slab
Furnished
Negotiable
Garage Spaces
2
Garage YN
true
Heating
Natural Gas
High School
Forest High School
Homestead YN
1
Interior Features
Cathedral Ceiling(s), Ceiling Fans(s), Vaulted Ceiling(s), Walk-In Closet(s)
Internet Address Display YN
true
Internet Automated Valuation Display YN
false
Internet Consumer Comment YN
false
Internet Entire Listing Display YN
true
Laundry Features
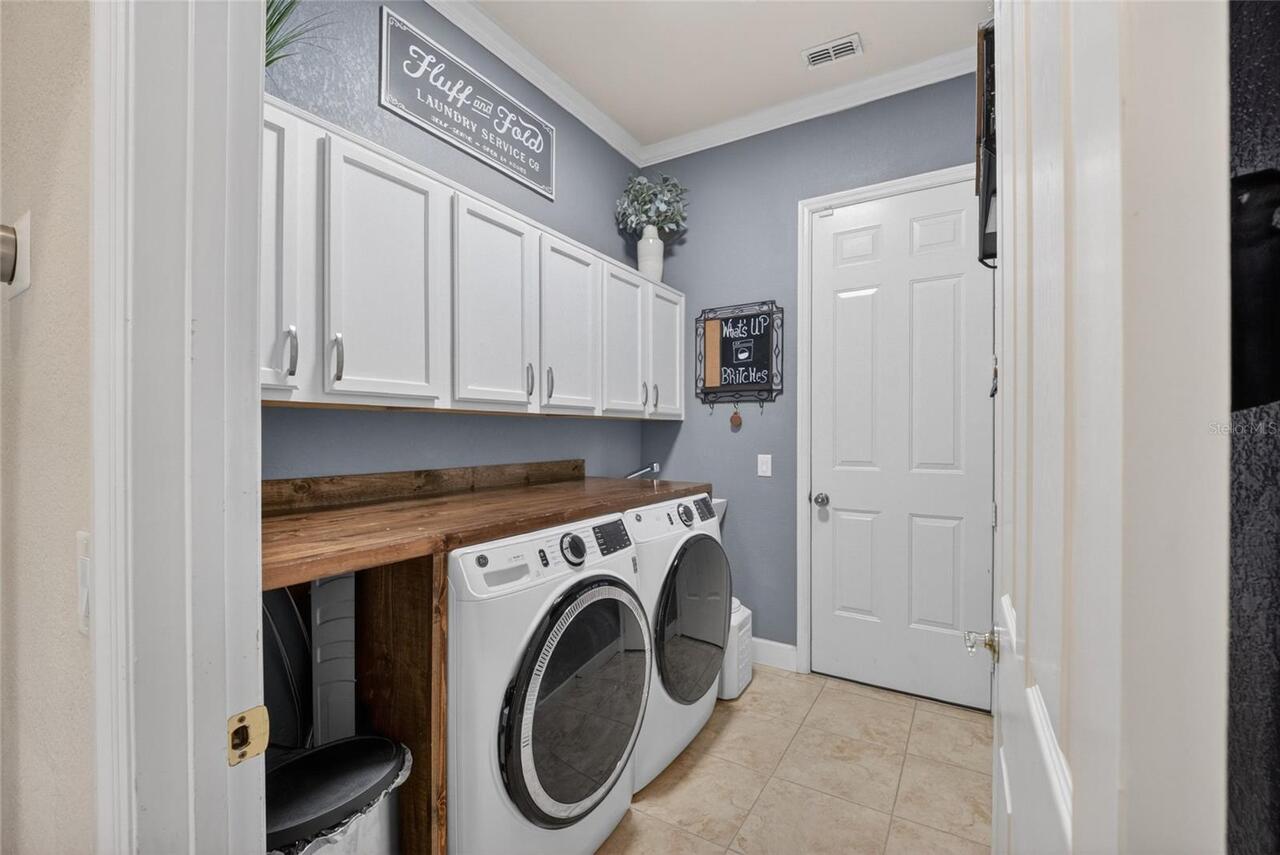
Inside, Laundry Room
Levels
One
List AOR
Ocala - Marion
Living Area Meters
255.76
Living Area Source
Public Records
Living Area Units
Square Feet
Lot Features
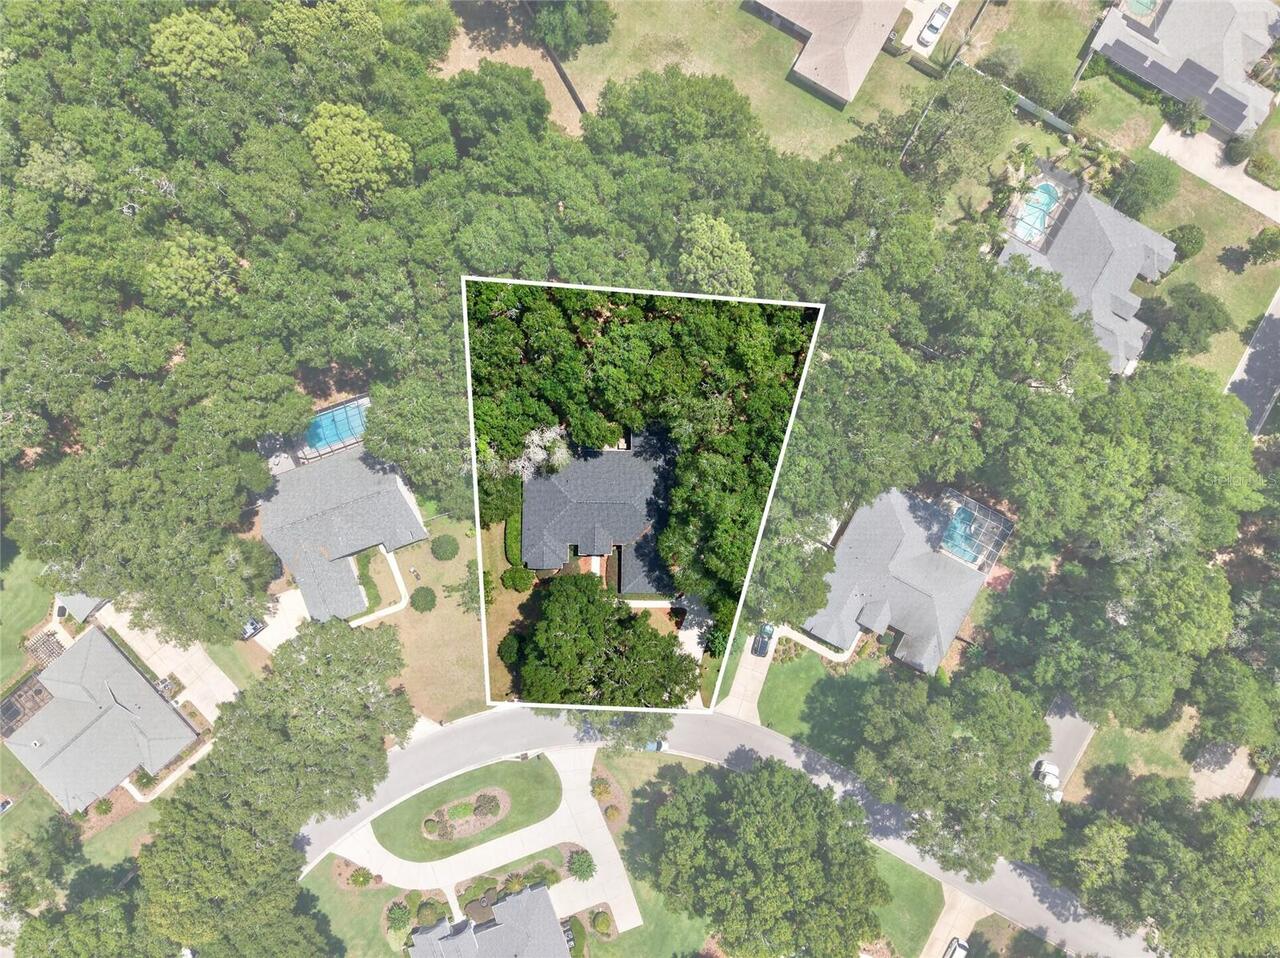
Landscaped, Oversized Lot
Lot Size Acres
0.59
Lot Size Dimensions
136x189
Lot Size Square Feet
25700
Lot Size Square Meters
2388
Middle Or Junior School
Osceola Middle School
Minimum Lease
No Minimum
Modification Timestamp
2026-05-30T22:20:09.598Z
Monthly HOA Amount
79.00
New Construction YN
false
Number Of Septics
1
Occupant Type
Owner
Other Equipment
Irrigation Equipment
Ownership
Fee Simple
Parcel Number
31368-001-12
Patio And Porch Features
Covered
Pet Size
Medium (36-60 Lbs.)
Pets Allowed
Yes
Pool Private YN
false
Postal Code Plus 4
4912
Public Survey Range
22E
Public Survey Section
35
RATIO Current Price By Calculated SqFt
190.70
Road Surface Type
Asphalt
Roof
Shingle
Room Count
8
Senior Community YN
false
Sewer
Septic Tank
Showing Requirements
Supra Lock Box, See Remarks, ShowingTime
Status Change Timestamp
2026-05-30T22:19:28.000Z
Stories Total
1
Tax Annual Amount
4509.84
Tax Block
A
Tax Book Number
005-160DALTON
Tax Legal Description
SEC 35 TWP 15 RGE 22 PLAT BOOK 005 PAGE 160 DALTON WOODS BLK A LOT 12
Tax Lot
12
Tax Year
2025
Total Acreage
1/2 to less than 1
Total Annual Fees
948.00
Total Monthly Fees
79.00
Township
15S
Universal Property Id
US-12083-N-3136800112-R-N
Unparsed Address
4525 SE 48TH PLACE RD
Utilities
Cable Connected, Electricity Connected, Public, Underground Utilities, Water Connected
Vegetation
Oak Trees
Water Source
Public
Waterfront YN
false
Window Features
Blinds, Double Pane Windows, Drapes, Shades
Zoning
R1
Neighborhood Map
Popup

Property Photos
Listing Photo
Listing Photo
Listing Photo
Listing Photo
Listing Photo
Listing Photo
Listing Photo
Listing Photo
Listing Photo
Listing Photo
Listing Photo
Listing Photo
Listing Photo
Listing Photo
Listing Photo
Listing Photo
Listing Photo
Listing Photo
Listing Photo
Listing Photo
Listing Photo
Listing Photo
Listing Photo
Listing Photo
Listing Photo
Listing Photo
Listing Photo
Listing Photo
Listing Photo
Listing Photo
Listing Photo
Listing Photo
Listing Photo
Listing Photo
Listing Photo
Listing Photo
Listing Photo
Listing Photo
Listing Photo
Listing Photo
Listing Photo
Listing Photo
Listing Photo
Listing Photo
Listing Photo
Listing Photo
Listing Photo
Listing Photo
Listing Photo
Listing Photo
Listing Photo
Listing Photo
Listing Photo
Listing Photo
Listing Photo
Listing Photo
Listing Photo
Listing Photo
Listing Photo
Listing Photo
Listing Photo
Listing Photo
Listing Photo
Listing Photo
Listing Photo
Listing Photo
Listing Photo
Listing Photo
Listing Photo
Listing Photo
Listing Photo
Listing Photo
Listing Photo
Listing Photo
Listing Photo
Listing Photo
Listing Photo
Listing Photo
Listing Photo
Listing Photo
Listing Photo
Listing Photo
Listing Photo
Listing Photo
Listing Photo
Listing Photo
Listing Photo
Listing Photo

MLS #MFROM725398 Listing courtesy of Coldwell Realty Sold Guarantee provided by Stellar MLS.

Similar Listings

$474,000
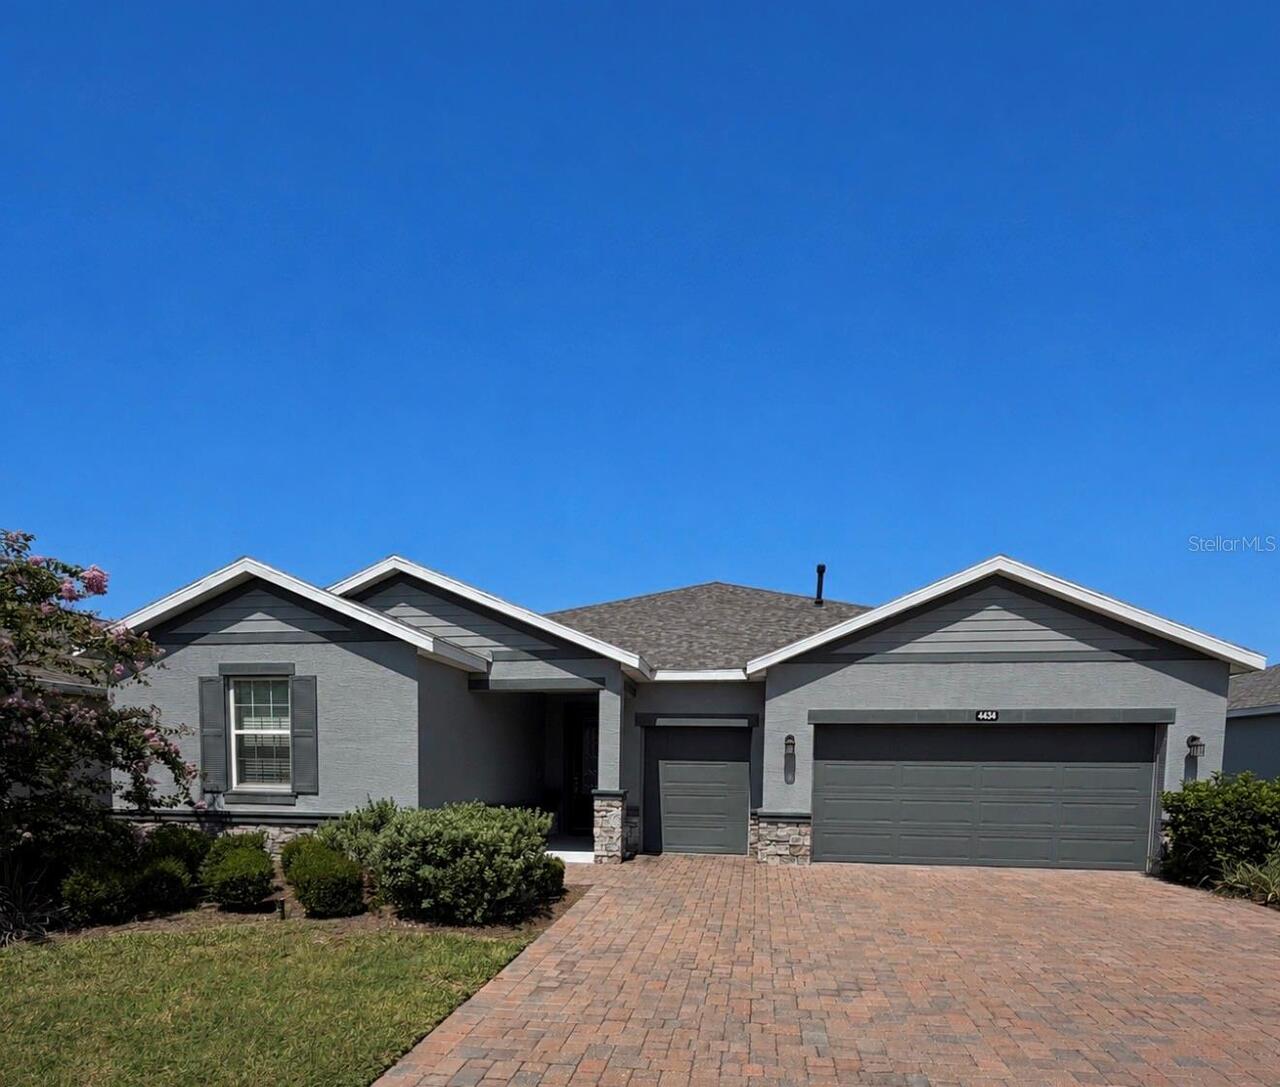
4434 Nw 54th Terrace
Ocala
3BR/3BA
| Active
$474,900
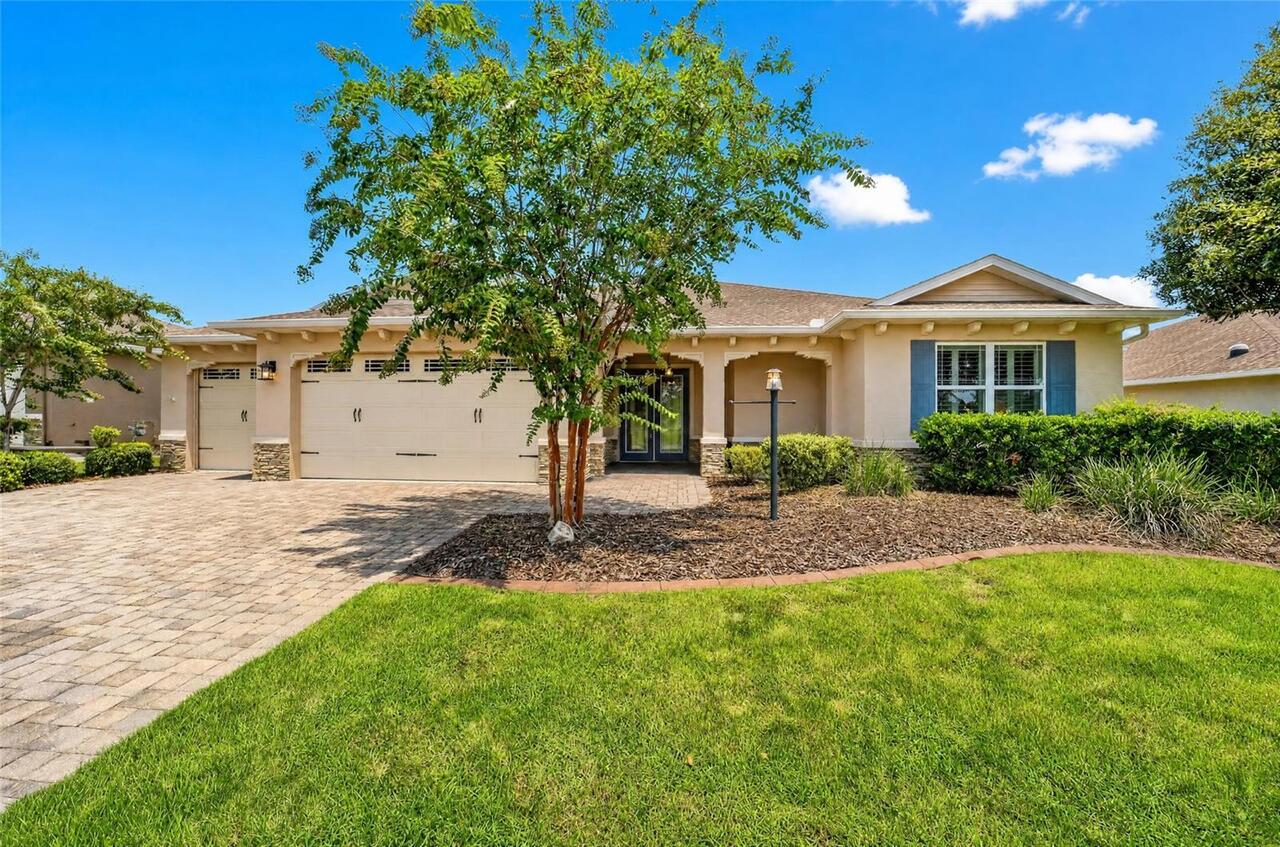
9066 Sw 89th Loop
Ocala
3BR/3BA
| Active
$475,000
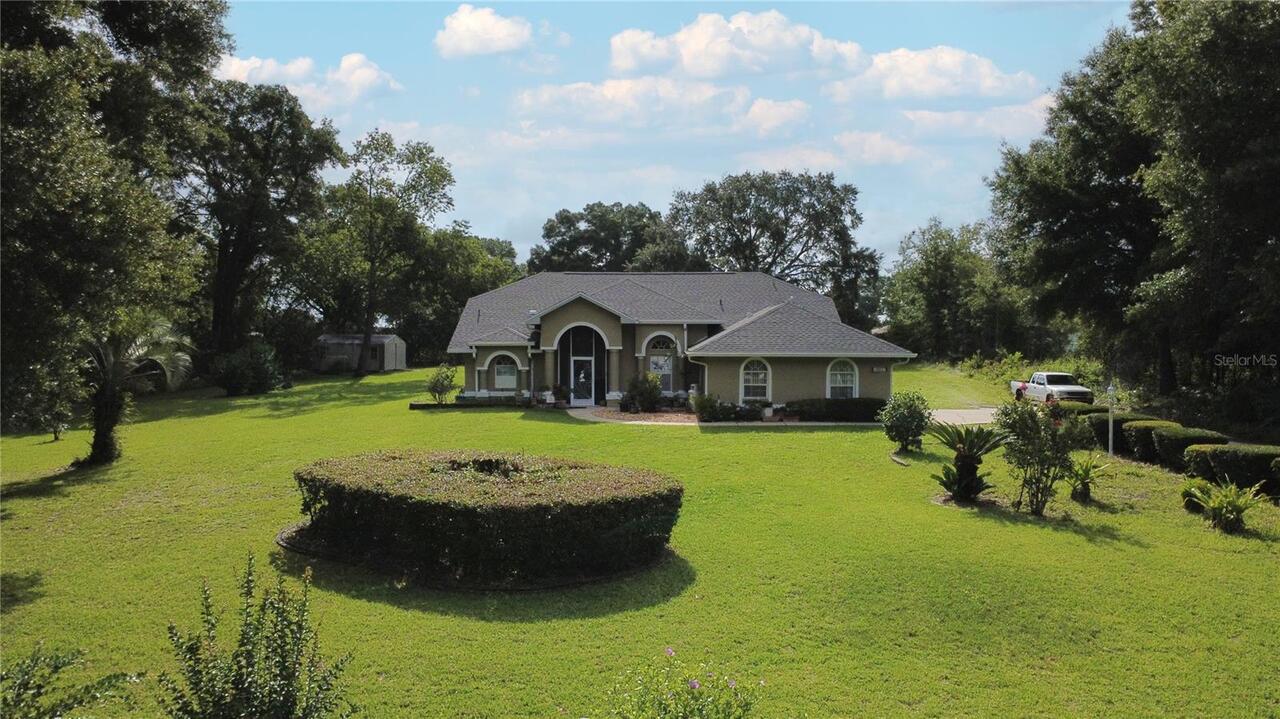
10027 Sw 64th Court
Ocala
3BR/3BA
| Active
$475,000
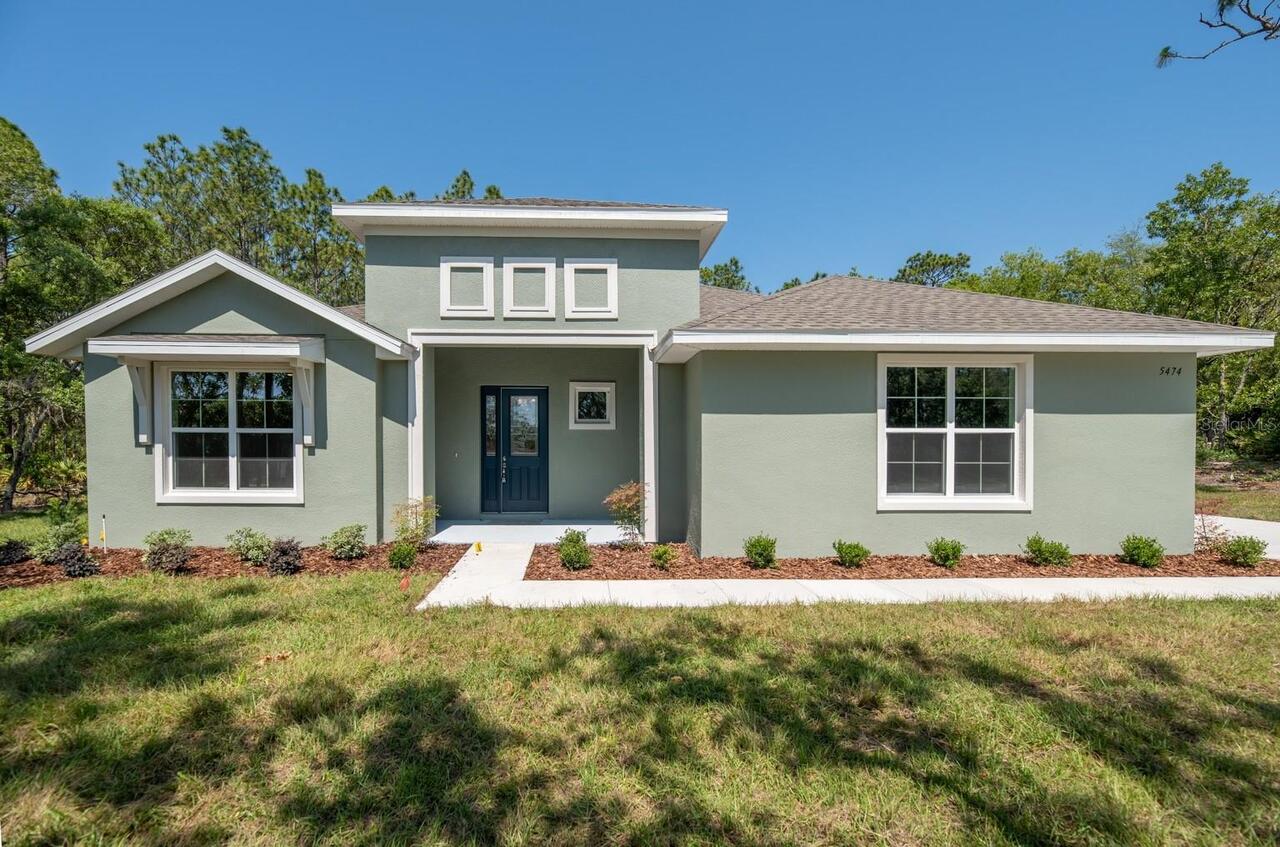
13454 Sw 67th Lane
Ocala
3BR/3BA
| Active


All listing information is deemed reliable but not guaranteed and should be independently verified through personal inspection by appropriate professionals. Listings displayed on this website may be subject to prior sale or removal from sale; availability of any listing should always be independent verified. Listing information is provided for consumer personal, non-commercial use, solely to identify potential properties for potential purchase; all other use is strictly prohibited and may violate relevant federal and state law. The source of the listing data is as follows: Stellar MLS (updated 8/18/26 4:53 PM) |
Listing Search


Translate Tool

Featured Listings
Lithia Real Estate
$879,000
4 BED
3 BATH
Discover comfort, space, thoughtful updates, and years of worry free living in this beautifully maintained David Weekley... Read More
St Cloud Real Estate
$999,768
3 BED
3 BATH
What's Special: Pool Included | Preserve View | Extended Patio | Extended Lot. Model Home Leaseback - Available Now for ... Read More
Tarpon Springs Real Estate
$875,000
5 BED
3 BATH
Welcome to 2862 Deer Run, a beautifully appointed 5-bedroom plus a Bonus room, 3-bath pool home tucked away in the highl... Read More
Longwood Real Estate
$1,200,000
6 BED
4 BATH
Welcome to this exceptional residence in Retreat at Lake Brantley, one of Longwood’s most sought-after gated communities... Read More
Tampa Real Estate
$819,999
5 BED
4 BATH
Welcome to Cory Lake Isles, where brick lined streets, towering palms, and a gated lifestyle create one of Tampa's most ... Read More
Edgewater Real Estate
$898,000
3 BED
3 BATH
Intracoastal views from nearly every room, 2,286 SF of living space, 1,500+ SF of outdoor entertaining and lounge space,... Read More
Palm Harbor Real Estate
$1,035,600
4 BED
3 BATH
Private pool home in Eagle Trace at Boot Ranch offering spacious living and a resort-style Florida outdoor lifestyle. Ne... Read More
Treasure Island Real Estate
$1,095,000
4 BED
3 BATH
Discover an extraordinary waterfront opportunity in Paradise Island, one of Treasure Island’s most desirable neighborhoo... Read More
Dover Real Estate
$1,125,000
3 BED
3 BATH
Custom-built brick and block estate on a private, fenced homestead property, fully upgraded top to bottom in 2025. This ... Read More
Kissimmee Real Estate
$899,000
6 BED
4 BATH
Experience the best of Florida lakefront living! Situated on a rare, private gated peninsula, this 4,600+ sq. ft. estate... Read More
Contact Sandra Pardo

407-990-2746

Wendy Morris LLC

Licensed in the State of Florida
BK 3146762
16797 Broadwater Avenue
Winter Garden, Florida 34787

Your privacy is our utmost concern. We will never sell your personal information. Privacy Policy
©2026 sandrapardohomes.com - all rights reserved. | Site Map