407-990-2746
Menu

1024 Fernleaf Run, Bradenton, FL

NEXT
PREV
$599,999

($259/sqft)

List Status: Active
1024 Fernleaf Run
Bradenton, FL 34212


4 beds
3 baths
2314 living sqft
Top Features
  • View: Pool
  • Subdivision: Riverside Preserve Ph Ii
  • Built in  2022
  • Single Family Residence
Description
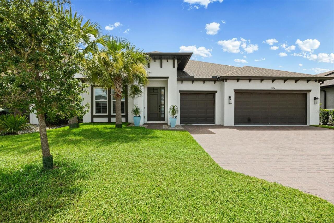
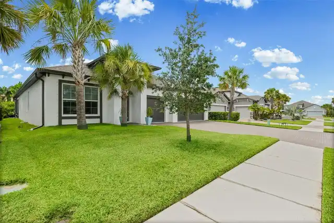
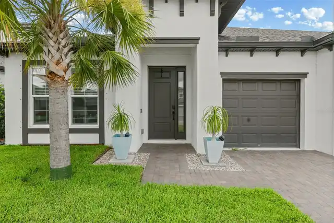
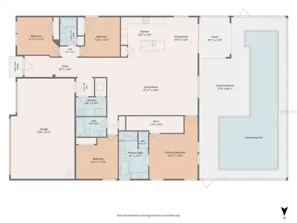
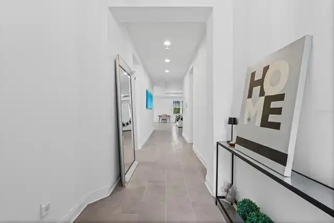
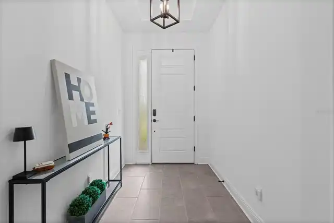
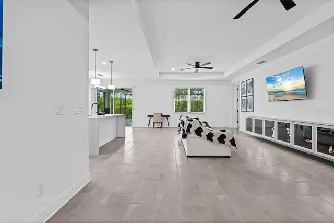
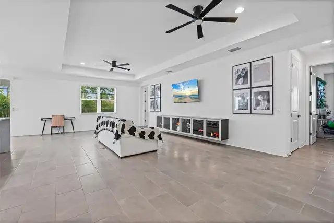
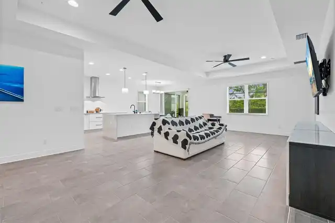
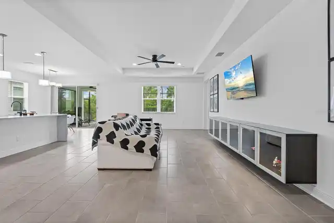
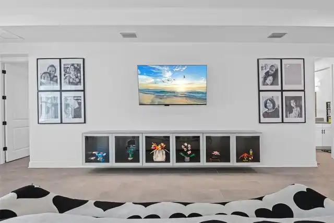
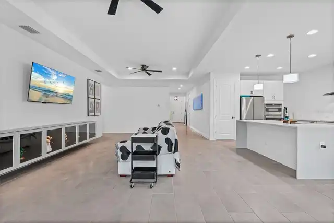
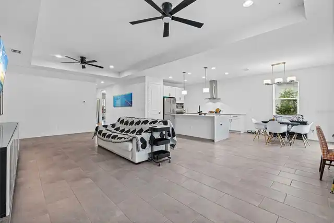
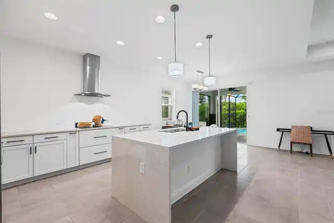
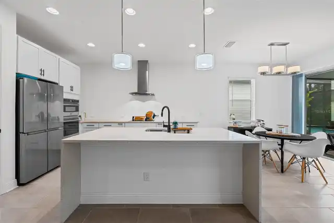
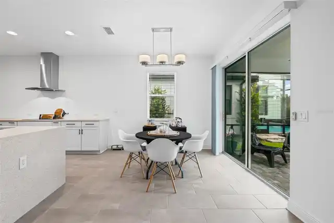
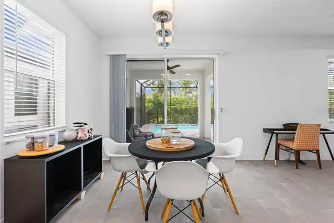
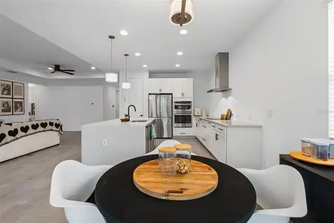
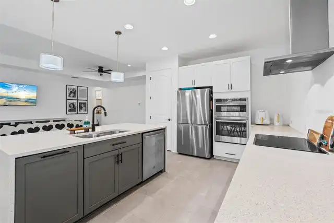
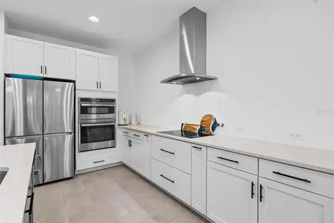
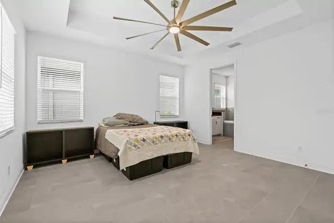
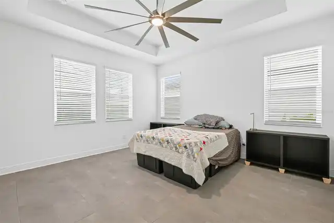
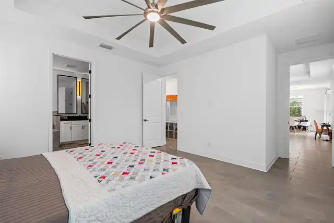
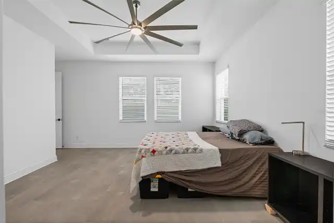
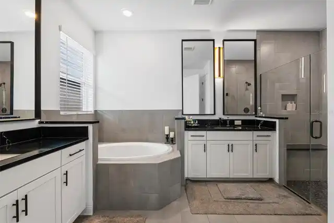
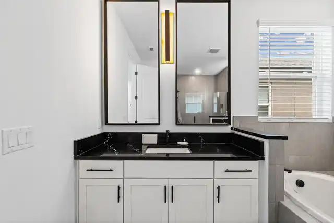
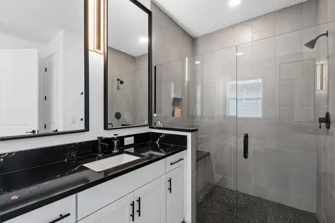
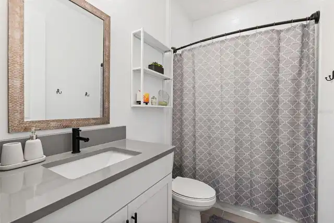
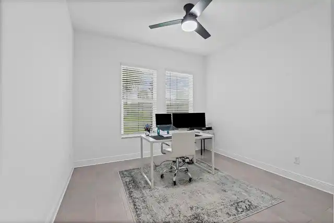
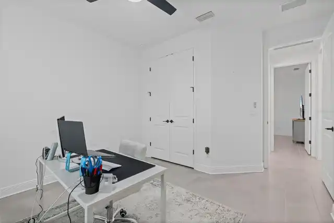
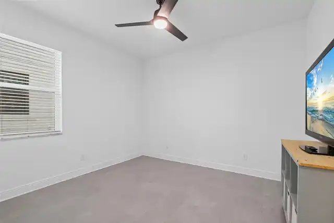
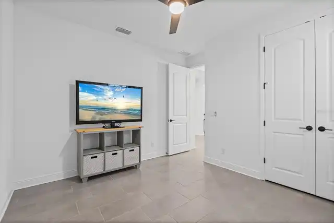
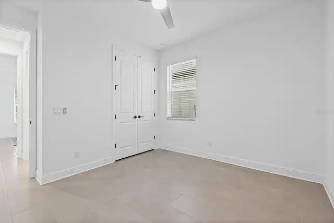
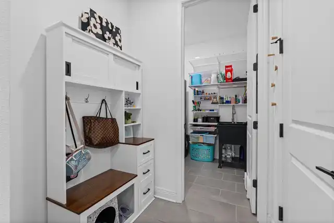
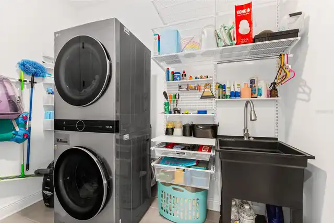
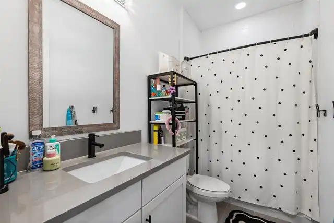
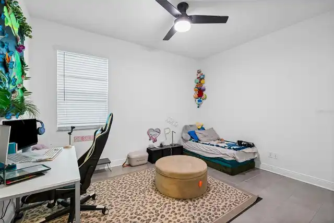
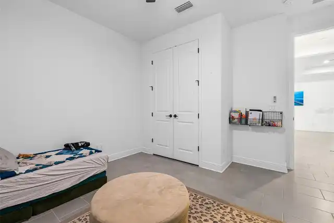
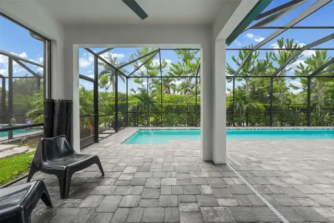
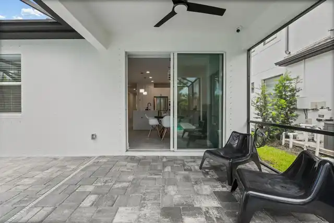
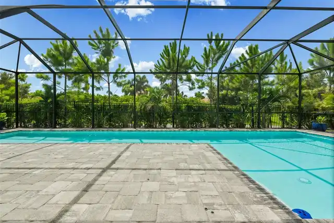
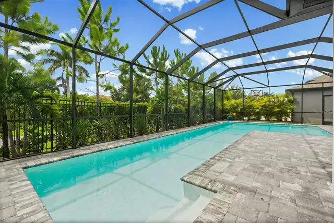
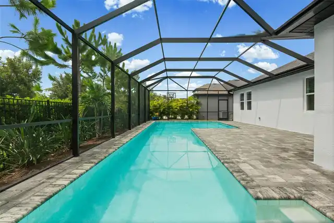
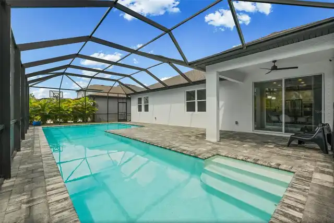
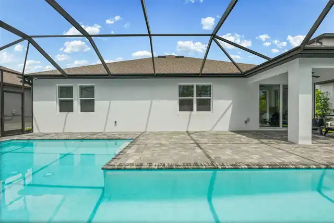
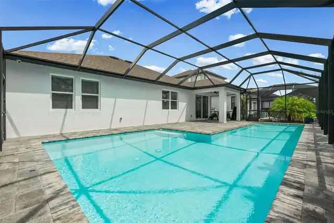
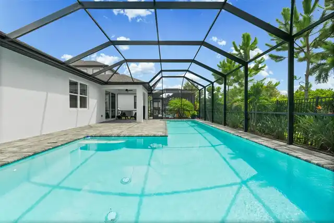
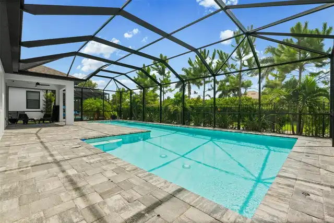
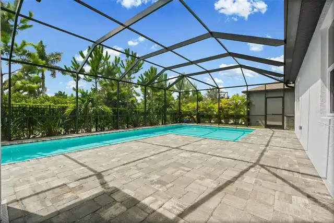
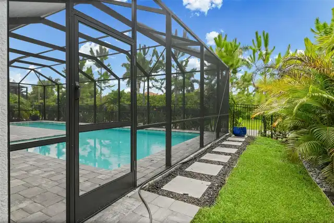
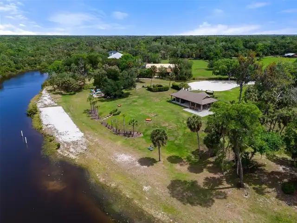
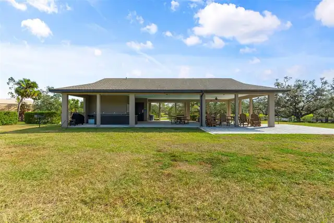
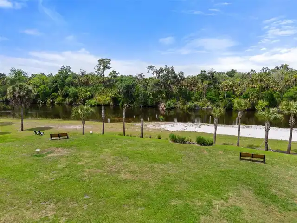
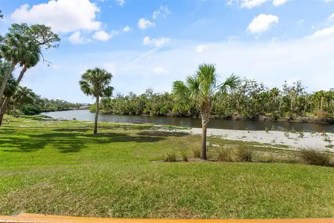
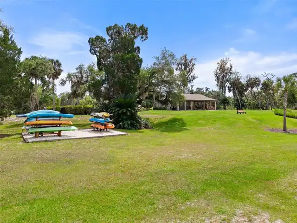
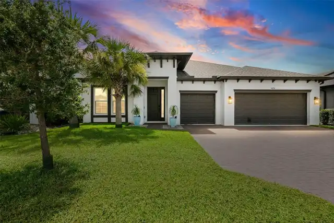
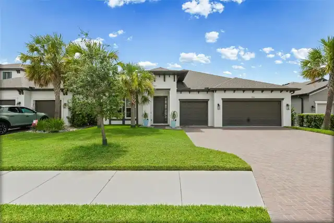
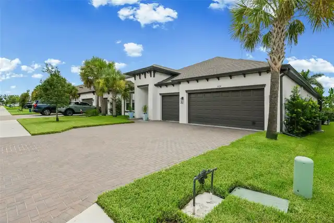
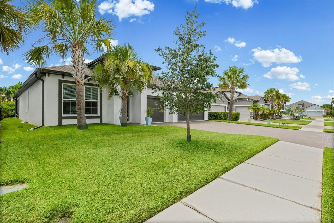
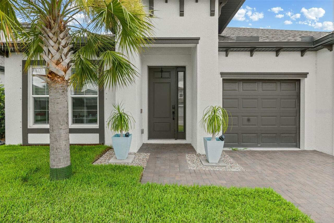
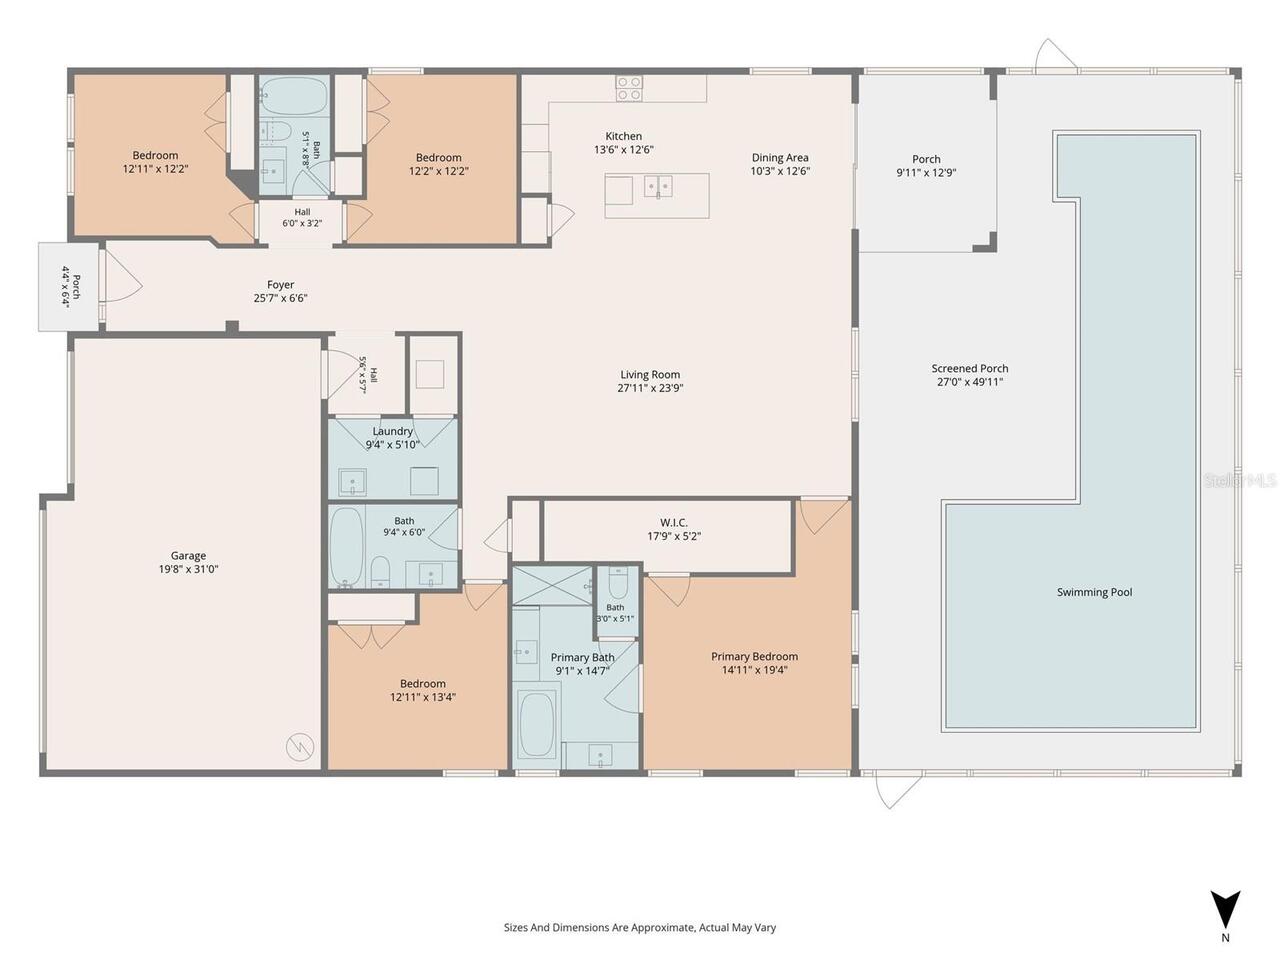
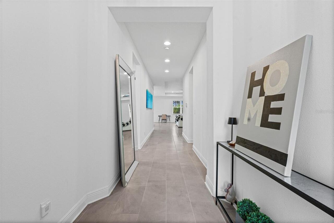
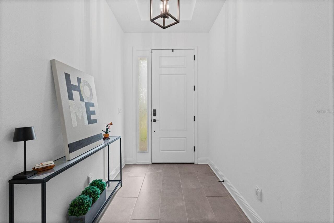
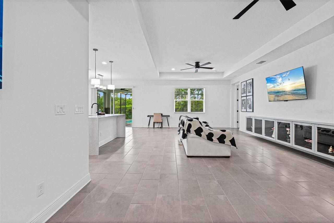
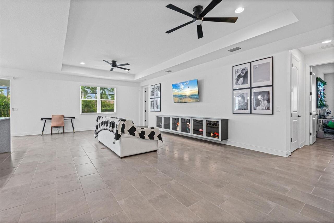
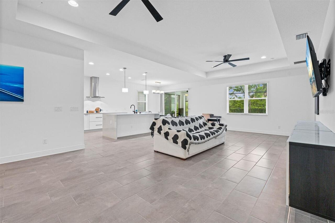
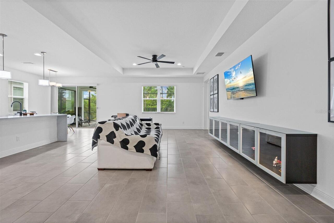
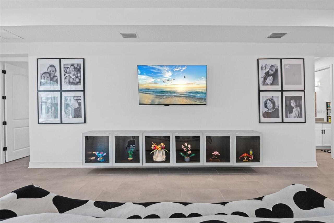
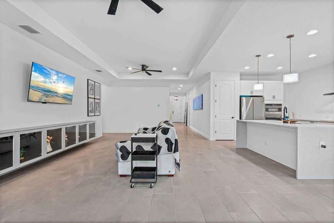
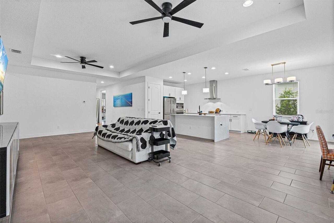
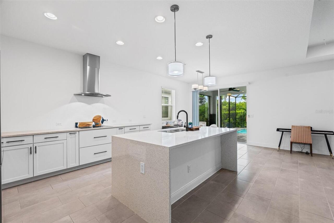
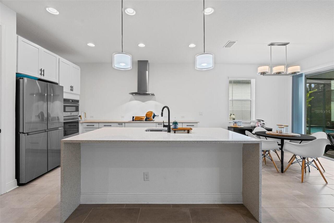
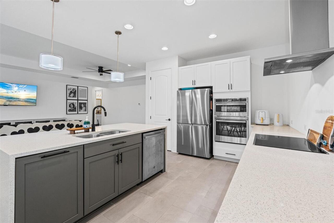
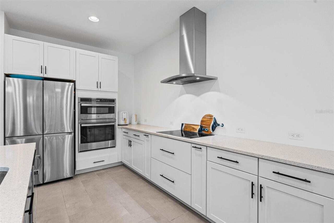
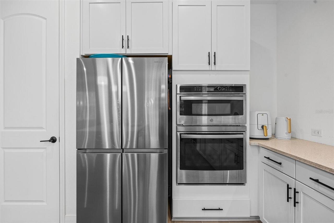
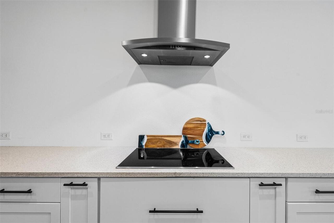
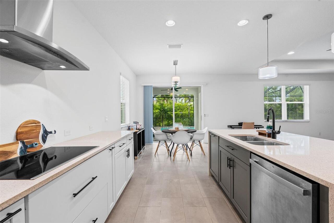
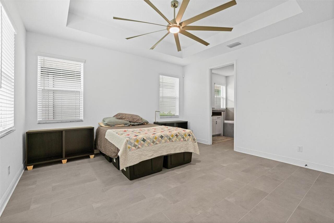
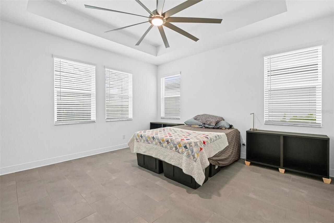
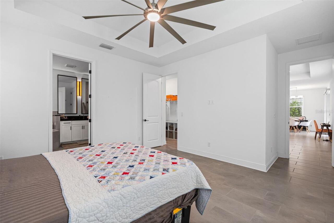
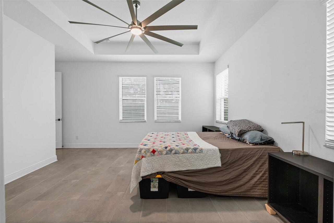
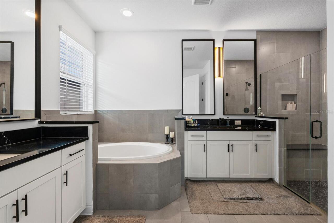
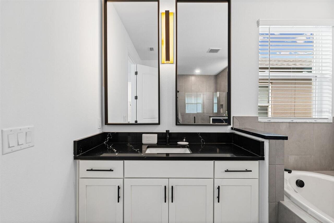
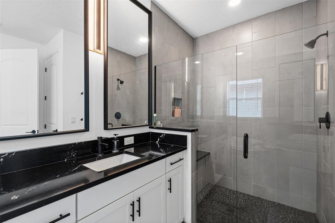
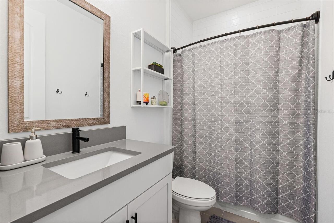
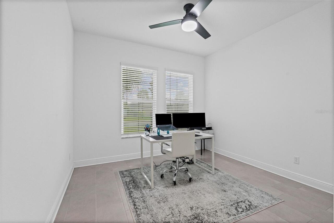
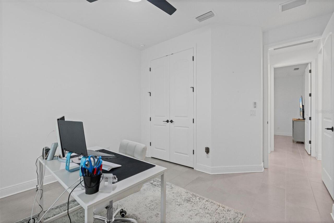
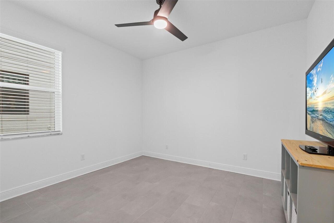
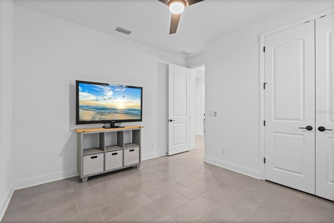
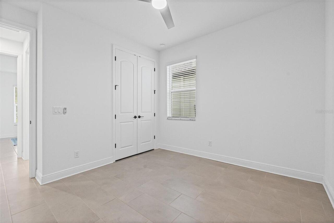
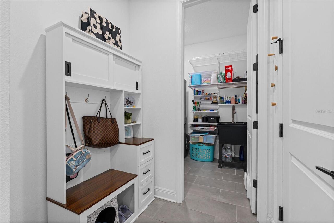
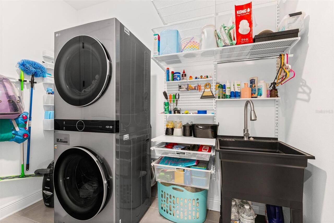
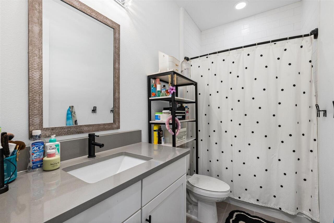
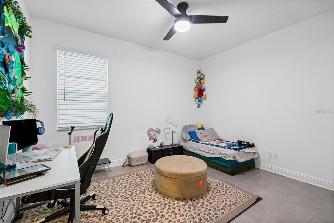
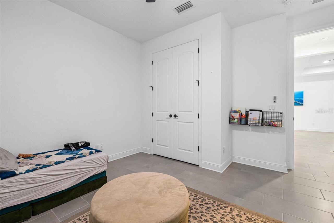
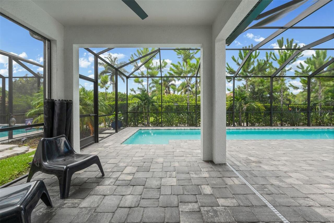
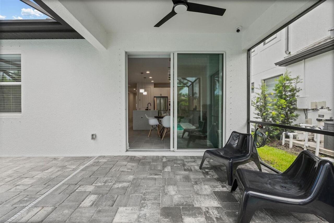
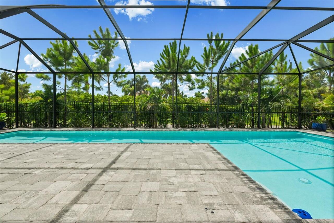
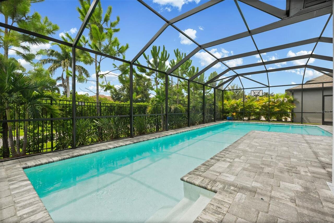
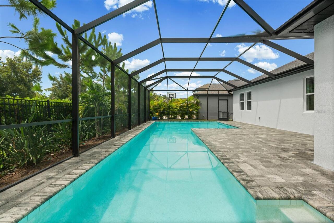
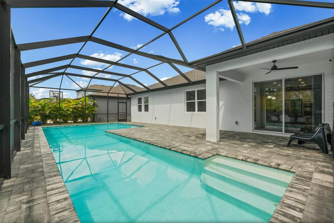
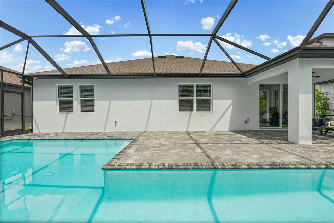
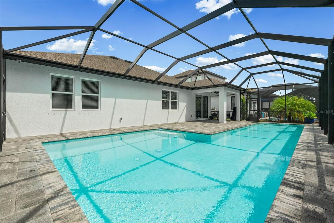
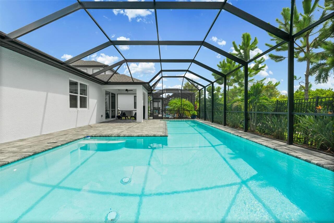
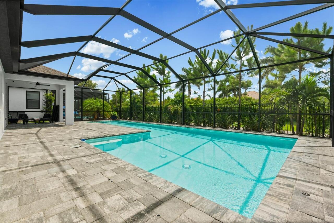
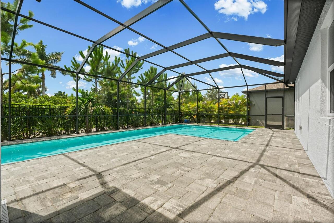
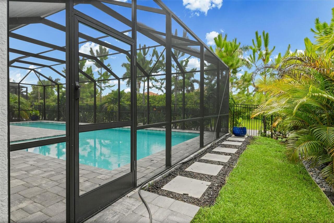
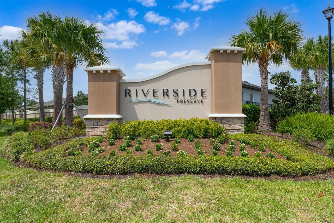
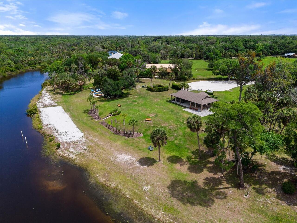
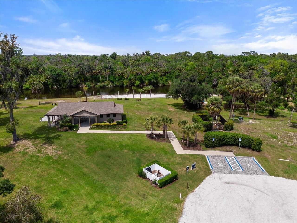
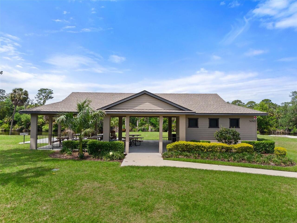
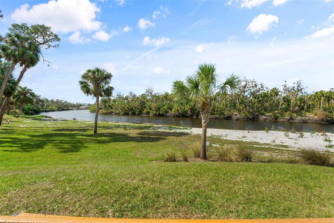
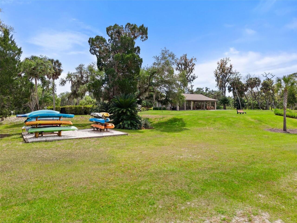
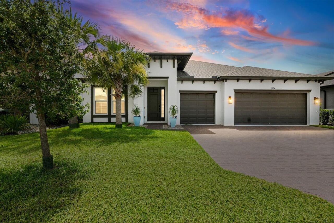
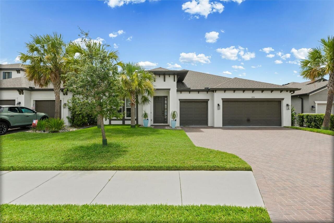
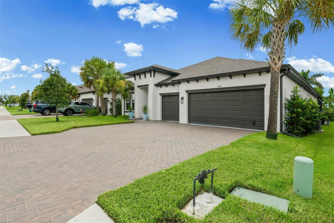
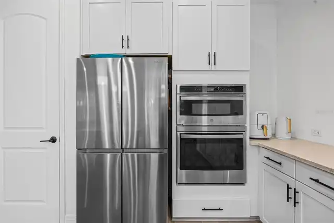
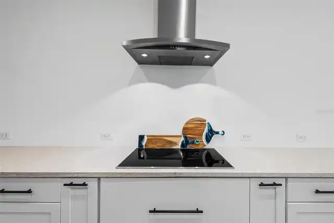
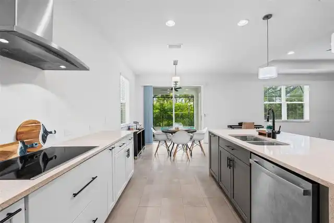
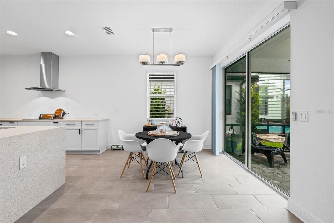
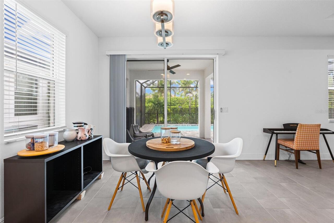
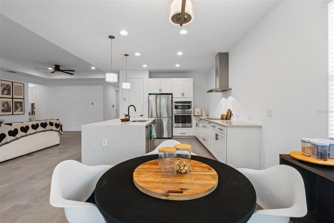
Some homes simply check the boxes. 1024 Fernleaf Run delivers an exceptional Florida lifestyle. Located in the gated riverfront community of Riverside Preserve, this impressive 2022-built residence combines approximately 2,314 square feet of thoughtfully designed living space with four true bedrooms, three full bathrooms, an oversized three-car garage and a spectacular private screened pool. A bright, welcoming foyer opens to an expansive single-story floor plan featuring high ceilings, recessed lighting, contemporary ceiling fans and tile flooring throughout the main living areas. The open-concept great room provides abundant space for relaxing, dining and entertaining, while large windows and sliding glass doors fill the interior with natural light and create a seamless connection to the pool and lanai. The modern kitchen serves as the heart of the home and makes an immediate impression with its oversized quartz waterfall island, sleek cabinetry, built-in cooktop, wall oven, statement range hood and contemporary pendant lighting. Generous preparation and seating space make the kitchen equally suited for everyday meals and entertaining, while its open positioning keeps it connected to the dining and living areas. The thoughtfully arranged split-bedroom floor plan provides both privacy and versatility. Positioned at the rear of the home, the primary suite offers a peaceful retreat with direct access to the screened outdoor living area, an exceptionally spacious walk-in closet and an en-suite bathroom featuring dual vanities, a soaking tub, separate walk-in shower and private water closet. Three additional bedrooms and two full bathrooms are positioned in separate areas of the home, offering comfortable accommodations for guests and flexible options for a home office, fitness room or hobby space. An interior laundry room adds everyday convenience. The true showpiece of the property is the expansive outdoor retreat. The custom pool offers a long swim lane and recreati
Property Details
Property Features
Property Sub Type
Single Family Residence
View
Pool
Parking
Oversized, Driveway, Garage Door Opener, Ground Level
Pool
Screen Enclosure, Gunite, Lighting, Tile, Lap, Child Safety Fence, In Ground, Salt Water
County
Manatee
Subdivision
RIVERSIDE PRESERVE PH II
Additional Information
Additional Lease Restrictions
Lease restrictions apply. Buyer to verify all current leasing requirements, restrictions, and approval procedures directly with the HOA.
Additional Parcels YN
false
Additional Rooms
Attic
Alternate Key Folio Num
535516109
Appliances
Built-In Oven, Cooktop, Dishwasher, Disposal, Dryer, Electric Water Heater, Exhaust Fan, Freezer, Ice Maker, Microwave, Range, Range Hood, Refrigerator, Washer
Approval Process
Lease restrictions apply. Buyer to verify all current leasing requirements, restrictions, and approval procedures directly with the HOA.
Architectural Style
Coastal, Ranch
Association Amenities
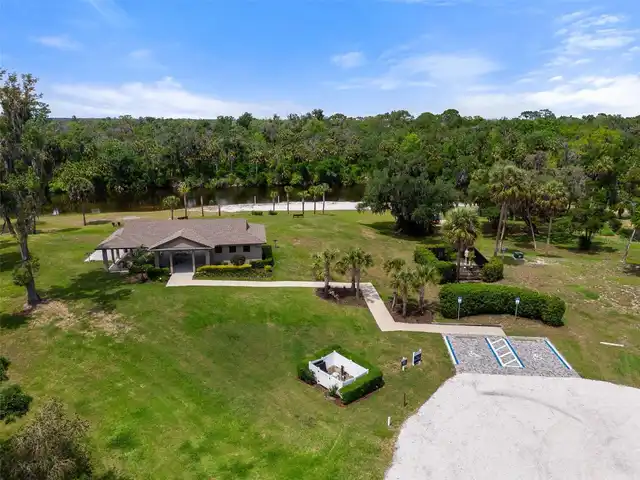
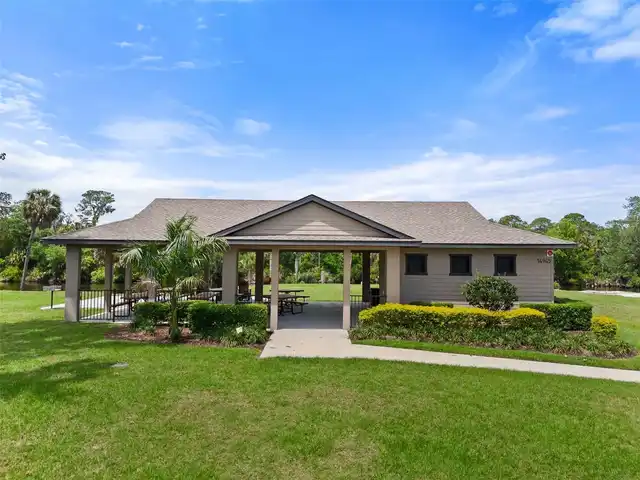
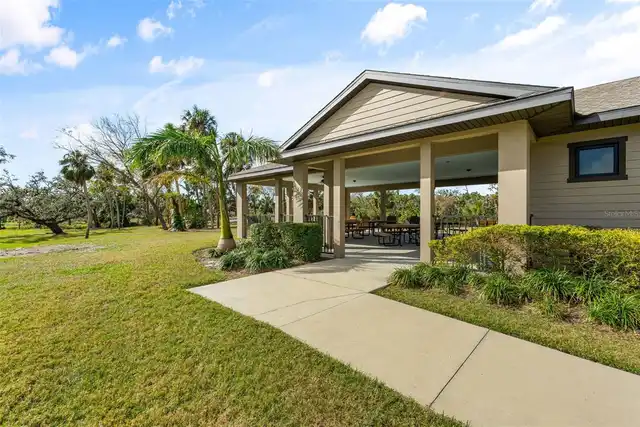
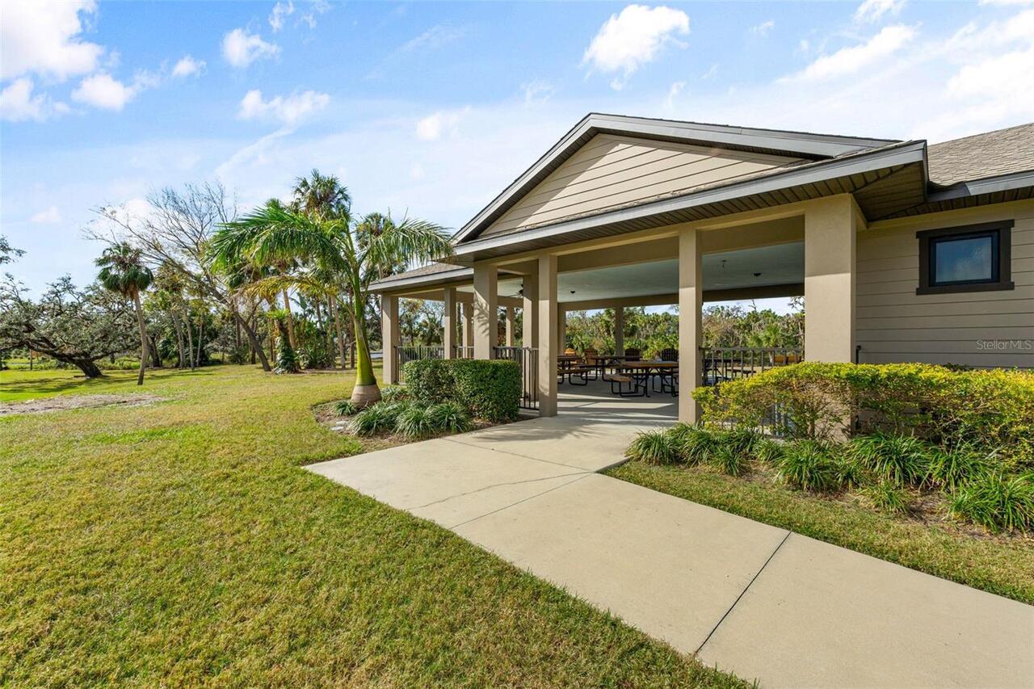
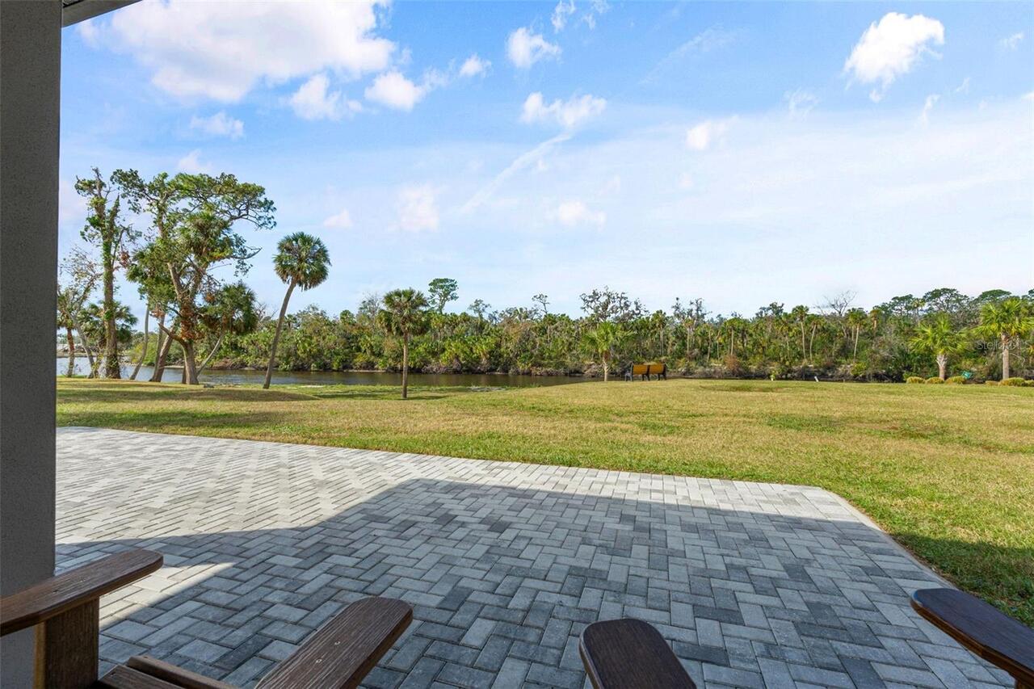
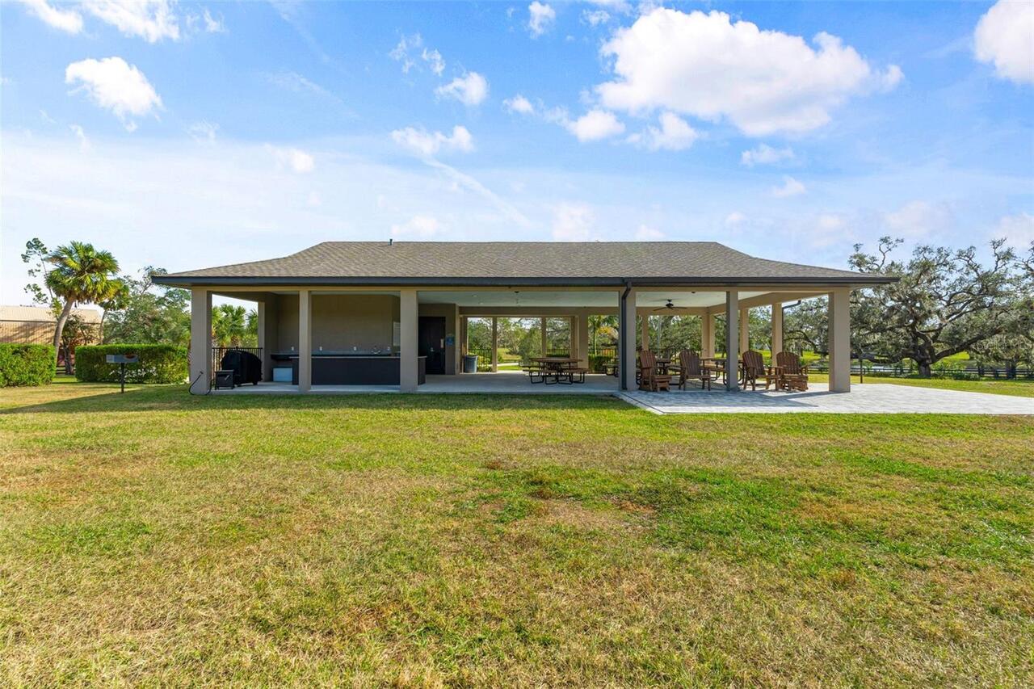
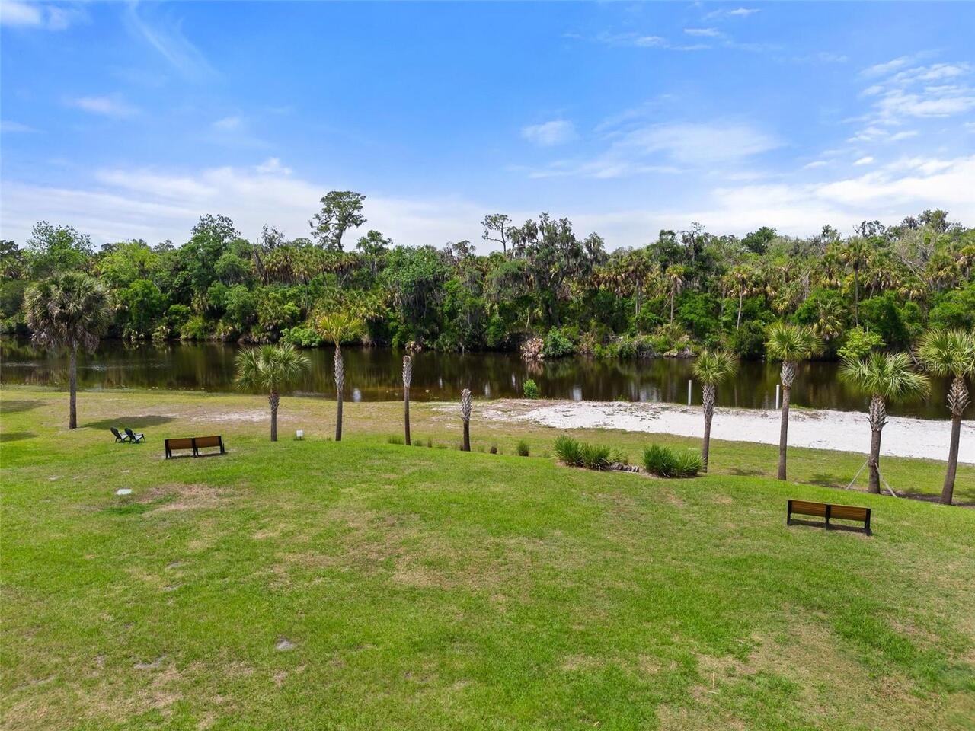
Gated, Park
Association Approval Required YN
1
Association Email
ccrain@wisepm.com
Association Fee
530
Association Fee Frequency
Quarterly
Association Fee Requirement
Required
Association URL
http://www.wisepm.com
Association YN
true
Attached Garage YN
true
Available For Lease YN
1
Bathrooms Total Integer
3
Building Area Source
Public Records
Building Area Total
2944
Building Area Total Srch SqM
273.51
Building Area Units
Square Feet
Calculated List Price By Calculated SqFt
259.29
Carport YN
false
Community Features
Deed Restrictions, Gated Community - No Guard, Park, Sidewalks, Street Lights
Construction Materials
Block, Stucco
Cooling
Central Air
Country
US
Cumulative Days On Market
1
Current Price
599999.00
Direction Faces
East
Elementary School
Gene Witt Elementary
Exterior Features
Hurricane Shutters, Lighting, Private Entrance, Rain Gutters, Sidewalk, Sliding Doors
Fireplace YN
false
Flood Zone Code
X
Flood Zone Date
2021-08-10
Flood Zone Panel
12081C0195F
Flooring
Ceramic Tile
Foundation Details
Slab
Furnished
Unfurnished
Garage Dimensions
20x31
Garage Spaces
3
Garage YN
true
Heating
Central, Electric
High School
Parrish Community High
Home Warranty YN
false
Homestead YN
1
Interior Features
Ceiling Fans(s), Eat-in Kitchen, High Ceilings, In Wall Pest System, Kitchen/Family Room Combo, Open Floorplan, Pest Guard System, Primary Bedroom Main Floor, Stone Counters, Thermostat, Tray Ceiling(s), Walk-In Closet(s), Window Treatments
Internet Address Display YN
true
Internet Automated Valuation Display YN
false
Internet Consumer Comment YN
false
Internet Entire Listing Display YN
true
Laundry Features
Electric Dryer Hookup, Inside, Laundry Room, Washer Hookup
Lease Restrictions YN
1
Levels
One
List AOR
Venice
Living Area Meters
214.98
Living Area Source
Public Records
Living Area Units
Square Feet
Lot Features
In County, Landscaped, Level, Near Golf Course, Paved, Unincorporated
Lot Size Acres
0.16
Lot Size Square Feet
7074
Lot Size Square Meters
657
Middle Or Junior School
Carlos E. Haile Middle
Minimum Lease
6 Months
Modification Timestamp
2026-08-19T10:48:10.568Z
Monthly HOA Amount
176.67
New Construction YN
false
Occupant Type
Owner
Other Equipment
Irrigation Equipment, Private Entrance
Ownership
Fee Simple
Parcel Number
535516109
Patio And Porch Features
Covered, Enclosed, Screened
Pet Restrictions
Dogs and cats are permitted. Breed and number restrictions apply. Buyer to verify all current pet restrictions with the HOA.
Pets Allowed
Yes
Pool Private YN
true
Postal Code Plus 4
1184
Property Condition
Completed
Property Description
Walk-Up
Public Survey Range
19
Public Survey Section
15
RATIO Current Price By Calculated SqFt
259.29
Realtor Info
As-Is
Road Responsibility
Private Maintained Road
Road Surface Type
Asphalt
Roof
Shingle
Room Count
10
SW Subdiv Community Name
Riverside Preserve
Security Features
Closed Circuit Camera(s), Gated Community, Key Card Entry, Secured Garage/Parking, Security Gate, Security System, Smoke Detector(s), Touchless Entry
Senior Community YN
false
Sewer
Public Sewer
Showing Requirements
Supra Lock Box, Appointment Only, ShowingTime
Spa YN
false
Status Change Timestamp
2026-08-18T12:49:56.000Z
Tax Annual Amount
6797
Tax Legal Description
LOT 89, RIVERSIDE PRESERVE PH II PI #5355.1610/9
Tax Lot
89
Tax Year
2025
Total Acreage
0 to less than 1/4
Total Annual Fees
2120.00
Total Monthly Fees
176.67
Township
34
Universal Property Id
US-12081-N-535516109-R-N
Unparsed Address
1024 FERNLEAF RUN
Utilities
Cable Available, Cable Connected, Electricity Available, Electricity Connected, Fiber Optics, Water Connected
Water Source
Public
Waterfront YN
false
Window Features
Blinds
Zoning
PD-R
Neighborhood Map
Popup

Property Photos
Listing Photo
Listing Photo
Listing Photo
Listing Photo
Listing Photo
Listing Photo
Listing Photo
Listing Photo
Listing Photo
Listing Photo
Listing Photo
Listing Photo
Listing Photo
Listing Photo
Listing Photo
Listing Photo
Listing Photo
Listing Photo
Listing Photo
Listing Photo
Listing Photo
Listing Photo
Listing Photo
Listing Photo
Listing Photo
Listing Photo
Listing Photo
Listing Photo
Listing Photo
Listing Photo
Listing Photo
Listing Photo
Listing Photo
Listing Photo
Listing Photo
Listing Photo
Listing Photo
Listing Photo
Listing Photo
Listing Photo
Listing Photo
Listing Photo
Listing Photo
Listing Photo
Listing Photo
Listing Photo
Listing Photo
Listing Photo
Listing Photo
Listing Photo
Listing Photo
Listing Photo
Listing Photo
Listing Photo
Listing Photo
Listing Photo
Listing Photo
Listing Photo
Listing Photo
Listing Photo
Listing Photo
Listing Photo
Listing Photo
Listing Photo
Listing Photo
Listing Photo
Listing Photo
Listing Photo
Listing Photo
Listing Photo
Listing Photo
Listing Photo
Listing Photo
Listing Photo
Listing Photo
Listing Photo
Listing Photo
Listing Photo
Listing Photo
Listing Photo
Listing Photo
Listing Photo
Listing Photo
Listing Photo
Listing Photo
Listing Photo
Listing Photo
Listing Photo
Listing Photo
Listing Photo
Listing Photo
Listing Photo
Listing Photo
Listing Photo
Listing Photo
Listing Photo
Listing Photo
Listing Photo
Listing Photo
Listing Photo
Listing Photo
Listing Photo
Listing Photo
Listing Photo
Listing Photo
Listing Photo
Listing Photo
Listing Photo
Listing Photo
Listing Photo
Listing Photo
Listing Photo
Listing Photo
Listing Photo
Listing Photo
Listing Photo
Listing Photo
Listing Photo
Listing Photo
Listing Photo
Listing Photo
Listing Photo
Listing Photo
Listing Photo
Listing Photo
Listing Photo
Listing Photo
Listing Photo
Listing Photo
Listing Photo
Listing Photo
Listing Photo

MLS #MFRA4702156 Listing courtesy of Exit King Realty provided by Stellar MLS.

Similar Listings

$540,990
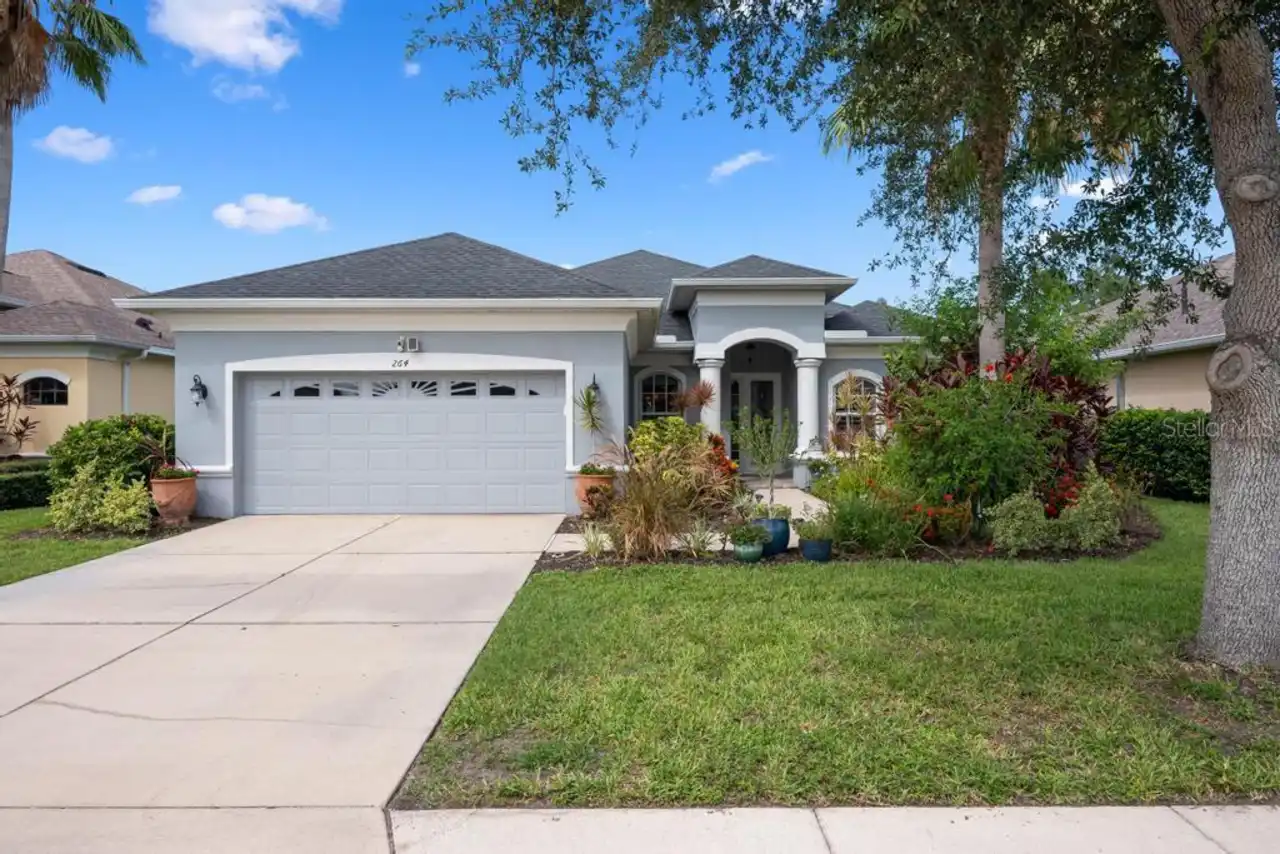
264 Dahlia Court
Bradenton
4BR/3BA
| Active
$545,000
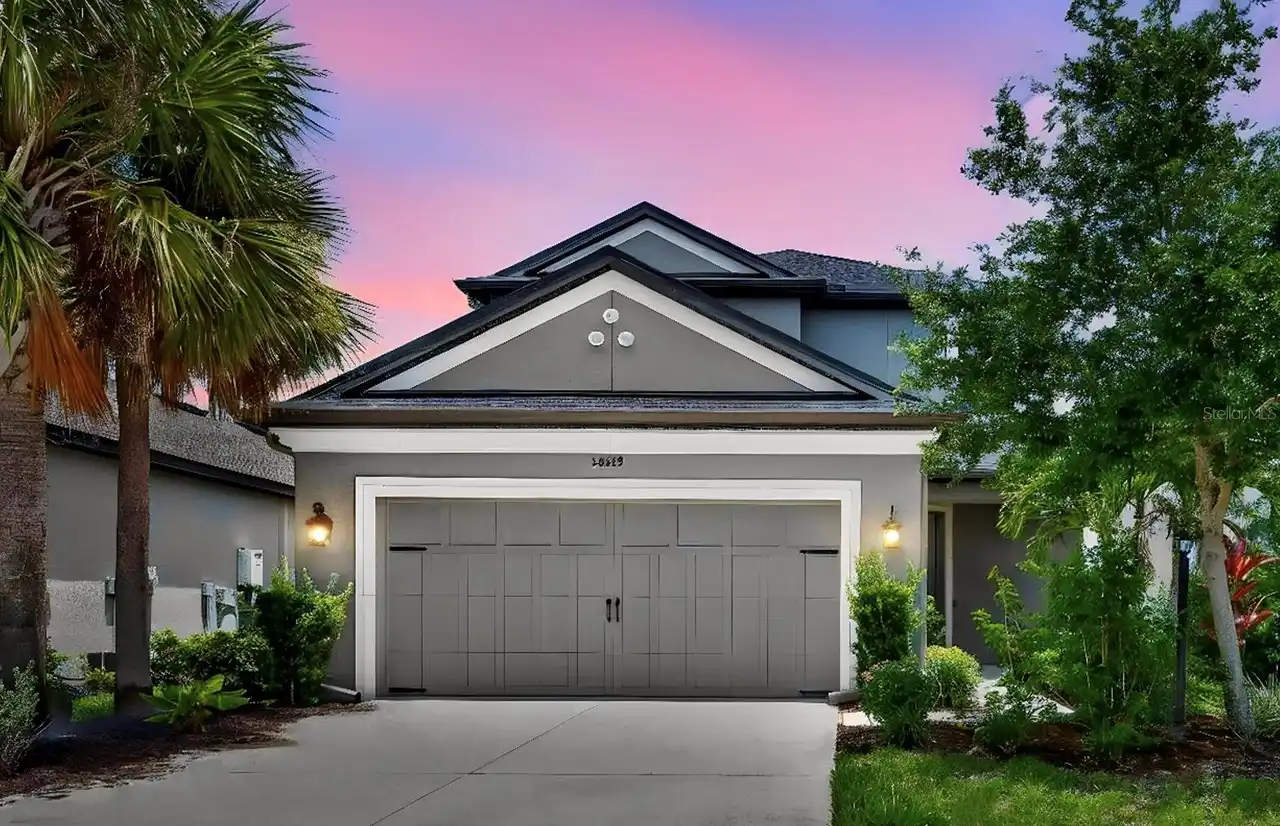
16443 Paynes Mill Drive
Bradenton
4BR/3BA
| Active
$549,000
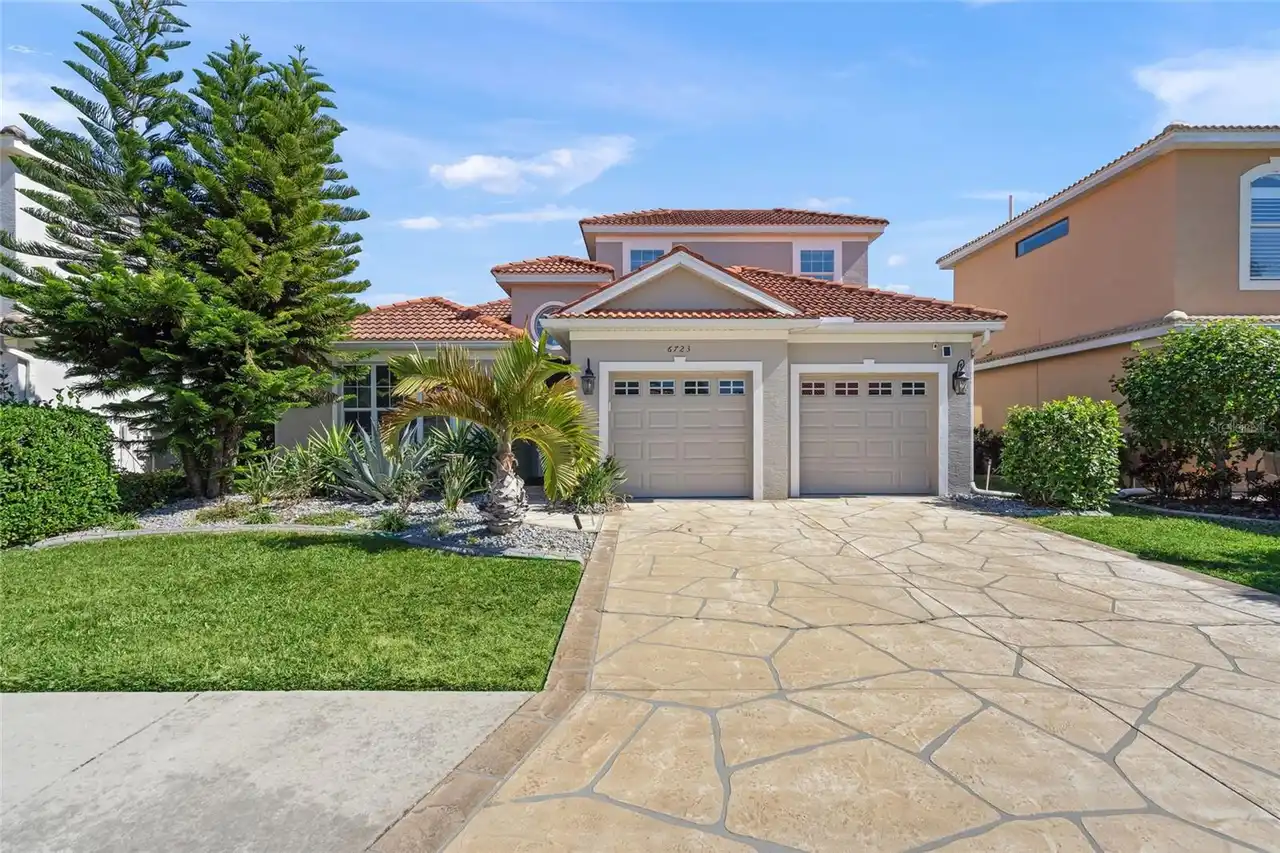
6723 Tailfeather Way
Bradenton
4BR/3BA
| Active
$549,000
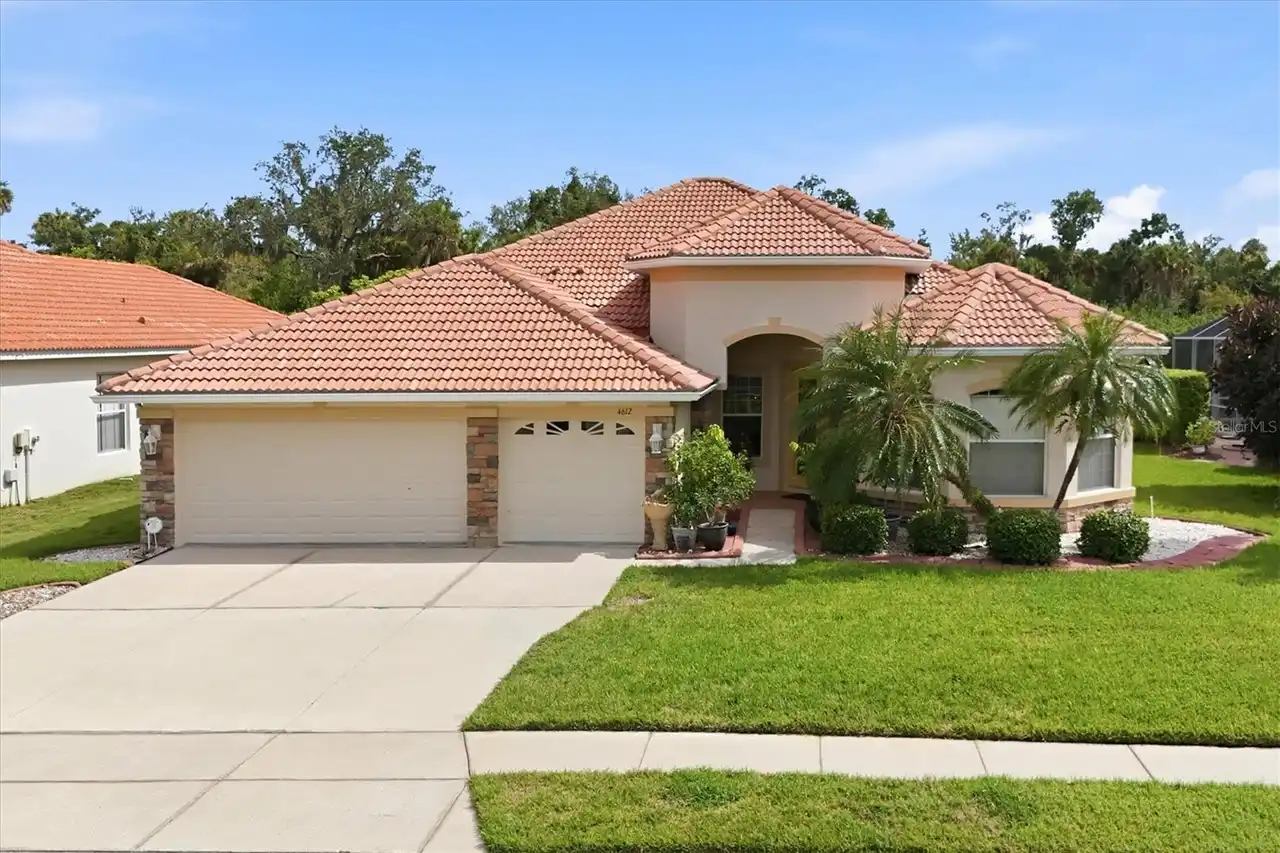
4612 62nd E Avenue
Bradenton
4BR/3BA
| Active


All listing information is deemed reliable but not guaranteed and should be independently verified through personal inspection by appropriate professionals. Listings displayed on this website may be subject to prior sale or removal from sale; availability of any listing should always be independent verified. Listing information is provided for consumer personal, non-commercial use, solely to identify potential properties for potential purchase; all other use is strictly prohibited and may violate relevant federal and state law. The source of the listing data is as follows: Stellar MLS (updated 9/30/26 9:11 PM) |
Listing Search


Translate Tool

Featured Listings
Redington Shores Real Estate
$1,180,000
3 BED
3 BATH
A rare find ~ Don’t miss your opportunity to call this beautiful condo in a GATED community with 24/7 Guard yours! Coast... Read More
Palm Coast Real Estate
$844,000
4 BED
3 BATH
NEWLY UPDATED & PRICED TO SELL IN OCEAN HAMMOCK! Over $35,000 in recent improvements completed August 2026, including a ... Read More
St Petersburg Real Estate
$1,055,000
5 BED
4 BATH
Just finished new construction WITH ADU in Arcadia Gardens. This new home in St. Petersburg combines modern design with ... Read More
St Petersburg Real Estate
$929,900
4 BED
3 BATH
This new construction home with ADU in Arcadia Gardens has just been completed and offers 4 bedrooms and 3.5 bathrooms. ... Read More
Holmes Beach Real Estate
$1,000,000
2 BED
2 BATH
Virtually Staged. BUY THIS HOUSE and start living the Anna Maria Island lifestyle! Welcome to 210 84th Street in Holmes ... Read More
Hernando Beach Real Estate
$1,190,000
3 BED
3 BATH
Experience the ultimate Florida waterfront lifestyle in this spectacular DIRECT GULF ACCESS custom-built coastal residen... Read More
Tampa Real Estate
$1,198,999
4 BED
4 BATH
Completed in 2026, this exceptional new construction residence offers 3,306 square feet of thoughtfully curated living s... Read More
Myakka City Real Estate
$1,090,000
4 BED
3 BATH
Luxury, privacy, & nearly 6 FENCED ACRES come together in one extraordinary custom-built Mark Cahill estate in Myakka Ci... Read More
Indian Rocks Beach Real Estate
$1,285,000
2 BED
2 BATH
Welcome to waterfront living in the heart of Indian Rocks Beach. Perfectly positioned with direct access to the Intracoa... Read More
Lutz Real Estate
$1,399,000
6 BED
4 BATH
Virtually Staged. GRAND IN SCALE and designed for exceptional Florida living, this impressive Cordoba Ranch estate offer... Read More
Contact Sandra Pardo

407-990-2746

Wendy Morris LLC

Licensed in the State of Florida
BK 3146762
16797 Broadwater Avenue
Winter Garden, Florida 34787

Your privacy is our utmost concern. We will never sell your personal information. Privacy Policy
©2026 sandrapardohomes.com - all rights reserved. | Site Map