407-990-2746
Menu

1021 Grouse Way, Venice, FL

NEXT
PREV
$689,000

($231/sqft)

List Status: Contingent
1021 Grouse Way
Venice, FL 34285


3 beds
2 baths
2980 living sqft
Top Features
  • Subdivision: Pelican Pointe Golf & Country Club
  • Built in  1999
  • Single Family Residence
Description
Under contract-accepting backup offers. FULLY REMODELED & HURRICANE-READY IN GATED PELICAN POINTE — 2,980 SQ FT, 3BR + OFFICE + BONUS ROOM, UNDER $700K Welcome to the most beautifully renovated home in Sanctuary at Pelican Pointe. This 3-bedroom, 2-bath residence with a dedicated office AND a bonus flex room offers nearly 3,000 square feet of light-filled, designer-finished living space — completely reimagined from top to bottom. Every window and door replaced with custom-sized PGT hurricane impact windows and doors — a $70,000+ upgrade delivering major insurance savings, whisper-quiet interiors, and true storm-season peace of mind. No shutters, no plywood, no worry. Add a tile roof just 3 years young (2023) and an updated electrical panel (under 5 years), and this home passes every four-point and wind mitigation checkbox — translating to the lowest insurance premiums available on a home of this size. HVAC (2018) completes the package — every major system updated and move-in ready. The showstopper kitchen features two-tone shaker cabinetry with an oversized espresso island, quartz countertops with full-height quartz backsplash, brushed gold hardware, designer pendant lighting, and all-new stainless appliances. Wood-look tile flows throughout the open floor plan under soaring ceilings, with pocket sliders opening to the screened lanai for true indoor-outdoor Florida living. The spa-inspired primary bath rivals a luxury resort: freestanding soaking tub beneath an arched picture window, oversized walk-in shower wrapped in porcelain marble, dual designer vanities, and LED mirrors. The guest bath is fully renovated to match. Need space to work, create, or train? The private office with glass French doors handles the workday, while the air-conditioned bonus room off the garage is ready for a home gym, workshop, studio, or hobby space — flexibility you won't find in the standard floor plans here. Enjoy resort amenities without the pool maintenance: Pelican Pointe offers a
Property Details
Property Features
Property Sub Type
Single Family Residence
County
Sarasota
Subdivision
PELICAN POINTE GOLF & COUNTRY CLUB
Additional Information
Additional Parcels YN
false
Alternate Key Folio Num
0426140026
Appliances
Convection Oven, Dishwasher, Dryer, Range, Range Hood, Refrigerator, Washer
Association Email
NA
Association Fee
1180
Association Fee Frequency
Quarterly
Association Fee Requirement
Required
Association YN
true
Attached Garage YN
true
Bathrooms Total Integer
2
Building Area Source
Public Records
Building Area Total
3628
Building Area Total Srch SqM
337.05
Building Area Units
Square Feet
Calculated List Price By Calculated SqFt
231.21
Carport YN
false
Community Features
Clubhouse, Fitness Center, Gated Community - Guard, Golf, Pool, Restaurant, Sidewalks, Tennis Court(s)
Construction Materials
Block
Cooling
Central Air
Country
US
Current Price
689000.00
Direction Faces
South
Expected Closing Date
2026-08-08T00:00:00.000
Exterior Features
Lighting, Other, Sidewalk, Sliding Doors
Fireplace YN
false
Flood Zone Code
X
Flood Zone Date
2024-03-27
Flood Zone Panel
12115C0333G
Flooring
Tile
Foundation Details
Block
Furnished
Unfurnished
Garage Spaces
2
Garage YN
true
Heating
Central
Interior Features
Ceiling Fans(s), Crown Molding, Eat-in Kitchen, Kitchen/Family Room Combo, Open Floorplan, Solid Surface Counters, Solid Wood Cabinets
Internet Address Display YN
true
Internet Automated Valuation Display YN
true
Internet Consumer Comment YN
true
Internet Entire Listing Display YN
true
Laundry Features
Laundry Room
Levels
One
List AOR
Englewood
Living Area Meters
276.85
Living Area Source
Public Records
Living Area Units
Square Feet
Lot Size Acres
0.22
Lot Size Square Feet
9703
Lot Size Square Meters
901
Modification Timestamp
2026-07-15T19:48:12.573Z
Monthly HOA Amount
393.33
New Construction YN
false
Occupant Type
Vacant
Ownership
Fee Simple
Parcel Number
0426140026
Pets Allowed
Yes
Pool Private YN
false
Postal Code Plus 4
6620
Public Survey Range
19
Public Survey Section
16
Purchase Contract Date
2026-07-14
RATIO Current Price By Calculated SqFt
231.21
Road Surface Type
Gravel
Roof
Tile
Room Count
7
SW Subdiv Community Name
Pelican Pointe Golf & Country Club
Senior Community YN
false
Sewer
Public Sewer
Showing Requirements
Other
Status Change Timestamp
2026-07-15T19:47:33.000Z
Tax Annual Amount
4899
Tax Book Number
40-16
Tax Legal Description
LOT 251 PELICAN POINTE GOLF & COUNTRY CLUB UNIT 4
Tax Lot
251
Tax Year
2025
Total Acreage
0 to less than 1/4
Total Annual Fees
4720.00
Total Monthly Fees
393.33
Township
39
Universal Property Id
US-12115-N-0426140026-R-N
Unparsed Address
1021 GROUSE WAY
Utilities
BB/HS Internet Available, Cable Available, Electricity Connected, Water Connected
Water Source
Public
Waterfront YN
false
Zoning
RSF3
Neighborhood Map
Popup

Property Photos

MLS #MFRC7528385 Listing courtesy of Paradise Exclusive Real Estate provided by Stellar MLS.

Similar Listings

$629,000
12381 Falling Leaf Place
Venice
3BR/2BA
| Active
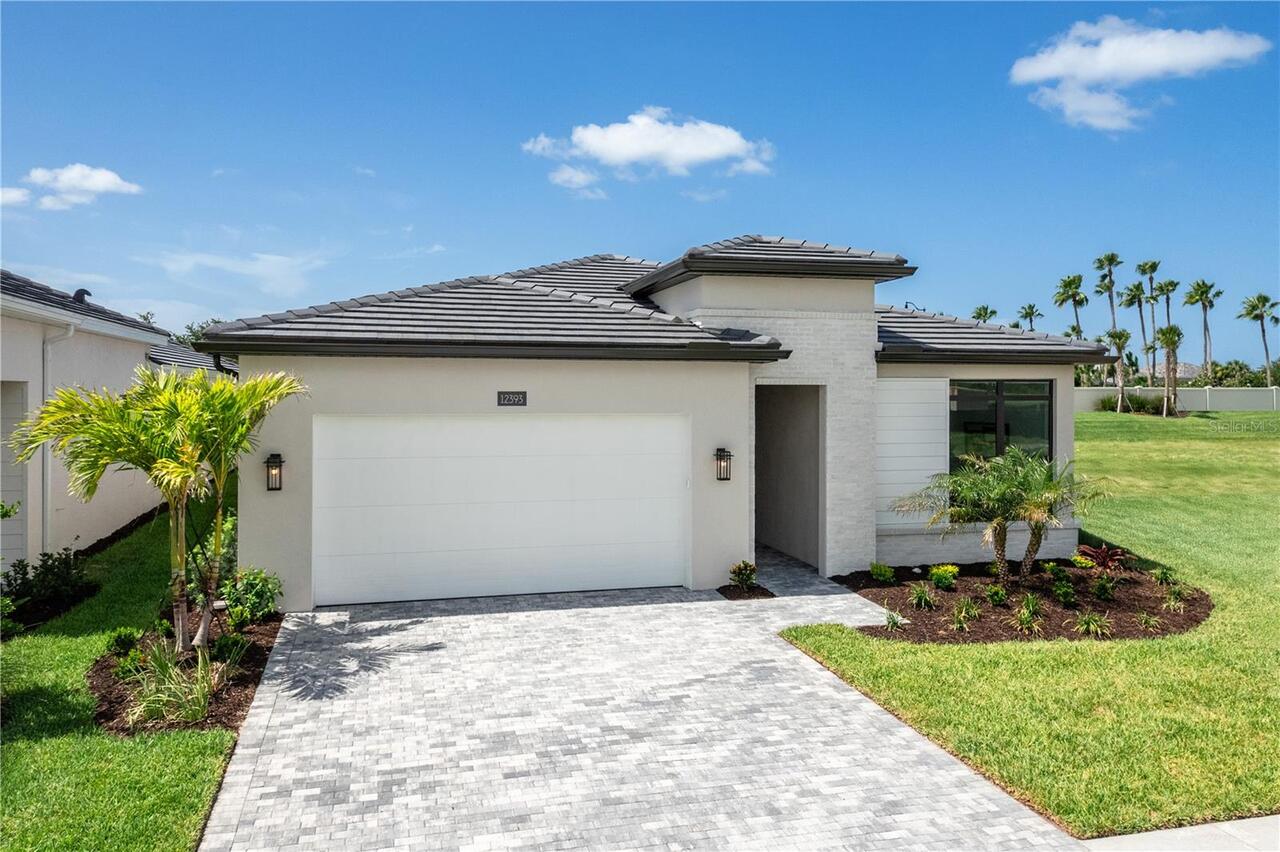
$629,000
12393 Falling Leaf Place
Venice
3BR/2BA
| Active
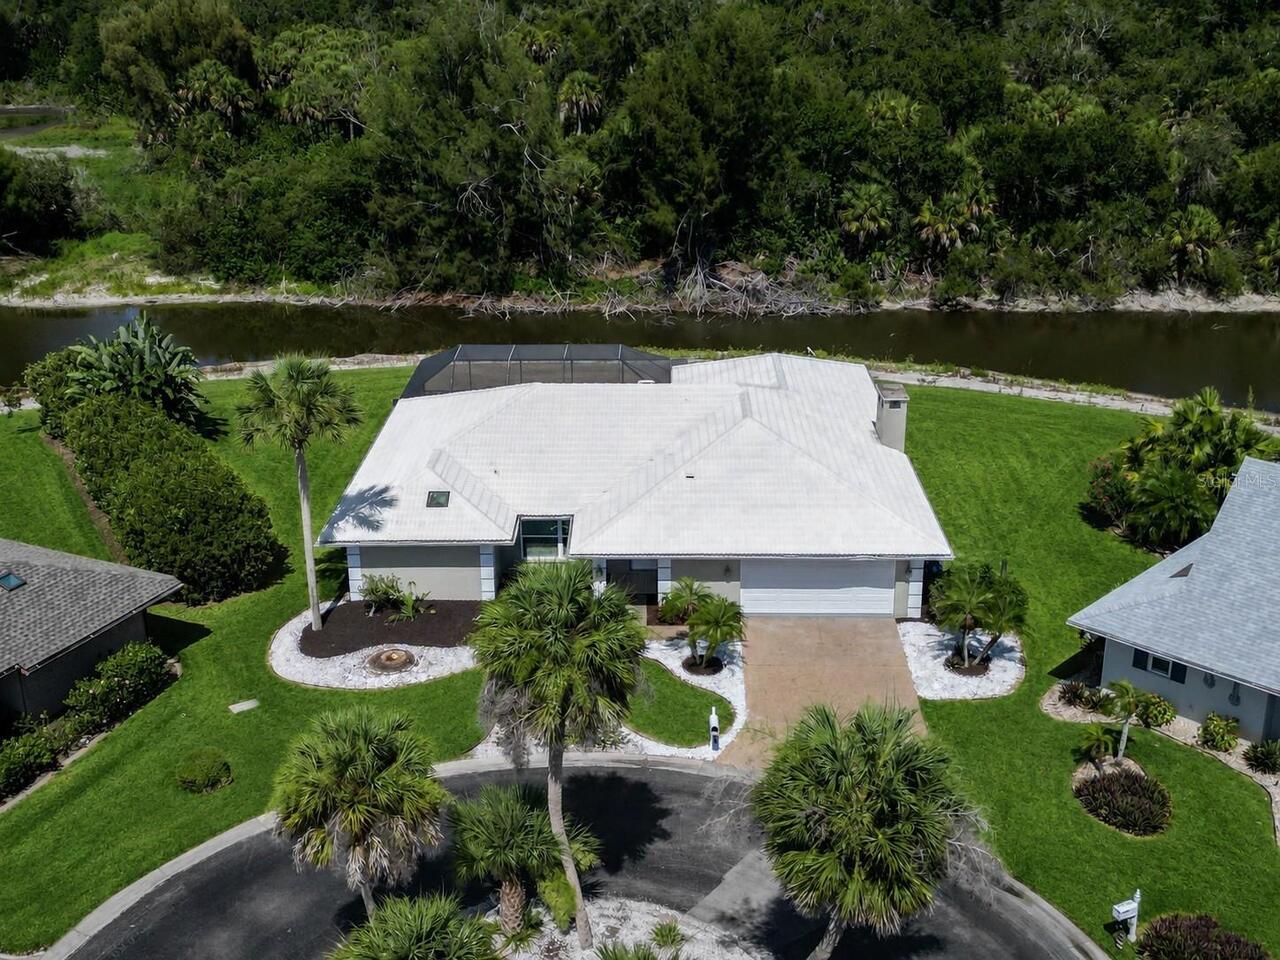
$629,900
1130 Misti Court
Venice
3BR/2BA
| Active
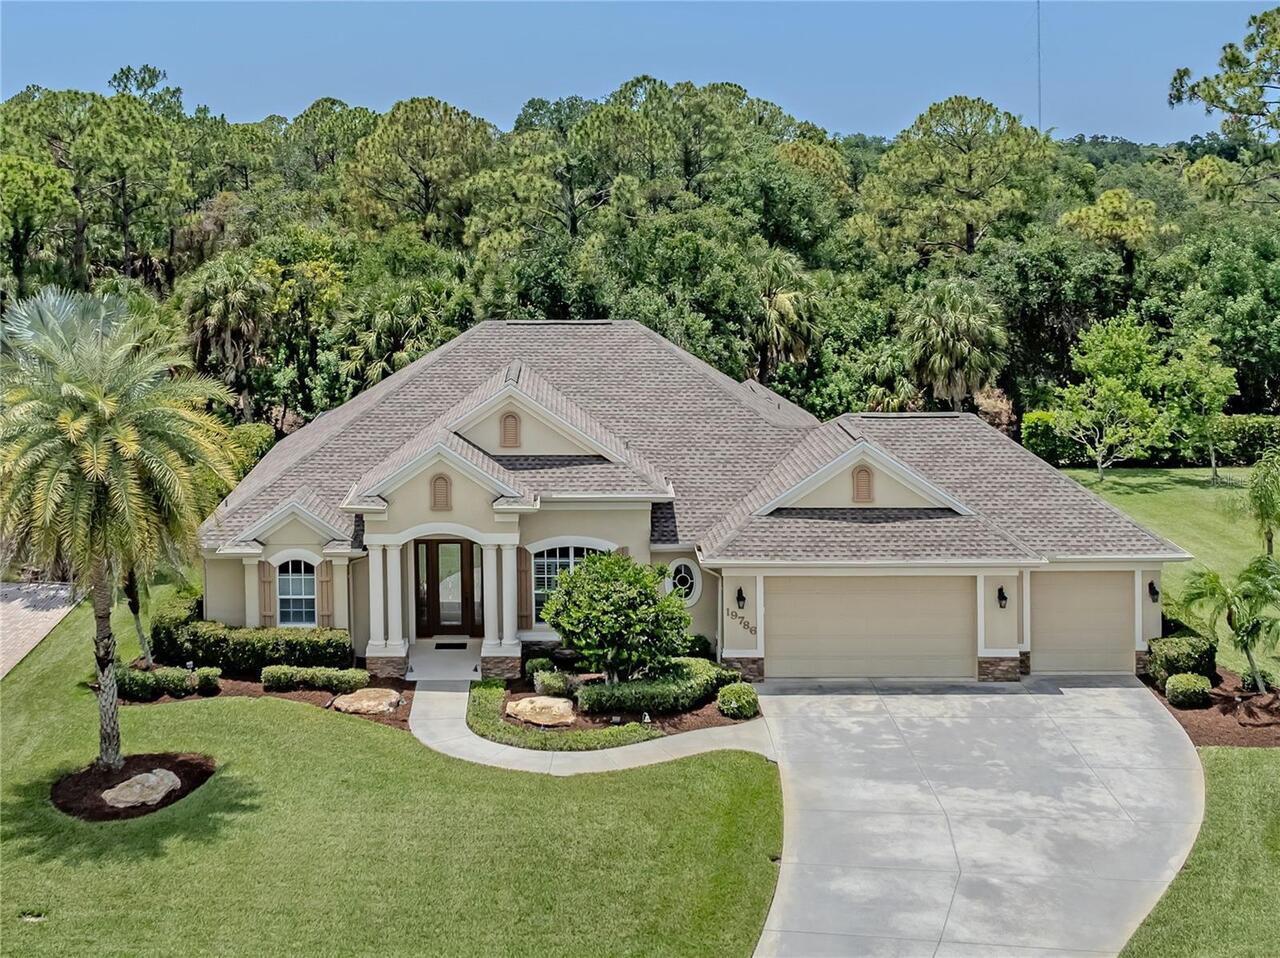
$639,900
19786 Cobblestone Circle
Venice
3BR/2BA
| Contingent


All listing information is deemed reliable but not guaranteed and should be independently verified through personal inspection by appropriate professionals. Listings displayed on this website may be subject to prior sale or removal from sale; availability of any listing should always be independent verified. Listing information is provided for consumer personal, non-commercial use, solely to identify potential properties for potential purchase; all other use is strictly prohibited and may violate relevant federal and state law. The source of the listing data is as follows: Stellar MLS (updated 8/3/26 3:35 PM) |

Listing Search


Translate Tool

Featured Listings
Orlando Real Estate
$1,339,900
4 BED
4 BATH
Under Construction. Discover your dream home in vibrant Colonialtown North! This brand-new construction blends unparalle... Read More
The Villages Real Estate
$810,000
3 BED
2 BATH
Rarely does a stretched Lantana combine this level of outdoor living, premium upgrades, and privacy. Situated on an over... Read More
Riverview Real Estate
$823,000
5 BED
4 BATH
1 year buy down with use of preferred lender. Welcome to this brand-new custom-built 5-bedroom residence located within ... Read More
St Petersburg Real Estate
$1,500,000
2 BED
2 BATH
Developer incentives are currently available and this is hands down one of the BEST VALUES in Downtown St. Pete. REFLECT... Read More
Tampa Real Estate
$997,500
4 BED
4 BATH
Virtually Staged. Nestled in the heart of highly sought-after Old Carrollwood, this 5,425 sq. ft. beautifully updated 6-... Read More
Palm Coast Real Estate
$1,150,000
3 BED
2 BATH
Imagine walking into a home that was thoughtfully designed for elevated everyday living, where function and luxury come ... Read More
New Port Richey Real Estate
$989,900
3 BED
2 BATH
Experience Florida waterfront living at its finest in this charming single-story home nestled along the scenic Cotee Riv... Read More
Punta Gorda Real Estate
$1,150,000
4 BED
2 BATH
DOUBLE LOT! Set along one of Punta Gorda Isles’ most desirable waterfront corridors, this exceptional 4-bedroom, 2.5-bat... Read More
Riverview Real Estate
$829,000
5 BED
3 BATH
Welcome Home to this reimagined, FULLY UPGRADED, luxury retreat in the exclusive, gated, riverfront community of Eagle W... Read More
Sarasota Real Estate
$1,329,000
3 BED
3 BATH
Better than new and impossible to duplicate at this price. Situated on a premium corner lot in the highly sought-after W... Read More
Contact Sandra Pardo

407-990-2746

Wendy Morris LLC

Licensed in the State of Florida
BK 3146762
16797 Broadwater Avenue
Winter Garden, Florida 34787

Your privacy is our utmost concern. We will never sell your personal information. Privacy Policy
©2026 sandrapardohomes.com - all rights reserved. | Site Map