407-990-2746
Menu

1310 Mountain View Drive Unit: Unit: 105, Tampa, FL

NEXT
PREV
$179,900

($172/sqft)

List Status: Active
1310 Mountain View Drive
Tampa, FL 33612


2 beds
2 baths
1048 living sqft
Top Features
  • Subdivision: Carlyle Garden Twnhms A Con
  • Built in  1986
  • Townhouse
Description
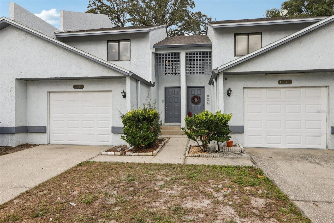
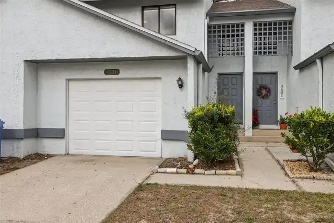
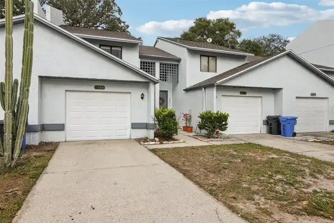
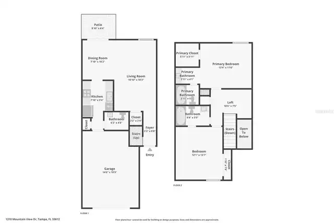
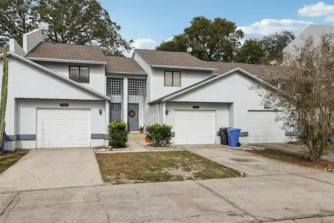
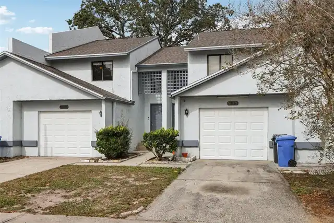
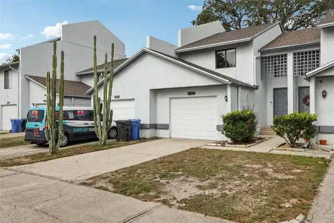
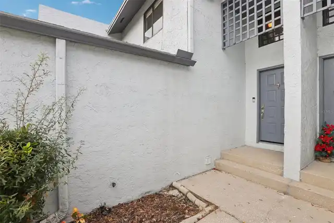
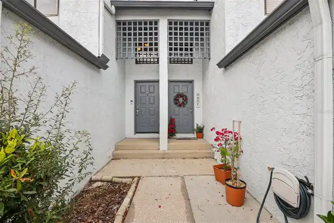
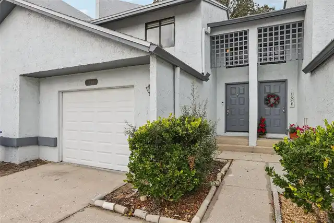
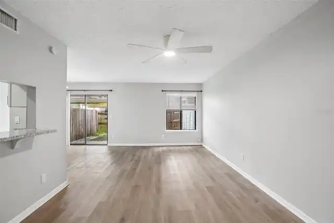
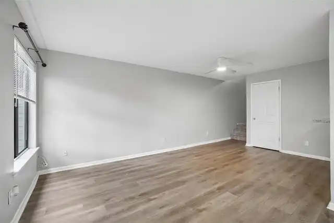
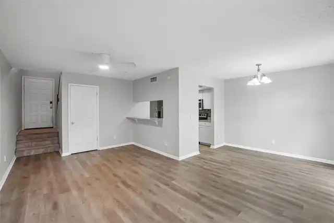
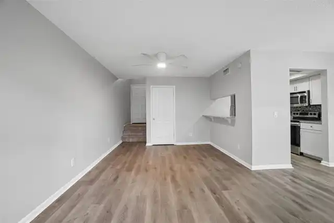
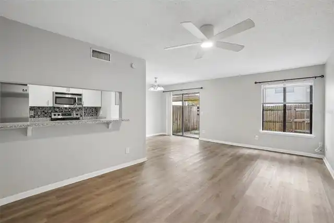
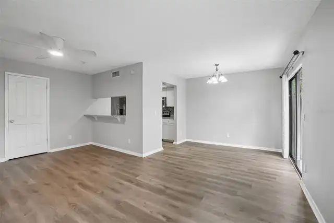
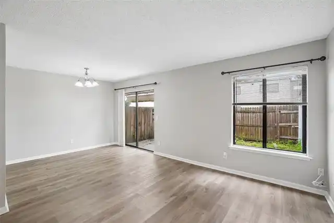
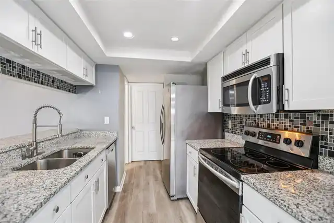
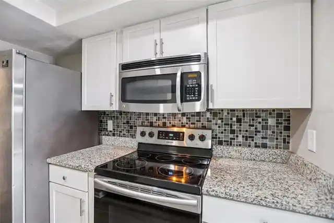
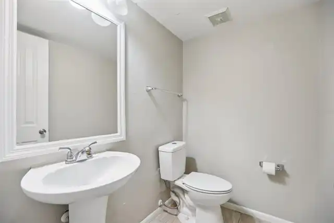
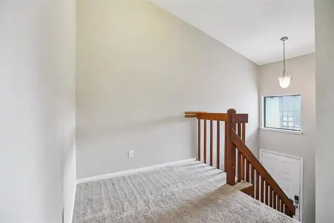
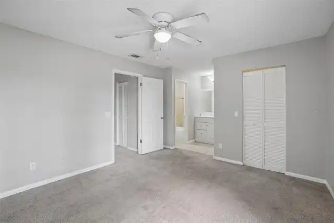
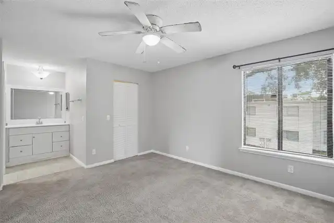
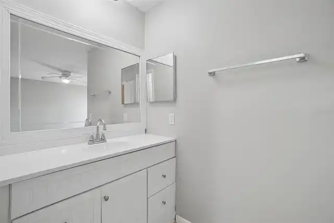
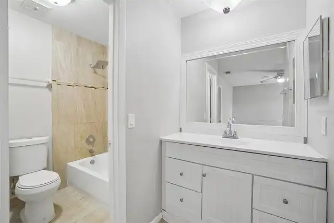
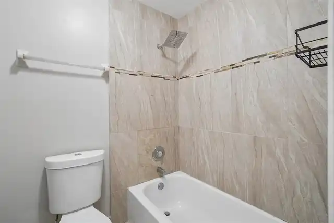
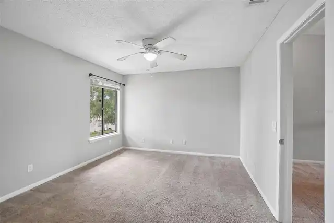
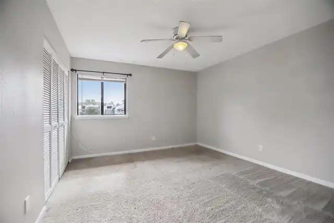
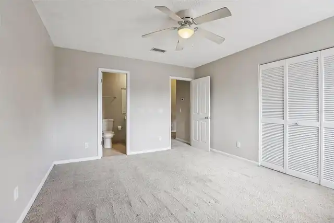
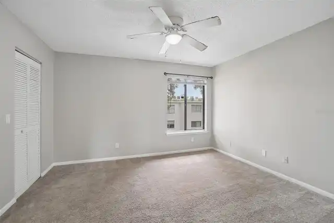
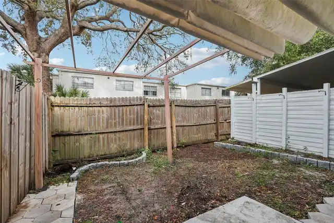
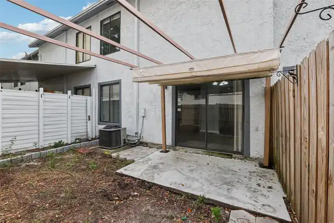
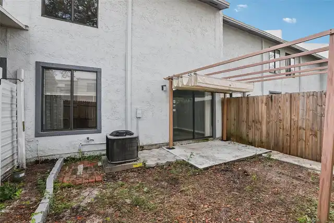
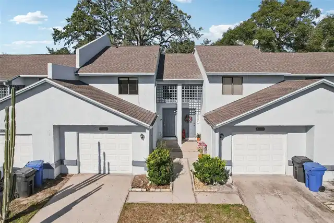
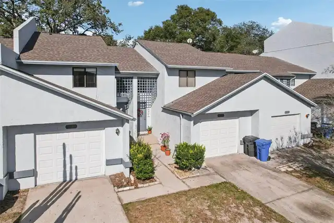
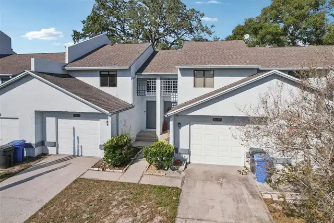
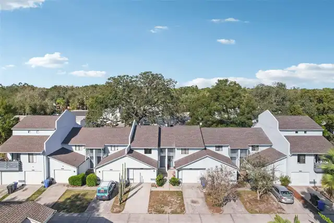
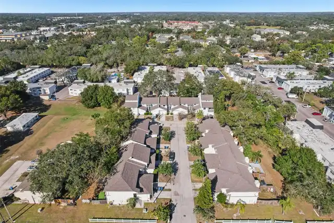
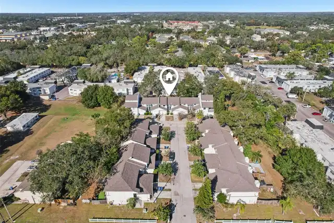
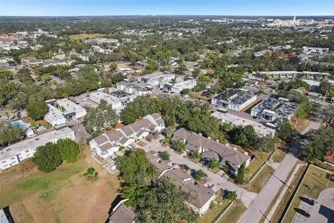
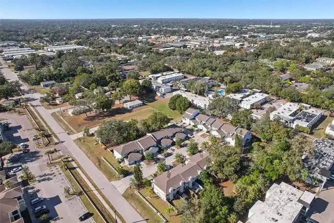
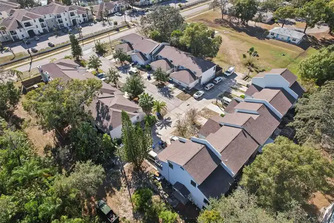
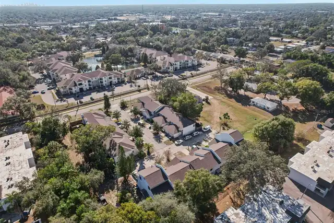
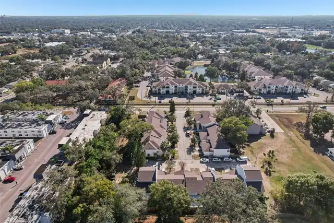
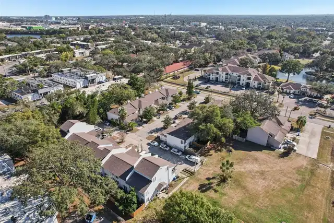
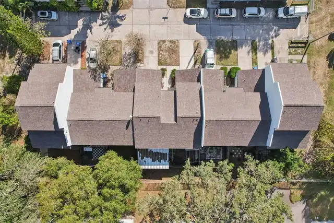
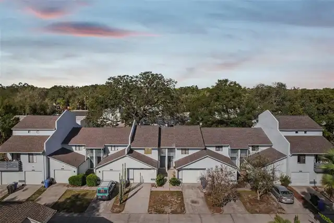
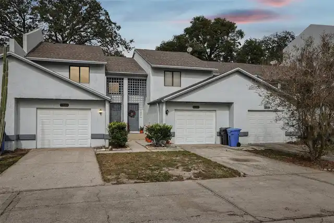
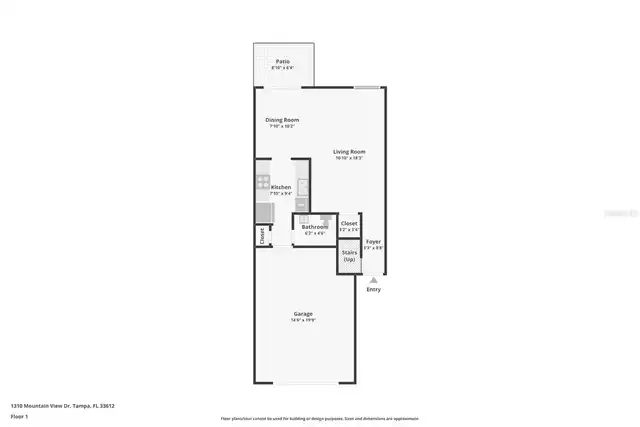
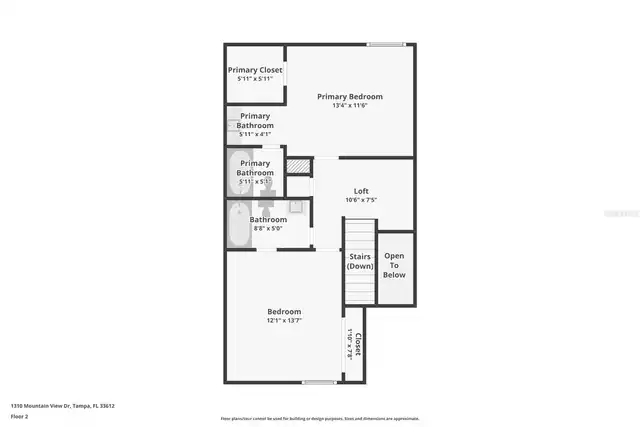
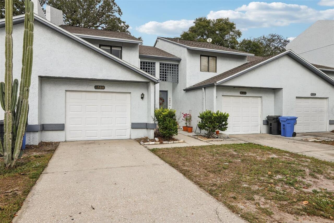
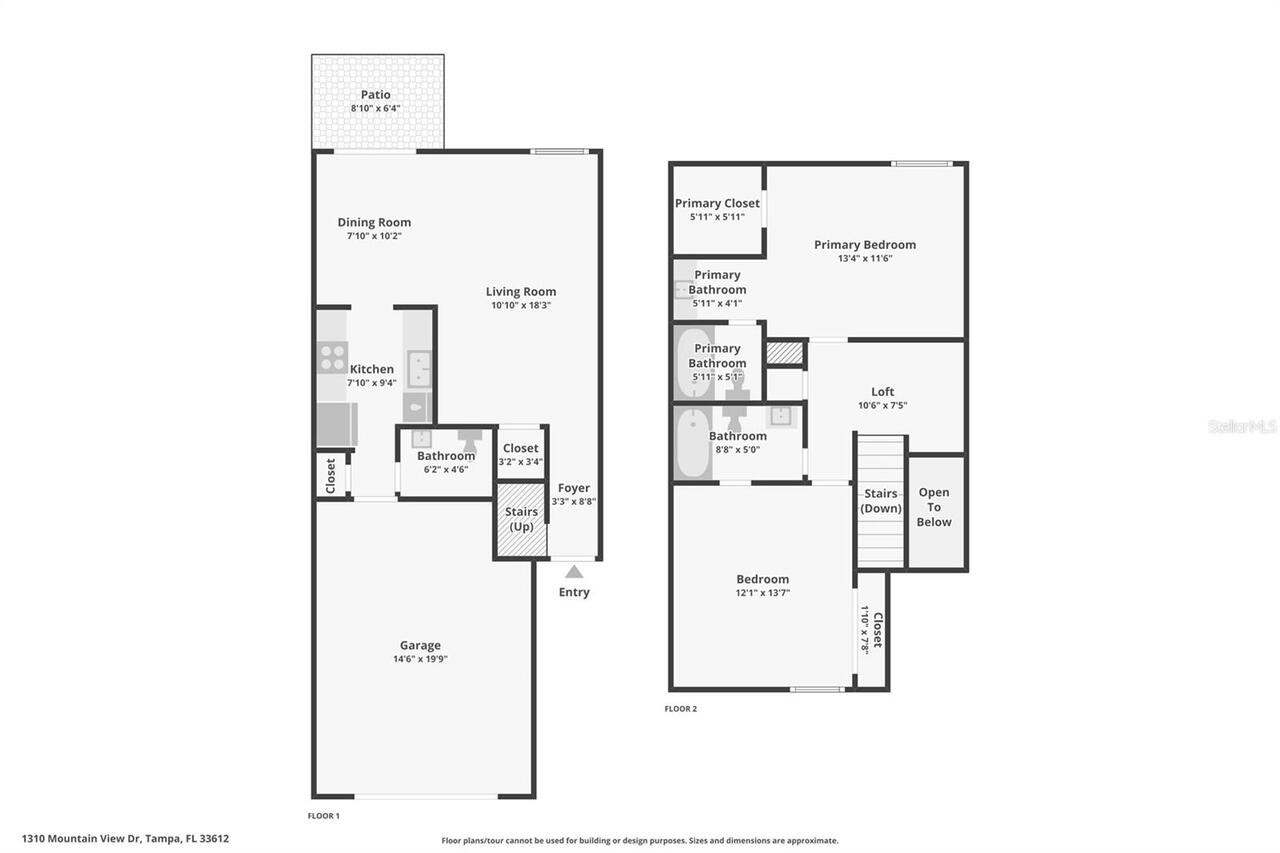
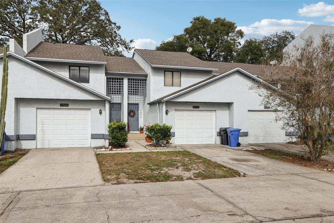
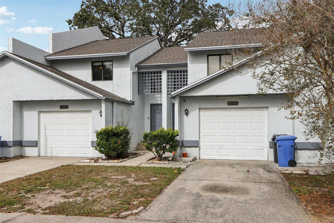
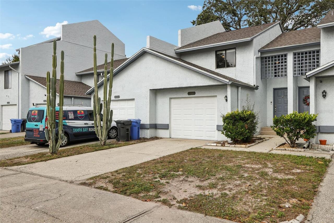
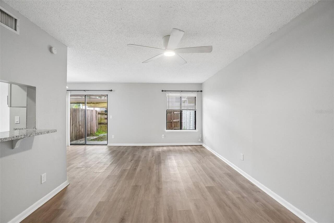
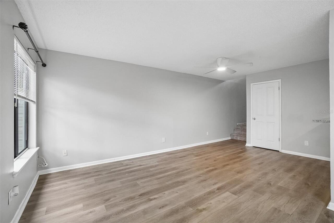
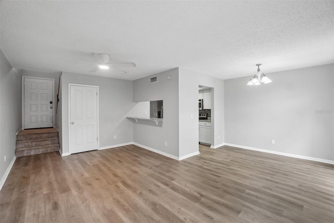
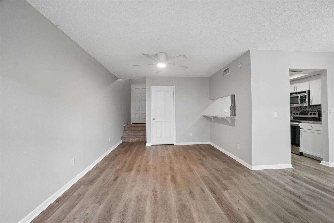
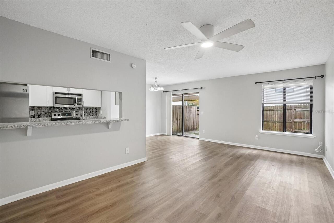
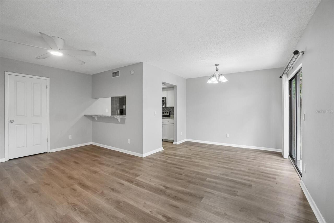
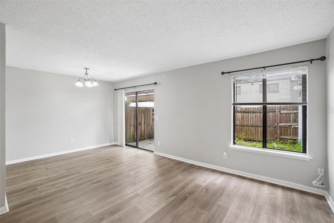
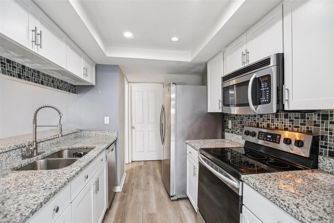
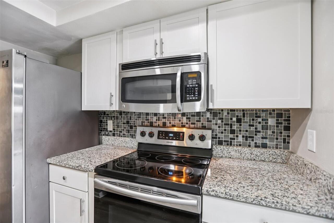
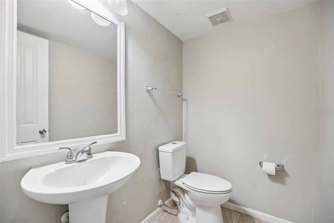
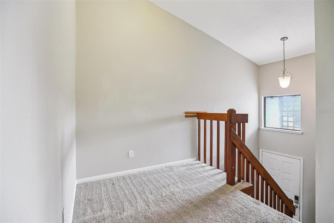
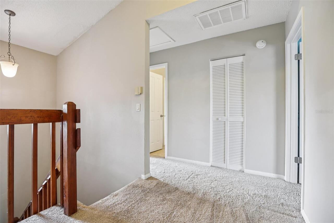
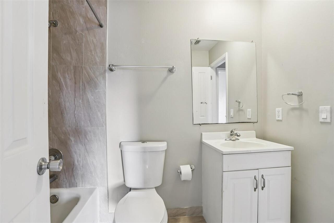
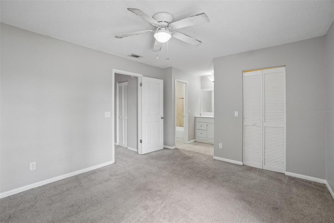
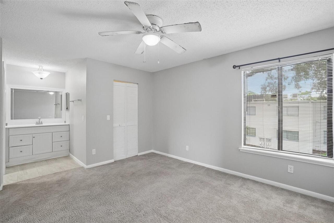
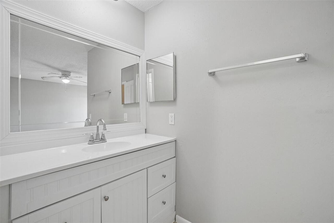
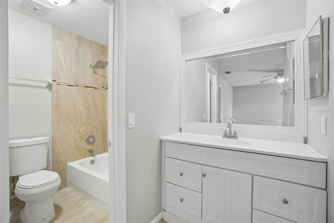
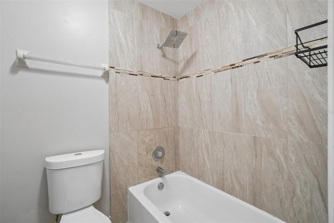
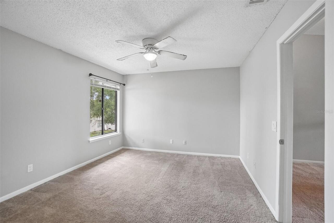
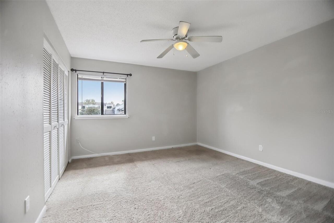
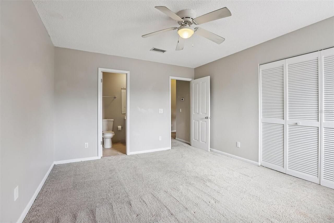
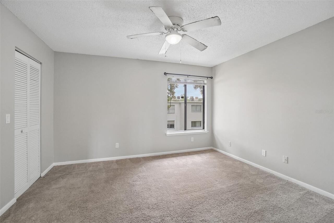
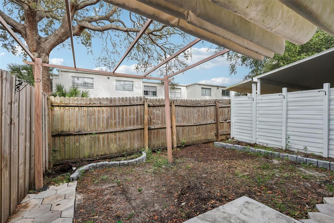
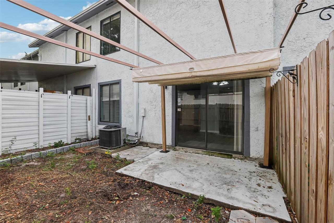
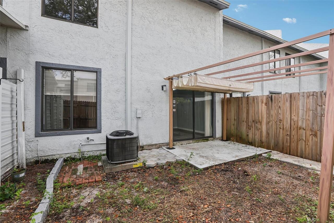
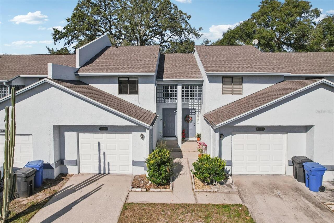
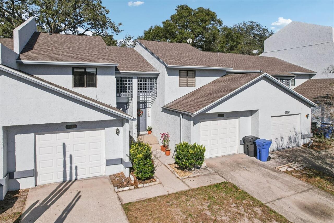
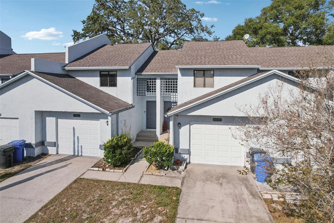
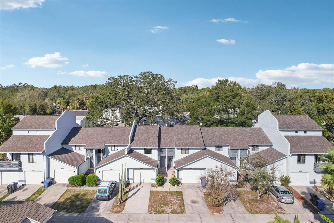
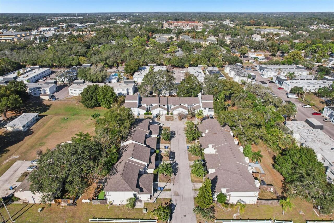
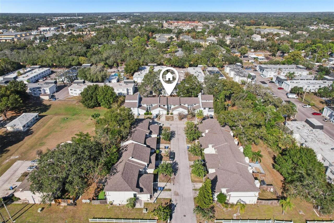
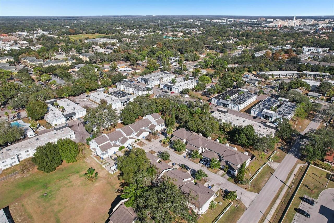
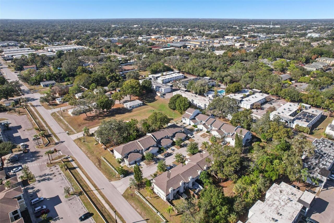
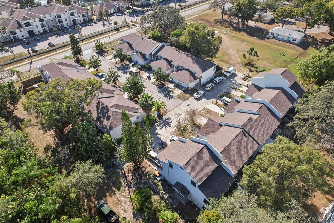
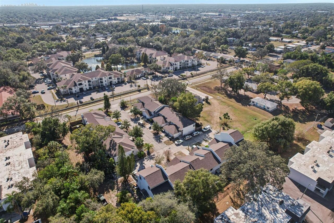
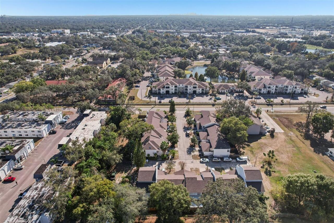
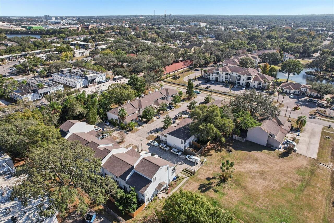
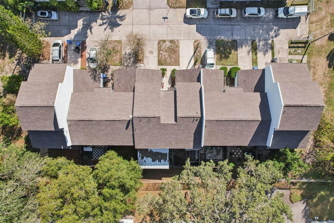
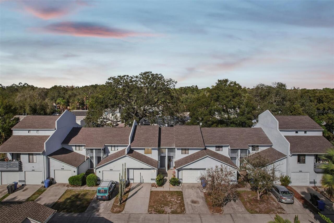
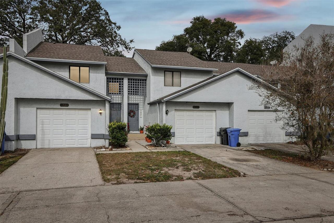
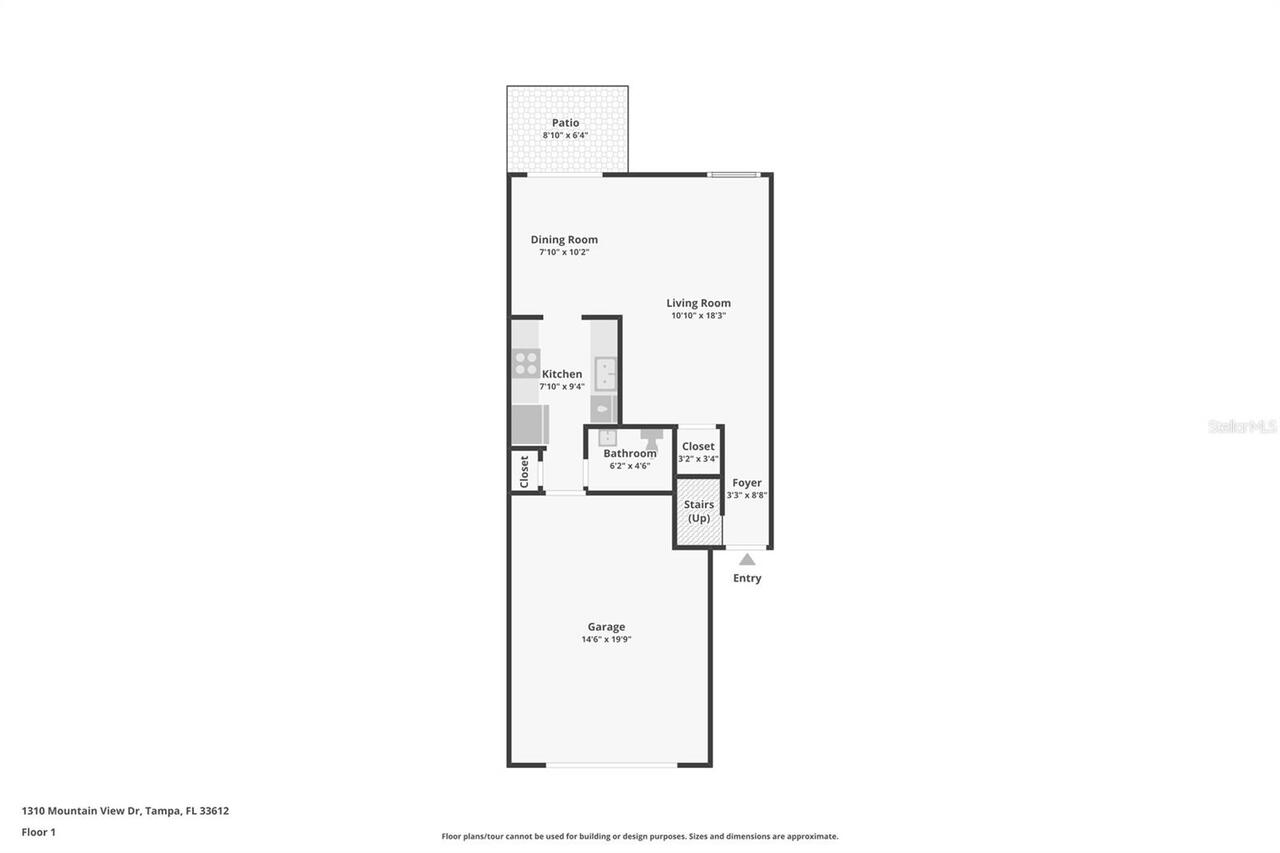
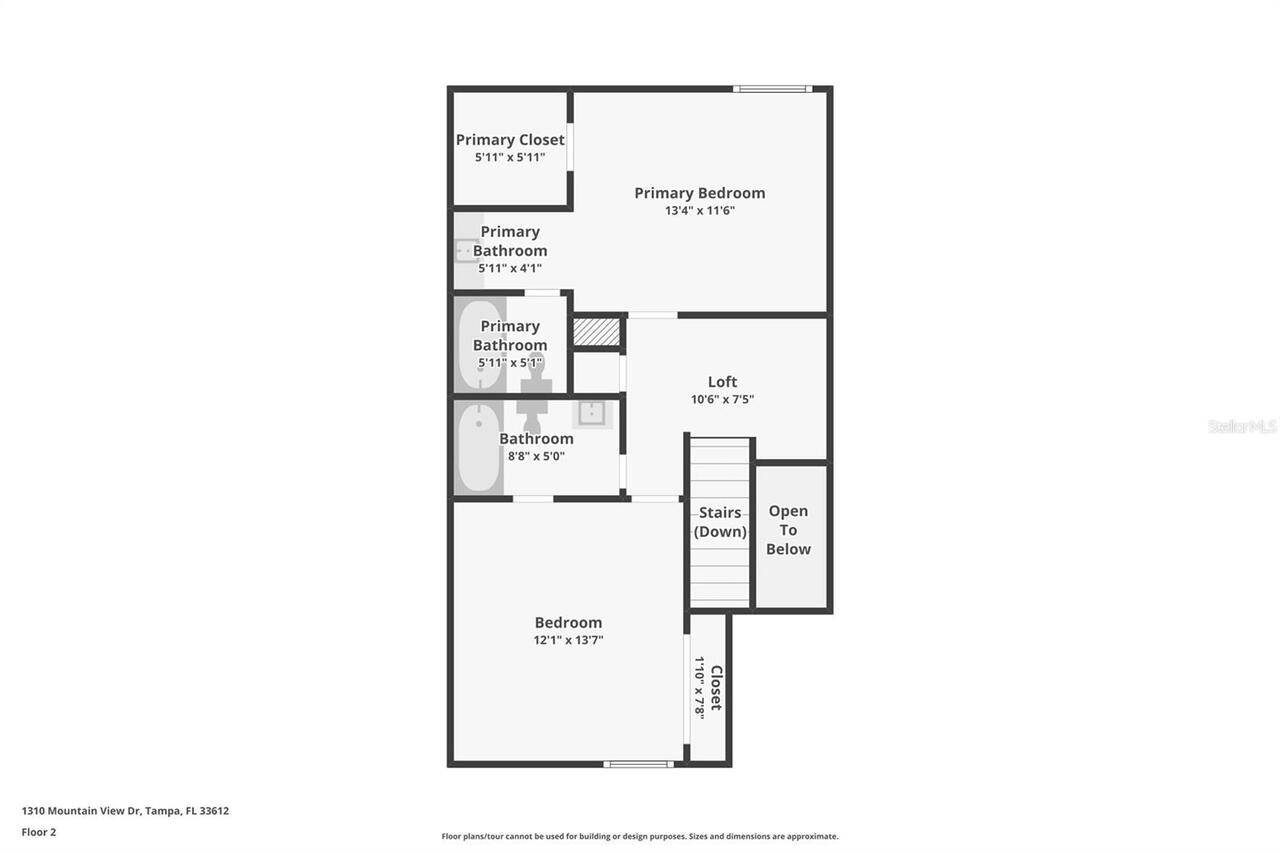
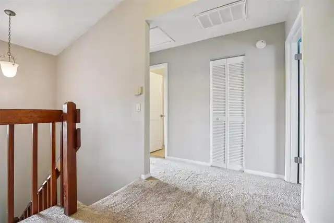
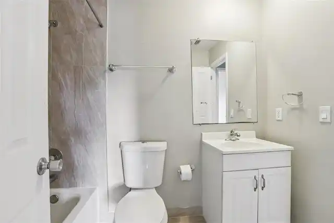
BACK ON THE MARKET AGAIN! BUYERS FINANCING FELL THROUGH DAY BEFORE CLOSING! BELOW MARKET VALUE! INSTANT EQUITY! Experience modern living in this beautifully remodeled smart townhouse, perfectly located just minutes from Busch Gardens, the University of South Florida, and convenient commuter routes including I-275, I-75, and I-4. This stylish two-bedroom, two-and-a-half-bath condominium seamlessly blends comfort, technology, and contemporary design for the ideal Tampa lifestyle. From the moment you enter, the attention to detail is apparent. The main level showcases newer luxury vinyl plank flooring that enhances the natural light and spaciousness of the open-concept living area. A remote-controlled ceiling fan provides comfort year-round. The fully renovated kitchen will delight both everyday cooks and entertainers alike, featuring new cabinets, striking granite countertops, a custom tile backsplash, and sleek stainless steel appliances that make meal preparation an enjoyable experience. Sliding doors open to a private fenced patio, designed for relaxing or entertaining in a peaceful outdoor setting. Upstairs, two spacious bedrooms provide ideal retreat spaces, each with plush carpeting underfoot for warmth and comfort. The primary suite impresses with a vanity topped in marble, stylish modern fixtures, and elegant finishes that create a relaxing spa-like feel. Every bath reflects meticulous renovation and thoughtful design, continuing the home’s cohesive sense of quality and renewal. Equipped with smart home technology throughout, convenience and security come naturally here. Control the smart thermostat, lighting, and smart lock front deadbolt right from your smartphone. The home also includes a Ring doorbell system for extra peace of mind and a smart garage door opener that offers both ease of access and enhanced safety. In late 2021, the homeowners association approved substantial exterior upgrades—including a new roof, fresh stucco, A/C, May 2018 and exterior p
Property Details
Property Features
Property Sub Type
Townhouse
Parking
Driveway, Ground Level, Open
County
Hillsborough
Subdivision
CARLYLE GARDEN TWNHMS A CON
Building Name
BUILDING C
Additional Information
Additional Lease Restrictions
Verify with HOA
Additional Parcels YN
false
Alternate Key Folio Num
0362740242
Appliances
Built-In Oven, Dishwasher, Disposal, Electric Water Heater, Ice Maker, Microwave, Range, Refrigerator
Approval Process
Verify with HOA
Association Email
rkessler@uniquepropertyservices.com
Association Fee
500
Association Fee Frequency
Monthly
Association Fee Includes
Maintenance Structure, Maintenance Grounds, Management, Sewer, Trash, Water
Association Fee Requirement
Required
Association YN
true
Attached Garage YN
true
Available For Lease YN
1
Bathrooms Total Integer
3
Building Area Source
Public Records
Building Area Total
1356
Building Area Total Srch SqM
125.98
Building Area Units
Square Feet
Calculated List Price By Calculated SqFt
171.66
Carport YN
false
Community Features
Buyer Approval Required, Deed Restrictions
Construction Materials
Stucco
Cooling
Central Air
Country
US
Cumulative Days On Market
171
Current Price
179900.00
Direction Faces
South
Elementary School
Miles-HB
Exterior Features
Rain Gutters, Sliding Doors
Fireplace YN
false
Flood Zone Code
X
Flood Zone Date
2008-08-28
Flood Zone Panel
12057C0212H
Flooring
Carpet, Ceramic Tile, Vinyl
Foundation Details
Slab
Furnished
Unfurnished
Garage Spaces
1
Garage YN
true
Heating
Central, Electric
High School
Freedom-HB
Homestead YN
1
Interior Features
Ceiling Fans(s), Living Room/Dining Room Combo, PrimaryBedroom Upstairs
Internet Address Display YN
true
Internet Automated Valuation Display YN
true
Internet Consumer Comment YN
true
Internet Entire Listing Display YN
true
Laundry Features
Electric Dryer Hookup, In Garage, Washer Hookup
Levels
Two
List AOR
Suncoast Tampa
Living Area Meters
97.36
Living Area Source
Public Records
Living Area Units
Square Feet
Lot Size Square Feet
2
Middle Or Junior School
Liberty-HB
Minimum Lease
No Minimum
Modification Timestamp
2026-07-21T15:56:10.450Z
Monthly HOA Amount
500.00
New Construction YN
false
Occupant Type
Vacant
Ownership
Fee Simple
Parcel Number
U-07-28-19-1H1-C00000-0C105.0
Pet Restrictions
Verify with HOA
Pets Allowed
Yes
Pool Private YN
false
Postal Code Plus 4
4800
Previous List Price
174900
Price Change Timestamp
2026-07-15T19:57:53.000Z
Public Survey Range
19
Public Survey Section
07
RATIO Current Price By Calculated SqFt
171.66
Realtor Info
Docs Available, Floor Plan Available, No Sign, See Attachments
Road Surface Type
Asphalt
Roof
Shingle
Room Count
8
Senior Community YN
false
Sewer
Public Sewer
Showing Requirements
Lockbox, ShowingTime
Status Change Timestamp
2026-07-15T19:53:26.000Z
Stories Total
2
Tax Annual Amount
1929.65
Tax Block
C
Tax Book Number
6-56
Tax Legal Description
CARLYLE GARDEN TOWNHOMES A CONDOMINIUM PHASE 3 - BUILDING C UNIT C-105
Tax Lot
1310
Tax Year
2024
Total Acreage
Non-Applicable
Total Annual Fees
6000.00
Total Monthly Fees
500.00
Township
28
Universal Property Id
US-12057-N-072819110000001050-S-105
Unparsed Address
1310 MOUNTAIN VIEW DR #105
Utilities
BB/HS Internet Available, Cable Available, Electricity Connected, Public, Sewer Connected, Water Connected
Water Source
Public
Waterfront YN
false
Window Features
Blinds, Rods, Window Treatments
Zoning
RMC-20
Neighborhood Map
Popup

Property Photos
Listing Photo
Listing Photo
Listing Photo
Listing Photo
Listing Photo
Listing Photo
Listing Photo
Listing Photo
Listing Photo
Listing Photo
Listing Photo
Listing Photo
Listing Photo
Listing Photo
Listing Photo
Listing Photo
Listing Photo
Listing Photo
Listing Photo
Listing Photo
Listing Photo
Listing Photo
Listing Photo
Listing Photo
Listing Photo
Listing Photo
Listing Photo
Listing Photo
Listing Photo
Listing Photo
Listing Photo
Listing Photo
Listing Photo
Listing Photo
Listing Photo
Listing Photo
Listing Photo
Listing Photo
Listing Photo
Listing Photo
Listing Photo
Listing Photo
Listing Photo
Listing Photo
Listing Photo
Listing Photo
Listing Photo
Listing Photo
Listing Photo
Listing Photo
Listing Photo
Listing Photo
Listing Photo
Listing Photo
Listing Photo
Listing Photo
Listing Photo
Listing Photo
Listing Photo
Listing Photo
Listing Photo
Listing Photo
Listing Photo
Listing Photo
Listing Photo
Listing Photo
Listing Photo
Listing Photo
Listing Photo
Listing Photo
Listing Photo
Listing Photo
Listing Photo
Listing Photo
Listing Photo
Listing Photo
Listing Photo
Listing Photo
Listing Photo
Listing Photo
Listing Photo
Listing Photo
Listing Photo
Listing Photo
Listing Photo
Listing Photo
Listing Photo
Listing Photo
Listing Photo
Listing Photo
Listing Photo
Listing Photo
Listing Photo
Listing Photo
Listing Photo
Listing Photo
Listing Photo
Listing Photo
Listing Photo
Listing Photo
Listing Photo
Listing Photo
Listing Photo
Listing Photo
Listing Photo
Listing Photo
Listing Photo
Listing Photo
Listing Photo
Listing Photo
Listing Photo
Listing Photo
Listing Photo
Listing Photo

MLS #MFRTB8452495 Listing courtesy of Coldwell Banker Realty provided by Stellar MLS.

Similar Listings

$164,900
18001 Richmond Place Drive
Tampa
2BR/2BA
| Active
$165,000
17101 Carrington Park Drive
Tampa
2BR/2BA
| Active
$165,000
18281 Bridle Club Drive
Tampa
2BR/2BA
| Active
$165,000
Tampa
2BR/2BA
| Active


All listing information is deemed reliable but not guaranteed and should be independently verified through personal inspection by appropriate professionals. Listings displayed on this website may be subject to prior sale or removal from sale; availability of any listing should always be independent verified. Listing information is provided for consumer personal, non-commercial use, solely to identify potential properties for potential purchase; all other use is strictly prohibited and may violate relevant federal and state law. The source of the listing data is as follows: Stellar MLS (updated 7/22/26 7:53 PM) |

Listing Search


Translate Tool

Featured Listings
Tampa Real Estate
$1,047,844
 
1 BATH
Virtually Staged. Pre-Construction. To be built. Introducing HOTEL ORA + PRIVATE RESIDENCES, a planned 39-story luxury h... Read More
Tampa Real Estate
$839,900
4 BED
3 BATH
11512 Navel Orange Way is a newer, beautuiful, GATED single-family home located in the highly desirable Reserve at Citru... Read More
St Petersburg Real Estate
$869,000
4 BED
3 BATH
Virtually Staged. Where lifestyle meets luxury--discover upscale living in this spacious 4-bedroom, 3.5-bathroom townhom... Read More
Winter Garden Real Estate
$1,350,000
5 BED
4 BATH
Welcome to 15554 Panther Lake Dr, a beautifully maintained residence located in the highly desirable Winter Garden commu... Read More
Tarpon Springs Real Estate
$1,399,000
6 BED
4 BATH
One or more photo(s) has been virtually staged. If you have been searching for acreage, guest space, garage capacity, an... Read More
Lakewood Ranch Real Estate
$925,000
3 BED
3 BATH
Experience elevated Florida living in this stunning Sunset model at 16309 Tradewind Ter in Lorraine Lakes at Lakewood Ra... Read More
Winter Garden Real Estate
$1,300,000
4 BED
3 BATH
Tucked away on a quiet country lane, hidden behind lush mature landscaping and embraced by five private acres, built by ... Read More
Palm Coast Real Estate
$800,000
4 BED
2 BATH
Welcome to this beautifully renovated 4-bedroom, 2-bath pool home, perfectly situated on the Jack Nicklaus-designed golf... Read More
Tampa Real Estate
$897,000
5 BED
3 BATH
CASTLE CONSTRUCTION & DESIGN LLC has thought of everything and delivered in this 5 bedroom over 3,000 SF living NEW BUIL... Read More
Brandon Real Estate
$859,000
4 BED
4 BATH
**Ask about the lender-paid rate buydown incentive available until 8/31! Welcome to this TURNKEY (with select furnishing... Read More
Contact Sandra Pardo

407-990-2746

Wendy Morris LLC

Licensed in the State of Florida
BK 3146762
16797 Broadwater Avenue
Winter Garden, Florida 34787

Your privacy is our utmost concern. We will never sell your personal information. Privacy Policy
©2026 sandrapardohomes.com - all rights reserved. | Site Map