407-990-2746
Menu

1013 Sadie Ridge Road, Clermont, FL

NEXT
PREV
$459,500

($249/sqft)

List Status: Active
1013 Sadie Ridge Road
Clermont, FL 34715


4 beds
2 baths
1846 living sqft
Top Features
  • Subdivision: Highland Ranch/canyons Ph 2
  • Built in  2016
  • Single Family Residence
Description
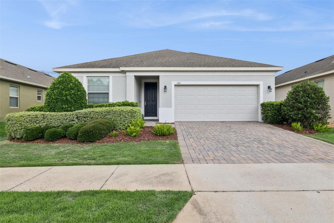
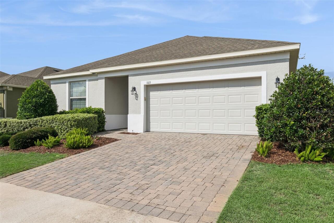
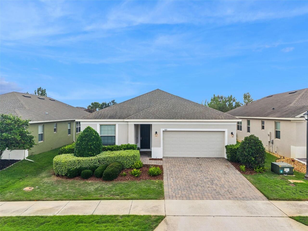
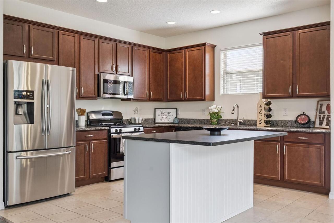
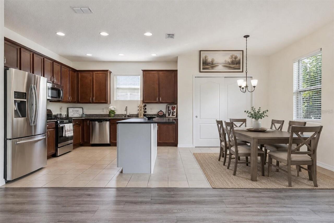
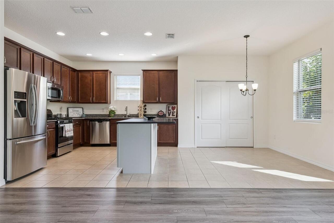
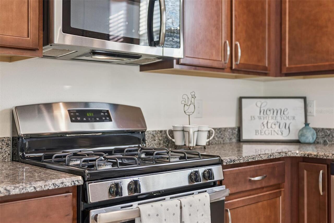
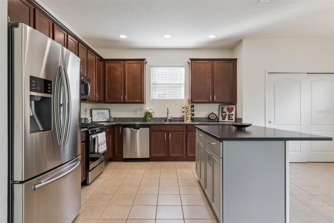
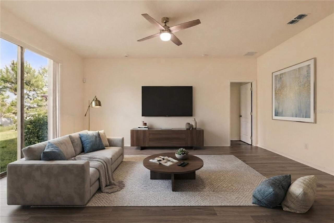
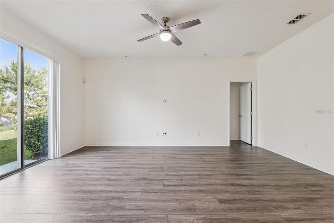
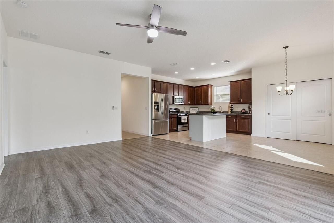
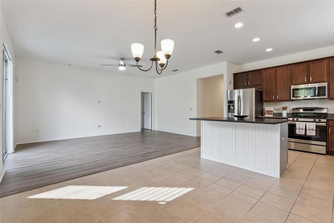
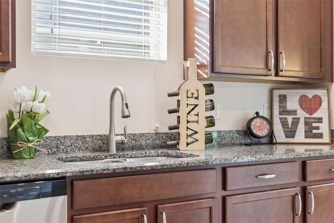
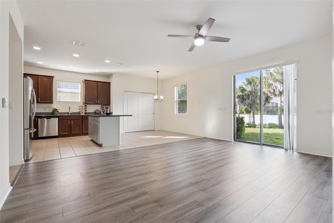
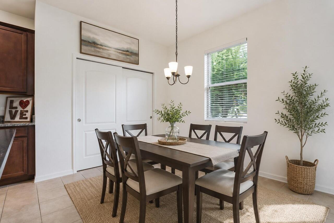
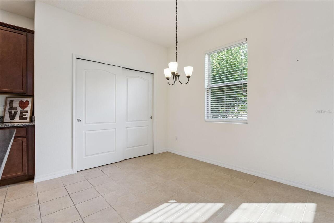
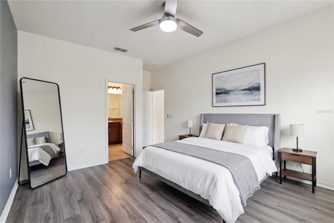
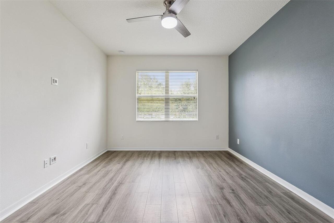
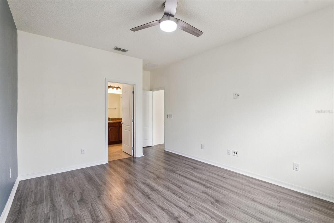
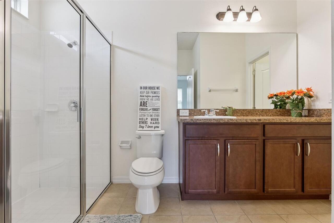
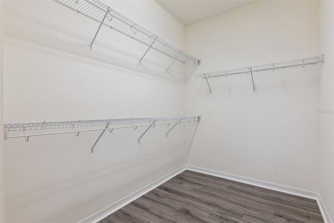
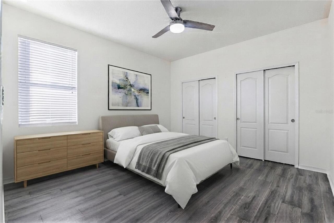
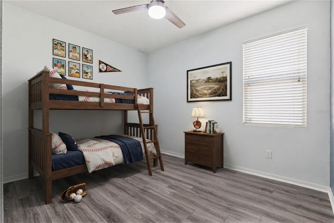
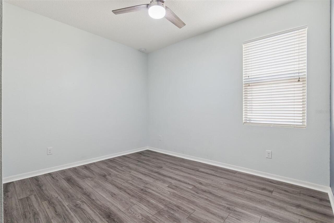
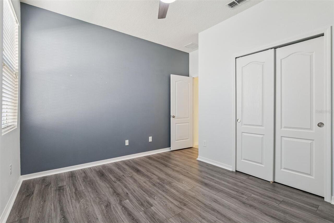
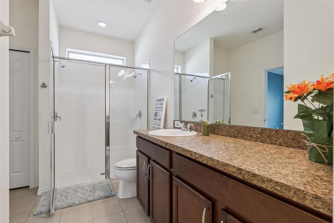
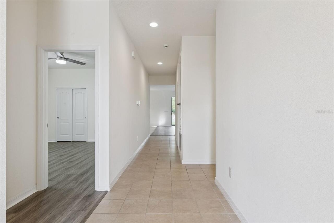

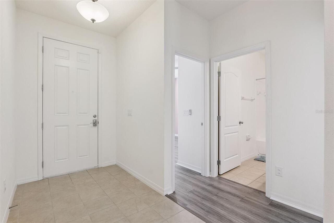
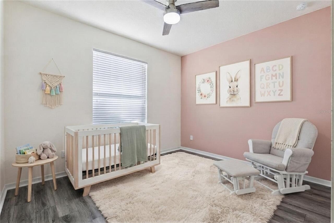
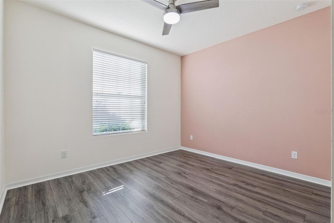
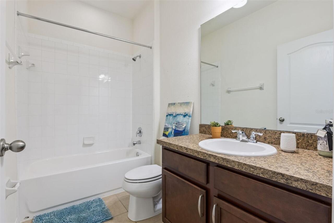
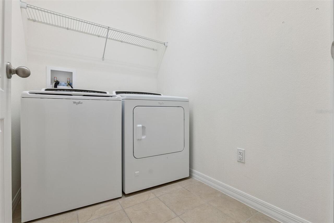
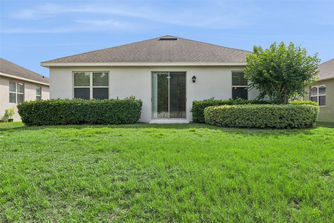
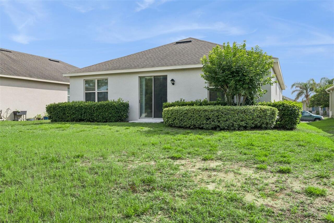
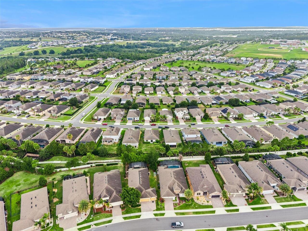
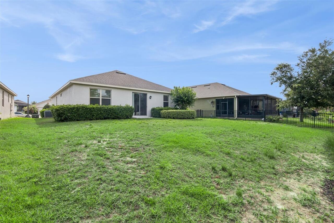
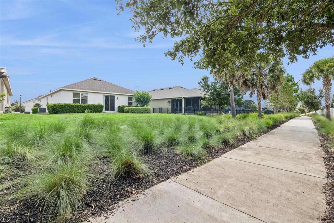
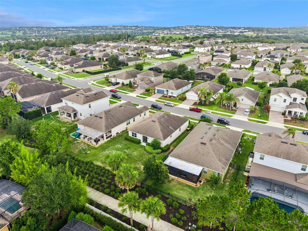
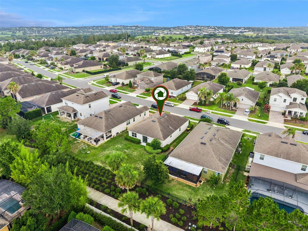
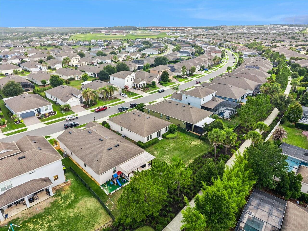
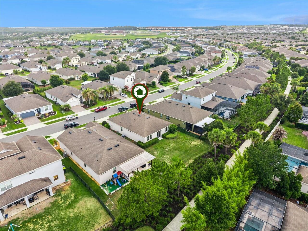
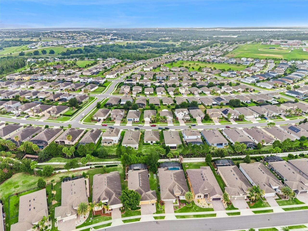
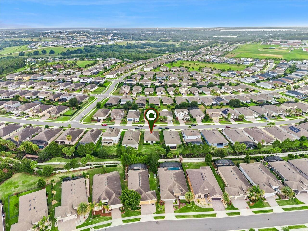
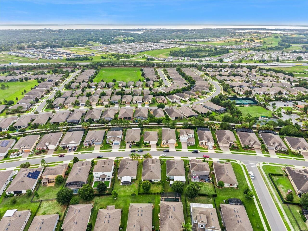
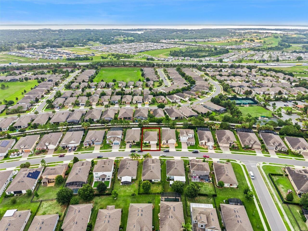
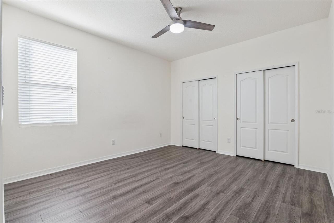
Virtually Staged. Move-In Ready 4-Bedroom Home in Desirable Highland Ranch – The Canyons! Welcome to this beautifully maintained single-story home offering the perfect combination of comfort, style, and convenience. Built in 2016, this 4-bedroom, 2-bath home features soaring ceilings, abundant natural light, and an open-concept layout designed for today’s lifestyle. At the heart of the home is the spacious kitchen, complete with granite countertops, solid wood cabinetry, stainless steel appliances, a large center island, and ample space for casual dining. Open to the living room, it’s the perfect setting for entertaining guests or enjoying everyday family life. The thoughtfully designed split-bedroom floor plan provides privacy, with the spacious primary suite tucked away from the secondary bedrooms. The owner’s retreat features an oversized walk-in closet and an en-suite bath with a large walk-in shower. Three additional bedrooms offer flexibility for family, guests, or a home office. Luxury vinyl flooring flows throughout the main living areas and bedrooms, while tile flooring in the foyer and kitchen provides durability and easy maintenance. Step outside to your private backyard, an ideal space to relax, entertain, or enjoy peaceful Florida evenings. Located in the highly sought-after Highland Ranch – The Canyons, residents enjoy exceptional community amenities, including a resort-style pool, playground, dog park, and scenic walking trails. You’ll also appreciate the convenient location just minutes from Minneola, the Florida Turnpike, shopping, dining, and highly rated Lake County schools, making commuting to Orlando and surrounding areas a breeze. Move-in ready and ideally located, this home offers the lifestyle you’ve been looking for. Schedule your private showing today!
Property Details
Property Features
Property Sub Type
Single Family Residence
Parking
Garage Door Opener
County
Lake
Subdivision
HIGHLAND RANCH/CANYONS PH 2
Additional Information
Additional Lease Restrictions
per HOA and local municipalities
Additional Parcels YN
false
Additional Rooms
Inside Utility
Alternate Key Folio Num
3897220
Appliances
Dishwasher, Disposal, Dryer, Gas Water Heater, Microwave, Range, Refrigerator, Washer
Association Email
justin@mybeaconmanagement.com
Association Fee
413
Association Fee Frequency
Quarterly
Association Fee Requirement
Required
Association URL
www.beaconcommunitymanagement.com
Association YN
true
Attached Garage YN
true
Available For Lease YN
1
Bathrooms Total Integer
2
Building Area Source
Public Records
Building Area Total
2446
Building Area Total Srch SqM
227.24
Building Area Units
Square Feet
Calculated List Price By Calculated SqFt
248.92
Carport YN
false
Community Features
Community Mailbox, Deed Restrictions, Dog Park, Irrigation-Reclaimed Water, Park, Playground, Pool
Construction Materials
Block, Stucco
Cooling
Central Air
Country
US
Cumulative Days On Market
60
Current Price
459500.00
Direction Faces
West
Fireplace YN
false
Flood Zone Code
X
Flood Zone Date
2012-12-18
Flood Zone Panel
12069C0580E
Flooring
Luxury Vinyl, Tile
Foundation Details
Slab
Furnished
Unfurnished
Garage Spaces
2
Garage YN
true
Heating
Central, Electric, Natural Gas
Homestead YN
1
Interior Features
Ceiling Fans(s), Eat-in Kitchen, High Ceilings, Kitchen/Family Room Combo, Open Floorplan, Solid Wood Cabinets, Split Bedroom, Thermostat, Walk-In Closet(s)
Internet Address Display YN
true
Internet Automated Valuation Display YN
false
Internet Consumer Comment YN
false
Internet Entire Listing Display YN
true
Laundry Features
Inside, Laundry Room
Lease Restrictions YN
1
Levels
One
List AOR
Lake and Sumter
Living Area Meters
171.50
Living Area Source
Public Records
Living Area Units
Square Feet
Lot Features
In County, Sidewalk, Paved
Lot Size Acres
0.16
Lot Size Square Feet
6825
Lot Size Square Meters
634
Minimum Lease
8-12 Months
Modification Timestamp
2026-08-01T19:06:22.352Z
Monthly HOA Amount
137.67
New Construction YN
false
Occupant Type
Vacant
Other Equipment
Irrigation Equipment
Ownership
Fee Simple
Parcel Number
15-22-26-0150-000-15700
Patio And Porch Features
Rear Porch
Pet Restrictions
per HOA and local municipalities
Pets Allowed
Yes
Pool Private YN
false
Postal Code Plus 4
0029
Previous List Price
464500
Price Change Timestamp
2026-07-23T19:50:21.000Z
Public Survey Range
26
Public Survey Section
15
RATIO Current Price By Calculated SqFt
248.92
Realtor Info
As-Is, Sign
Road Responsibility
Public Maintained Road
Road Surface Type
Paved
Roof
Shingle
Room Count
7
Security Features
Smoke Detector(s)
Senior Community YN
false
Sewer
Public Sewer
Showing Requirements
ShowingTime
Spa YN
false
Status Change Timestamp
2026-06-02T19:17:53.000Z
Tax Annual Amount
4711
Tax Block
000
Tax Book Number
67-1-4
Tax Legal Description
HIGHLAND RANCH THE CANYONS PHASE 2 PB 67 PG 1-4 LOT 157 ORB 5716 PG 1378 ORB 6393 PG 1811
Tax Lot
157
Tax Year
2025
Total Acreage
0 to less than 1/4
Total Annual Fees
1652.00
Total Monthly Fees
137.67
Township
22
Universal Property Id
US-12069-N-152226015000015700-R-N
Unparsed Address
1013 SADIE RIDGE RD
Utilities
BB/HS Internet Available, Cable Available, Electricity Connected
Vegetation
Mature Landscaping
Water Source
Public
Waterfront YN
false
Window Features
Blinds, Double Pane Windows, Low-Emissivity Windows
Neighborhood Map
Popup

Property Photos
Listing Photo
Listing Photo
Listing Photo
Listing Photo
Listing Photo
Listing Photo
Listing Photo
Listing Photo
Listing Photo
Listing Photo
Listing Photo
Listing Photo
Listing Photo
Listing Photo
Listing Photo
Listing Photo
Listing Photo
Listing Photo
Listing Photo
Listing Photo
Listing Photo
Listing Photo
Listing Photo
Listing Photo
Listing Photo
Listing Photo
Listing Photo
Listing Photo
Listing Photo
Listing Photo
Listing Photo
Listing Photo
Listing Photo
Listing Photo
Listing Photo
Listing Photo
Listing Photo
Listing Photo
Listing Photo
Listing Photo
Listing Photo
Listing Photo
Listing Photo
Listing Photo
Listing Photo
Listing Photo
Listing Photo
Listing Photo
Listing Photo
Listing Photo
Listing Photo
Listing Photo
Listing Photo
Listing Photo
Listing Photo
Listing Photo
Listing Photo
Listing Photo
Listing Photo
Listing Photo
Listing Photo
Listing Photo
Listing Photo
Listing Photo
Listing Photo
Listing Photo
Listing Photo
Listing Photo
Listing Photo
Listing Photo
Listing Photo
Listing Photo
Listing Photo
Listing Photo
Listing Photo
Listing Photo
Listing Photo
Listing Photo
Listing Photo
Listing Photo
Listing Photo
Listing Photo
Listing Photo
Listing Photo
Listing Photo
Listing Photo
Listing Photo
Listing Photo
Listing Photo
Listing Photo
Listing Photo
Listing Photo
Listing Photo
Listing Photo

MLS #MFRG5113221 Listing courtesy of Arellano Realty & Investments provided by Stellar MLS.

Similar Listings

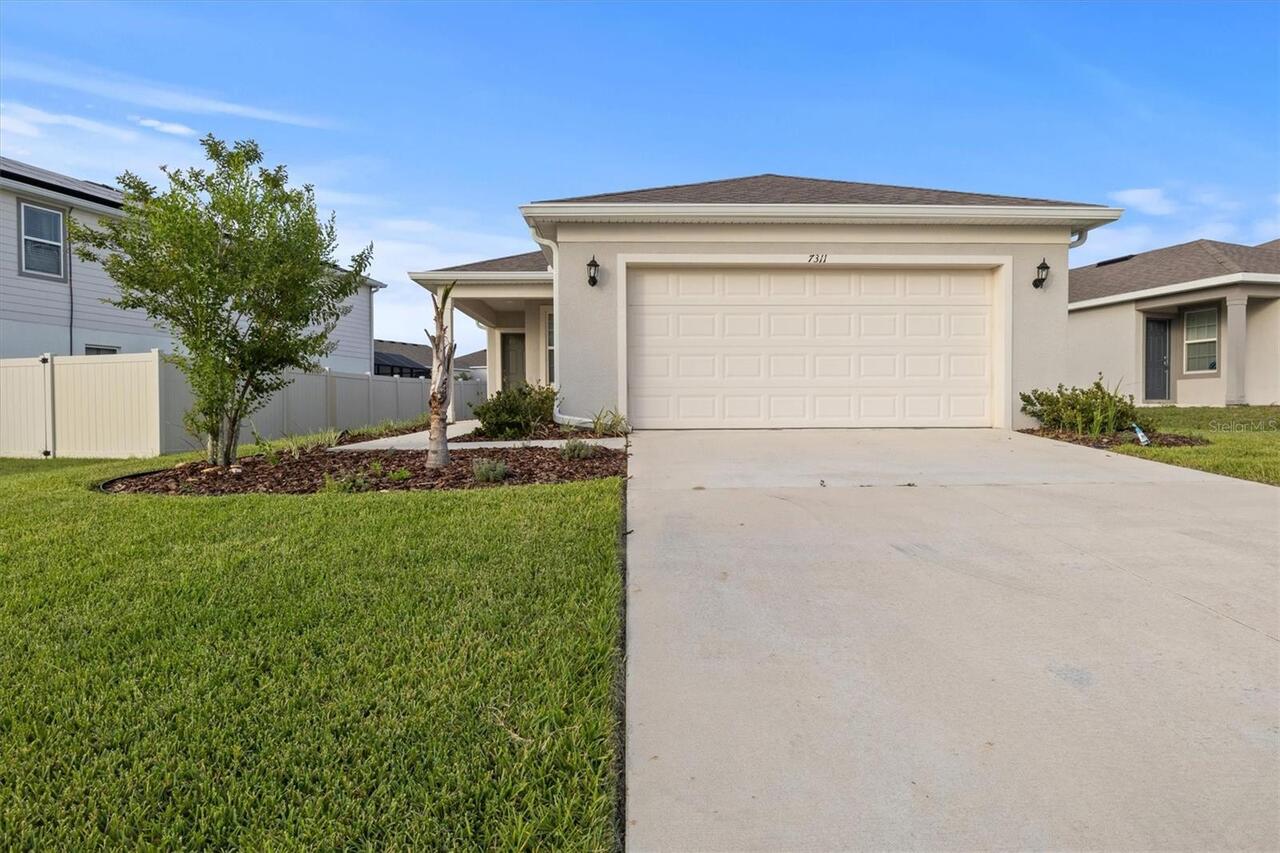
$414,900
Clermont
4BR/2BA
| Active
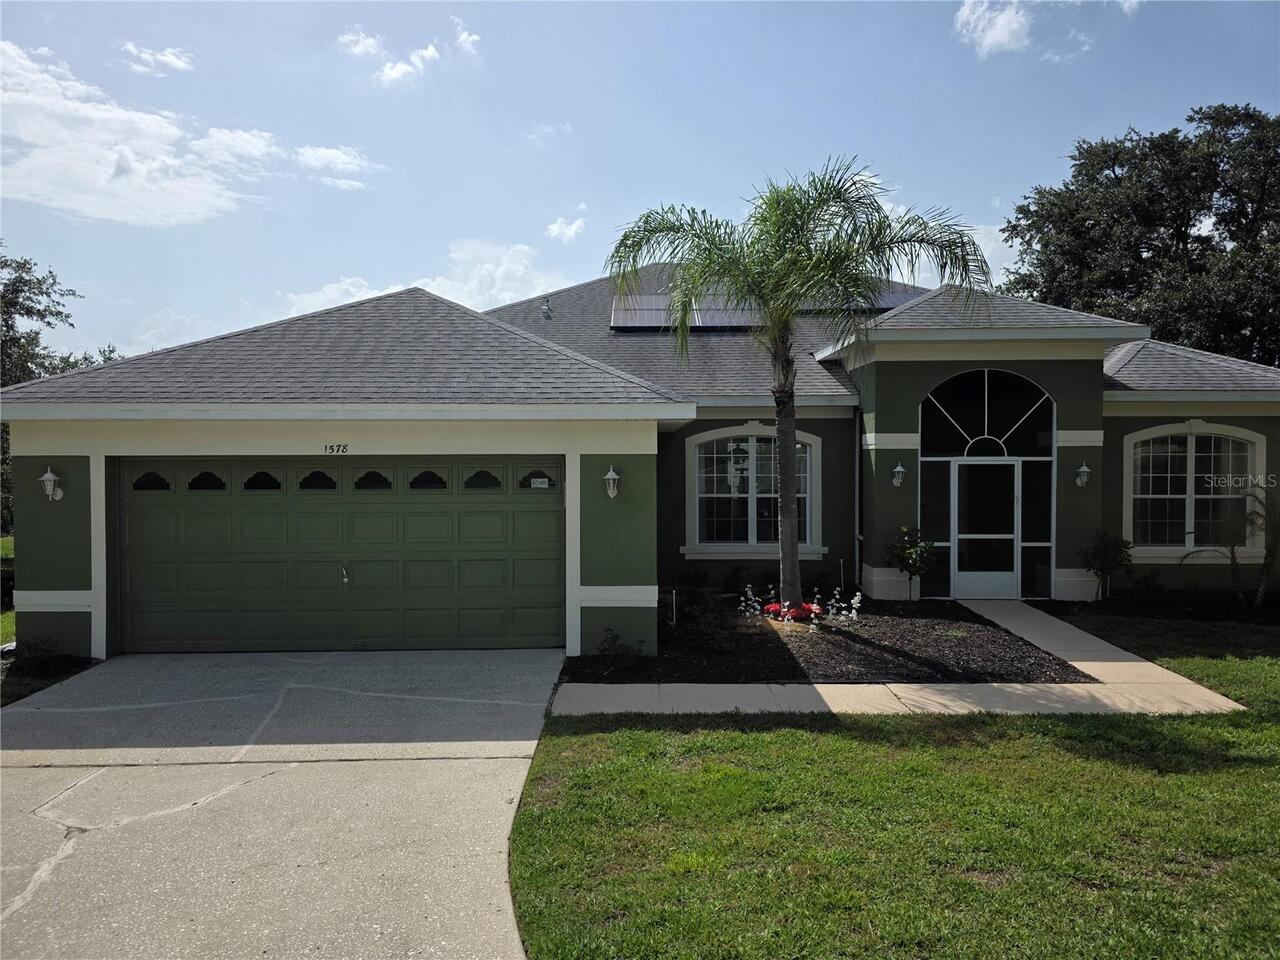
$417,500
1578 Chancellor Court
Clermont
4BR/2BA
| Contingent
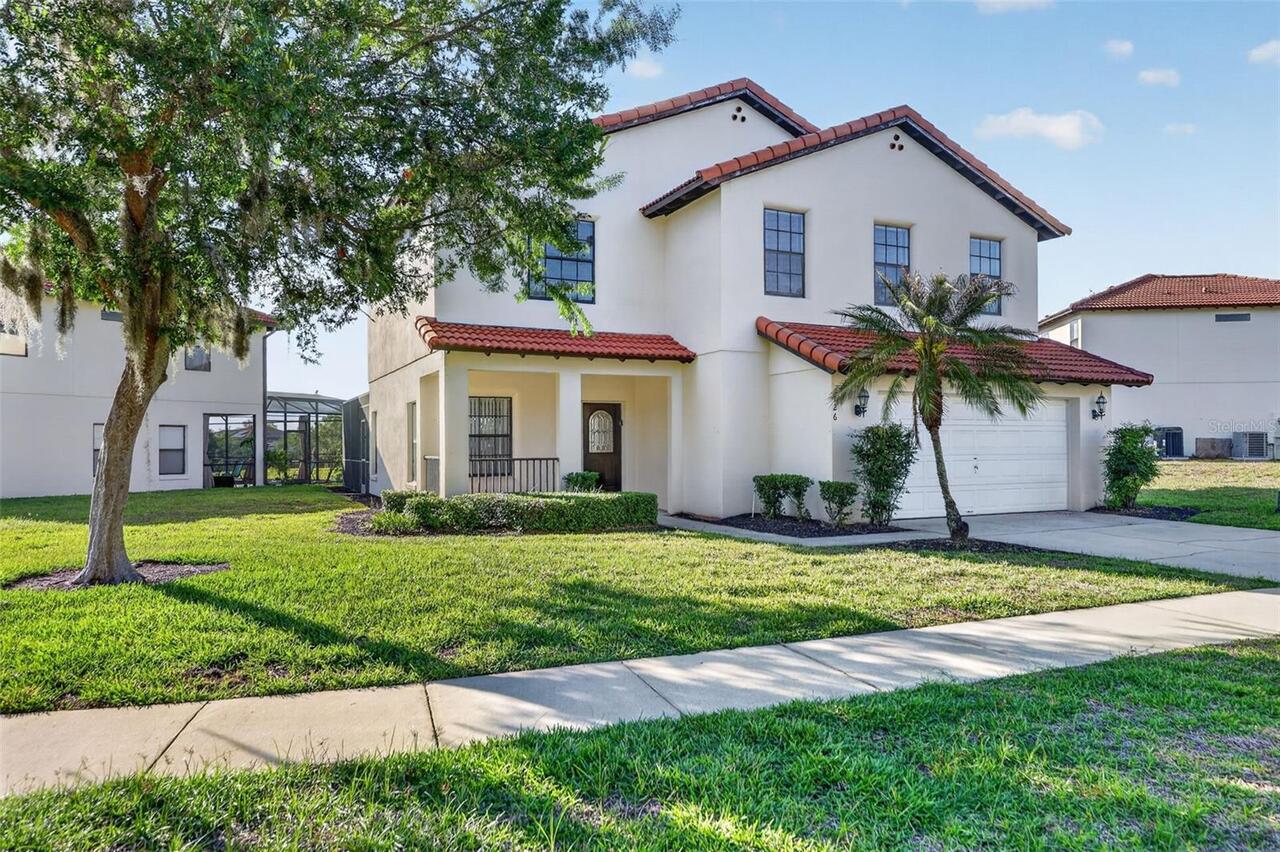
$419,000
126 Summer Place Loop
Clermont
4BR/2BA
| Active
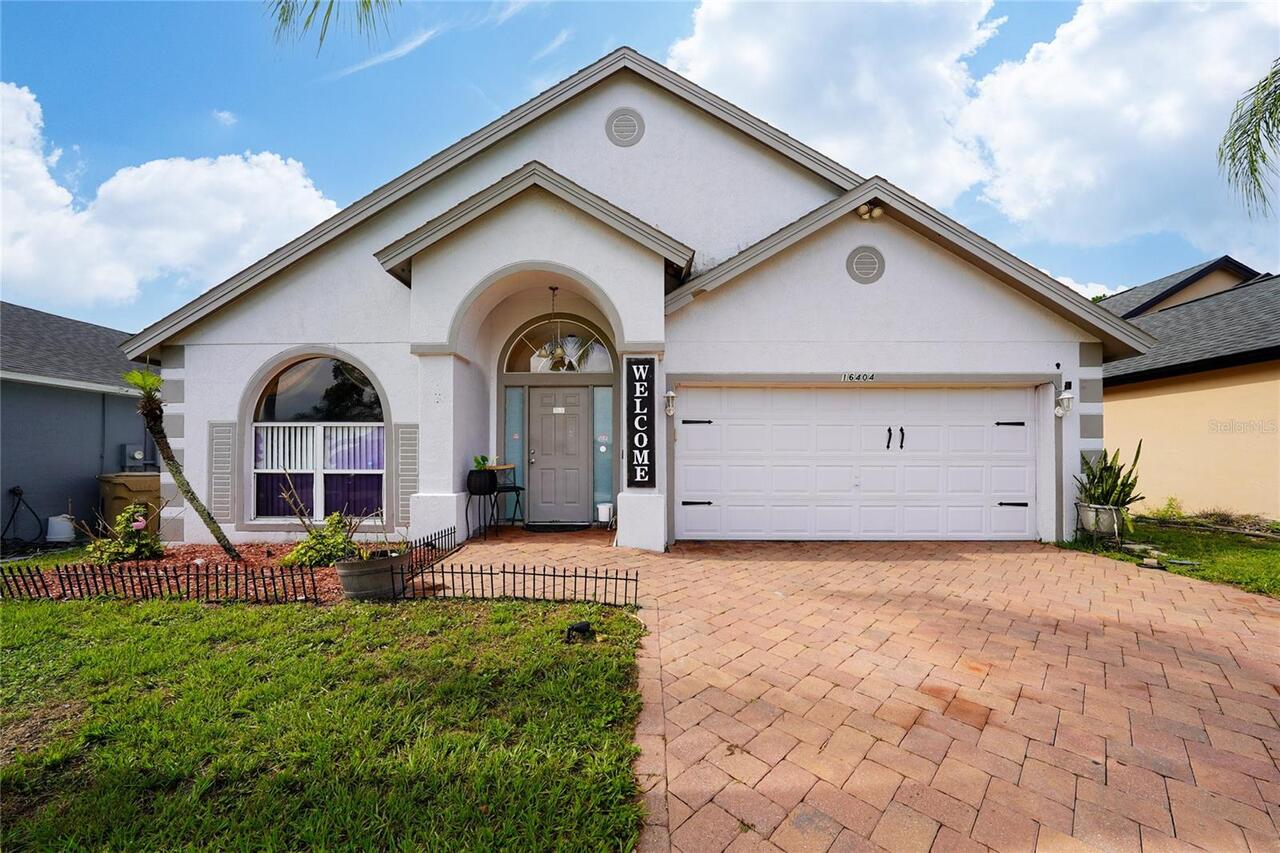
$419,000
16404 Coopers Hawk Avenue
Clermont
4BR/2BA
| Active


All listing information is deemed reliable but not guaranteed and should be independently verified through personal inspection by appropriate professionals. Listings displayed on this website may be subject to prior sale or removal from sale; availability of any listing should always be independent verified. Listing information is provided for consumer personal, non-commercial use, solely to identify potential properties for potential purchase; all other use is strictly prohibited and may violate relevant federal and state law. The source of the listing data is as follows: Stellar MLS (updated 8/6/26 9:12 PM) |

Listing Search


Translate Tool

Featured Listings
Bradenton Real Estate
$1,200,000
3 BED
4 BATH
Luxury Waterfront Living with Marina Access in Tidewater Preserve! One of the most sought-after open floor plans in the ... Read More
Tampa Real Estate
$830,000
4 BED
3 BATH
*SELLER RATE BUY DOWN OR CONCESSION OFFERED* JUST COMPLETED- BRAND NEW CONSTRUCTION UNDER $900k IN SOUTH TAMPA! This 4 B... Read More
Lutz Real Estate
$1,199,900
4 BED
3 BATH
Virtually Staged. Welcome to luxury living in the exclusive gated community of Sanctuary on Livingston! Seller is willin... Read More
Punta Gorda Real Estate
$869,000
3 BED
4 BATH
Experience the best of Punta Gorda Isles waterfront living in this beautifully maintained Tim Towles custom home, perfec... Read More
Bushnell Real Estate
$1,100,000
5 BED
2 BATH
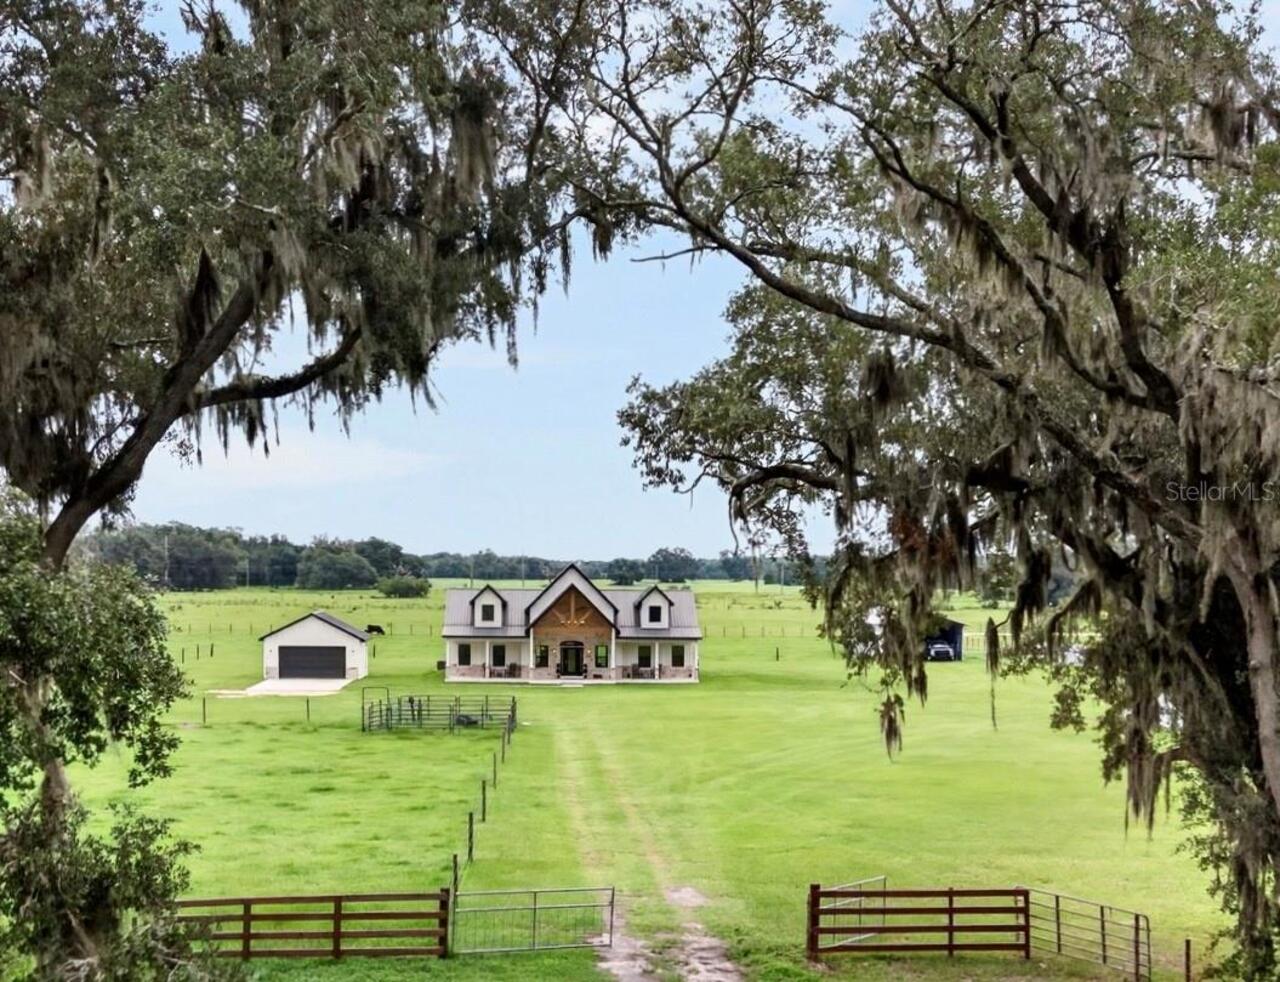
2025 Custom craftsmen home with metal roof featuring tongue and groove ceiling front porch sitting on 4.97 acres! This f... Read More
Tierra Verde Real Estate
$1,500,000
4 BED
3 BATH
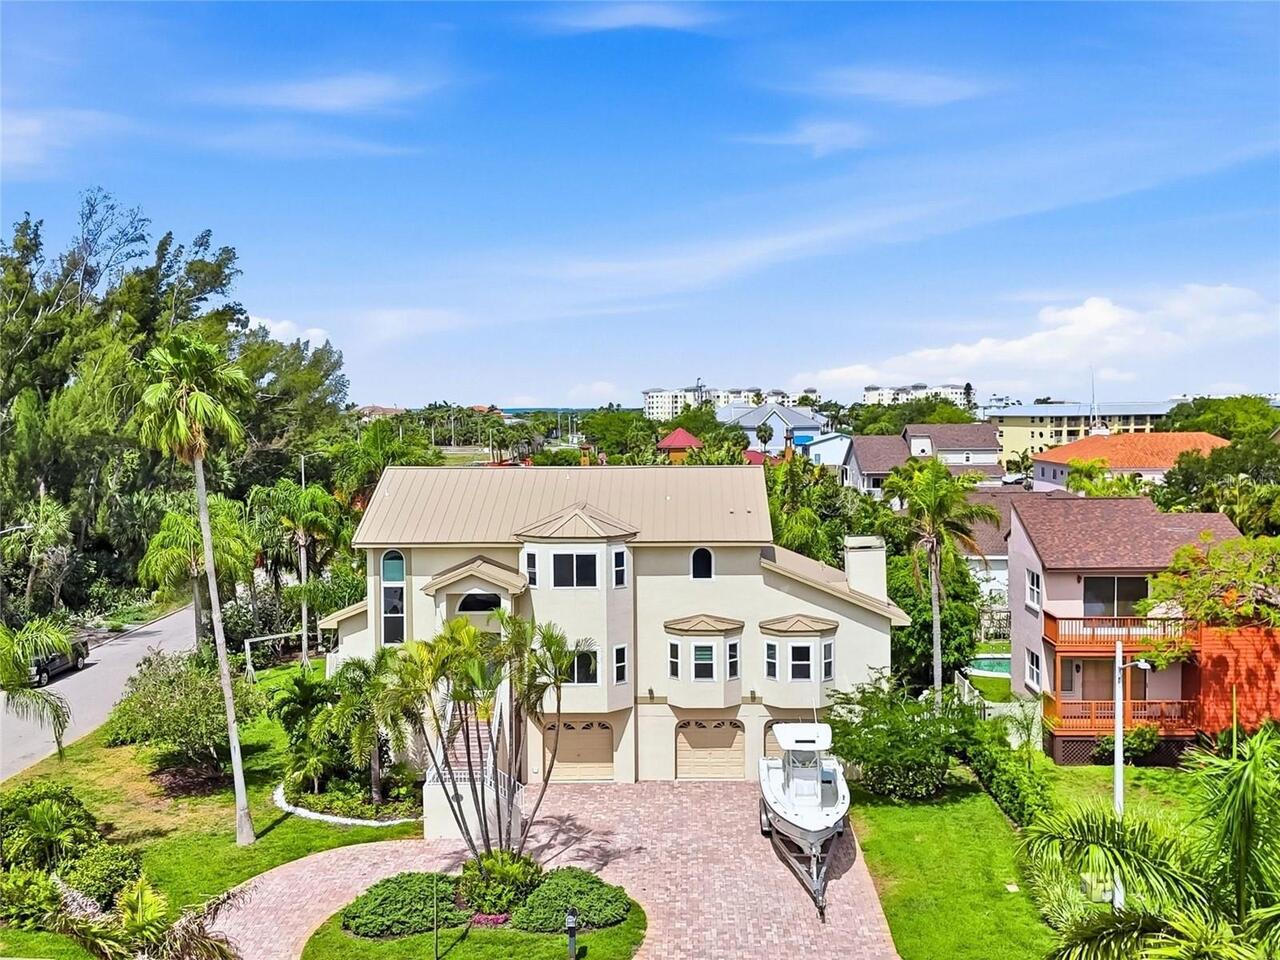
Spacious & elevated Tierra Verde home on an oversized corner lot with a remarkable garage, workshop, and bonus area that... Read More
Land O Lakes Real Estate
$1,059,000
5 BED
4 BATH
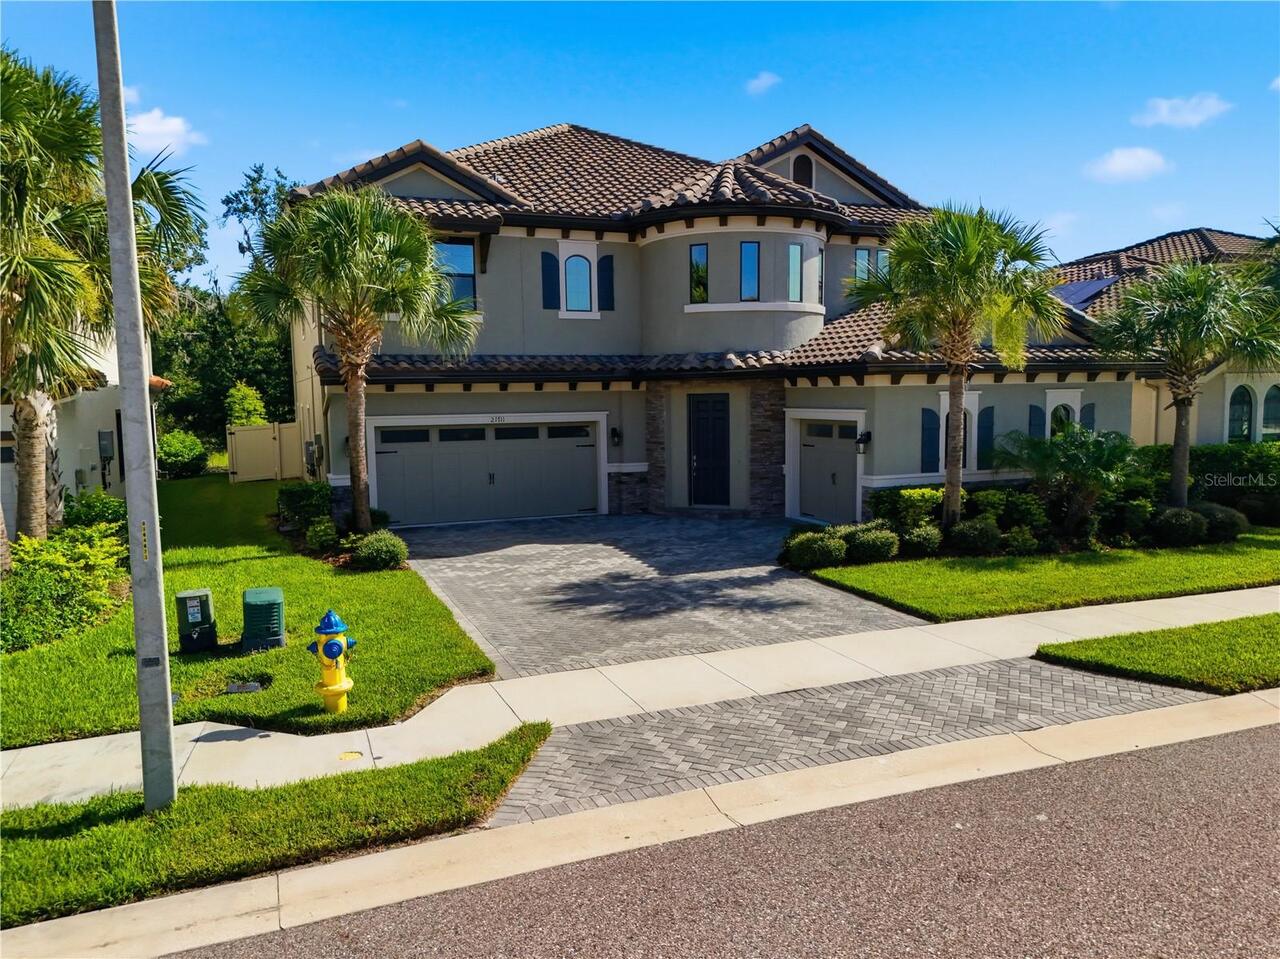
Welcome to this stunning WestBay Madeira III home with European Country elevation in the gated community of Pristine Lak... Read More
Palm Coast Real Estate
$900,000
5 BED
5 BATH
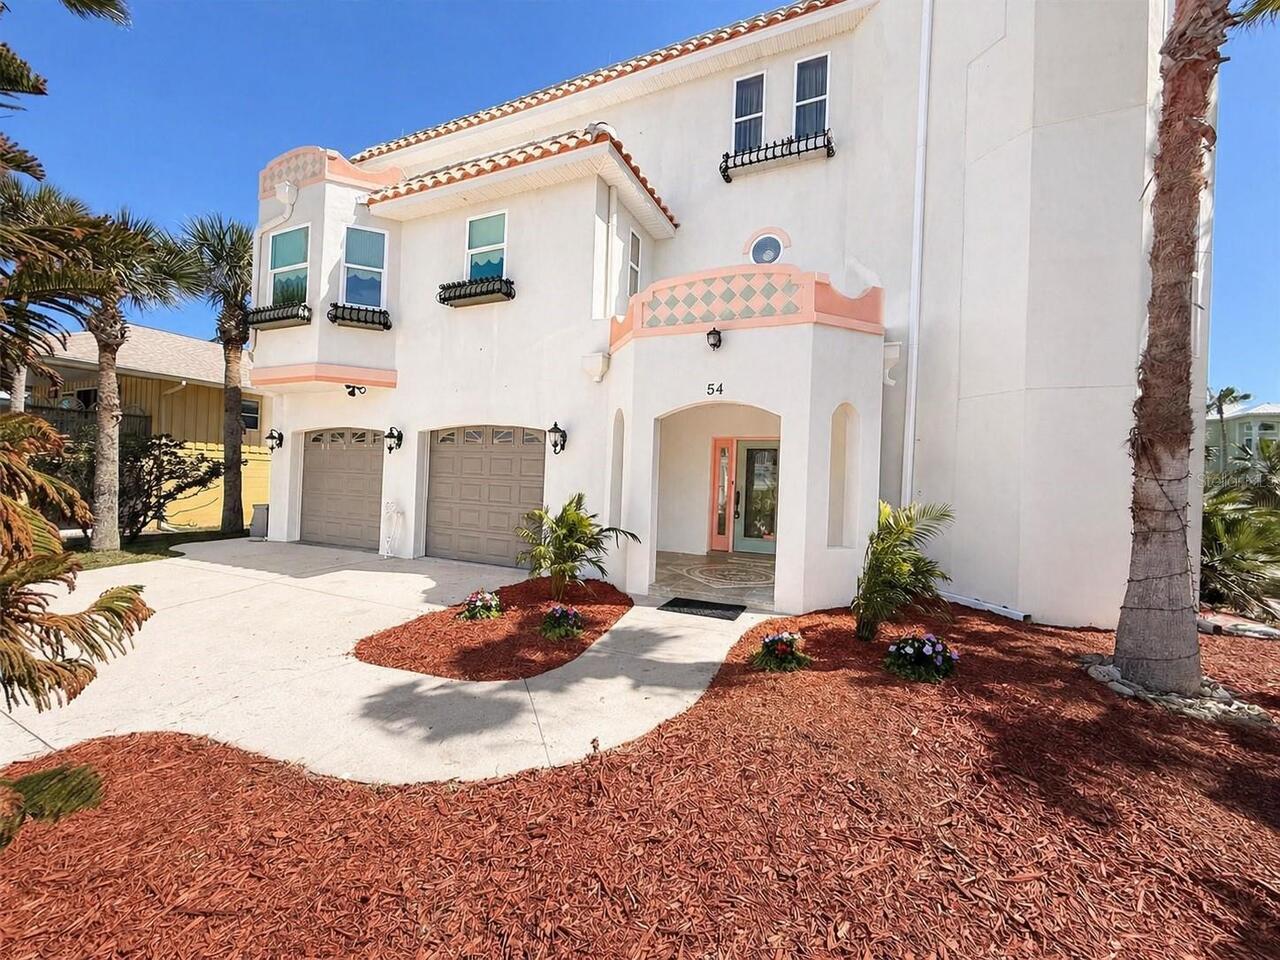
Ultimate Beachside Living in Palm Coast, FL! Custom-Built 5BR/5.5BA Luxury Home | 100 Yards to the Beach Walkover at the... Read More
Odessa Real Estate
$1,299,999
5 BED
4 BATH
EXPERIENCE REFINED FLORIDA LIVING IN THIS PROFESSIONALLY DESIGNED HOMES BY WESTBAY VERONA, PERFECTLY POSITIONED ON A PRE... Read More
Tampa Real Estate
$847,000
2 BED
2 BATH
Wake up to breathtaking sunrises over the water and end each evening surrounded by the sparkling skyline of downtown Tam... Read More
Contact Sandra Pardo

407-990-2746

Wendy Morris LLC

Licensed in the State of Florida
BK 3146762
16797 Broadwater Avenue
Winter Garden, Florida 34787

Your privacy is our utmost concern. We will never sell your personal information. Privacy Policy
©2026 sandrapardohomes.com - all rights reserved. | Site Map