407-990-2746
Menu

10117 Spruce River Way, Parrish, FL

NEXT
PREV
$410,000

($221/sqft)

List Status: Active
10117 Spruce River Way
Parrish, FL 34219


3 beds
2 baths
1854 living sqft
Top Features
  • Subdivision: North River Ranch Ph Iv-a
  • Built in  2023
  • Single Family Residence
Description
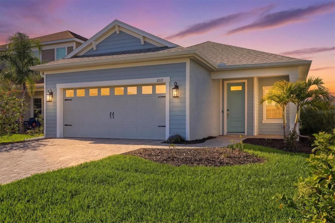
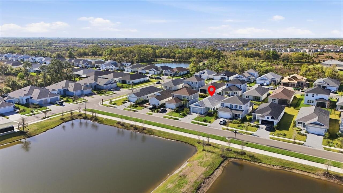
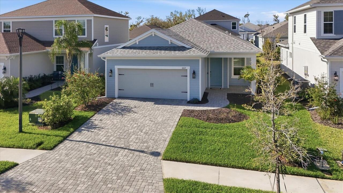
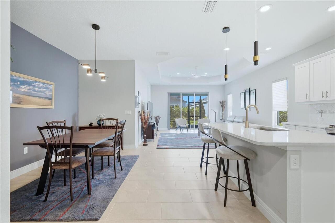
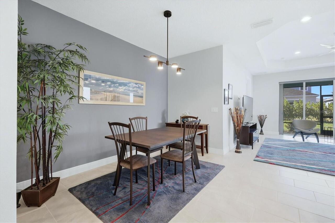
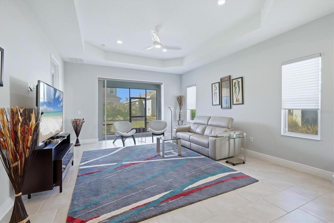
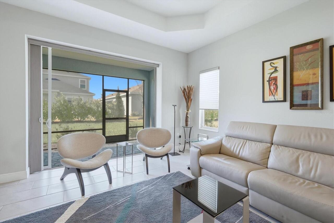
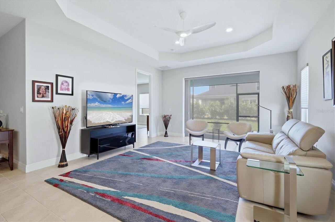
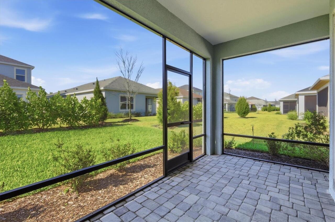
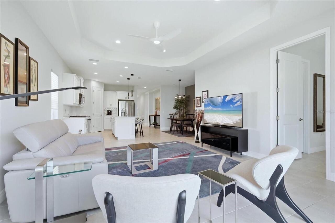
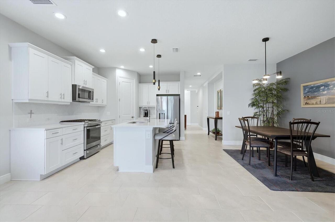
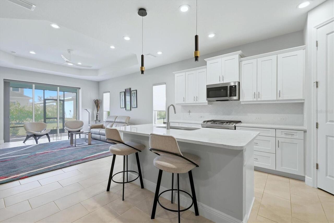
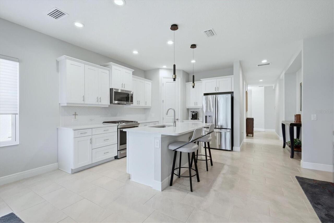
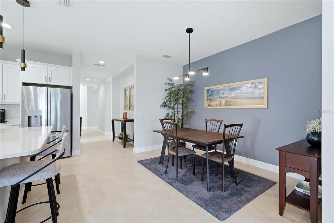
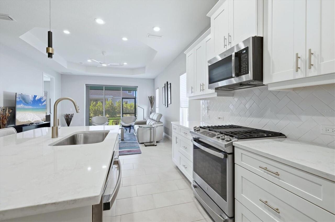
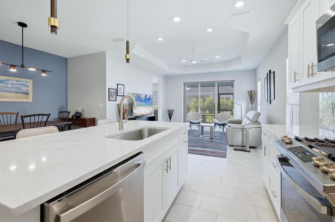
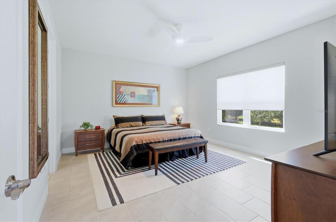
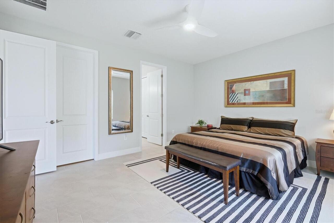
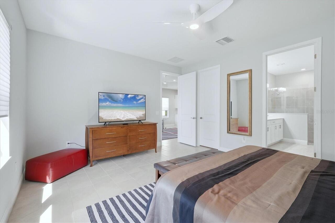
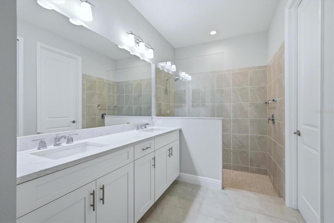
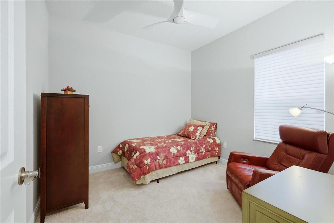
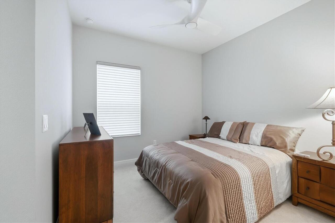
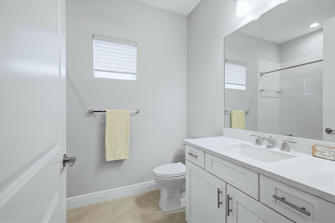
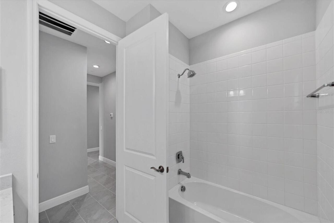
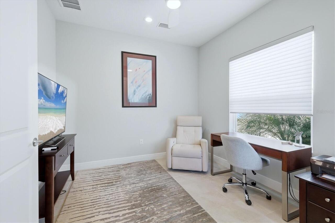
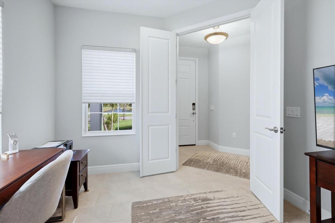
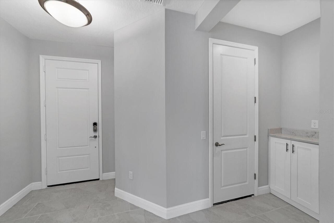
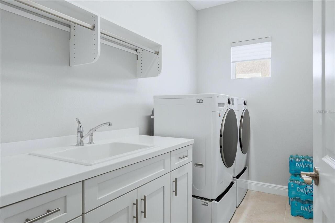
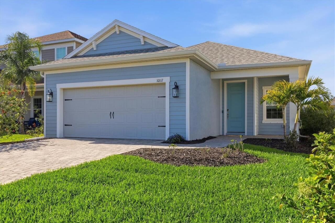
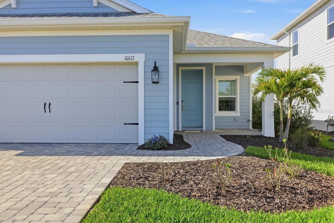
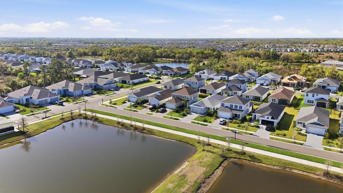
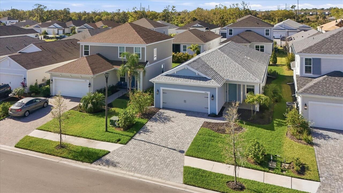
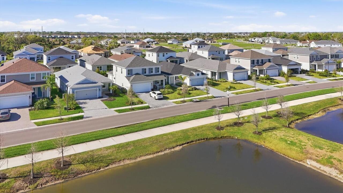
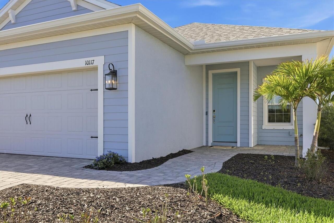
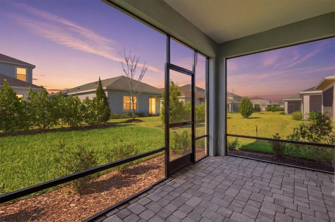
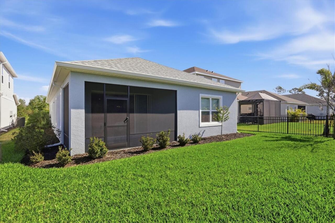
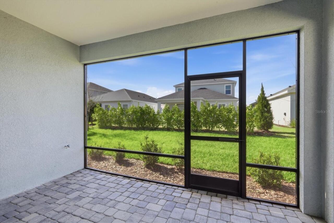
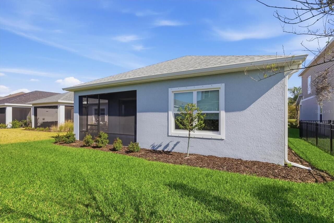
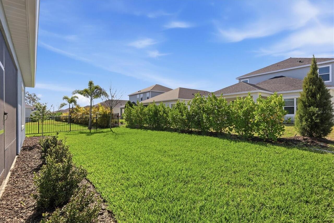
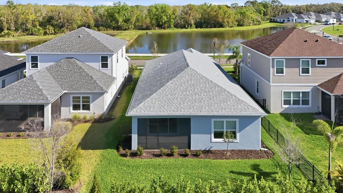
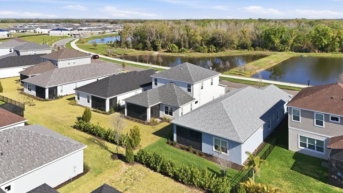
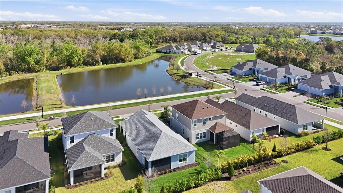
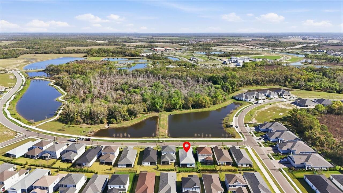
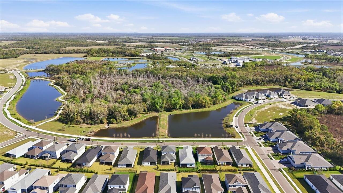
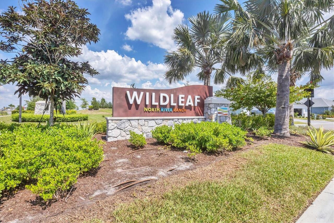
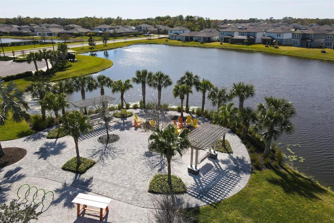
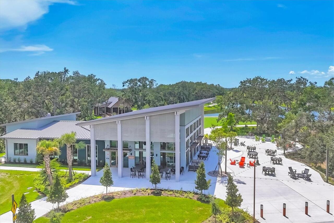
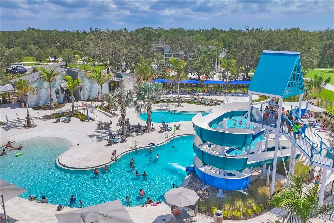
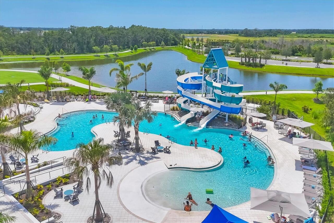
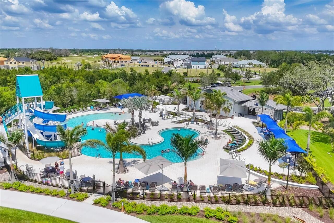
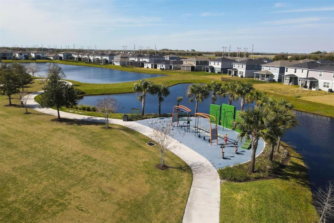
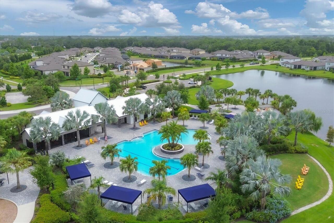
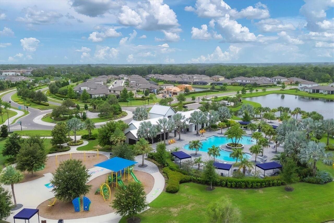
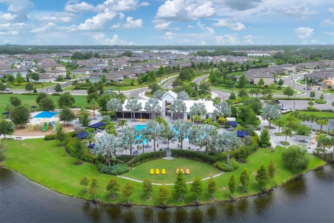
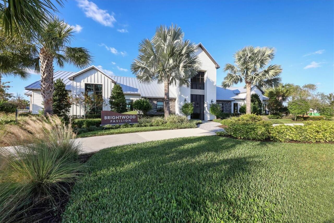
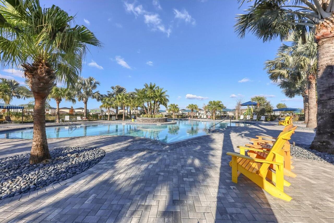
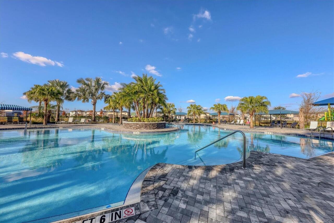
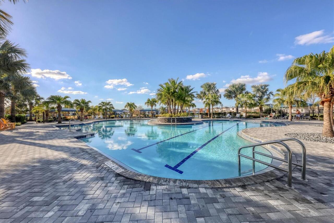
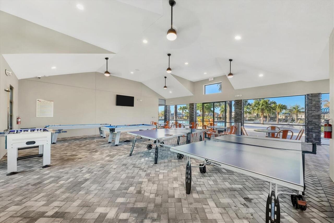
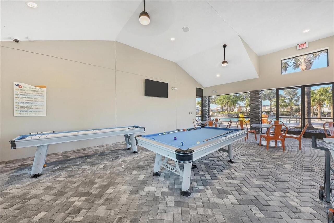
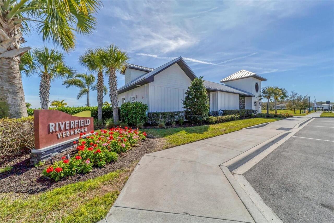
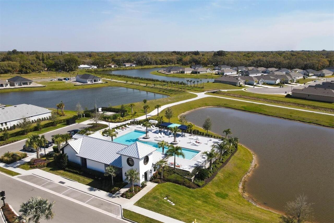
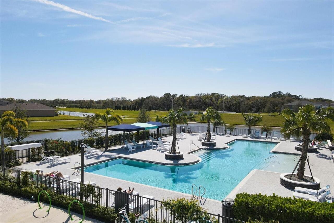
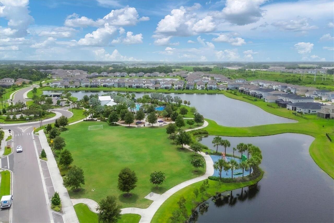
BEAUTIFULLY FINISHED COASTAL STYLE HOME in the WILDLEAF ENCLAVE of NORTH RIVER RANCH with ABUNDANT AMENITIES to ENJOY THE BEST OF FLORIDA LIVING! OPEN CONCEPT LIFESTYLE DESIGN FEATURES EXPANSIVE GREAT ROOM integrating a spectacular kitchen and dining area that overlooks your screened paver lanai, plumbed for a future gas grill, to enjoy gatherings with family and friends or to simply relax. Refined interior finishes include neutral décor in soft grey tones, tray ceiling in great room, 8' smooth panel doors, recessed lighting, upscale ceiling fans and fixtures, Hunter Douglas window treatments and tile floors in the main living areas, owners suite and den. The ultimate entertaining space is a chef's delight featuring expansive single level island with breakfast bar, wood Shaker style cabinets with crown molding and under cabinet lighting, gleaming quartz counters, tile backsplash and GE stainless steel appliances including gas convection range, vented microwave hood, dishwasher, French door refrigerator and walk-in pantry. Retreat to the spacious owner's suite with built-in closet, ensuite bath with quartz countertop, double bowl vanity, walk-in tiled shower and linen closet. Desirable split bedroom and bath design provides privacy for family and guests with 2 additional bedrooms that feature roomy walk-in closets and full bath with tiled tub/shower and quartz countertop vanity. You will love the light, bright den with double doors to utilize as a home office, media, game room or your favorite hobby. Spacious Laundry Room includes drop in utility sink with lower cabinet, storage shelves above and front load washer and dryer. Entry from garage features a convenient built-in drop zone cabinet with quartz countertop, easy care epoxy floor finish in garage, tankless hot water heater, storm shutters, whole house gutters, paver driveway and walkway complete this wonderful home. Situated in Wildleaf in the Premiere Master Planned Community of North River Ranch offering endl
Property Details
Property Features
Property Sub Type
Single Family Residence
Parking
Off Street, Driveway, Garage Door Opener
County
Manatee
Subdivision
NORTH RIVER RANCH PH IV-A
Additional Information
Additional Lease Restrictions
Minimum 6 Month Lease, Maximum 2 Times Annually
Additional Parcels YN
false
Additional Rooms
Den/Library/Office, Great Room, Inside Utility
Alternate Key Folio Num
400459509
Appliances
Dishwasher, Disposal, Dryer, Gas Water Heater, Microwave, Range, Refrigerator, Washer
Approval Process
Association Application & Approval and Non-Refundable Fee, See HOA Documents
Architectural Style
Florida
Association Amenities
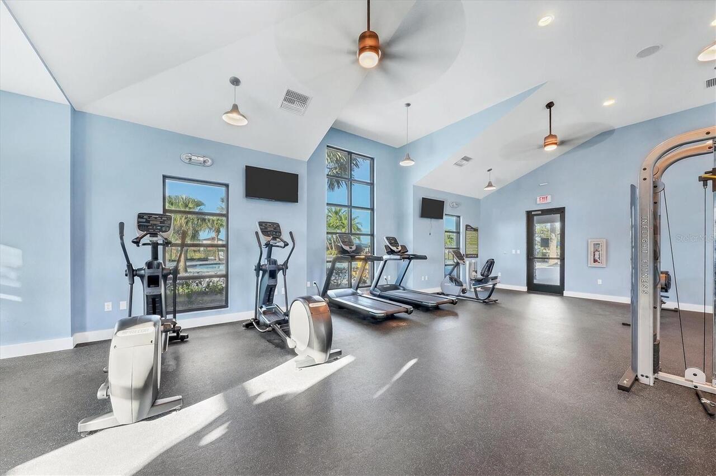
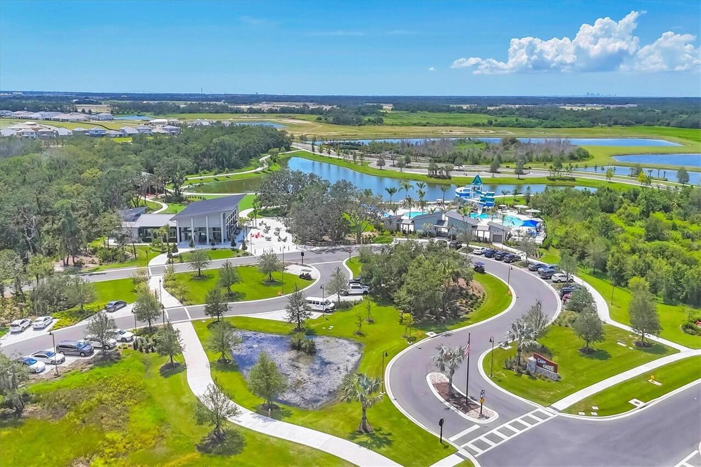
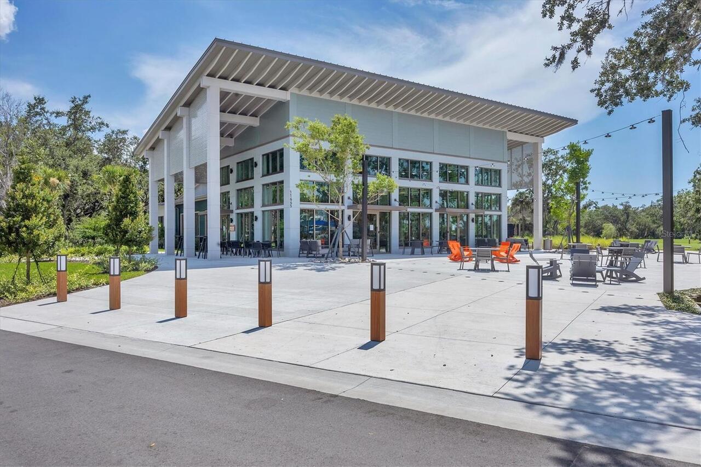
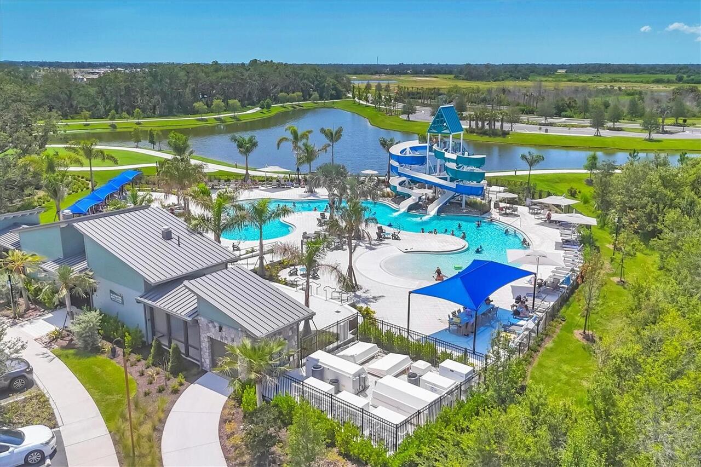
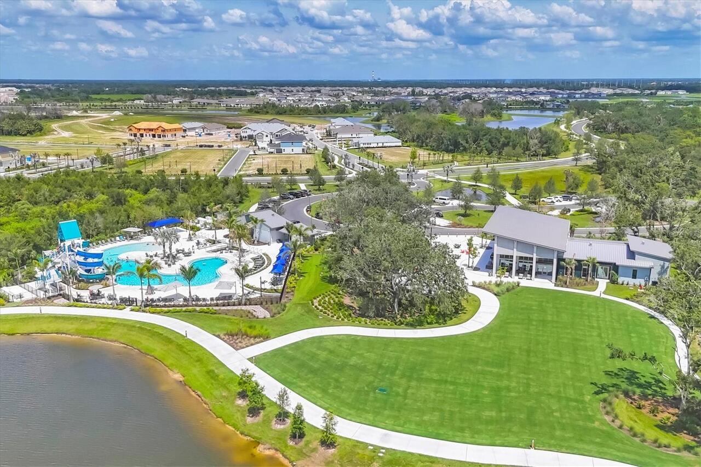
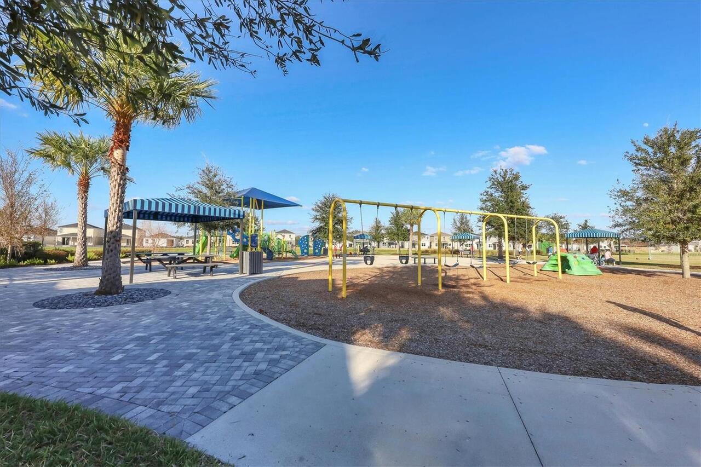
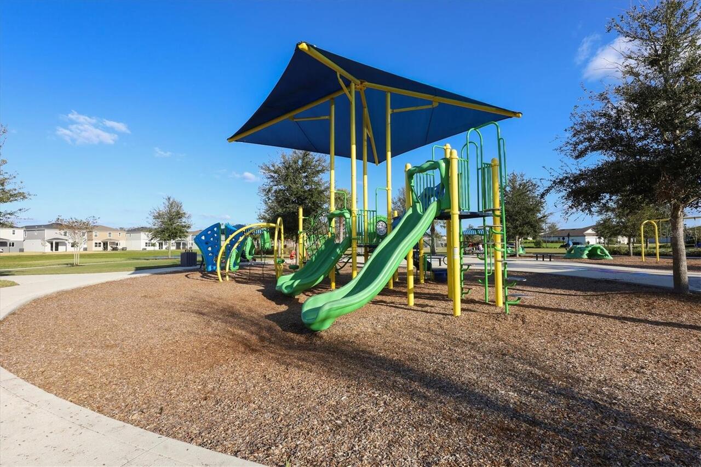
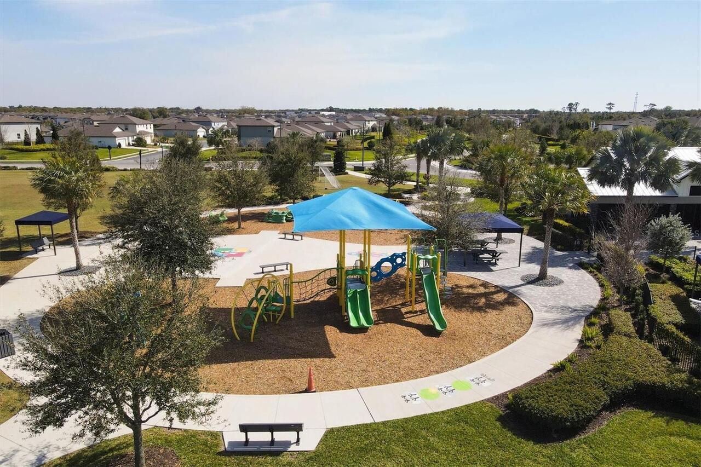
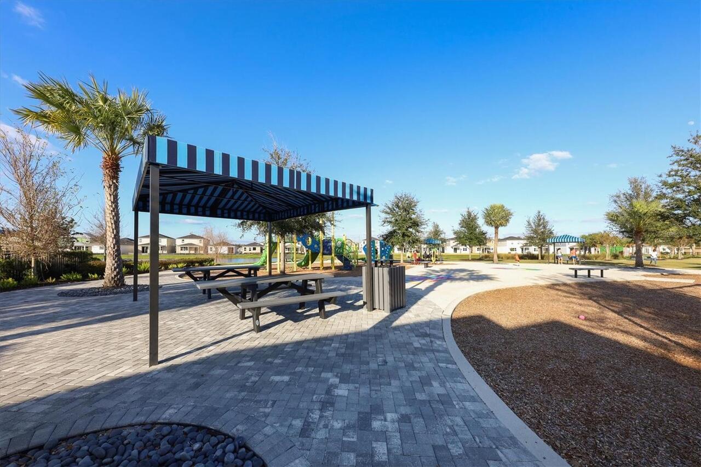
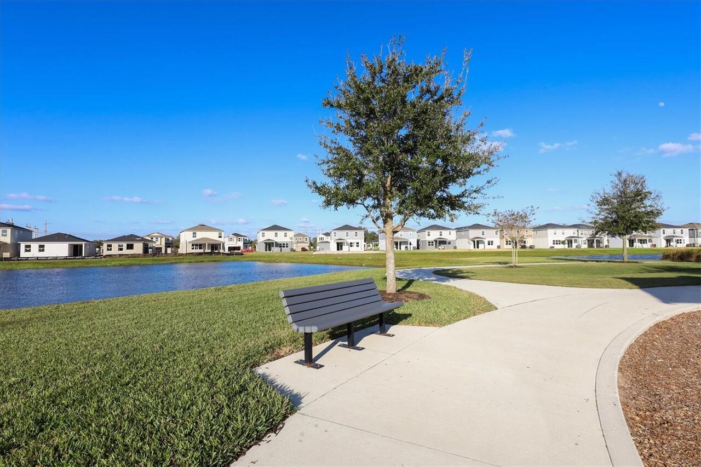
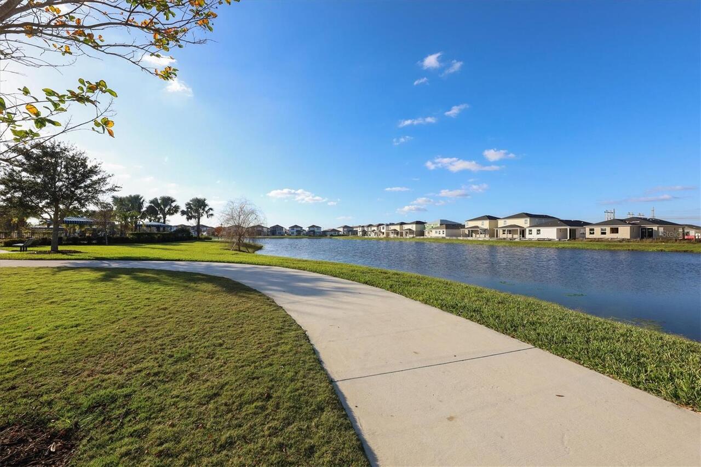
Clubhouse, Fence Restrictions, Fitness Center, Park, Pickleball Court(s), Playground, Pool, Recreation Facilities, Trail(s), Vehicle Restrictions
Association Approval Required YN
1
Association Email
mbeedie@castlegroup.com
Association Fee
111
Association Fee Frequency
Annually
Association Fee Includes
Pool, Management, Recreational Facilities
Association Fee Requirement
Required
Association URL
nrrhoa@castlegroup.com
Association YN
true
Attached Garage YN
true
Available For Lease YN
1
Bathrooms Total Integer
2
Builder Model
Dream 2
Builder Name
Neal Communities
Building Area Source
Public Records
Building Area Total
2521
Building Area Total Srch SqM
234.21
Building Area Units
Square Feet
CDDYN
1
Calculated List Price By Calculated SqFt
221.14
Carport YN
false
Community Features
Association Recreation - Owned, Clubhouse, Deed Restrictions, Park, Playground, Pool, Sidewalks
Construction Materials
Block, Stucco
Cooling
Central Air
Country
US
Cumulative Days On Market
162
Current Price
410000.00
Direction Faces
Northeast
Disaster Mitigation
Above Flood Plain, Fire/Smoke Detection Integration, Hurricane Insur. Deduction Qual.
Elementary School
Barbara A. Harvey Elementary
Exterior Features
Hurricane Shutters, Rain Gutters, Sidewalk, Sliding Doors
Fireplace YN
false
Flood Zone Code
X
Flood Zone Date
2014-03-17
Flood Zone Panel
12081C0177E
Flooring
Carpet, Tile
Foundation Details
Slab
Furnished
Unfurnished
Garage Dimensions
20x20
Garage Spaces
2
Garage YN
true
Heating
Central, Electric
High School
Parrish Community High
Home Warranty YN
false
Homestead YN
1
Interior Features
Ceiling Fans(s), High Ceilings, Kitchen/Family Room Combo, Open Floorplan, Primary Bedroom Main Floor, Solid Wood Cabinets, Split Bedroom, Stone Counters, Thermostat, Tray Ceiling(s), Walk-In Closet(s), Window Treatments
Internet Address Display YN
true
Internet Automated Valuation Display YN
true
Internet Consumer Comment YN
false
Internet Entire Listing Display YN
true
Laundry Features
Electric Dryer Hookup, Gas Dryer Hookup, Inside, Laundry Room, Washer Hookup
Lease Restrictions YN
1
Levels
One
List AOR
Sarasota - Manatee
Living Area Meters
172.24
Living Area Source
Public Records
Living Area Units
Square Feet
Lot Features
Cleared, In County, Landscaped, Level, Sidewalk, Paved
Lot Size Acres
0.13
Lot Size Square Feet
5672
Lot Size Square Meters
527
Middle Or Junior School
Buffalo Creek Middle
Minimum Lease
6 Months
Modification Timestamp
2026-08-23T20:20:09.109Z
Monthly HOA Amount
9.25
New Construction YN
false
Num Times per Year
2
Occupant Type
Owner
Other Equipment
Irrigation Equipment
Ownership
Fee Simple
Parcel Number
400459509
Patio And Porch Features
Covered, Front Porch, Rear Porch, Screened
Pet Restrictions
Domestic Household Pets, See HOA Documents
Pets Allowed
Yes
Planned Unit Development YN
1
Pool Private YN
false
Postal Code Plus 4
2132
Previous List Price
425000
Price Change Timestamp
2026-08-21T16:16:44.000Z
Property Condition
Completed
Public Survey Range
19
Public Survey Section
18
RATIO Current Price By Calculated SqFt
221.14
Realtor Info
As-Is, CDD Addendum required, Docs Available, Floor Plan Available, Lease Restrictions, See Attachments, Sign
Road Responsibility
Public Maintained Road
Road Surface Type
Asphalt
Roof
Shingle
Room Count
9
SW Subdiv Community Name
North River Ranch
Security Features
Security System, Smoke Detector(s)
Senior Community YN
false
Sewer
Public Sewer
Showing Requirements
Supra Lock Box, Appointment Only, Contact Call Center, See Remarks, ShowingTime
Status Change Timestamp
2026-03-14T04:37:50.000Z
Tax Annual Amount
5347
Tax Block
7
Tax Legal Description
LOT 4, BLK 7, NORTH RIVER RANCH PH IV-A PI #4004.5950/9
Tax Lot
4
Tax Other Annual Assessment Amount
2585
Tax Year
2025
Total Acreage
0 to less than 1/4
Total Annual Fees
111.00
Total Monthly Fees
9.25
Township
33
Universal Property Id
US-12081-N-400459509-R-N
Unparsed Address
10117 SPRUCE RIVER WAY
Utilities
BB/HS Internet Available, Cable Available, Electricity Connected, Natural Gas Connected, Phone Available, Public, Sewer Connected, Water Connected
Vegetation
Mature Landscaping, Trees/Landscaped
Water Source
Public
Waterfront YN
false
Window Features
Double Pane Windows, Low-Emissivity Windows, Window Treatments
Zoning
PD-MU
Zoning Compatible YN
1
Neighborhood Map
Popup

Property Photos
Listing Photo
Listing Photo
Listing Photo
Listing Photo
Listing Photo
Listing Photo
Listing Photo
Listing Photo
Listing Photo
Listing Photo
Listing Photo
Listing Photo
Listing Photo
Listing Photo
Listing Photo
Listing Photo
Listing Photo
Listing Photo
Listing Photo
Listing Photo
Listing Photo
Listing Photo
Listing Photo
Listing Photo
Listing Photo
Listing Photo
Listing Photo
Listing Photo
Listing Photo
Listing Photo
Listing Photo
Listing Photo
Listing Photo
Listing Photo
Listing Photo
Listing Photo
Listing Photo
Listing Photo
Listing Photo
Listing Photo
Listing Photo
Listing Photo
Listing Photo
Listing Photo
Listing Photo
Listing Photo
Listing Photo
Listing Photo
Listing Photo
Listing Photo
Listing Photo
Listing Photo
Listing Photo
Listing Photo
Listing Photo
Listing Photo
Listing Photo
Listing Photo
Listing Photo
Listing Photo
Listing Photo
Listing Photo
Listing Photo
Listing Photo
Listing Photo
Listing Photo
Listing Photo
Listing Photo
Listing Photo
Listing Photo
Listing Photo
Listing Photo
Listing Photo
Listing Photo
Listing Photo
Listing Photo
Listing Photo
Listing Photo
Listing Photo
Listing Photo
Listing Photo
Listing Photo
Listing Photo
Listing Photo
Listing Photo
Listing Photo
Listing Photo
Listing Photo
Listing Photo
Listing Photo
Listing Photo
Listing Photo
Listing Photo
Listing Photo
Listing Photo
Listing Photo
Listing Photo
Listing Photo
Listing Photo
Listing Photo
Listing Photo
Listing Photo
Listing Photo
Listing Photo
Listing Photo
Listing Photo
Listing Photo
Listing Photo
Listing Photo
Listing Photo
Listing Photo
Listing Photo
Listing Photo
Listing Photo
Listing Photo
Listing Photo
Listing Photo
Listing Photo
Listing Photo
Listing Photo
Listing Photo
Listing Photo
Listing Photo
Listing Photo
Listing Photo
Listing Photo
Listing Photo
Listing Photo
Listing Photo
Listing Photo
Listing Photo
Listing Photo
Listing Photo
Listing Photo
Listing Photo
Listing Photo
Listing Photo
Listing Photo
Listing Photo
Listing Photo
Listing Photo
Listing Photo
Listing Photo
Listing Photo
Listing Photo
Listing Photo
Listing Photo
Listing Photo
Listing Photo
Listing Photo
Listing Photo
Listing Photo
Listing Photo
Listing Photo

MLS #MFRA4685323 Listing courtesy of Re/max Alliance Group provided by Stellar MLS.

Similar Listings

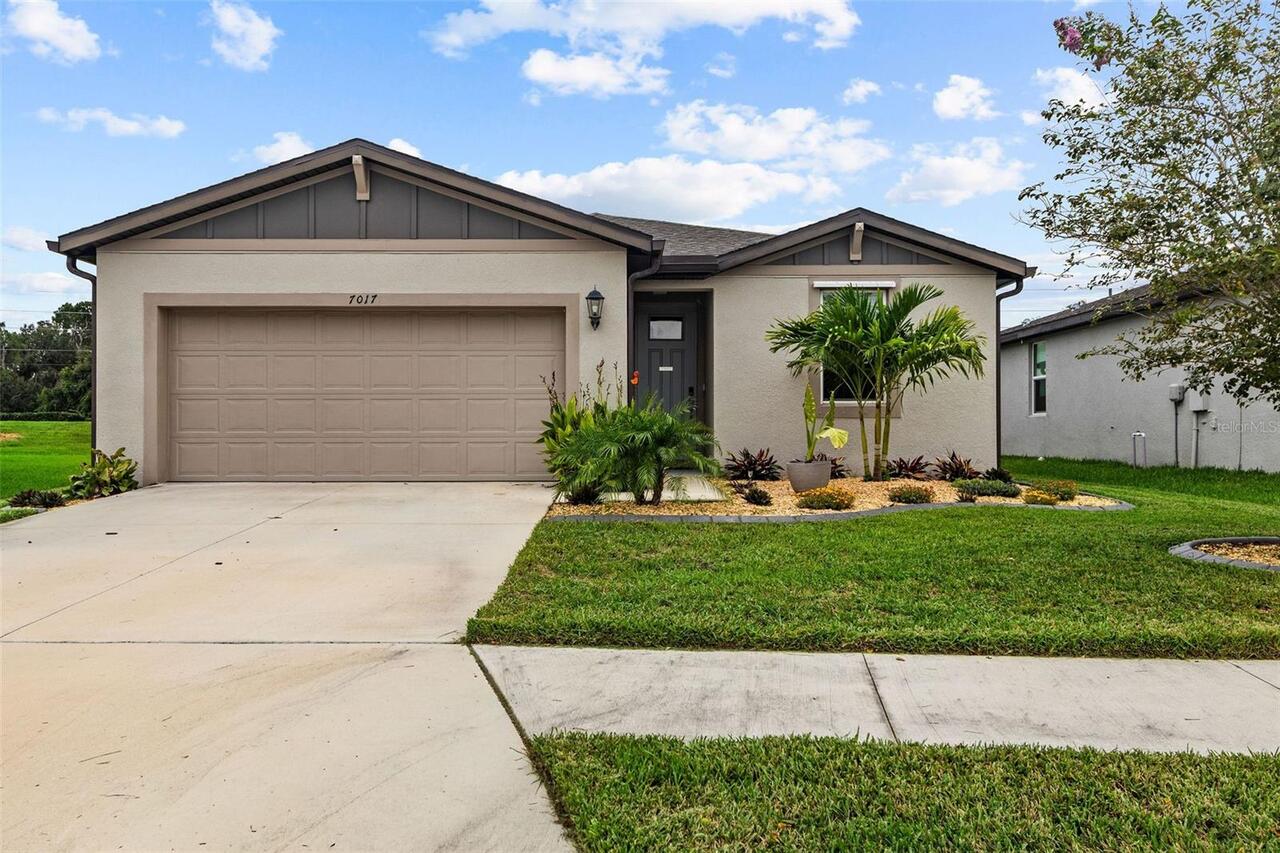
$369,000
7017 Feather River Place
Parrish
3BR/2BA
| Active
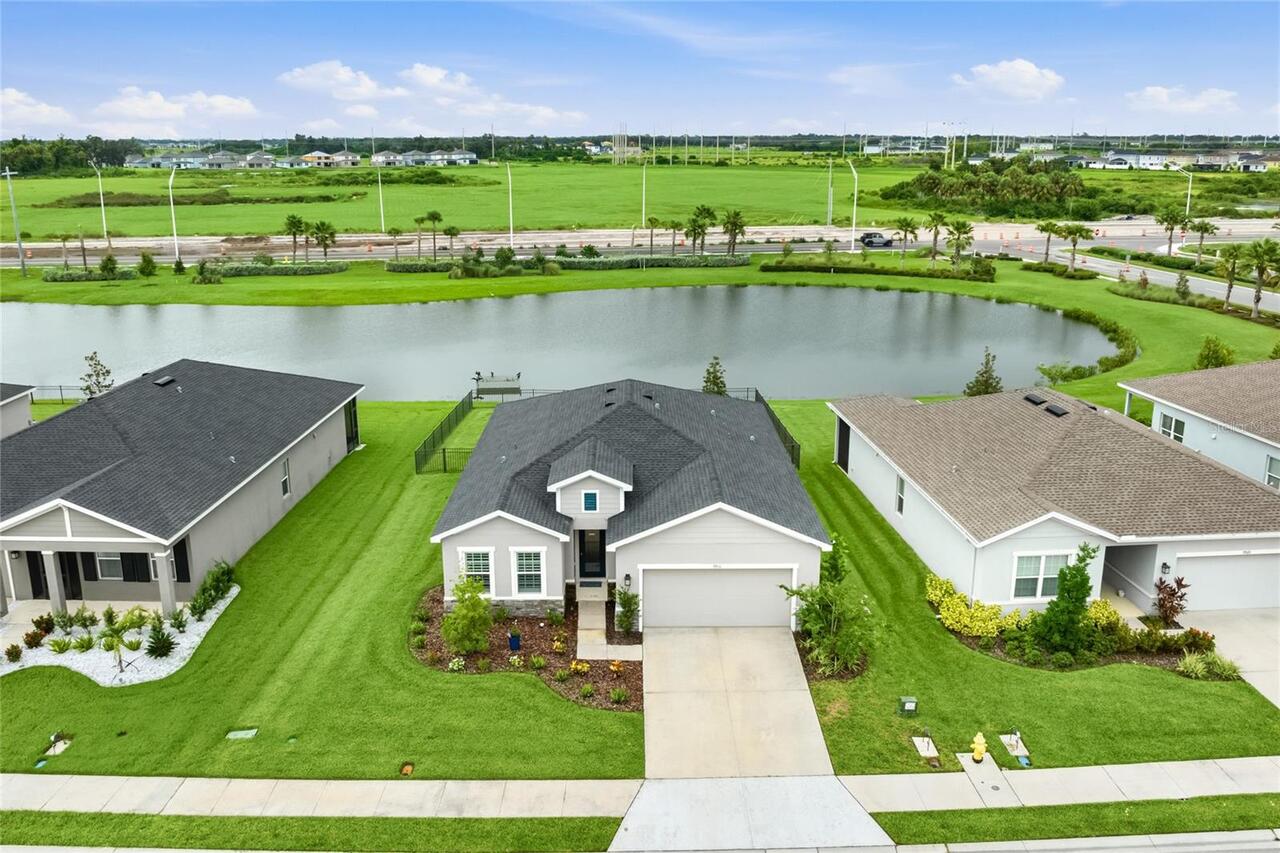
$369,900
9916 Daybreak Glen
Parrish
3BR/2BA
| Active
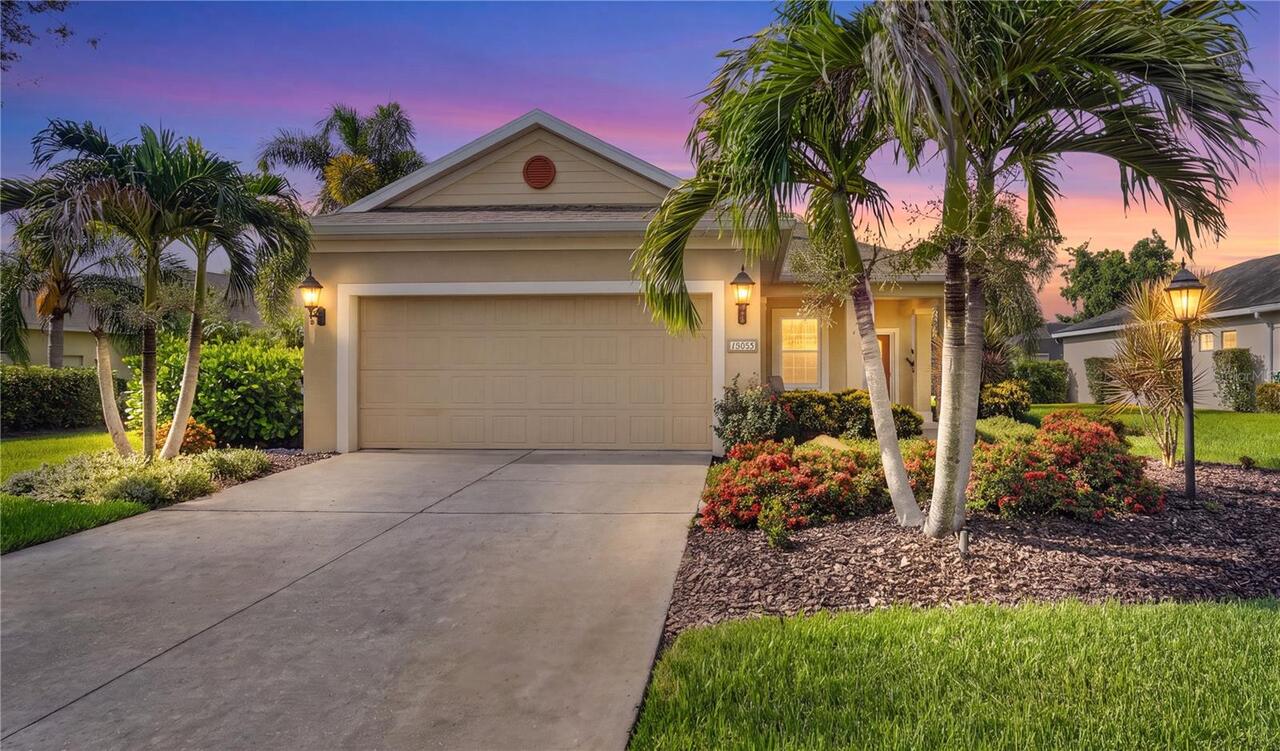
$369,900
11802 Crawford Parrish Lane
Parrish
3BR/2BA
| Pending
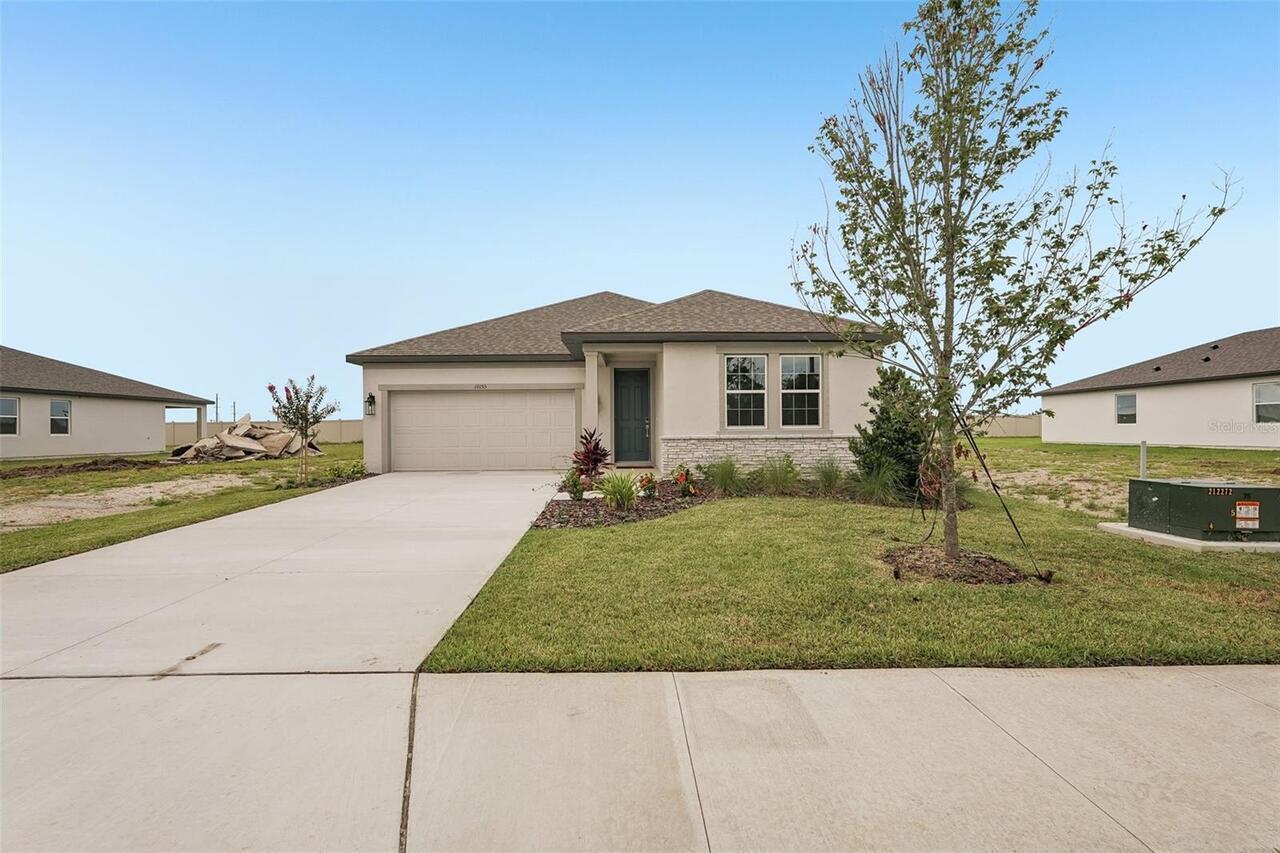
$369,990
10155 Hidden Hammock Loop
Parrish
3BR/2BA
| Active


All listing information is deemed reliable but not guaranteed and should be independently verified through personal inspection by appropriate professionals. Listings displayed on this website may be subject to prior sale or removal from sale; availability of any listing should always be independent verified. Listing information is provided for consumer personal, non-commercial use, solely to identify potential properties for potential purchase; all other use is strictly prohibited and may violate relevant federal and state law. The source of the listing data is as follows: Stellar MLS (updated 8/24/26 3:36 AM) |

Listing Search


Translate Tool

Featured Listings
Winter Garden Real Estate
$899,000
3 BED
3 BATH
Step into the Renown, a new construction, single-story home situated on a corner homesite near a cul de sac offering 3 s... Read More
Winter Garden Real Estate
$824,900
5 BED
3 BATH
Welcome to a home where thoughtful design, elevated finishes, and effortless Florida living come together. This exceptio... Read More
New Smyrna Beach Real Estate
$849,000
4 BED
4 BATH
Private Tudor Estate on Nearly 2 Acres | Pool | Detached Recording Studio | Attached & Detached Garages A truly one-of-a... Read More
Palm Harbor Real Estate
$869,000
5 BED
3 BATH
Virtually Staged. Price Reduction! Nestled in the sought after gated community of Foxberry Run within Ridgemoor, this 5 ... Read More
Orlando Real Estate
$930,000
5 BED
3 BATH
WELCOME TO ELEVATED LIVING IN STOREY PARK! Situated on a desirable OVERSIZED CORNER LOT, this impressive Lennar Independ... Read More
Alva Real Estate
$890,000
5 BED
3 BATH
MOTIVATED REDUCTION *** $-100,000.00 *** PRICE IMPROVEMENT REFLECTS SELLER MOTIVATION. PRICED TO MOVE AT AN UNBEATABLE V... Read More
Madeira Beach Real Estate
$1,050,000
3 BED
2 BATH
Better Than New Coastal Luxury Townhome at Madeira Beach Walk Condos in the Heart of Madeira Beach ! Move in Ready ! Jus... Read More
Winter Park Real Estate
$1,495,000
3 BED
2 BATH
A wonderful opportunity to build your dream home on one of Winter Park’s most idyllic streets. Situated on a quaint, one... Read More
Englewood Real Estate
$1,498,000
3 BED
3 BATH
Positioned along the Intracoastal Waterway with sweeping sunset views and NO FIXED BRIDGES TO THE GULF, this extensively... Read More
Bradenton Beach Real Estate
$1,050,000
2 BED
2 BATH
***UNBELIEVABLE BRADENTON BEACH VALUE***Imagine waking up just 100 steps from the pristine white-sand beaches of Bradent... Read More
Contact Sandra Pardo

407-990-2746

Wendy Morris LLC

Licensed in the State of Florida
BK 3146762
16797 Broadwater Avenue
Winter Garden, Florida 34787

Your privacy is our utmost concern. We will never sell your personal information. Privacy Policy
©2026 sandrapardohomes.com - all rights reserved. | Site Map