407-990-2746
Menu

101 Kiana Drive, Brandon, FL

NEXT
PREV
$428,285

($167/sqft)

List Status: Pending
101 Kiana Drive
Brandon, FL 33511


4 beds
3 baths
2571 living sqft
Top Features
  • Subdivision: Hickory Lakes Ph 1
  • Built in  2002
  • Single Family Residence
Description
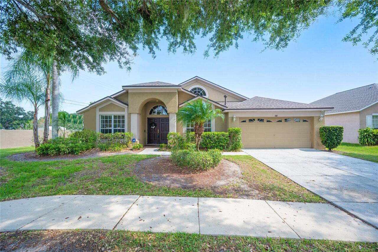
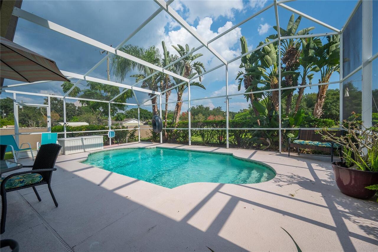
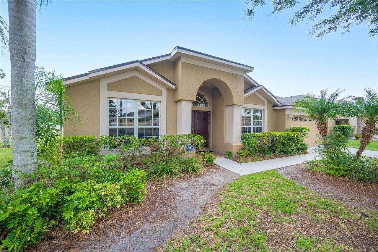
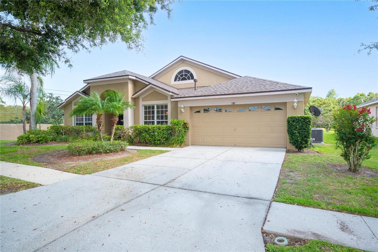
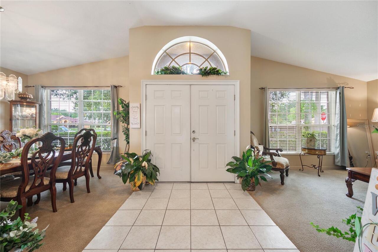
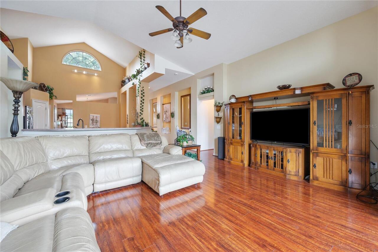
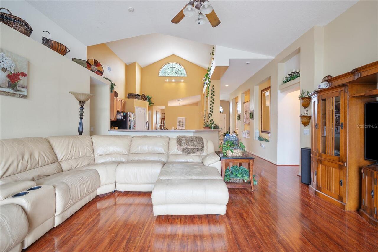
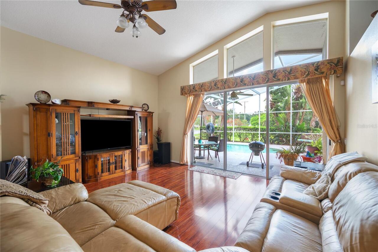
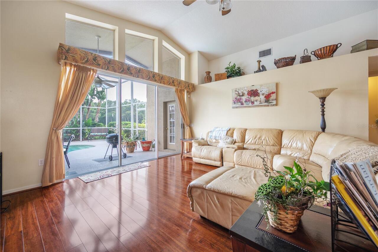
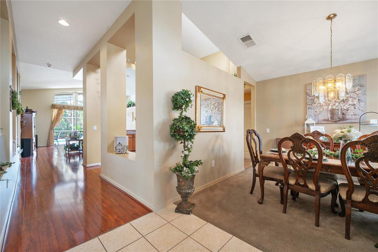
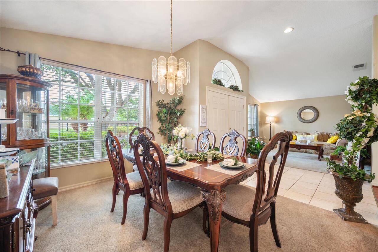
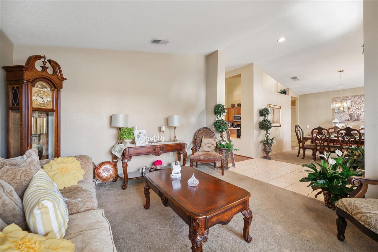
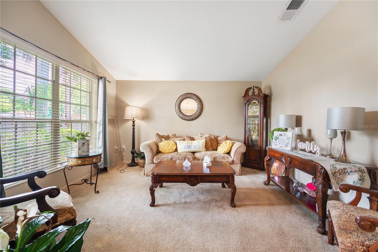
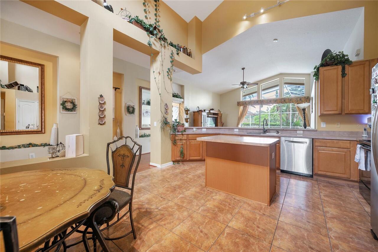
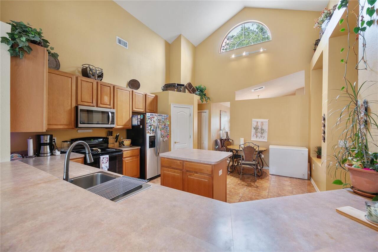
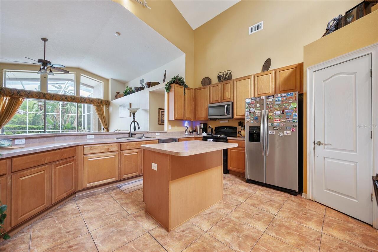
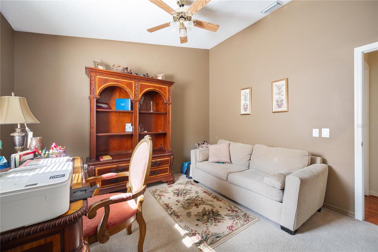
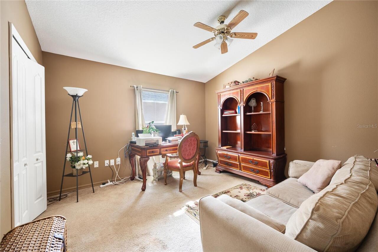
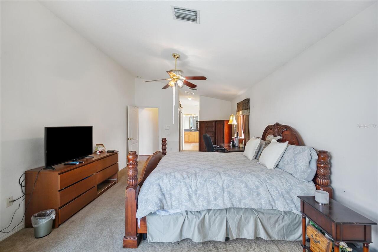
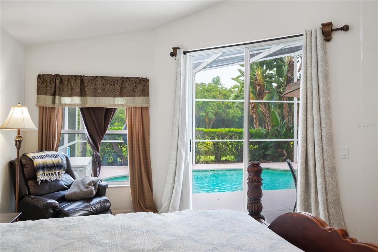
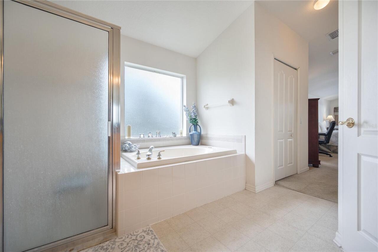
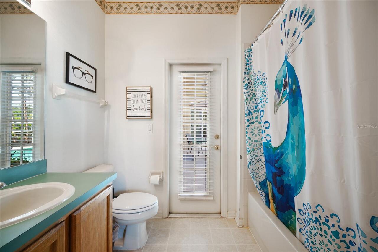
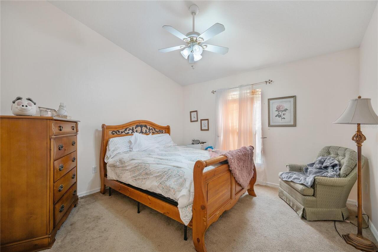
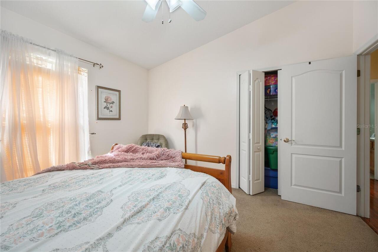
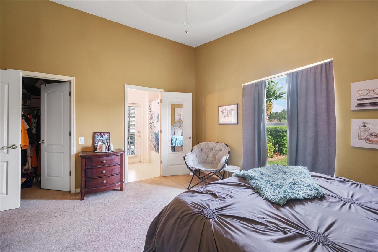
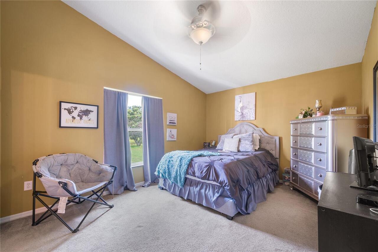
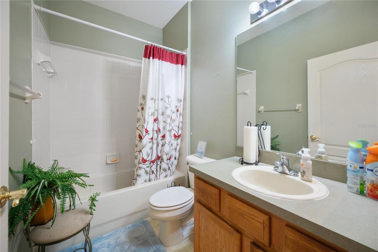
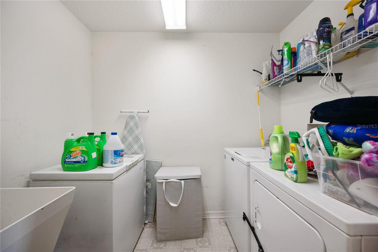
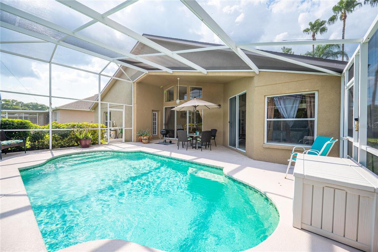
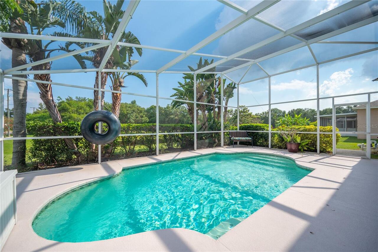
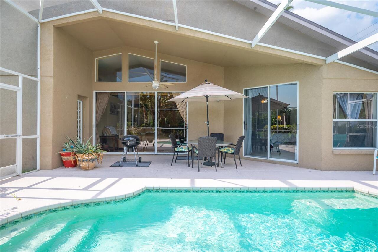
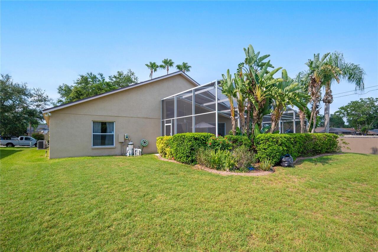
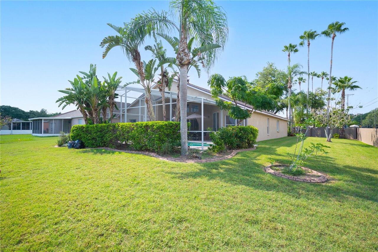
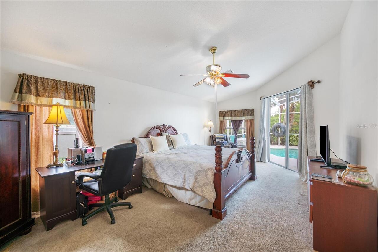
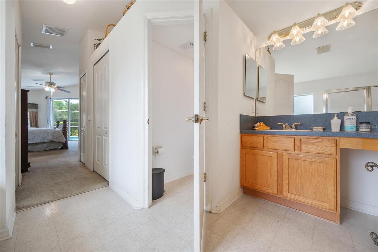
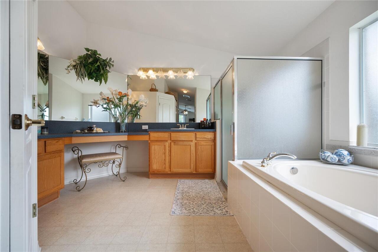
Under contract-accepting backup offers. Short Sale. BANK APPROVED PRICE! Check out this 4 bedroom 3 bathroom POOL home located on a corner lot with easy access to dining, shopping, and major roadways. The home has a newer roof and AC. This home is spacious with a separate dining room, making it great for entertaining. The kitchen provides plenty of cabinet and countertop space. The primary bedroom offers plenty of space and features an en-suite with a garden tub and stand up shower. The remaining bedrooms are spacious and share the main hall bathroom. The home also features an inside laundry room. Relax on your outdoor patio while enjoying the view of your sparkling pool! This home has so much to offer. Schedule your private showing today!
Property Details
Property Features
Property Sub Type
Single Family Residence
Pool
Gunite, Lighting, Deck, Salt Water
County
Hillsborough
Subdivision
HICKORY LAKES PH 1
Additional Information
Additional Lease Restrictions
Buyer to verify.
Additional Parcels YN
false
Appliances
Dishwasher, Disposal, Dryer, Electric Water Heater, Microwave, Range, Washer
Approval Process
Buyer to verify.
Association Approval Required YN
1
Association Fee
325
Association Fee Frequency
Semi-Annually
Association Fee Requirement
Required
Association YN
true
Attached Garage YN
true
Available For Lease YN
1
Bathrooms Total Integer
3
Building Area Source
Public Records
Building Area Total
3186
Building Area Total Srch SqM
295.99
Building Area Units
Square Feet
Calculated List Price By Calculated SqFt
166.58
Carport YN
false
Construction Materials
Block, Stucco
Cooling
Central Air
Country
US
Cumulative Days On Market
138
Current Price
428285.00
Direction Faces
North
Expected Closing Date
2026-09-29T00:00:00.000
Exterior Features
Lighting, Other, Sidewalk, Sliding Doors
Fireplace YN
false
Flood Zone Code
X
Flooring
Carpet, Tile, Wood
Foundation Details
Slab
Furnished
Unfurnished
Garage Dimensions
21x22
Garage Spaces
2
Garage YN
true
Heating
Central, Electric
Homestead YN
1
Interior Features
Cathedral Ceiling(s), Ceiling Fans(s), Eat-in Kitchen, Open Floorplan, Other, Primary Bedroom Main Floor
Internet Address Display YN
true
Internet Automated Valuation Display YN
true
Internet Consumer Comment YN
true
Internet Entire Listing Display YN
true
Laundry Features
Inside, Laundry Room
Lease Restrictions YN
1
Levels
One
List AOR
Lakeland
Living Area Meters
238.85
Living Area Source
Public Records
Living Area Units
Square Feet
Lot Size Acres
0.21
Lot Size Dimensions
89x104
Lot Size Square Feet
9256
Lot Size Square Meters
860
Minimum Lease
No Minimum
Modification Timestamp
2026-07-02T20:05:10.208Z
Monthly HOA Amount
54.17
New Construction YN
false
Number Of Pets
5
Occupant Type
Owner
Other Equipment
Irrigation Equipment
Ownership
Fee Simple
Parcel Number
U-34-29-20-2JQ-000001-00046.0
Pets Allowed
Yes
Pool Dimensions
12x30
Pool Private YN
true
Postal Code Plus 4
6335
Previous List Price
425000
Price Change Timestamp
2026-06-16T16:14:20.000Z
Public Survey Range
20
Public Survey Section
34
Purchase Contract Date
2026-07-02
RATIO Current Price By Calculated SqFt
166.58
Realtor Info
As-Is, Sign
Road Surface Type
Paved
Roof
Shingle
Room Count
9
Senior Community YN
false
Sewer
Public Sewer
Showing Requirements
ShowingTime
Status Change Timestamp
2026-07-02T20:05:03.000Z
Stories Total
1
Tax Block
1
Tax Book Number
82-13
Tax Legal Description
HICKORY LAKES PHASE 1 LOT 46 BLOCK 1
Tax Lot
46
Tax Year
2025
Total Acreage
0 to less than 1/4
Total Annual Fees
650.00
Total Monthly Fees
54.17
Township
29
Universal Property Id
US-12057-N-3429202000001000460-R-N
Unparsed Address
101 KIANA DR
Utilities
Cable Available, Electricity Connected, Phone Available, Public, Sewer Connected
Water Source
Public
Waterfront YN
false
Zoning
PD
Neighborhood Map
Popup

Property Photos
Listing Photo
Listing Photo
Listing Photo
Listing Photo
Listing Photo
Listing Photo
Listing Photo
Listing Photo
Listing Photo
Listing Photo
Listing Photo
Listing Photo
Listing Photo
Listing Photo
Listing Photo
Listing Photo
Listing Photo
Listing Photo
Listing Photo
Listing Photo
Listing Photo
Listing Photo
Listing Photo
Listing Photo
Listing Photo
Listing Photo
Listing Photo
Listing Photo
Listing Photo
Listing Photo
Listing Photo
Listing Photo
Listing Photo
Listing Photo
Listing Photo
Listing Photo
Listing Photo
Listing Photo
Listing Photo
Listing Photo
Listing Photo
Listing Photo
Listing Photo
Listing Photo
Listing Photo
Listing Photo
Listing Photo
Listing Photo
Listing Photo
Listing Photo
Listing Photo
Listing Photo
Listing Photo
Listing Photo
Listing Photo
Listing Photo
Listing Photo
Listing Photo
Listing Photo
Listing Photo
Listing Photo
Listing Photo
Listing Photo
Listing Photo
Listing Photo
Listing Photo
Listing Photo
Listing Photo
Listing Photo
Listing Photo
Listing Photo
Listing Photo

MLS #MFRL4959953 Listing courtesy of Keller Williams Realty Smart provided by Stellar MLS.

Similar Listings

$399,900
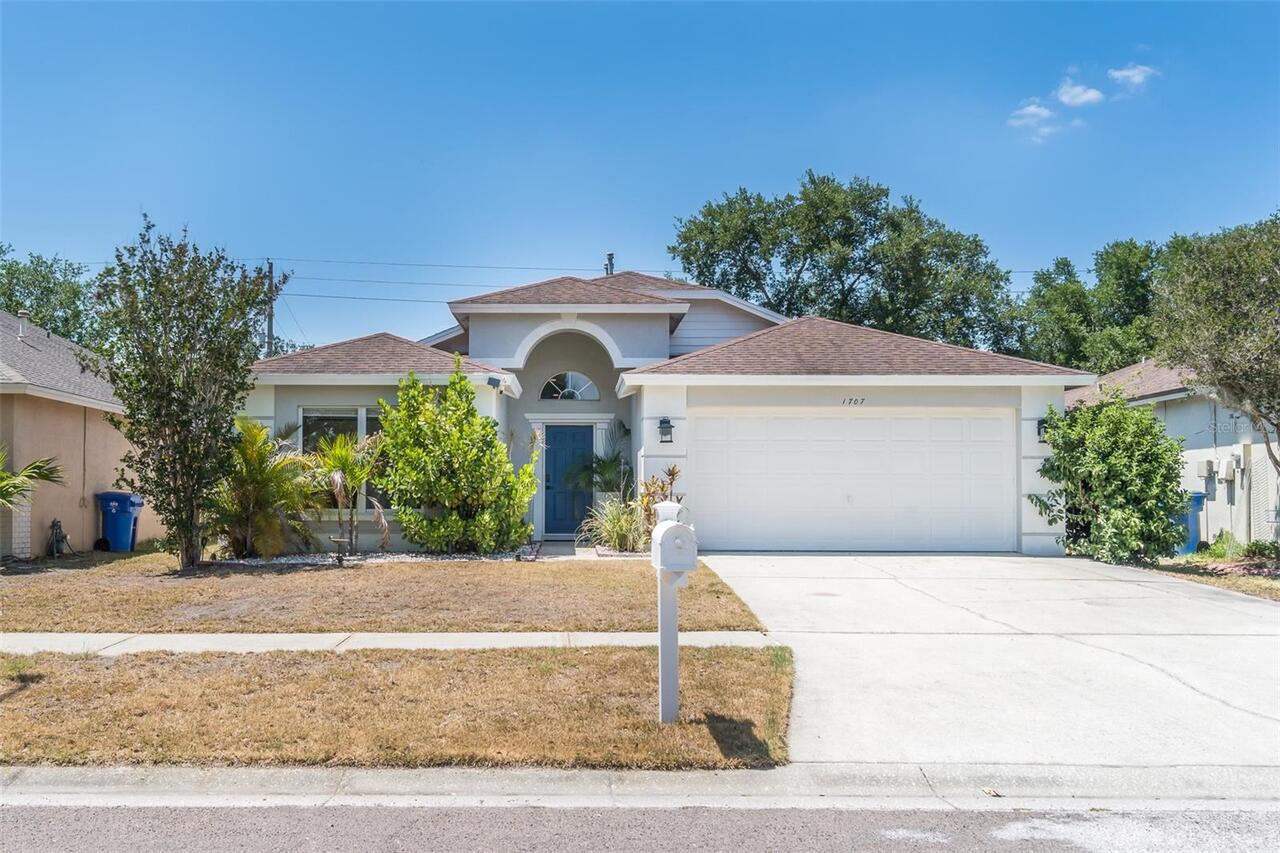
1707 Bondurant Way
Brandon
4BR/3BA
| Active
$400,000
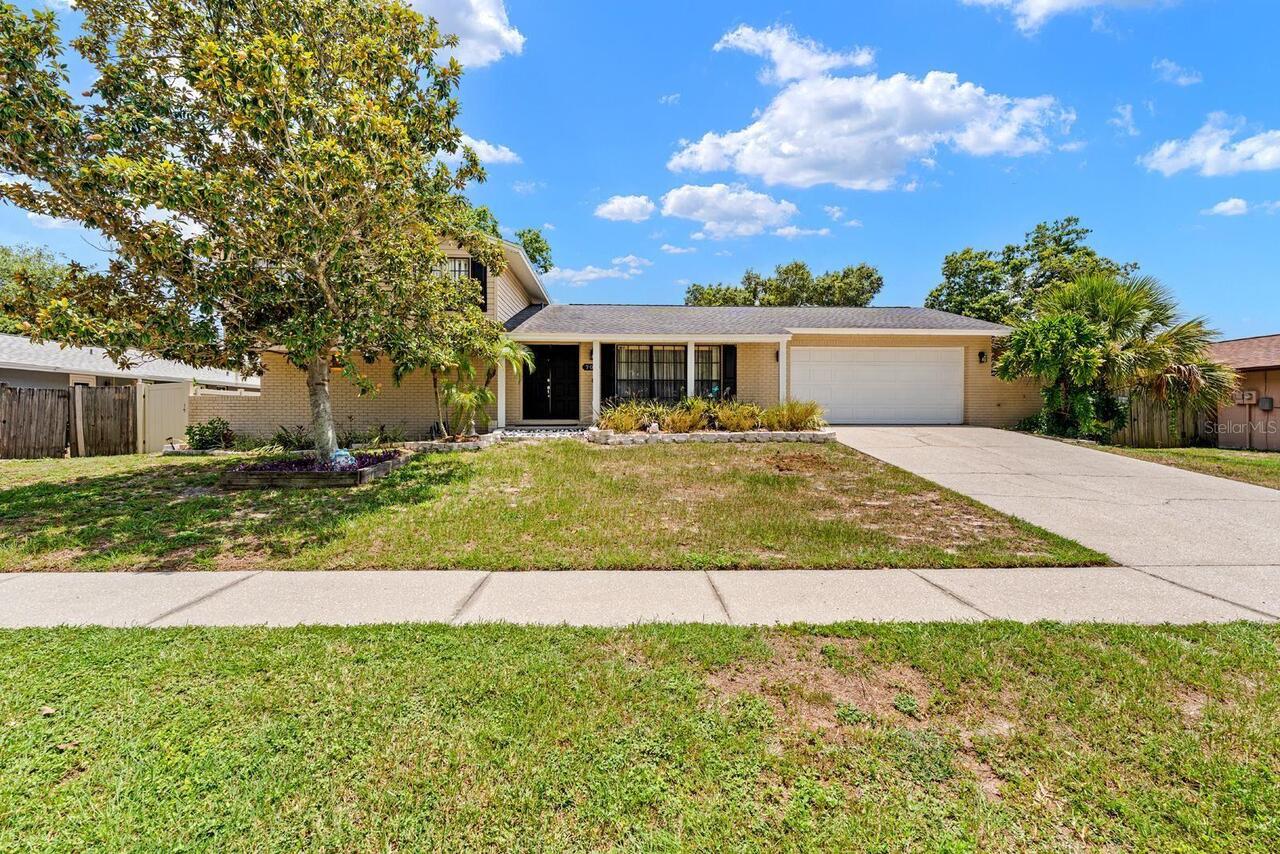
709 Caliente Drive
Brandon
4BR/3BA
| Pending
$410,000
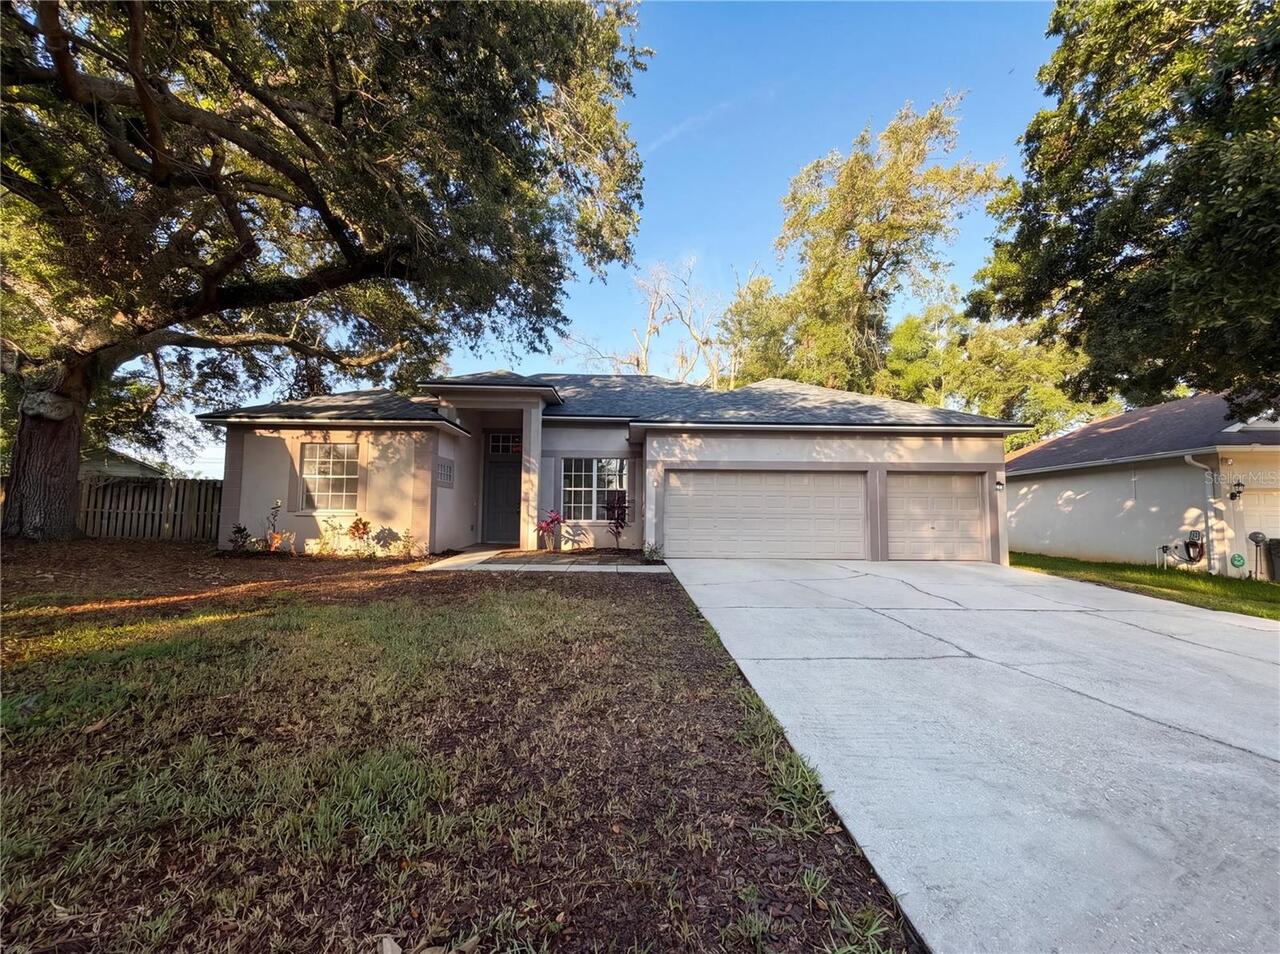
203 Taylor Bay Lane
Brandon
4BR/3BA
| Active
$420,000
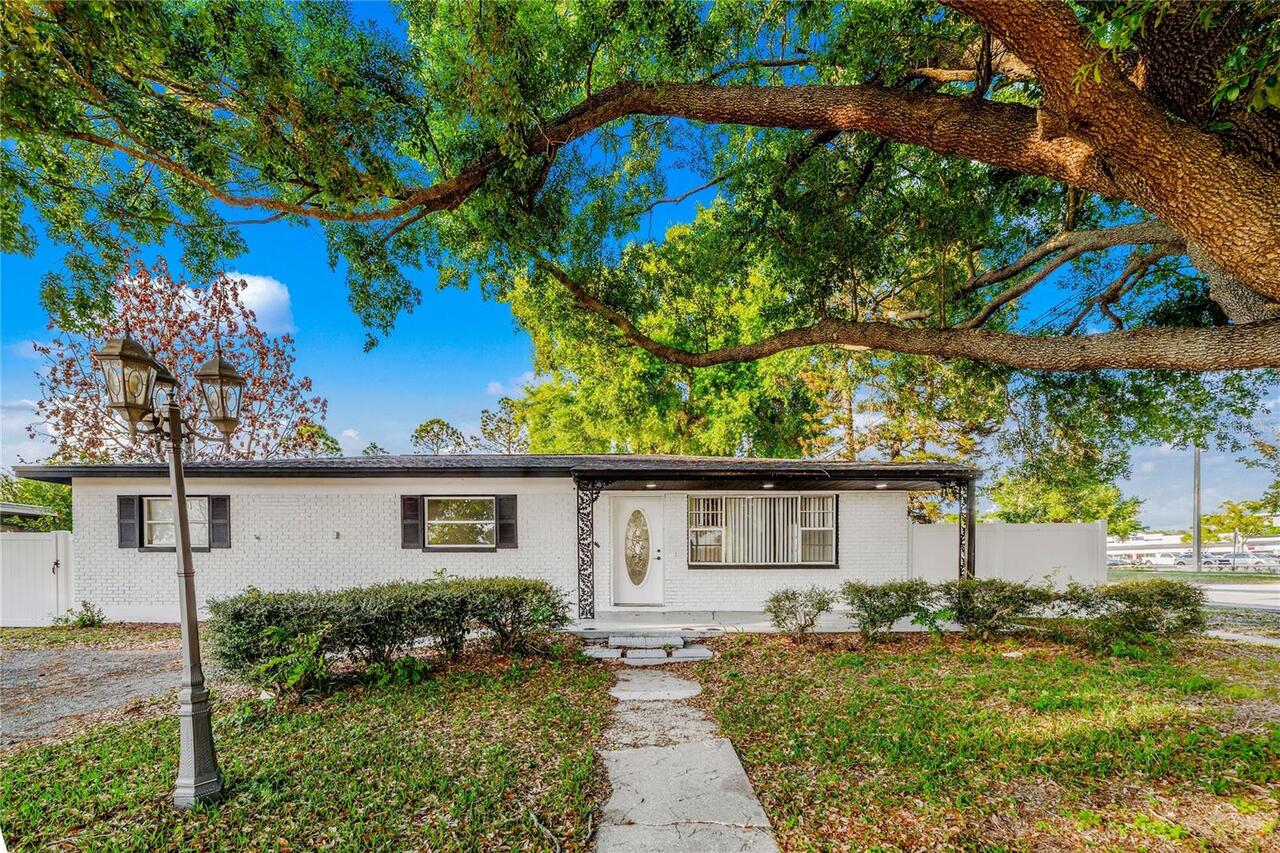
545 N Terrace Drive
Brandon
4BR/3BA
| Pending


All listing information is deemed reliable but not guaranteed and should be independently verified through personal inspection by appropriate professionals. Listings displayed on this website may be subject to prior sale or removal from sale; availability of any listing should always be independent verified. Listing information is provided for consumer personal, non-commercial use, solely to identify potential properties for potential purchase; all other use is strictly prohibited and may violate relevant federal and state law. The source of the listing data is as follows: Stellar MLS (updated 8/2/26 7:46 AM) |
Listing Search


Translate Tool

Featured Listings
Belleview Real Estate
$850,000
4 BED
3 BATH
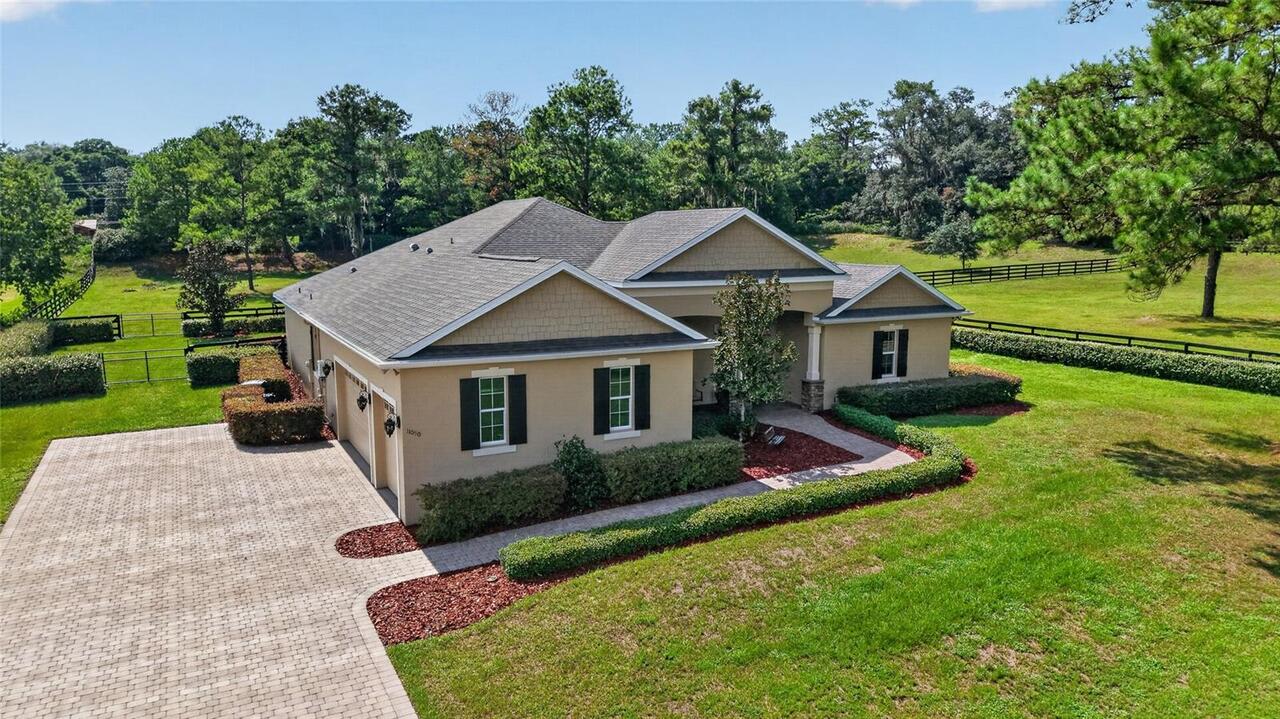
Welcome to Woodridge Estates, a gated equestrian community offering peaceful surroundings, privacy, and room to enjoy th... Read More
Bradenton Real Estate
$889,900
3 BED
3 BATH
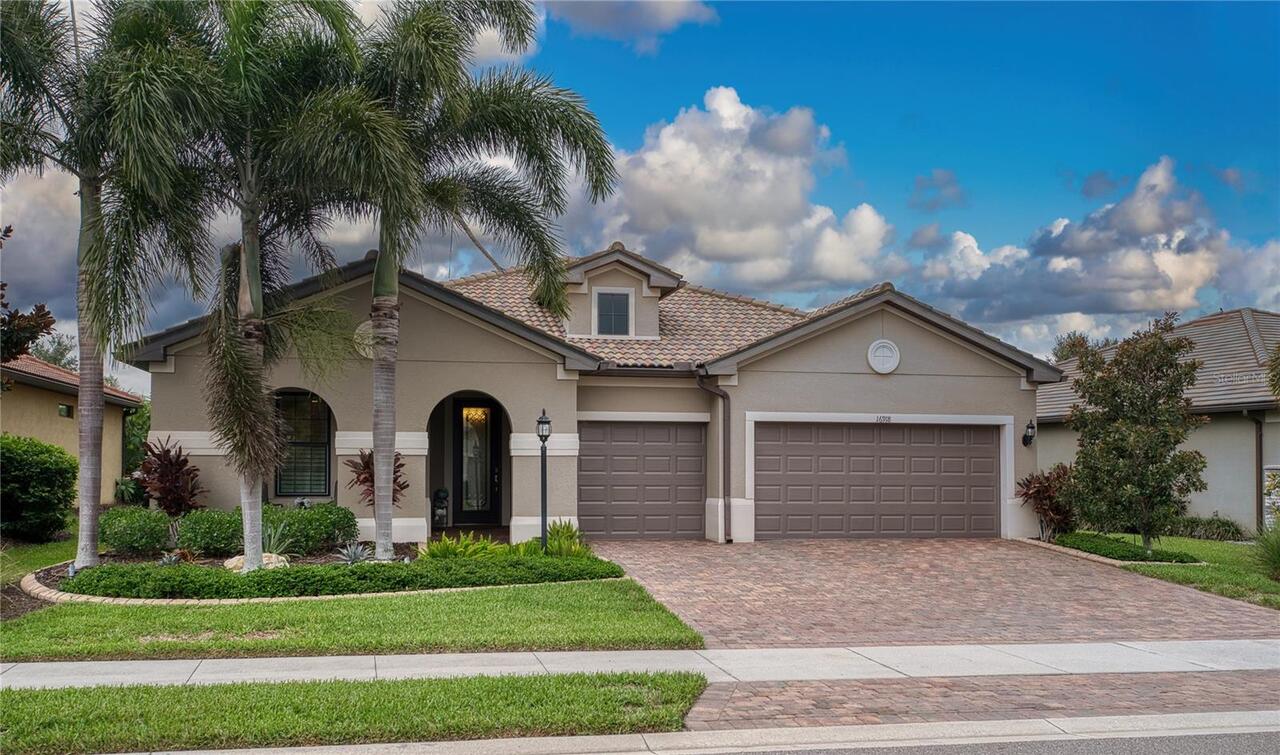
Welcome to the Infinity floor plan. With 3 bedrooms, 3 full baths plus den, this spacious home even has room for a large... Read More
Crystal River Real Estate
$1,195,000
2 BED
2 BATH
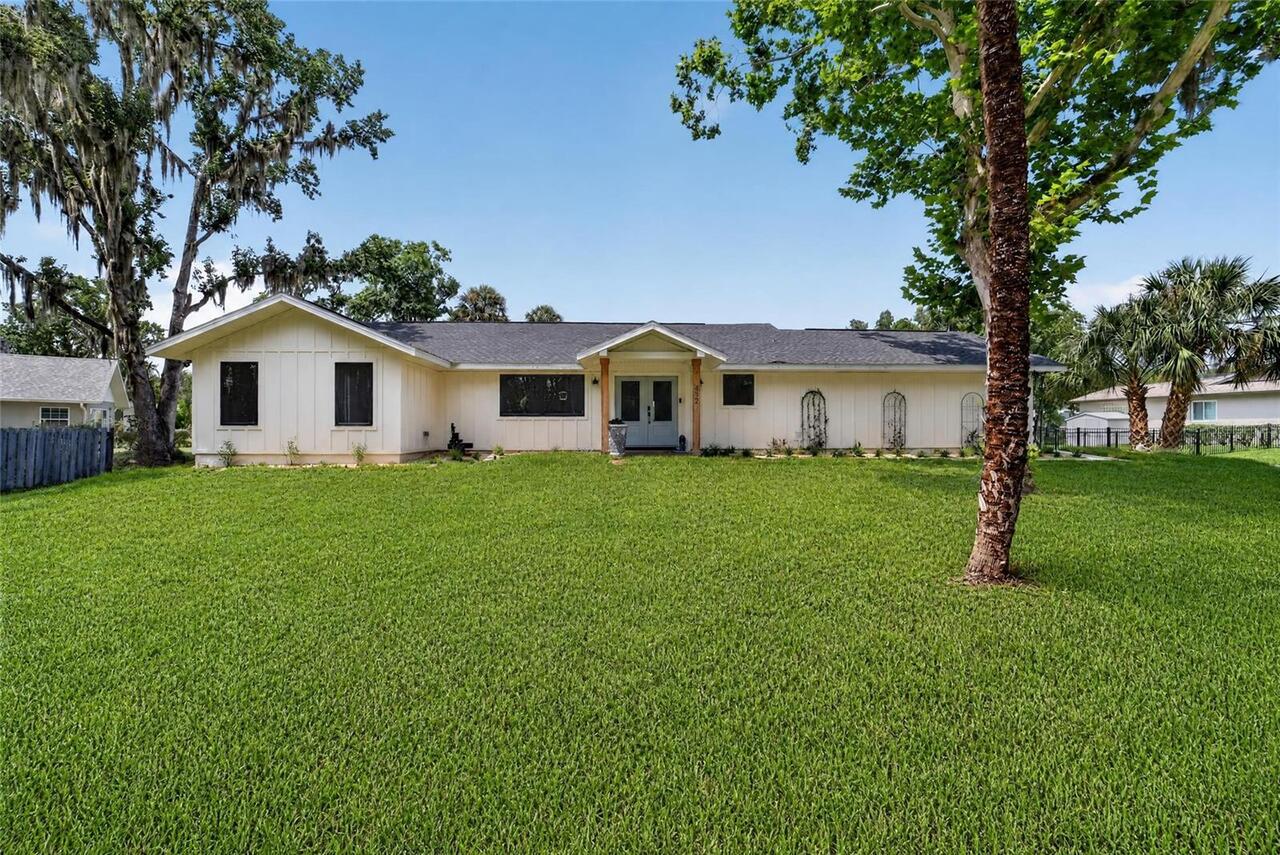
Waterfront Living in the Heart of Crystal River! Experience the best of Florida's Nature Coast in this beautifully newly... Read More
Nokomis Real Estate
$848,600
3 BED
3 BATH
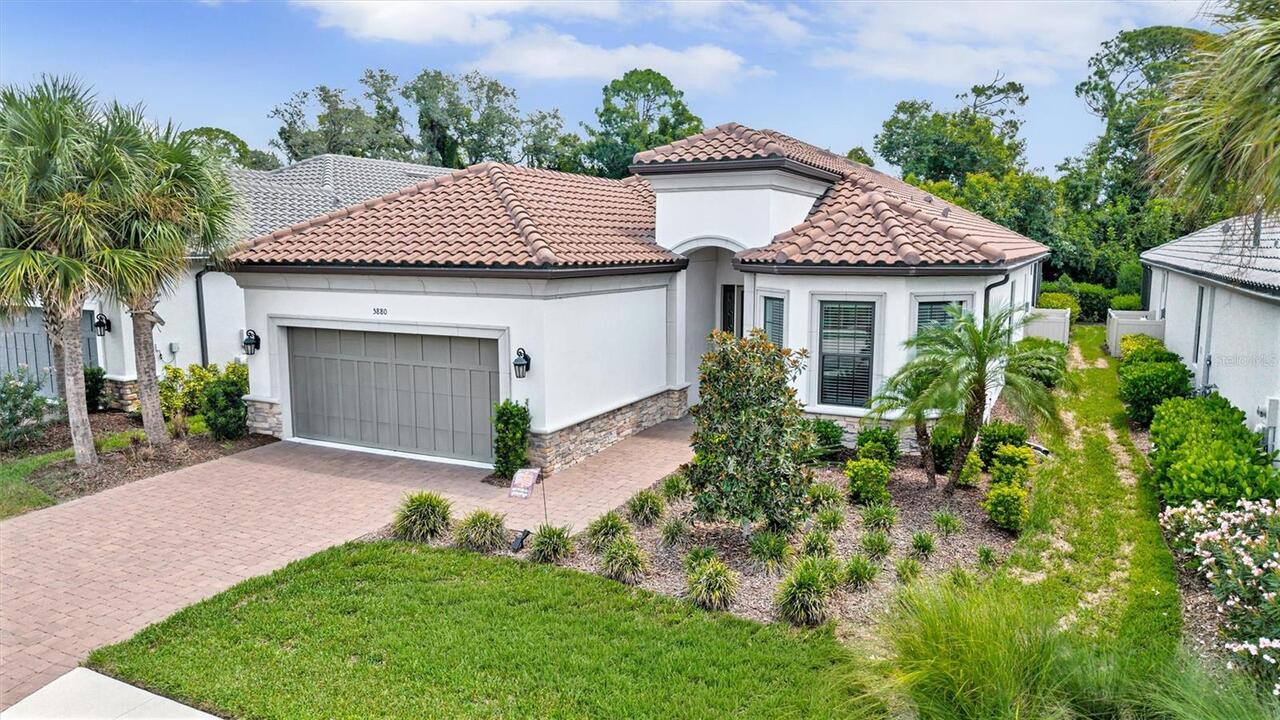
Finally…the one you’ve been waiting for! This stunning 2021 Lazio model home offers 3 bedrooms, 3 full baths, a versatil... Read More
St Cloud Real Estate
$1,375,000
6 BED
5 BATH
Virtually Staged. Mediterranean Elegance Meets Waterfront Luxury in the Exclusive Gated Community of Waterside Vista. Ex... Read More
Bradenton Real Estate
$979,000
2 BED
2 BATH
Experience elevated Florida living in this expanded Taylor Morrison Farnese model offering impeccably upgraded space in ... Read More
Holmes Beach Real Estate
$849,000
3 BED
2 BATH
Located just one block from the world famous beaches and Gulf on Anna Maria Island! This house offers relaxed coastal li... Read More
Tampa Real Estate
$1,350,000
4 BED
3 BATH
Wake up to dolphins and manatees playing outside your window, then watch breathtaking sunsets over Tampa Bay each evenin... Read More
New Port Richey Real Estate
$942,999
3 BED
3 BATH
Luxury waterfront living awaits in this beautifully renovated 3-bedroom, 3-bathroom canal-front home. Offering 2,177 sq ... Read More
Safety Harbor Real Estate
$916,000
4 BED
3 BATH
Nestled on a quiet cul-de-sac in the highly desirable Rainbow Farms neighborhood of Safety Harbor, with no through traff... Read More
Contact Sandra Pardo

407-990-2746

Wendy Morris LLC

Licensed in the State of Florida
BK 3146762
16797 Broadwater Avenue
Winter Garden, Florida 34787

Your privacy is our utmost concern. We will never sell your personal information. Privacy Policy
©2026 sandrapardohomes.com - all rights reserved. | Site Map