407-990-2746
Menu

10048 Lebanon Drive, Port Charlotte, FL

NEXT
PREV
$374,900

($169/sqft)

List Status: Active
10048 Lebanon Drive
Port Charlotte, FL 33981


4 beds
3 baths
2219 living sqft
Top Features
  • View: Trees/Woods
  • Subdivision: Port Charlotte Sec 81
  • Built in  2006
  • Single Family Residence
Description
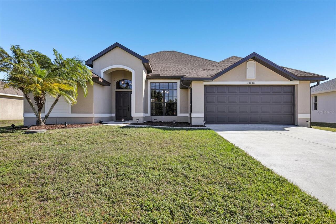
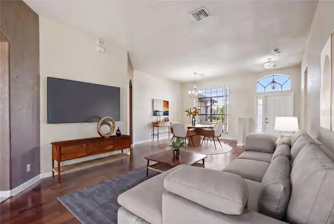
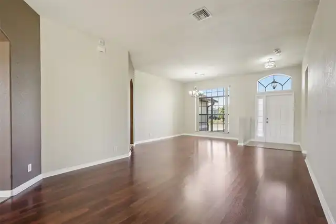
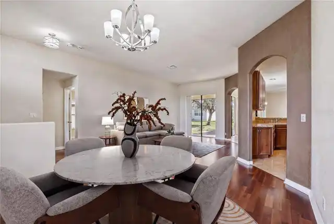
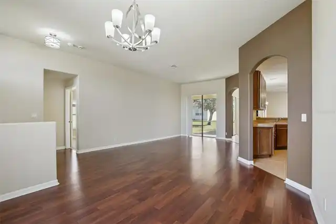
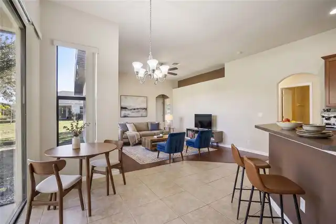
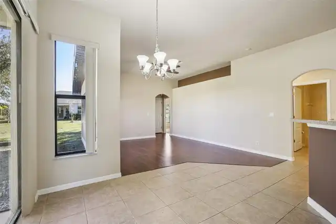
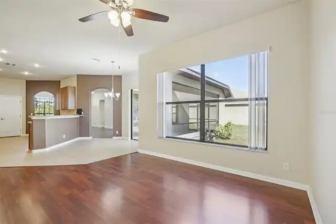
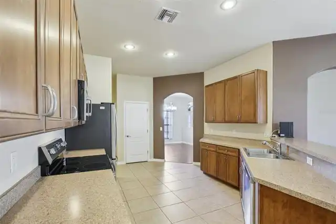
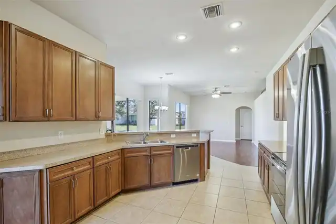
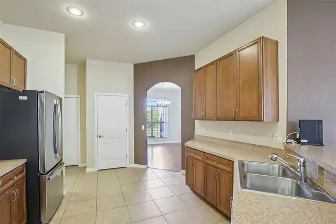
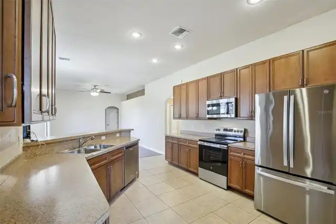
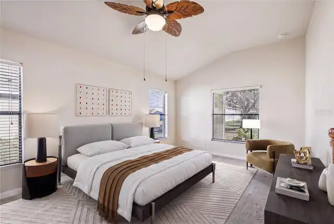
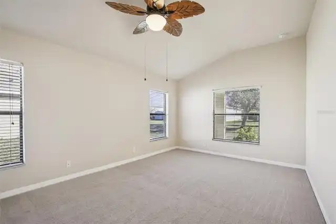
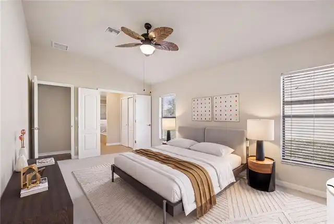
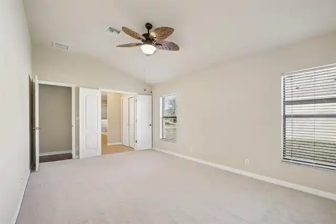
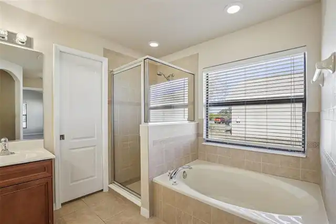
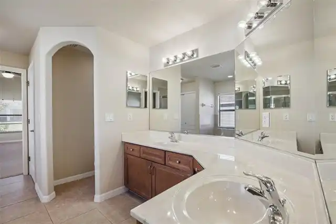
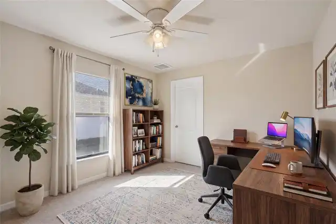
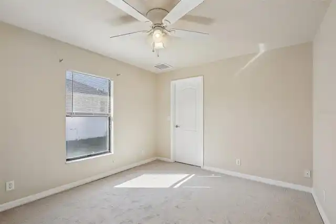
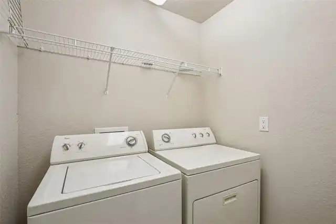
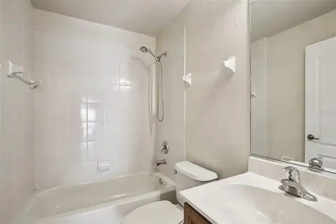
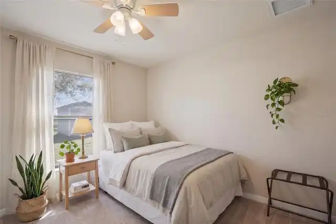
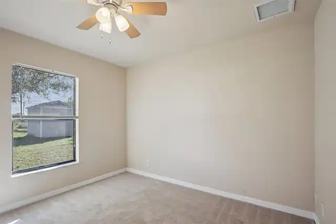
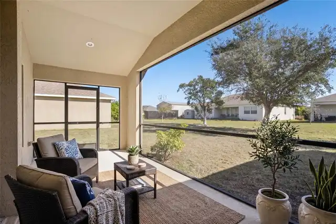
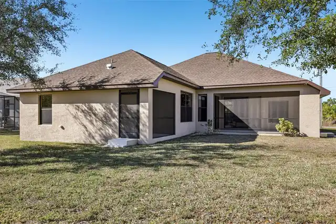
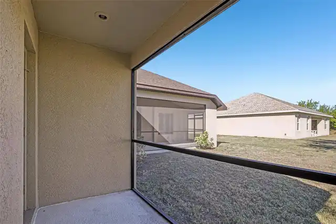
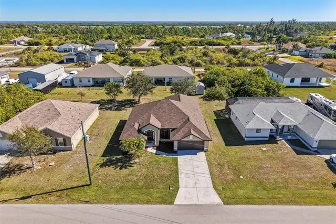
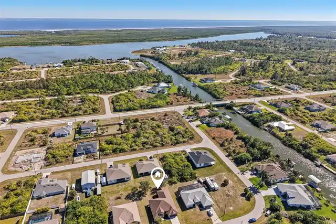
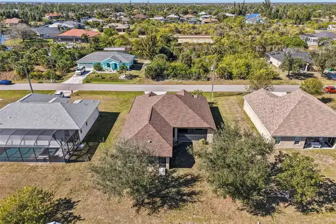
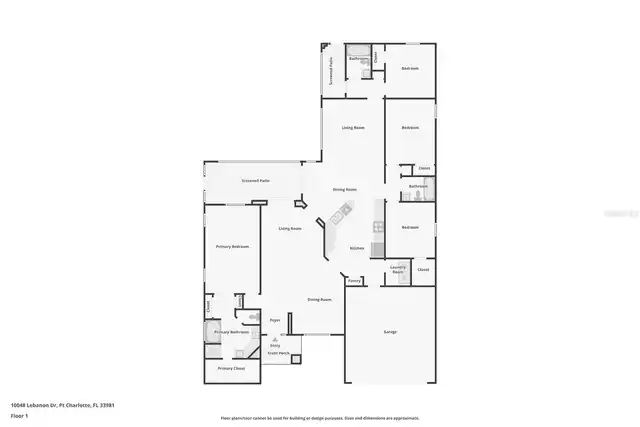
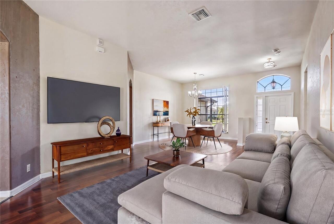
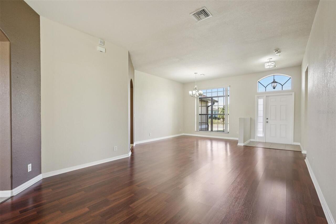
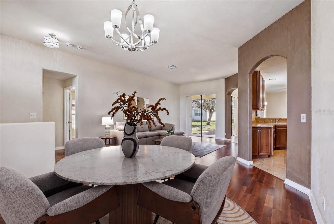
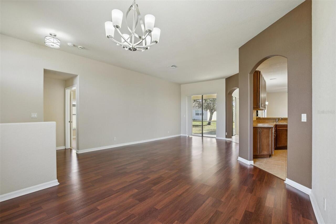
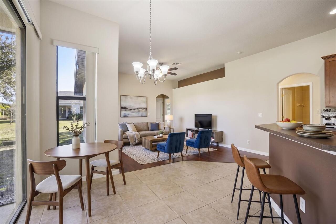
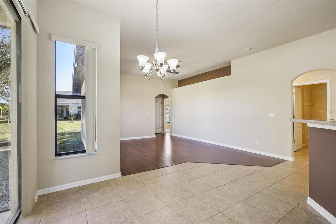
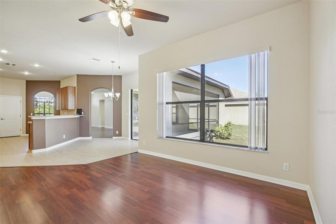
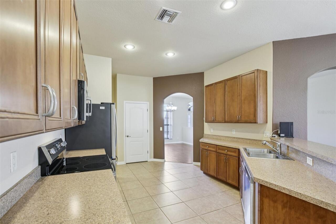
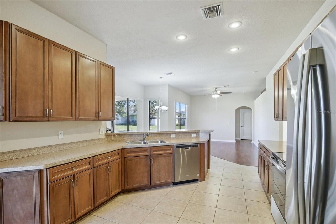
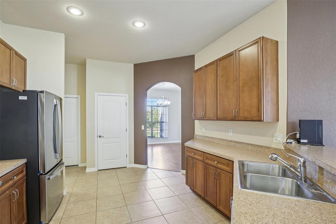
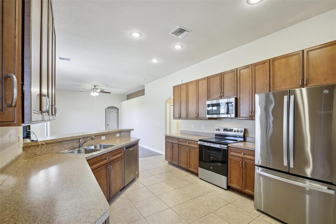
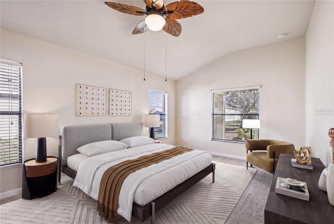
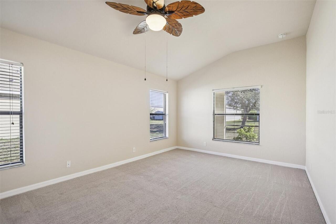
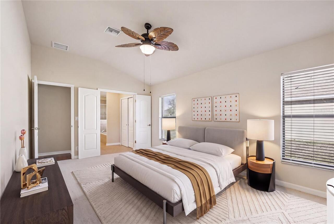
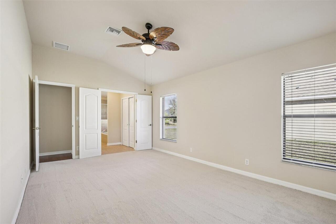
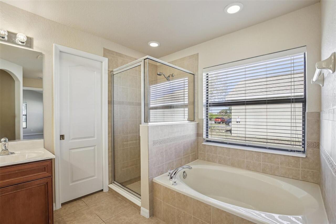
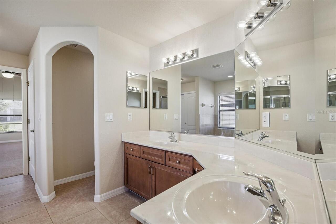
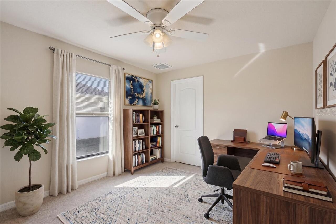
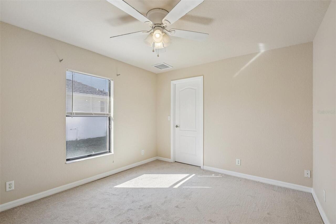
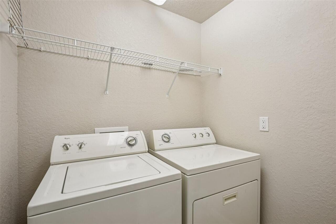
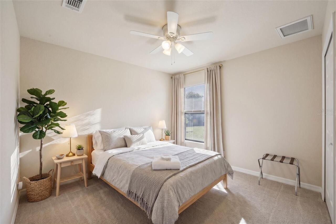
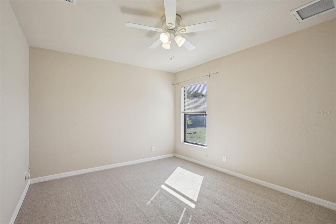
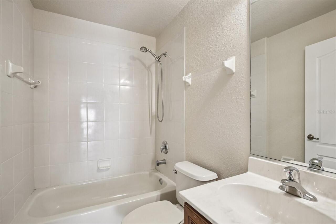
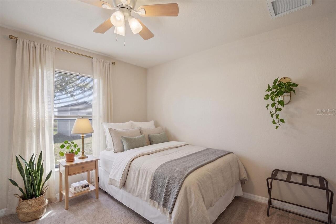
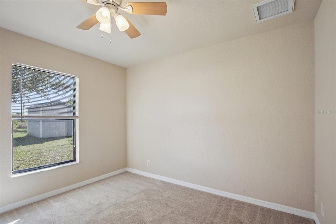
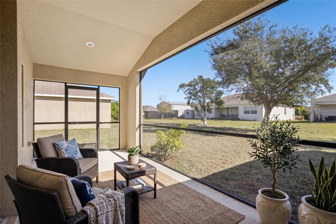
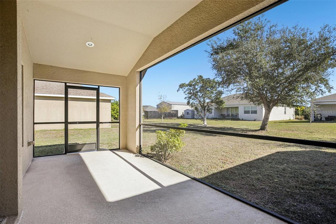
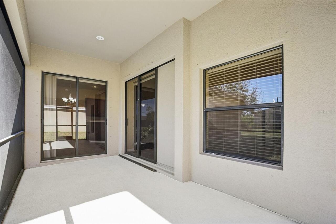
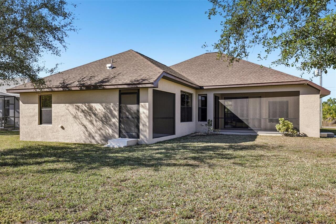
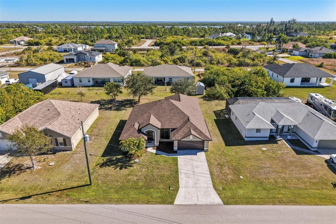
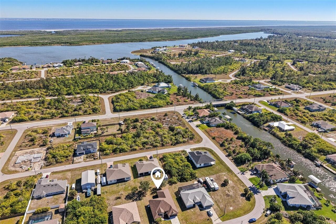
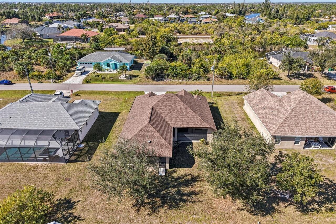
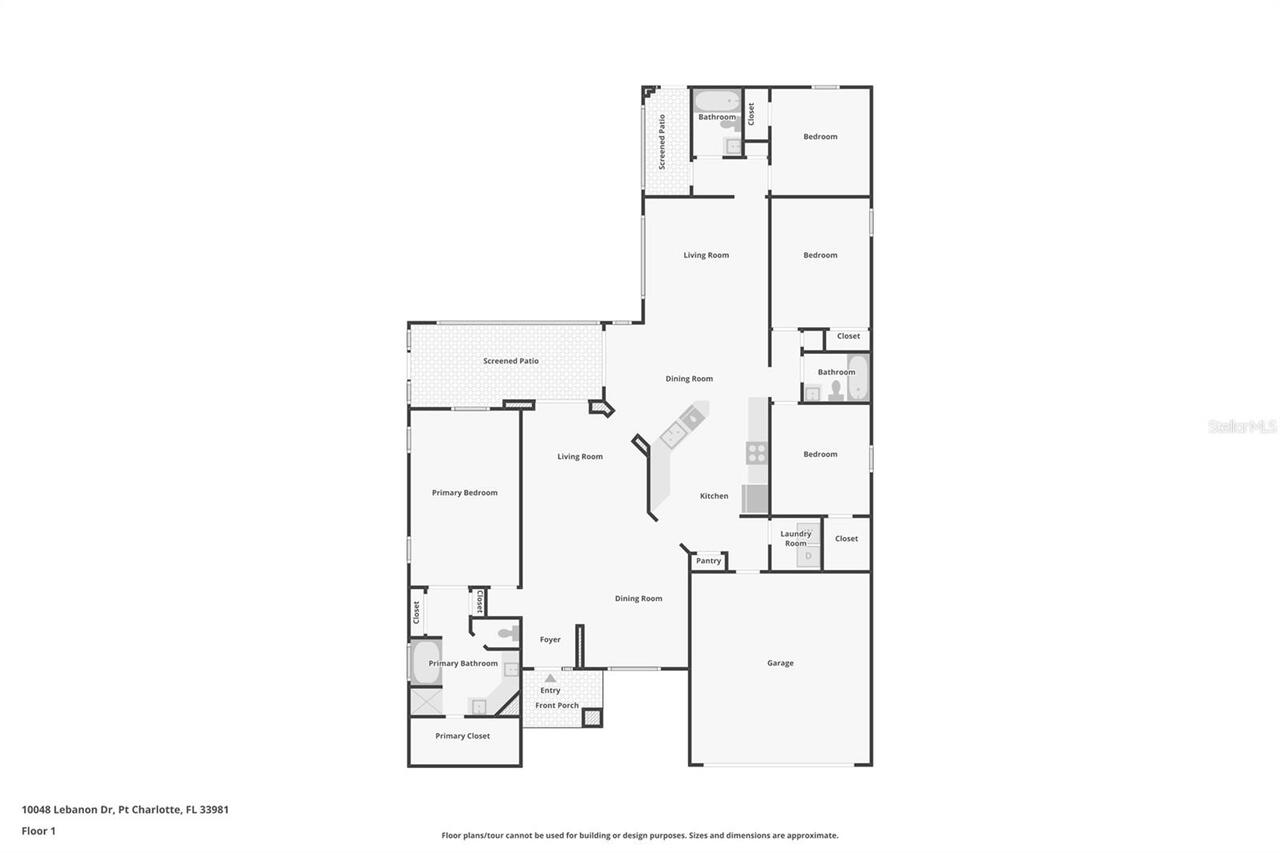
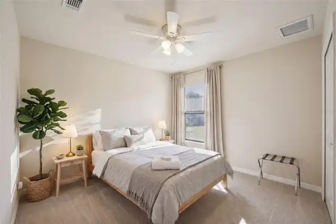
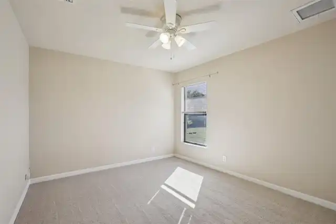
Virtually Staged. This Mercedes built Shane Model offers spacious, comfortable living in the desirable South Gulf Cove waterfront community of Port Charlotte, Florida. Thoughtfully designed as a true ranch style home, this four bedroom, three full bath residence provides a large and convenient layout ideal for everyday living and entertaining. A welcoming entry leads into a separate living room and formal dining area, while the open kitchen and family room create a bright central gathering space for relaxing or hosting guests. The kitchen is well positioned for functionality and flow, making it easy to stay connected with the main living areas. Durable laminate and tile flooring throughout the home enhance style and ease of maintenance. The bedrooms feature plush carpeting. The generous primary and guest bedrooms provide flexibility for visitors, home office space, or personal use, while the three full bathrooms add comfort and practicality. An inside laundry room adds everyday convenience, and the two-car garage offers ample storage and parking space. With a brand-new roof and interior upgrade already completed, this home is move-in ready and thoughtfully refreshed. Best of all, the property has no HOA or CDD fees, offering added freedom and flexibility in homeownership. This inviting residence blends comfort, space, and value in a highly sought-after waterfront community.
Property Details
Property Features
Property Sub Type
Single Family Residence
View
Trees/Woods
Parking
Driveway, Garage Door Opener, Covered
County
Charlotte
Subdivision
PORT CHARLOTTE SEC 81
Interior Features
MlsStatus
Active
Additional Information
Additional Lease Restrictions
City/County Guidelines
Additional Rooms
Formal Living Room Separate, Formal Dining Room Separate
Appliances
Dishwasher, Microwave, Refrigerator, Dryer, Range, Washer
Architectural Style
Florida
Bathrooms Total Integer
3
Building Area Source
Public Records
Building Area Total
2911
Building Area Total Srch SqM
270.44
Building Area Units
Square Feet
Calculated List Price By Calculated SqFt
168.95
Construction Materials
Stucco, Block
Cooling
Central Air
Country
US
Cumulative Days On Market
33
Current Price
374900.00
Direction Faces
East
Elementary School
Myakka River Elementary
Exterior Features
Hurricane Shutters
Flood Zone Code
AE
Flooring
Laminate
Foundation Details
Slab
Furnished
Unfurnished
Garage Spaces
2
Heating
Electric, Central
High School
Lemon Bay High
Interior Features
Window Treatments, Eat-in Kitchen, Open Floorplan, High Ceilings, Split Bedroom, Solid Wood Cabinets, Kitchen/Family Room Combo, Other, Walk-In Closet(s)
Laundry Features
Inside
Levels
One
List AOR
Suncoast Tampa
Living Area Meters
206.15
Living Area Source
Public Records
Living Area Units
Square Feet
Lot Features
Paved, Landscaped, Level
Lot Size Acres
0.23
Lot Size Square Feet
10001
Lot Size Square Meters
929
Middle Or Junior School
L.A. Ainger Middle
Minimum Lease
No Minimum
Modification Timestamp
2026-11-14T23:05:15.265Z
Occupant Type
Vacant
Ownership
Fee Simple
Parcel Number
412127230005
Patio And Porch Features
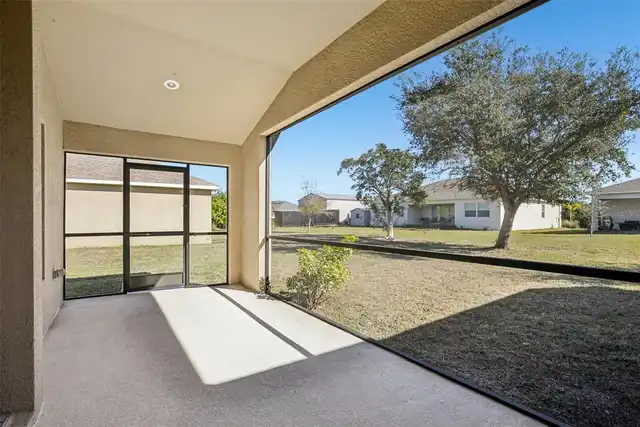
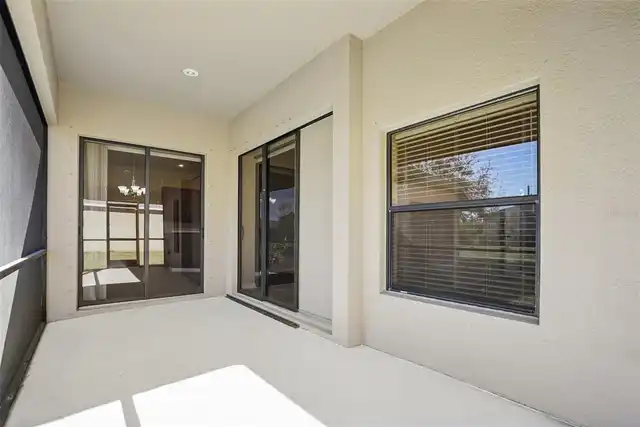
Porch, Deck, Screened, Patio
Pets Allowed
Yes
Postal Code Plus 4
4201
Previous List Price
383000
Price Change Timestamp
2026-10-12T20:38:27.000Z
Public Survey Range
21
Public Survey Section
27
RATIO Current Price By Calculated SqFt
168.95
Road Surface Type
Paved
Roof
Shingle
Room Count
3
SW Subdiv Community Name
South Gulf Cove
Security Features
Smoke Detector(s)
Sewer
Public Sewer
Tax Annual Amount
5535
Tax Block
4472
Tax Lot
8
Tax Year
2025
Total Acreage
0 to less than 1/4
Total Annual Fees
0.00
Total Monthly Fees
0.00
Township
41
Universal Property Id
US-12015-N-412127230005-R-N
Unparsed Address
10048 LEBANON DR
Utilities
Water Connected, Electricity Connected, Public, Sewer Connected
Vegetation
Oak Trees, Mature Landscaping, Trees/Landscaped
Water Source
Public
Window Features
Window Treatments
Zoning
RSF3.5
Neighborhood Map
Popup

Property Photos
Listing Photo
Listing Photo
Listing Photo
Listing Photo
Listing Photo
Listing Photo
Listing Photo
Listing Photo
Listing Photo
Listing Photo
Listing Photo
Listing Photo
Listing Photo
Listing Photo
Listing Photo
Listing Photo
Listing Photo
Listing Photo
Listing Photo
Listing Photo
Listing Photo
Listing Photo
Listing Photo
Listing Photo
Listing Photo
Listing Photo
Listing Photo
Listing Photo
Listing Photo
Listing Photo
Listing Photo
Listing Photo
Listing Photo
Listing Photo
Listing Photo
Listing Photo
Listing Photo
Listing Photo
Listing Photo
Listing Photo
Listing Photo
Listing Photo
Listing Photo
Listing Photo
Listing Photo
Listing Photo
Listing Photo
Listing Photo
Listing Photo
Listing Photo
Listing Photo
Listing Photo
Listing Photo
Listing Photo
Listing Photo
Listing Photo
Listing Photo
Listing Photo
Listing Photo
Listing Photo
Listing Photo
Listing Photo
Listing Photo
Listing Photo
Listing Photo
Listing Photo
Listing Photo
Listing Photo
Listing Photo
Listing Photo

MLS #MFRTB8549756 Listing courtesy of Redfin Corporation provided by Stellar MLS.

Similar Listings

$338,000
Port Charlotte
4BR/3BA
| Active
$339,600
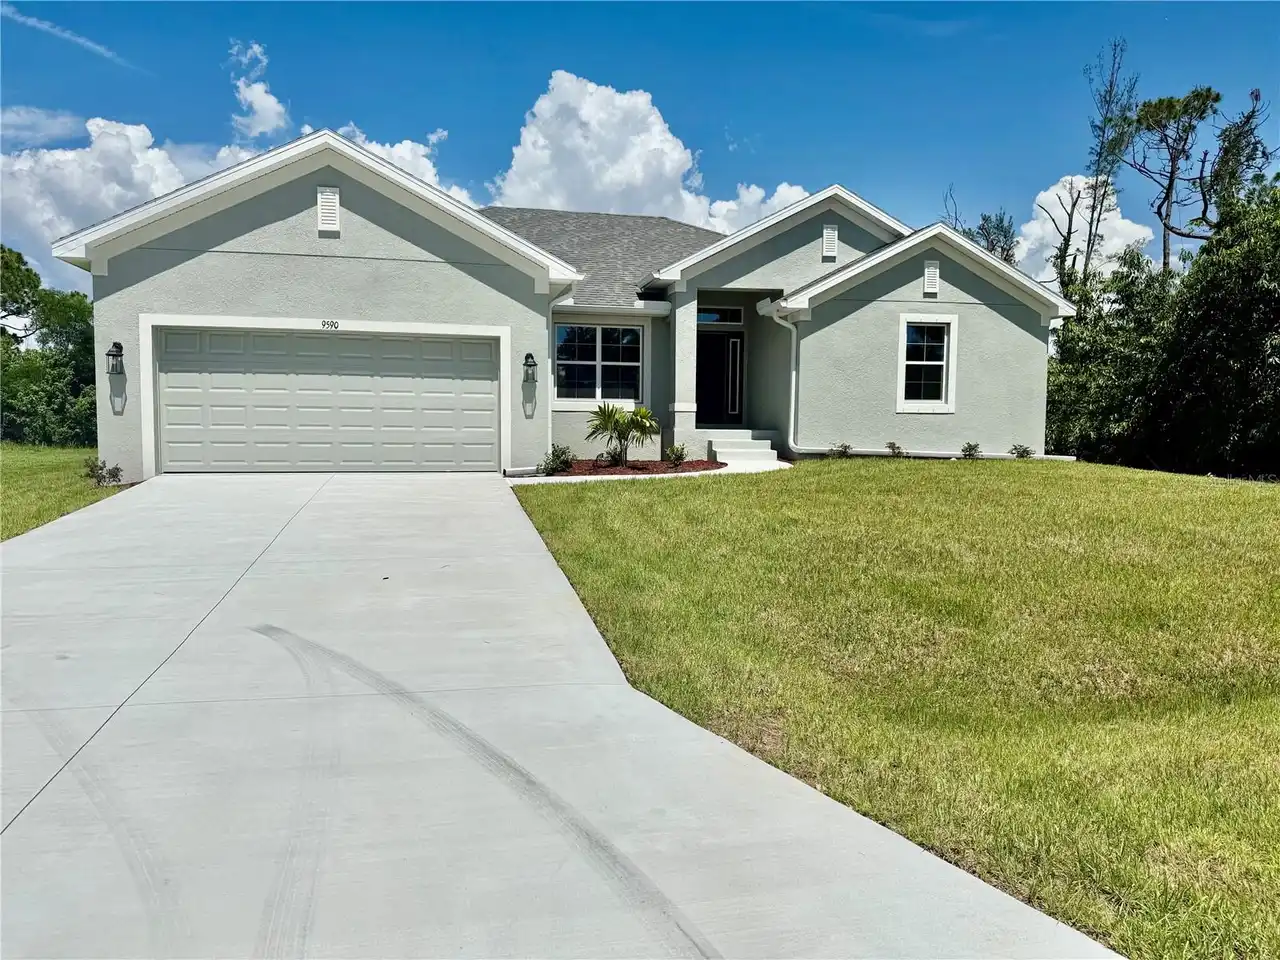
9590 Little Rock Street
Port Charlotte
4BR/3BA
| Pending
$340,000
Port Charlotte
4BR/3BA
| Active
$340,000
14113 Canadian Avenue
Port Charlotte
4BR/3BA
| Contingent


All listing information is deemed reliable but not guaranteed and should be independently verified through personal inspection by appropriate professionals. Listings displayed on this website may be subject to prior sale or removal from sale; availability of any listing should always be independent verified. Listing information is provided for consumer personal, non-commercial use, solely to identify potential properties for potential purchase; all other use is strictly prohibited and may violate relevant federal and state law. The source of the listing data is as follows: Stellar MLS (updated 11/18/26 11:44 PM) |

Listing Search


Translate Tool

Featured Listings
Tarpon Springs Real Estate
$1,100,000
3 BED
4 BATH
ASSUMABLE MORTGAGE AVAILABLE! Nestled on a .29-acre, cul-de-sac lot in coveted Harbour Watch, is 2106 Pelican Court! Thi... Read More
Riverview Real Estate
$845,000
5 BED
3 BATH
ASSUMABLE 2.25% VA LOAN ($427,000 fixed-rate balance available to qualified buyers, subject to servicer approval)! Homes... Read More
Clearwater Real Estate
$809,000
3 BED
3 BATH
Turnkey single-story pool home on a quiet Countryside cul-de-sac. All-new 2026 stainless appliances, including the refri... Read More
Lakewood Ranch Real Estate
$849,000
3 BED
3 BATH
~Fabulous Private Country Club Home in Sought-After Lakewood Ranch! Discover luxury living in this beautifully maintaine... Read More
Tampa Real Estate
$1,242,000
4 BED
3 BATH
Some homes are designed to be lived in. This one was designed to be enjoyed — with friends, with family, and with the ki... Read More
Belle Isle Real Estate
$1,350,000
3 BED
3 BATH
Enjoy the breathtaking sunsets from every room in this Oak Island waterfront home. Tucked away on a dead-end street in B... Read More
St Petersburg Real Estate
$995,000
2 BED
2 BATH
$20K PRICE REDUCTION!!! Experience the best in luxury waterfront living at Water Club Snell Isle! Nestled on exclusive S... Read More
Maitland Real Estate
$825,000
3 BED
3 BATH
Under contract-accepting backup offers. Expect to be impressed with this beautifully maintained 3-bed/3-bath, 1-story Do... Read More
Oakland Real Estate
$1,450,000
5 BED
4 BATH
Beautiful 2022-built home in Hull Island featuring 5 bedrooms, 4 full bathrooms, approximately 3,781 heated square feet,... Read More
Osprey Real Estate
$1,485,999
4 BED
3 BATH
Welcome to 1474 Landview Ln, a charming single-family home located in the desirable Southbay Yacht & Racquet Club in Osp... Read More
Contact Sandra Pardo

407-990-2746

Wendy Morris LLC

Licensed in the State of Florida
BK 3146762
16797 Broadwater Avenue
Winter Garden, Florida 34787

Your privacy is our utmost concern. We will never sell your personal information. Privacy Policy
©2026 sandrapardohomes.com - all rights reserved. | Site Map