407-990-2746
Menu

1000 Water Street Unit: Unit: 2501, Tampa, FL

NEXT
PREV
$4,999,000

($2,093/sqft)

List Status: Active
1000 Water Street
Tampa, FL 33602


3 beds
3 baths
2388 living sqft
Top Features
  • View: Water, City
  • Subdivision: 1000 Water Street Condo
  • Built in  2022
  • Condo - Hotel
Description
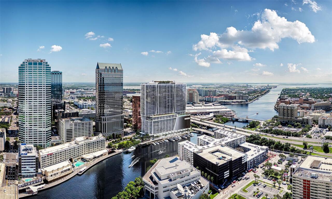
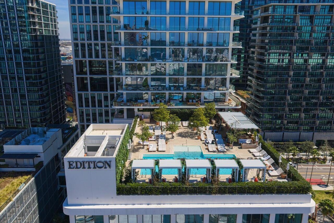
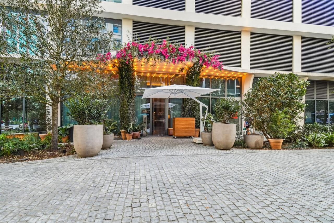
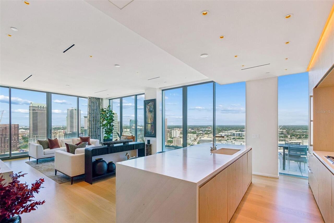
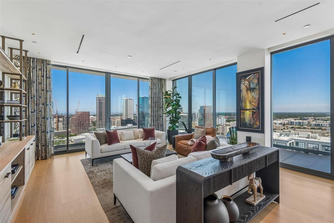
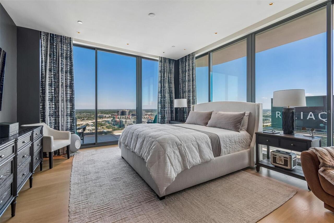
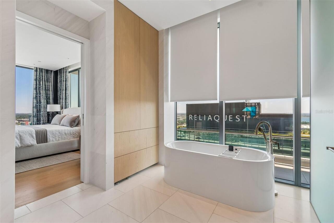
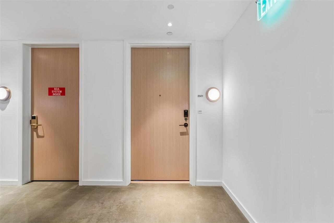
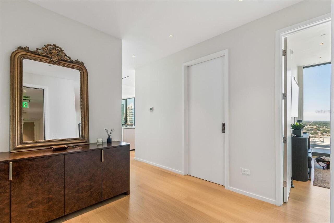
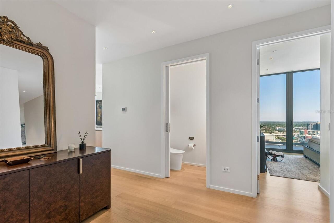
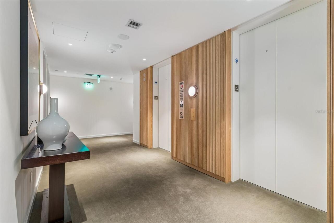
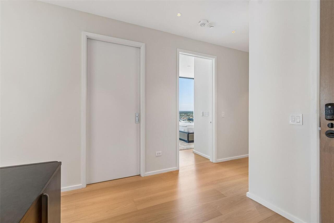
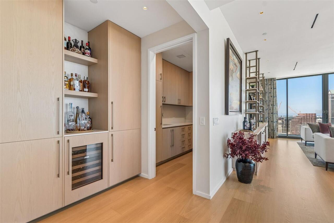
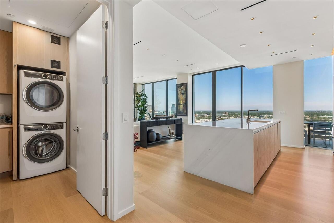
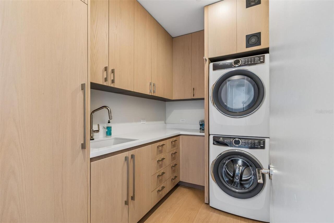
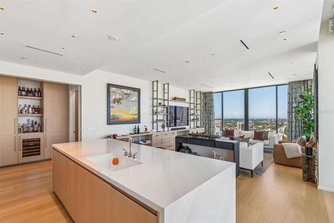
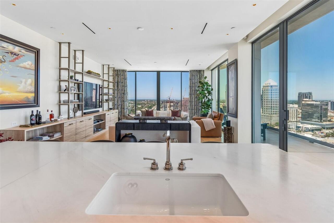
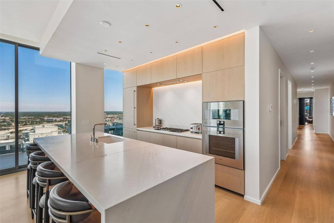
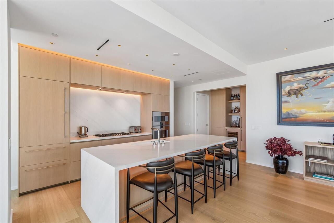
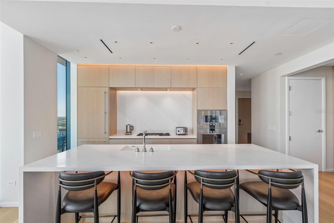
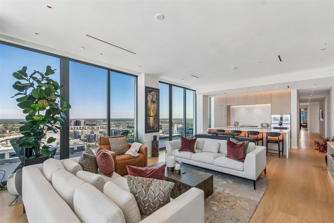
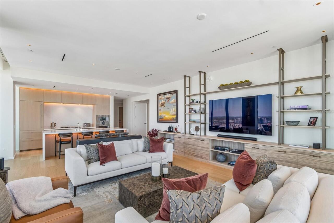
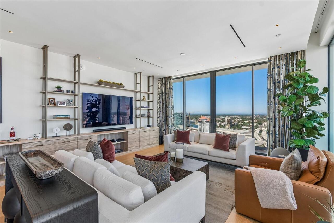
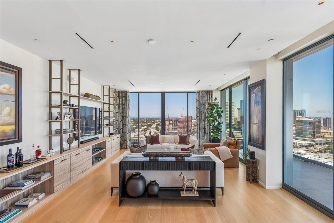
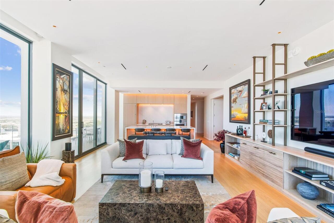
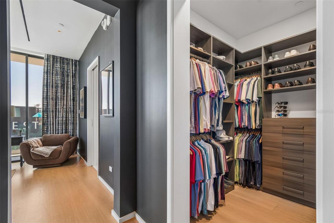
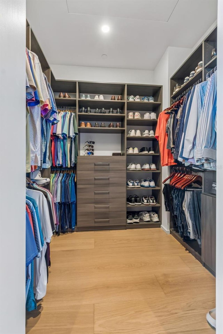
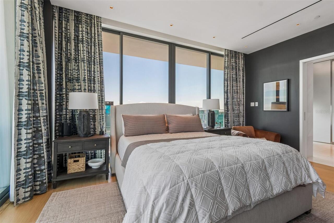
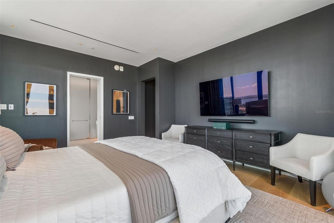
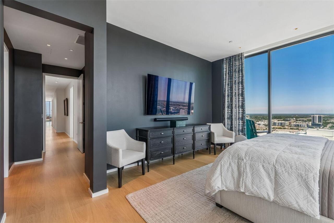
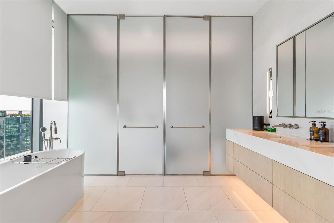
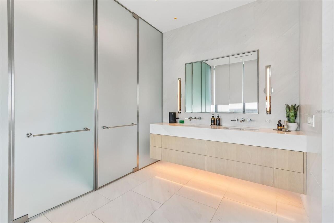
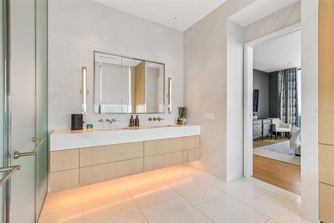
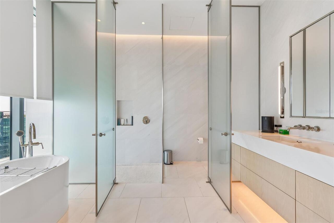
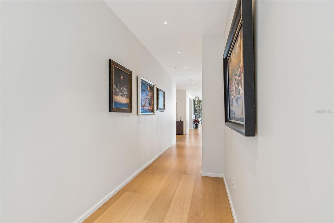
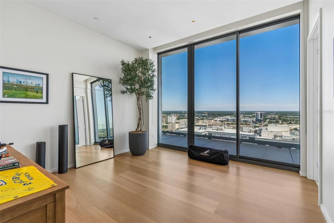
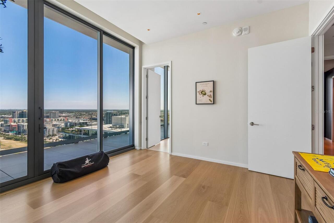
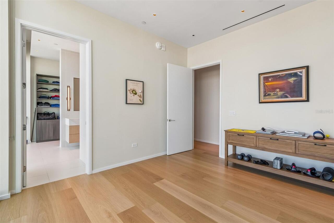
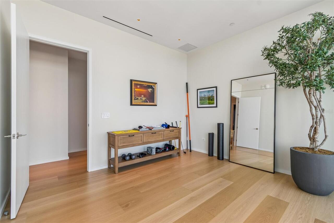
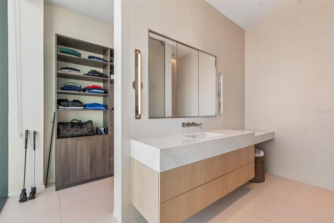
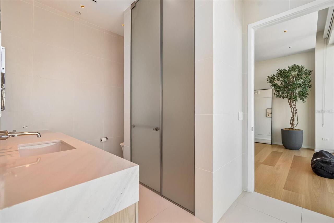
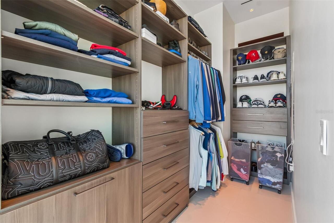
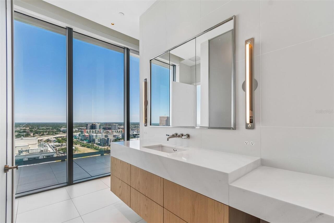
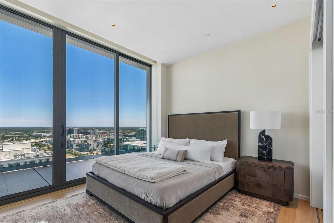
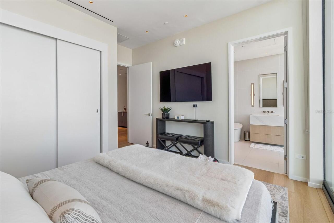
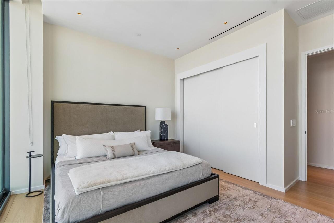
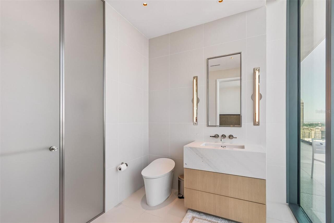
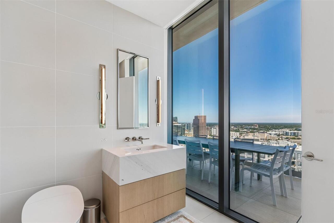
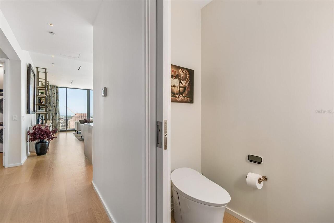
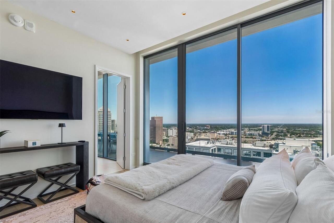
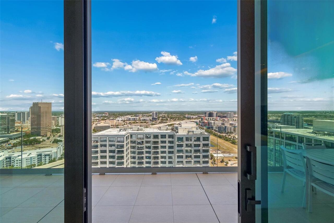
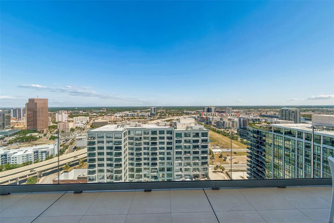
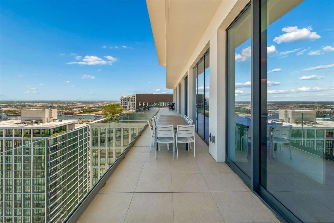
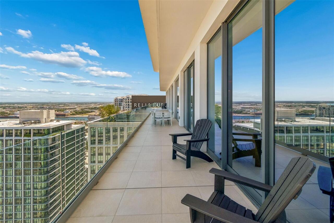
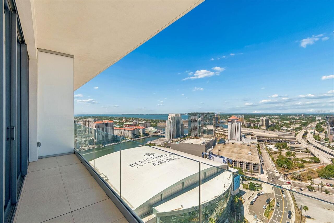
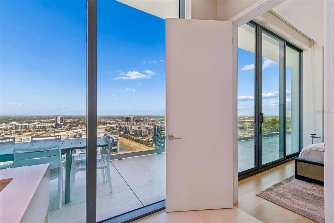
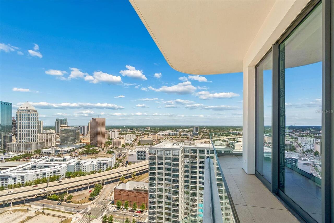
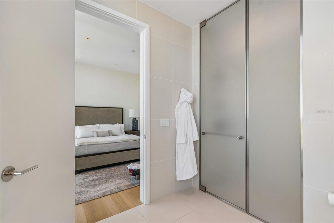
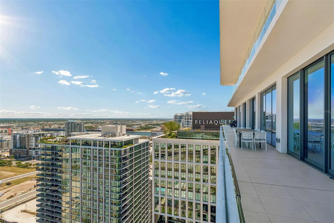
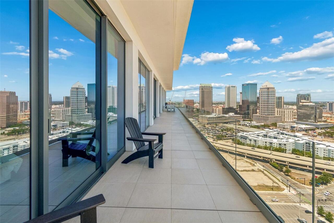
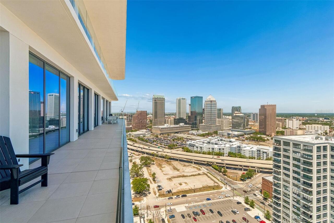
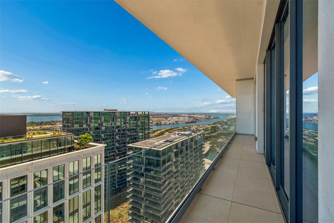
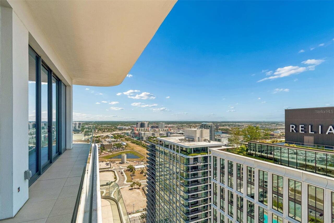
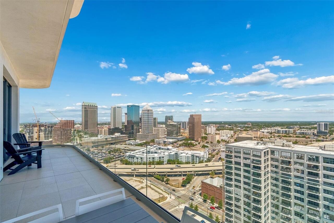
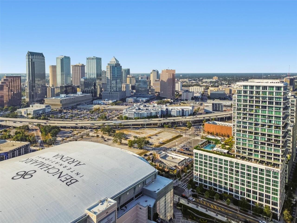
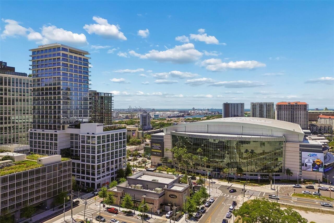
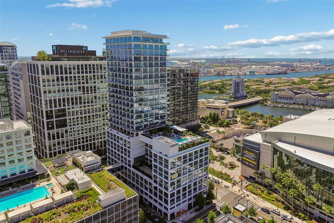
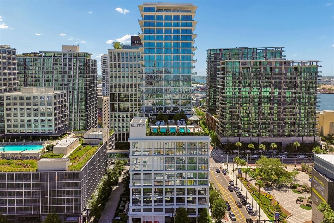
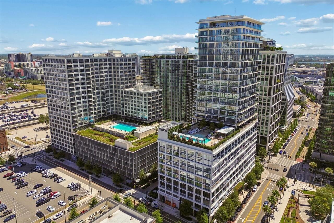
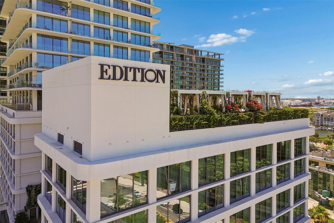
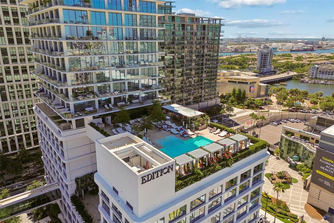
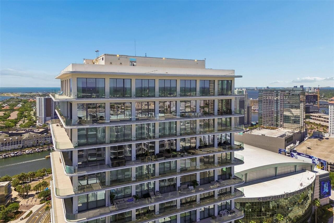
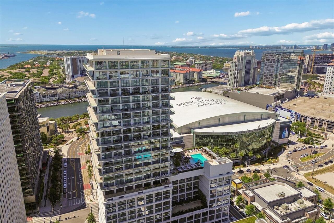
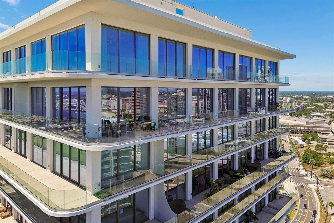
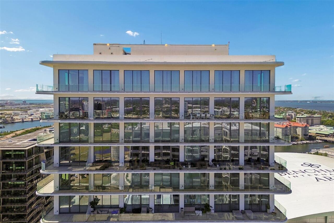
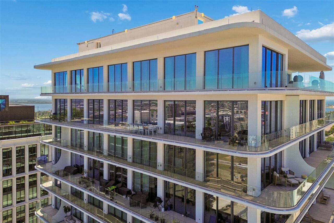
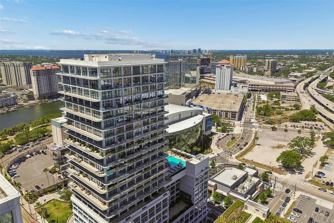
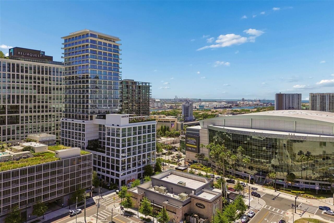
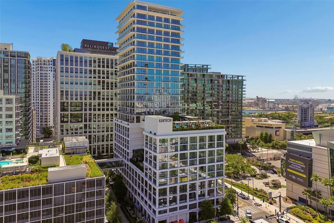
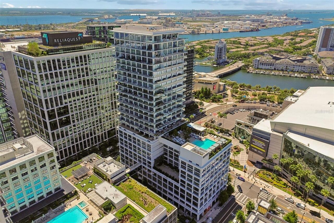
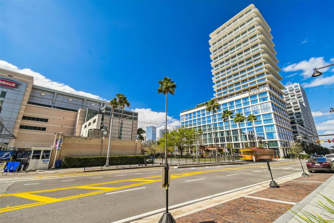
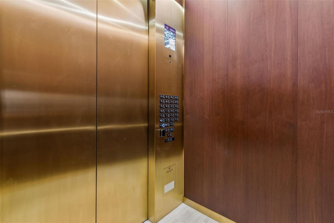
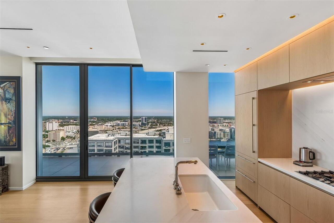
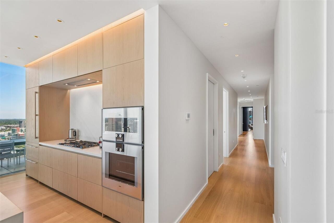
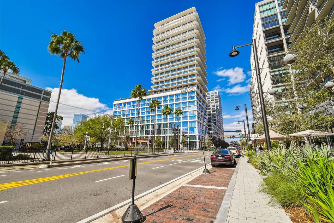
Discover an exclusive living experience in this fully furnished, three-bedroom, three-and-a-half-bathroom condo soaring above a five-star hotel. Residents will benefit from the signature EDITION lifestyle. The condo features floor-to-ceiling windows that frame breathtaking views of Tampa Bay and the downtown skyline. Sliding glass doors open onto expansive wraparound terraces with sleek glass railings. Interiors, inspired by the acclaimed designers Roman and Williams, offer light-filled, welcoming spaces with soaring ten-foot ceilings. The gourmet kitchen is outfitted with top-of-the-line appliances, including a Sub-Zero refrigerator, Miele range hood, and Gaggenau built-in oven, microwave, and gas cooktop. This distinctive, fully furnished unit also boasts a dry bar adjacent to a fully equipped laundry room, a living moss wall, custom-built closets, a surround sound theater system, two reserved parking spaces, and an additional storage room. Available starting September 1st. Schedule your private tour today!
Property Details
Property Features
Property Sub Type
Condo - Hotel
View
Water, City
Parking
Assigned, Guest, Valet, Covered, Reserved
Pool
Heated, Lighting
County
Hillsborough
Subdivision
1000 WATER STREET CONDO
Building Name
EDITION RESIDENCE
Additional Information
Additional Lease Restrictions
Buyer/buyer's representative to confirm all rules and Buyer/buyer's representative to confirm all processes restrictions with the Association.
Additional Parcels YN
false
Appliances
Built-In Oven, Convection Oven, Cooktop, Dishwasher, Disposal, Dryer, Exhaust Fan, Freezer, Ice Maker, Microwave, Range, Range Hood, Refrigerator, Trash Compactor, Washer, Wine Refrigerator
Approval Process
Buyer/buyer's representative to confirm all processes with the Association.
Association Approval Required YN
1
Association Fee
4306.34
Association Fee Frequency
Monthly
Association Fee Includes
Guard - 24 Hour, Cable TV, Common Area Taxes, Pool, Escrow Reserves Fund, Gas, Insurance, Internet, Maintenance Structure, Maintenance Grounds, Management, Recreational Facilities, Security, Sewer, Trash, Water
Association Fee Requirement
Required
Association YN
true
Attached Garage YN
true
Available For Lease YN
1
Bathrooms Total Integer
4
Building Area Source
Public Records
Building Area Total
3461
Building Area Total Srch SqM
321.54
Building Area Units
Square Feet
Building Elevator YN
1
Calculated List Price By Calculated SqFt
2093.38
Carport YN
false
Community Features
Association Recreation - Owned, Buyer Approval Required, Clubhouse, Community Mailbox, Fitness Center, Gated Community - Guard, Pool, Sidewalks
Construction Materials
Concrete, Stucco
Cooling
Central Air
Country
US
Current Price
4999000.00
Direction Faces
West
Elementary School
Booker T. Washington-HB
Exterior Features
Balcony, Lighting, Sliding Doors, Storage
Fireplace YN
false
Flood Zone Code
X
Floor Number
15+
Flooring
Marble, Tile, Wood
Foundation Details
Slab
Furnished
Furnished
Garage Spaces
2
Garage YN
true
Heating
Central
High School
Blake-HB
Interior Features
Built-in Features, Elevator, High Ceilings, Smart Home, Walk-In Closet(s), Window Treatments
Internet Address Display YN
true
Internet Automated Valuation Display YN
true
Internet Consumer Comment YN
false
Internet Entire Listing Display YN
true
Laundry Features
Inside, Laundry Room
Lease Restrictions YN
1
Levels
One
List AOR
Suncoast Tampa
Living Area Meters
221.85
Living Area Source
Public Records
Living Area Units
Square Feet
Lot Features
Landscaped
Lot Size Acres
0.01
Lot Size Square Feet
401
Lot Size Square Meters
37
Max Pet Weight
30
Middle Or Junior School
Madison-HB
Minimum Lease
6 Months
Modification Timestamp
2026-05-14T21:17:42.782Z
Monthly HOA Amount
4306.34
New Construction YN
false
Number Of Pets
2
Occupant Type
Vacant
Ownership
Condominium
Parcel Number
A-19-29-19-C8V-000000-02501.0
Patio And Porch Features
Covered, Wrap Around
Pet Restrictions
Buyer to verify pet restrictions.
Pet Size
Small (16-35 Lbs.)
Pets Allowed
Breed Restrictions, Cats OK, Dogs OK
Pool Private YN
false
Postal Code Plus 4
5629
Property Condition
Completed
Property Description
Corner Unit, High Rise
Public Survey Range
19
Public Survey Section
19
RATIO Current Price By Calculated SqFt
2093.38
Realtor Info
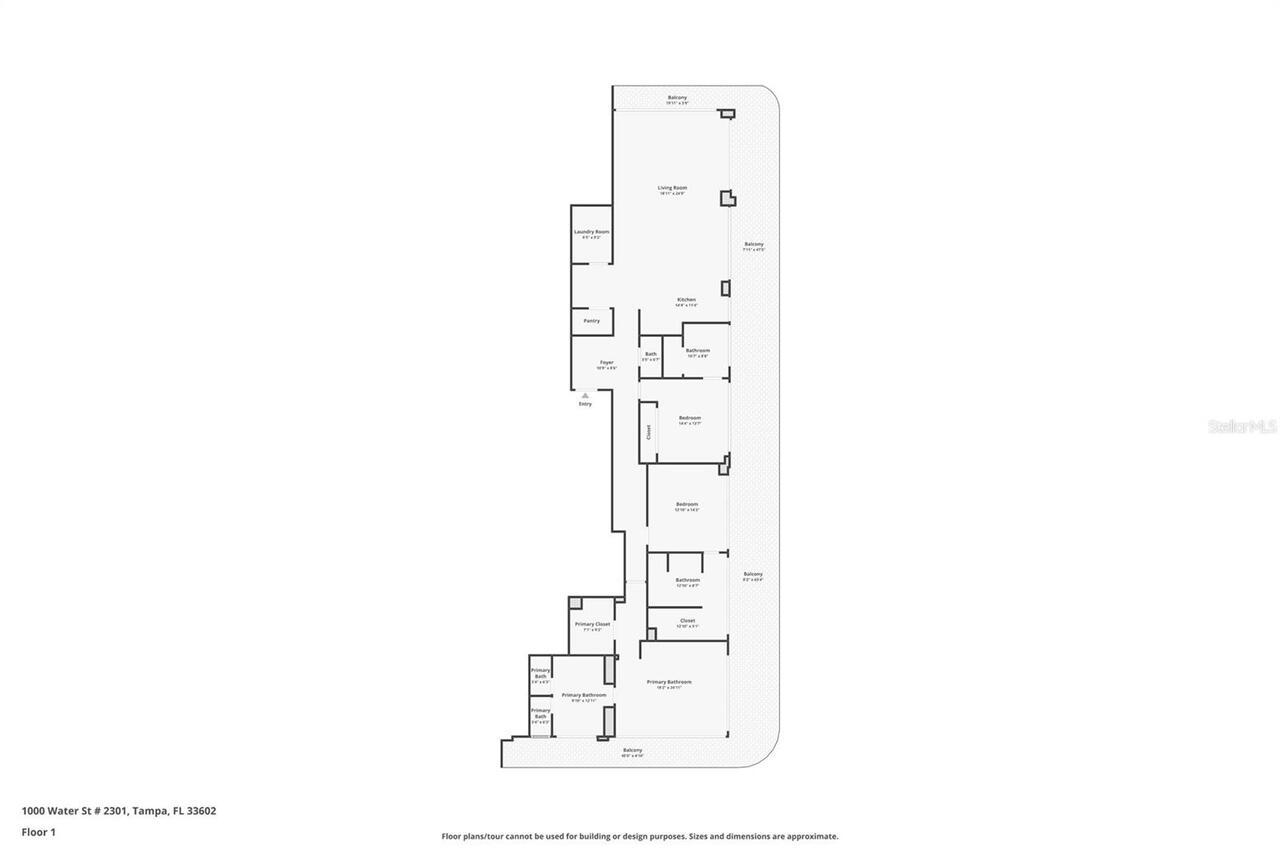
Assoc approval required, Floor Plan Available, Lease Restrictions, No Sign, Subject to Approval
Road Responsibility
Private Maintained Road
Road Surface Type
Other
Roof
Concrete, Metal
Room Count
5
Security Features
Fire Alarm, Gated Community, Key Card Entry, Secured Garage/Parking, Security Gate, Smoke Detector(s)
Senior Community YN
false
Sewer
Public Sewer
Showing Requirements
24 Hour Notice, Appointment Only, Call Listing Agent, Listing Agent Must Accompany, No Lockbox, See Remarks
Spa YN
false
Status Change Timestamp
2026-05-14T16:04:37.000Z
Stories Total
1
Tax Annual Amount
68743
Tax Book Number
135/151
Tax Legal Description
1000 Water Street Condominium unit 2501 and an undiv int in common elements
Tax Lot
025010
Tax Year
2025
Total Acreage
0 to less than 1/4
Total Annual Fees
51676.08
Total Monthly Fees
4306.34
Township
29
Universal Property Id
US-12057-N-1929198000000025010-S-2501
Unparsed Address
1000 WATER ST #2501
Utilities
BB/HS Internet Available
Water Source
Public
Water View
Bay/Harbor - Full
Water View YN
1
Waterfront YN
false
Window Features
Blinds
Zoning
CBD-2
Neighborhood Map
Popup

Property Photos
Listing Photo
Listing Photo
Listing Photo
Listing Photo
Listing Photo
Listing Photo
Listing Photo
Listing Photo
Listing Photo
Listing Photo
Listing Photo
Listing Photo
Listing Photo
Listing Photo
Listing Photo
Listing Photo
Listing Photo
Listing Photo
Listing Photo
Listing Photo
Listing Photo
Listing Photo
Listing Photo
Listing Photo
Listing Photo
Listing Photo
Listing Photo
Listing Photo
Listing Photo
Listing Photo
Listing Photo
Listing Photo
Listing Photo
Listing Photo
Listing Photo
Listing Photo
Listing Photo
Listing Photo
Listing Photo
Listing Photo
Listing Photo
Listing Photo
Listing Photo
Listing Photo
Listing Photo
Listing Photo
Listing Photo
Listing Photo
Listing Photo
Listing Photo
Listing Photo
Listing Photo
Listing Photo
Listing Photo
Listing Photo
Listing Photo
Listing Photo
Listing Photo
Listing Photo
Listing Photo
Listing Photo
Listing Photo
Listing Photo
Listing Photo
Listing Photo
Listing Photo
Listing Photo
Listing Photo
Listing Photo
Listing Photo
Listing Photo
Listing Photo
Listing Photo
Listing Photo
Listing Photo
Listing Photo
Listing Photo
Listing Photo
Listing Photo
Listing Photo
Listing Photo
Listing Photo
Listing Photo
Listing Photo
Listing Photo
Listing Photo
Listing Photo
Listing Photo
Listing Photo
Listing Photo
Listing Photo
Listing Photo
Listing Photo
Listing Photo
Listing Photo
Listing Photo
Listing Photo
Listing Photo
Listing Photo
Listing Photo
Listing Photo
Listing Photo
Listing Photo
Listing Photo
Listing Photo
Listing Photo
Listing Photo
Listing Photo
Listing Photo
Listing Photo
Listing Photo
Listing Photo
Listing Photo
Listing Photo
Listing Photo
Listing Photo
Listing Photo
Listing Photo
Listing Photo
Listing Photo
Listing Photo
Listing Photo
Listing Photo
Listing Photo
Listing Photo
Listing Photo
Listing Photo
Listing Photo
Listing Photo
Listing Photo
Listing Photo
Listing Photo
Listing Photo
Listing Photo
Listing Photo
Listing Photo
Listing Photo
Listing Photo
Listing Photo
Listing Photo
Listing Photo
Listing Photo
Listing Photo
Listing Photo
Listing Photo
Listing Photo
Listing Photo
Listing Photo
Listing Photo
Listing Photo
Listing Photo
Listing Photo
Listing Photo
Listing Photo
Listing Photo
Listing Photo
Listing Photo
Listing Photo
Listing Photo
Listing Photo
Listing Photo
Listing Photo
Listing Photo
Listing Photo
Listing Photo
Listing Photo
Listing Photo
Listing Photo
Listing Photo
Listing Photo
Listing Photo
Listing Photo
Listing Photo
Listing Photo
Listing Photo
Listing Photo

MLS #MFRTB8507476 Listing courtesy of Smith & Associates Real Estate provided by Stellar MLS.

Similar Listings

$4,500,000
111 S Ashley Drive
Tampa
3BR/3BA
| Active
$4,600,000
1000 Water Street
Tampa
3BR/3BA
| Active
$5,099,000
2103 Bayshore Boulevard
Tampa
3BR/3BA
| Active


All listing information is deemed reliable but not guaranteed and should be independently verified through personal inspection by appropriate professionals. Listings displayed on this website may be subject to prior sale or removal from sale; availability of any listing should always be independent verified. Listing information is provided for consumer personal, non-commercial use, solely to identify potential properties for potential purchase; all other use is strictly prohibited and may violate relevant federal and state law. The source of the listing data is as follows: Stellar MLS (updated 8/14/26 2:29 PM) |
Listing Search


Translate Tool

Featured Listings
Tampa Real Estate
$899,999
4 BED
2 BATH
This fully renovated 4 bedroom, 2.1 bathroom pool home in the golf course community of Carrollwood Village blends classi... Read More
Winter Garden Real Estate
$1,150,000
5 BED
4 BATH
Welcome to 9225 Holliston Creek Place, an exceptional pool home nestled on a premium corner lot in one of Winter Garden'... Read More
Tampa Real Estate
$999,900
4 BED
3 BATH
Under Construction. Location Location Location!!! Beautiful Seminole Heights Neighborhood near Historical Ybor City! Bea... Read More
Dunedin Real Estate
$1,150,000
3 BED
2 BATH
New construction home in downtown Dunedin. Completed in 2026 on a desirable corner lot on a brick-lined street across th... Read More
Apopka Real Estate
$825,000
6 BED
5 BATH
Welcome to this tastefully remodeled custom home, perfectly situated in the highly desirable Wekiva Preserve community. ... Read More
Lithia Real Estate
$1,175,000
6 BED
4 BATH
Inside gated FishHawk Preserve, this Cardel-built Waldorf floorplan is designed for the buyer who wants room to gather, ... Read More
Venice Real Estate
$1,499,000
3 BED
2 BATH
Virtually Staged. Opportunities like this are becoming increasingly rare in Venice! Situated on 5 beautiful acres with h... Read More
Babson Park Real Estate
$985,000
6 BED
3 BATH
Virtually Staged. **NEW PRICE – BELOW $1 MILLION! Seller relocation has created an incredible opportunity for a new buye... Read More
Fruitland Park Real Estate
$850,000
3 BED
2 BATH
WATERFRONT PARADISE ON THE CHAIN OF LAKES – NO HOA! Experience the ultimate Florida waterfront lifestyle in this beautif... Read More
Palm Harbor Real Estate
$1,049,000
4 BED
3 BATH
Exceptional Lansbrook Luxury Retreat Welcome to this beautifully updated one owner Arthur Rutenburg home in the highly s... Read More
Contact Sandra Pardo

407-990-2746

Wendy Morris LLC

Licensed in the State of Florida
BK 3146762
16797 Broadwater Avenue
Winter Garden, Florida 34787

Your privacy is our utmost concern. We will never sell your personal information. Privacy Policy
©2026 sandrapardohomes.com - all rights reserved. | Site Map