407-990-2746
Menu

, Winter Garden, FL

NEXT
PREV
$870,000

($283/sqft)

List Status: Active

Winter Garden, FL 34787


4 beds
4 baths
3078 living sqft
Top Features
  • Subdivision: Bronsons Lndgs F & M
  • Built in  2007
  • Single Family Residence
Description
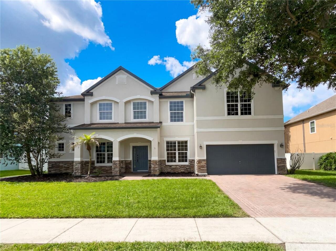
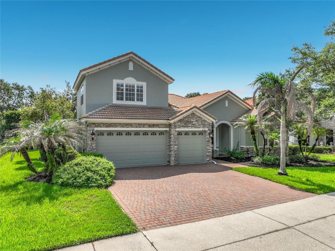
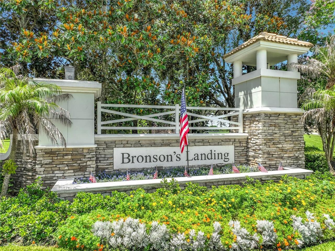
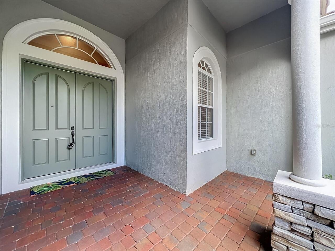
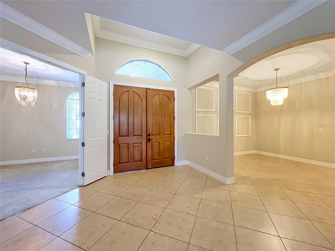
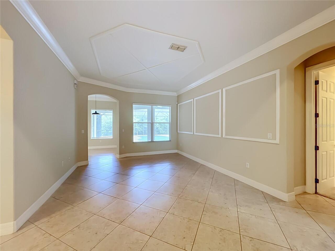
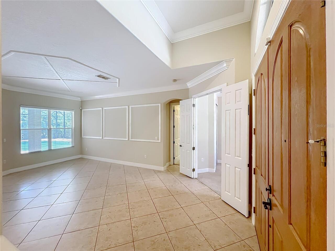
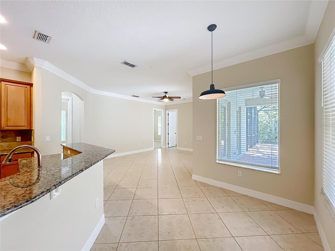
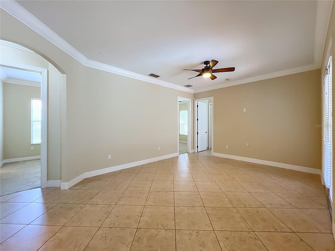
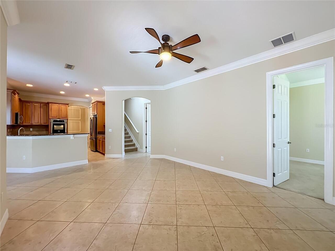
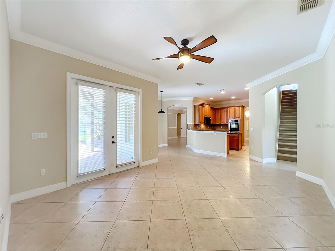
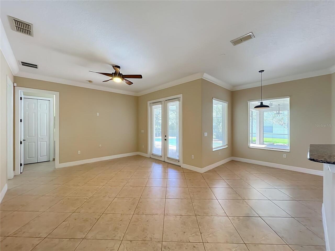
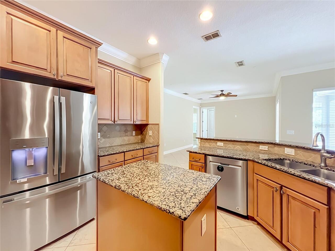
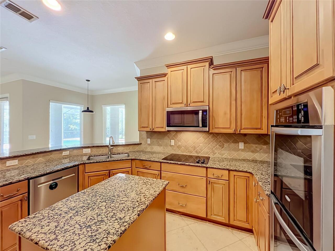
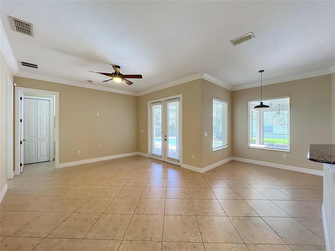
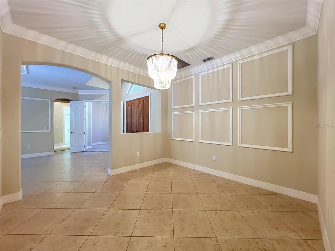
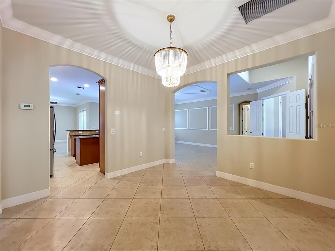
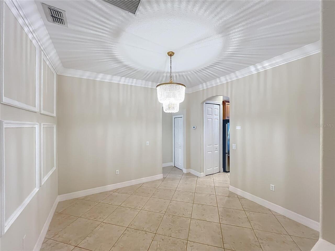
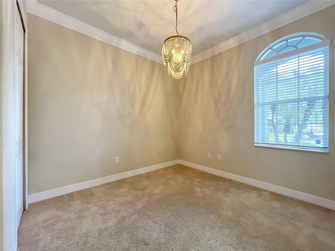
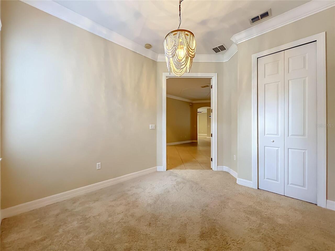
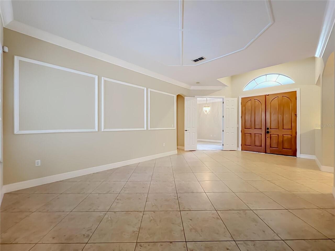
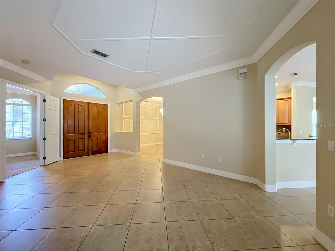
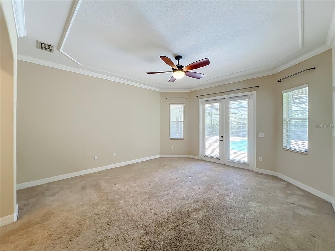
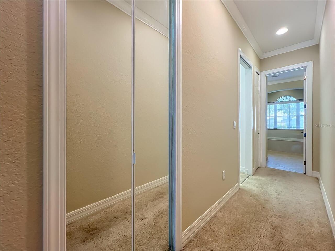
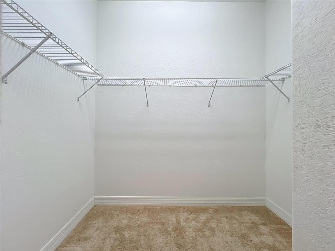
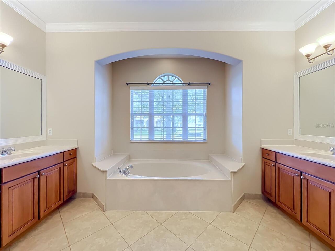
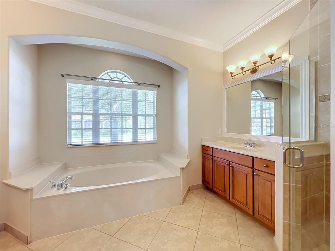
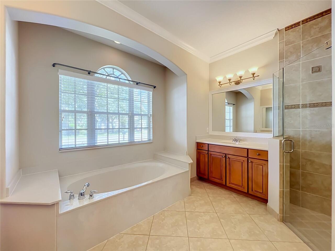
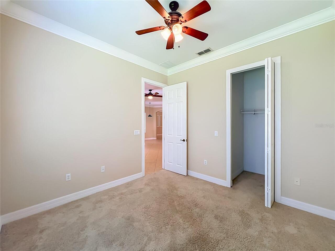
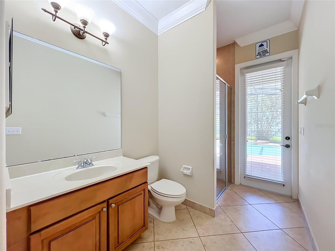
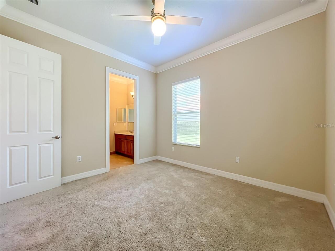
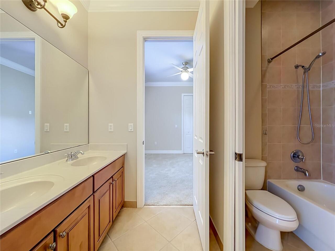
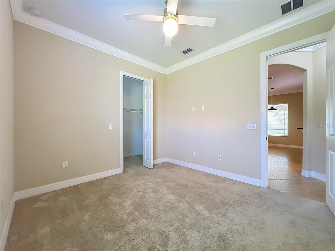
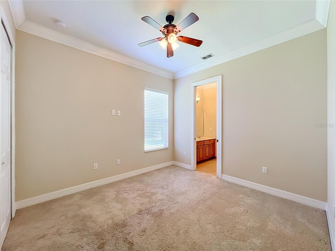
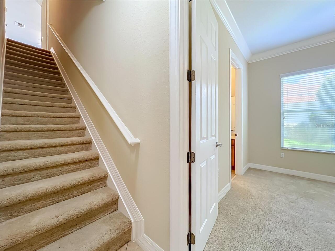
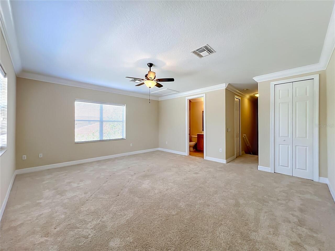
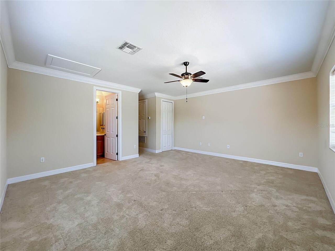
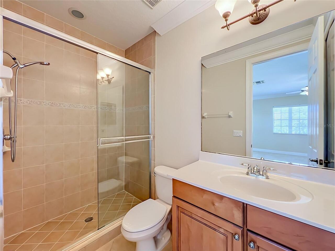
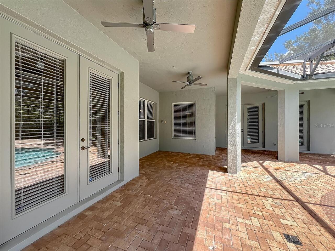
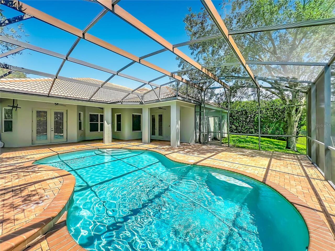
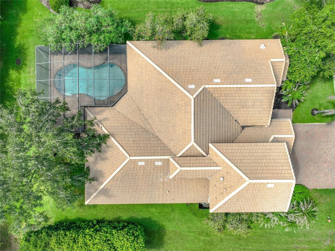
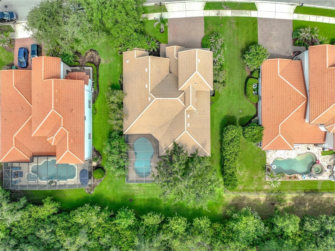
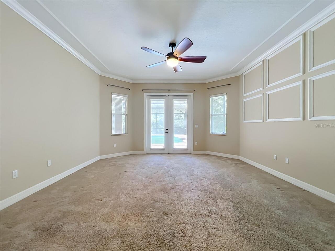
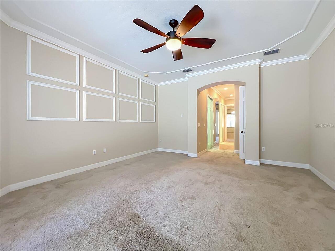
Tucked inside a sought-after gated community, this beautifully designed 4-bedroom, 4-bath home offers the perfect blend of comfort, elegance, and everyday livability. From the moment you arrive, you’ll appreciate the sense of privacy, space, and thoughtful design that make this home truly special. With formal living and dining rooms, a private office/study, and a spacious bonus room with a full bath, there is room for everyone to live, work, gather, and unwind. At the heart of the home, the centrally located kitchen brings everything together, opening naturally to the main living areas and creating an ideal setting for both entertaining and daily life. Appointed with granite countertops, a center island, double ovens, and a pantry, it is as functional as it is inviting. Beautiful crown molding, decorative wall details, and tile flooring throughout the main living spaces add warmth and character, while the bedroom spaces offer comfort and privacy. The primary suite is a peaceful retreat, privately positioned and complete with two walk-in closets, dual vanities, a soaking tub, and a separate shower. Secondary bedrooms are thoughtfully arranged, including a Jack-and-Jill bath, while the bonus room provides flexible space for guests, a media room, a playroom, or multi-generational living. Step outside and enjoy your own private Florida oasis. The screened saltwater pool, convenient pool bath, and expansive paver deck with both covered and open-air areas create the perfect backdrop for quiet mornings, weekend gatherings, and year-round outdoor living. Backing to a green area, the setting feels peaceful and private, offering a rare sense of escape while still being close to everything. Located near Winter Garden Village, Highway 429, top-rated schools, shopping, and dining, this exceptional home offers not just a place to live, but a lifestyle to love. Make sure to check out the 3D tour and Virtual tours.
Property Details
Property Features
Property Sub Type
Single Family Residence
Parking
Driveway, Garage Door Opener
Pool
Screen Enclosure, Auto Cleaner, Gunite, Outside Bath Access, In Ground, Salt Water
County
Orange
Subdivision
BRONSONS LNDGS F & M
Additional Information
Additional Lease Restrictions
Buyer and/or Buyers agent to verify with HOA. See city and county for any and all lease restrictions.
Additional Parcels YN
false
Additional Rooms
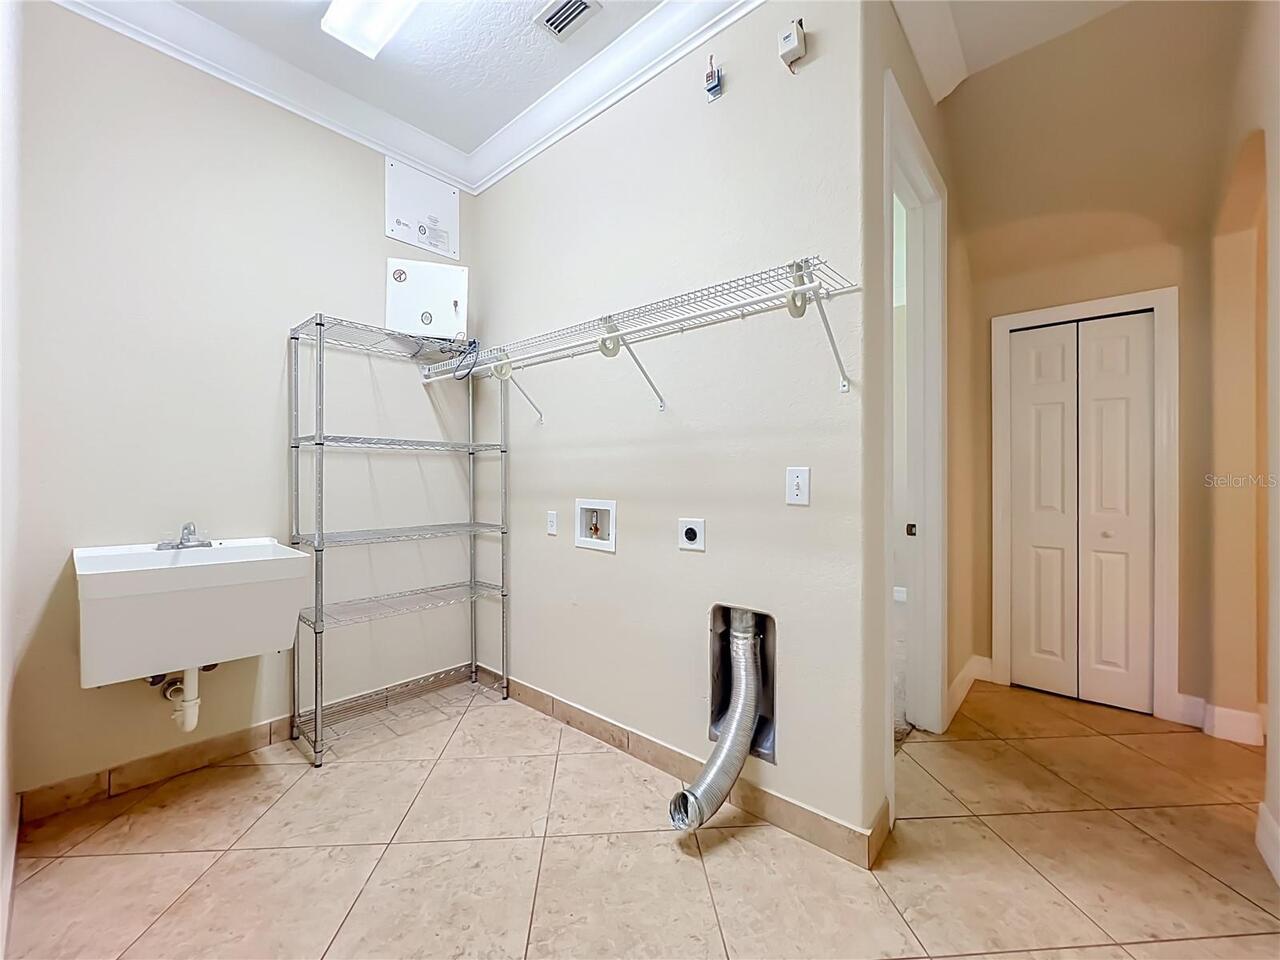
Bonus Room, Den/Library/Office, Family Room, Formal Dining Room Separate, Formal Living Room Separate, Inside Utility
Alternate Key Folio Num
272302080500930
Appliances
Built-In Oven, Cooktop, Dishwasher, Disposal, Electric Water Heater, Microwave, Refrigerator
Architectural Style
Mediterranean
Association Email
DOUGLAS@SWPMCFL.COM
Association Fee
260
Association Fee Frequency
Monthly
Association Fee Includes
Cable TV, Internet
Association YN
true
Attached Garage YN
true
Available For Lease YN
1
Bathrooms Total Integer
4
Building Area Source
Public Records
Building Area Total
4237
Building Area Total Srch SqM
393.63
Building Area Units
Square Feet
Calculated List Price By Calculated SqFt
282.65
Carport YN
false
Community Features
Gated Community - No Guard, Playground, Sidewalks, Street Lights
Construction Materials
Stucco
Cooling
Central Air
Country
US
Cumulative Days On Market
1
Current Price
870000.00
Direction Faces
West
Elementary School
Lake Whitney Elem
Exterior Features
French Doors, Private Mailbox, Rain Gutters, Sidewalk
Fireplace YN
false
Flood Zone Code
X
Flood Zone Date
2021-09-24
Flood Zone Panel
12095C0215H
Flooring
Carpet, Ceramic Tile
Foundation Details
Slab
Furnished
Unfurnished
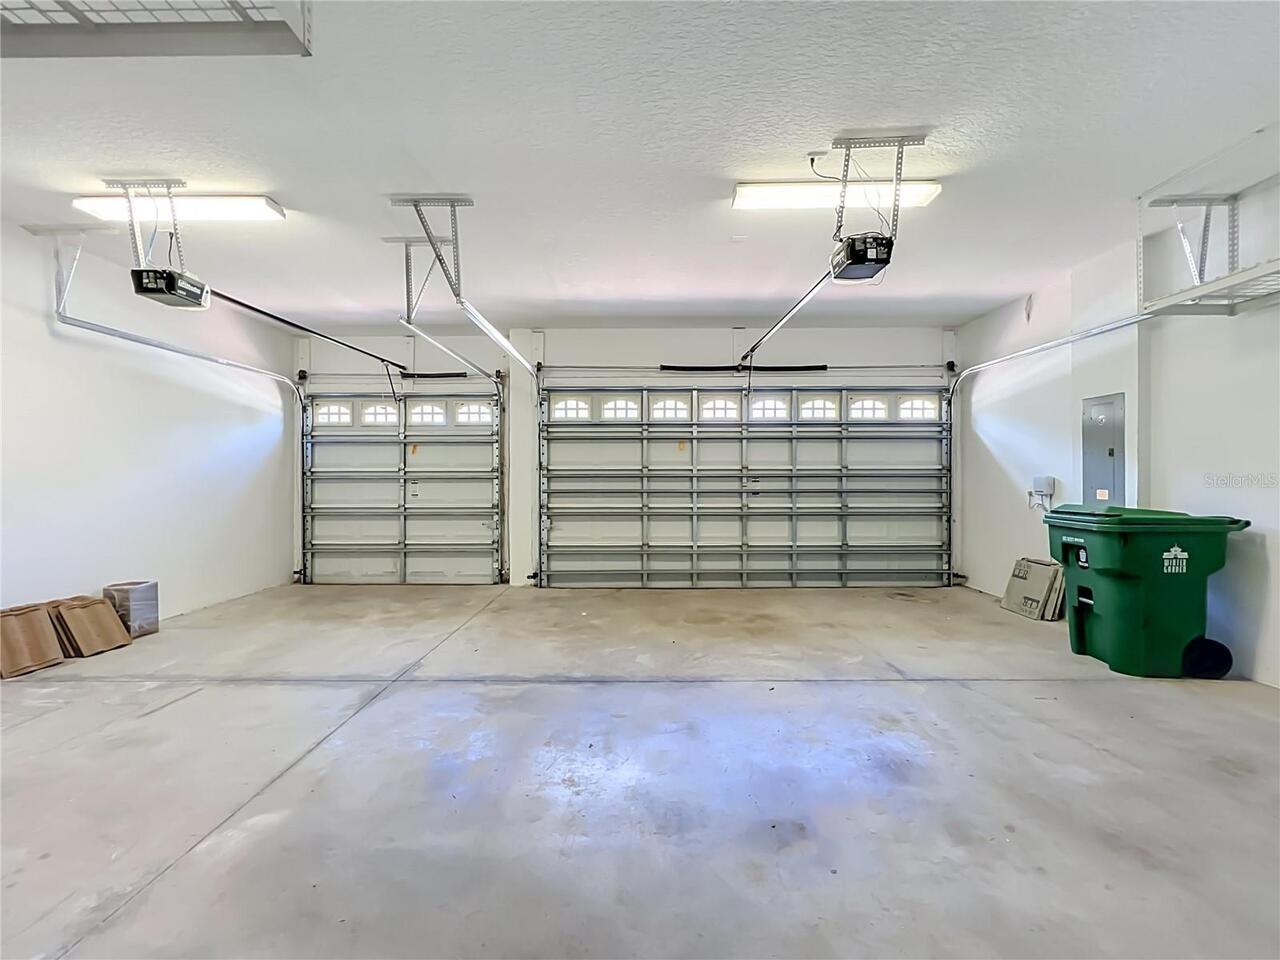
Garage Spaces
3
Garage YN
true
Heating
Central, Electric
High School
West Orange High
Home Warranty YN
false
Interior Features
Ceiling Fans(s), Coffered Ceiling(s), Crown Molding, Eat-in Kitchen, High Ceilings, Kitchen/Family Room Combo, Primary Bedroom Main Floor, Split Bedroom, Tray Ceiling(s), Walk-In Closet(s)
Internet Address Display YN
false
Internet Automated Valuation Display YN
false
Internet Consumer Comment YN
false
Internet Entire Listing Display YN
true
Laundry Features
Inside
Lease Restrictions YN
1
Levels
Two
List AOR
Orlando Regional
Living Area Meters
285.96
Living Area Source
Public Records
Living Area Units
Square Feet
Lot Features
Sidewalk
Lot Size Acres
0.28
Lot Size Square Feet
12126
Lot Size Square Meters
1127
Middle Or Junior School
SunRidge Middle
Minimum Lease
1-2 Years
Modification Timestamp
2026-07-15T17:44:11.756Z
Monthly HOA Amount
260.00
New Construction YN
false
Occupant Type
Vacant
Other Equipment
Irrigation Equipment
Ownership
Fee Simple
Parcel Number
02-23-27-0805-00-930
Patio And Porch Features
Covered, Rear Porch, Screened, Wrap Around
Pets Allowed
Yes
Pool Private YN
true
Postal Code Plus 4
5489
Property Condition
Completed
Public Survey Range
27
Public Survey Section
02
RATIO Current Price By Calculated SqFt
282.65
Road Surface Type
Asphalt
Roof
Tile
Room Count
5
Senior Community YN
true
Sewer
Public Sewer
Showing Requirements
Appointment Only, Gate Code Required, Go Direct, Lock Box Coded, ShowingTime
Status Change Timestamp
2026-07-14T17:04:23.000Z
Tax Annual Amount
10499.38
Tax Block
00
Tax Book Number
66-139
Tax Legal Description
BRONSON'S LANDINGS 66/139 LOT 93
Tax Lot
93
Tax Year
2025
Total Acreage
1/4 to less than 1/2
Total Annual Fees
3120.00
Total Monthly Fees
260.00
Township
23
Universal Property Id
US-12095-N-022327080500930-R-N
Utilities
BB/HS Internet Available, Cable Available, Electricity Connected, Phone Available, Sewer Connected, Sprinkler Meter, Water Connected
Vegetation
Mature Landscaping
Water Source
Public
Waterfront YN
false
Window Features
Blinds
Zoning
PUD
Property Photos
Listing Photo
Listing Photo
Listing Photo
Listing Photo
Listing Photo
Listing Photo
Listing Photo
Listing Photo
Listing Photo
Listing Photo
Listing Photo
Listing Photo
Listing Photo
Listing Photo
Listing Photo
Listing Photo
Listing Photo
Listing Photo
Listing Photo
Listing Photo
Listing Photo
Listing Photo
Listing Photo
Listing Photo
Listing Photo
Listing Photo
Listing Photo
Listing Photo
Listing Photo
Listing Photo
Listing Photo
Listing Photo
Listing Photo
Listing Photo
Listing Photo
Listing Photo
Listing Photo
Listing Photo
Listing Photo
Listing Photo
Listing Photo
Listing Photo
Listing Photo
Listing Photo
Listing Photo
Listing Photo
Listing Photo
Listing Photo
Listing Photo
Listing Photo
Listing Photo
Listing Photo
Listing Photo
Listing Photo
Listing Photo
Listing Photo
Listing Photo
Listing Photo
Listing Photo
Listing Photo
Listing Photo
Listing Photo
Listing Photo
Listing Photo
Listing Photo
Listing Photo
Listing Photo
Listing Photo
Listing Photo
Listing Photo
Listing Photo
Listing Photo
Listing Photo
Listing Photo
Listing Photo
Listing Photo
Listing Photo
Listing Photo
Listing Photo
Listing Photo
Listing Photo
Listing Photo
Listing Photo
Listing Photo
Listing Photo
Listing Photo
Listing Photo
Listing Photo
Listing Photo
Listing Photo

MLS #MFRO6424765 Listing courtesy of Marti Purdy Properties Inc provided by Stellar MLS.
Similar Listings

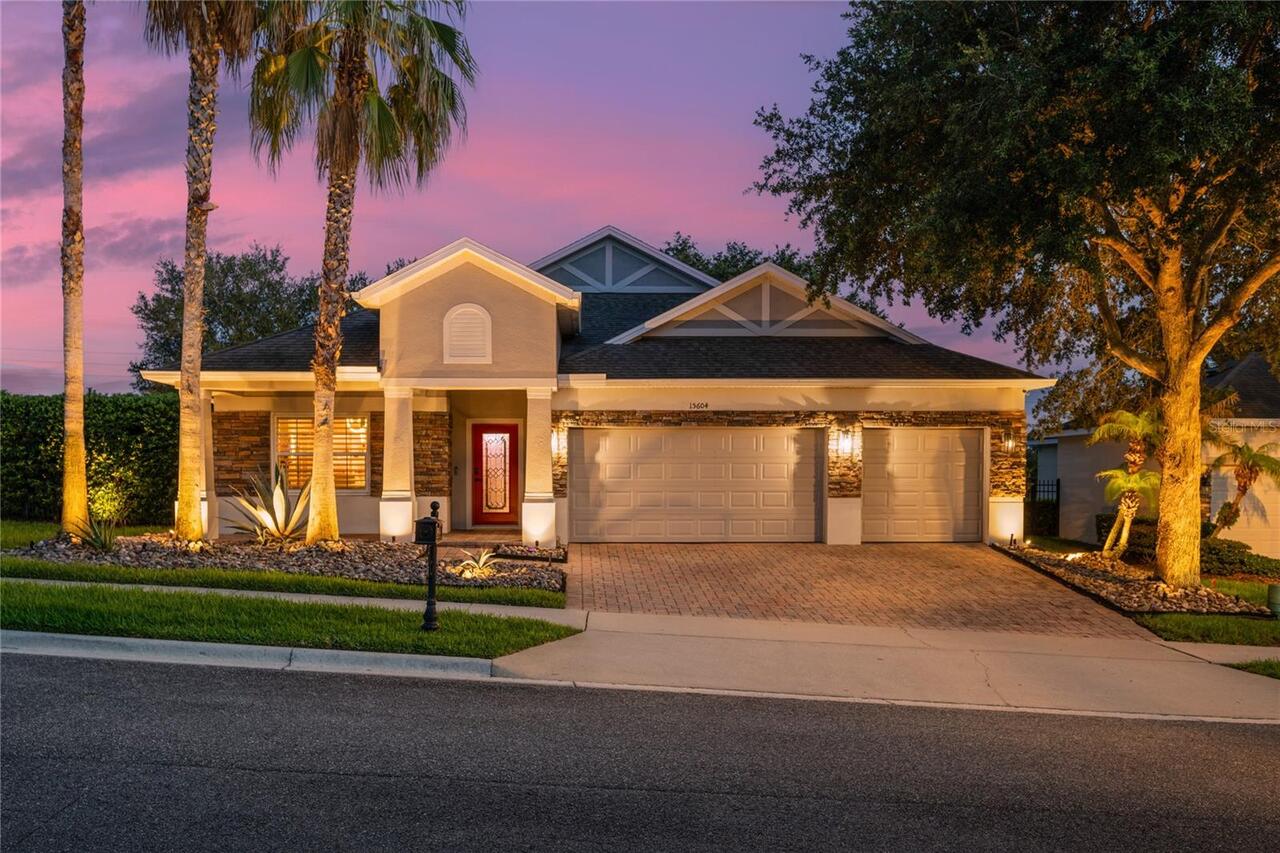
$795,000
15604 Granlund Street
Winter Garden
4BR/4BA
| Active
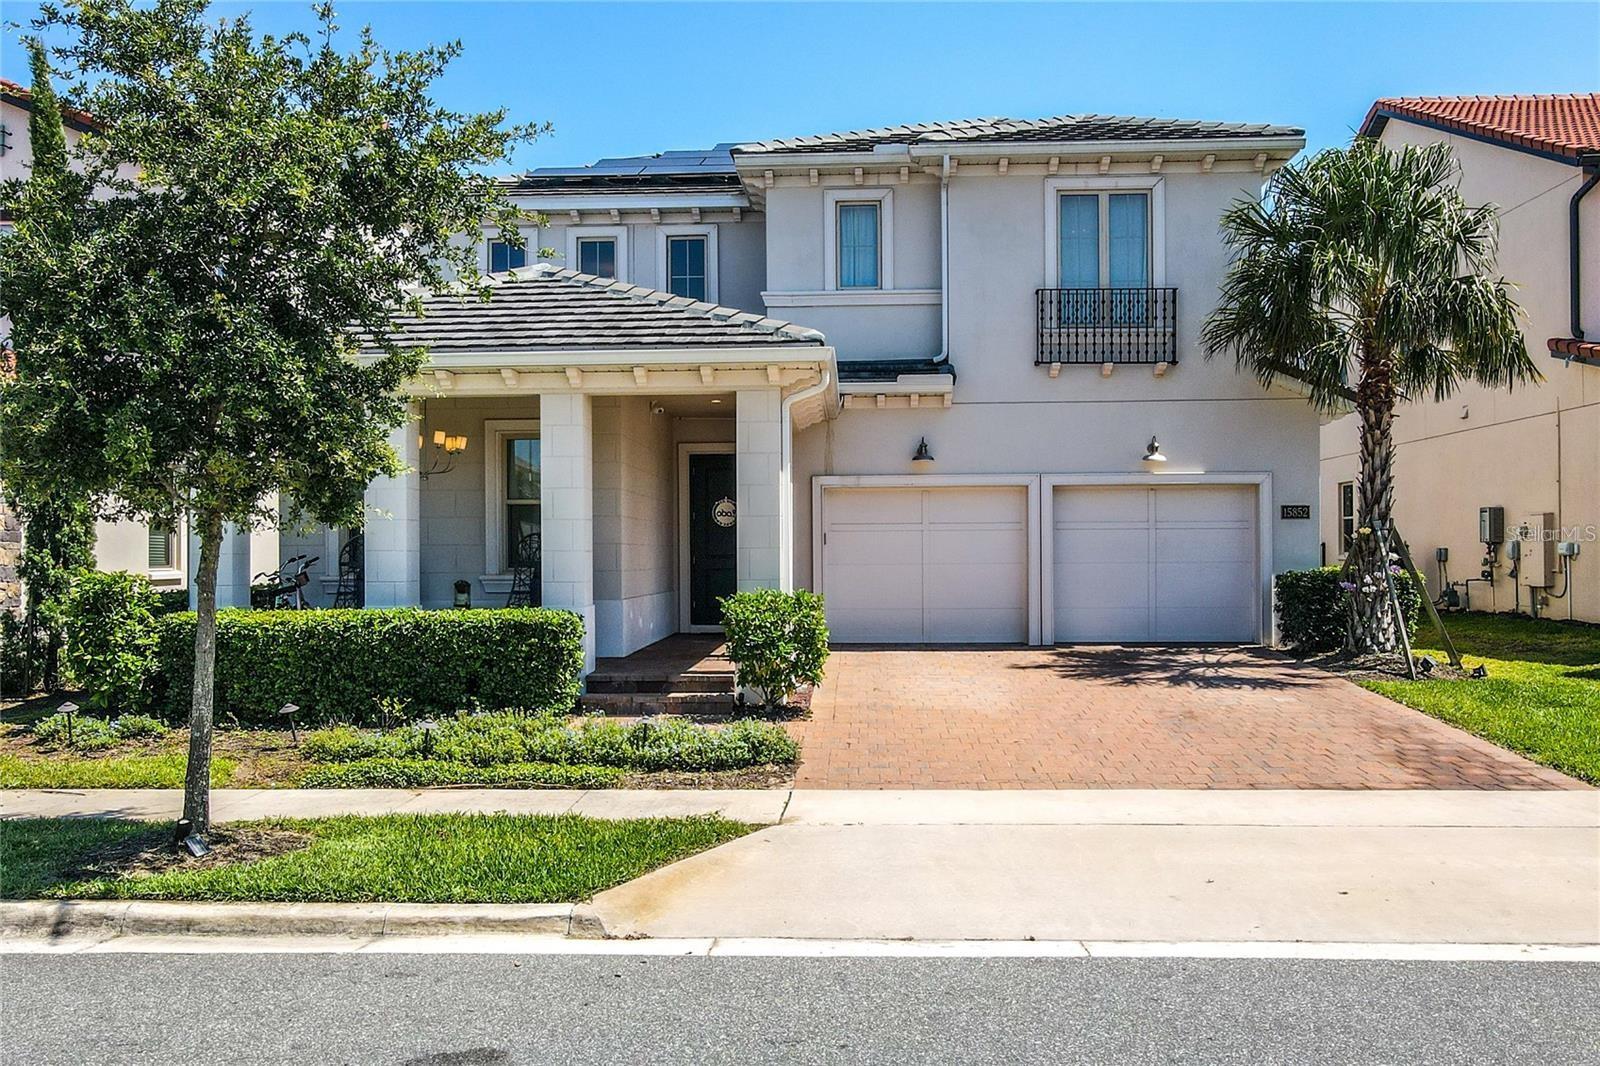
$799,000
15852 Shorebird Lane
Winter Garden
4BR/4BA
| Pending
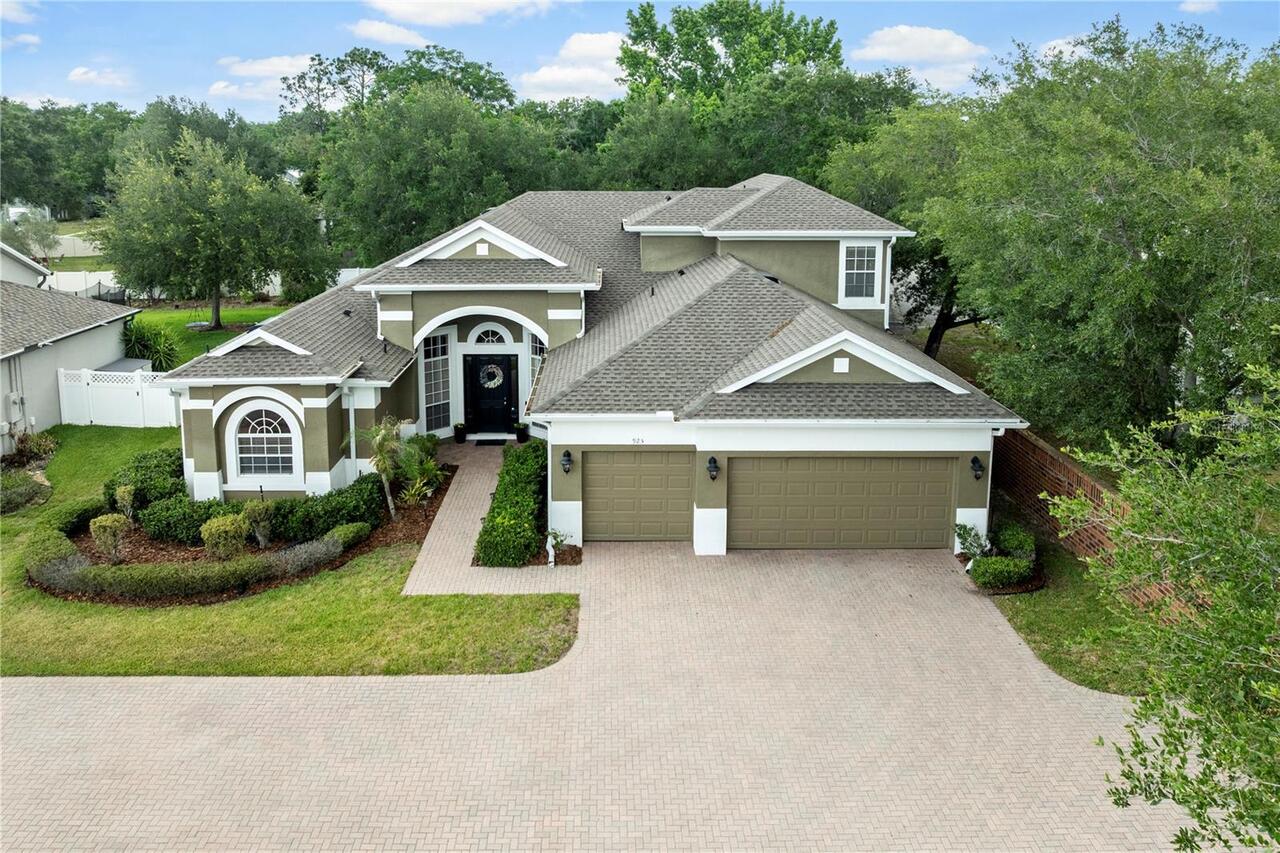
$815,000
925 Bainbridge Loop
Winter Garden
4BR/4BA
| Active
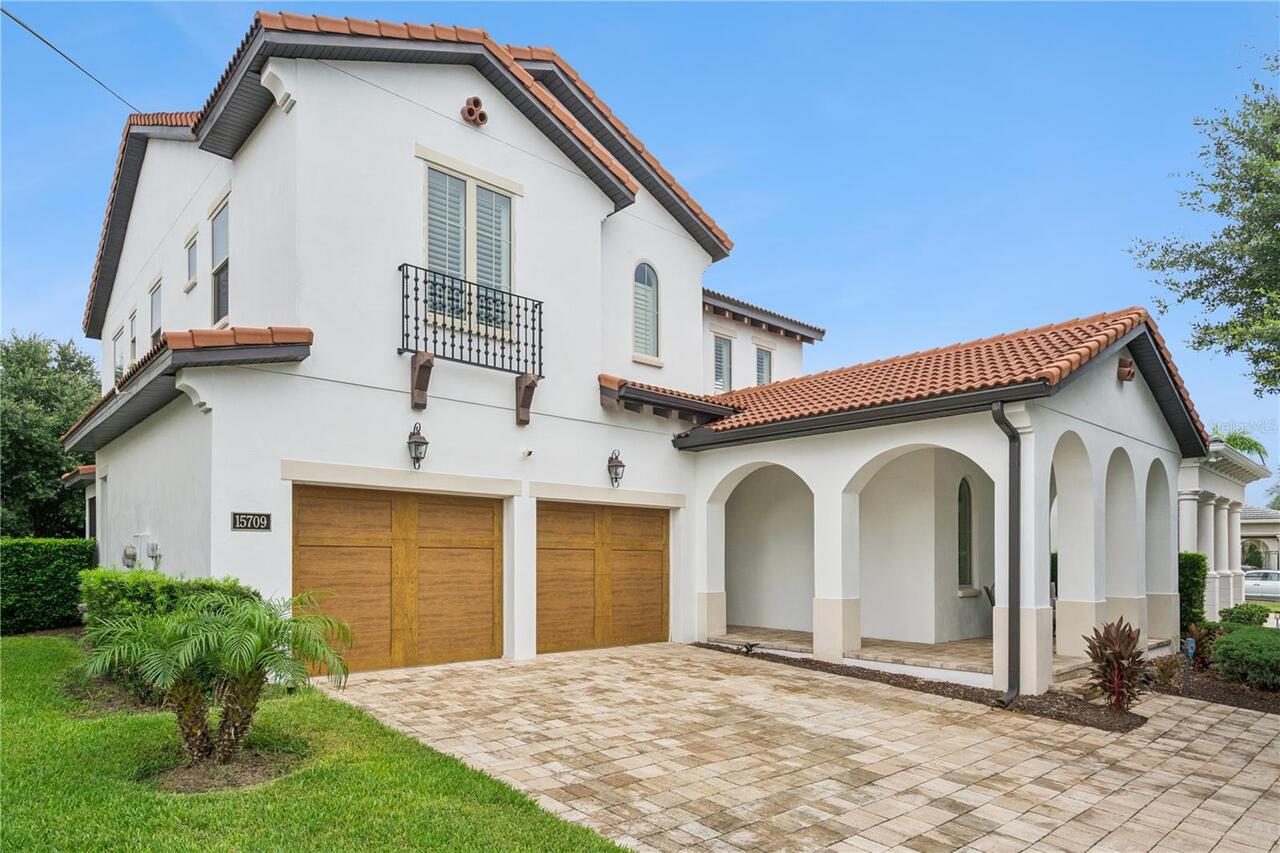
$849,900
15709 Shorebird Lane
Winter Garden
4BR/4BA
| Active


All listing information is deemed reliable but not guaranteed and should be independently verified through personal inspection by appropriate professionals. Listings displayed on this website may be subject to prior sale or removal from sale; availability of any listing should always be independent verified. Listing information is provided for consumer personal, non-commercial use, solely to identify potential properties for potential purchase; all other use is strictly prohibited and may violate relevant federal and state law. The source of the listing data is as follows: Stellar MLS (updated 7/23/26 12:23 AM) |

Listing Search


Translate Tool

Featured Listings
Winter Garden Real Estate
$1,349,000
5 BED
4 BATH
Stunning family home with an option to purchase the fully renovated 3 bed, 2 bath home next door - perfect for inlaws ho... Read More
Windermere Real Estate
$899,999
3 BED
2 BATH
Incredible Opportunity to own a pool home with a huge lot that is in good condition but needs a little something to pers... Read More
Haines City Real Estate
$966,000
5 BED
3 BATH
Stunning custom built home on Lake Eva. Built in 2020 by a builder as his own home, so no corners were cut on this one o... Read More
Bradenton Real Estate
$1,200,000
2 BED
2 BATH
Virtually Staged. Spectacular, dazzling and breath-taking…are just a few words that could be used to describe the unbeli... Read More
Bradenton Real Estate
$875,000
3 BED
3 BATH
Welcome to your beautiful home with spectacular water views in the luxurious, gated, much sought after, coastal resort c... Read More
Celebration Real Estate
$895,000
4 BED
2 BATH
Welcome to this beautifully maintained 4-bedroom, 3-bath home with a 2-car garage, ideally situated on a desirable corne... Read More
The Villages Real Estate
$950,000
3 BED
2 BATH
Terrific GOLF FRONT Designer, in a Prime Location just off Hillsborough and in the desirable Village of Hillsborough. Co... Read More
Winter Garden Real Estate
$821,000
7 BED
4 BATH
Virtually Staged. Discover 15130 Ovation Dr, recently enhanced with a new roof and partial flooring replacement, setting... Read More
Sanford Real Estate
$1,149,900
4 BED
3 BATH
**Additional incentives may be available through seller's preferred lender!!!** Don't miss this exceptional opportunity ... Read More
Sarasota Real Estate
$979,000
3 BED
3 BATH
Virtually Staged. Welcome to Artistry–Sarasota, where you can experience luxurious resort-style amenities, maintenance-f... Read More
Contact Sandra Pardo

407-990-2746

Wendy Morris LLC

Licensed in the State of Florida
BK 3146762
16797 Broadwater Avenue
Winter Garden, Florida 34787

Your privacy is our utmost concern. We will never sell your personal information. Privacy Policy
©2026 sandrapardohomes.com - all rights reserved. | Site Map