407-990-2746
Menu

9872 Meadow Field Circle Unit: Unit: 503, Tampa, FL

NEXT
PREV
$449,000

($245/sqft)

List Status: Active
9872 Meadow Field Circle
Tampa, FL 33626


3 beds
3 baths
1836 living sqft
Top Features
  • Subdivision: Arlington Park Condo
  • Built in  2004
  • Condominium
Description
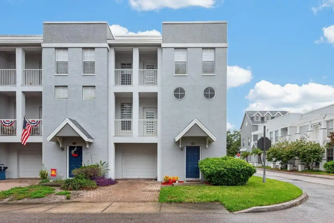
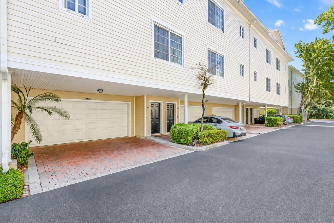
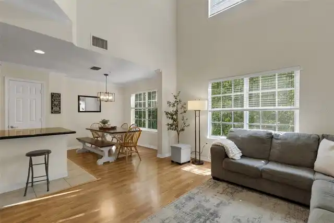
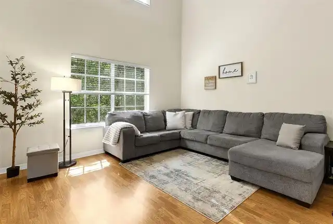
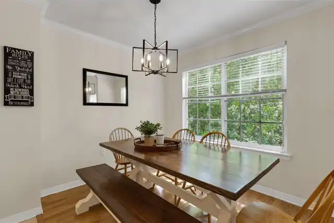
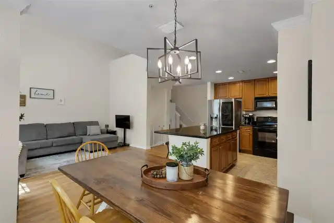
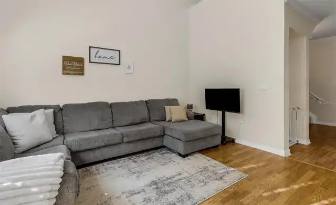
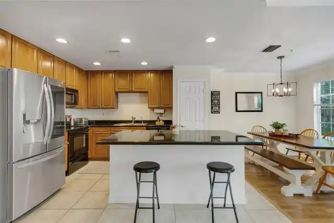
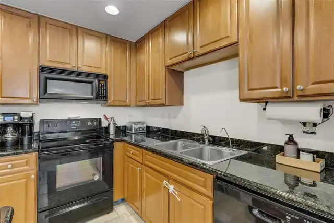
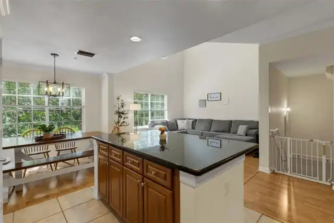
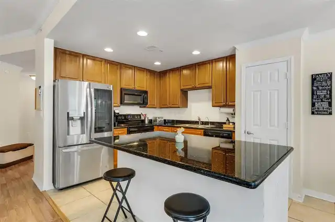
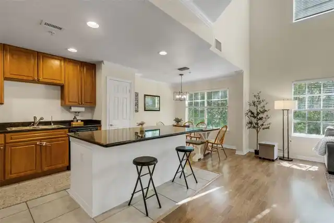
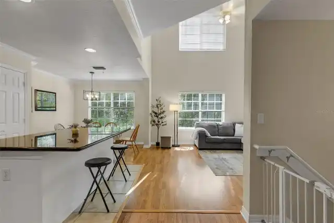
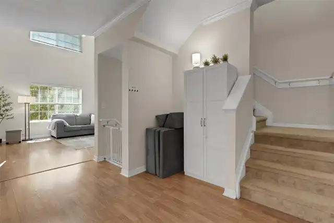
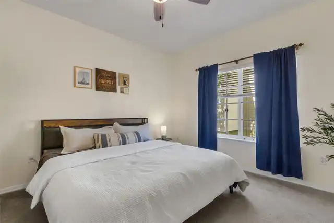
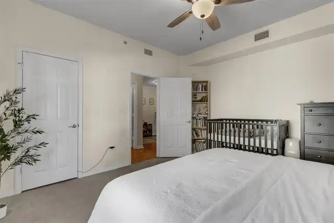
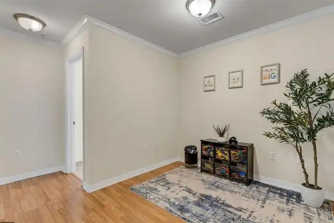
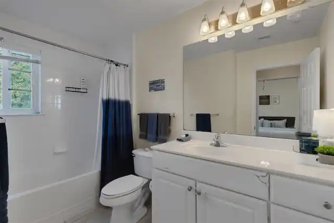
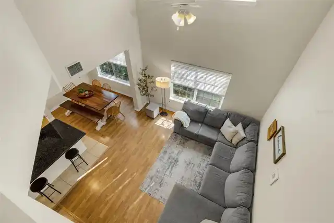
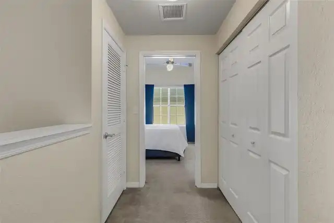
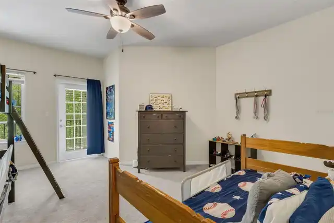
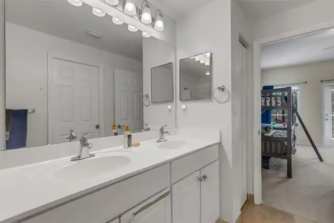
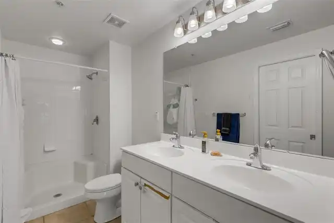
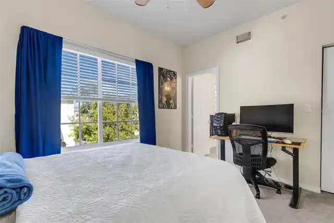
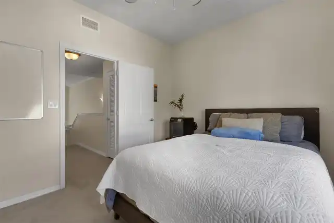
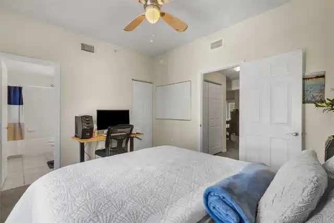
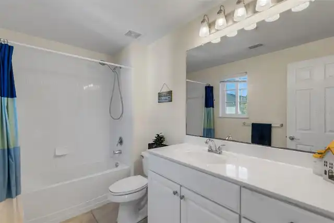
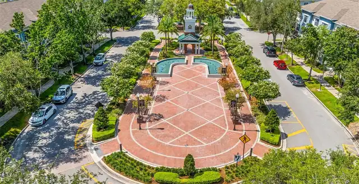
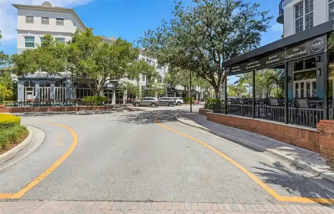
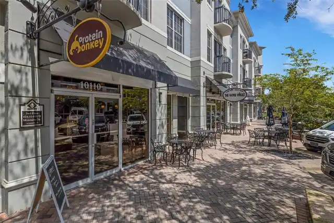
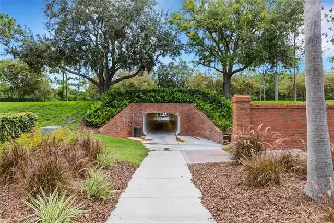
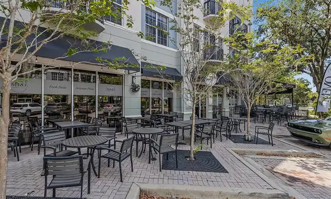
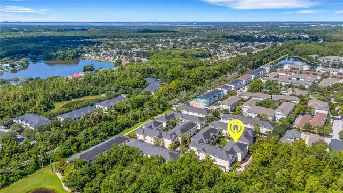
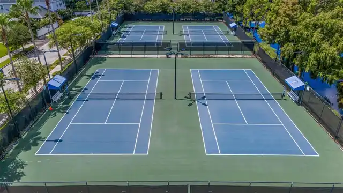
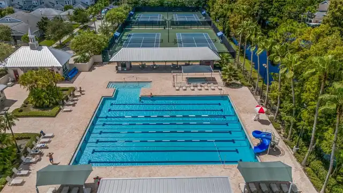
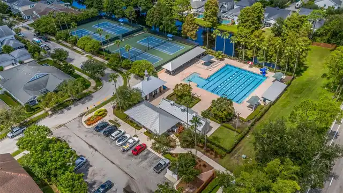
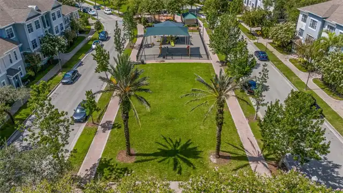
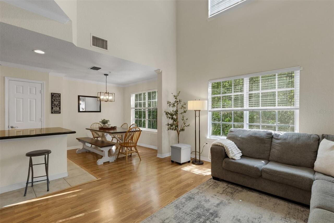
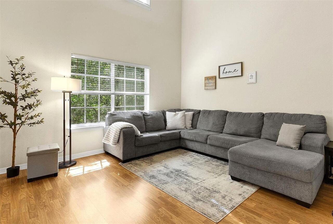
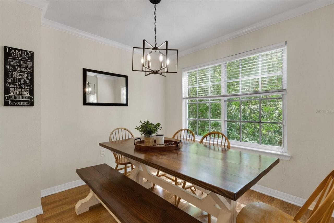
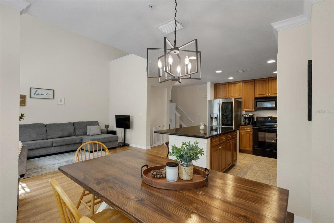
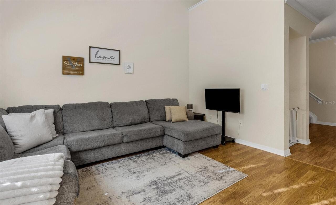
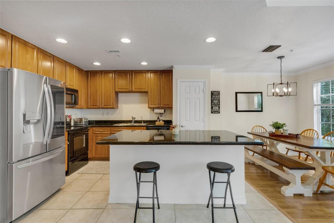
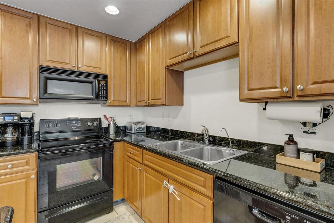
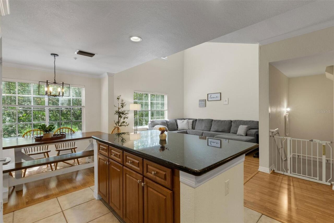
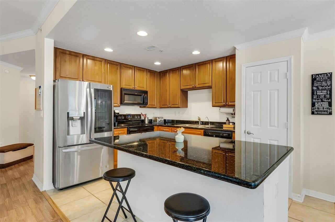
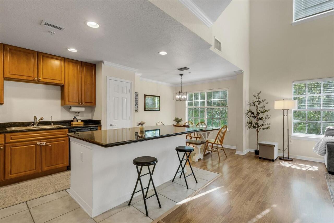
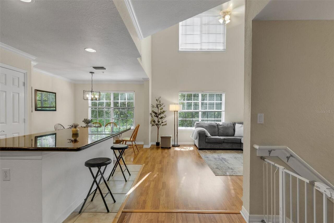
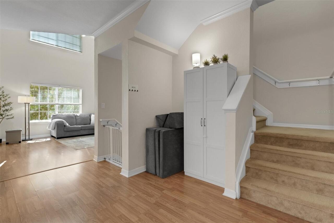
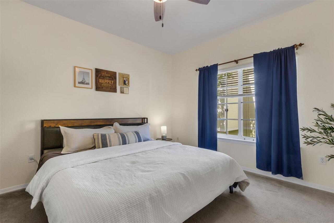
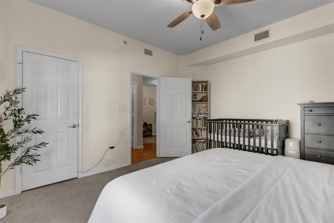
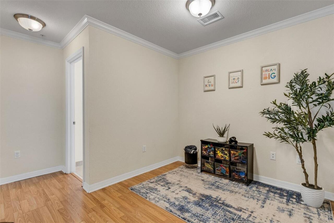
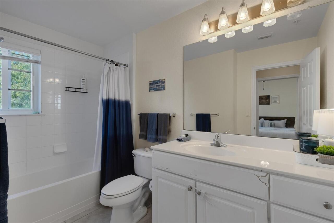
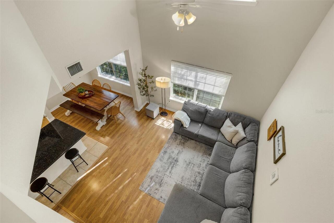
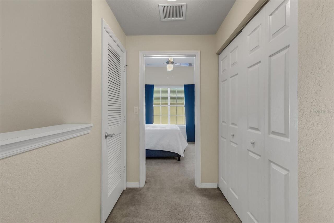
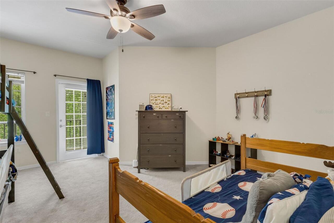
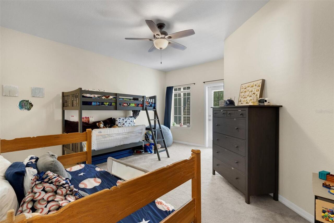
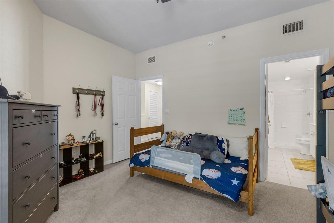
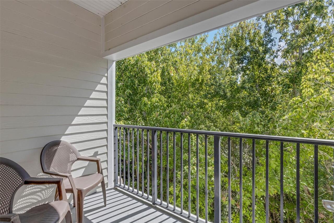
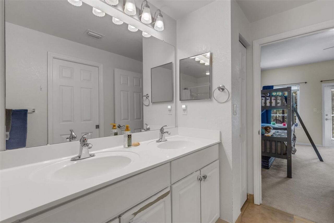
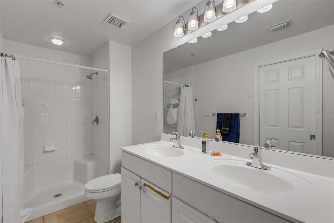
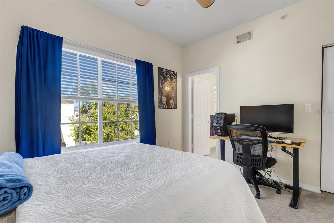
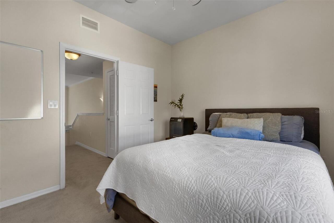
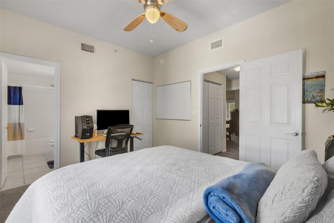
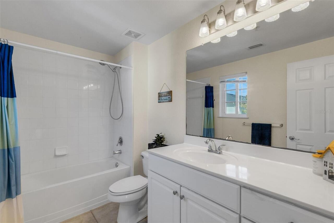
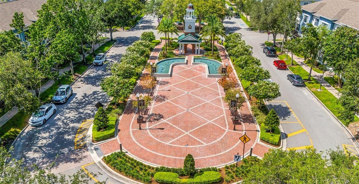
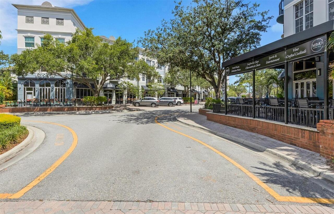
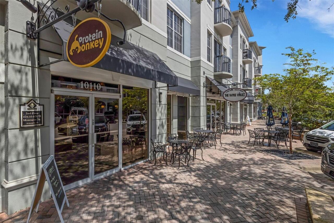
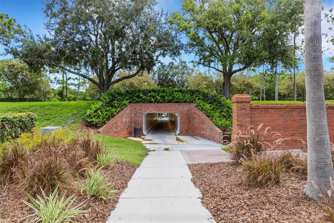
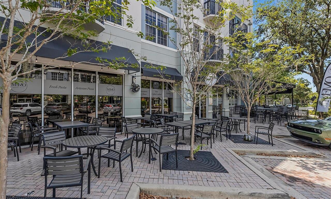
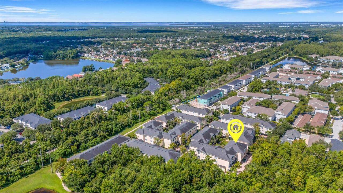
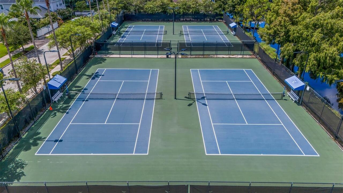
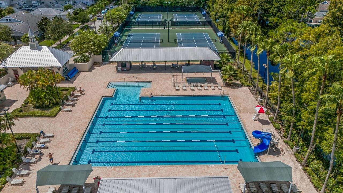
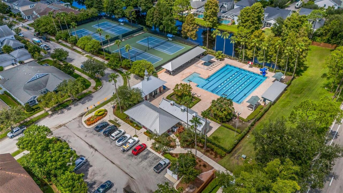
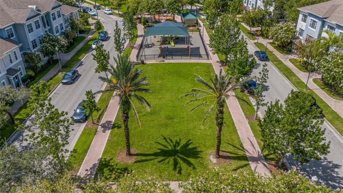
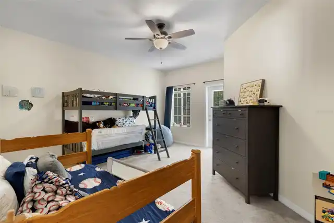
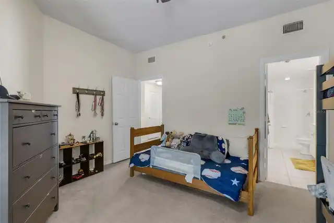
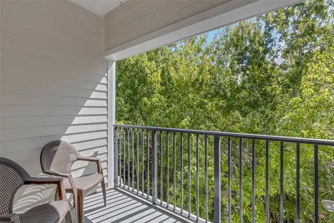
Welcome to this beautiful three-story townhome located in the highly sought-after West Park Village community of Westchase. Surrounded by mature trees and filled with natural light, this spacious home offers a thoughtfully designed layout with plenty of room to live, work, and entertain while enjoying one of Tampa Bay’s most desirable communities. The first floor features an oversized two-car garage with additional storage space. Head upstairs to the main living level, where soaring ceilings and large picture windows fill the home with natural light. The open-concept living and dining areas flow seamlessly into the kitchen, featuring light cabinetry, black granite countertops, a pantry, and a large center island perfect for entertaining with plenty of storage, casual dining, or meal prep. Also on the second floor is a versatile flex space ideal for a home office, reading nook, or additional sitting area, along with a generously sized bedroom with a walk-in closet and a full guest bathroom—providing excellent flexibility for family, guests, or those who work from home. The third floor offers a spacious primary suite with high ceilings, a walk-in closet, dual vanities, and a private balcony overlooking the peaceful wooded surroundings and a private balcony—the perfect place to enjoy your morning coffee or unwind at the end of the day. An additional bedroom with its own walk-in closet and ensuite bathroom provides added privacy and comfort, while the conveniently located laundry area makes everyday living easier. Living in Westchase means enjoying much more than just a beautiful home. Residents have access to an impressive array of community amenities, including swimming pools, tennis courts, a splash pad, parks, playgrounds, walking and biking trails, charming courtyards, and fountains. West Park Village also puts boutique shopping, restaurants, and everyday conveniences close to home. Conveniently located near highly regarded schools, golf, shopping, dining, Tampa In
Property Details
Property Features
Property Sub Type
Condominium
Parking
Oversized, Garage Door Opener
County
Hillsborough
Subdivision
ARLINGTON PARK CONDO
Building Name
9872
Additional Information
Additional Lease Restrictions
Copy of lease must be supplied with application , application processing fee and background check fee for applicants under 18.
Additional Parcels YN
false
Alternate Key Folio Num
0043400184
Appliances
Dishwasher, Disposal, Microwave, Range, Refrigerator
Approval Process
See above
Association Amenities
Park, Pickleball Court(s), Playground, Pool, Tennis Court(s), Trail(s)
Association Approval Required YN
1
Association Email
realservice@ciramail.com
Association Fee
419.44
Association Fee Frequency
Monthly
Association Fee Includes
Pool, Escrow Reserves Fund, Maintenance Structure, Maintenance Grounds, Sewer, Water
Association Fee Requirement
Required
Association URL
www.realmanage.com
Association YN
true
Attached Garage YN
true
Available For Lease YN
1
Bathrooms Total Integer
3
Building Area Source
Public Records
Building Area Total
2498
Building Area Total Srch SqM
232.07
Building Area Units
Square Feet
CDDYN
1
Calculated List Price By Calculated SqFt
244.55
Carport YN
false
Community Features
Community Mailbox, Deed Restrictions, Dog Park, Golf Carts OK, Golf, Park, Playground, Pool, Restaurant, Sidewalks, Tennis Court(s), Street Lights
Condo Land Included YN
1
Construction Materials
Block
Cooling
Central Air
Country
US
Cumulative Days On Market
4
Current Price
449000.00
Direction Faces
West
Elementary School
Wilson Elementary School-HB
Exterior Features
Sidewalk
Fireplace YN
false
Flood Zone Code
X
Flood Zone Date
2021-10-07
Flood Zone Panel
12057C0186J
Floor Number
3
Flooring
Carpet, Laminate
Foundation Details
Slab
Furnished
Unfurnished
Garage Dimensions
26x23
Garage Spaces
2
Garage YN
true
Heating
Central
High School
Alonso-HB
Home Warranty YN
false
Homestead YN
1
Interior Features
Ceiling Fans(s), High Ceilings, Kitchen/Family Room Combo, Living Room/Dining Room Combo, PrimaryBedroom Upstairs, Stone Counters, Walk-In Closet(s), Window Treatments
Internet Address Display YN
true
Internet Automated Valuation Display YN
true
Internet Consumer Comment YN
false
Internet Entire Listing Display YN
true
Laundry Features
Electric Dryer Hookup, Inside, Laundry Closet, Upper Level, Washer Hookup
Lease Restrictions YN
1
Levels
Multi/Split
List AOR
Lakeland
Living Area Meters
170.57
Living Area Source
Public Records
Living Area Units
Square Feet
Lot Size Acres
0.02
Lot Size Square Feet
972
Lot Size Square Meters
90
Middle Or Junior School
Davidsen-HB
Minimum Lease
1-2 Years
Modification Timestamp
2026-08-17T22:22:09.901Z
Monthly HOA Amount
419.44
New Construction YN
false
Number Of Pets
2
Occupant Type
Owner
Ownership
Fee Simple
Parcel Number
U-22-28-17-80Y-000000-00503.0
Pet Restrictions
Buyer or buyer agent verify HOA pet requirements and number of pets and weight.
Pet Size
Small (16-35 Lbs.)
Pets Allowed
Cats OK, Dogs OK, Number Limit, Size Limit
Pool Private YN
false
Postal Code Plus 4
5103
Public Survey Range
17
Public Survey Section
22
RATIO Current Price By Calculated SqFt
244.55
Realtor Info
As-Is, No Sign
Road Surface Type
Asphalt, Paved
Roof
Shingle
Room Count
7
Senior Community YN
false
Sewer
Public Sewer
Showing Requirements
24 Hour Notice, Appointment Only, See Remarks, ShowingTime
Status Change Timestamp
2026-08-13T22:32:45.000Z
Stories Total
3
Tax Annual Amount
6498.75
Tax Book Number
22-22
Tax Legal Description
ARLINGTON PARK CONDOMINIUM UNIT 503 AND AN UNDIV INT IN COMMON ELEMENTS
Tax Other Annual Assessment Amount
442
Tax Year
2025
Total Acreage
0 to less than 1/4
Total Annual Fees
5354.28
Total Monthly Fees
446.19
Township
28
Universal Property Id
US-12057-N-22281780000000005030-S-503
Unparsed Address
9872 MEADOW FIELD CIR #503
Utilities
Cable Available, Electricity Available, Public, Sewer Connected, Water Connected
Waterfront YN
false
Window Features
Blinds
Zoning
PD
Neighborhood Map
Popup

Property Photos
Listing Photo
Listing Photo
Listing Photo
Listing Photo
Listing Photo
Listing Photo
Listing Photo
Listing Photo
Listing Photo
Listing Photo
Listing Photo
Listing Photo
Listing Photo
Listing Photo
Listing Photo
Listing Photo
Listing Photo
Listing Photo
Listing Photo
Listing Photo
Listing Photo
Listing Photo
Listing Photo
Listing Photo
Listing Photo
Listing Photo
Listing Photo
Listing Photo
Listing Photo
Listing Photo
Listing Photo
Listing Photo
Listing Photo
Listing Photo
Listing Photo
Listing Photo
Listing Photo
Listing Photo
Listing Photo
Listing Photo
Listing Photo
Listing Photo
Listing Photo
Listing Photo
Listing Photo
Listing Photo
Listing Photo
Listing Photo
Listing Photo
Listing Photo
Listing Photo
Listing Photo
Listing Photo
Listing Photo
Listing Photo
Listing Photo
Listing Photo
Listing Photo
Listing Photo
Listing Photo
Listing Photo
Listing Photo
Listing Photo
Listing Photo
Listing Photo
Listing Photo
Listing Photo
Listing Photo
Listing Photo
Listing Photo
Listing Photo
Listing Photo
Listing Photo
Listing Photo
Listing Photo
Listing Photo
Listing Photo
Listing Photo
Listing Photo
Listing Photo
Listing Photo
Listing Photo
Listing Photo
Listing Photo
Listing Photo
Listing Photo
Listing Photo
Listing Photo
Listing Photo
Listing Photo

MLS #MFRL4964247 Listing courtesy of S & D Real Estate Service Llc provided by Stellar MLS.

Similar Listings

$408,000
4720 Tuscan Loon Drive
Tampa
3BR/3BA
| Active
$409,999
3402 Ellenwood Lane
Tampa
3BR/3BA
| Active
$415,000
2503 W Marquette Avenue
Tampa
3BR/3BA
| Active
$415,000
2107 W Cherry Street
Tampa
3BR/3BA
| Active


All listing information is deemed reliable but not guaranteed and should be independently verified through personal inspection by appropriate professionals. Listings displayed on this website may be subject to prior sale or removal from sale; availability of any listing should always be independent verified. Listing information is provided for consumer personal, non-commercial use, solely to identify potential properties for potential purchase; all other use is strictly prohibited and may violate relevant federal and state law. The source of the listing data is as follows: Stellar MLS (updated 8/28/26 8:16 PM) |
Listing Search


Translate Tool

Featured Listings
Ocala Real Estate
$950,000
3 BED
3 BATH
Finally! The perfect AIRPARK property. The one you've been waiting for, completely updated, huge hangar located directly... Read More
Gotha Real Estate
$1,098,000
5 BED
4 BATH
Amazing! Check out this meticulously maintained 5 bed 4 bath corner lot pool home in the coveted Oaks of Windermere. Thi... Read More
Winter Garden Real Estate
$829,000
5 BED
3 BATH
Heavily upgraded RockWell Faulkner in Harvest at Ovation with rare upstairs primary suite featuring a covered balcony an... Read More
Palm Coast Real Estate
$827,000
3 BED
3 BATH
One or more photo(s) has been virtually staged. Freshly updated with crisp white exterior trim for a more coastal, conte... Read More
St Petersburg Real Estate
$999,900
3 BED
1 BATH
3BR/1BA MAIN RESIDENCE + LICENSED 1BR/1BA DETACHED APARTMENT | 4BR/2BA TOTAL PROPERTY. This Historic Kenwood Urban Resor... Read More
Clearwater Real Estate
$1,295,000
4 BED
3 BATH
One or more photo(s) has been virtually staged. 2.5% VA ASSUMABLE LOAN — open to civilians and veterans. PARTNERED 2ND M... Read More
Odessa Real Estate
$1,249,000
2 BED
2 BATH
Welcome to 7412 Van Dyke Road in Odessa, FL, a custom-built 2024 smart home on a half-acre lot in an A-rated school dist... Read More
Kissimmee Real Estate
$848,000
8 BED
5 BATH
VACATION shorte-term rental home in STOREY LAKE! Welcome to a stunning 8-bedroom, 5-bathroom retreat located in the hear... Read More
Orlando Real Estate
$1,290,000
5 BED
5 BATH
MULTI-GENERATIONAL DREAM! PRIVATE 1-BEDROOM APARTMENT + OVER $100K IN RECENT UPGRADES! Situated on an oversized corner h... Read More
Winter Haven Real Estate
$879,000
3 BED
3 BATH
Virtually Staged. *Special financing incentives may be available through the seller's preferred lender* Brand New 2026 C... Read More
Contact Sandra Pardo

407-990-2746

Wendy Morris LLC

Licensed in the State of Florida
BK 3146762
16797 Broadwater Avenue
Winter Garden, Florida 34787

Your privacy is our utmost concern. We will never sell your personal information. Privacy Policy
©2026 sandrapardohomes.com - all rights reserved. | Site Map