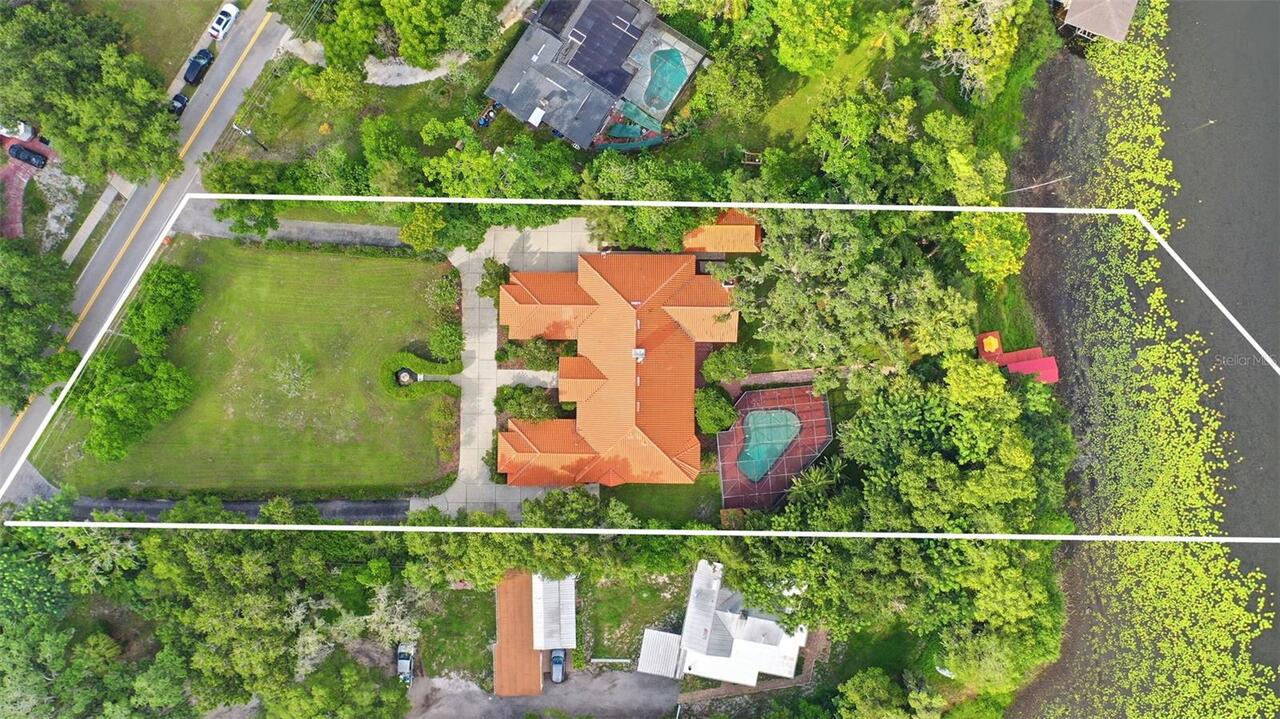
Property Features
Property Sub Type
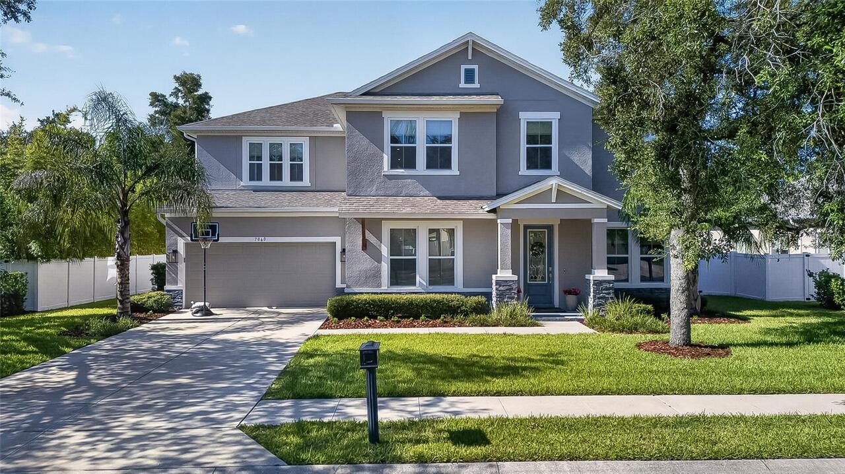
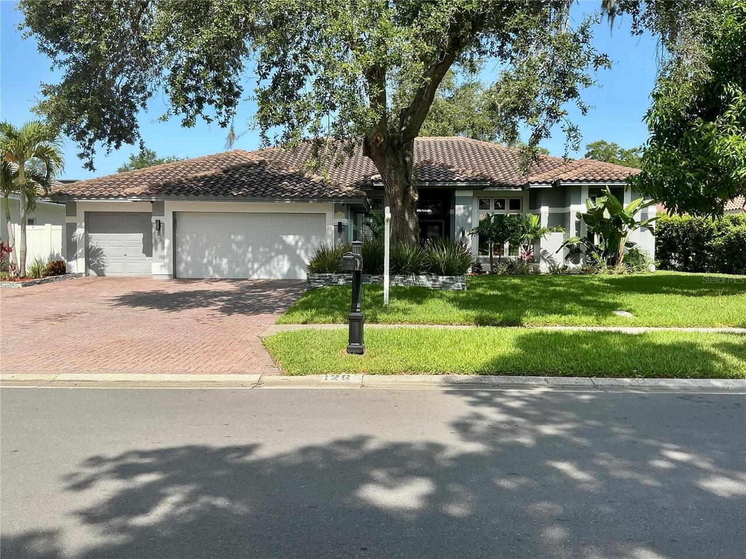
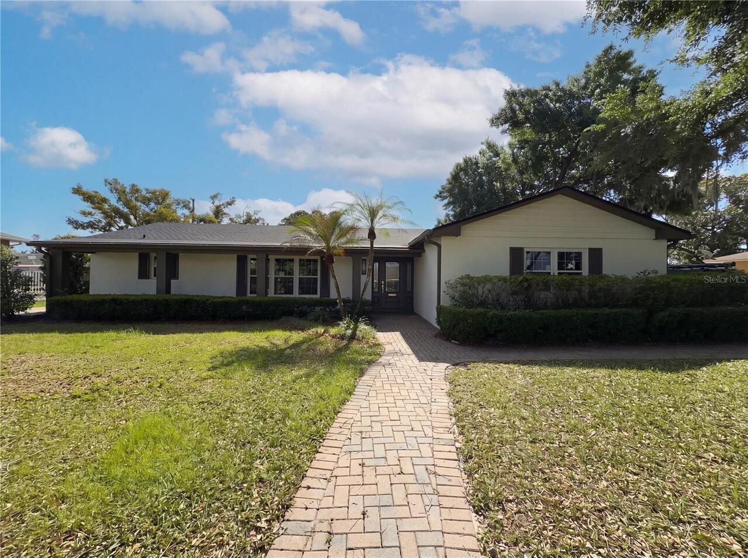
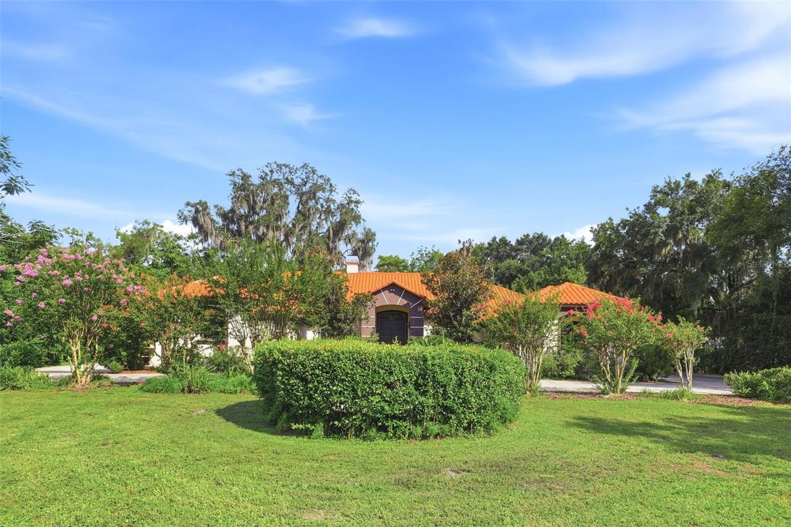
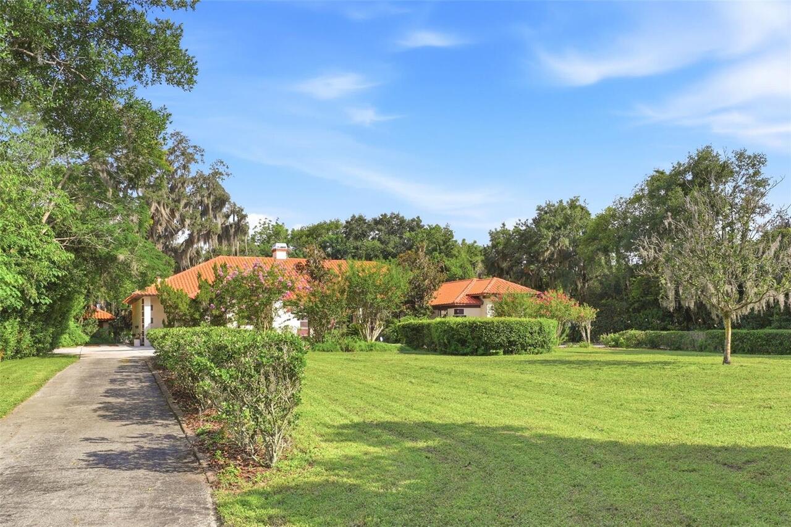
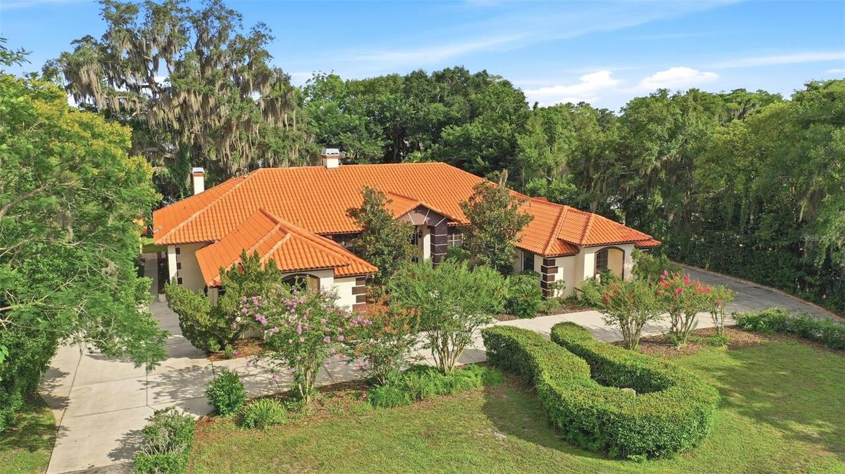
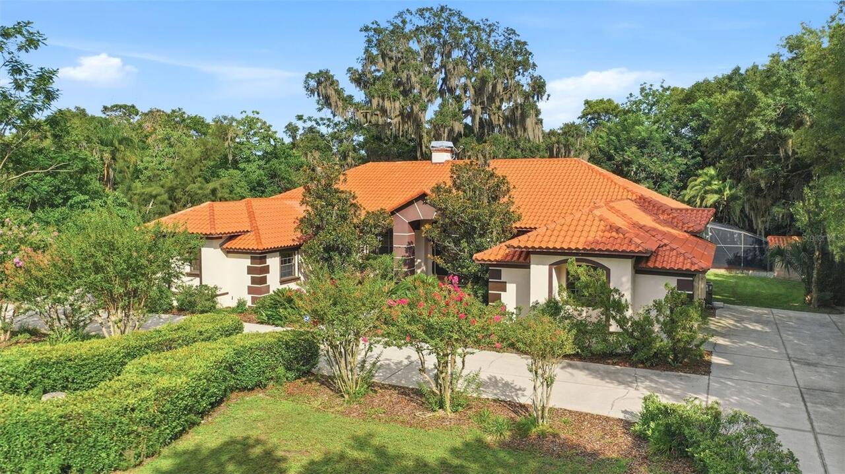
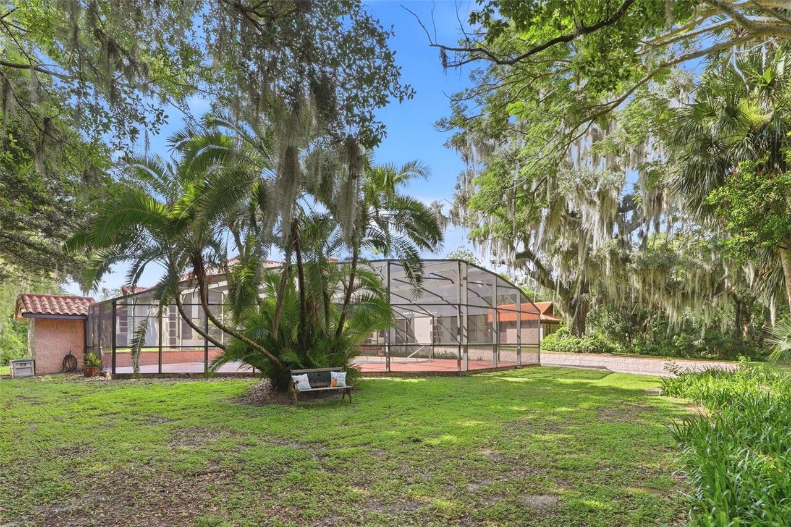
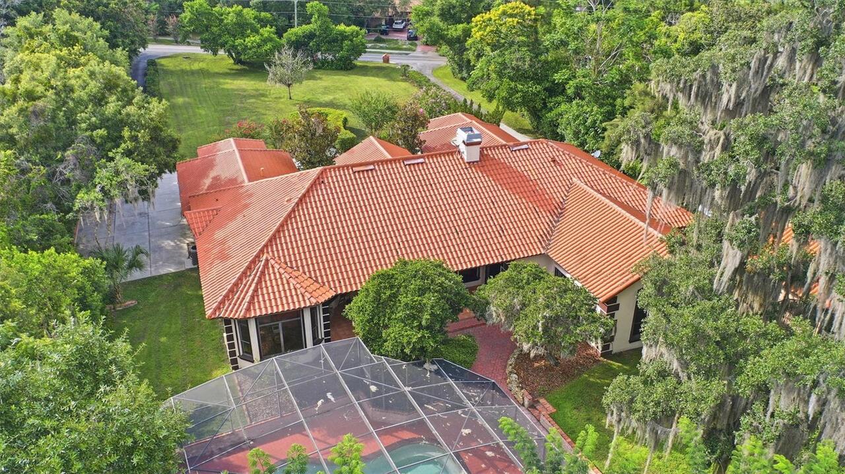
Single Family Residence
Frontage
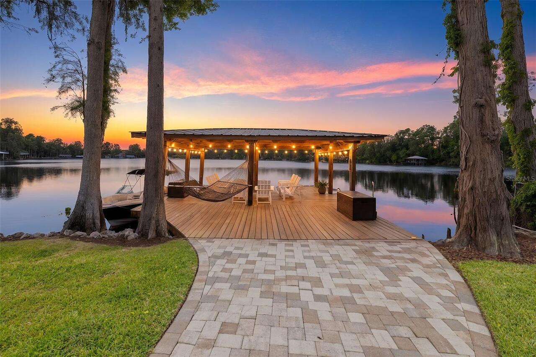
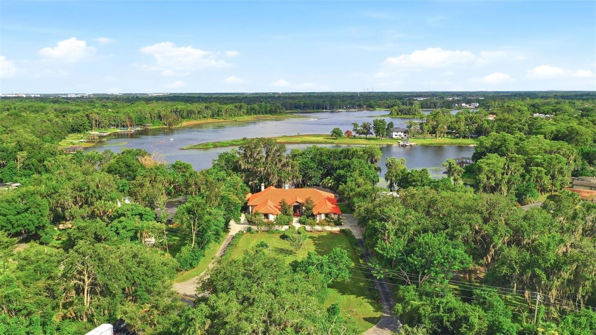
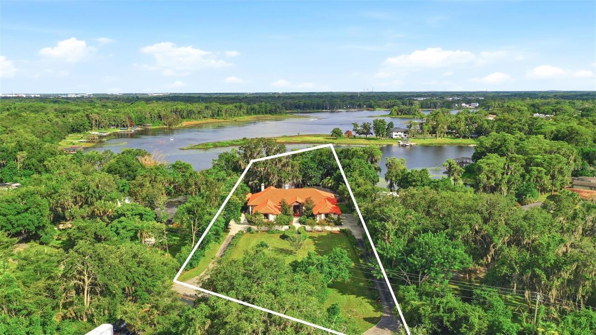
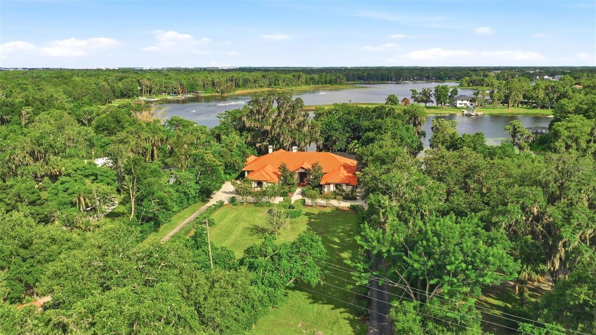
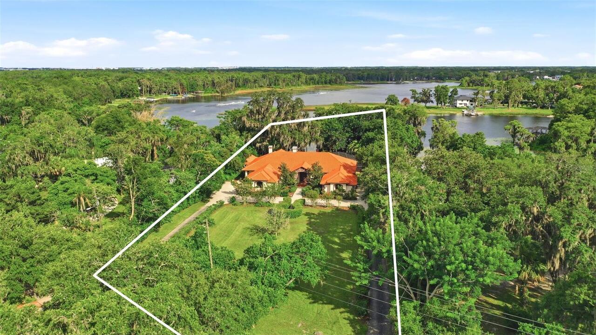
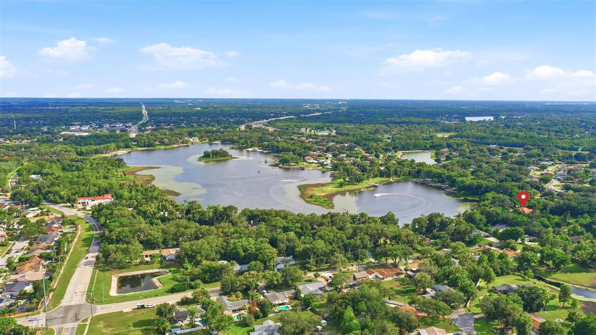
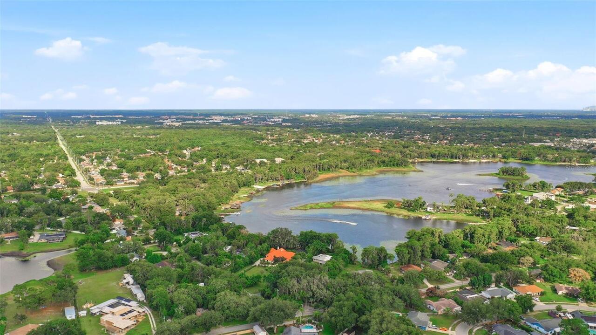
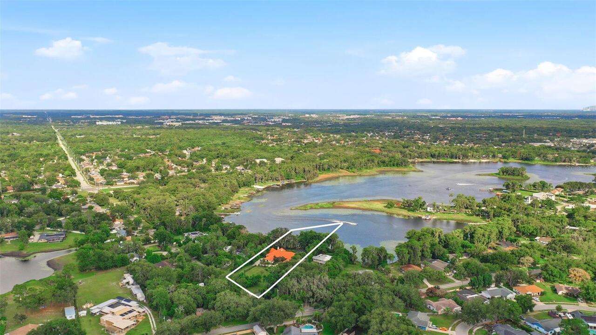
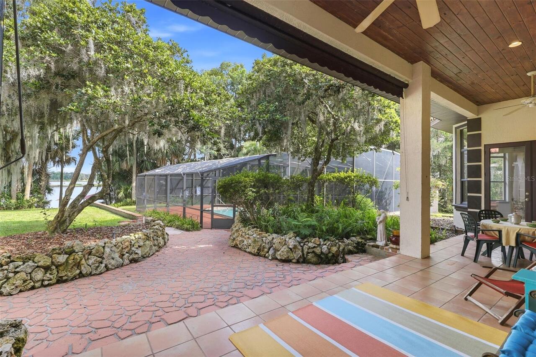
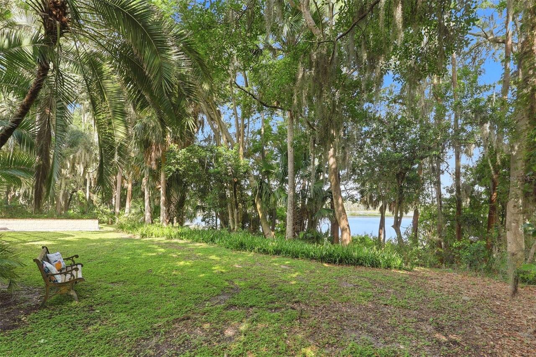
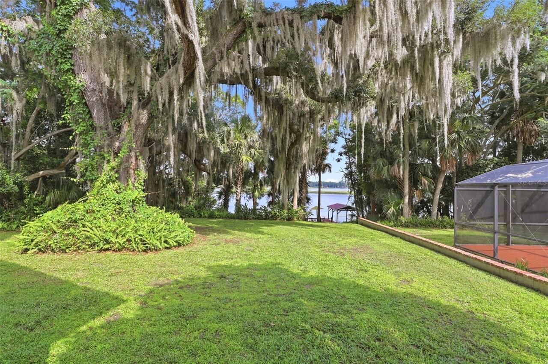
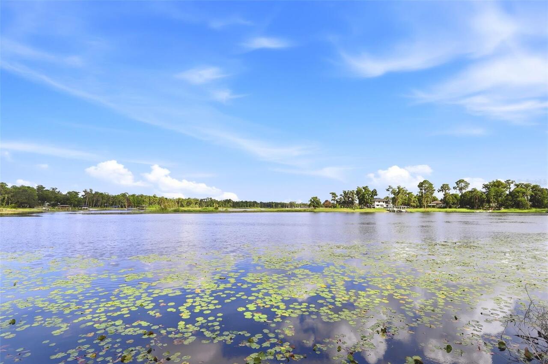
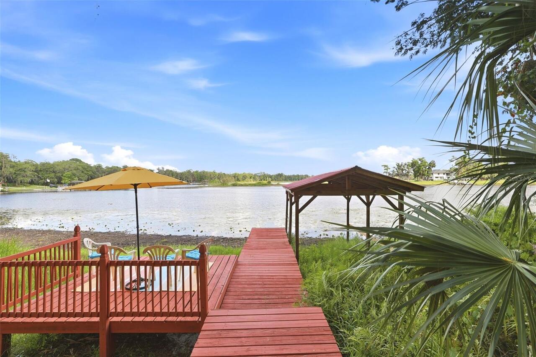
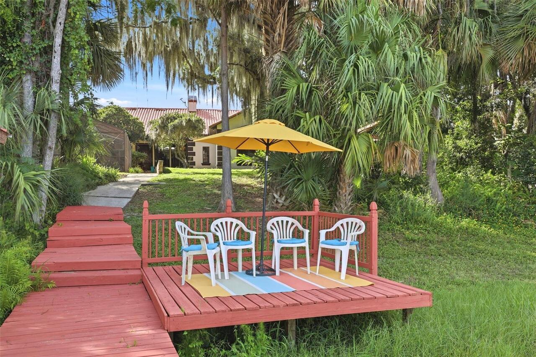
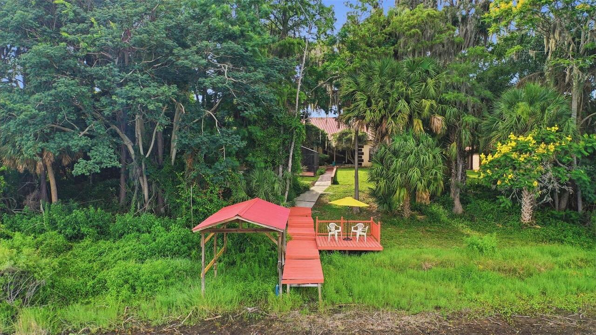
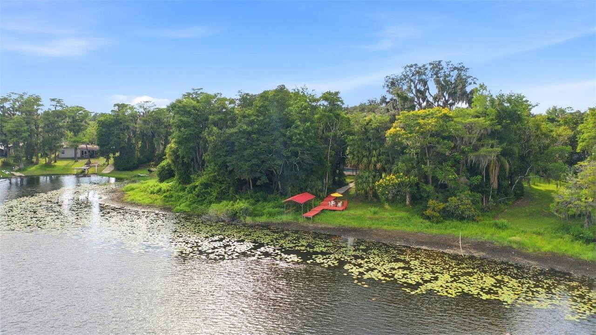
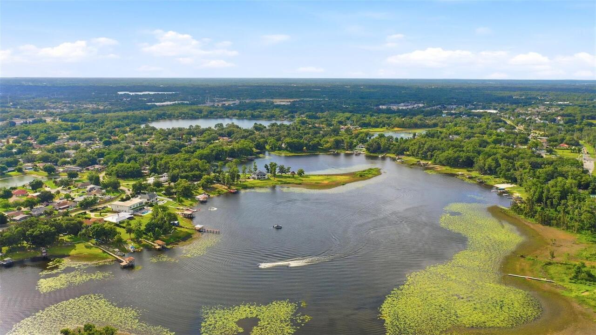
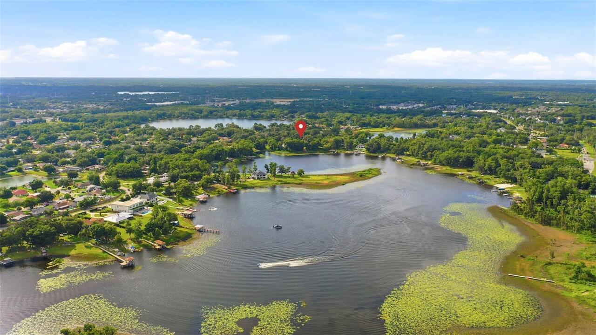
Lake Front, Riparian Rights
Parking
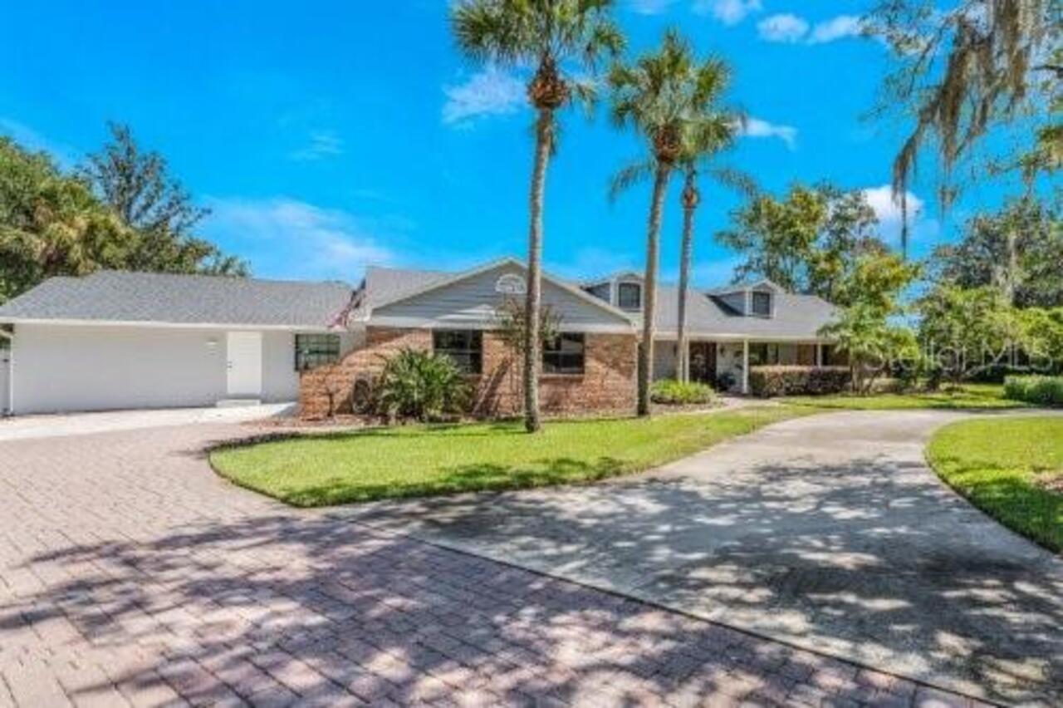
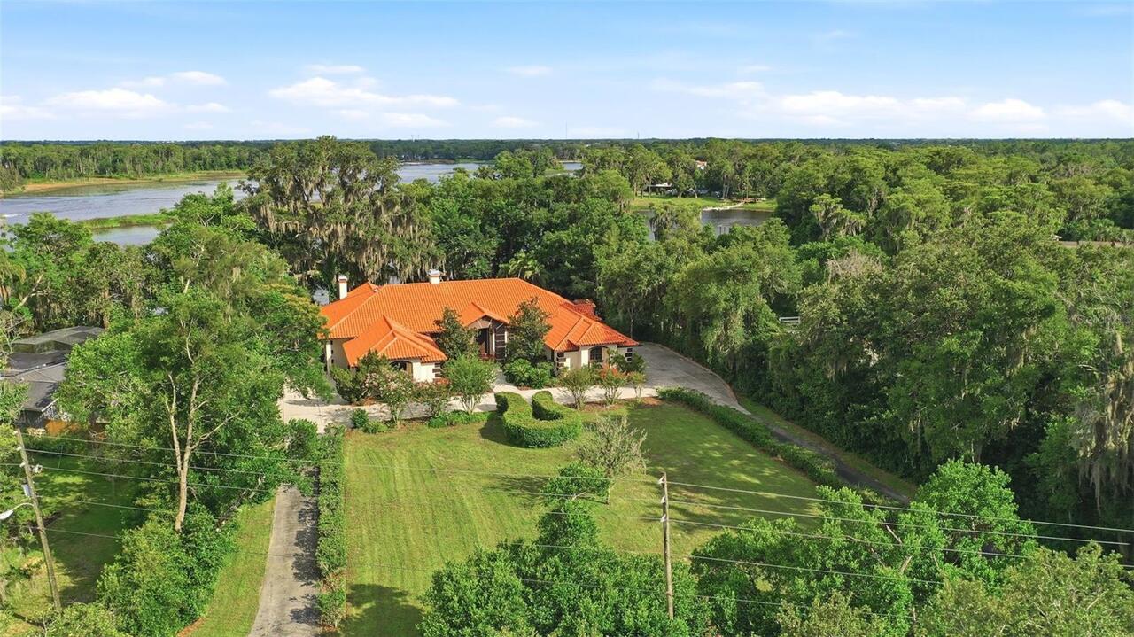
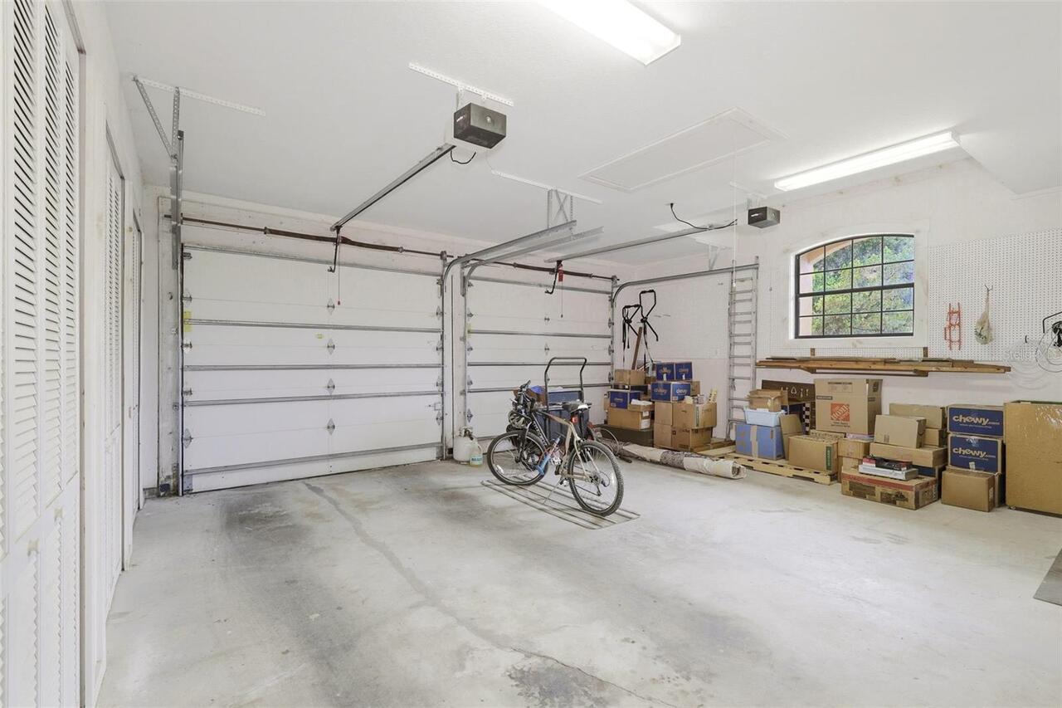
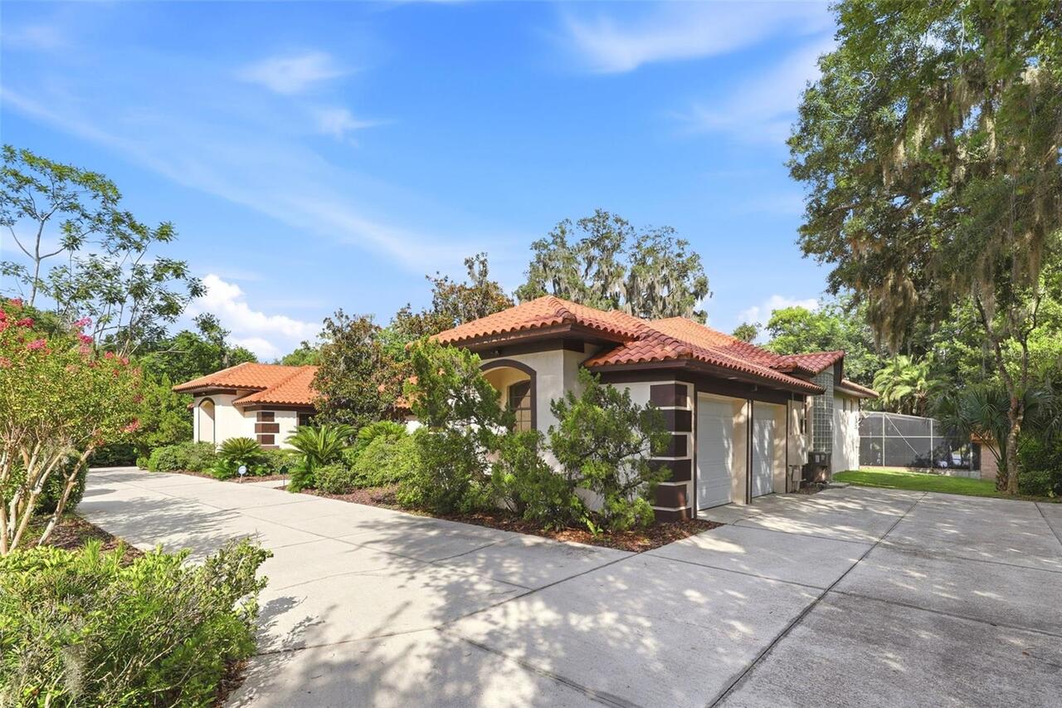
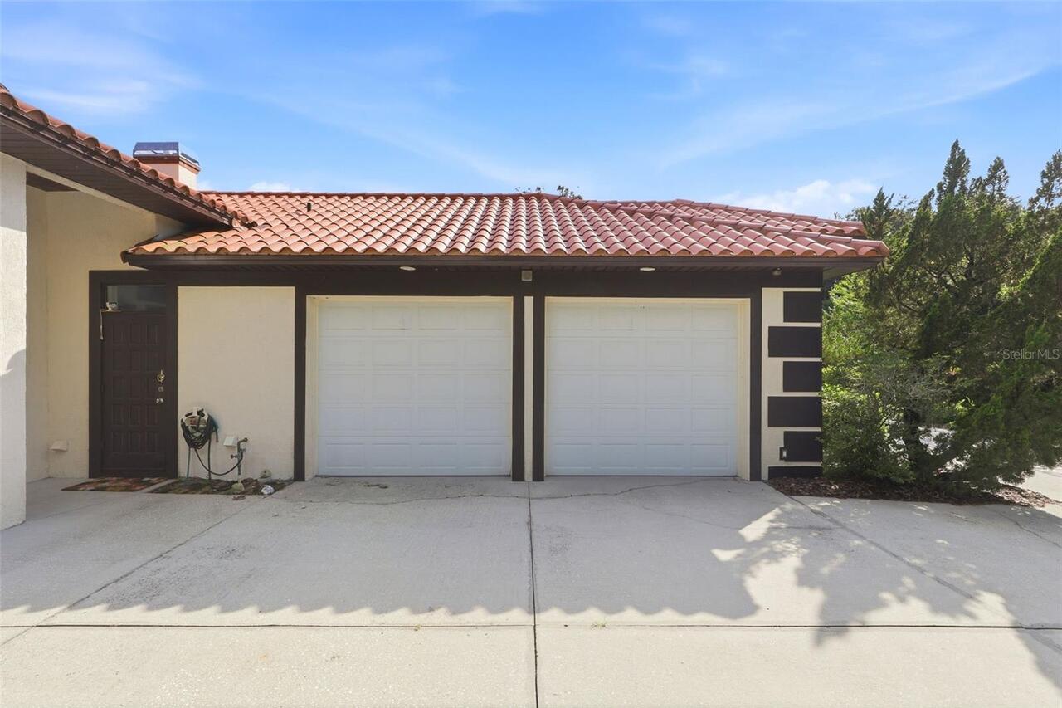
Garage Faces Side, Oversized, Circular Driveway, Driveway
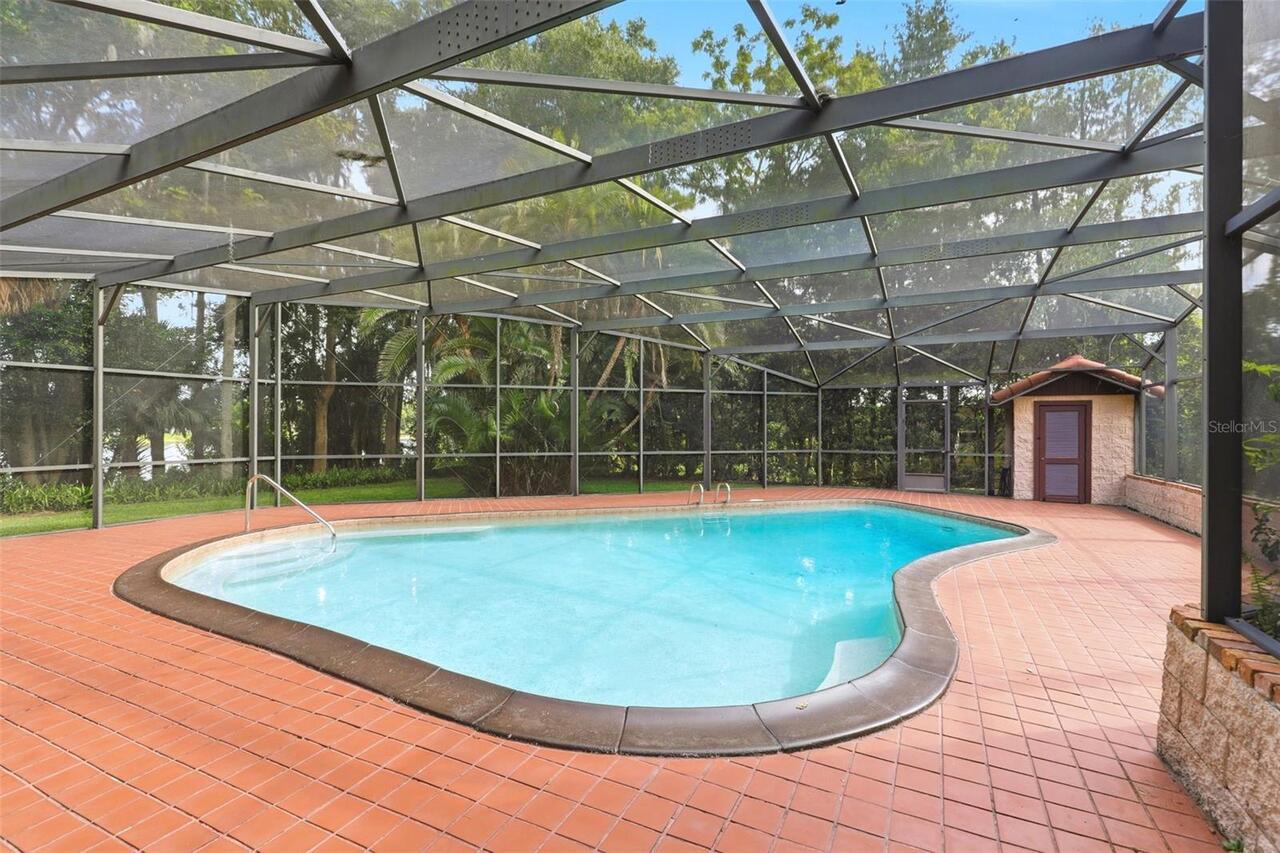
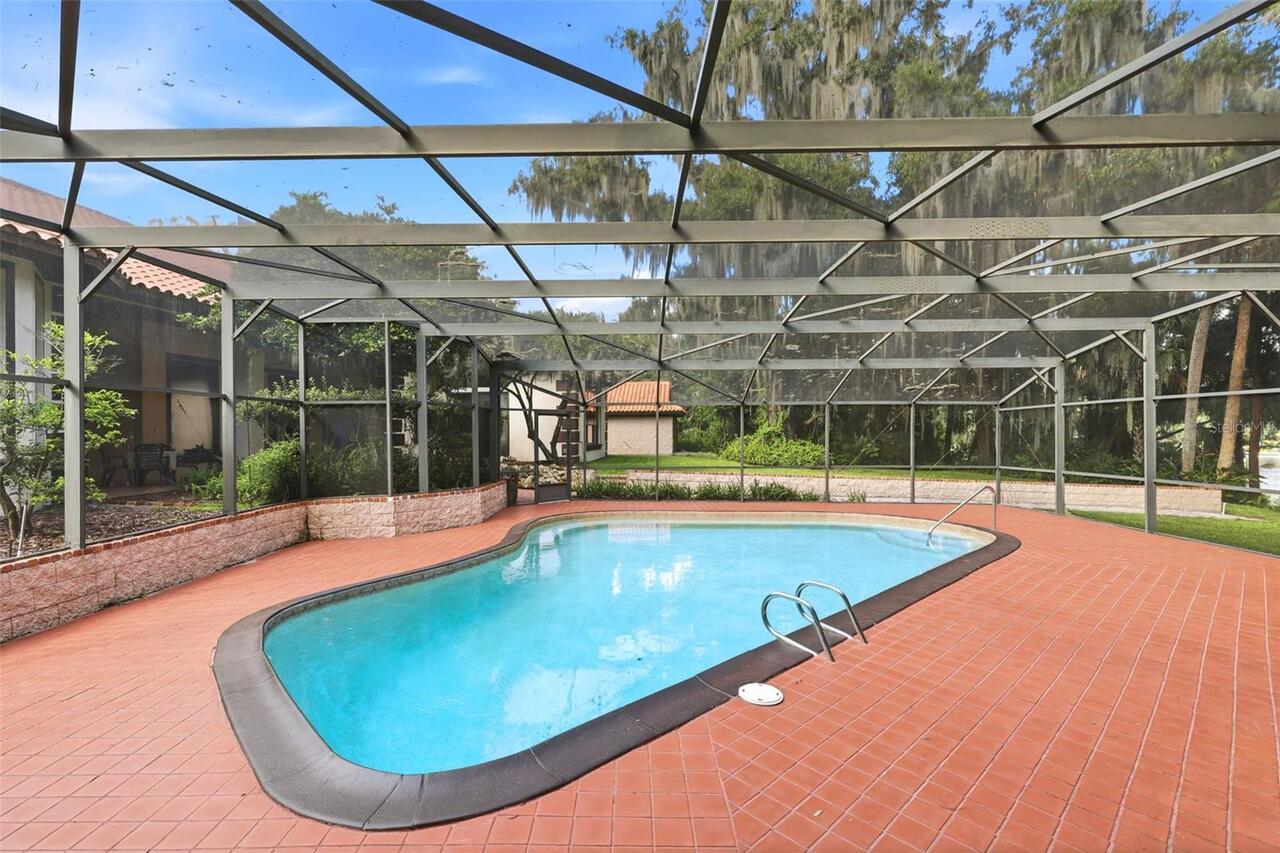
Pool
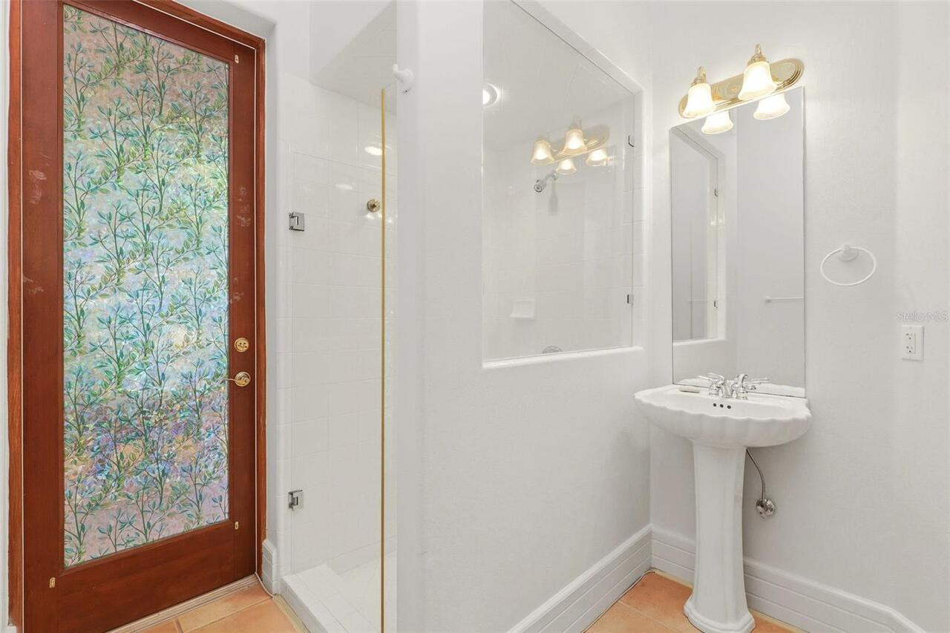
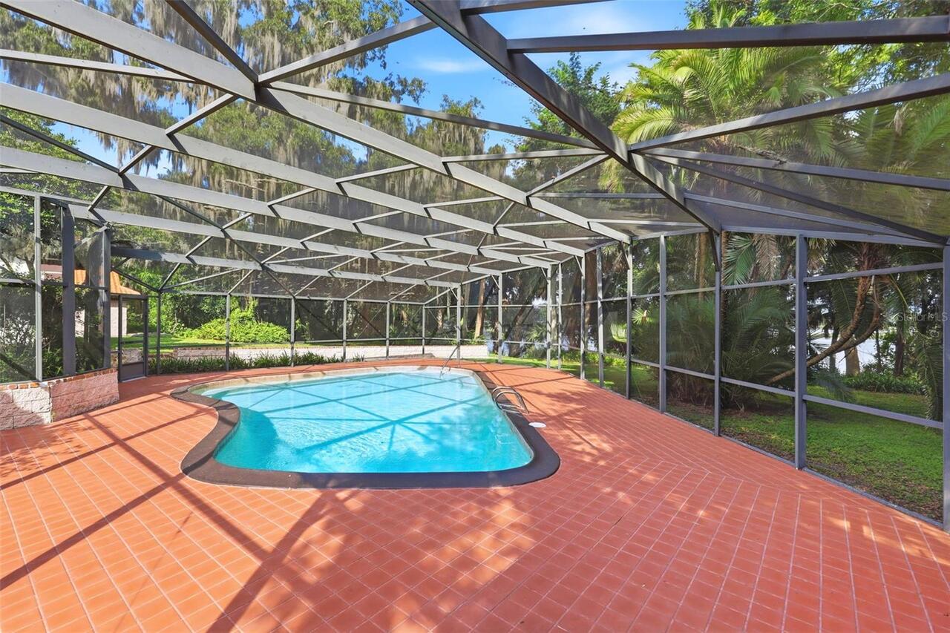
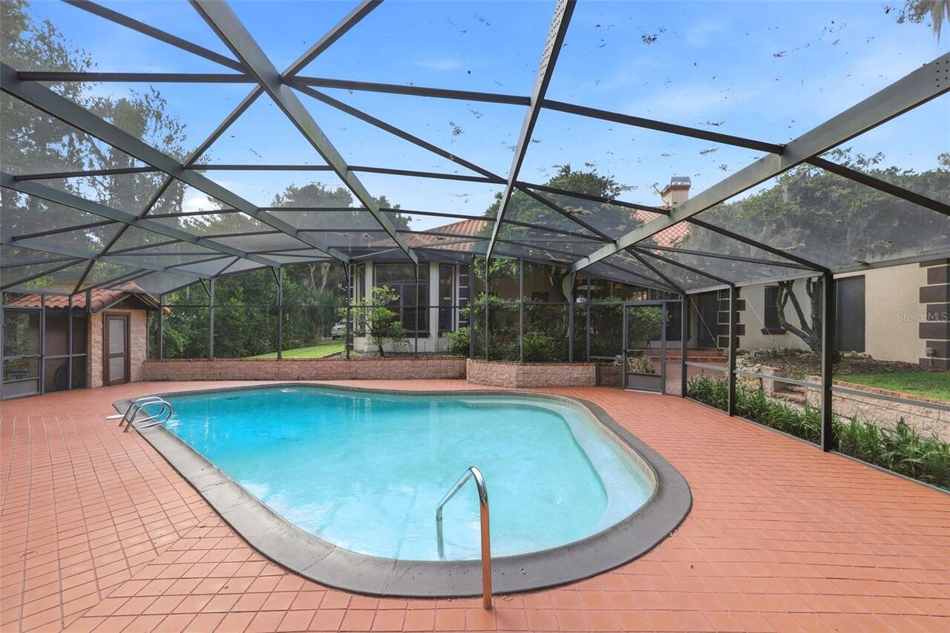
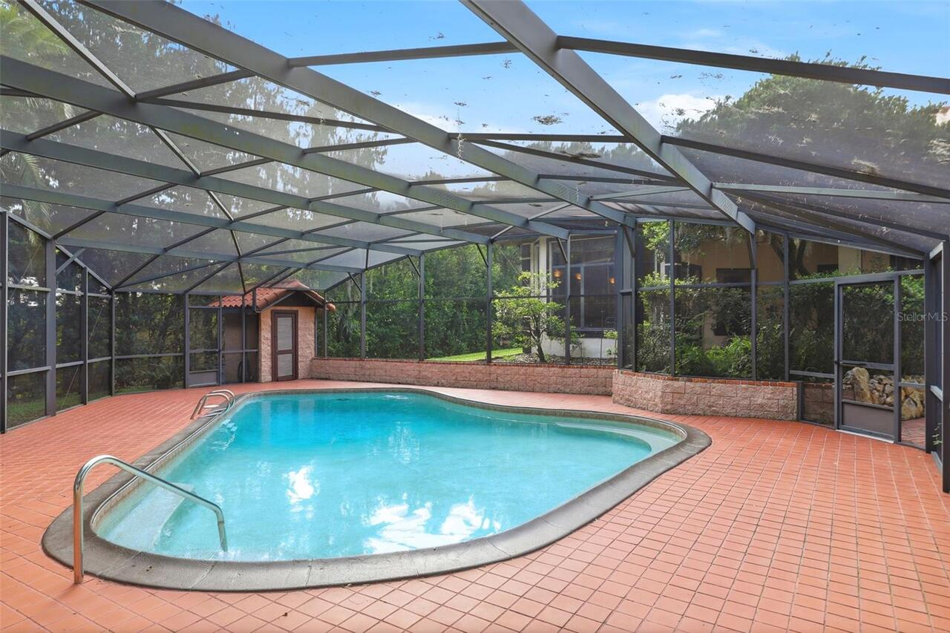
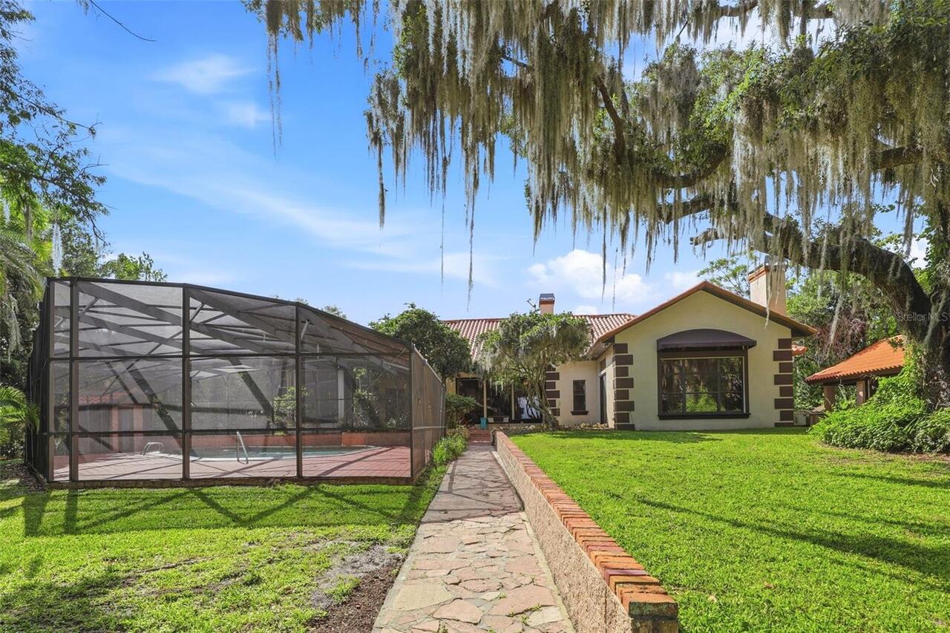
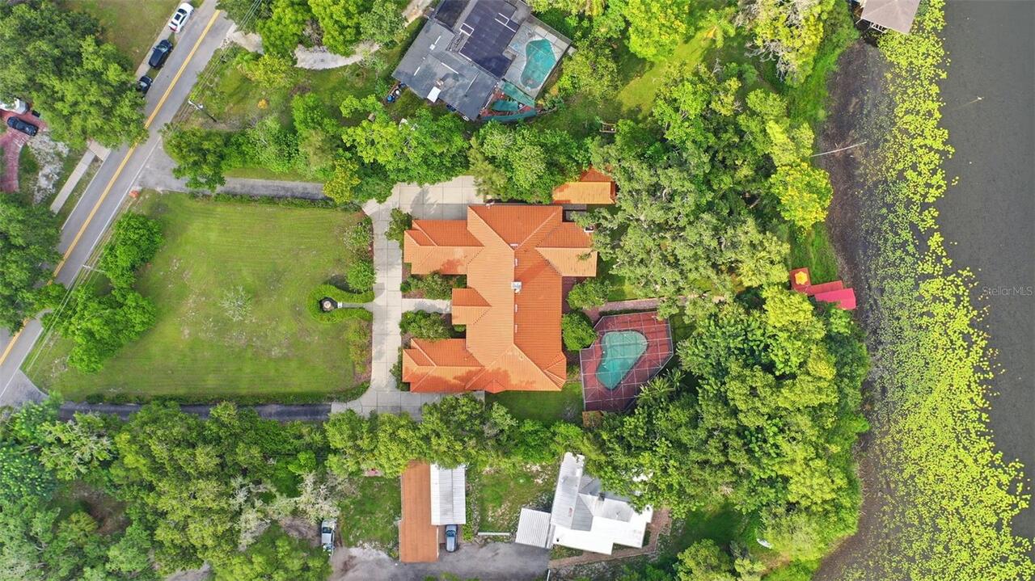
Screen Enclosure, Gunite, Outside Bath Access, Deck, In Ground
Subdivision
H T WARREN SUB
Additional Information
Accessibility Features
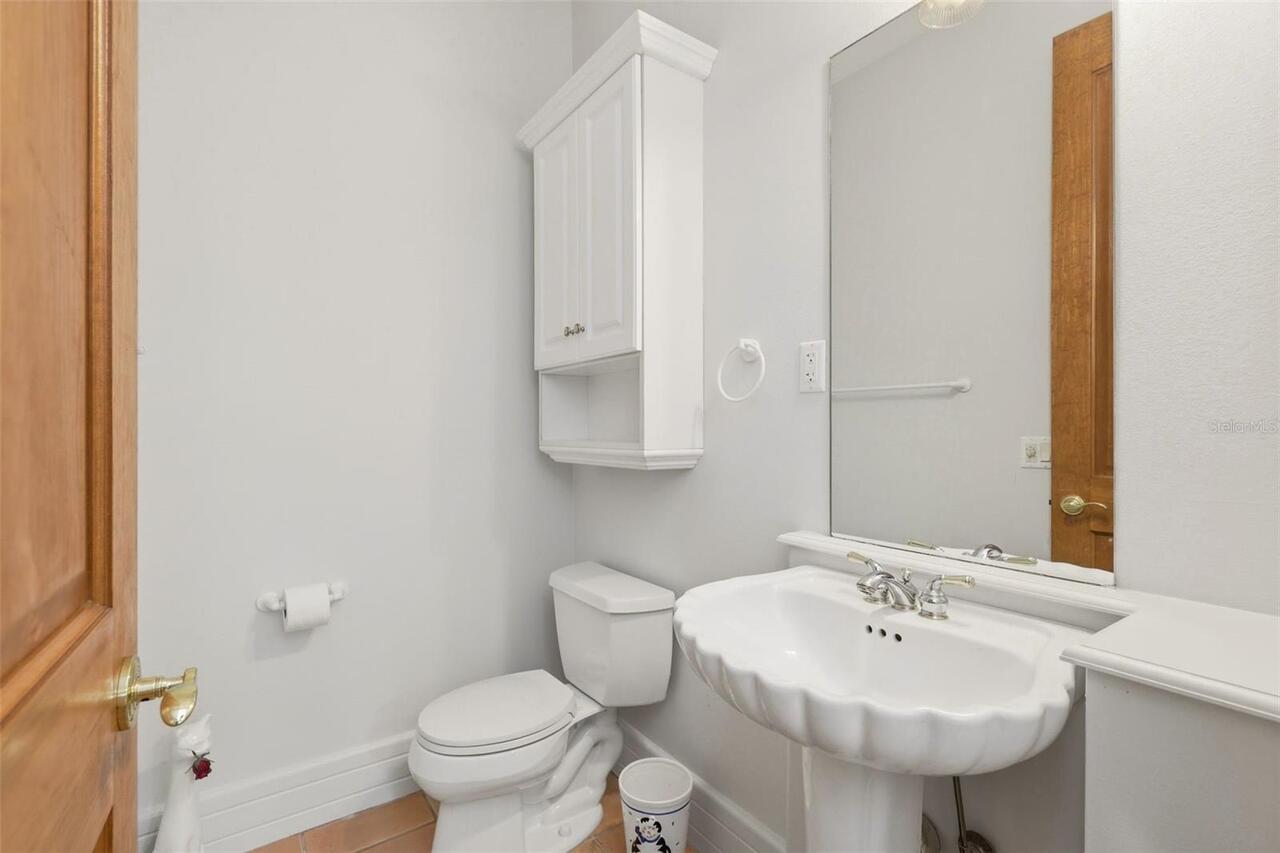
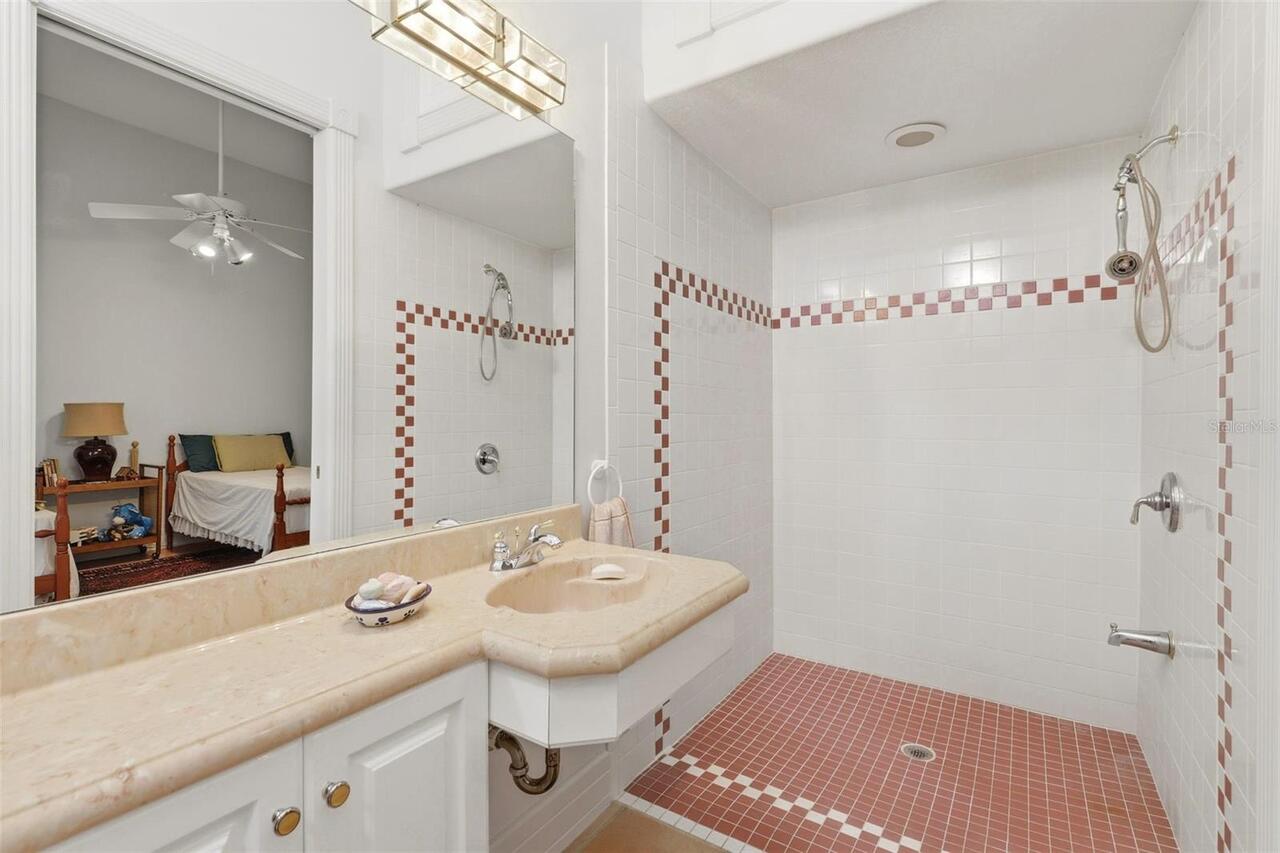
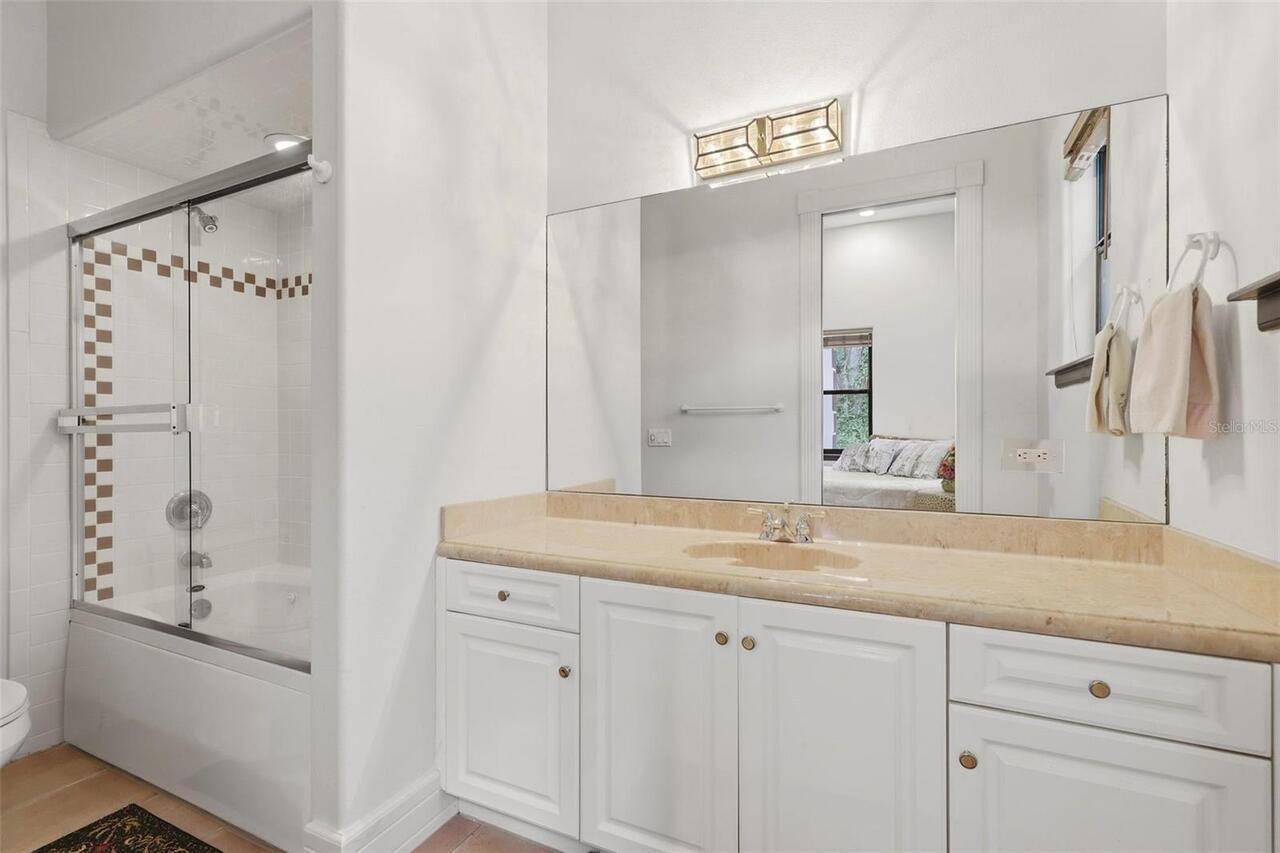
Accessible Doors, Visitor Bathroom
Additional Lease Restrictions
BUYER TO VERIFY ANY AND ALL LEASE RESTRICTIONS WITH LOCAL TAXING AUTHORITY
Additional Parcels YN
false
Additional Rooms
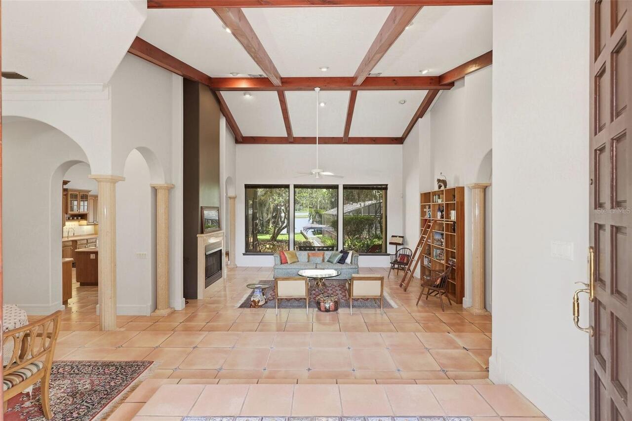
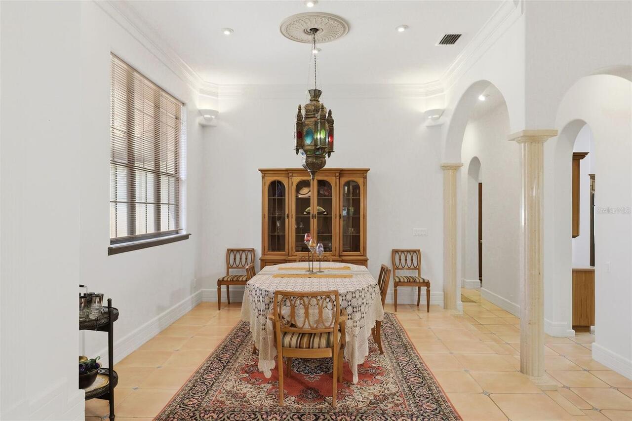
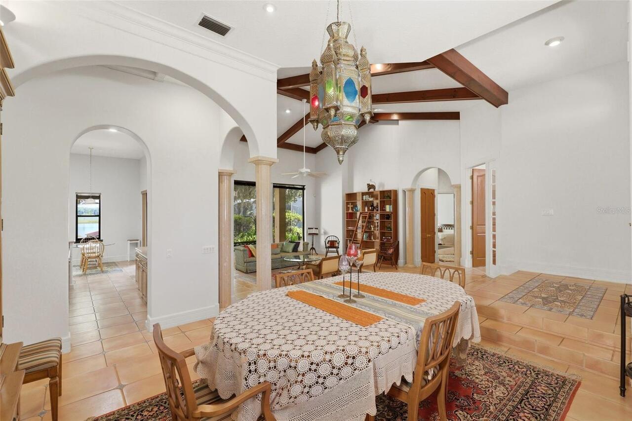
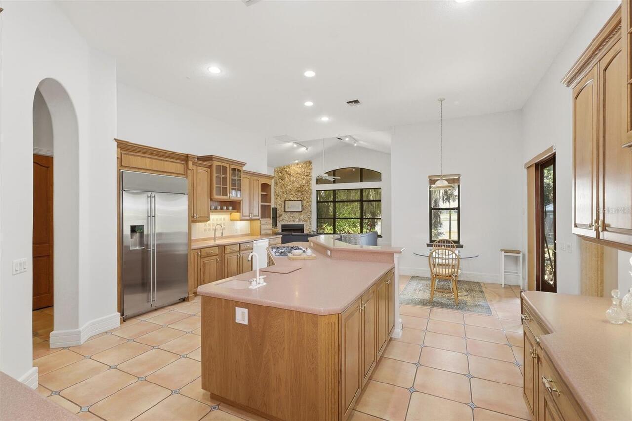
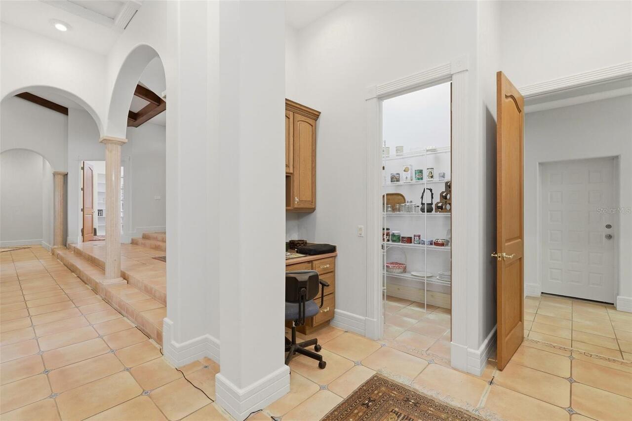
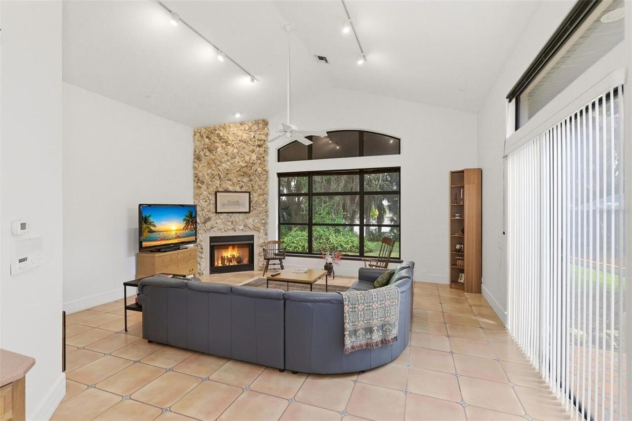
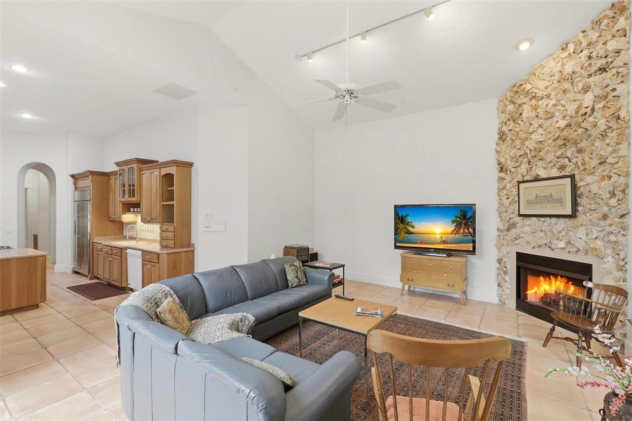
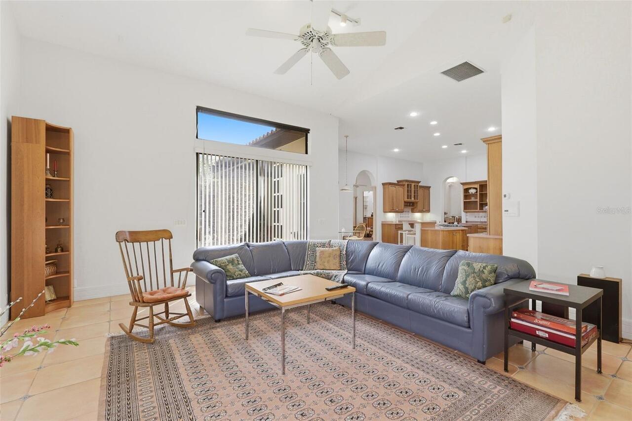
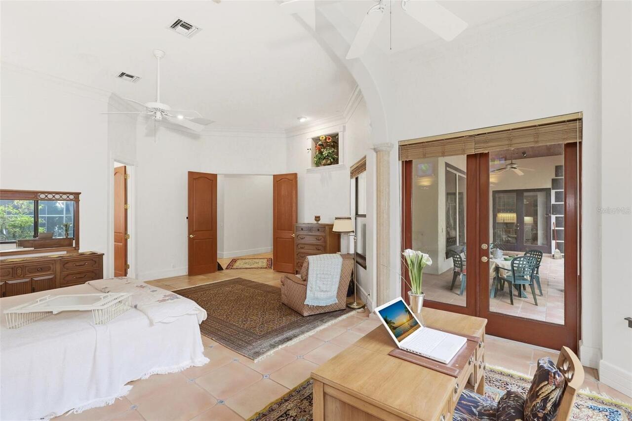
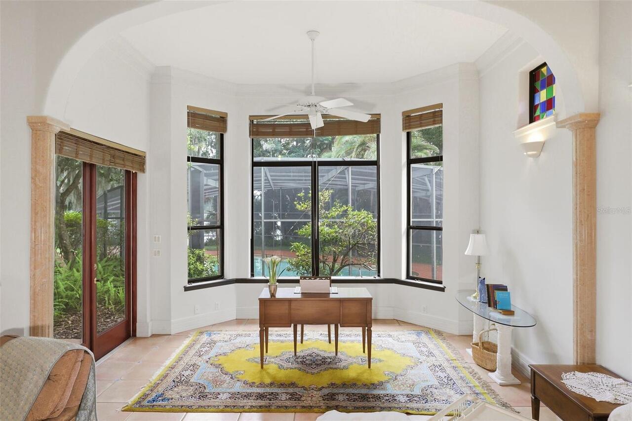
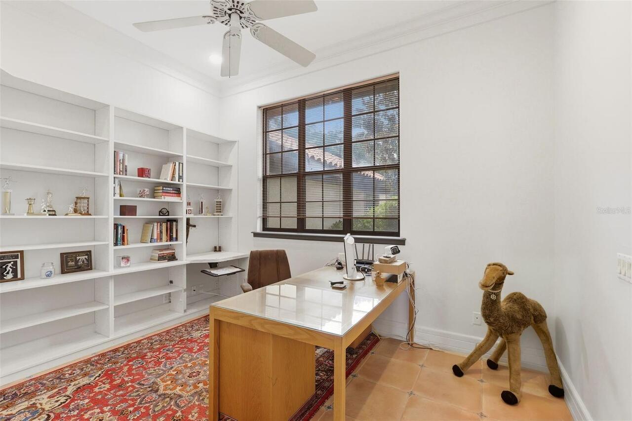
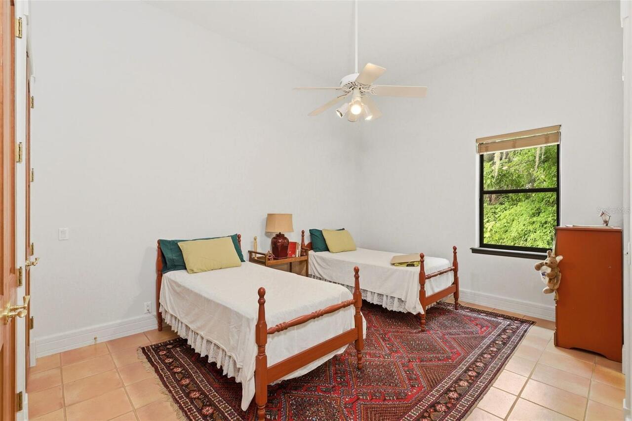
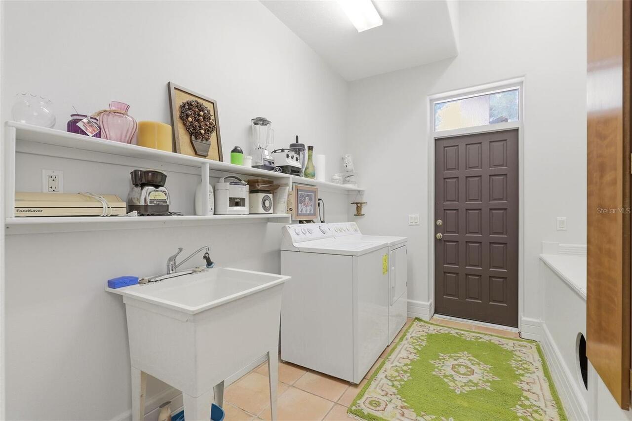
Attic, Den/Library/Office, Family Room, Formal Dining Room Separate, Formal Living Room Separate, Inside Utility
Additional Water Information
Riparian rights info is approximate and should be verified by buyer
Alternate Key Folio Num
312206898800031
Appliances
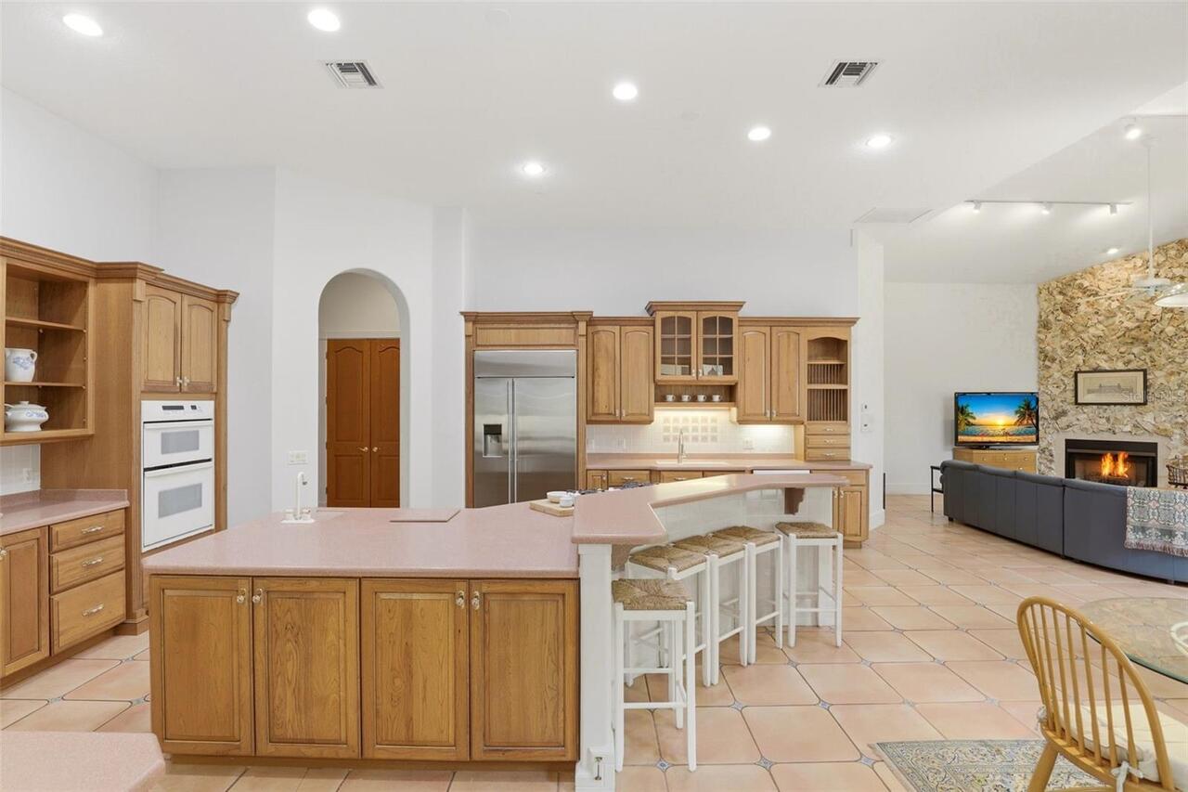
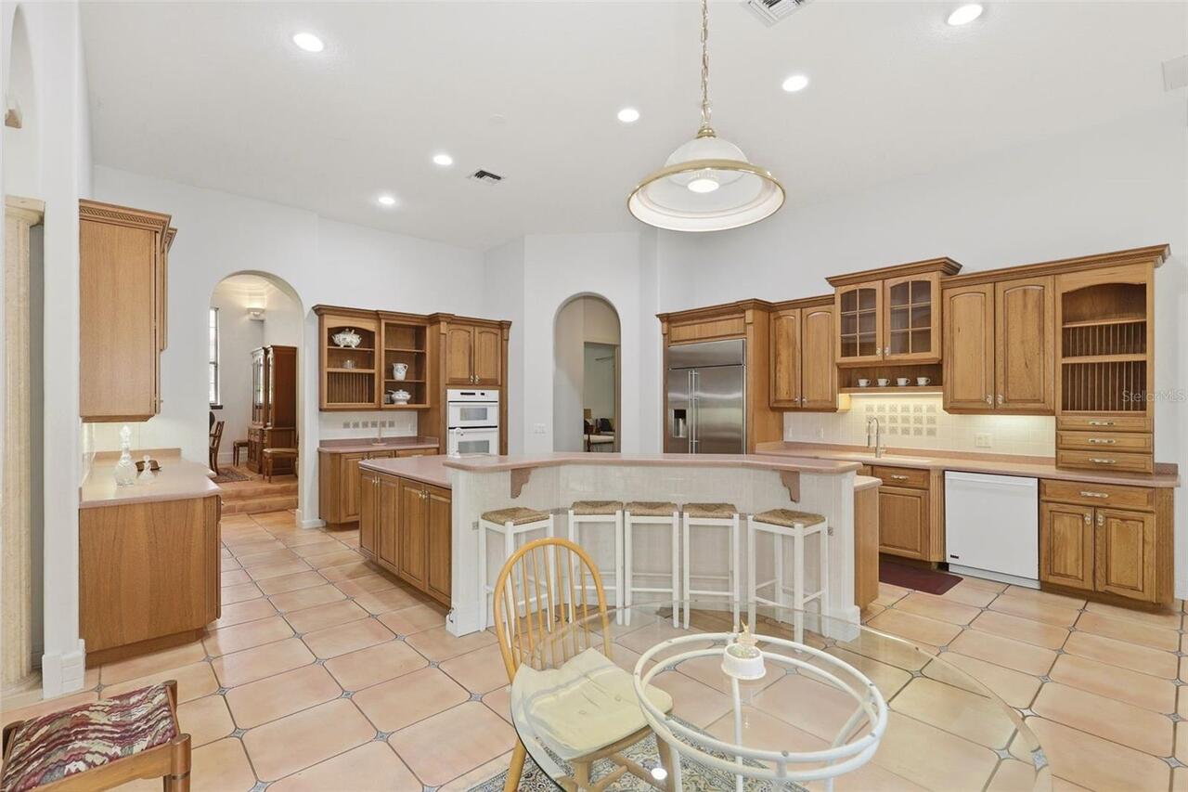
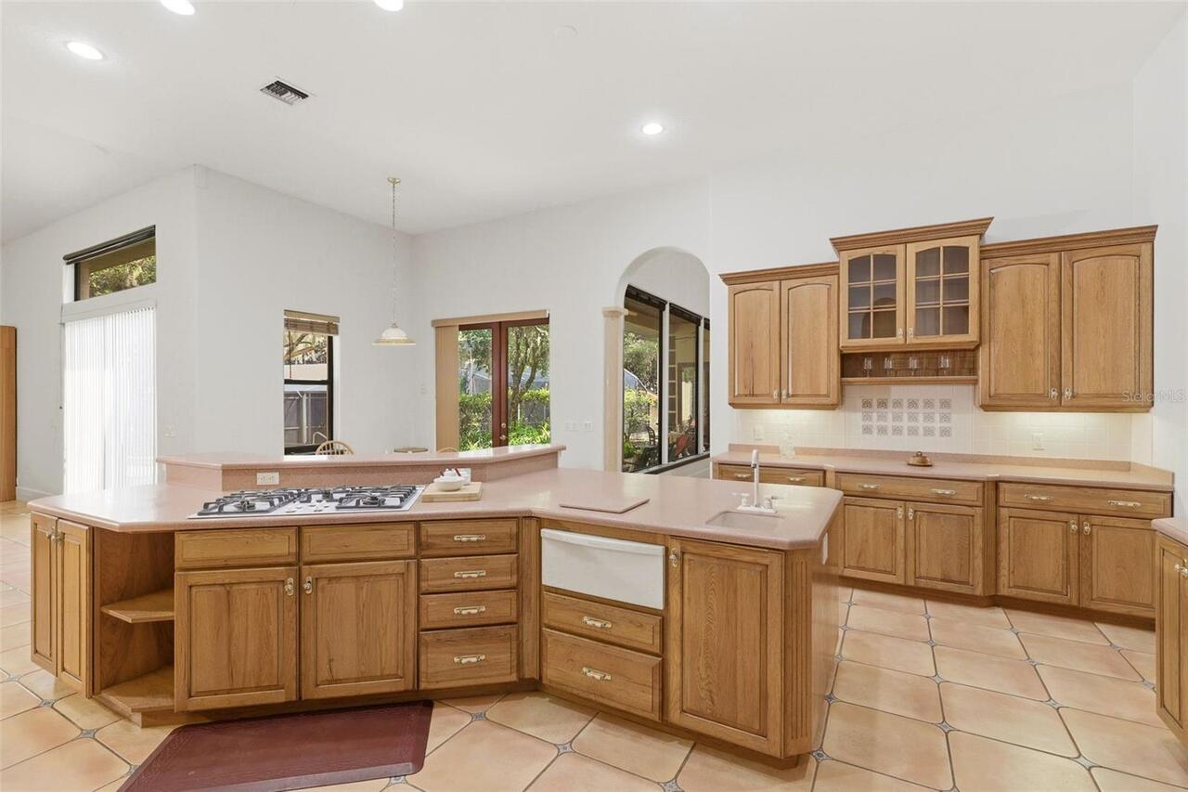
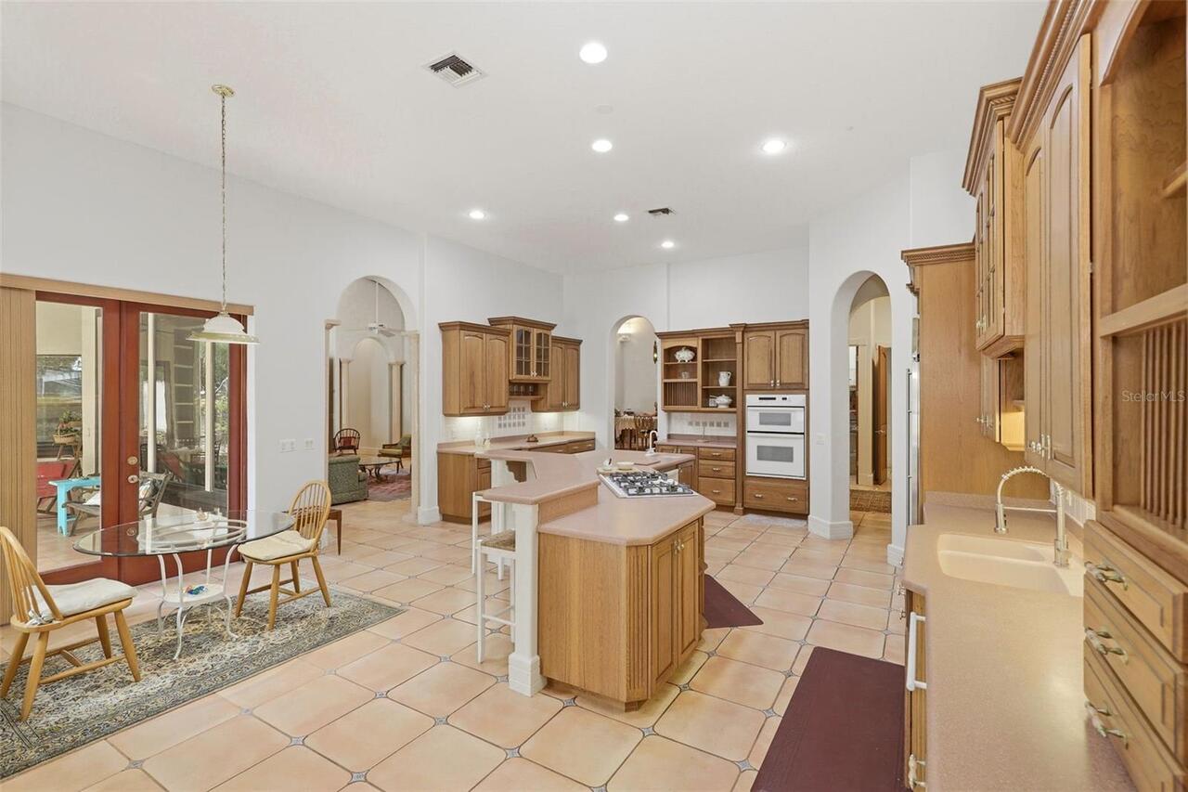
Built-In Oven, Cooktop, Disposal, Dryer, Gas Water Heater, Microwave, Refrigerator, Washer, Water Filtration System
Architectural Style
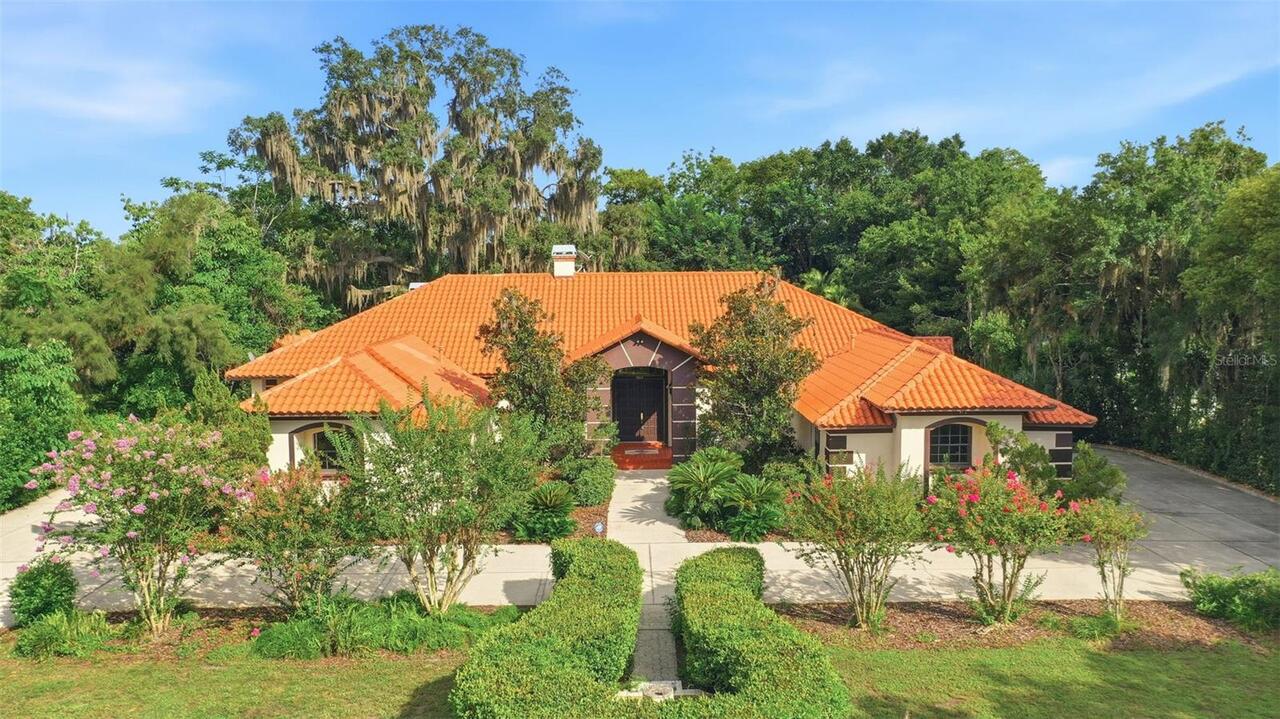
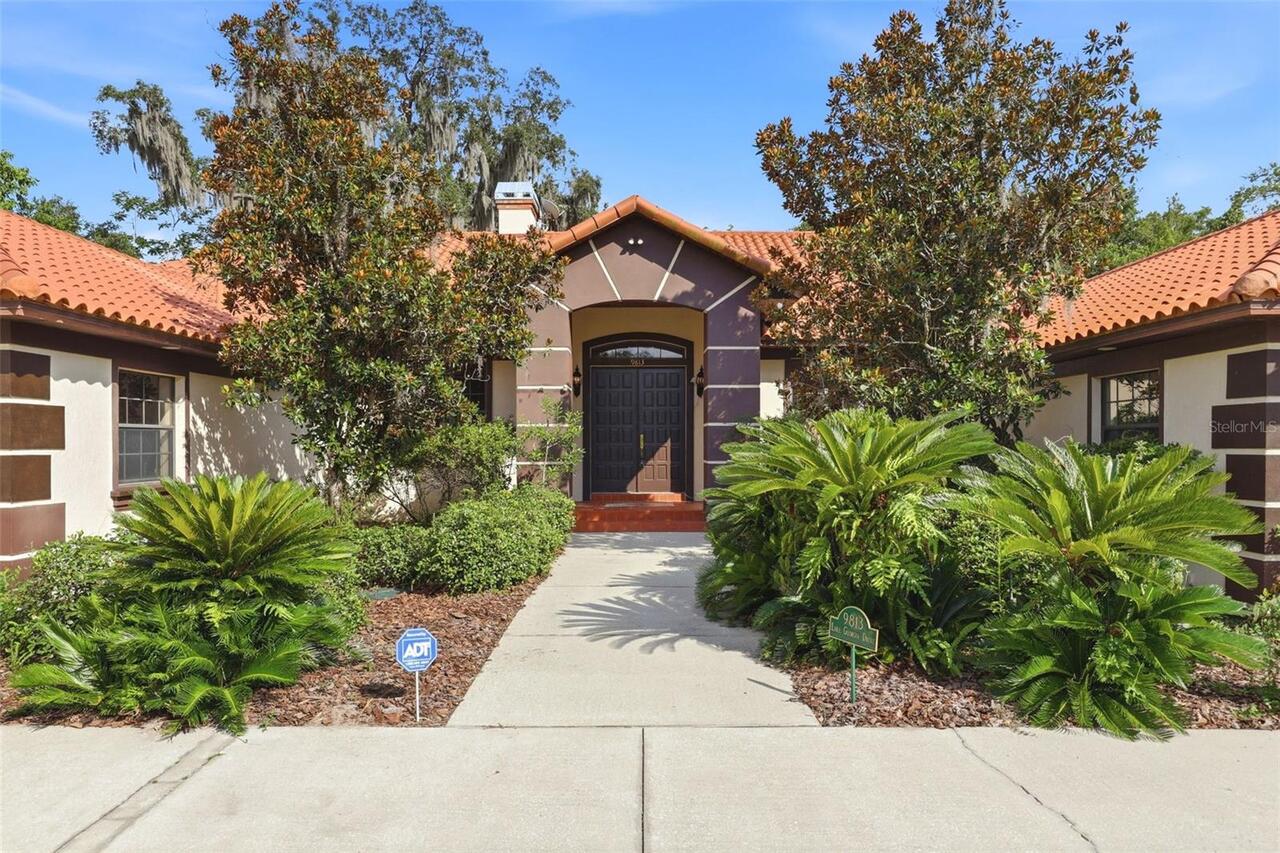
Mediterranean
Building Area Source
Public Records
Building Area Total Srch SqM
571.54
Building Area Units
Square Feet
Calculated List Price By Calculated SqFt
330.18
Construction Materials
ICFs (Insulated Concrete Forms), Stucco
Cumulative Days On Market
1
Exterior Features
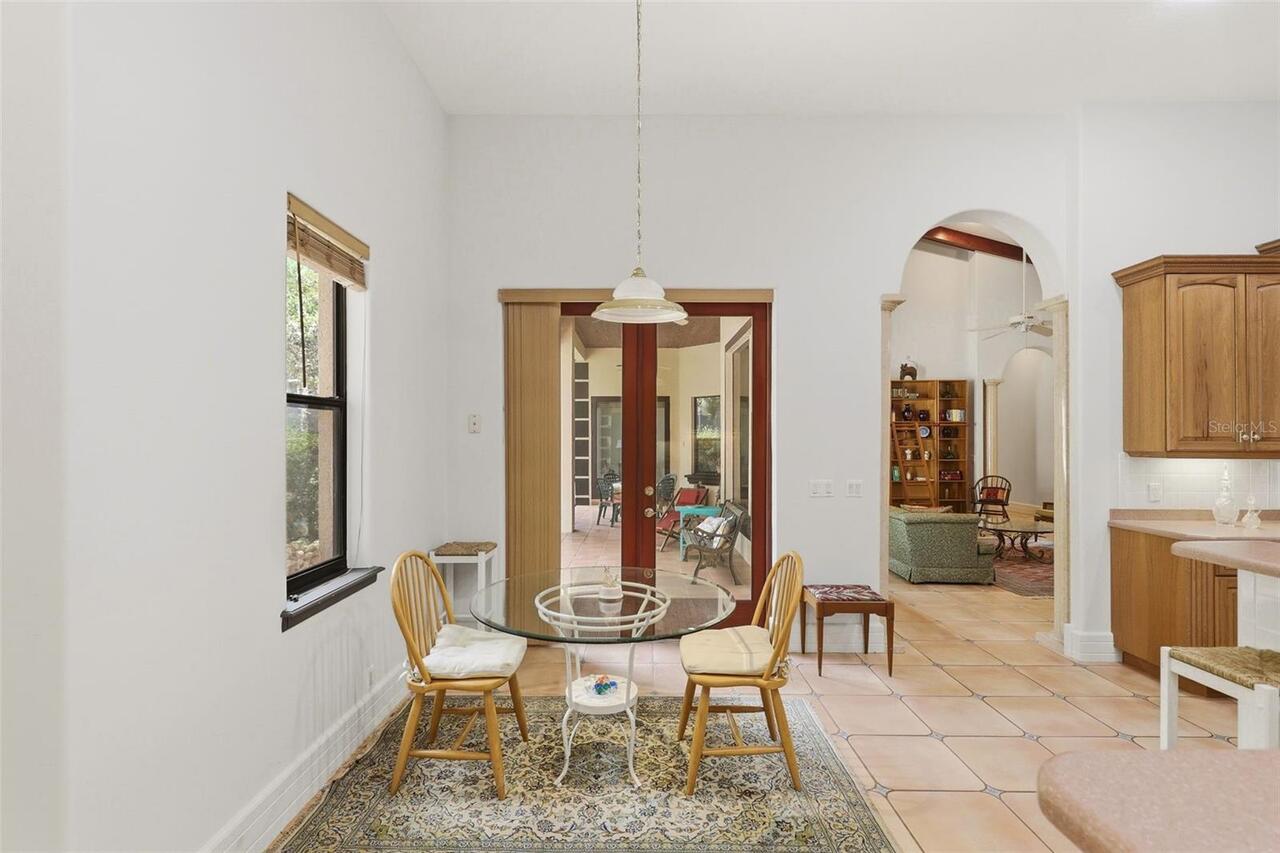
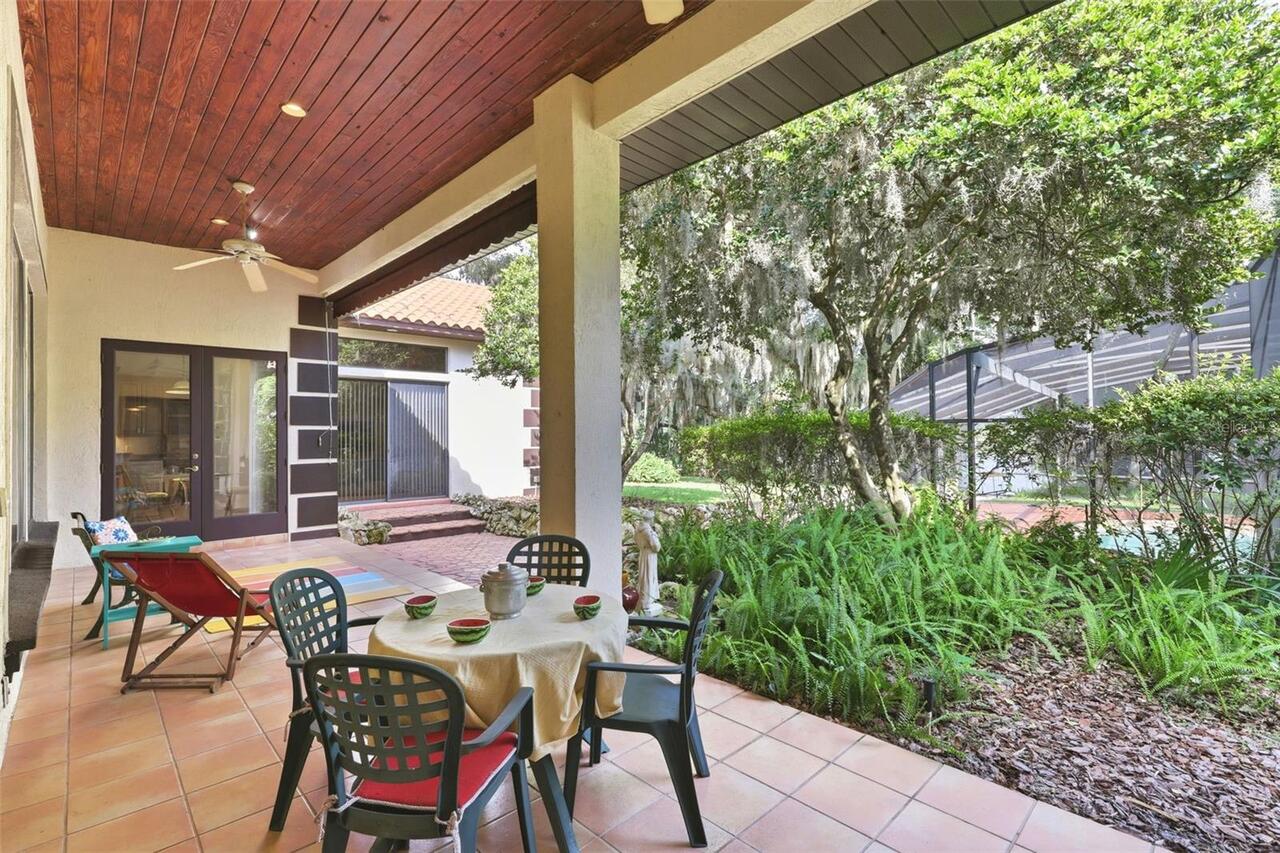
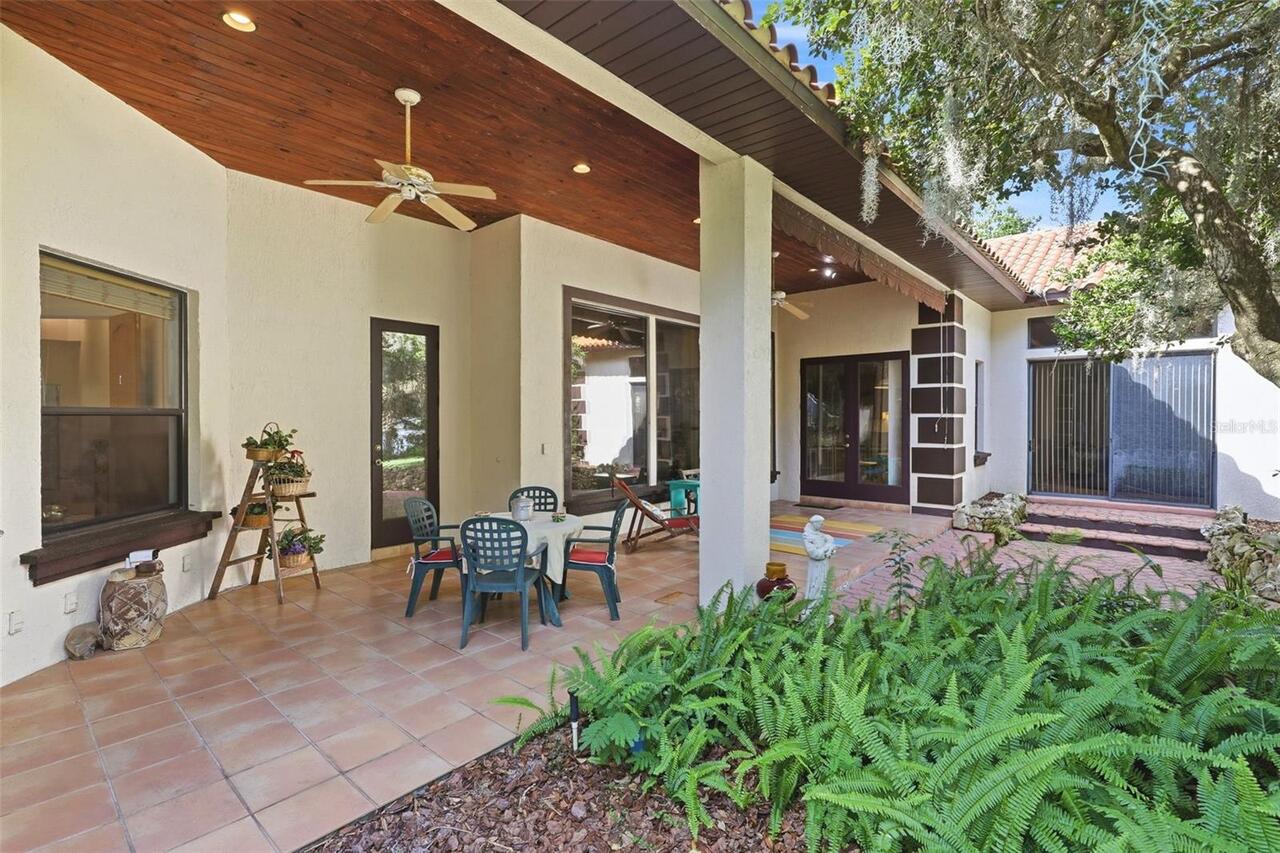
French Doors, Lighting, Sliding Doors
Fireplace Features
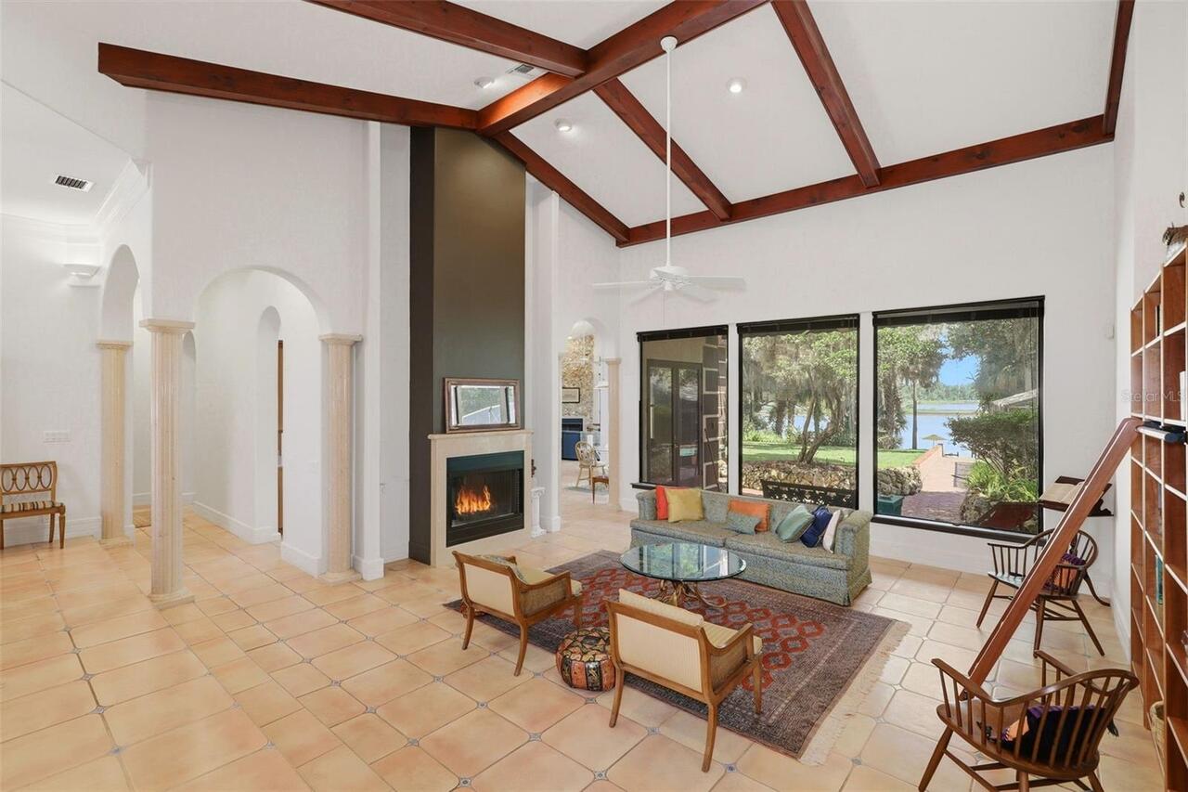
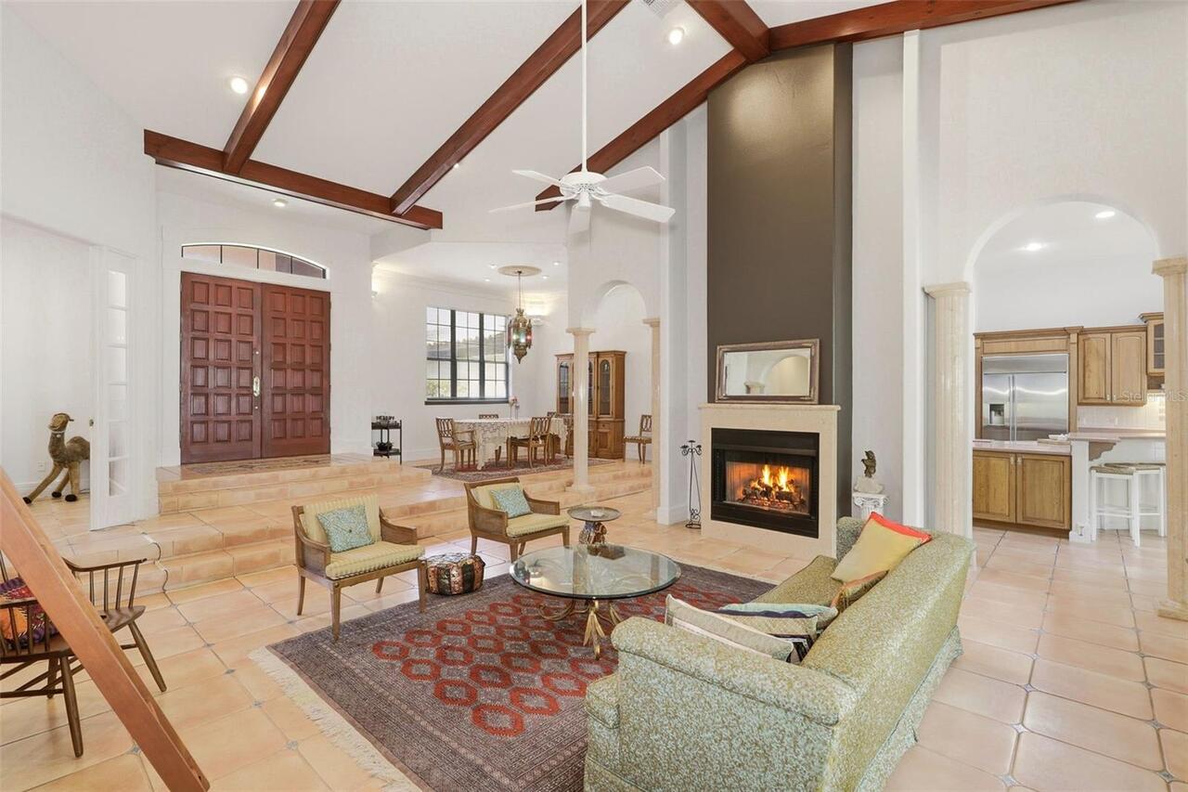
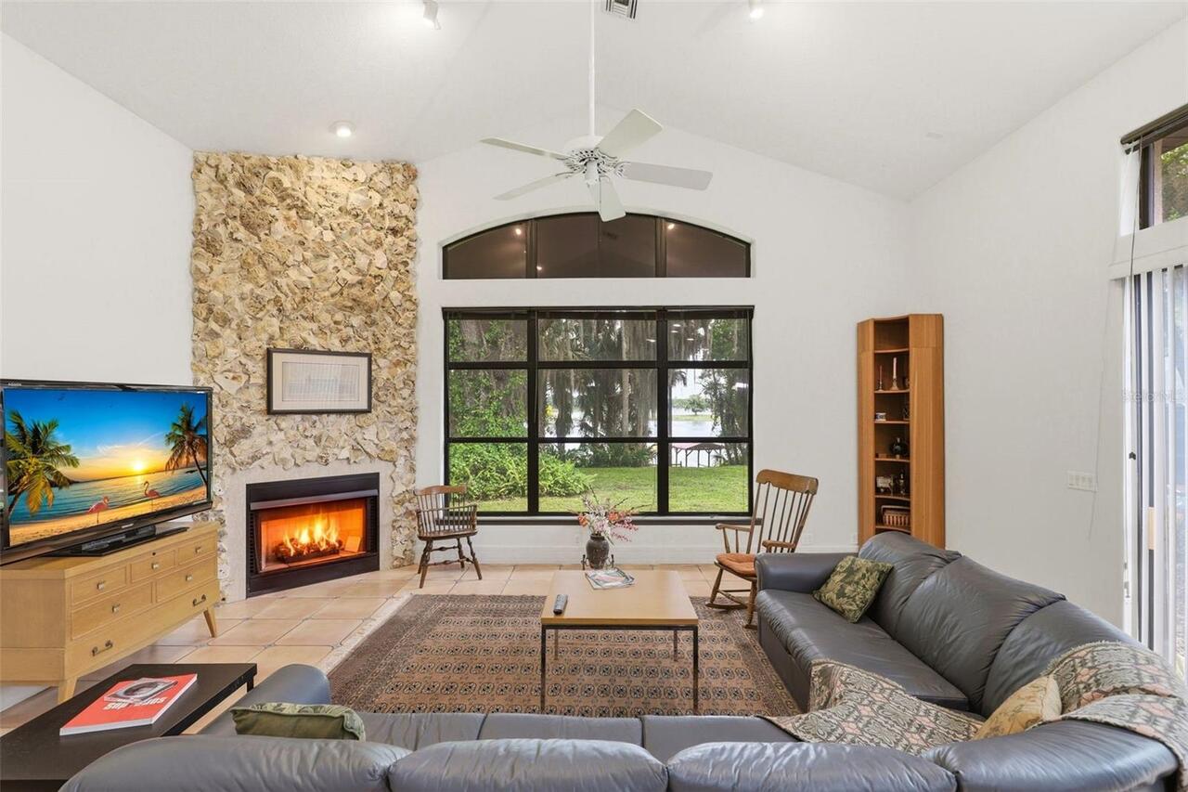
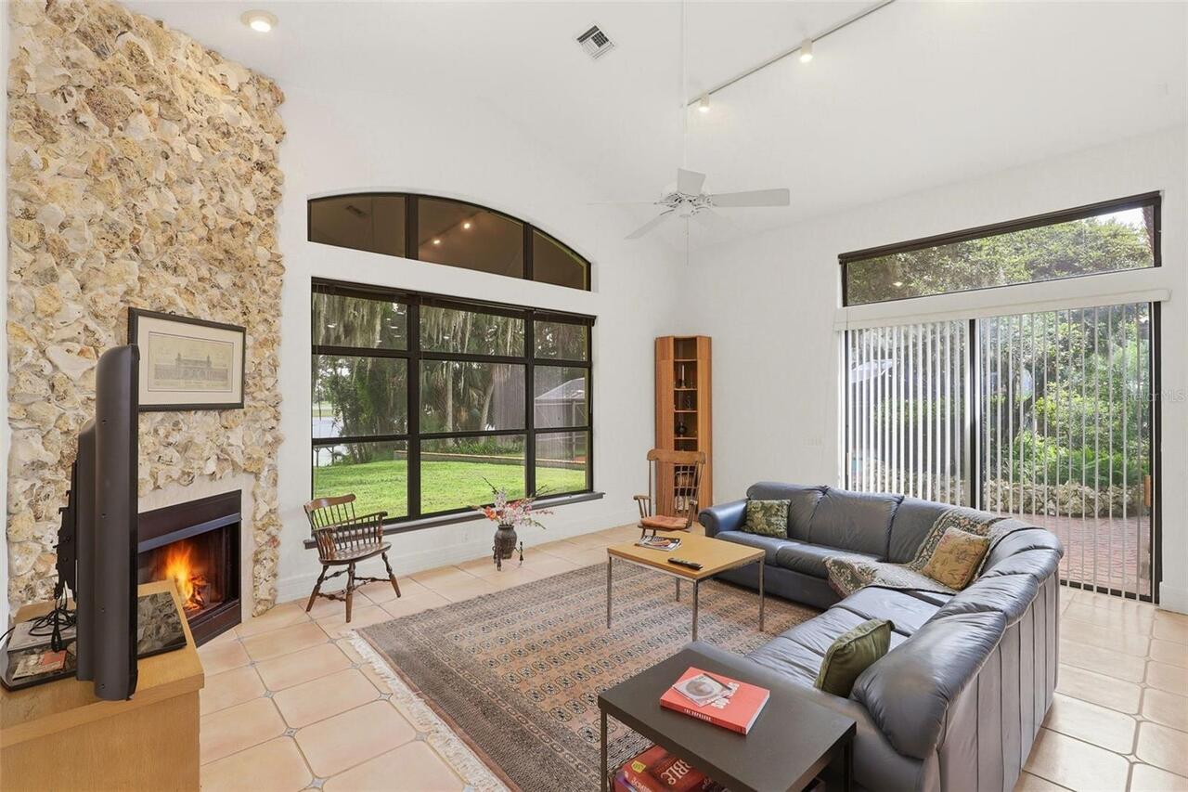
Family Room, Gas, Living Room
Flood Zone Date
2009-09-25
Flood Zone Panel
12095C0280F
Interior Features
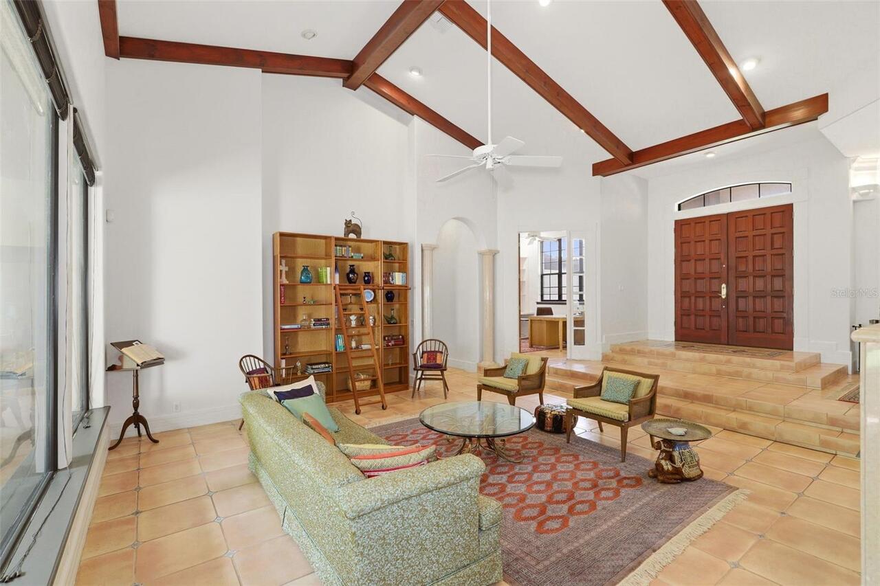
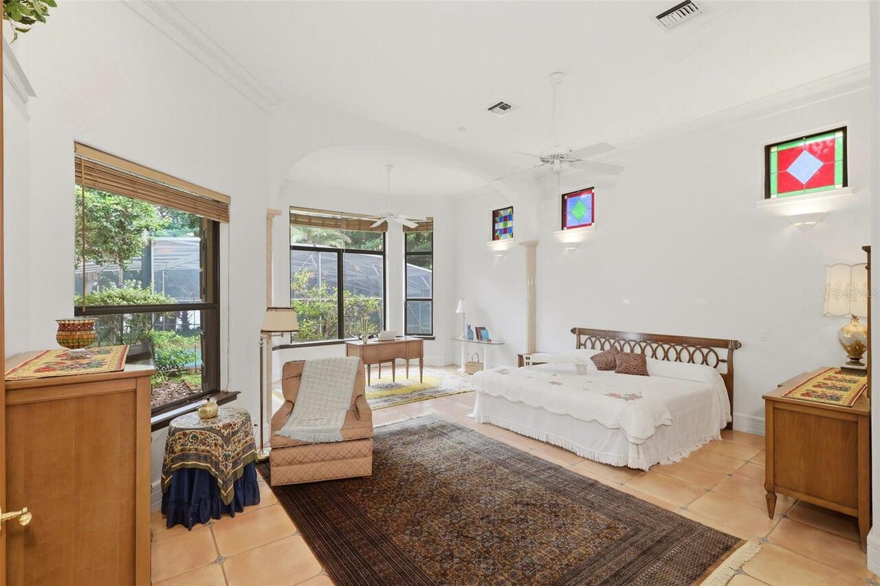
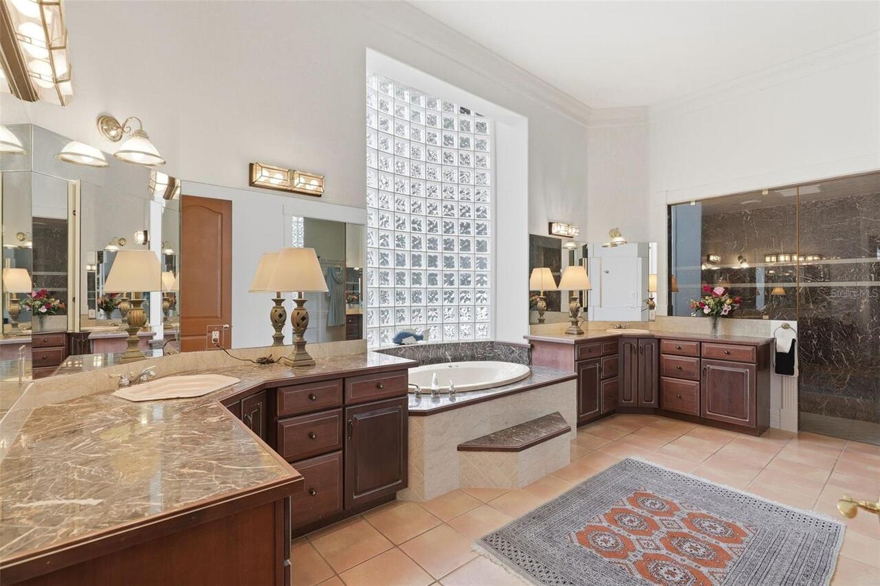
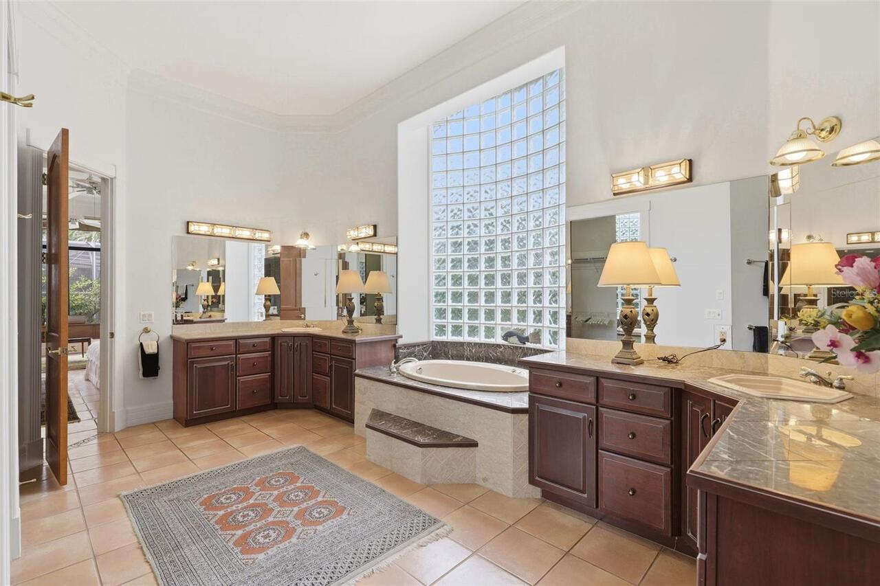
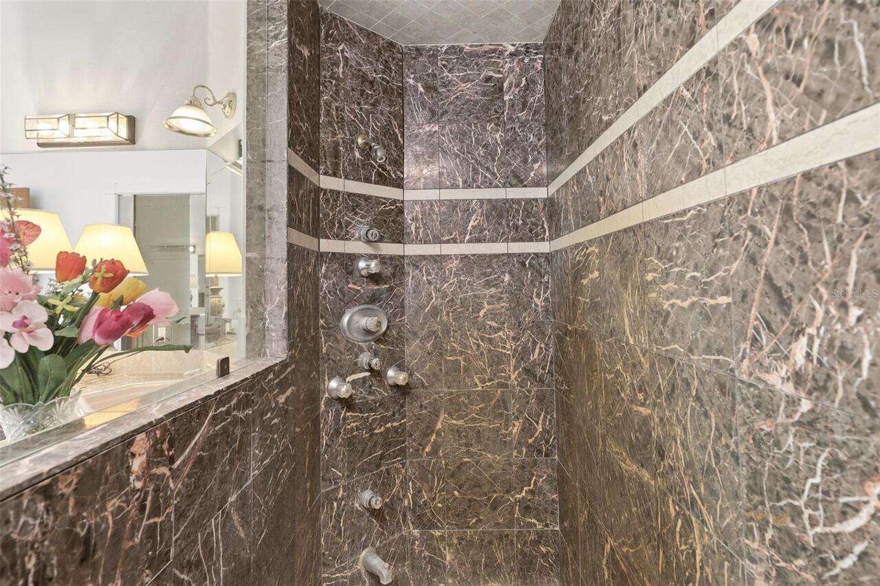
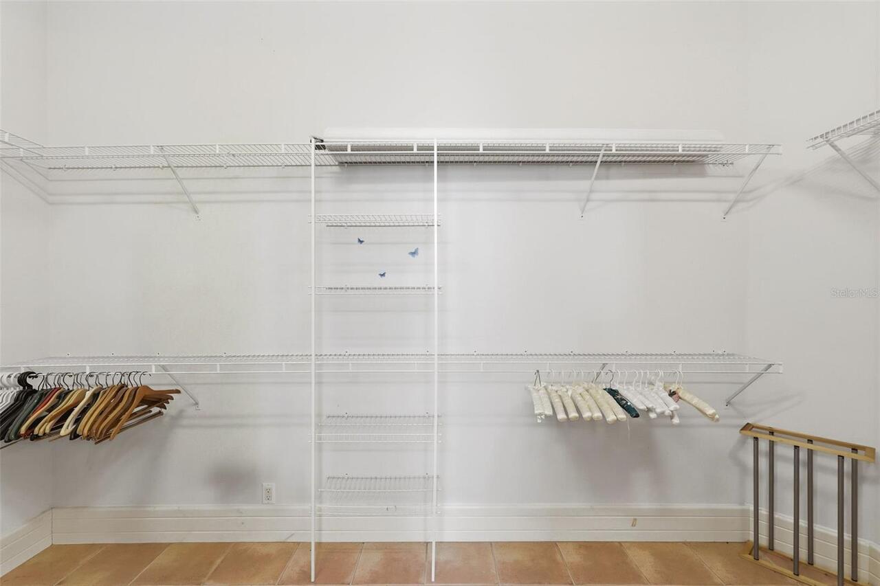
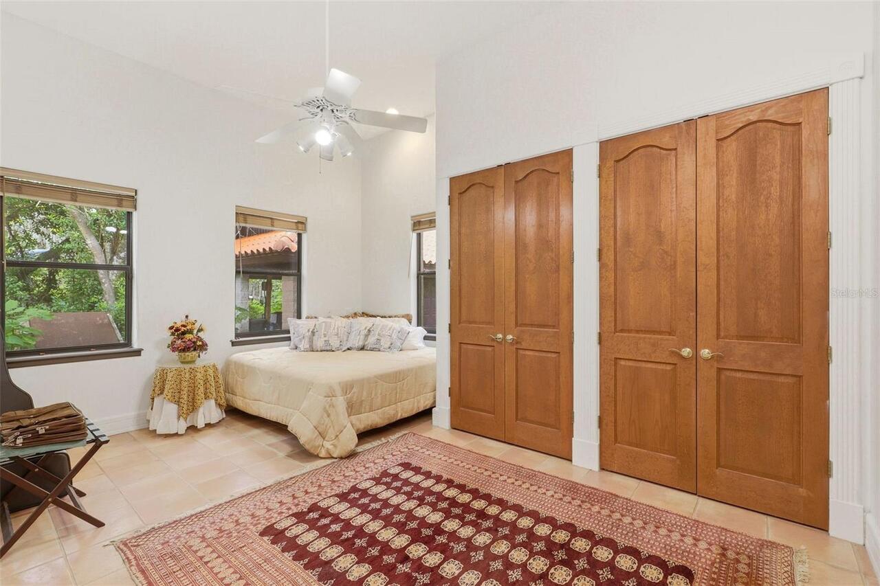
Built-in Features, Cathedral Ceiling(s), Ceiling Fans(s), Eat-in Kitchen, Open Floorplan, Solid Surface Counters, Solid Wood Cabinets, Split Bedroom, Thermostat, Vaulted Ceiling(s), Walk-In Closet(s)
Internet Address Display YN
true
Internet Automated Valuation Display YN
false
Internet Consumer Comment YN
false
Internet Entire Listing Display YN
true
Laundry Features
Gas Dryer Hookup, Inside, Laundry Closet, Washer Hookup
Living Area Source
Public Records
Living Area Units
Square Feet
Lot Features
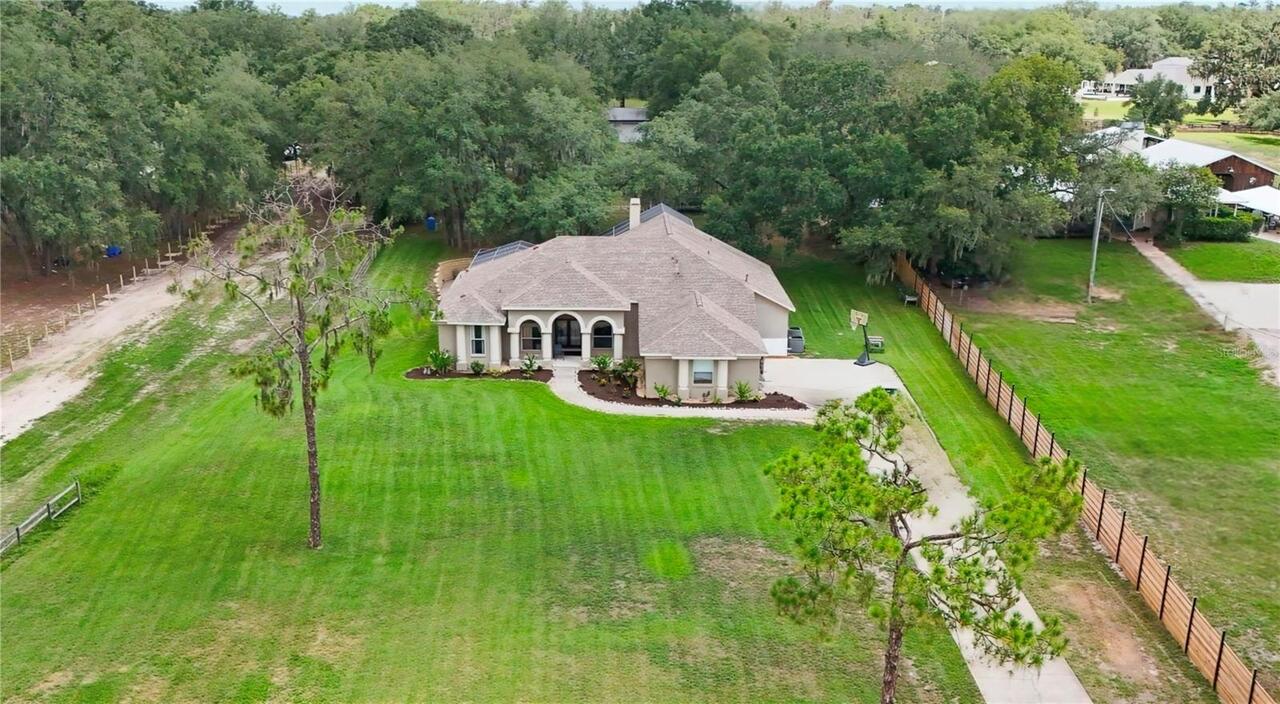
In County, Landscaped, Private
Lot Size Dimensions
172X400X300
Lot Size Square Feet
68485
Lot Size Square Meters
6362
Modification Timestamp
2026-07-10T06:57:14.589Z
Other Equipment
Irrigation Equipment
Other Structures
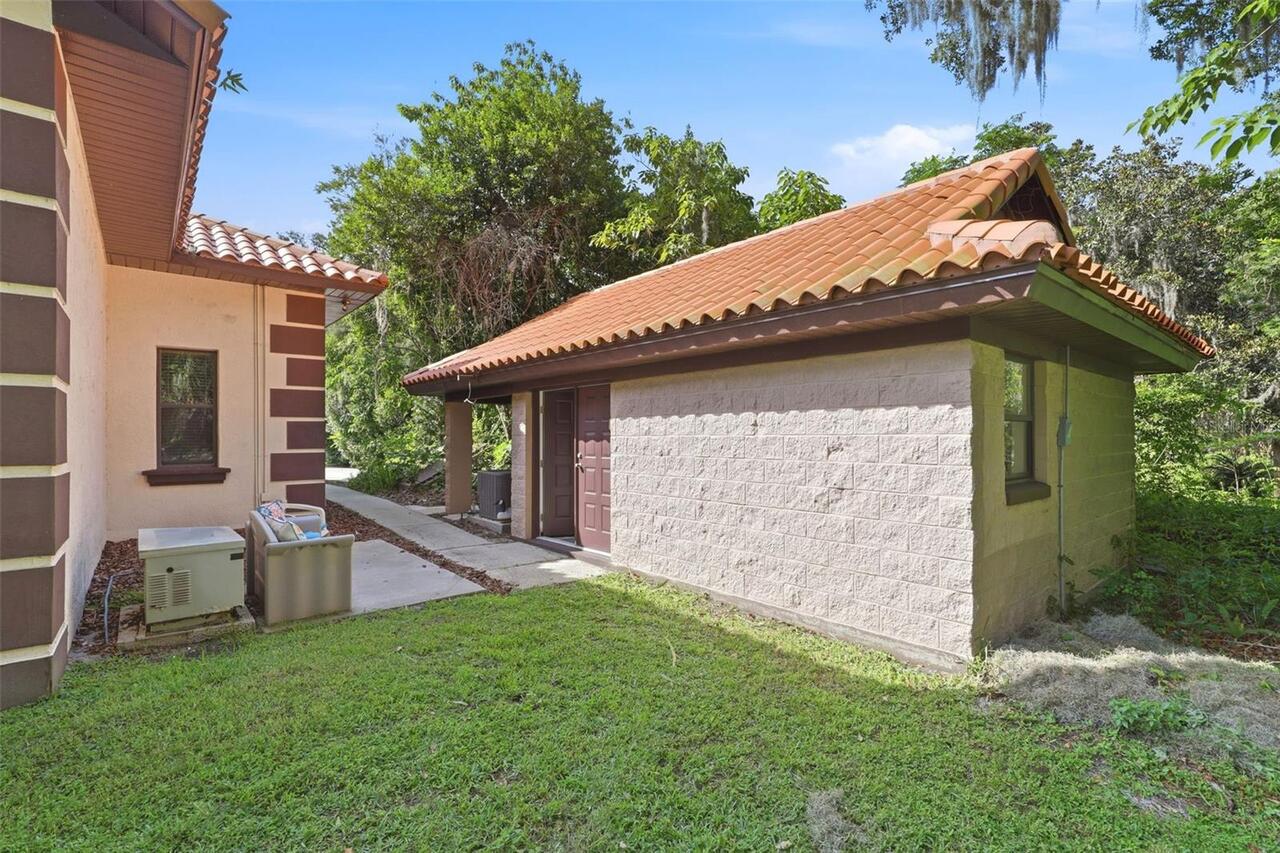
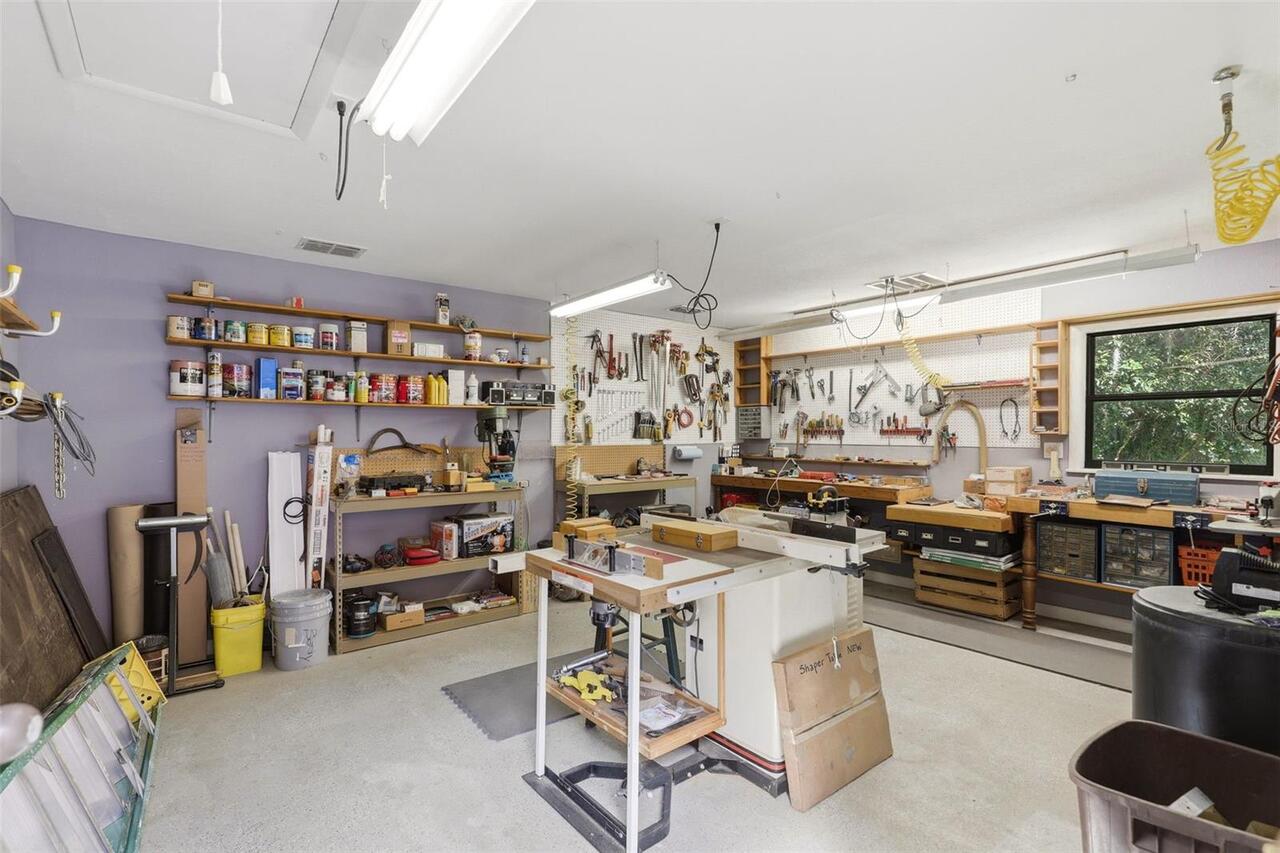
Boat House, Workshop
Parcel Number
06-22-31-8988-00-031
Patio And Porch Features
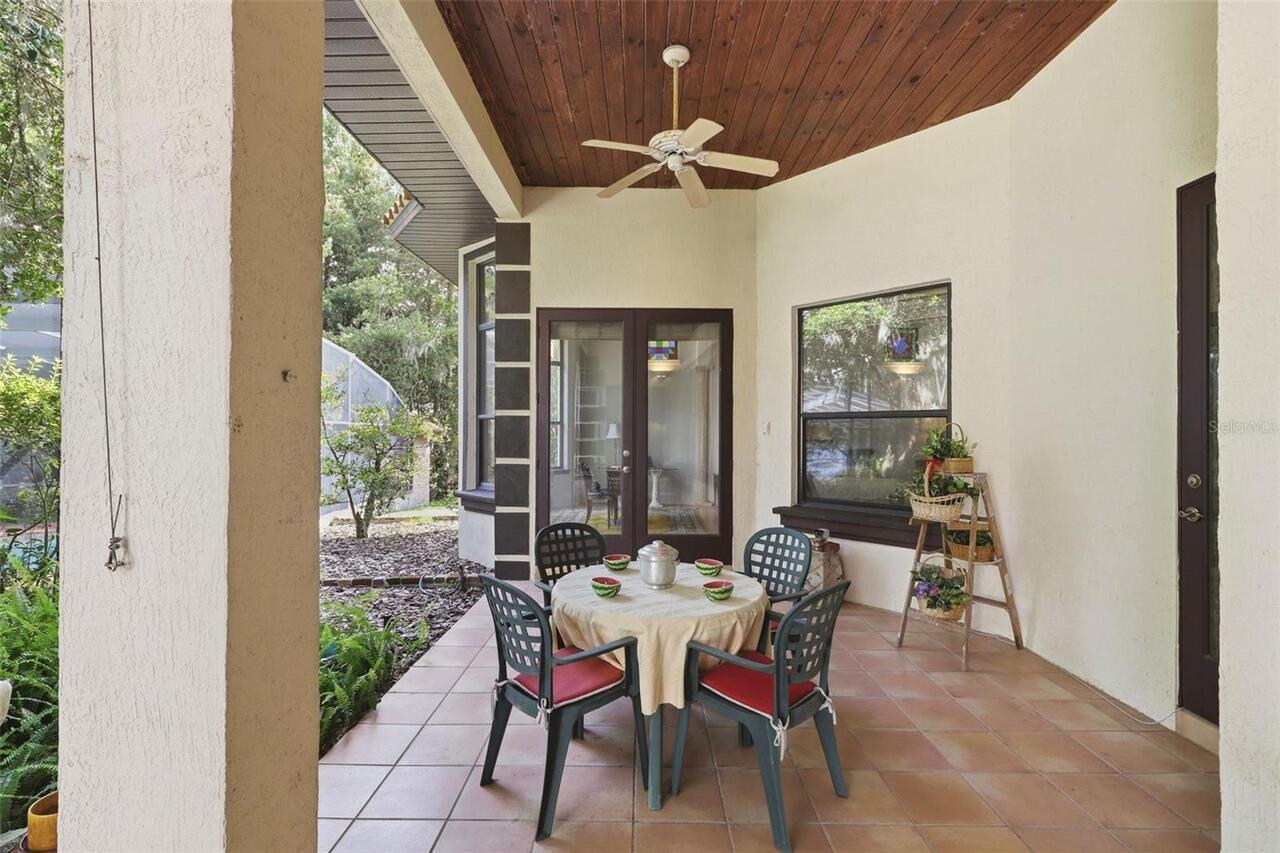
Covered, Front Porch, Rear Porch
RATIO Current Price By Calculated SqFt
330.18
Realtor Info
As-Is, Survey Available
Road Responsibility
Public Maintained Road
Security Features
Smoke Detector(s)
Showing Requirements
Sentri Lock Box, Call Before Showing, ShowingTime
Status Change Timestamp
2026-07-10T00:53:53.000Z
Tax Annual Amount
16917.23
Tax Legal Description
H T WARREN SUB H/145 BEG SW COR LOT 3 RUN N 4 DEG E 74.85 FT N 81 DEG E 70.58 FTFOR POB RUN S 38 DEG E 410 FT MORE OR LESS TO SHORE LINE OF LAKE NELY ALONG SHORE LINE 150 FT N 38 DEG W 302.7 FT S 81DEG W 172.22 FT TO BEG & THAT OCCUPIED PART OF LOT 3 HT WARREN SUB H/145 DESC AS:THAT PT OF LAKE BOTTOM LYING SELY OF AND WITHIN THE EXTENTIONS OF THE NLY & SLY PARCELS LINES DESC ABOVE TO THE ELY LINE OF PLAT BEING ALSO THE E LINE OF THENW 1/4 OF THE NE 1/4 OF SAID SEC 06-22-31
Total Acreage
1 to less than 2
Universal Property Id
US-12095-N-062231898800031-R-N
Unparsed Address
9813 LAKE GEORGIA DR
Utilities
BB/HS Internet Available, Cable Available, Electricity Available, Electricity Connected, Natural Gas Connected, Public, Water Connected
Vegetation
Fruit Trees, Oak Trees, Trees/Landscaped
Water Body Name
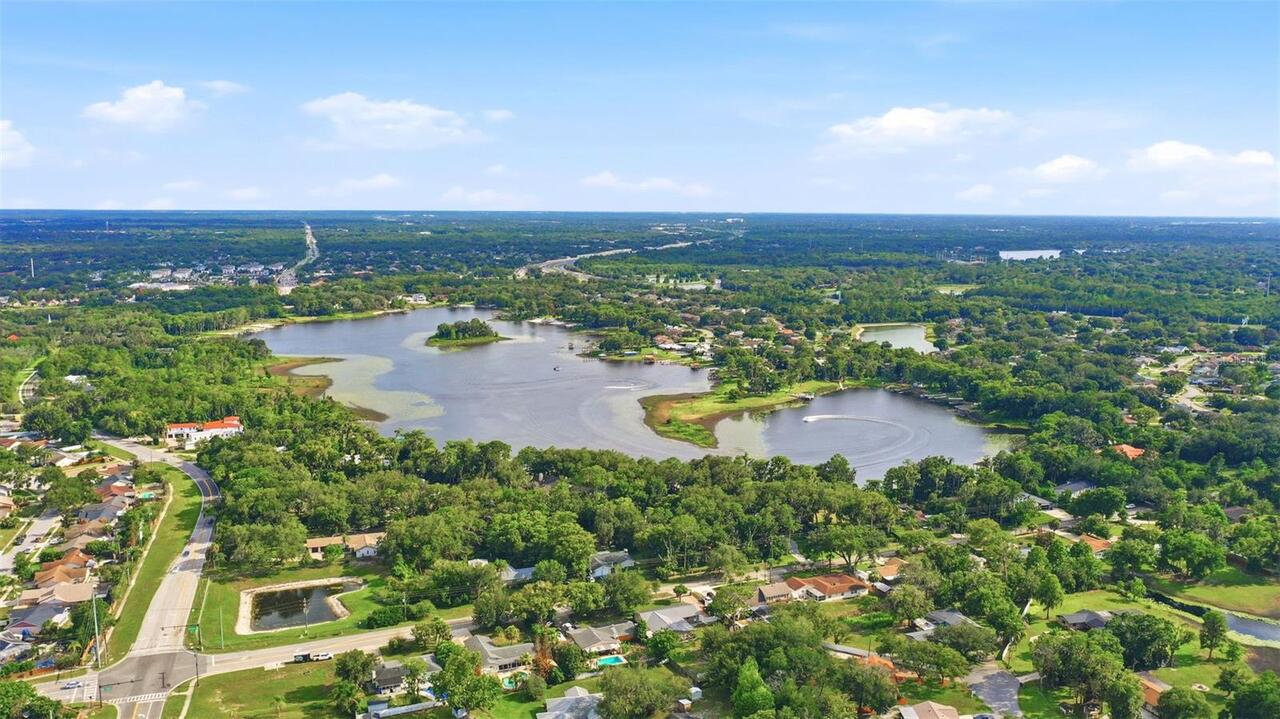
LAKE GEORGIA
Water Frontage Feet Lake
150
Window Features
Blinds, Double Pane Windows