407-990-2746
Menu

976 E Michigan Street Unit: Unit: A, Orlando, FL

NEXT
PREV
$296,000

($178/sqft)

List Status: Active
976 E Michigan Street
Orlando, FL 32806


4 beds
2 baths
1664 living sqft
Top Features
  • Subdivision: One Thousand Oaks Rep
  • Built in  1973
  • Condominium
Description
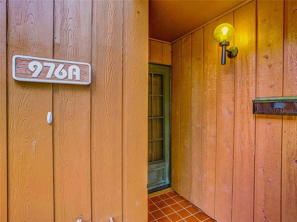
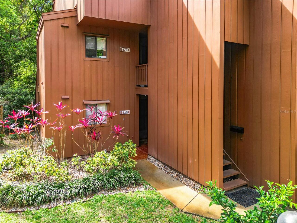
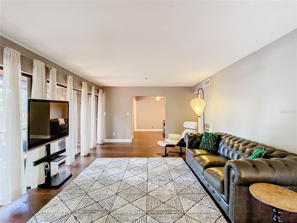
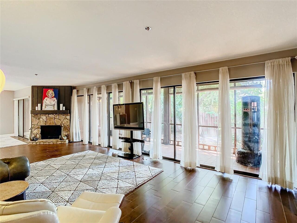
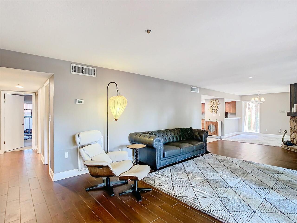
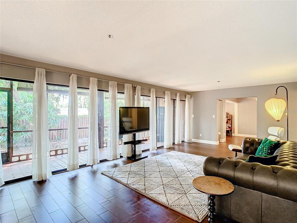
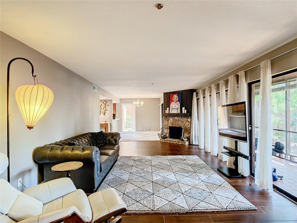
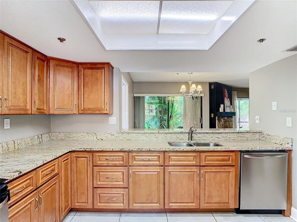
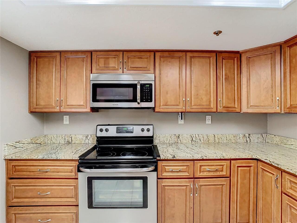
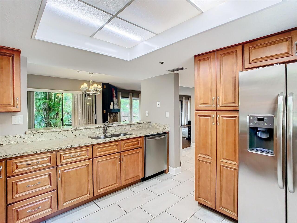
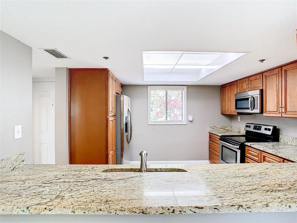
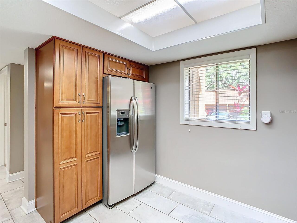
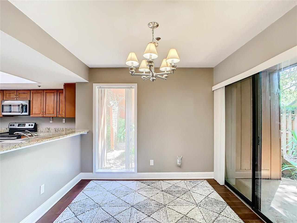
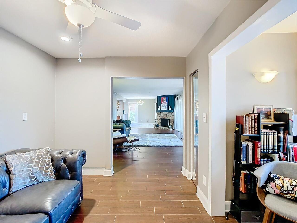
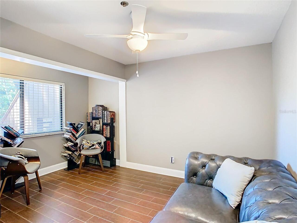
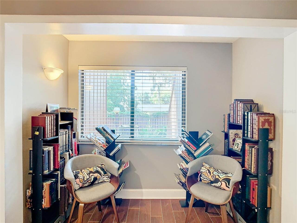
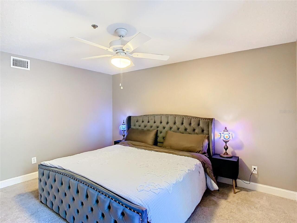
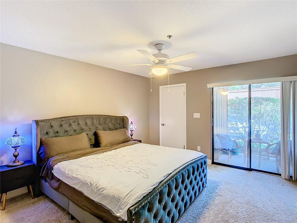
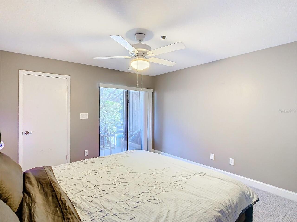
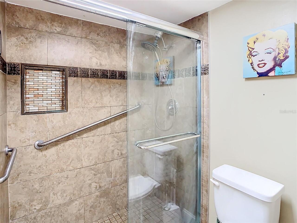
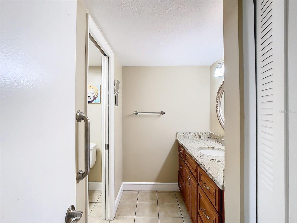
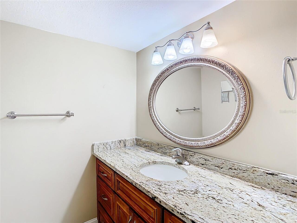
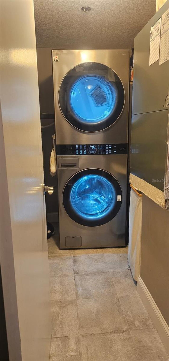
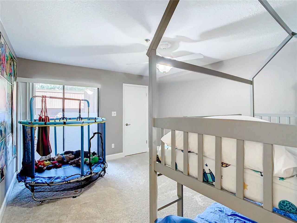
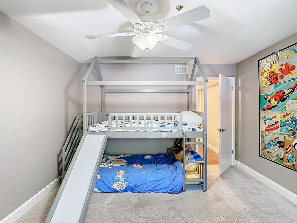
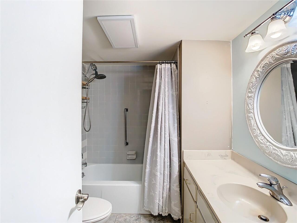
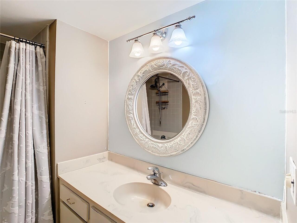
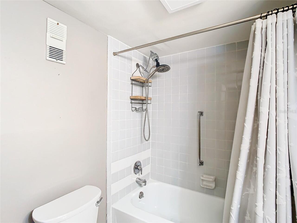
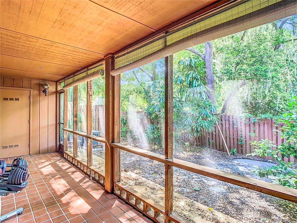
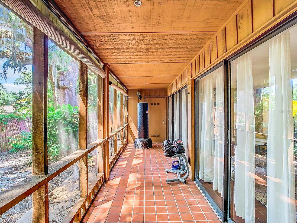
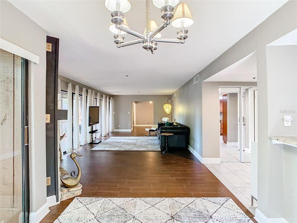
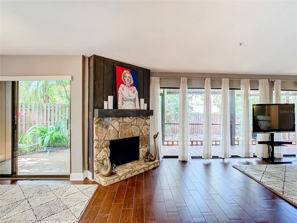
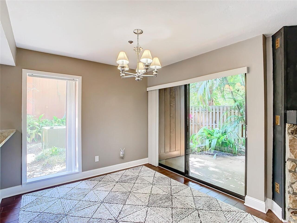
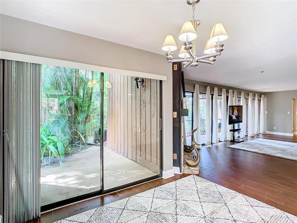
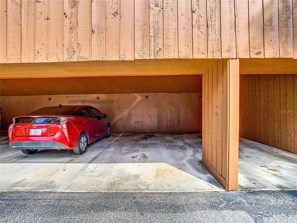
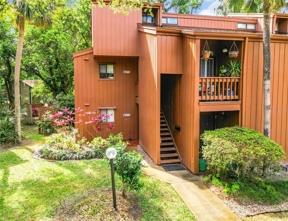
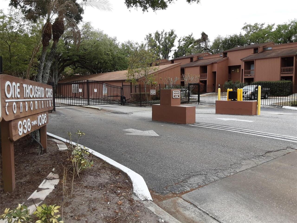
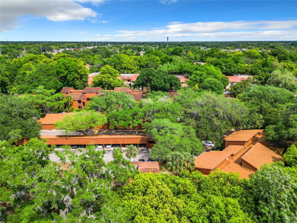
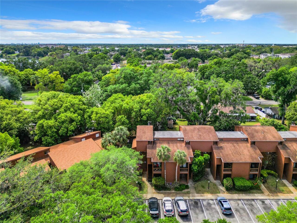
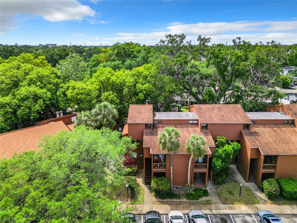
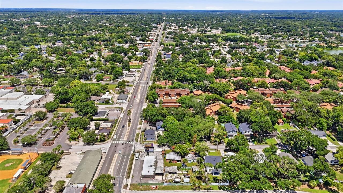
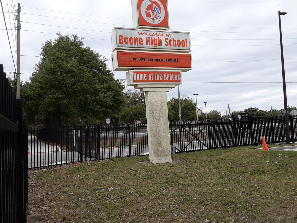
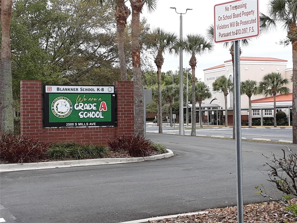
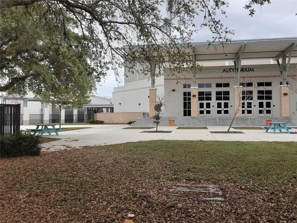
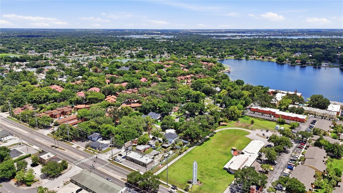
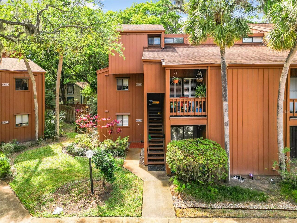
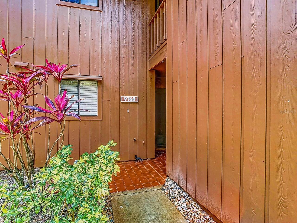
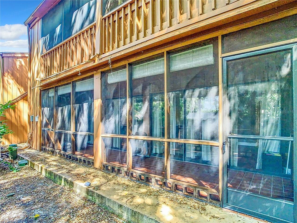
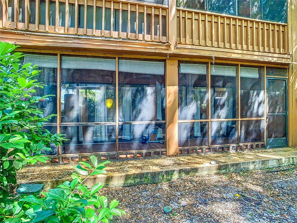
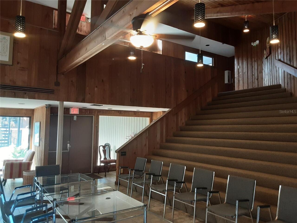
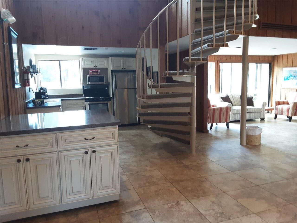
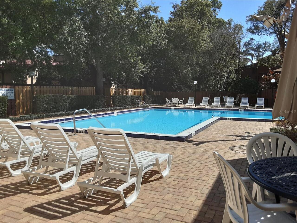
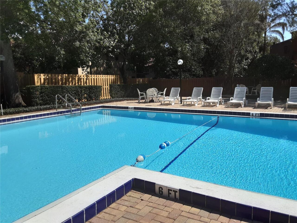
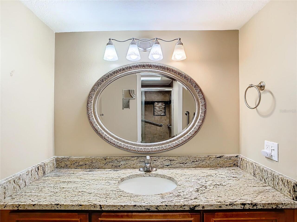
Take a look at this 3 or 4 bedroom condominium in this A rated desirable school zone in the Downtown 'SODO' area of Orlando. Need a place large enough and private enough to house additional family? This 'split plan' condo has 5 separate entrances, could be perfect for a home office or larger family, even a room rental model. Bedrooms are good sized so you can have your colleagues or student friends pay your mortgage in this gated community! Updated and cared for, this unit boasts ease of maintenance. Current owners have the mechanical systems managed on a scheduled maintenance program. The HOA takes care of the grounds and the pool, and water is included in the monthly HOA dues. Trash collection is nearby this unit and pest control along with exterior maintenance is included too. Tile floors through most of home, easy to maintain stone countertops, kitchen is super roomy with wood cabinets and loads of space, why it even has a pantry type closet. Walk in closets, linen closets, 2 storage areas outside and a huge area in the upper area of carport space add incredible value to this property. Simplicity and updates include grab bars in the bathroom and a low curb shower for easy access, and the second bathroom has a tub. The unit even has a pocket door! Residents can park anywhere, no assigned parking. On site property management and maintenance. This community has access to public transportation, one mile from hospital, post office, shopping and restaurants are within walking distance. Come check out this one, and enjoy city living under the Thousand Oaks today!
Property Details
Property Features
Property Sub Type
Condominium
Pool
In Ground, Other
County
Orange
Subdivision
ONE THOUSAND OAKS REP
Building Name
8000
Additional Information
Additional Lease Restrictions
Check with Association/Management regarding leasing minimum
Additional Parcels YN
false
Additional Rooms
Storage Rooms
Alternate Key Folio Num
292301617808176
Appliances
Dishwasher, Disposal, Dryer, Electric Water Heater, Microwave, Range, Refrigerator, Washer
Approval Process
Check with HOA
Association Amenities
Clubhouse, Gated
Association Approval Required YN
1
Association Email
onethous@ciramail.com
Association Fee Frequency
Monthly
Association Fee Includes
Pool, Pest Control, Water
Association Fee Requirement
Required
Association URL
Realmanage.com
Association YN
true
Available For Lease YN
1
Bathrooms Total Integer
2
Building Area Source
Owner
Building Area Total
1664
Building Area Total Srch SqM
154.59
Building Area Units
Square Feet
Calculated List Price By Calculated SqFt
177.88
Carport Spaces
1
Carport YN
true
Community Features
Buyer Approval Required, Clubhouse, Community Mailbox, Gated Community - No Guard, Irrigation-Reclaimed Water, Pool, Sidewalks, Tennis Court(s)
Condo Fees
1018
Condo Fees Term
Monthly
Construction Materials
HardiPlank Type, Frame, Wood Siding
Cooling
Central Air
Country
US
Cumulative Days On Market
2
Current Price
296000.00
Direction Faces
East
Elementary School
Blankner Elem
Exterior Features
Lighting, Sidewalk, Sliding Doors, Storage, Tennis Court(s)
Fencing
Fenced
Fireplace Features
Wood Burning
Fireplace YN
true
Flood Zone Code
X
Flood Zone Date
2009-09-25
Flood Zone Panel
12095C0265F
Floor Number
1
Flooring
Ceramic Tile
Foundation Details
Slab
Furnished
Unfurnished
Garage YN
false
Heating
Central, Electric
High School
Boone High
Homestead YN
1
Interior Features
Ceiling Fans(s), Open Floorplan, Solid Surface Counters, Solid Wood Cabinets, Stone Counters
Internet Address Display YN
true
Internet Automated Valuation Display YN
true
Internet Consumer Comment YN
true
Internet Entire Listing Display YN
true
Laundry Features
Inside
Lease Restrictions YN
1
Levels
One
List AOR
Orlando Regional
Living Area Meters
154.59
Living Area Source
Public Records
Living Area Units
Square Feet
Lot Size Acres
0.15
Lot Size Square Feet
6515
Lot Size Square Meters
605
Management
On Site Property Manager
Middle Or Junior School
Blankner School (K-8)
Minimum Lease
1-2 Years
Modification Timestamp
2026-08-20T00:44:09.348Z
Monthly Condo Fee Amount
1018
New Construction YN
false
Num Of Own Years Prior To Lease
1
Occupant Type
Owner
Ownership
Fee Simple
Parcel Number
01-23-29-6178-08-176
Patio And Porch Features
Covered, Front Porch, Patio, Rear Porch
Pet Restrictions
Please check with HOA Real Manage regarding pets, size and breeds. Dogs are welcome, 2 poop stations available.
Pets Allowed
Breed Restrictions, Cats OK, Dogs OK
Pool Private YN
false
Postal Code Plus 4
4778
Price Change Timestamp
2026-08-17T21:28:08.000Z
Property Description
End Unit
Public Survey Range
29
Public Survey Section
01
RATIO Current Price By Calculated SqFt
177.88
Realtor Info
As-Is, Assoc approval required
Road Surface Type
Paved
Roof
Shingle
Room Count
3
Senior Community YN
false
Sewer
Public Sewer
Showing Requirements
Appointment Only
Status Change Timestamp
2026-08-17T21:28:08.000Z
Stories Total
1
Tax Annual Amount
4879.05
Tax Block
8
Tax Book Number
2-138
Tax Legal Description
ONE THOUSAND OAKS REPLAT CB 2/138 UNIT976-A BLDG 8000
Tax Lot
176
Tax Year
2025
Total Annual Fees
12216.00
Total Monthly Fees
1018.00
Township
23
Universal Property Id
US-12095-N-012329617808176-S-A
Unparsed Address
976 E MICHIGAN ST #A
Utilities
Other, Sewer Connected
Vegetation
Trees/Landscaped
Water Source
Public
Waterfront YN
false
Window Features
Drapes
Years Of Owner Prior To Leasing Req YN
1
Zoning
R-3B
Neighborhood Map
Popup

Property Photos
Listing Photo
Listing Photo
Listing Photo
Listing Photo
Listing Photo
Listing Photo
Listing Photo
Listing Photo
Listing Photo
Listing Photo
Listing Photo
Listing Photo
Listing Photo
Listing Photo
Listing Photo
Listing Photo
Listing Photo
Listing Photo
Listing Photo
Listing Photo
Listing Photo
Listing Photo
Listing Photo
Listing Photo
Listing Photo
Listing Photo
Listing Photo
Listing Photo
Listing Photo
Listing Photo
Listing Photo
Listing Photo
Listing Photo
Listing Photo
Listing Photo
Listing Photo
Listing Photo
Listing Photo
Listing Photo
Listing Photo
Listing Photo
Listing Photo
Listing Photo
Listing Photo
Listing Photo
Listing Photo
Listing Photo
Listing Photo
Listing Photo
Listing Photo
Listing Photo
Listing Photo
Listing Photo
Listing Photo
Listing Photo
Listing Photo
Listing Photo
Listing Photo
Listing Photo
Listing Photo
Listing Photo
Listing Photo
Listing Photo
Listing Photo
Listing Photo
Listing Photo
Listing Photo
Listing Photo
Listing Photo
Listing Photo
Listing Photo
Listing Photo
Listing Photo
Listing Photo
Listing Photo
Listing Photo
Listing Photo
Listing Photo
Listing Photo
Listing Photo
Listing Photo
Listing Photo
Listing Photo
Listing Photo
Listing Photo
Listing Photo
Listing Photo
Listing Photo
Listing Photo
Listing Photo
Listing Photo
Listing Photo
Listing Photo
Listing Photo
Listing Photo
Listing Photo
Listing Photo
Listing Photo
Listing Photo
Listing Photo
Listing Photo
Listing Photo
Listing Photo
Listing Photo
Listing Photo
Listing Photo
Listing Photo
Listing Photo

MLS #MFRO6431224 Listing courtesy of Jr Realty Group Llc provided by Stellar MLS.

Similar Listings

$268,000
109 3rd Street
Orlando
4BR/2BA
| Active
$269,900
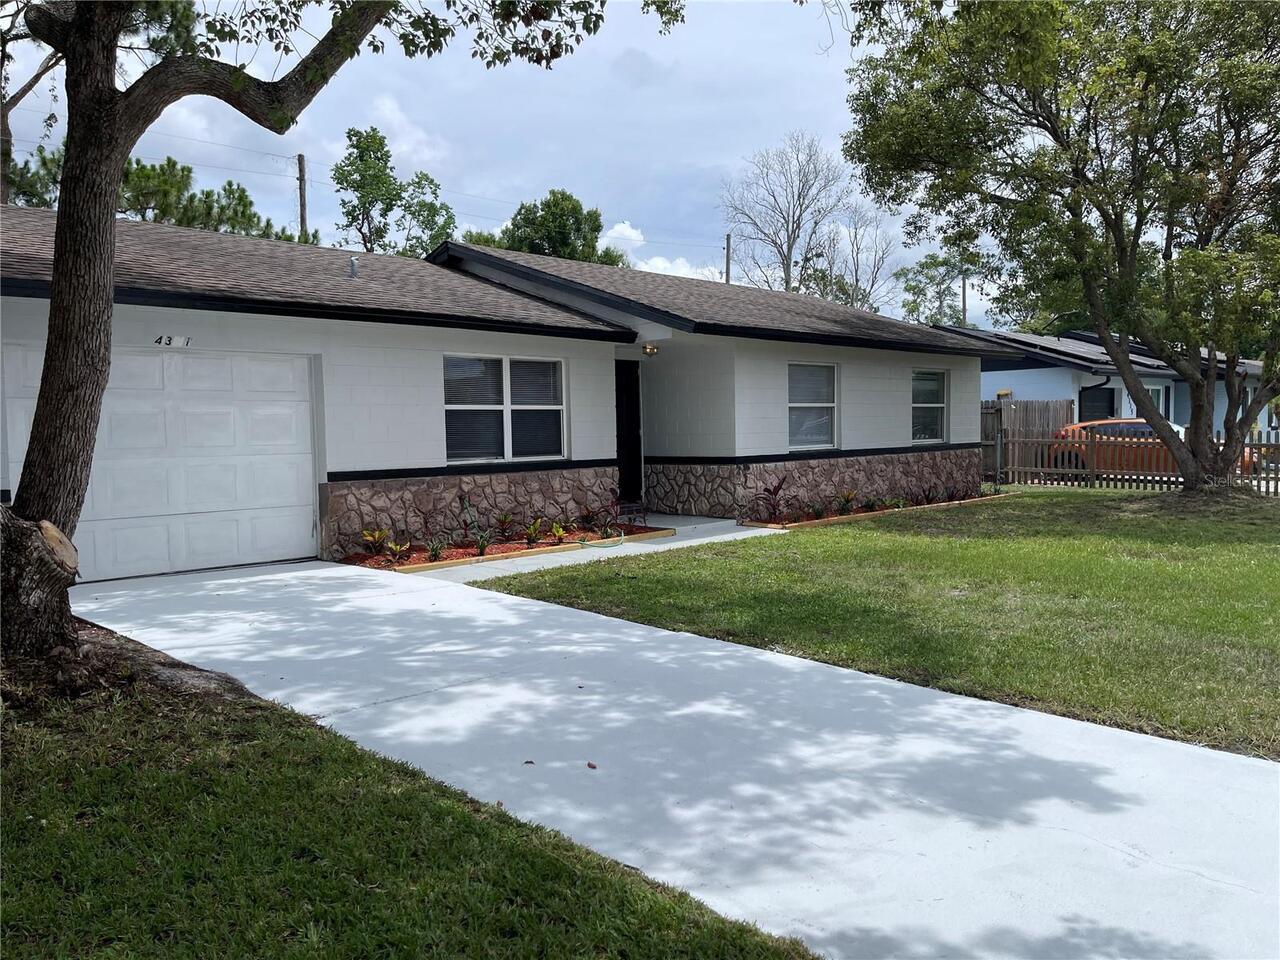
4321 Chateau Road
Orlando
4BR/2BA
| Contingent
$269,900
4817 Blarney Drive
Orlando
4BR/2BA
| Contingent
$269,992
Orlando
4BR/2BA
| Active


All listing information is deemed reliable but not guaranteed and should be independently verified through personal inspection by appropriate professionals. Listings displayed on this website may be subject to prior sale or removal from sale; availability of any listing should always be independent verified. Listing information is provided for consumer personal, non-commercial use, solely to identify potential properties for potential purchase; all other use is strictly prohibited and may violate relevant federal and state law. The source of the listing data is as follows: Stellar MLS (updated 8/21/26 11:30 PM) |

Listing Search


Translate Tool

Featured Listings
Port Charlotte Real Estate
$1,250,000
4 BED
3 BATH
Exceptional waterfront opportunity on Charlotte Harbor! This extensively remodeled, fully furnished, turnkey residence i... Read More
Dade City Real Estate
$1,295,000
6 BED
4 BATH
Modern Luxury meets Timeless Elegance. Majestic Oaks grace the curved drive to soaring two-story columns framing the ent... Read More
Tampa Real Estate
$1,230,726
5 BED
4 BATH
Under Construction. Under Construction — still time to make it yours. Your opportunity to put your own touches on this n... Read More
Orlando Real Estate
$1,090,000
5 BED
4 BATH
Beautifully maintained 5-bedroom, 4-bath pool home in the desirable Royal Estates community, offering 3,291 square feet ... Read More
Venice Real Estate
$845,000
4 BED
2 BATH
Welcome to luxury Florida living at its finest! The Princeton model at Sarasota National delivers an exceptional lifesty... Read More
Palmetto Real Estate
$815,000
3 BED
2 BATH
WATERFRONT 3 BR + DEN — PRICE IMPROVEMENT! Experience elevated Florida living in this beautifully renovated 2,306-square... Read More
Tampa Real Estate
$1,150,000
5 BED
4 BATH
One or more photo(s) has been virtually staged. Skip the wait for new construction and move right in! This thoughtfully ... Read More
Treasure Island Real Estate
$975,000
3 BED
2 BATH
LOWEST PRICED AND READY MOVEIN WATERFRONT HOME NEAR SUGARY SANDS OF TREASURE ISLAND BEACH AND MINUTES TO GULF OF AMERICA... Read More
Madeira Beach Real Estate
$849,000
2 BED
2 BATH
Virtually Staged. One or more photo(s) was virtually staged. Wake up to breathtaking sunrises over the water, enjoy your... Read More
Bradenton Real Estate
$829,000
4 BED
3 BATH
Perfectly positioned on the Braden River, this stunning Van Gogh Model home offers INCREDIBLE PRIVACY with kayak access ... Read More
Contact Sandra Pardo

407-990-2746

Wendy Morris LLC

Licensed in the State of Florida
BK 3146762
16797 Broadwater Avenue
Winter Garden, Florida 34787

Your privacy is our utmost concern. We will never sell your personal information. Privacy Policy
©2026 sandrapardohomes.com - all rights reserved. | Site Map