407-990-2746
Menu

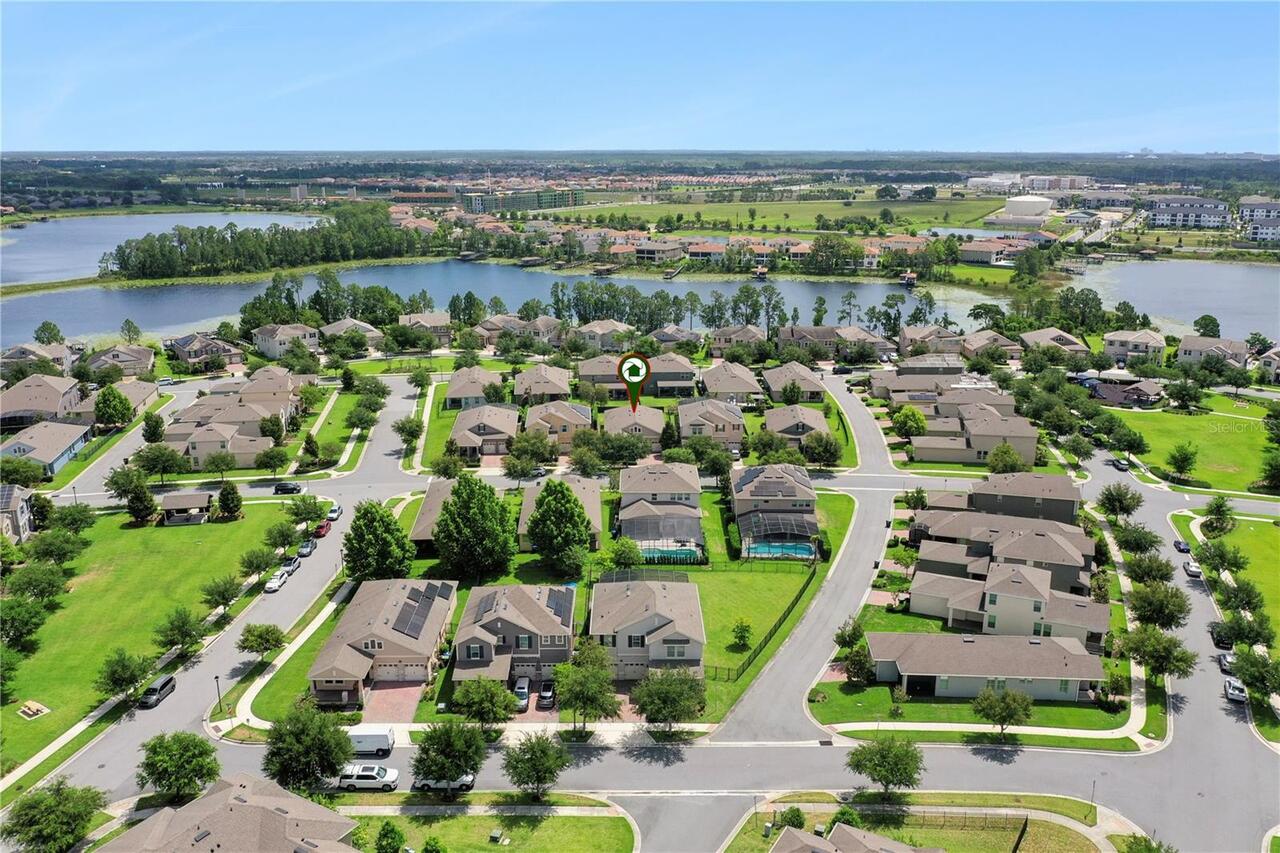
9717 Waterway Passage Drive, Winter Garden, FL

NEXT
PREV
$669,500

($316/sqft)

List Status: Active
9717 Waterway Passage Drive
Winter Garden, FL 34787


4 beds
3 baths
2117 living sqft
Top Features
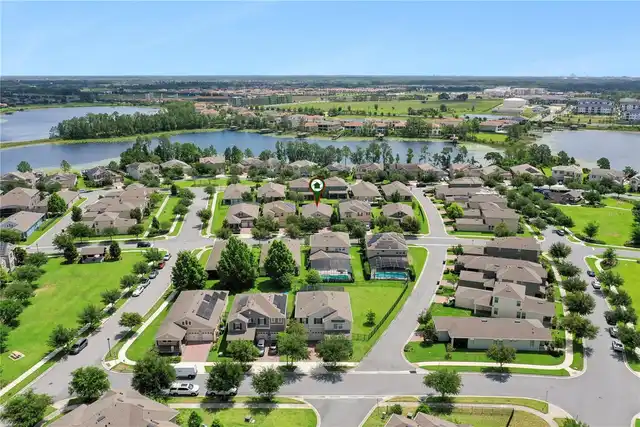
  • Subdivision: Waterleigh Ph 2a
  • Built in  2018
  • Single Family Residence
Description
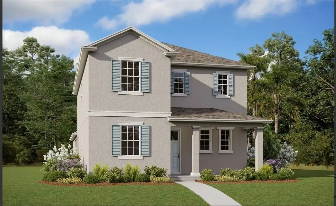
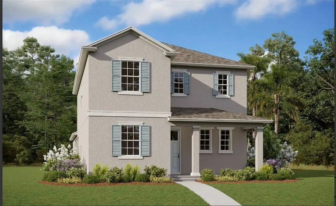
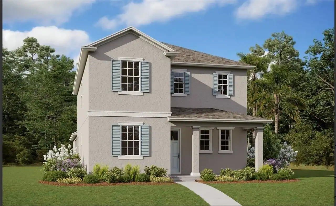
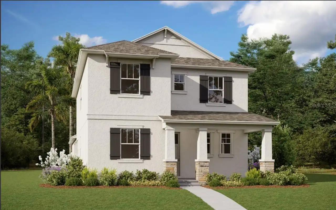
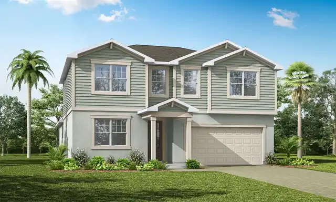
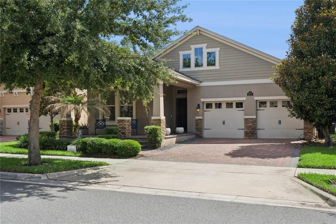
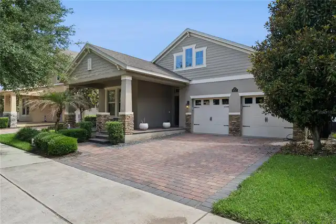
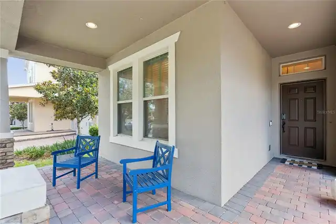
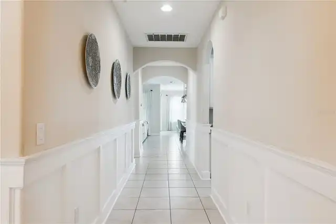
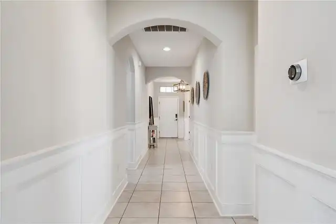
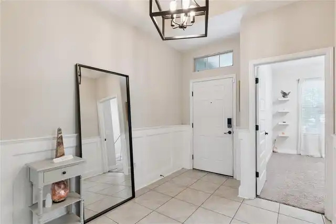
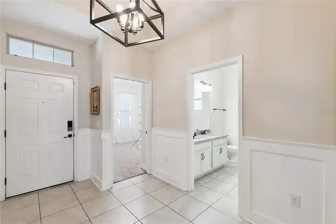
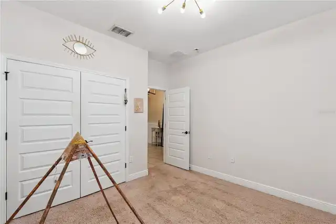
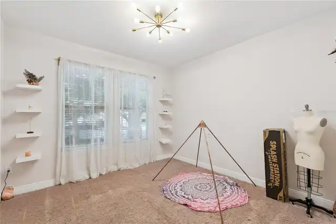
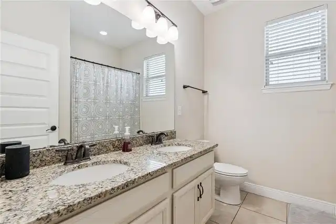
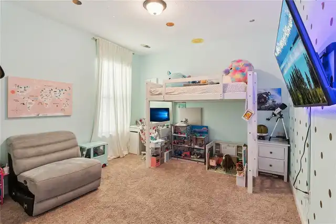
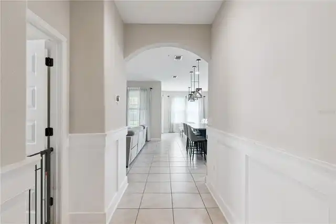
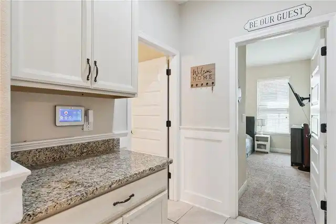
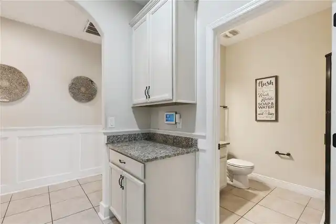
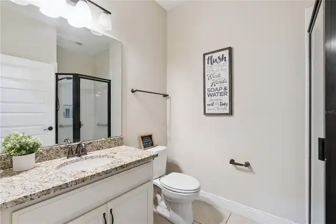
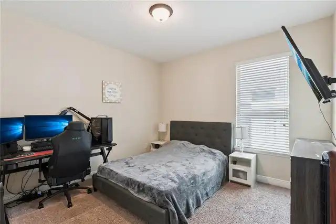
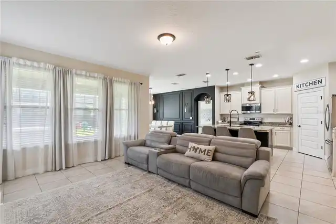
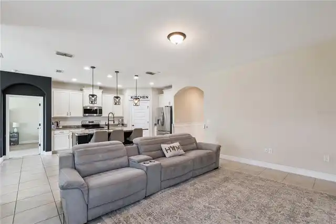
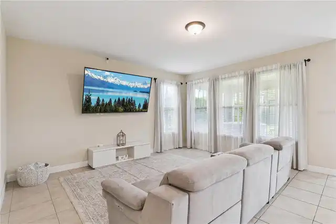
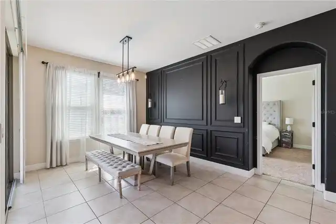
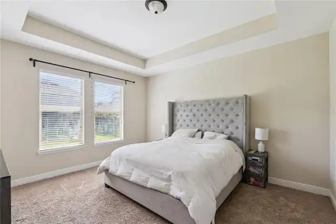
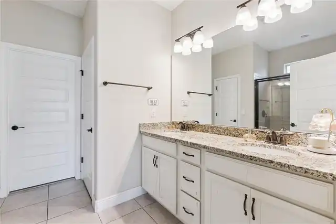
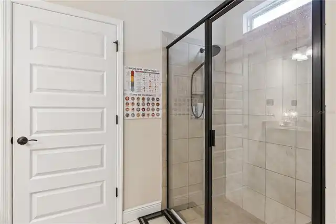
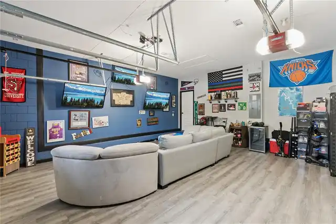
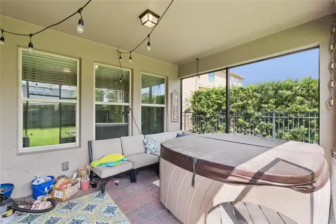
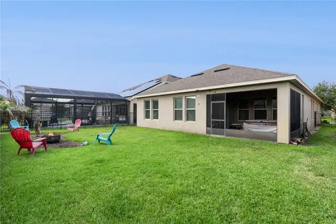
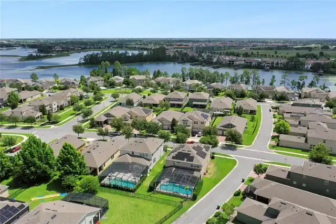
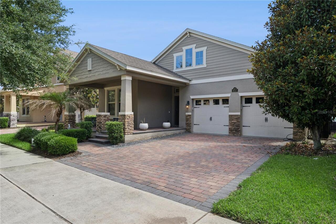
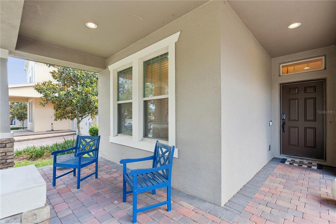
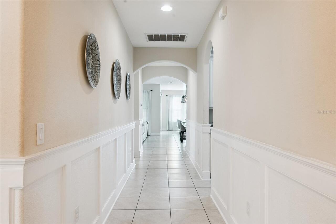
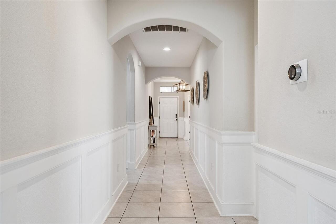
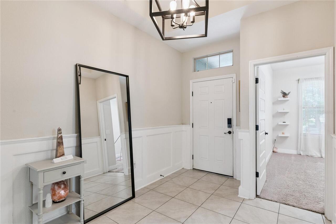
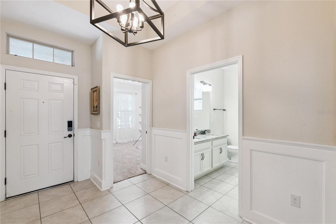
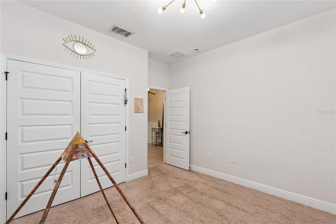
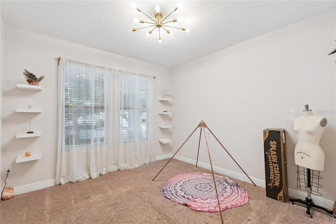
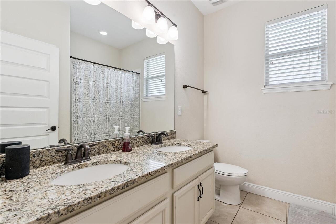
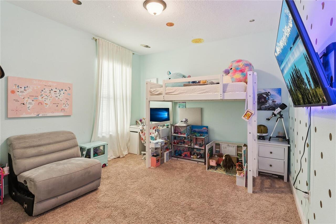
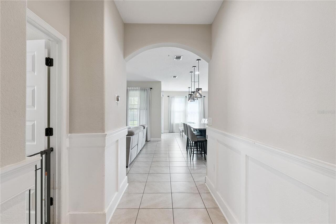
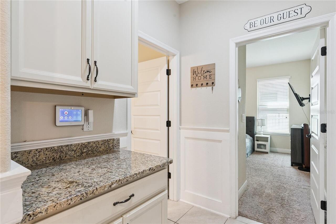
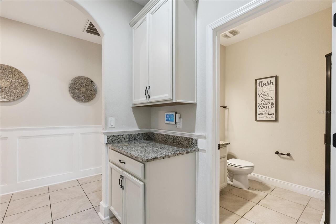
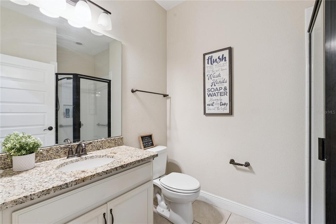
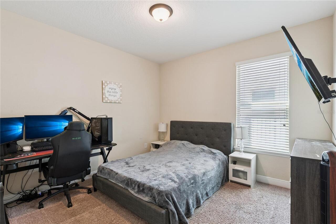
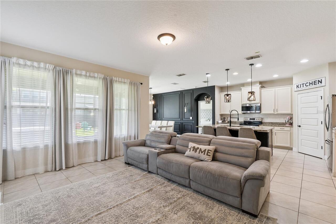
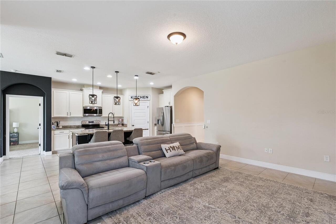
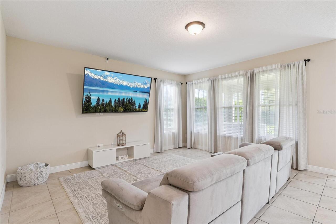
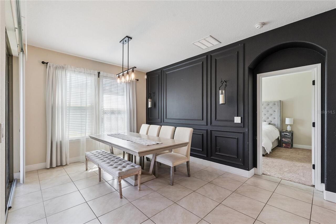
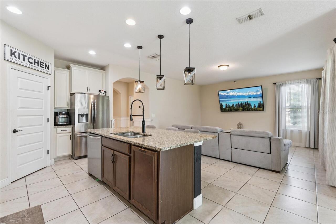
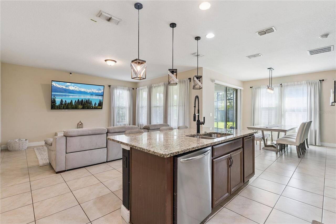
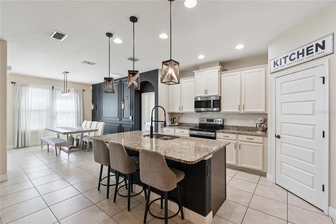
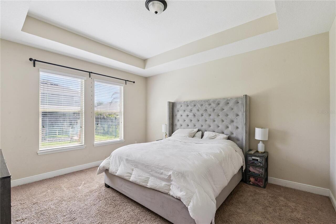
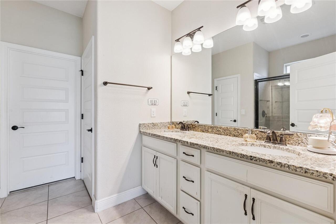
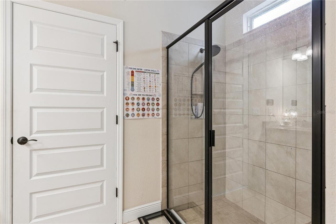
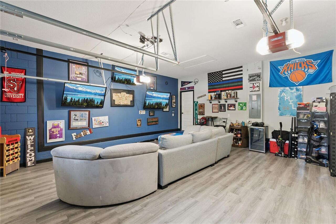
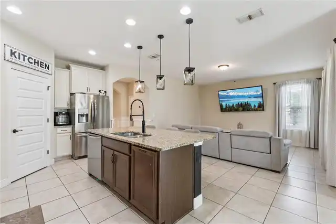
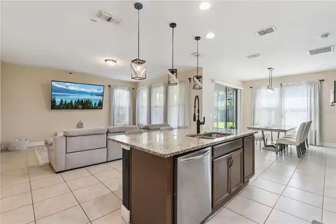
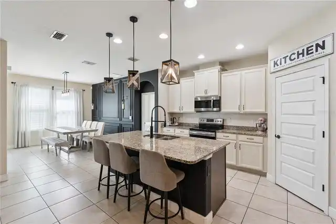
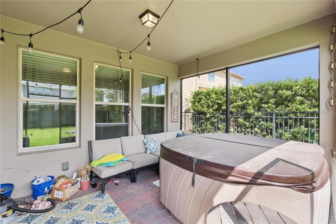
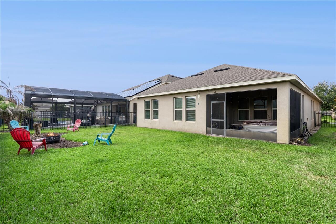
Welcome to the home you've been waiting for! This stunning 4-bedroom, 3-bathroom residence offers the perfect combination of modern design, thoughtful upgrades, and everyday comfort. From the moment you arrive, you'll appreciate the charming front patio and inviting curb appeal that make this home stand out from the rest. Step inside and be greeted by gorgeous custom wainscoting in the entryway, creating an elegant first impression and setting the tone for the stylish finishes found throughout the home. The open-concept floor plan is designed for effortless entertaining and everyday living, offering a bright and spacious atmosphere that immediately feels like home. At the heart of the home is an impressive kitchen featuring stainless steel appliances, a large walk-in pantry, abundant cabinetry, and a stunning designer island with a contrasting cabinet color that adds character, sophistication, and a custom-built feel. The kitchen seamlessly overlooks the dining and living areas, creating the perfect space for gathering with family and friends. The private owner's suite is thoughtfully situated at the rear of the home, providing a peaceful retreat. The spacious ensuite bathroom features dual vanities, a large walk-in shower, and an oversized walk-in closet designed to accommodate all your storage needs. The additional bedrooms and bathrooms offer flexibility for family, guests, or a home office, while the professionally converted garage flex space, complete with flooring and air conditioning, provides endless possibilities as a gym, game room, media room, office, homeschool room, or bonus living area. Designer touches continue throughout the home, including a beautiful modern accent wall in the dining room and upgraded lighting fixtures above both the dining area and kitchen island, adding warmth, style, and elegance throughout. Step outside to your enclosed lanai and FULLY FENCED IN backyard, perfect for entertaining, pets, playtime, or simply relaxing and enjoying
Property Details
Property Features
Property Sub Type
Single Family Residence
Parking
Driveway, Garage Door Opener
County
Orange
Subdivision
WATERLEIGH PH 2A
Interior Features
MlsStatus
Active
Additional Information
Additional Lease Restrictions
TO BE VERIFIED BY BUYER OR BUYERS AGENT
Additional Rooms
Inside Utility
Appliances
Electric Water Heater, Dishwasher, Microwave, Refrigerator, Disposal, Dryer, Range, Washer
Architectural Style
Craftsman
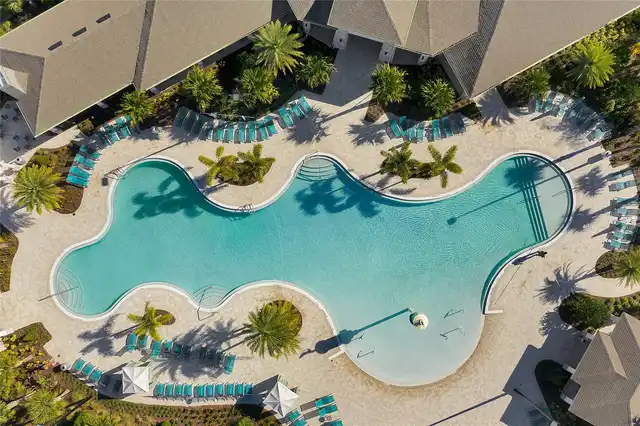
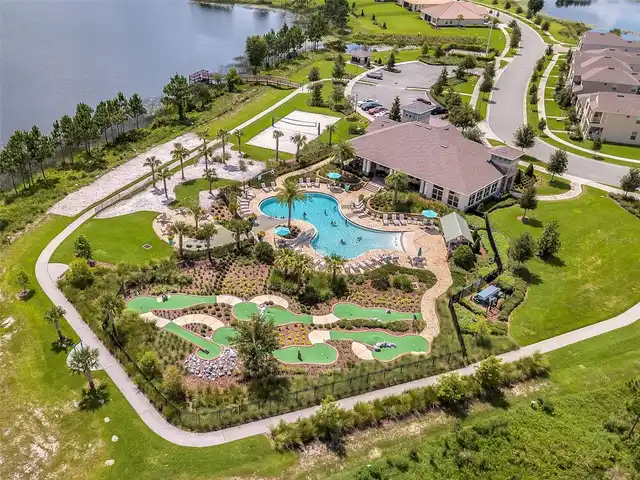
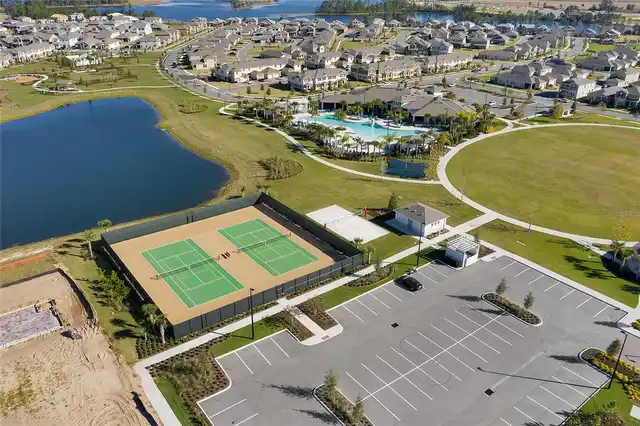
Association Amenities
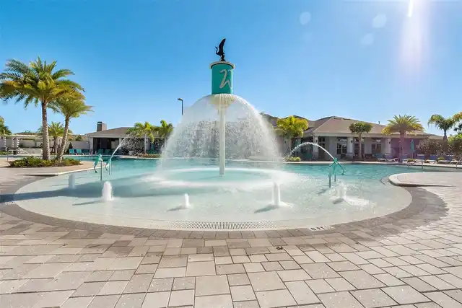
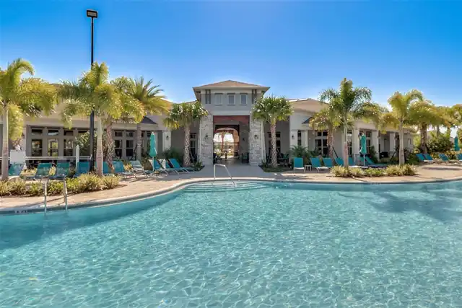
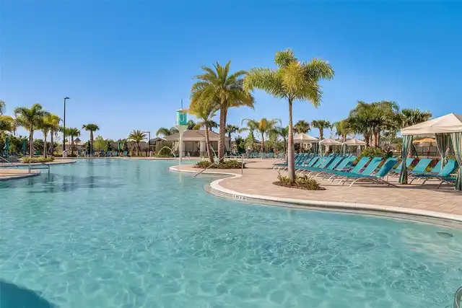
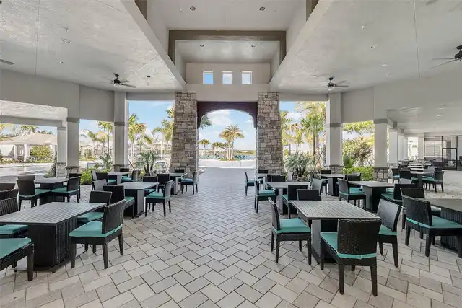
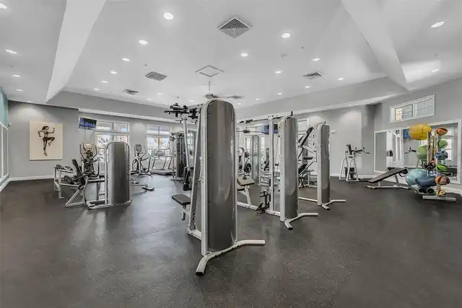
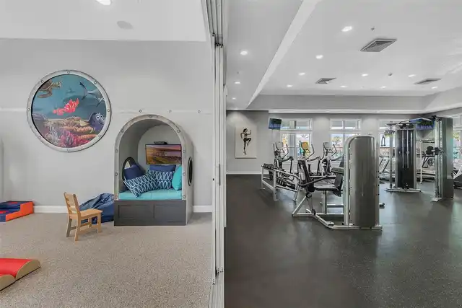
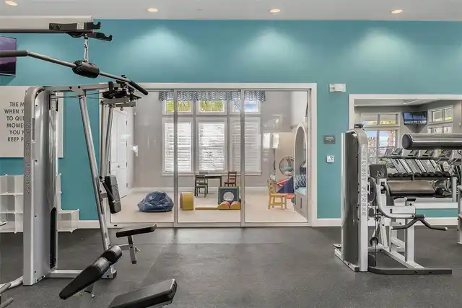
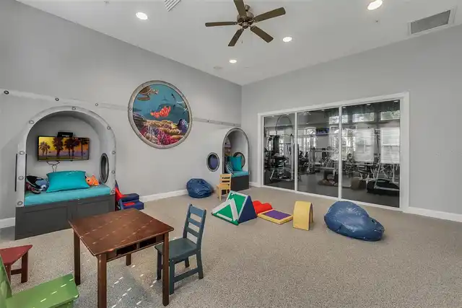
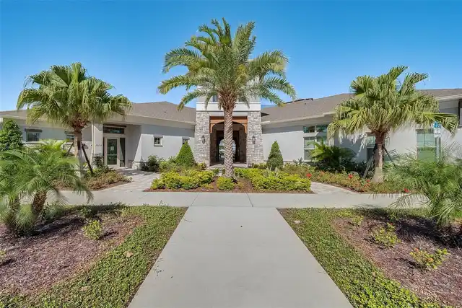
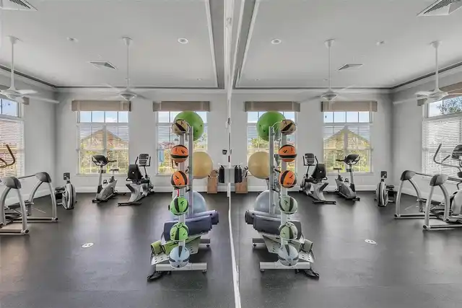
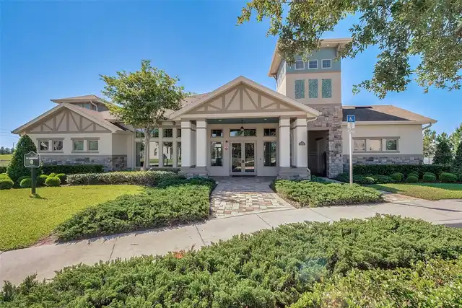
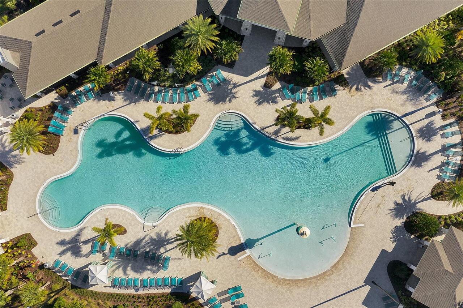
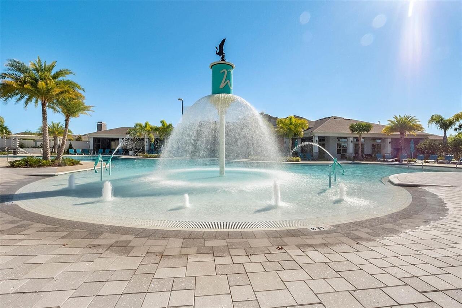
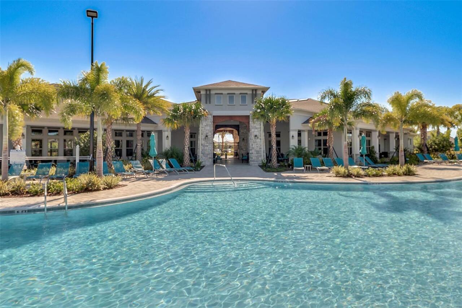
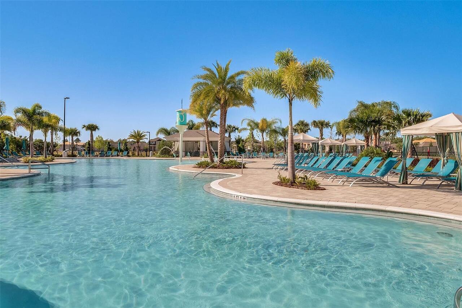
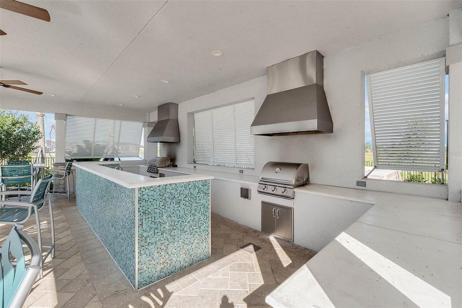
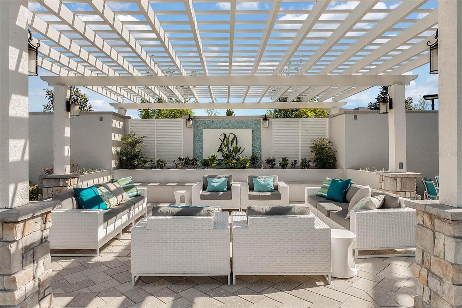
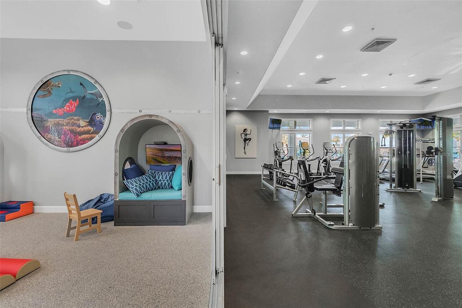
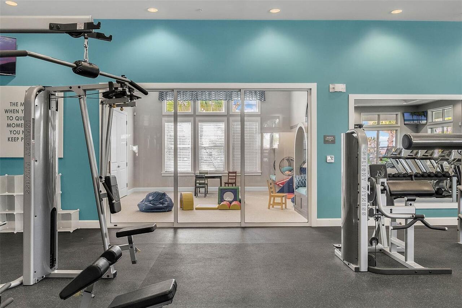
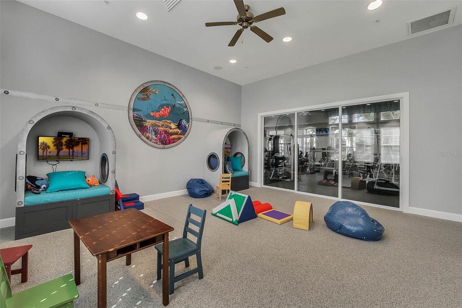
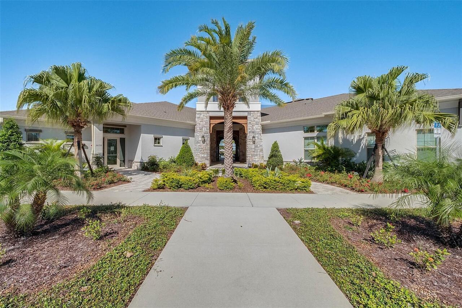
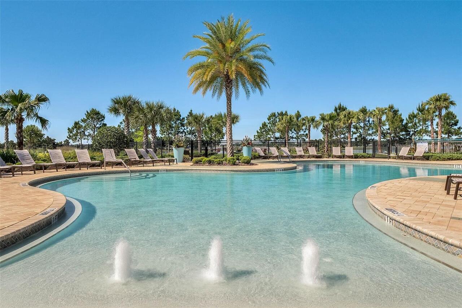
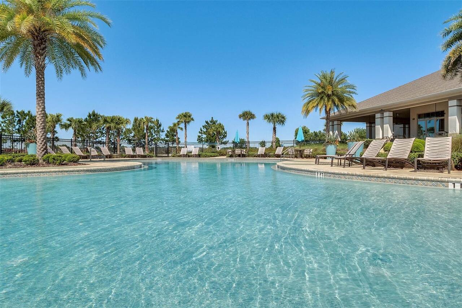
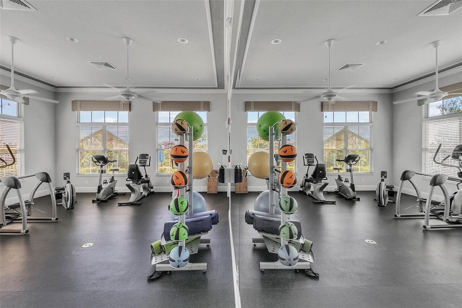
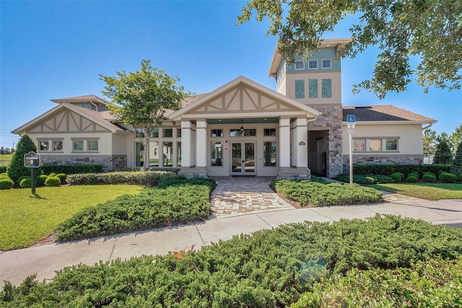
Clubhouse, Fitness Center
Association Fee
250
Association Fee Frequency
Monthly
Association Fee Includes
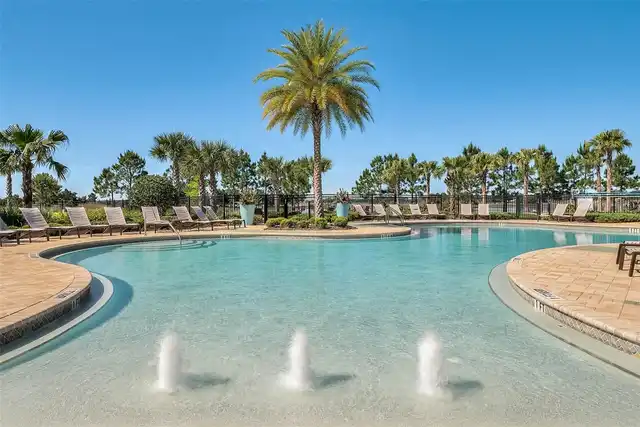
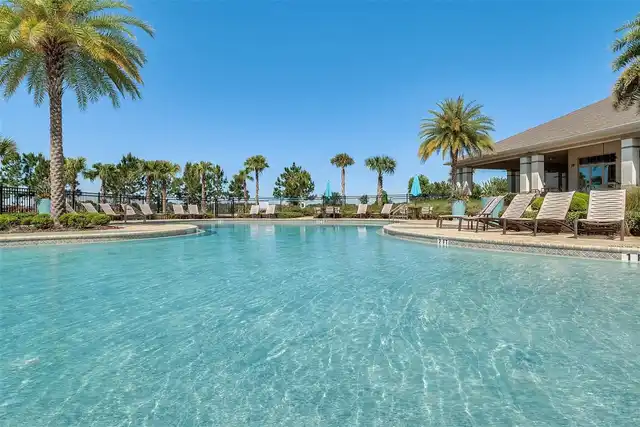
Maintenance Grounds, Recreational Facilities, Pool, Common Area Taxes
Association Fee Requirement
Required
Bathrooms Total Integer
3
Builder Model
Bellmore
Builder Name
DR HORTON
Building Area Source
Public Records
Building Area Total
2984
Building Area Total Srch SqM
277.22
Building Area Units
Square Feet
Calculated List Price By Calculated SqFt
316.25
Community Features
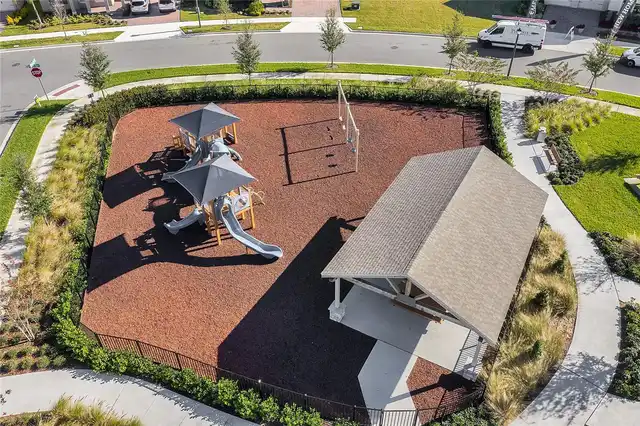
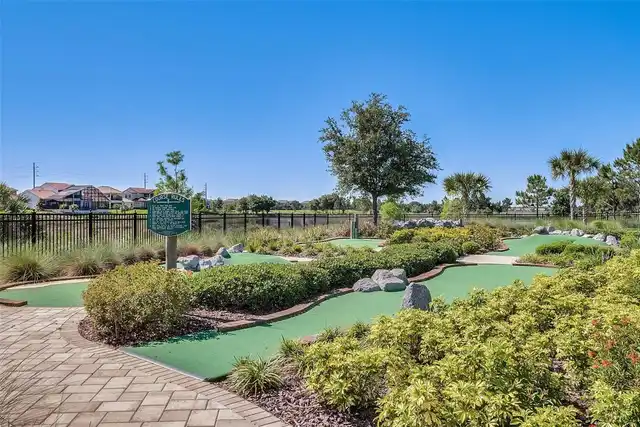
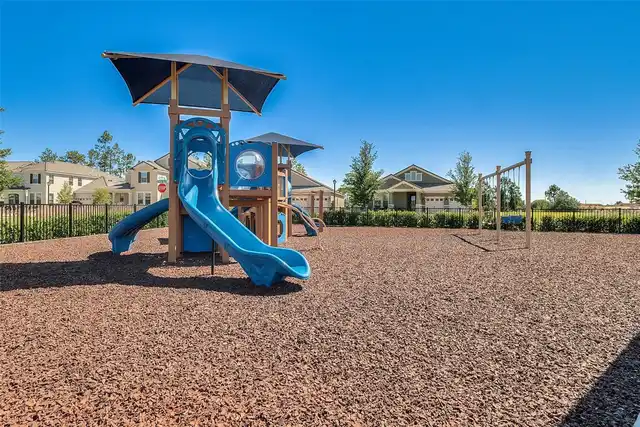
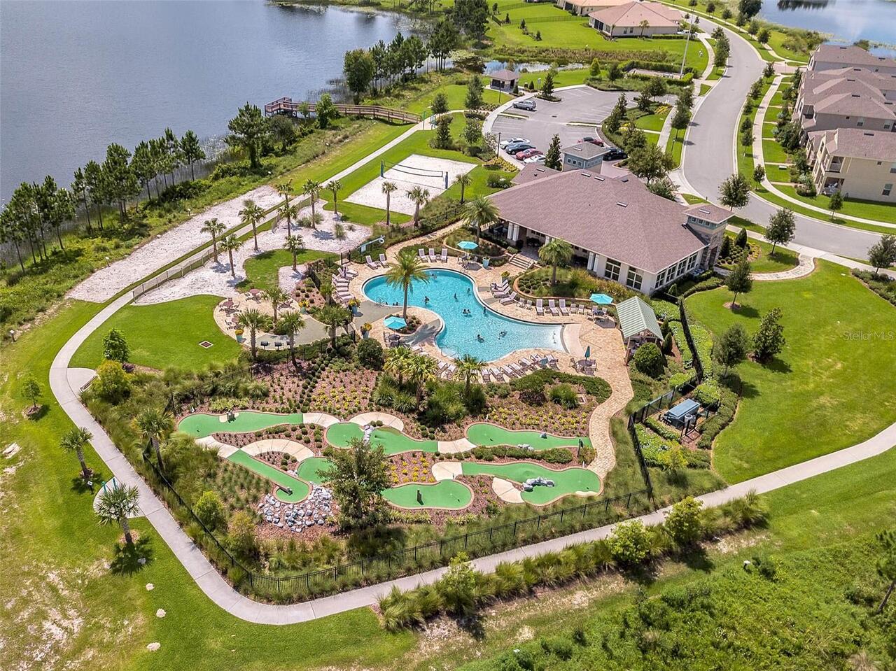
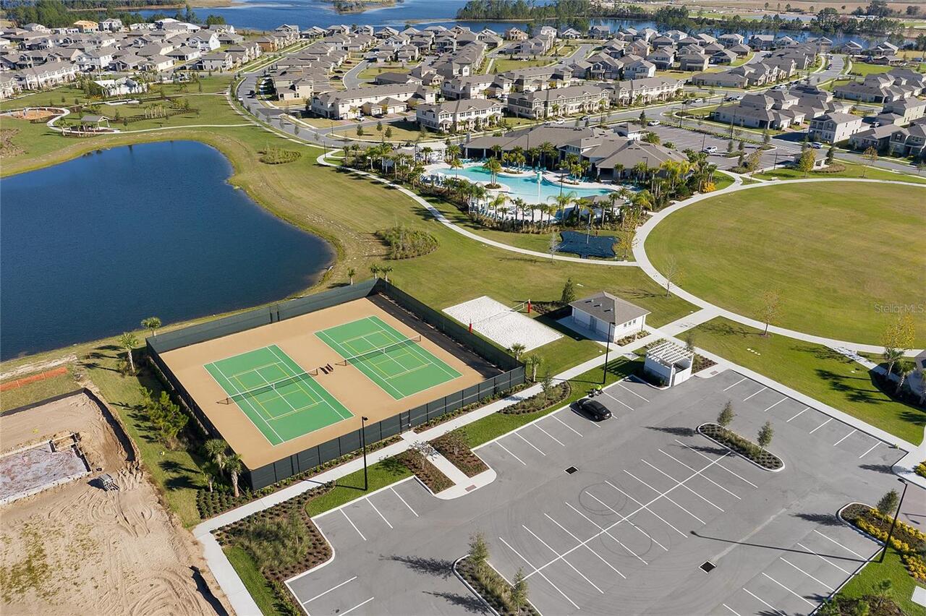
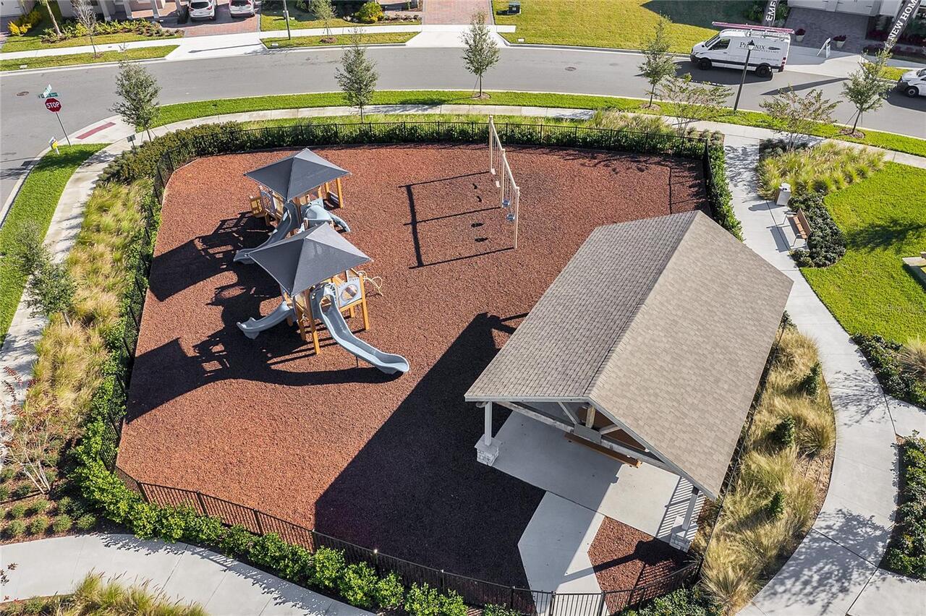
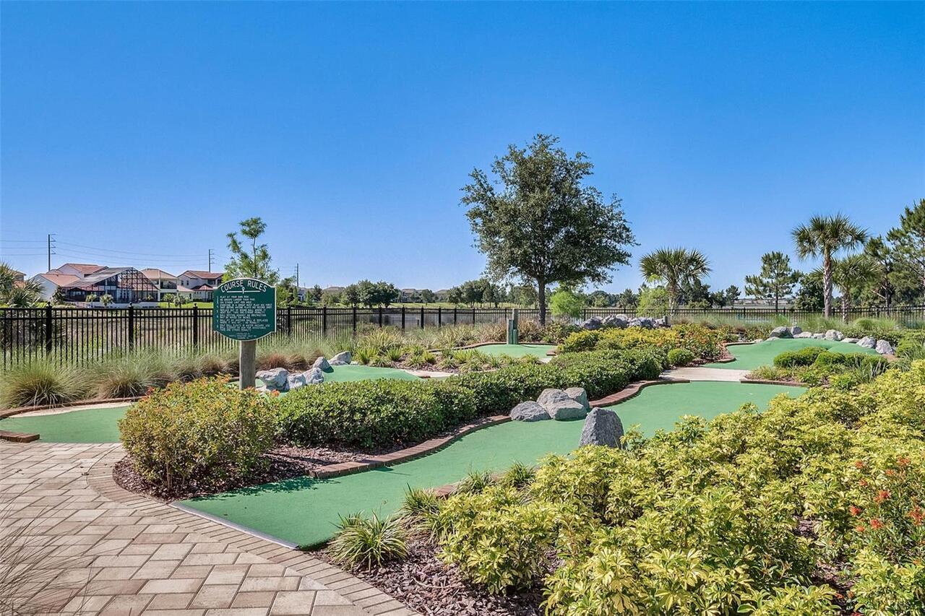
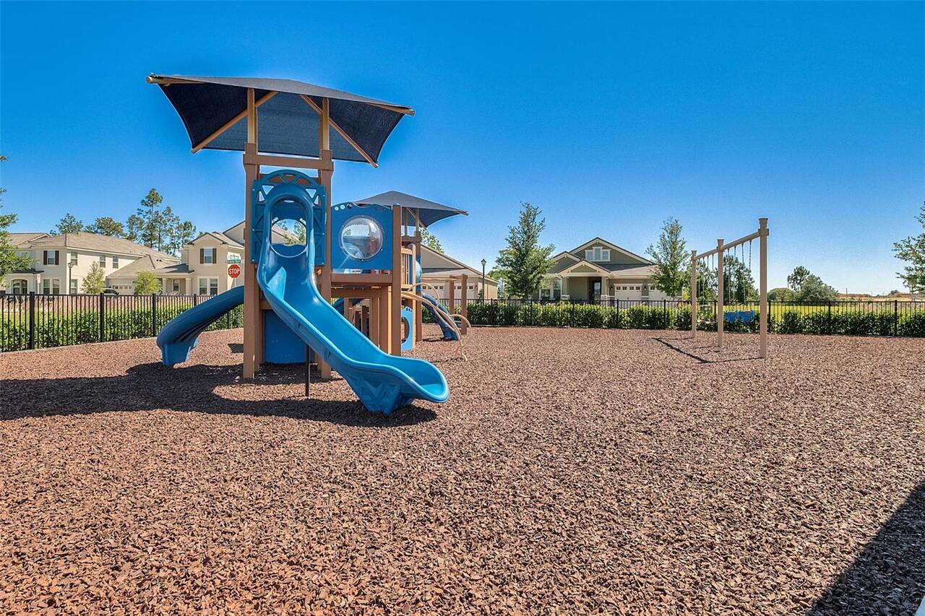
Golf Carts OK, Fitness Center, Street Lights, Pool, Sidewalks, Deed Restrictions, Park, Playground
Construction Materials
Stucco, Block
Cooling
Central Air
Country
US
Cumulative Days On Market
40
Current Price
669500.00
Days Notice To Tenant If Not Renew
30 days
Direction Faces
East
Elementary School
Water Spring Elementary
Exterior Features
Sliding Doors
Fencing
Fenced
Flood Zone Code
X
Flood Zone Date
2009-09-25
Flood Zone Panel
12095C0375F
Flooring
Carpet, Ceramic Tile
Foundation Details
Slab
Furnished
Unfurnished
Garage Spaces
2
Heating
Electric
High School
Horizon High School
Interior Features
Open Floorplan, High Ceilings, Stone Counters, Kitchen/Family Room Combo, Primary Bedroom Main Floor, Tray Ceiling(s), Walk-In Closet(s)
Laundry Features
Laundry Room, Inside
Levels
One
List AOR
Osceola
Living Area Meters
196.68
Living Area Source
Public Records
Living Area Units
Square Feet
Lot Features
Unincorporated
Lot Size Acres
0.15
Lot Size Square Feet
6507
Lot Size Square Meters
605
Middle Or Junior School
Water Spring Middle
Minimum Lease
1-2 Years
Modification Timestamp
2026-07-14T16:36:10.347Z
Monthly HOA Amount
250.00
Occupant Type
Owner
Other Equipment
Irrigation Equipment
Ownership
Fee Simple
Parcel Number
07-24-27-7501-01-300
Patio And Porch Features
Front Porch, Rear Porch, Screened
Pet Restrictions
TO BE VERIFIED WITH BY BUYER OR BUYERS AGENT
Pets Allowed
Yes
Postal Code Plus 4
4959
Property Condition
Completed
Public Survey Range
27
Public Survey Section
07
RATIO Current Price By Calculated SqFt
316.25
Road Responsibility
Public Maintained Road
Road Surface Type
Paved
Roof
Shingle
Room Count
8
Security Features
Smoke Detector(s)
Sewer
Public Sewer
Tax Annual Amount
614
Tax Block
7501
Tax Book Number
92
Tax Lot
130
Tax Year
2025
Total Acreage
0 to less than 1/4
Total Annual Fees
3000.00
Total Monthly Fees
250.00
Township
24
Universal Property Id
US-12095-N-072427750101300-R-N
Unparsed Address
9717 WATERWAY PASSAGE DR
Utilities
Fiber Optics, Electricity Available, Underground Utilities, Cable Available, Sewer Connected
Vegetation
Mature Landscaping
Water Source
Public
Window Features
Window Treatments, Insulated Windows
Zoning
P-D
Neighborhood Map
Popup

Property Photos
Listing Photo
Listing Photo
Listing Photo
Listing Photo
Listing Photo
Listing Photo
Listing Photo
Listing Photo
Listing Photo
Listing Photo
Listing Photo
Listing Photo
Listing Photo
Listing Photo
Listing Photo
Listing Photo
Listing Photo
Listing Photo
Listing Photo
Listing Photo
Listing Photo
Listing Photo
Listing Photo
Listing Photo
Listing Photo
Listing Photo
Listing Photo
Listing Photo
Listing Photo
Listing Photo
Listing Photo
Listing Photo
Listing Photo
Listing Photo
Listing Photo
Listing Photo
Listing Photo
Listing Photo
Listing Photo
Listing Photo
Listing Photo
Listing Photo
Listing Photo
Listing Photo
Listing Photo
Listing Photo
Listing Photo
Listing Photo
Listing Photo
Listing Photo
Listing Photo
Listing Photo
Listing Photo
Listing Photo
Listing Photo
Listing Photo
Listing Photo
Listing Photo
Listing Photo
Listing Photo
Listing Photo
Listing Photo
Listing Photo
Listing Photo
Listing Photo
Listing Photo
Listing Photo
Listing Photo
Listing Photo
Listing Photo
Listing Photo
Listing Photo
Listing Photo
Listing Photo
Listing Photo
Listing Photo
Listing Photo
Listing Photo
Listing Photo
Listing Photo
Listing Photo
Listing Photo
Listing Photo
Listing Photo
Listing Photo
Listing Photo
Listing Photo
Listing Photo
Listing Photo
Listing Photo
Listing Photo
Listing Photo
Listing Photo
Listing Photo
Listing Photo
Listing Photo
Listing Photo
Listing Photo
Listing Photo
Listing Photo
Listing Photo
Listing Photo
Listing Photo
Listing Photo
Listing Photo
Listing Photo
Listing Photo
Listing Photo

MLS #MFRO6413773 Listing courtesy of Lifestyle International Realty provided by Stellar MLS.

Similar Listings

$605,455
17144 Ingram Bluff Drive
Winter Garden
4BR/3BA
| Pending
$615,065
7556 Spring Valley Street
Winter Garden
4BR/3BA
| Pending
$615,990
7532 Spring Valley Street
Winter Garden
4BR/3BA
| Pending
$617,990
6441 Wild Persimmon Way
Winter Garden
4BR/3BA
| Pending


All listing information is deemed reliable but not guaranteed and should be independently verified through personal inspection by appropriate professionals. Listings displayed on this website may be subject to prior sale or removal from sale; availability of any listing should always be independent verified. Listing information is provided for consumer personal, non-commercial use, solely to identify potential properties for potential purchase; all other use is strictly prohibited and may violate relevant federal and state law. The source of the listing data is as follows: Stellar MLS (updated 11/21/26 5:52 PM) |

Listing Search


Translate Tool

Featured Listings
Sarasota Real Estate
$839,000
4 BED
3 BATH
Charming Mid-Century Modern Home in the Heart of Sarasota Discover this exceptional mid-century modern home located west... Read More
Tampa Real Estate
$1,199,990
5 BED
4 BATH
An oversized 60 x 136 homesite in South Tampa's sought-after Ballast Point neighborhood! This stunning new construction ... Read More
Bradenton Real Estate
$899,900
4 BED
3 BATH
LUXURY COASTAL LIVING & PREMIER BOATING IN THE INLETS Welcome to an exceptional Florida waterfront lifestyle in The Inle... Read More
Winter Garden Real Estate
$819,990
4 BED
3 BATH
Under Construction. Find room to spread out in this thoughtfully configured Biscayne, Elevation B, at Avalon Woods. Four... Read More
Davenport Real Estate
$874,900
4 BED
3 BATH
Newly completed Courtyard 50 pool home in Hampton Green of Providence! This awesome contemporary masterpiece is located ... Read More
Clearwater Real Estate
$808,000
4 BED
2 BATH
Virtually Staged. Welcome home to 3434 Beech Trail located in desirable Trails of Countryside. This spacious one-story p... Read More
Odessa Real Estate
$1,174,999
5 BED
4 BATH
What's Special: Close to Trails | Gourmet Kitchen. New Construction - Ready Now! Welcome to the Sand Key at 11209 Manor ... Read More
Apopka Real Estate
$829,990
4 BED
3 BATH
Under Construction. Willow Run will house 110 estate-sized homes on oversized homesites sprawling across 56 acres of rol... Read More
Bradenton Real Estate
$825,000
3 BED
2 BATH
Fully updated waterfront living in The Inlets. Set along 75 feet of canal frontage with boating access to the Manatee Ri... Read More
Orlando Real Estate
$825,990
4 BED
3 BATH
Under Construction. This 3,067 sq. ft. Olympic floorplan offers vast living space that’s thoughtfully planned to complem... Read More
Contact Sandra Pardo

407-990-2746

Wendy Morris LLC

Licensed in the State of Florida
BK 3146762
16797 Broadwater Avenue
Winter Garden, Florida 34787

Your privacy is our utmost concern. We will never sell your personal information. Privacy Policy
©2026 sandrapardohomes.com - all rights reserved. | Site Map