407-990-2746
Menu

9713 Little Pond Way, Tampa, FL

NEXT
PREV
$414,900

($277/sqft)

List Status: Active
9713 Little Pond Way
Tampa, FL 33647


3 beds
2 baths
1496 living sqft
Top Features
  • Subdivision: Pebble Creek Village Unit 07
  • Built in  1987
  • Single Family Residence
Description
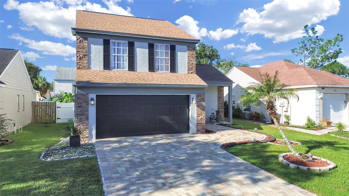
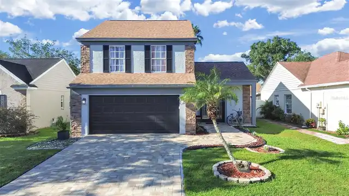
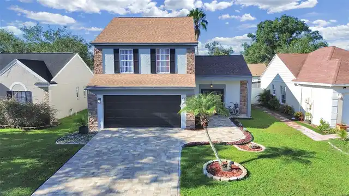
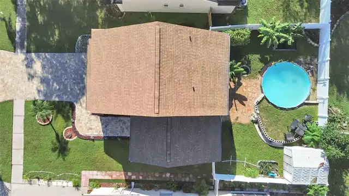
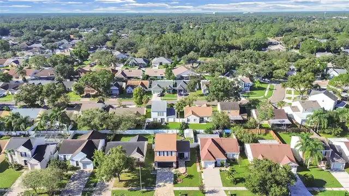
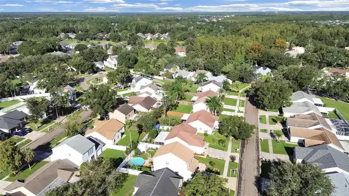
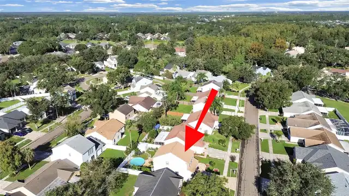
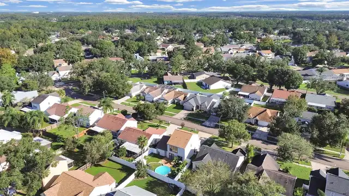
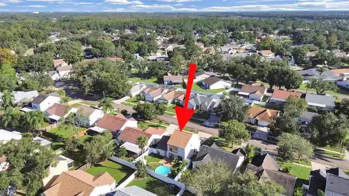
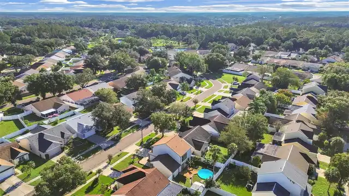
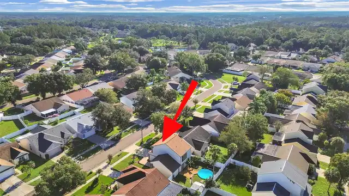
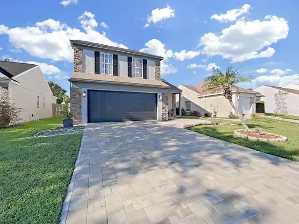
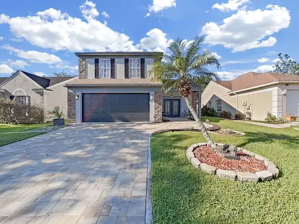
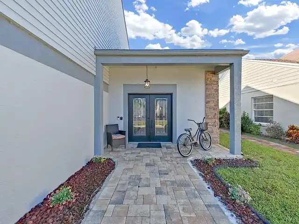
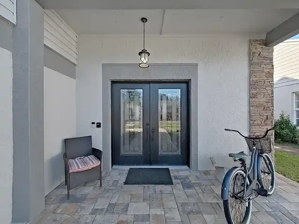
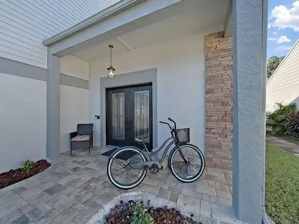
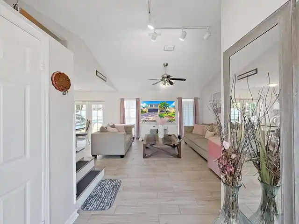
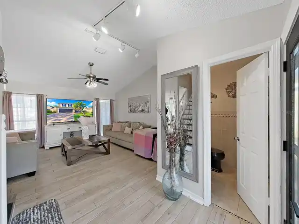
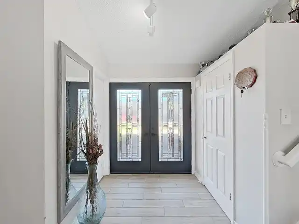
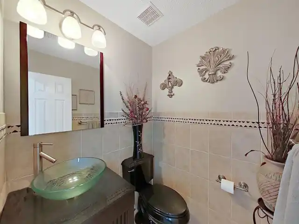
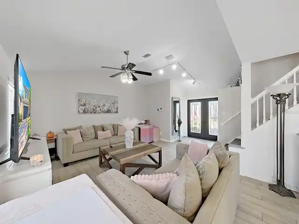
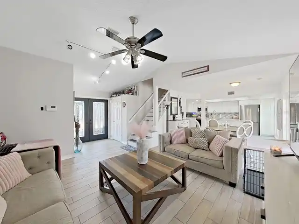
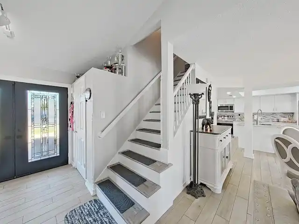
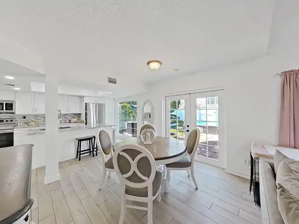
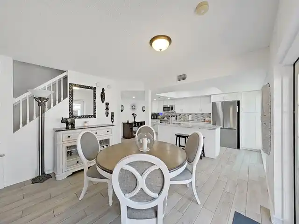
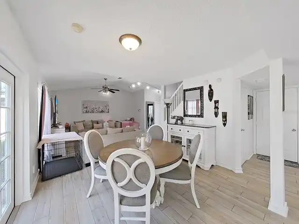
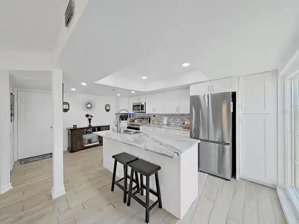
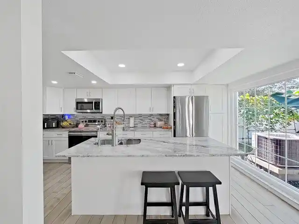
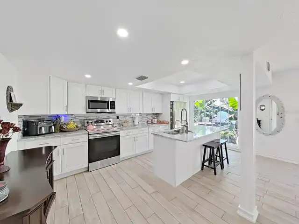
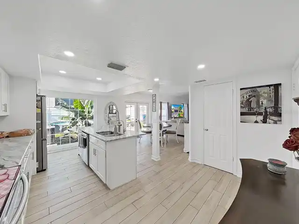
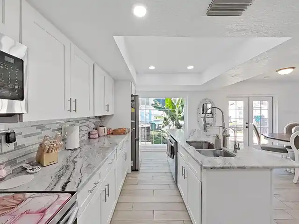
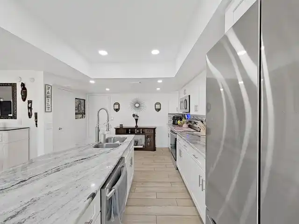
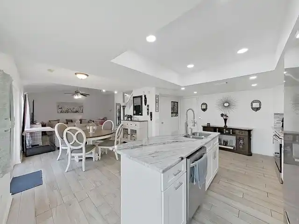
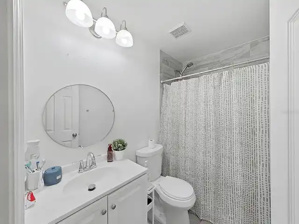
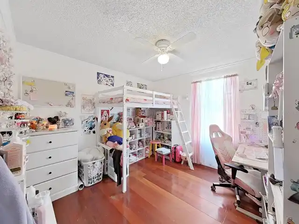
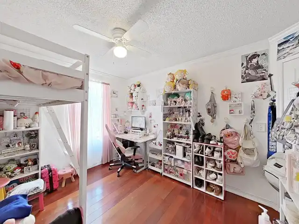
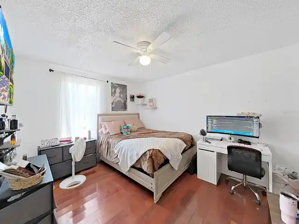
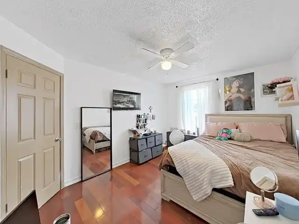
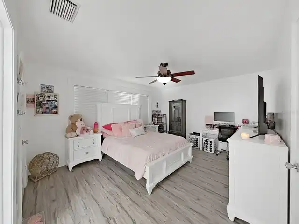
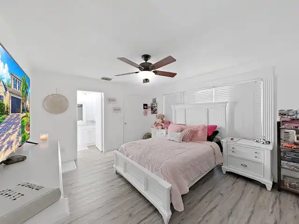
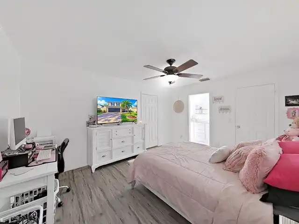
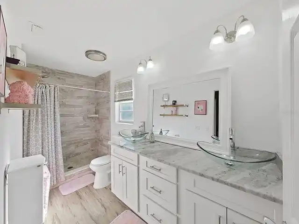
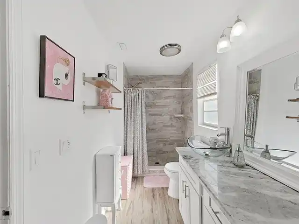
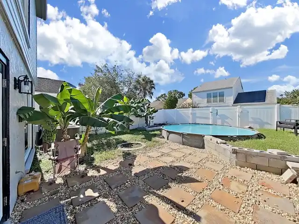
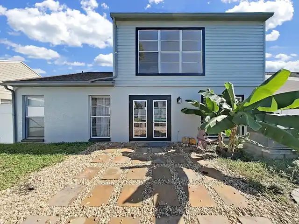
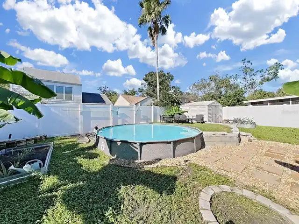
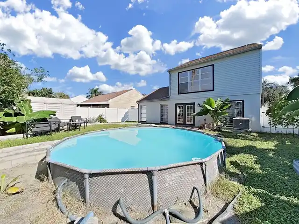
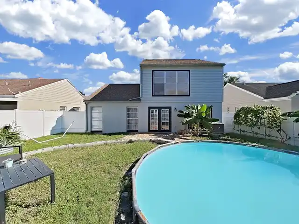
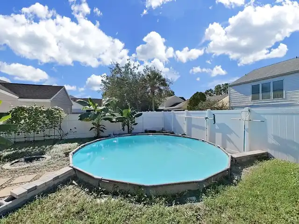
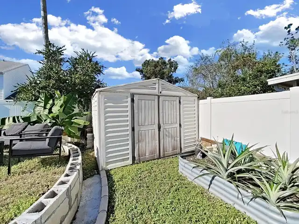
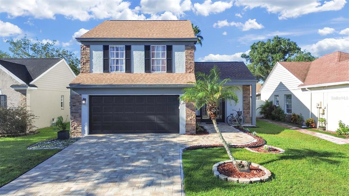
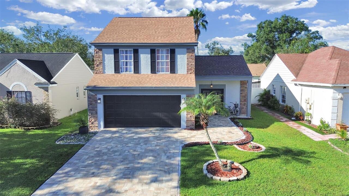
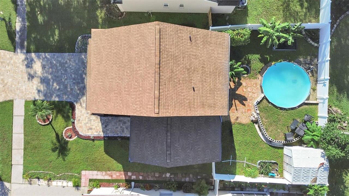
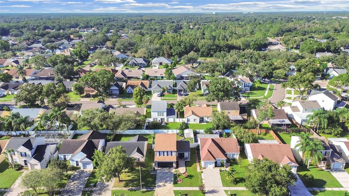
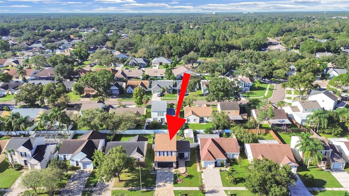
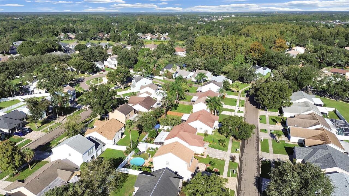
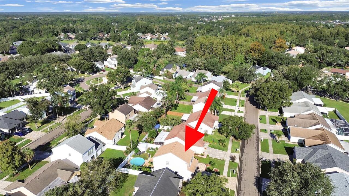
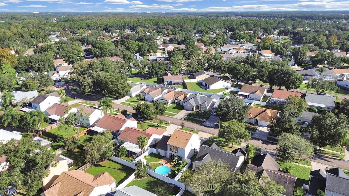
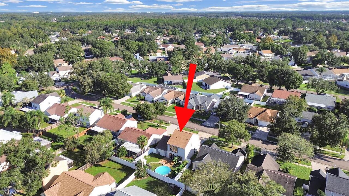
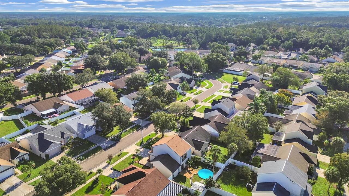
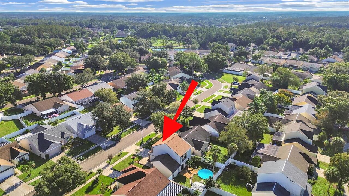
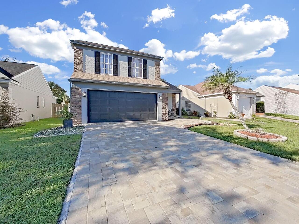
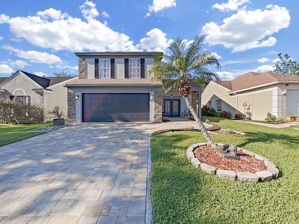
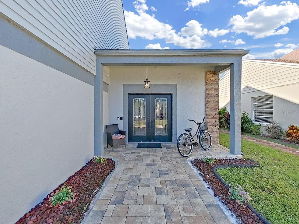
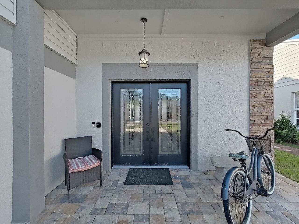
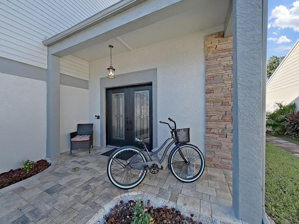
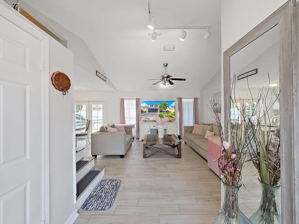
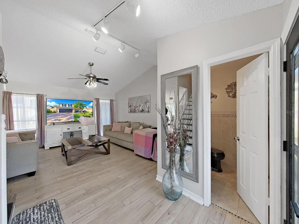
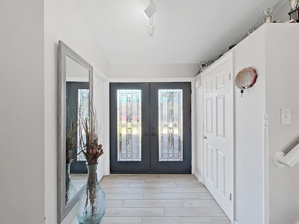
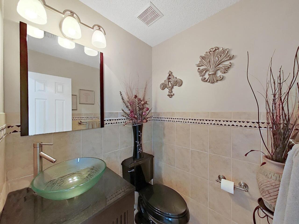
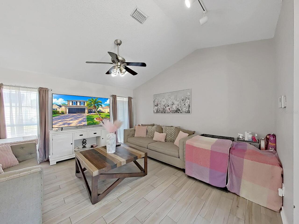
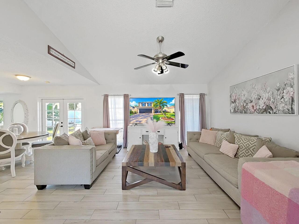
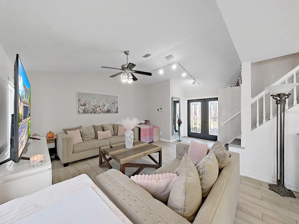
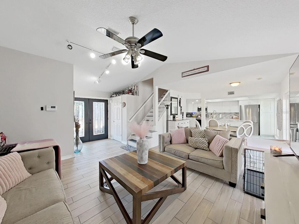
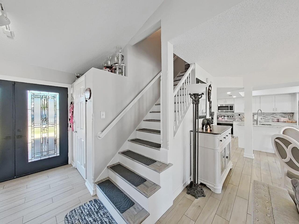
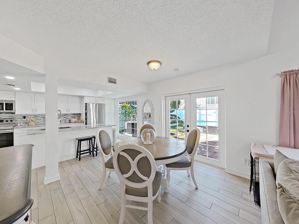
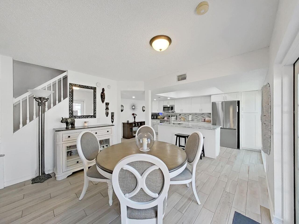
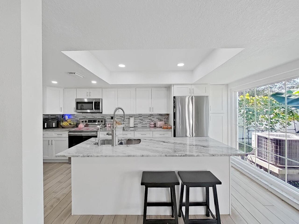
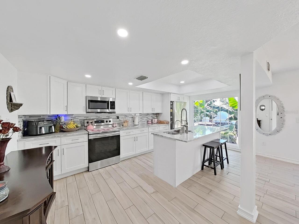
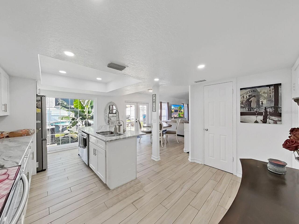
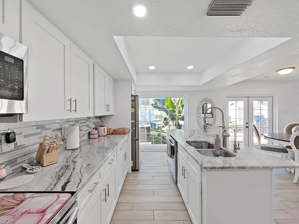
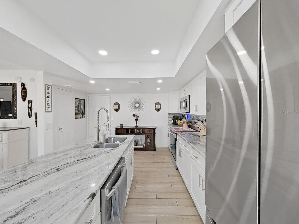
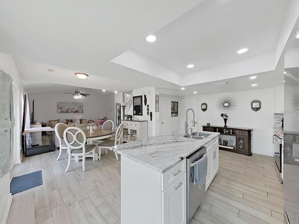
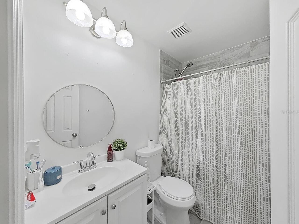
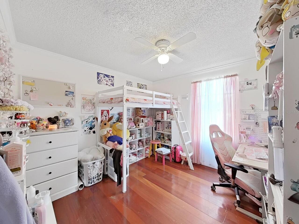
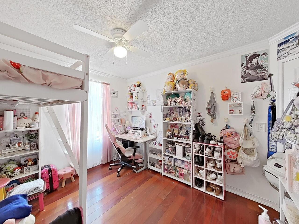
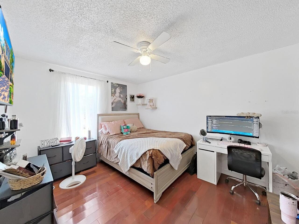
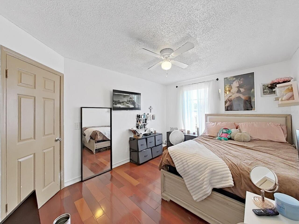
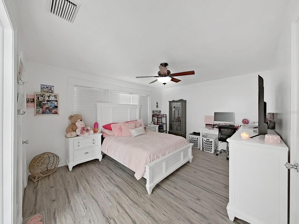
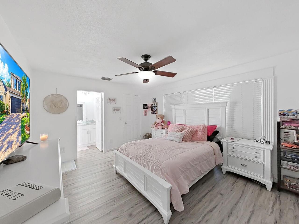
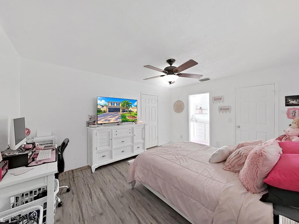
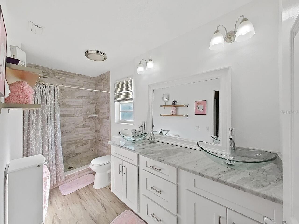
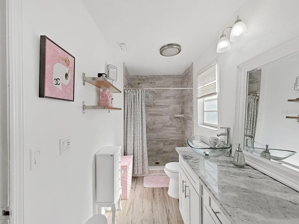
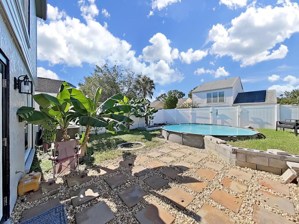
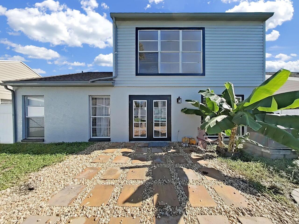
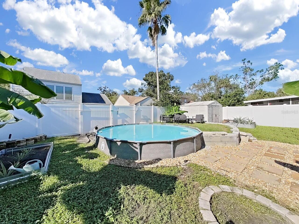
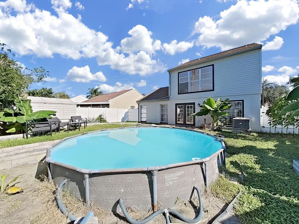
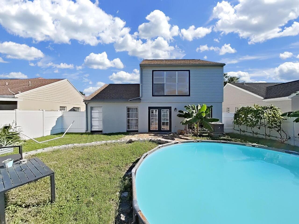
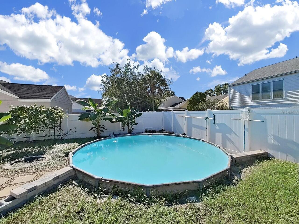
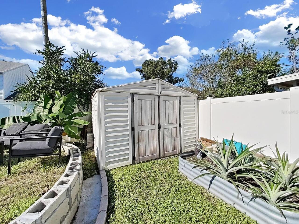
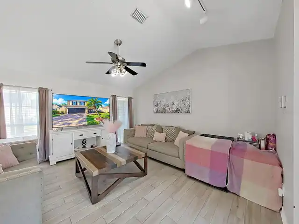
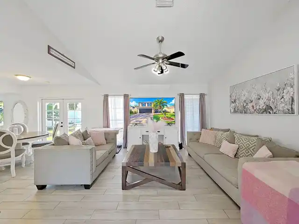
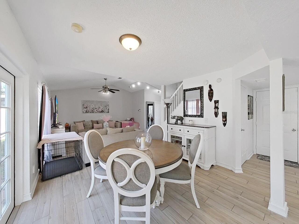
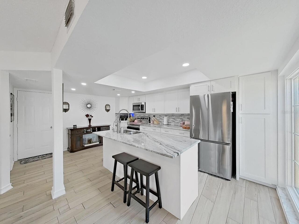
Welcome to this charming 3-bedroom, 2-bath home featuring a spacious and inviting layout with plenty of natural light throughout! The welcoming living area flows into the dining space and beautifully updated kitchen, complete with whitee cabinetry, stainless steel appliances, stylish countertops, tile backsplash, and a center island with additional seating. The home offers comfortable bedrooms, updated bathrooms, and a combination of attractive flooring throughout. Step outside to enjoy the fenced backyard featuring a refreshing above-ground pool, patio area, tropical landscaping, and a storage shed for added convenience. The inviting front exterior offers attractive landscaping, a paved driveway, and an attached two-car garage. Whether relaxing indoors or enjoying the outdoor space, this home has plenty to offerr. Schedule your private showing today!
Property Details
Property Features
Property Sub Type
Single Family Residence
Parking
Driveway, Garage Door Opener, Guest, Parking Pad, Other
Pool
Above Ground
County
Hillsborough
Subdivision
PEBBLE CREEK VILLAGE UNIT 07
Additional Information
Additional Parcels YN
false
Additional Rooms
Attic, Breakfast Room Separate, Great Room
Appliances
Dishwasher, Disposal, Microwave, Range, Refrigerator
Architectural Style
Traditional
Association Amenities
Clubhouse, Fitness Center, Lobby Key Required, Playground, Pool, Recreation Facilities, Tennis Court(s), Vehicle Restrictions
Association Fee
600
Association Fee Frequency
Annually
Association Fee Includes
Pool, Escrow Reserves Fund, Private Road, Recreational Facilities, Security, Sewer
Association Fee Requirement
Required
Association YN
true
Attached Garage YN
true
Available For Lease YN
1
Bathrooms Total Integer
3
Building Area Source
Public Records
Building Area Total
1992
Building Area Total Srch SqM
185.06
Building Area Units
Square Feet
Calculated List Price By Calculated SqFt
277.34
Carport YN
false
Community Features
Association Recreation - Owned, Deed Restrictions, Golf Carts OK, Golf, Irrigation-Reclaimed Water, No Truck/RV/Motorcycle Parking, Park, Playground, Pool, Sidewalks, Special Community Restrictions, Tennis Court(s), Street Lights
Construction Materials
Asbestos, Block, Stucco
Cooling
Central Air
Country
US
Cumulative Days On Market
1
Current Price
414900.00
Direction Faces
North
Elementary School
Turner Elem-HB
Exterior Features
Private Yard
Fencing
Fenced
Fireplace YN
false
Flood Zone Code
X
Flood Zone Date
2008-08-28
Flood Zone Panel
12057C0090H
Flooring
Ceramic Tile, Vinyl, Wood
Foundation Details
Block, Slab
Furnished
Unfurnished
Garage Dimensions
14x14
Garage YN
true
Green Landscaping
Fl. Friendly/Native Landscape
Heating
Central
High School
Wharton-HB
Home Warranty YN
false
Homestead YN
1
Interior Features
Cathedral Ceiling(s), Ceiling Fans(s), Crown Molding, Eat-in Kitchen, High Ceilings, Kitchen/Family Room Combo, Living Room/Dining Room Combo, Open Floorplan, PrimaryBedroom Upstairs, Stone Counters, Thermostat, Vaulted Ceiling(s), Walk-In Closet(s)
Internet Address Display YN
true
Internet Automated Valuation Display YN
false
Internet Consumer Comment YN
true
Internet Entire Listing Display YN
true
Laundry Features
In Garage
Levels
Two
List AOR
Suncoast Tampa
Living Area Meters
138.98
Living Area Source
Public Records
Living Area Units
Square Feet
Lot Features
In County, Level, Near Golf Course, Sidewalk, Paved
Lot Size Acres
0.11
Lot Size Dimensions
50x100
Lot Size Square Feet
5000
Lot Size Square Meters
465
Middle Or Junior School
Bartels Middle
Minimum Lease
No Minimum
Modification Timestamp
2026-10-15T10:48:30.370Z
Monthly HOA Amount
50.00
New Construction YN
false
Occupant Type
Owner
Other Equipment
Private Yard
Other Structures
Shed(s)
Ownership
Fee Simple
Parcel Number
U-08-27-20-222-000010-00029.0
Patio And Porch Features
Front Porch
Pets Allowed
Yes
Planned Unit Development YN
1
Pool Private YN
true
Postal Code Plus 4
1821
Property Condition
Completed
Public Survey Range
20
Public Survey Section
08
RATIO Current Price By Calculated SqFt
277.34
Realtor Info
As-Is, Owner Motivated, Right of First Refusal, Sign
Road Surface Type
Concrete, Paved
Roof
Shingle
Room Count
6
Security Features
Fire Alarm, Secured Garage/Parking, Security System, Smoke Detector(s)
Senior Community YN
false
Sewer
Public Sewer
Showing Requirements
24 Hour Notice, Appointment Only, Combination Lock Box, Lockbox, Text List Agent, ShowingTime
Spa YN
false
Status Change Timestamp
2026-10-14T16:11:11.000Z
Tax Annual Amount
3053.41
Tax Block
10
Tax Book Number
61-18
Tax Legal Description
PEBBLE CREEK VILLAGE UNIT NO 7 LOT 29 BLOCK 10
Tax Lot
29
Tax Year
2025
Total Acreage
0 to less than 1/4
Total Annual Fees
600.00
Total Monthly Fees
50.00
Township
27
Universal Property Id
US-12057-N-082720222000010000290-R-N
Unparsed Address
9713 LITTLE POND WAY
Utilities
BB/HS Internet Available, Cable Available, Cable Connected, Electricity Available, Electricity Connected, Public, Sewer Connected, Water Available
Vegetation
Trees/Landscaped
Waterfront YN
false
Window Features
Blinds, Window Treatments
Zoning
PD
Zoning Compatible YN
1
Neighborhood Map
Popup

Property Photos
Listing Photo
Listing Photo
Listing Photo
Listing Photo
Listing Photo
Listing Photo
Listing Photo
Listing Photo
Listing Photo
Listing Photo
Listing Photo
Listing Photo
Listing Photo
Listing Photo
Listing Photo
Listing Photo
Listing Photo
Listing Photo
Listing Photo
Listing Photo
Listing Photo
Listing Photo
Listing Photo
Listing Photo
Listing Photo
Listing Photo
Listing Photo
Listing Photo
Listing Photo
Listing Photo
Listing Photo
Listing Photo
Listing Photo
Listing Photo
Listing Photo
Listing Photo
Listing Photo
Listing Photo
Listing Photo
Listing Photo
Listing Photo
Listing Photo
Listing Photo
Listing Photo
Listing Photo
Listing Photo
Listing Photo
Listing Photo
Listing Photo
Listing Photo
Listing Photo
Listing Photo
Listing Photo
Listing Photo
Listing Photo
Listing Photo
Listing Photo
Listing Photo
Listing Photo
Listing Photo
Listing Photo
Listing Photo
Listing Photo
Listing Photo
Listing Photo
Listing Photo
Listing Photo
Listing Photo
Listing Photo
Listing Photo
Listing Photo
Listing Photo
Listing Photo
Listing Photo
Listing Photo
Listing Photo
Listing Photo
Listing Photo
Listing Photo
Listing Photo
Listing Photo
Listing Photo
Listing Photo
Listing Photo
Listing Photo
Listing Photo
Listing Photo
Listing Photo
Listing Photo
Listing Photo
Listing Photo
Listing Photo
Listing Photo
Listing Photo
Listing Photo
Listing Photo
Listing Photo
Listing Photo
Listing Photo
Listing Photo
Listing Photo
Listing Photo
Listing Photo
Listing Photo
Listing Photo
Listing Photo
Listing Photo
Listing Photo

MLS #MFRTB8558015 Listing courtesy of A-casa Realty Group & Assoc. provided by Stellar MLS.

Similar Listings

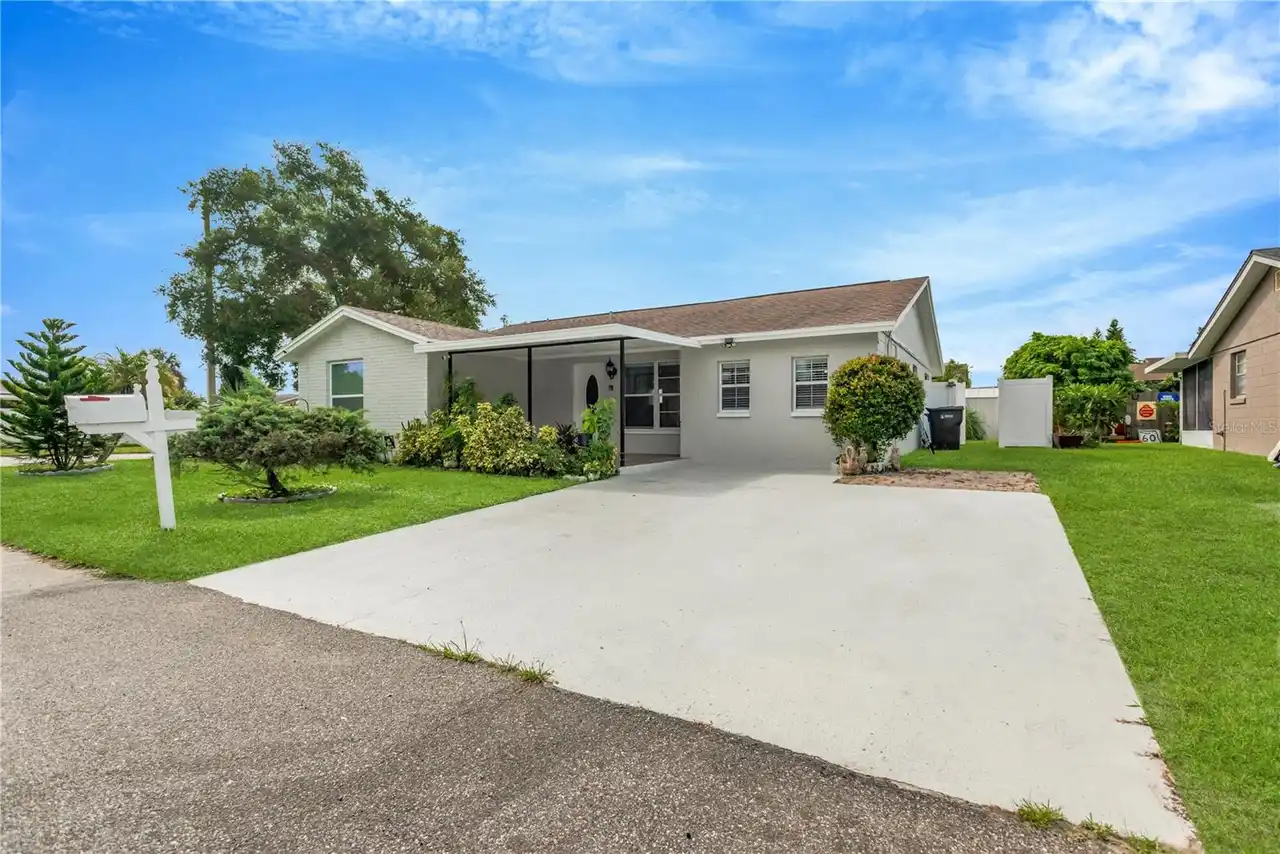
$374,500
10302 Orchard Hills Court
Tampa
3BR/2BA
| Active
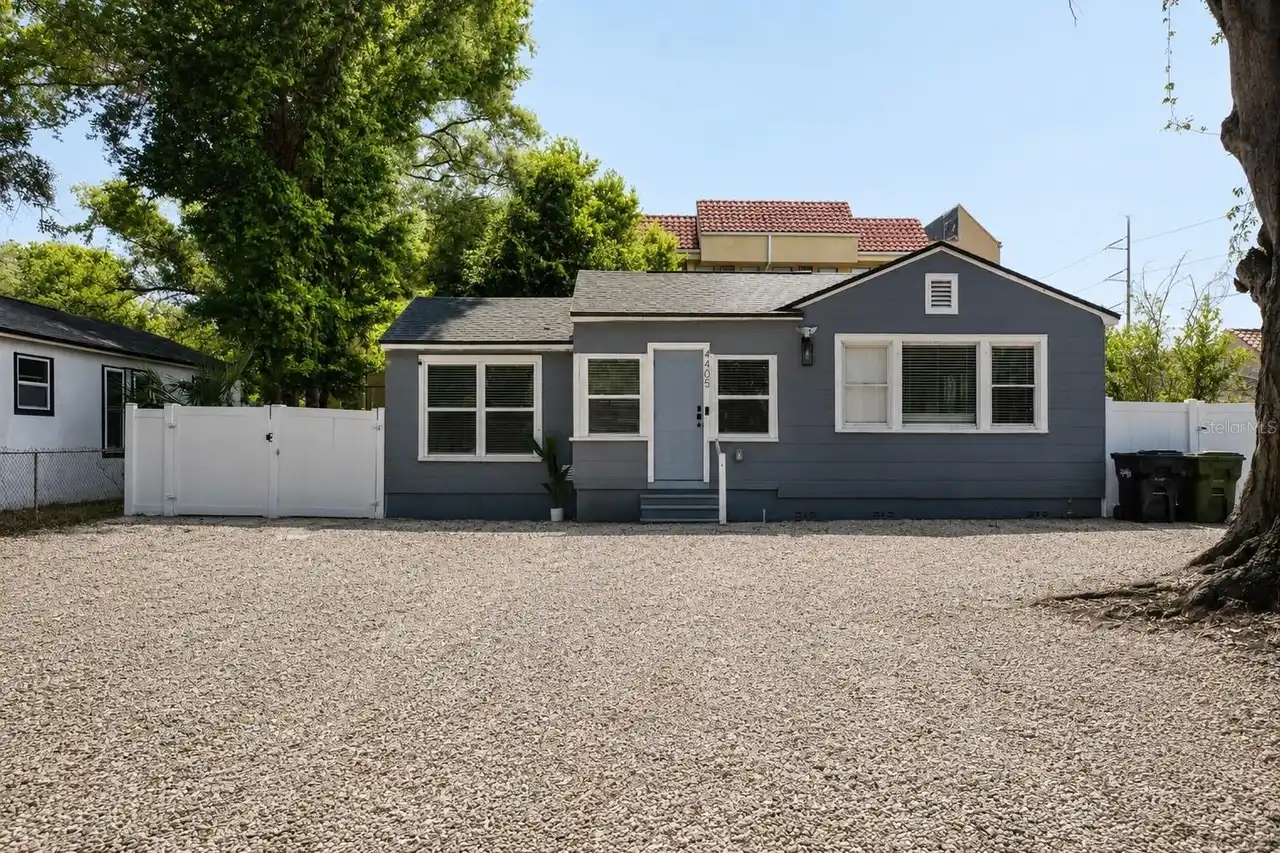
$374,900
4405 N Tampania Avenue
Tampa
3BR/2BA
| Contingent
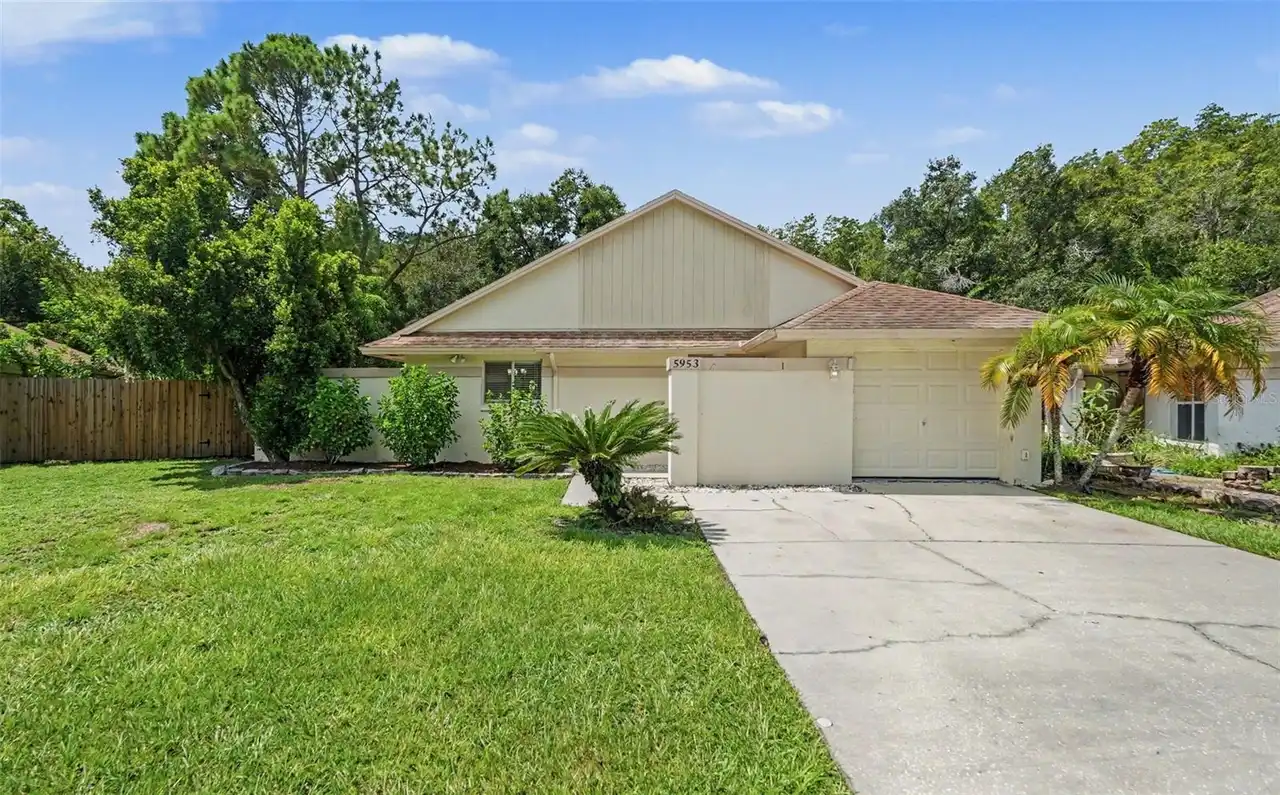
$374,900
5953 Birchwood Drive
Tampa
3BR/2BA
| Active
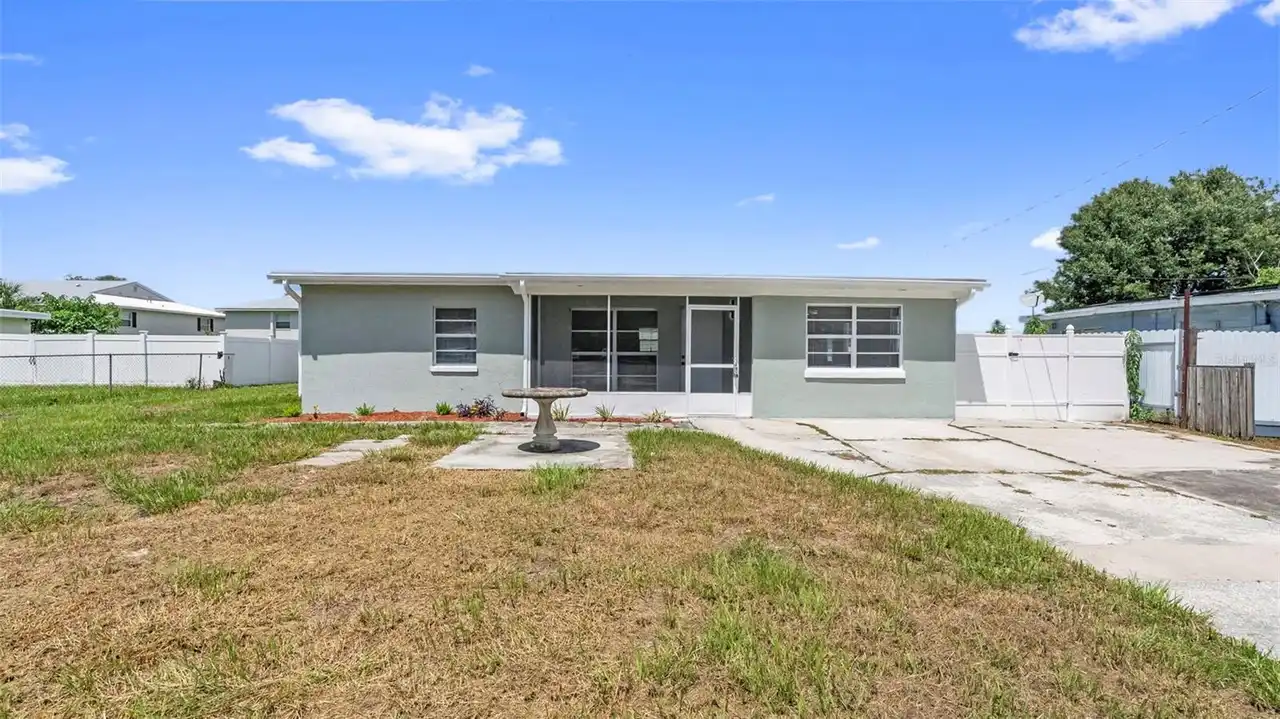
$374,900
7710 Coral Vine Lane
Tampa
3BR/2BA
| Active


All listing information is deemed reliable but not guaranteed and should be independently verified through personal inspection by appropriate professionals. Listings displayed on this website may be subject to prior sale or removal from sale; availability of any listing should always be independent verified. Listing information is provided for consumer personal, non-commercial use, solely to identify potential properties for potential purchase; all other use is strictly prohibited and may violate relevant federal and state law. The source of the listing data is as follows: Stellar MLS (updated 11/5/26 4:40 AM) |

Listing Search


Translate Tool

Featured Listings
Nokomis Real Estate
$949,900
3 BED
4 BATH
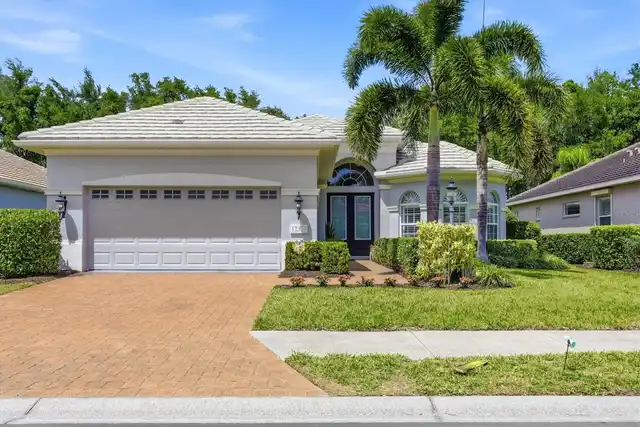
Embrace the enchanting waterfront lifestyle you’ve always dreamed of with this breathtaking Easton floor plan, perfectly... Read More
St Petersburg Real Estate
$885,000
3 BED
3 BATH
NO HOA! Over ¼ Acre Private Lot | Huge Screened Pool | Flexible In-Law/Guest Suite | Minutes to Downtown St. Pete & Gulf... Read More
Windermere Real Estate
$1,250,000
4 BED
3 BATH
Welcome to this exceptional 4-bedroom single-story home in Windermere's gated Reserve at Belmere community! Offered at $... Read More
Wesley Chapel Real Estate
$990,000
3 BED
3 BATH
Here’s the complete revised listing description with the corrections included: Formerly a GL Homes showhouse, this beaut... Read More
Lakewood Ranch Real Estate
$1,050,000
3 BED
2 BATH
Welcome to 12323 Thornhill Court, a beautifully remodeled Neal Home in the highly desirable Lakewood Ranch Country Club,... Read More
Ponce Inlet Real Estate
$950,000
5 BED
4 BATH
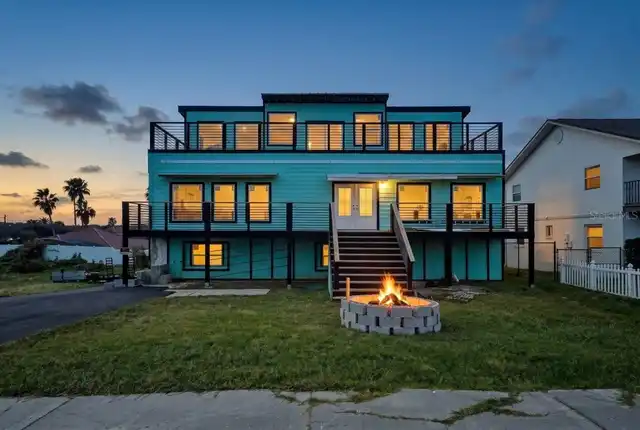
INVESTMENT OPPORTUNITY IN PONCE INLET, FL! Incredible potential awaits in this three-story coastal home with panoramic o... Read More
Tampa Real Estate
$1,489,900
4 BED
5 BATH
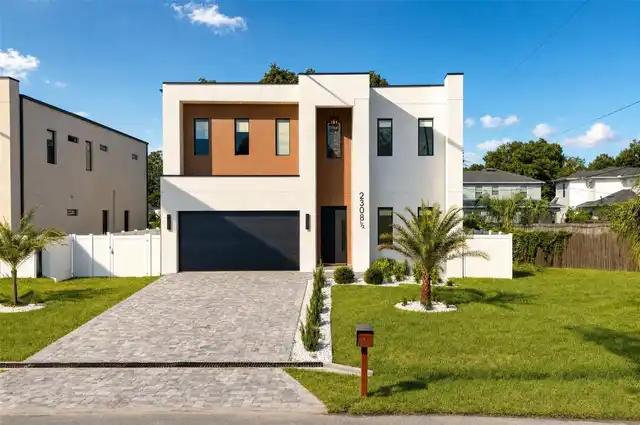
Under contract-accepting backup offers. Virtually Staged. NEW 2026 CONSTRUCTION,NO HOA, NO CDD AND FLOOD ZONE X! If you’... Read More
Indian Rocks Beach Real Estate
$1,100,000
2 BED
2 BATH
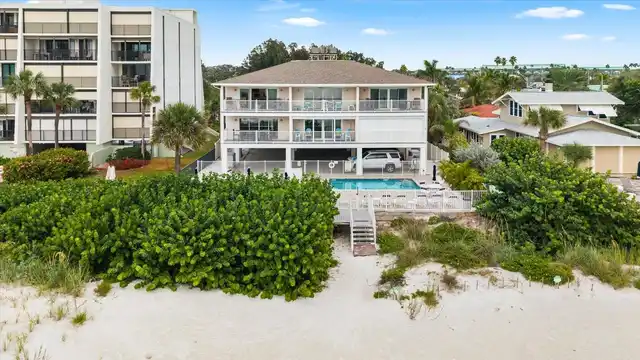
AN EXCLUSIVE BEACHFRONT RETREAT ON THE GULF. Discover the beauty of coastal living at Island Sands, an intimate boutique... Read More
New Smyrna Beach Real Estate
$1,250,000
3 BED
3 BATH
An extraordinary opportunity awaits at 2795 Sunset Drive in New Smyrna Beach, where a newly completed custom residence s... Read More
Orlando Real Estate
$1,050,000
5 BED
5 BATH
**LOCATION, LIFESTYLE, AND OPPORTUNITY IN THE HEART OF DR. PHILLIPS!** Welcome to 9858 Camberley Circle, a spacious **5-... Read More
Contact Sandra Pardo

407-990-2746

Wendy Morris LLC

Licensed in the State of Florida
BK 3146762
16797 Broadwater Avenue
Winter Garden, Florida 34787

Your privacy is our utmost concern. We will never sell your personal information. Privacy Policy
©2026 sandrapardohomes.com - all rights reserved. | Site Map