407-990-2746
Menu

971 Golden Bear Drive, Reunion, FL

NEXT
PREV
$4,999,995

($625/sqft)

List Status: Active
971 Golden Bear Drive
Reunion, FL 34747


8 beds
9 baths
8000 living sqft
Top Features
  • View: Water, Golf Course
  • Subdivision: Reunion West Vlgs North
  • Built in  2015
  • Single Family Residence
Description
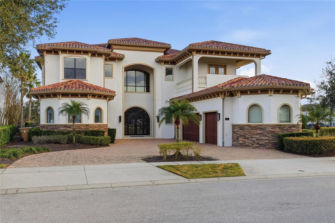
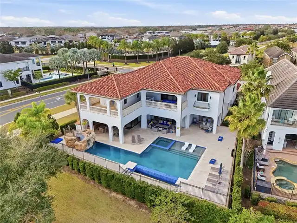
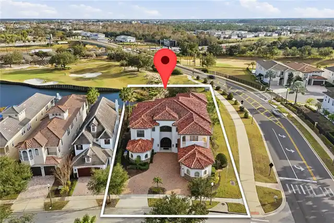
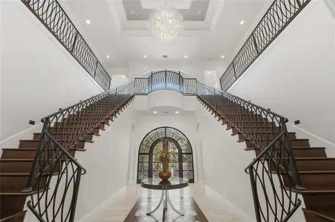
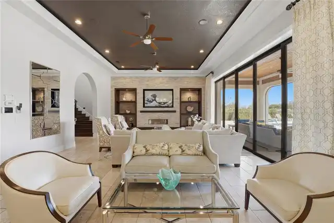
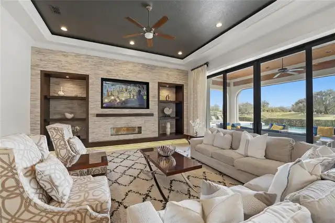
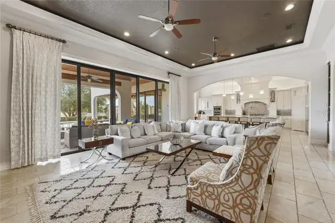
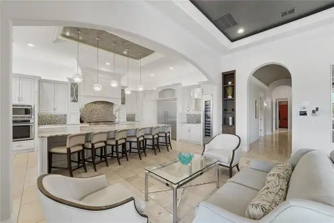
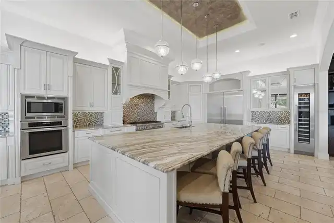
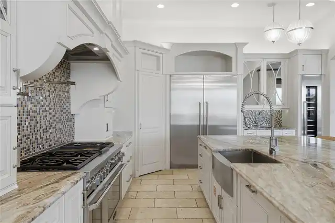
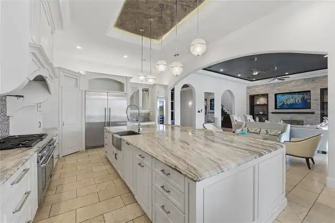
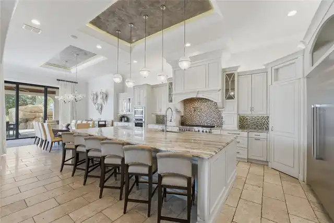
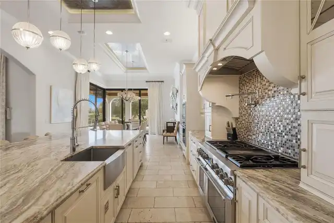
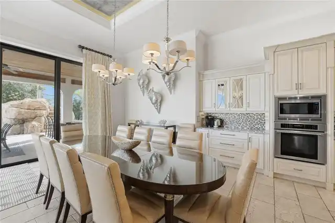
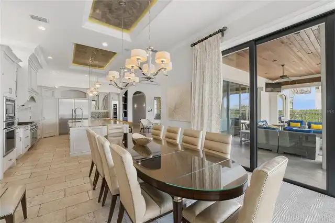
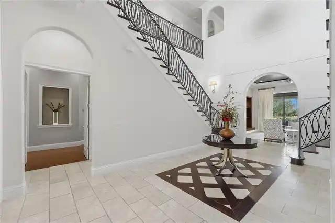
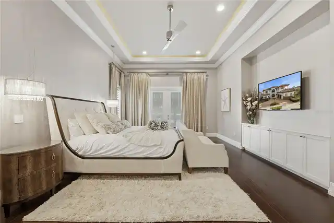
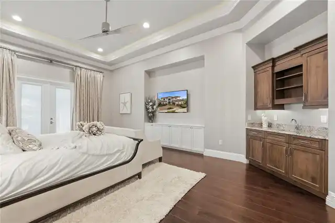
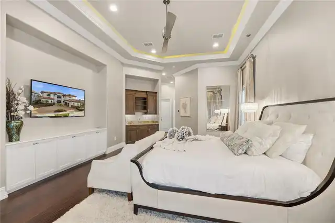
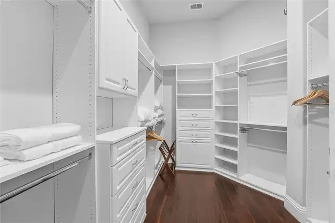
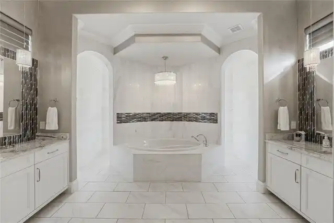
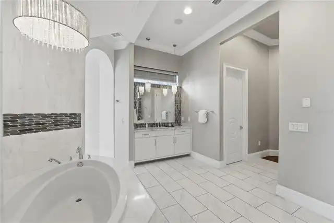
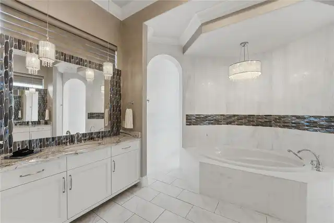
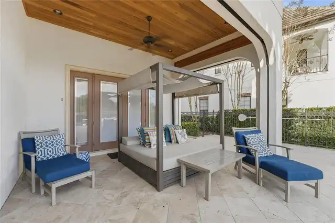
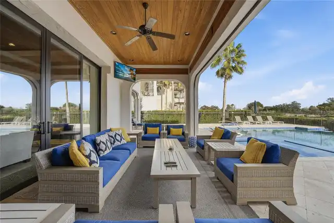
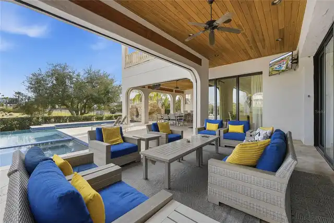
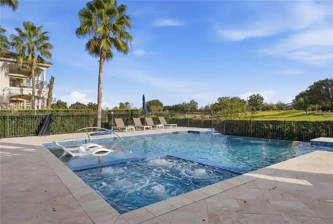
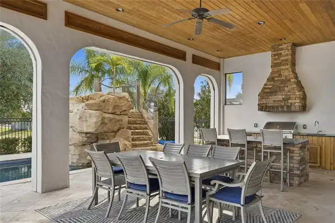
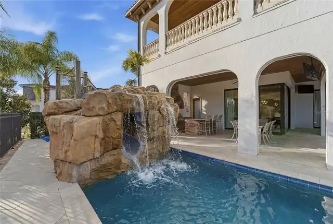
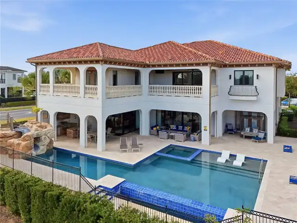
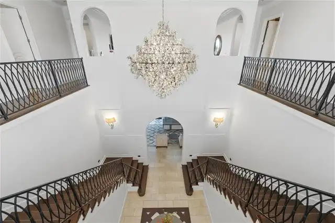
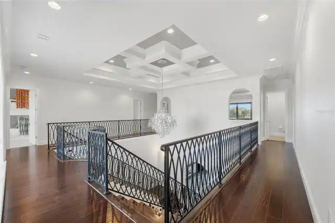
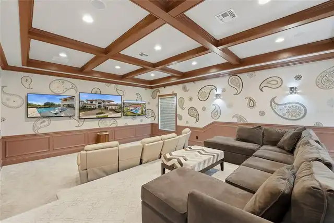
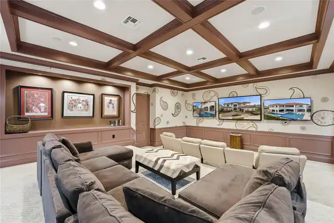
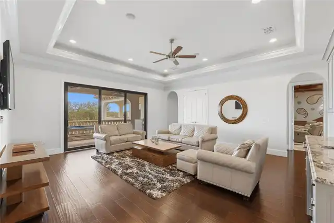
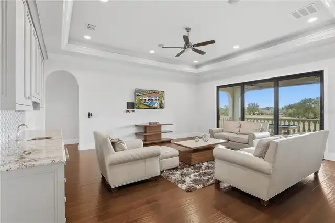
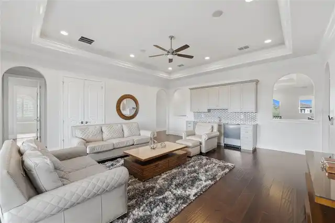
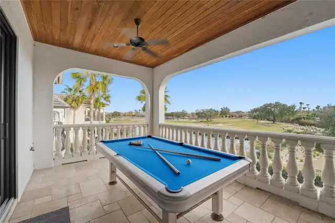
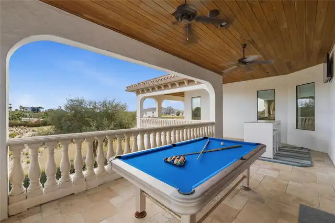
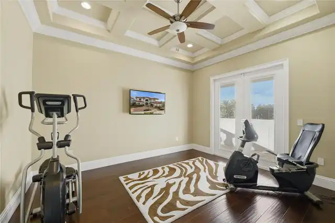
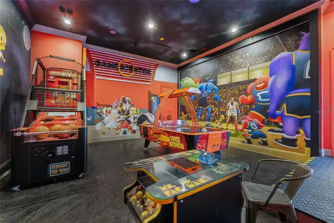
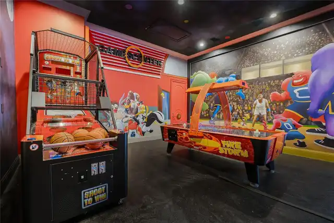
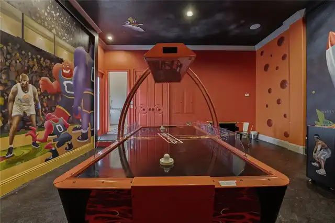
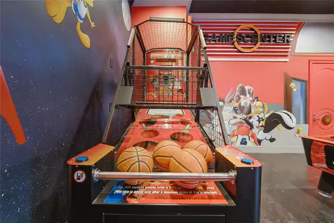
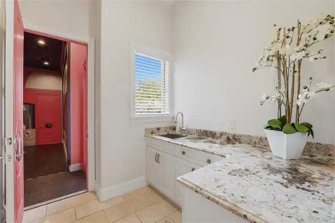
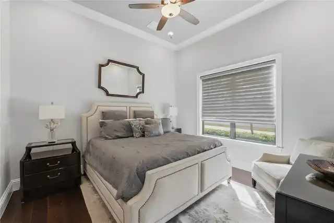
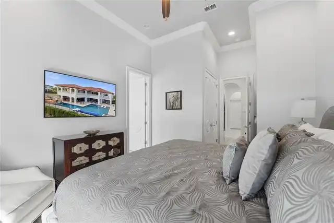
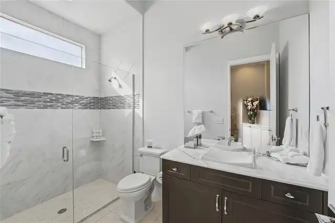
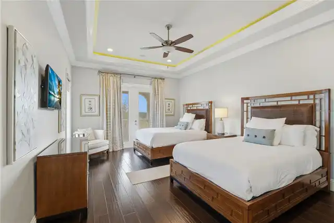
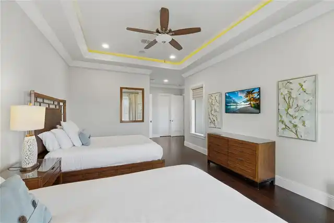
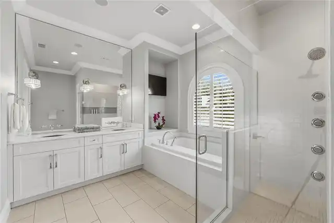
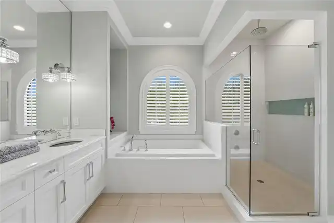
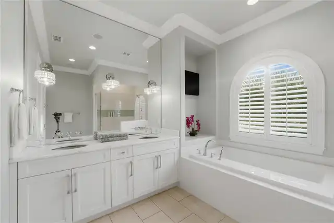
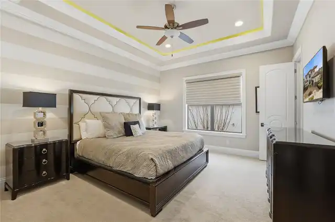
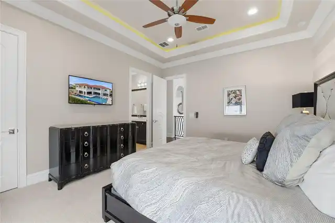
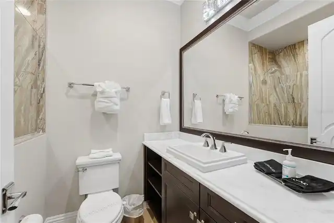
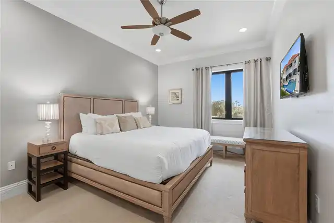
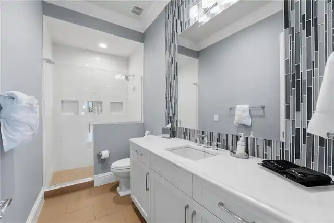
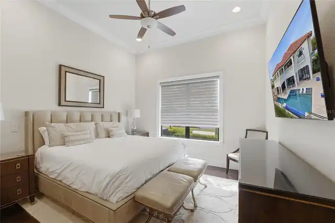
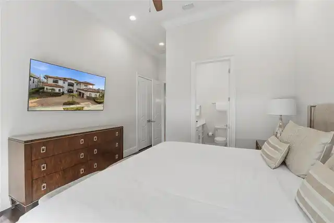
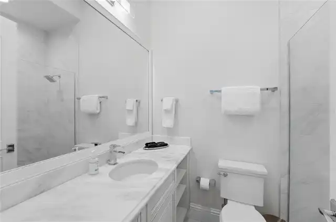
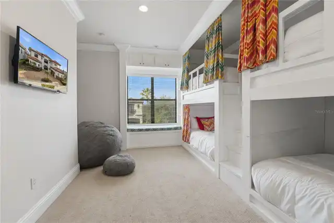
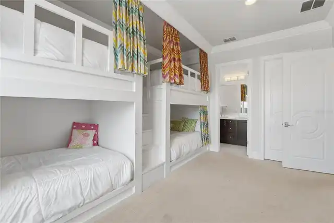
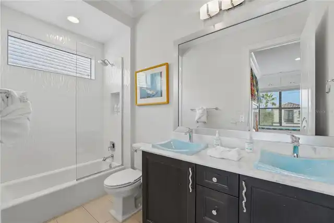
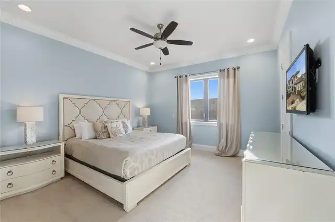
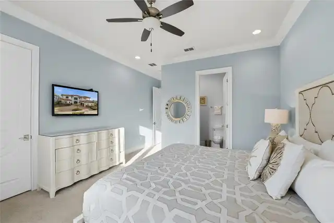
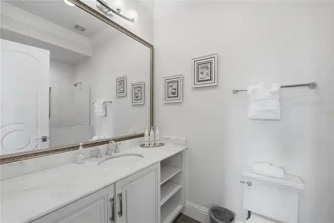
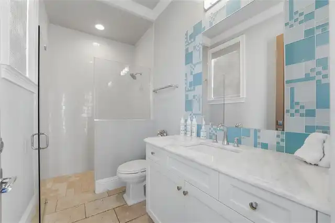
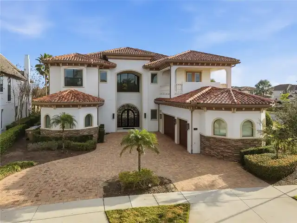
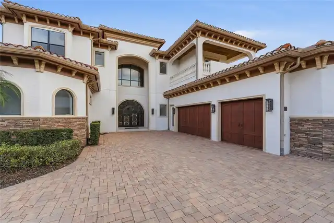
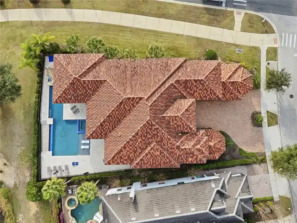
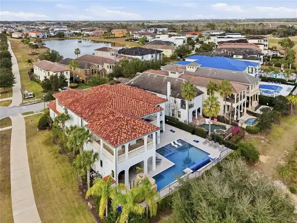
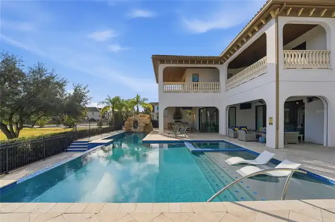
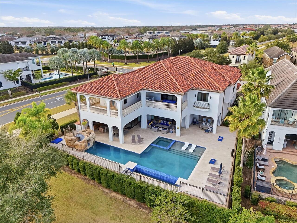
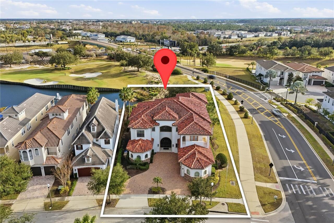
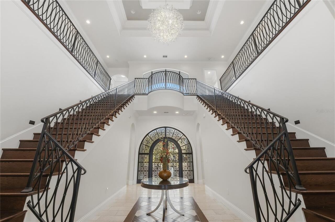
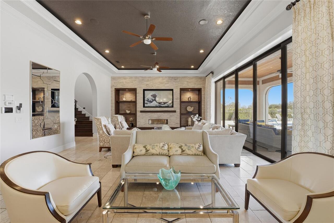
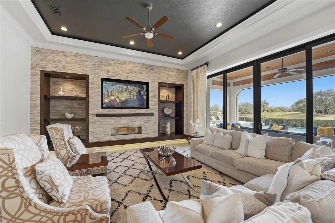
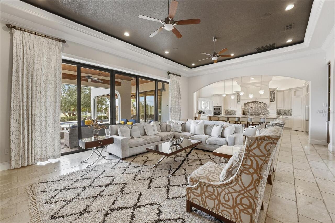
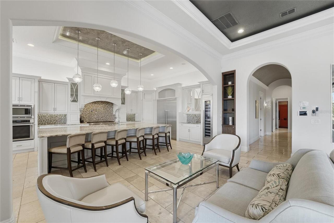
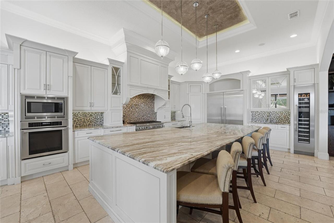
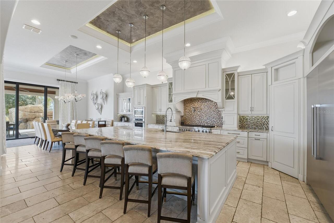
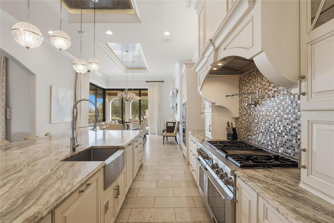
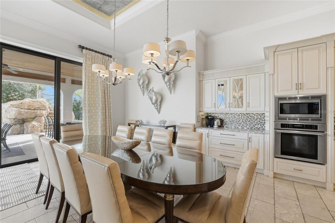
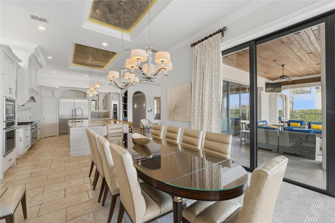
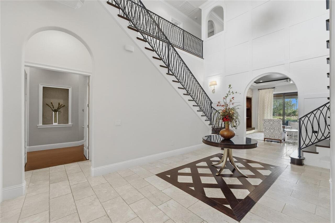
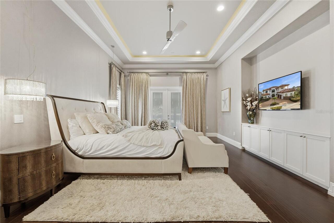
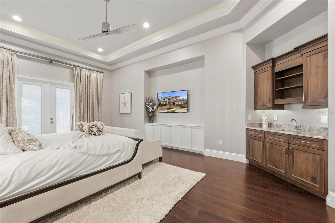
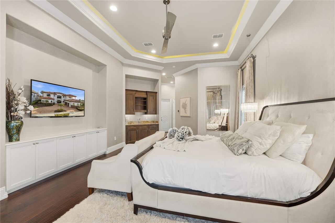
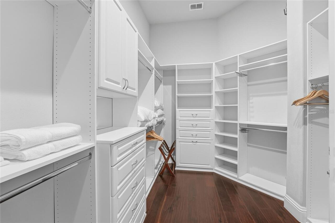
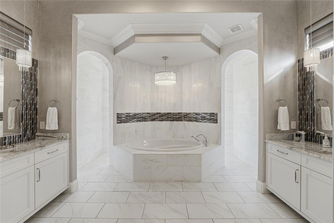
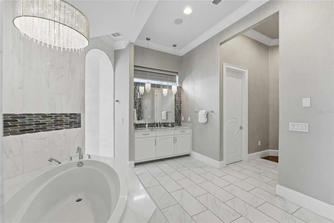
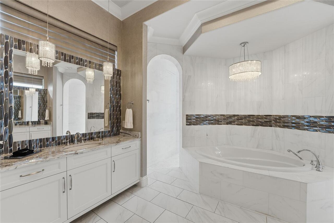
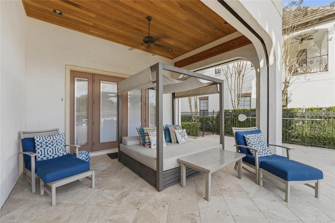
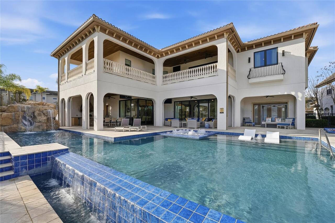
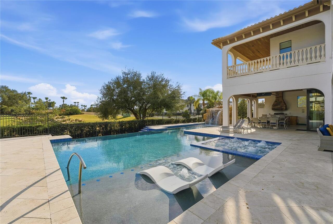
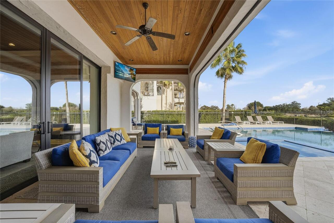
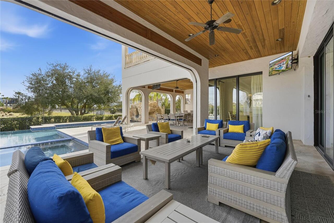
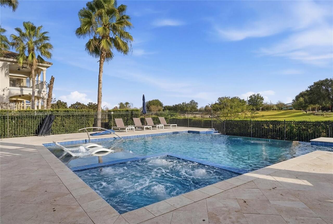
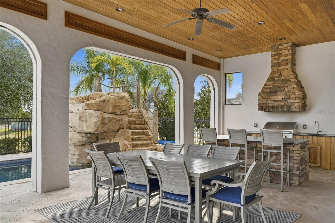
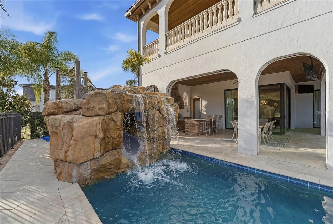
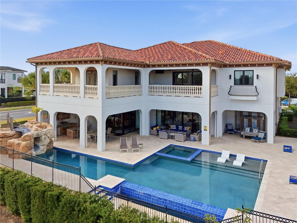
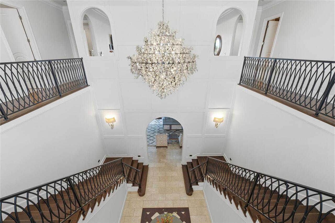
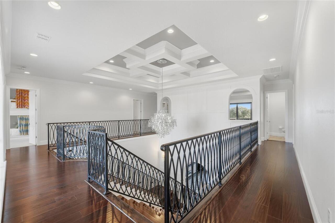
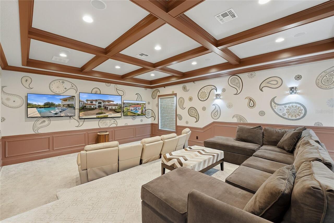
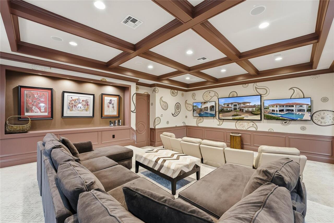
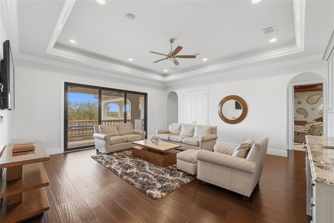
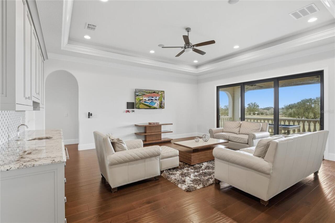
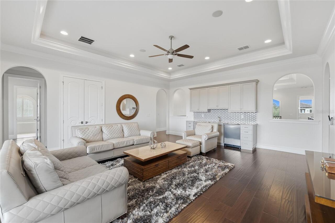
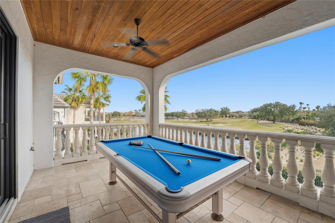
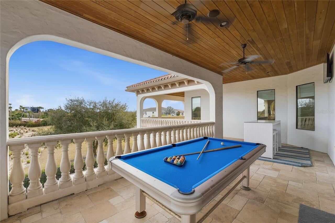
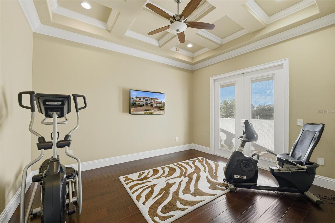
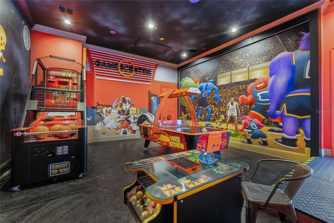
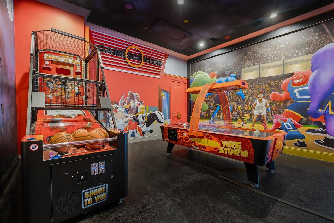
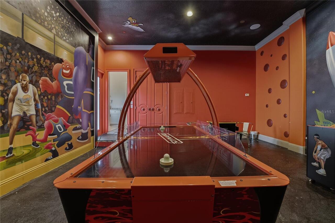
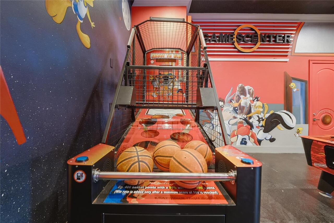
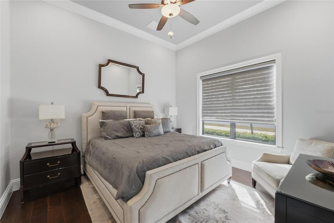
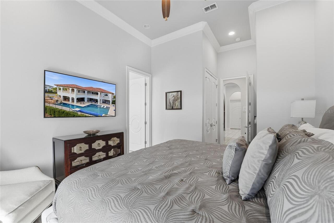
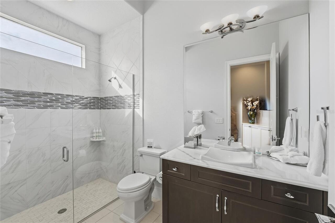
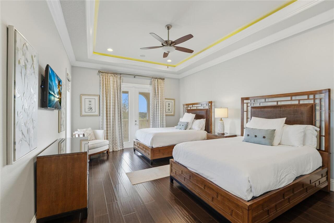
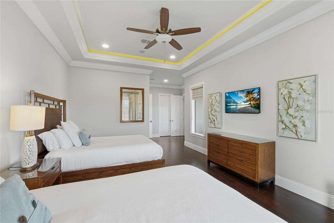
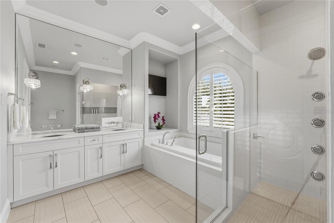
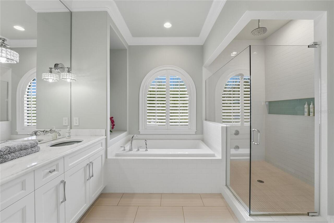
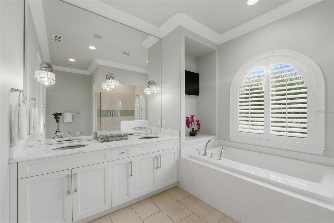
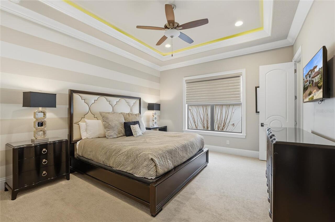
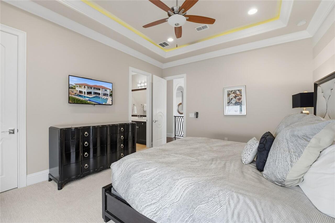
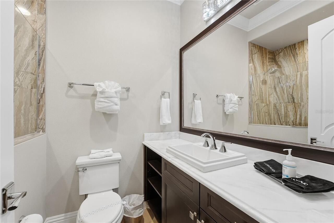
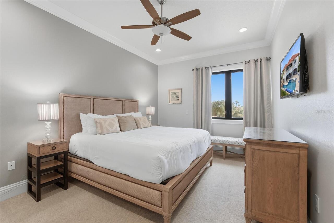
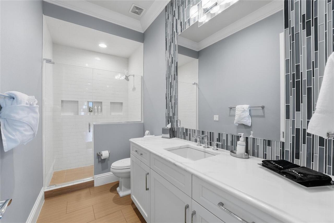
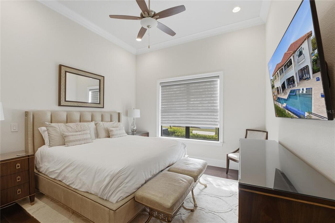
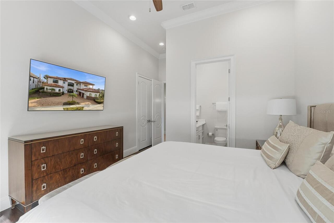
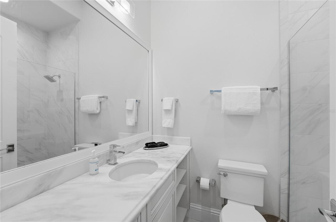
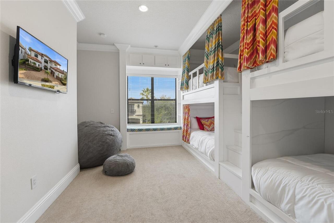
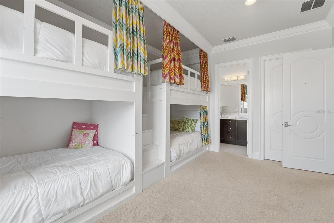
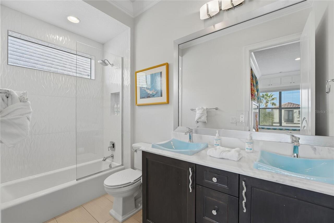
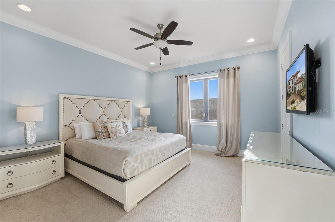
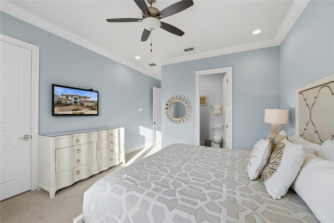
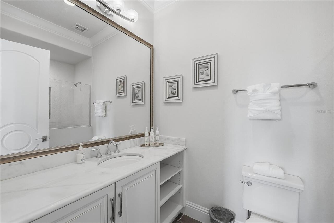
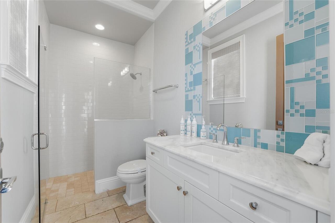
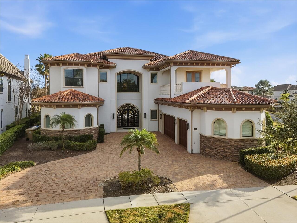
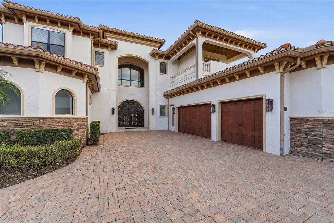
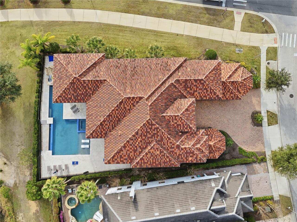
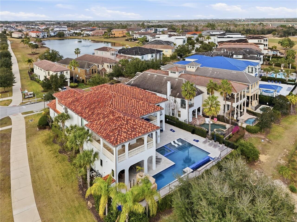
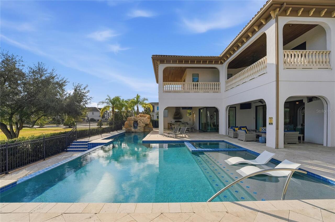
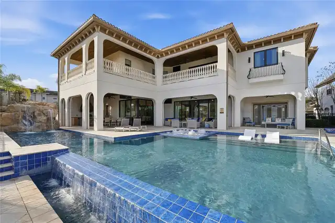
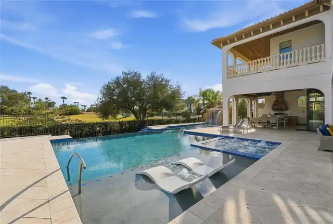
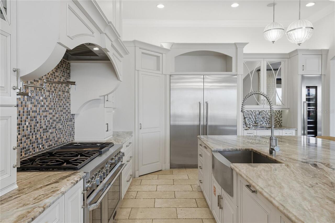
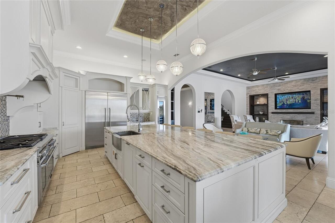
PRICE ALERT - JUST REDUCED! Ideally located within the award-winning REUNION RESORT and sitting on a DOUBLE CORNER LOT, this beautifully presented FULLY FURNISHED 8-bedroom, 9 full / 2 half bathroom CUSTOM BUILT home showcases panoramic GOLF AND WATER VIEWS of the 16th hole of Traditions golf course. PROFESSIONALLY DESIGNED AND DECORATED with high end finishes and stunning built-in features abound, this luxurious TURNKEY ESTATE HOME has a meticulously thought thru’ floor plan and is perfect for entertaining on a large scale with its gourmet open plan kitchen, formal dining room (with seating for 12), home theater/media room, multiple lounge seating areas and fun arcade room. There is also a flex room with dedicated private balcony which can function as an office or a gym. The impressive foyer with DOUBLE HEIGHT entryway and sweeping double staircase adorned with an elaborate chandelier lighting fixture is simply breathtaking! There are TWO PRIMARY SUITES (one on each floor), 5 further spacious bedrooms as well as a bedroom consisting of two-double bunks, all are ensuite and have an abundance of closet and storage space. With a SUNNY SOUTH FACING ASPECT, the resort style outdoor area features a stunning INFINITY EDGE POOL WITH CASCADING FOUNTAIN, heated in-pool spa, WATERSLIDE and in-pool loungers all enhanced by an expansive PATIO/SUNDECK area with open as well as covered LANAI seating areas. Enjoy Florida outdoor living and lifestyle at its finest cooking on the grill in the OUTDOOR KITCHEN watching the early morning sunrise or evening setting sunset creating memories to last a lifetime. This residence can accommodate and provides ample parking space on its turnaround private driveway in addition to a functioning car garage which is a rare commodity within the community. With the added benefit of VERSATILITY OF USAGE, this stunning property is an ideal primary residence, second and/or vacation home and/or short term/long term rental and/or investment property! An A
Property Details
Property Features
Property Sub Type
Single Family Residence
View
Water, Golf Course
Parking
Converted Garage, Garage Faces Side, Off Street, Oversized, Circular Driveway, Driveway, On Street, Garage Door Opener, Guest, Ground Level
Pool
Infinity, Heated, Lighting, Outside Bath Access, Pool Alarm, In Ground
County
Osceola
Subdivision
REUNION WEST VLGS NORTH
Additional Information
Additional Lease Restrictions
Please check County and HOA rules and regulations.
Additional Parcels Description
35-25-27-4881-0001-2300
Additional Parcels YN
true
Additional Rooms
Inside Utility, Media Room
Alternate Key Folio Num
25-27-35-4881-0001-229.0
Amenities Additional Fees
Reunion Resort Membership is required in order to access club facilities including the water park, golf courses, crazy golf, tennis courts, some pools and other facilities - the initiation fee is $15, 000 + taxes.
Appliances
Built-In Oven, Convection Oven, Cooktop, Dishwasher, Disposal, Dryer, Microwave, Range, Refrigerator, Washer, Wine Refrigerator
Association Amenities
Cable TV, Gated, Maintenance, Security
Association Email
reunionhoa@artemislifestyles.com
Association Fee
620
Association Fee Frequency
Monthly
Association Fee Includes
Guard - 24 Hour, Cable TV, Internet, Maintenance Structure, Maintenance Grounds, Pest Control, Private Road, Security
Association Fee Requirement
Required
Association URL
www.artemislifestyles.com
Association YN
true
Attached Garage YN
true
Available For Lease YN
1
Bathrooms Total Integer
11
Building Area Source
Public Records
Building Area Total
10580
Building Area Total Srch SqM
982.91
Building Area Units
Square Feet
CDDYN
1
Calculated List Price By Calculated SqFt
625.00
Carport YN
false
Community Features
Clubhouse, Dog Park, Fitness Center, Gated Community - Guard, Golf Carts OK, Golf, Playground, Pool, Restaurant, Sidewalks, Tennis Court(s), Street Lights
Construction Materials
Stucco
Cooling
Central Air, Zoned
Country
US
Cumulative Days On Market
21
Current Price
4999995.00
Direction Faces
North
Elementary School
Westside K-8
Exterior Features
Balcony, Lighting, Outdoor Grill, Outdoor Kitchen, Outdoor Shower, Rain Gutters, Sidewalk
Fencing
Fenced
Fireplace Features
Decorative, Living Room
Fireplace YN
true
Flood Zone Code
X
Flood Zone Date
2013-06-18
Flood Zone Panel
12097C0040G
Flooring
Carpet, Terrazzo, Tile, Wood
Foundation Details
Slab
Furnished
Furnished
Garage Spaces
1
Garage YN
true
Heating
Central, Zoned
High School
Poinciana High School
Home Warranty YN
false
Interior Features
Built-in Features, Ceiling Fans(s), Eat-in Kitchen, High Ceilings, Living Room/Dining Room Combo, Open Floorplan, Primary Bedroom Main Floor, PrimaryBedroom Upstairs, Solid Wood Cabinets, Stone Counters, Walk-In Closet(s), Window Treatments
Internet Address Display YN
true
Internet Automated Valuation Display YN
true
Internet Consumer Comment YN
true
Internet Entire Listing Display YN
true
Laundry Features
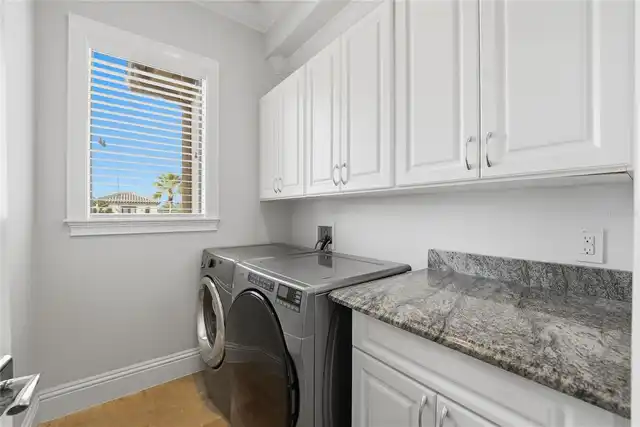
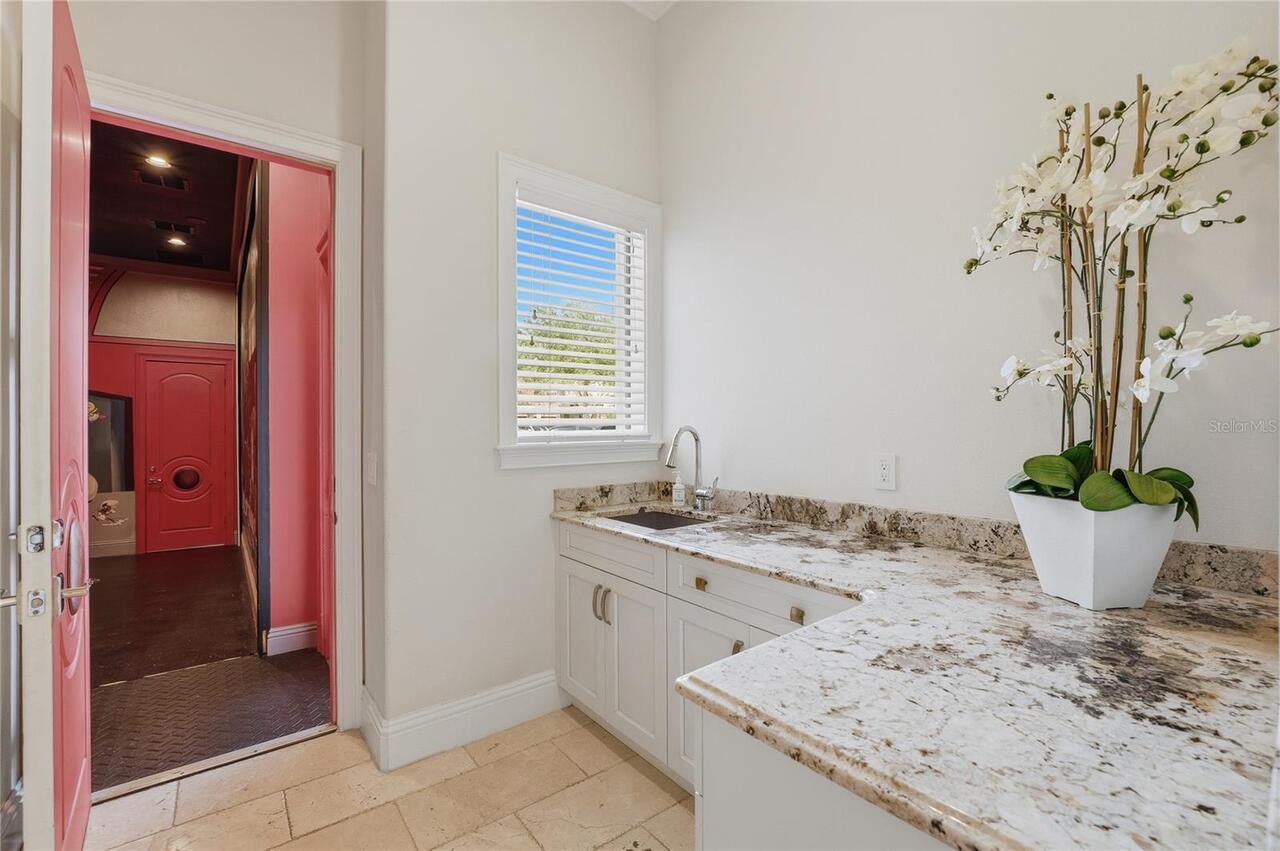
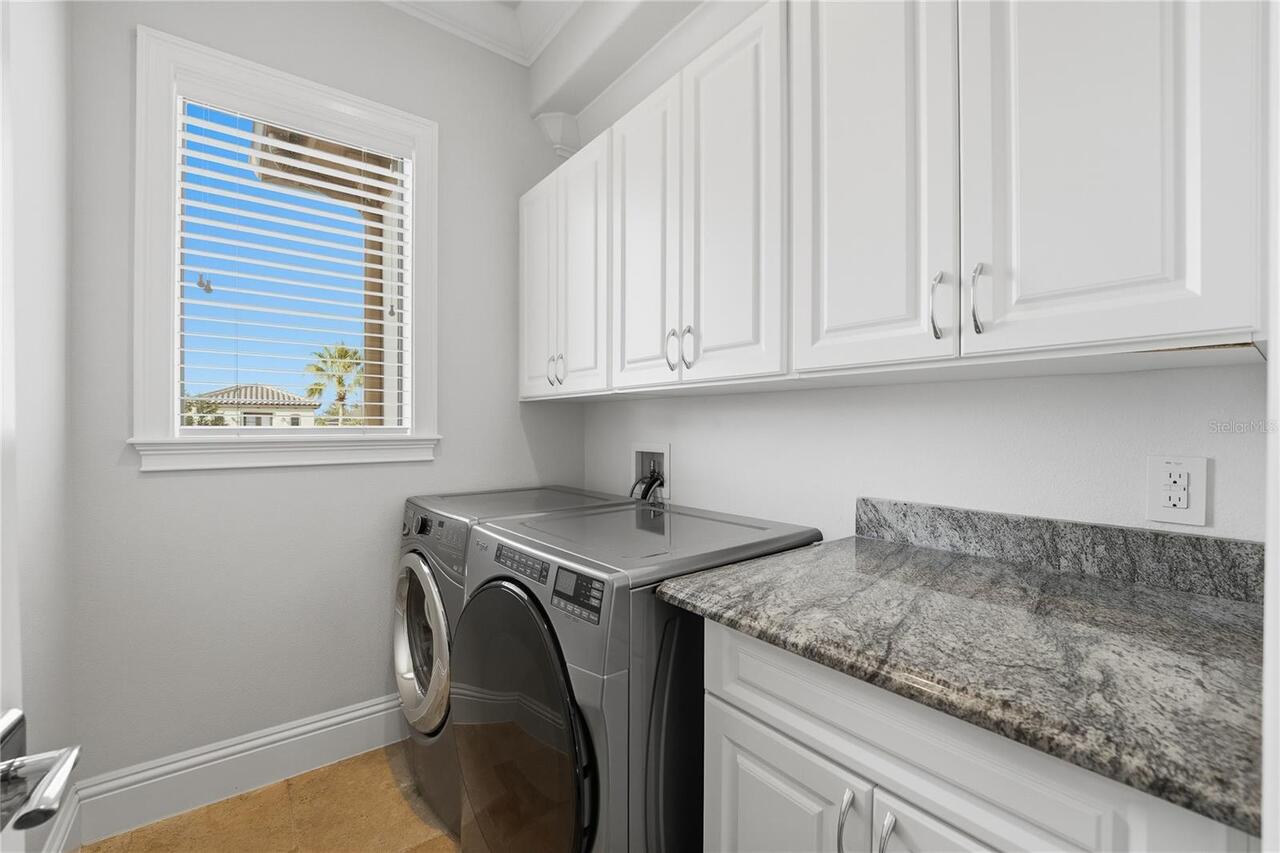
Inside, Laundry Room
Levels
Two
List AOR
Orlando Regional
Living Area Meters
743.22
Living Area Source
Owner
Living Area Units
Square Feet
Lot Features
Corner Lot, Landscaped, On Golf Course, Oversized Lot
Lot Size Acres
0.32
Lot Size Square Feet
13764
Lot Size Square Meters
1279
Max Pet Weight
101
Middle Or Junior School
West Side
Minimum Lease
1-7 Days
Modification Timestamp
2026-10-08T17:34:10.807Z
Monthly HOA Amount
620.00
New Construction YN
false
Number Of Lots
2
Occupant Type
Vacant
Other Equipment
Irrigation Equipment
Ownership
Fee Simple
Parcel Number
35-25-27-4881-0001-2290
Patio And Porch Features
Covered, Rear Porch
Pet Restrictions
Please check County and HOA rules and regulations.
Pet Size
Extra Large (101+ Lbs.)
Pets Allowed
Cats OK, Dogs OK
Pool Private YN
true
Postal Code Plus 4
6405
Previous List Price
5350000
Price Change Timestamp
2026-10-08T17:33:51.000Z
Property Description
Corner Unit
Public Survey Range
27
Public Survey Section
35
RATIO Current Price By Calculated SqFt
625.00
Realtor Info
As-Is, Docs Available, No Sign
Road Surface Type
Asphalt, Paved
Roof
Tile
Room Count
8
Security Features
Gated Community, Security Lights
Senior Community YN
false
Sewer
Public Sewer
Showing Requirements
Appointment Only, Call Listing Agent, Listing Agent Must Accompany
Spa Features
Heated, In Ground
Spa YN
true
Status Change Timestamp
2026-09-17T15:41:26.000Z
Stories Total
2
Tax Annual Amount
34618.65
Tax Block
1
Tax Book Number
16-23-31
Tax Legal Description
REUNION WEST VILLAGES NORTH PB 16 PGS 23-31 LOT 229 27-25-27
Tax Lot
229
Tax Other Annual Assessment Amount
2680
Tax Year
2025
Total Acreage
1/2 to less than 1
Total Annual Fees
7440.00
Total Monthly Fees
620.00
Township
25
Universal Property Id
US-12097-N-352527488100012290-R-N
Unparsed Address
971 GOLDEN BEAR DR
Utilities
Cable Available, Electricity Connected, Natural Gas Available, Phone Available, Public, Sewer Connected, Sprinkler Meter, Underground Utilities, Water Connected
Water Source
Public
Waterfront YN
false
Window Features
Drapes, Shades, Window Treatments
Zoning
OPUD
Neighborhood Map
Popup

Property Photos
Listing Photo
Listing Photo
Listing Photo
Listing Photo
Listing Photo
Listing Photo
Listing Photo
Listing Photo
Listing Photo
Listing Photo
Listing Photo
Listing Photo
Listing Photo
Listing Photo
Listing Photo
Listing Photo
Listing Photo
Listing Photo
Listing Photo
Listing Photo
Listing Photo
Listing Photo
Listing Photo
Listing Photo
Listing Photo
Listing Photo
Listing Photo
Listing Photo
Listing Photo
Listing Photo
Listing Photo
Listing Photo
Listing Photo
Listing Photo
Listing Photo
Listing Photo
Listing Photo
Listing Photo
Listing Photo
Listing Photo
Listing Photo
Listing Photo
Listing Photo
Listing Photo
Listing Photo
Listing Photo
Listing Photo
Listing Photo
Listing Photo
Listing Photo
Listing Photo
Listing Photo
Listing Photo
Listing Photo
Listing Photo
Listing Photo
Listing Photo
Listing Photo
Listing Photo
Listing Photo
Listing Photo
Listing Photo
Listing Photo
Listing Photo
Listing Photo
Listing Photo
Listing Photo
Listing Photo
Listing Photo
Listing Photo
Listing Photo
Listing Photo
Listing Photo
Listing Photo
Listing Photo
Listing Photo
Listing Photo
Listing Photo
Listing Photo
Listing Photo
Listing Photo
Listing Photo
Listing Photo
Listing Photo
Listing Photo
Listing Photo
Listing Photo
Listing Photo
Listing Photo
Listing Photo
Listing Photo
Listing Photo
Listing Photo
Listing Photo
Listing Photo
Listing Photo
Listing Photo
Listing Photo
Listing Photo
Listing Photo
Listing Photo
Listing Photo
Listing Photo
Listing Photo
Listing Photo
Listing Photo
Listing Photo
Listing Photo
Listing Photo
Listing Photo
Listing Photo
Listing Photo
Listing Photo
Listing Photo
Listing Photo
Listing Photo
Listing Photo
Listing Photo
Listing Photo
Listing Photo
Listing Photo
Listing Photo
Listing Photo
Listing Photo
Listing Photo
Listing Photo
Listing Photo
Listing Photo
Listing Photo
Listing Photo
Listing Photo
Listing Photo
Listing Photo
Listing Photo
Listing Photo
Listing Photo
Listing Photo
Listing Photo
Listing Photo
Listing Photo
Listing Photo
Listing Photo
Listing Photo
Listing Photo
Listing Photo
Listing Photo
Listing Photo
Listing Photo
Listing Photo
Listing Photo
Listing Photo
Listing Photo
Listing Photo
Listing Photo

MLS #MFRO6438655 Listing courtesy of Corcoran Premier Realty provided by Stellar MLS.


All listing information is deemed reliable but not guaranteed and should be independently verified through personal inspection by appropriate professionals. Listings displayed on this website may be subject to prior sale or removal from sale; availability of any listing should always be independent verified. Listing information is provided for consumer personal, non-commercial use, solely to identify potential properties for potential purchase; all other use is strictly prohibited and may violate relevant federal and state law. The source of the listing data is as follows: Stellar MLS (updated 10/8/26 6:36 PM) |

Listing Search


Translate Tool

Featured Listings
Seffner Real Estate
$895,000
5 BED
3 BATH
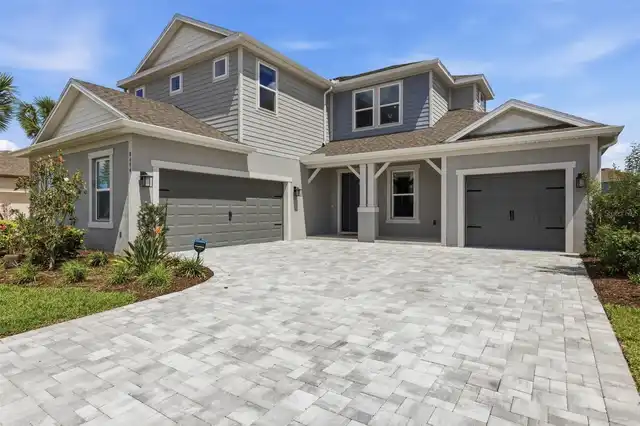
NEW PRICE... Welcome to Toulon, a gated community known for half-acre lots, ponds and conservation, newer construction, ... Read More
Orlando Real Estate
$1,349,000
5 BED
4 BATH
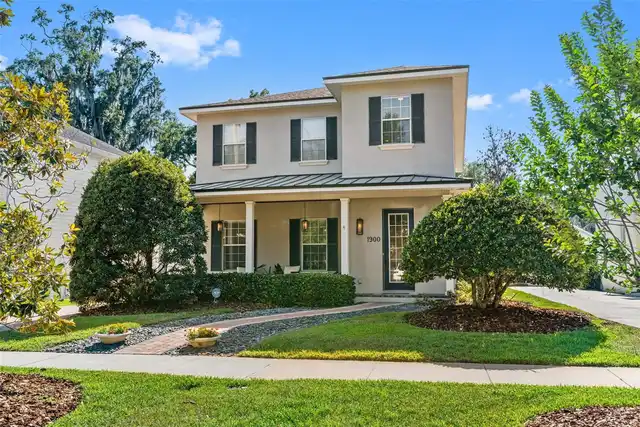
Setting an extraordinary new standard in the coveted enclave of College Park, this meticulously crafted residence by LUI... Read More
Winter Garden Real Estate
$850,000
4 BED
3 BATH
Under Construction. NEARLY COMPLETE! Near Walt Disney World Theme Parks! Welcome to the Eliot plan, a luxurious new home... Read More
St Petersburg Real Estate
$1,260,000
2 BED
2 BATH
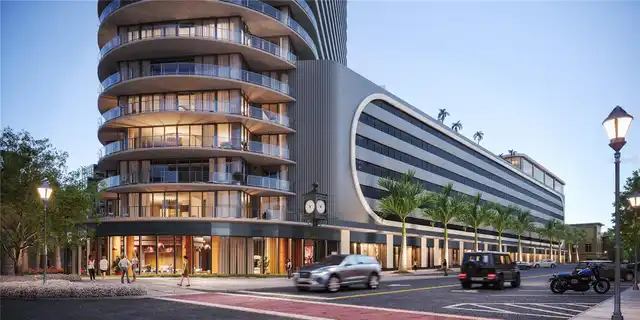
Developer Inventory. Move-In Ready! An iconic design from award-winning firm Arquitectonica with interiors and amenities... Read More
Winter Garden Real Estate
$840,000
5 BED
4 BATH
Luxury new home 3501 SFT with oversized yard near Walt Disney World theme parks. Frost plan by RockWell Homes, a luxurio... Read More
St Petersburg Real Estate
$1,145,000
2 BED
2 BATH
Developer inventory. Move-In Ready! An iconic design from award-winning firm Arquitectonica with interiors and amenities... Read More
Winter Garden Real Estate
$835,000
4 BED
3 BATH
Under Construction. Near Walt Disney World Theme Parks! Welcome to the Eliot plan, a luxurious new home offering a perfe... Read More
Sarasota Real Estate
$1,029,000
5 BED
4 BATH
Luxury Living at its best in Skye Ranch. Beautiful 5 Bedroom 4.5 Bath highly desirable Tortola model. Quality upgrades i... Read More
Orlando Real Estate
$1,149,000
4 BED
3 BATH
Nestled on one of the most coveted tree-lined streets in College Park's Lake Ivanhoe District, this beautifully updated ... Read More
St Petersburg Real Estate
$1,325,000
2 BED
2 BATH
Developer inventory. Move-In Ready! An iconic design from award-winning firm Arquitectonica with interiors and amenities... Read More
Contact Sandra Pardo

407-990-2746

Wendy Morris LLC

Licensed in the State of Florida
BK 3146762
16797 Broadwater Avenue
Winter Garden, Florida 34787

Your privacy is our utmost concern. We will never sell your personal information. Privacy Policy
©2026 sandrapardohomes.com - all rights reserved. | Site Map