407-990-2746
Menu

9677 Crystal Isles Circle, Sarasota, FL

NEXT
PREV
$989,999

($273/sqft)

List Status: Active
9677 Crystal Isles Circle
Sarasota, FL 34241


5 beds
4 baths
3622 living sqft
Top Features
  • Subdivision: Grand Park
  • Built in  2026
  • Single Family Residence
Description
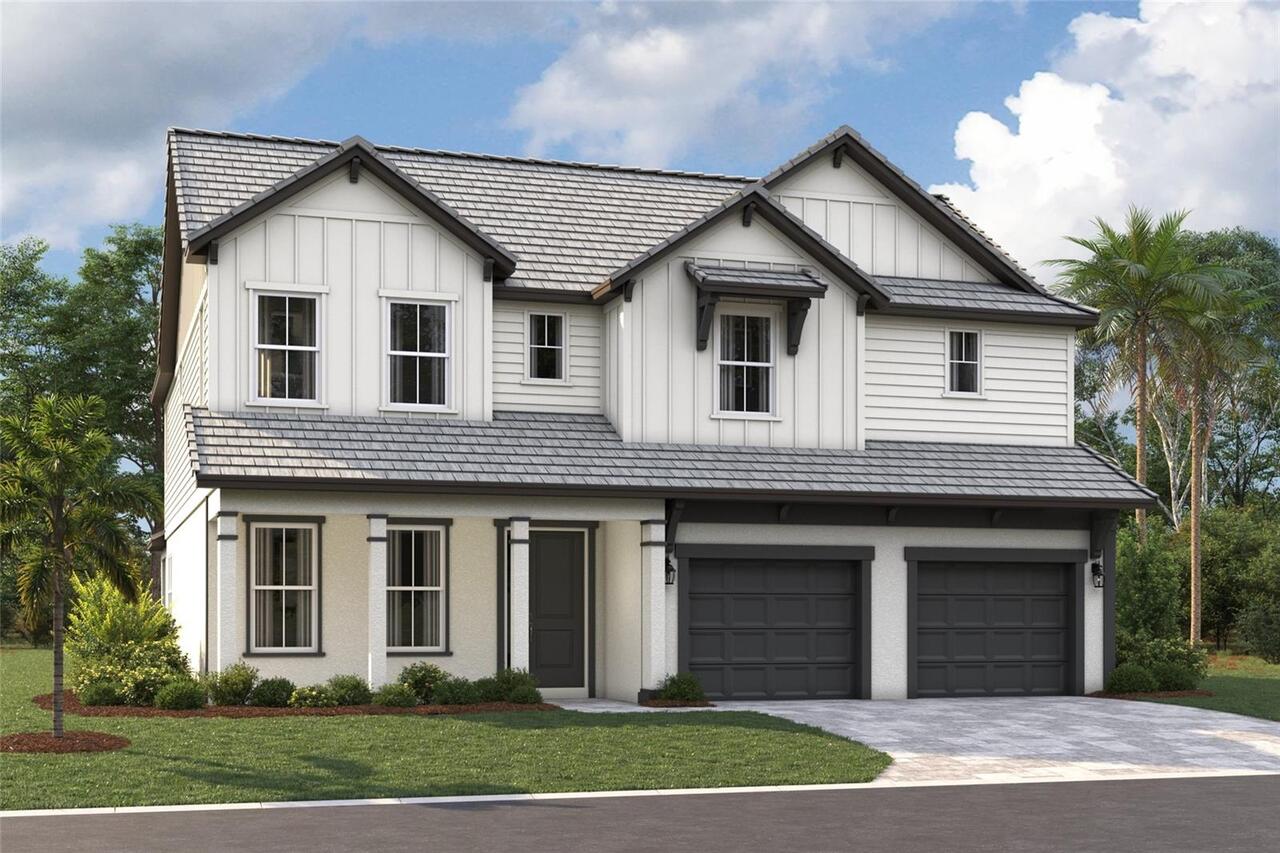
Under Construction. ****SPECIAL FINANCING AVAILABLE FOR A LIMITED TIME ONLY FROM PREFERRED LENDER. RESTRICTIONS APPLY, FOR QUALIFIED BUYERS, SUBJECT TO APPLICABLE TERMS AND CONDITIONS. SUBJECT TO CHANGE WITHOUT NOTICE**** Welcome to the Wekiva. An expansive and sprawling home, this home includes five bedrooms, four full bathrooms, a den, bonus room, and a three-car tandem garage. As you step inside the grand foyer, a den sits off to the side. Moving along the wall, a spacious utility room opens up, giving you plenty of room to organize, declutter, and clean. As you reach the heart of the home, you are faced with an incredibly spacious and elegant kitchen. Beautiful cabinets line the walls, and an extra-large island creates room for additional seating and prep space. A walk-in pantry provides even more storage. A cozy breakfast nook lives right next to the kitchen, which opens up into a huge great room. Two sets of sliding glass doors open on to the covered lanai. An extra bedroom and a pool bath sit off the great room, making it an easy transition from outdoor fun to inside living. Going upstairs is like entering another space entirely. The master retreat is truly a tranquil get away with multiple windows to create a bright and airy space. An elegant master bath awaits you with dual vanities, a water closet, an enclosed shower space, and a huge walk-in closet. Three additional bedrooms sit upstairs with a bonus room providing the perfect entertainment space that looks down at the foyer below. The Wekiva is the perfect plan for those who love entertainment, play, and spending time at home.
Property Details
Property Features
Property Sub Type
Single Family Residence
Parking
Tandem
County
Sarasota
Subdivision
GRAND PARK
Additional Information
Additional Lease Restrictions
SEE HOA DOCS
Additional Parcels YN
false
Appliances
Dishwasher, Disposal, Microwave, Range
Approval Process
All Leases require the prior written approval of the Association. Lease Request Form must be submitted to HOA with a copy of the executed lease agreement. No unit/lot may be leased for a term less than 6 consecutive months, nor more than twice a year.
Association Amenities
Clubhouse, Gated, Pool
Association Approval Required YN
1
Association Email
tmichel@castlegroup.com
Association Fee
1073
Association Fee Frequency
Quarterly
Association Fee Includes
Maintenance Grounds, Pool
Association Fee Requirement
Required
Association YN
true
Attached Garage YN
true
Available For Lease YN
1
Bathrooms Total Integer
4
Builder License Number
CGC1507134
Builder Model
WEKIVA
Builder Name
M/I HOMES
Building Area Source
Builder
Building Area Total
4930
Building Area Total Srch SqM
458.01
Building Area Units
Square Feet
CDDYN
1
Calculated List Price By Calculated SqFt
273.33
Carport YN
false
Community Features
Irrigation-Reclaimed Water, Pool, Sidewalks
Construction Materials
Block
Cooling
Central Air
Country
US
Cumulative Days On Market
66
Current Price
989999.00
Direction Faces
South
Elementary School
K-8 At Clark And Lorriane
Fireplace YN
false
Flood Zone Code
X
Flooring
Carpet, Tile
Foundation Details
Slab
Furnished
Unfurnished
Garage Spaces
3
Garage YN
true
Heating
Heat Pump
High School
Riverview High
Interior Features
Open Floorplan, PrimaryBedroom Upstairs, Walk-In Closet(s)
Internet Address Display YN
true
Internet Automated Valuation Display YN
true
Internet Consumer Comment YN
true
Internet Entire Listing Display YN
true
Laundry Features
Inside
Lease Restrictions YN
1
Levels
Two
List AOR
Other
Living Area Meters
336.49
Living Area Source
Builder
Living Area Units
Square Feet
Lot Size Acres
0.19
Lot Size Square Feet
8306
Lot Size Square Meters
772
Minimum Lease
6 Months
Modification Timestamp
2026-10-02T15:52:15.213Z
Monthly HOA Amount
357.67
New Construction YN
true
Num Times per Year
2
Occupant Type
Vacant
Other Equipment
Irrigation Equipment
Ownership
Fee Simple
Parcel Number
0310020834
Permit Number
26 001018
Pets Allowed
Yes
Pool Private YN
false
Projected Completion Date
2026-11-28T00:00:00.000
Property Condition
Under Construction
RATIO Current Price By Calculated SqFt
273.33
Road Surface Type
Asphalt
Roof
Tile
Room Count
6
SW Subdiv Community Name
Grand Park
Senior Community YN
false
Sewer
Public Sewer
Showing Requirements
Contact Call Center
Status Change Timestamp
2026-07-28T18:50:41.000Z
Tax Annual Amount
500
Tax Legal Description
LOT 834, GRAND PARK PHASE 3C & 3D, PB 59 PG 148-163
Tax Lot
834
Tax Other Annual Assessment Amount
3158
Tax Year
2025
Total Acreage
0 to less than 1/4
Total Annual Fees
4292.00
Total Monthly Fees
357.67
Universal Property Id
US-12115-N-0310020834-R-N
Unparsed Address
9677 CRYSTAL ISLES CIR
Utilities
Cable Available, Electricity Available, Sewer Available, Water Available
Water Source
Public
Waterfront YN
false
Zoning
VPD
Neighborhood Map
Popup

Property Photos
Listing Photo
Listing Photo

MLS #MFRR4911718 Listing courtesy of Floriwest Realty Group, Llc provided by Stellar MLS.

Similar Listings

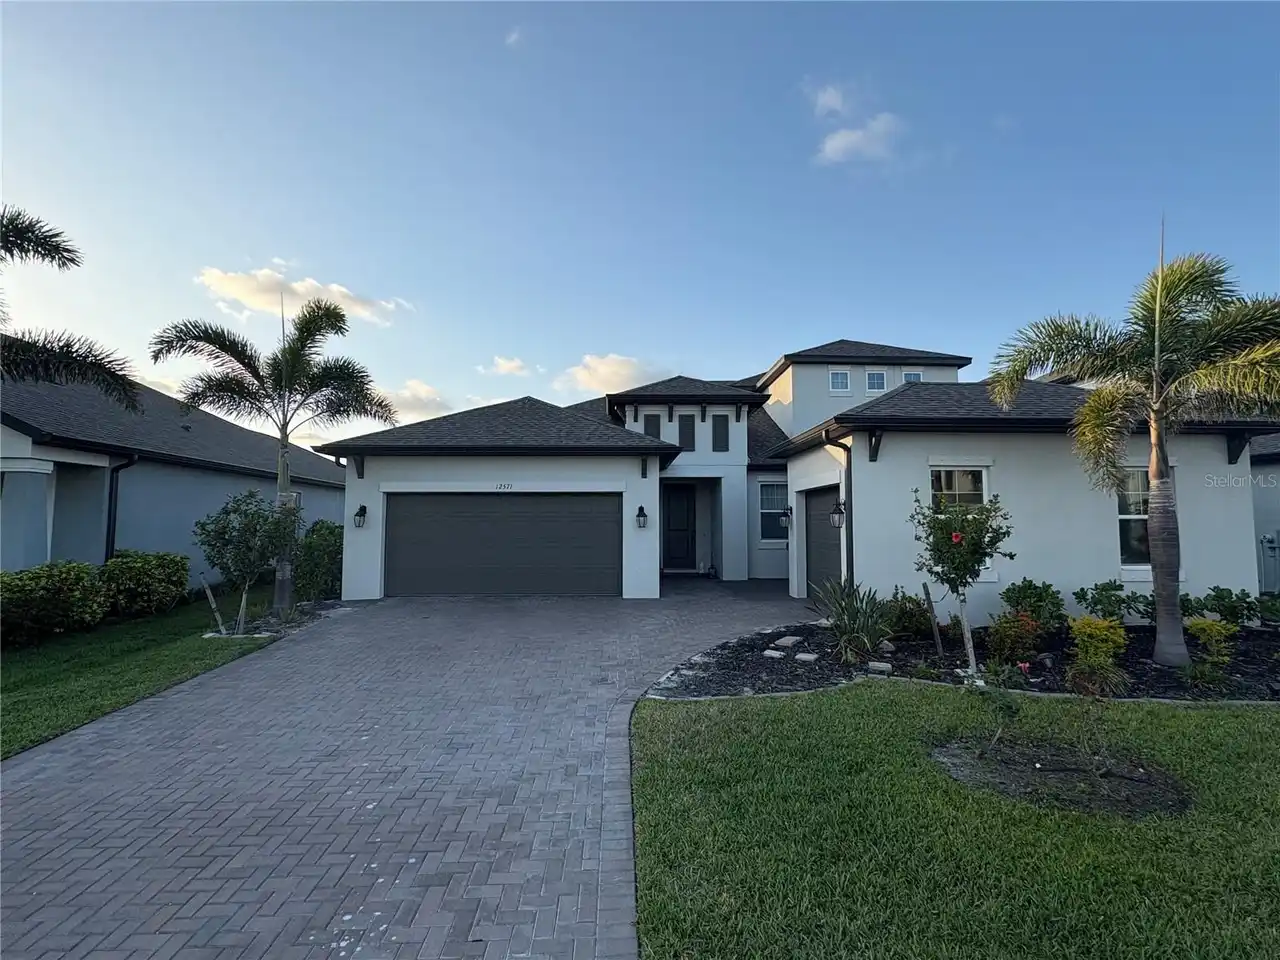
$895,000
12571 Night View Drive
Sarasota
5BR/4BA
| Active
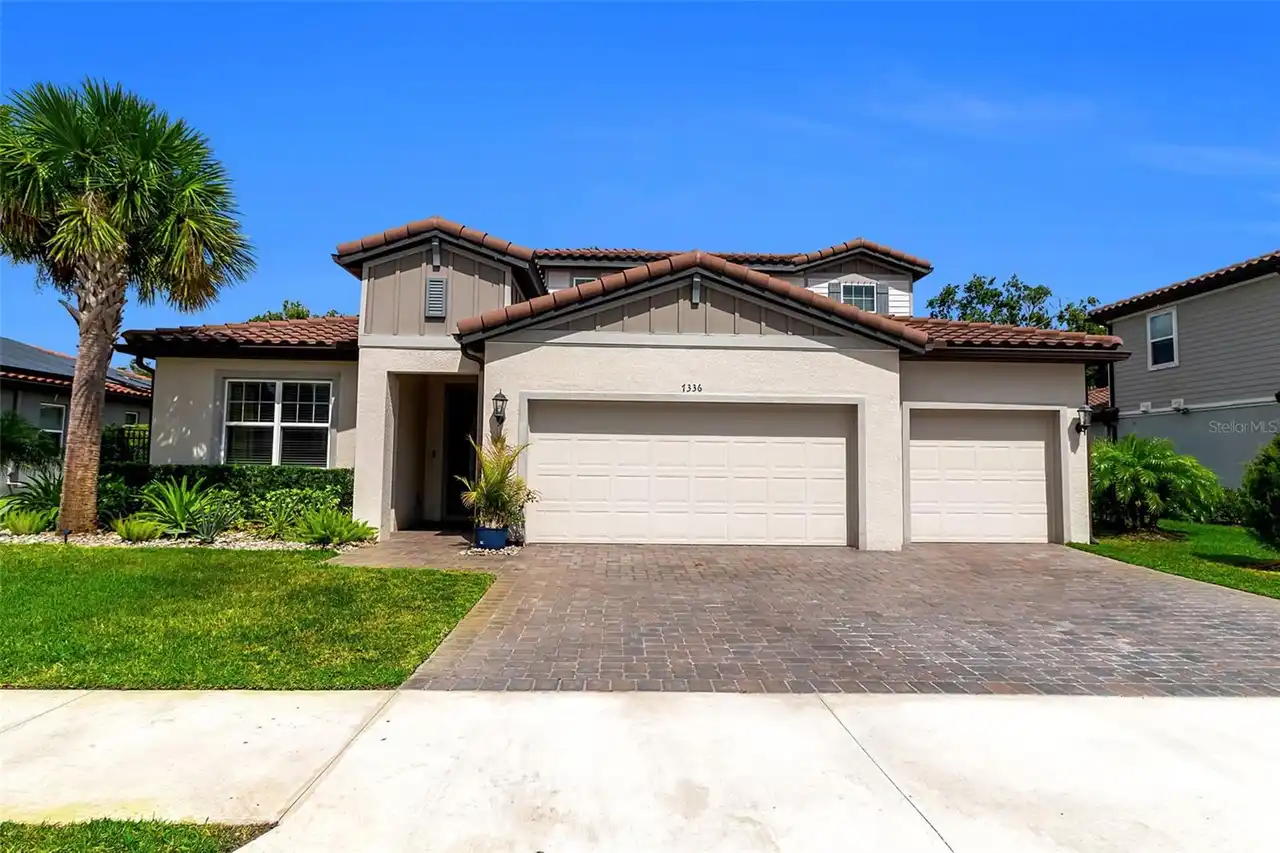
$899,000
7336 Great Egret Boulevard
Sarasota
5BR/4BA
| Active
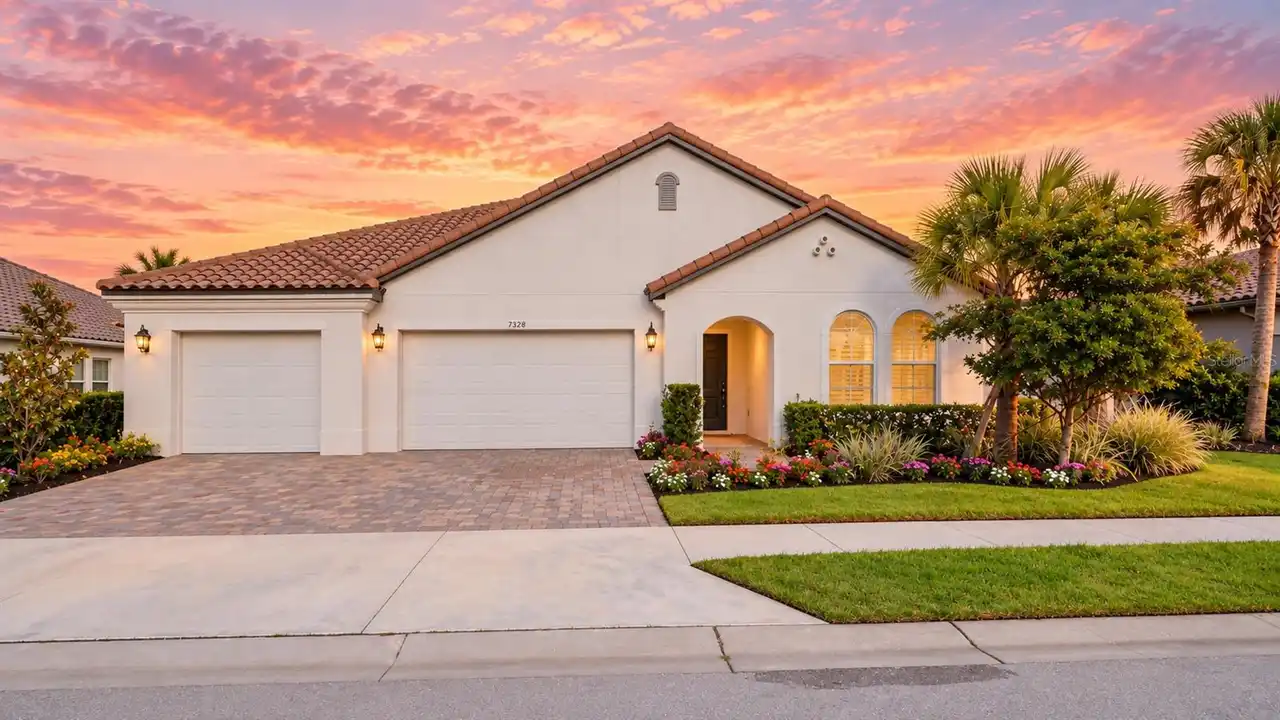
$925,000
7328 Great Egret Boulevard
Sarasota
5BR/4BA
| Active
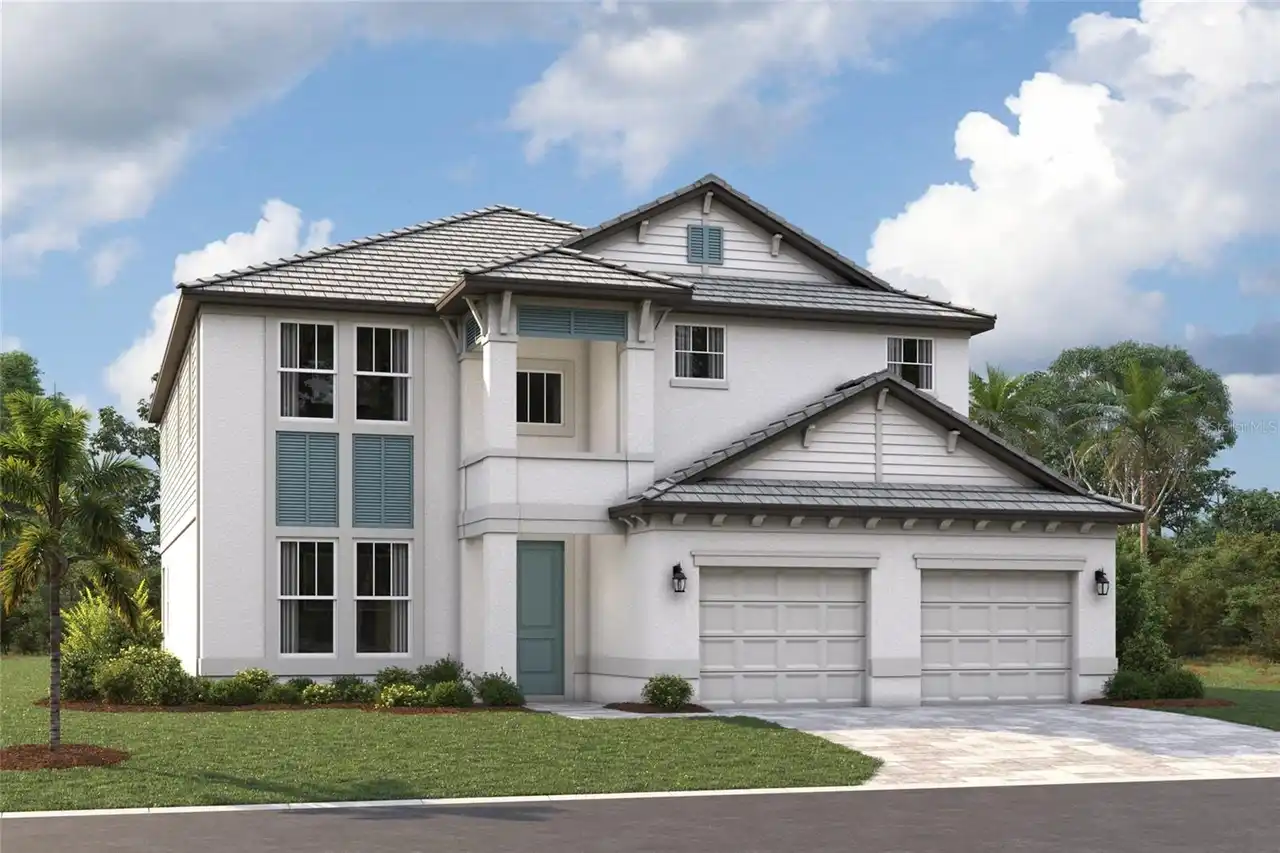
$929,999
9702 Crystal Isles Circle
Sarasota
5BR/4BA
| Active


All listing information is deemed reliable but not guaranteed and should be independently verified through personal inspection by appropriate professionals. Listings displayed on this website may be subject to prior sale or removal from sale; availability of any listing should always be independent verified. Listing information is provided for consumer personal, non-commercial use, solely to identify potential properties for potential purchase; all other use is strictly prohibited and may violate relevant federal and state law. The source of the listing data is as follows: Stellar MLS (updated 10/2/26 8:02 PM) |

Listing Search


Translate Tool

Featured Listings
Sanford Real Estate
$1,365,000
6 BED
4 BATH
TIME TO START YOUR NEXT STORY IN THIS STORYBOOK HOME! Impressive curb appeal welcomes you to this premium luxury residen... Read More
Sarasota Real Estate
$1,354,000
5 BED
4 BATH
Welcome home.... Imagine coming home each day to a private corner lot with peaceful lake views, just steps from one of S... Read More
Clearwater Real Estate
$924,900
3 BED
2 BATH
FOR THE OPEN HOUSE 10/3, 12-3 PM, DO NOT PARK ON HAMILTON! YOU CAN PARK ON DRUID, PER CITY. Historic Harbor Oaks charm m... Read More
Lutz Real Estate
$929,999
4 BED
2 BATH
Sellers will contribute $10,000 toward the buyer’s closing costs. Welcome to 17238 Bridlepath Court, a beautifully renov... Read More
Orlando Real Estate
$939,000
5 BED
4 BATH
Welcome to this stunning 5-bedroom, 4.5-bath executive home located in the highly sought-after gated community of Palma ... Read More
Land O Lakes Real Estate
$1,295,000
5 BED
5 BATH
Tucked behind the gates of an exclusive enclave of just nine custom residences, 21228 Quiet Haven Ct offers a rare combi... Read More
Sarasota Real Estate
$995,000
3 BED
2 BATH
Five fenced acres, a shell driveway, and a home that feels like your own slice of the country — welcome to 1901 Joshua D... Read More
Tierra Verde Real Estate
$1,099,000
3 BED
2 BATH
***MOTIVATED SELLER****Perfectly positioned in one of Tampa Bay's most sought-after island communities, this beautifully... Read More
Osprey Real Estate
$895,000
3 BED
3 BATH
PROFESSIONAL PHOTOS COMING SOON! Prime location in Southbay Yacht & Racquet Club! Located just blocks from the deep-wate... Read More
Tampa Real Estate
$1,030,000
3 BED
2 BATH
Rarely does a Palma Ceia bungalow deliver this much character, lifestyle and confidence in one complete package. Set alo... Read More
Contact Sandra Pardo

407-990-2746

Wendy Morris LLC

Licensed in the State of Florida
BK 3146762
16797 Broadwater Avenue
Winter Garden, Florida 34787

Your privacy is our utmost concern. We will never sell your personal information. Privacy Policy
©2026 sandrapardohomes.com - all rights reserved. | Site Map