Description
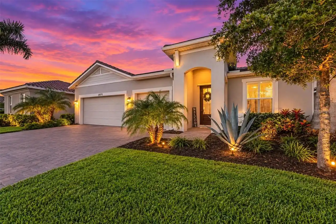
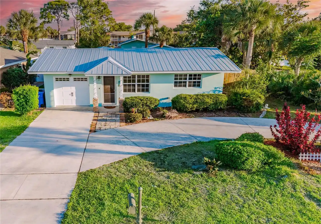
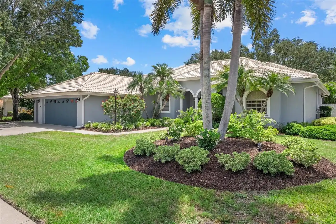
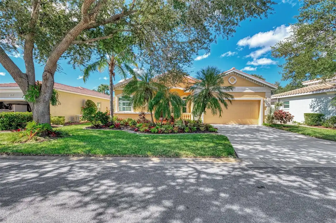
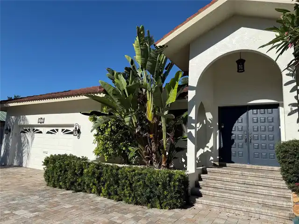
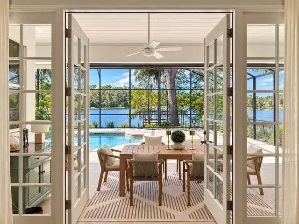
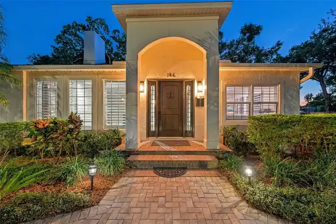
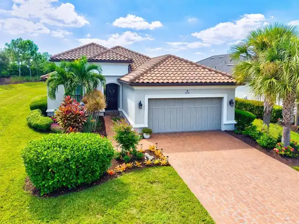
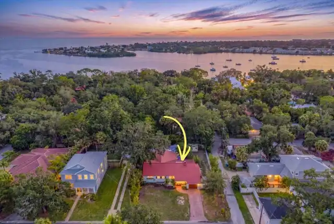
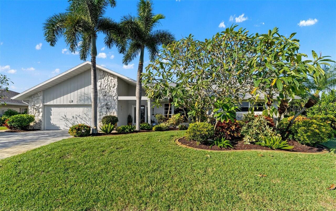
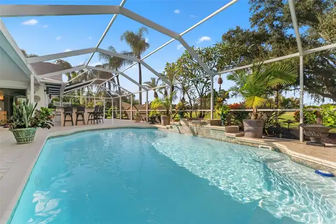
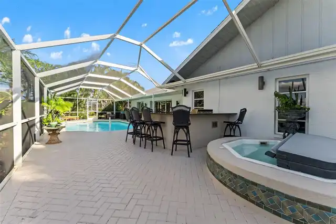
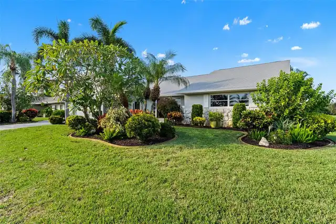
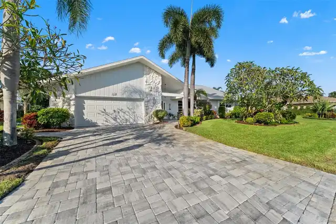
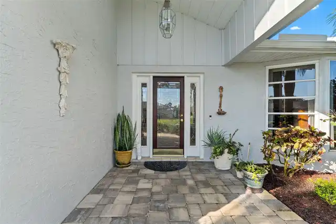
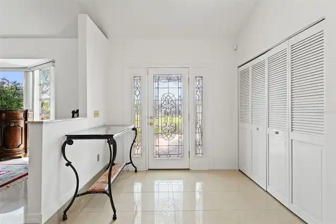
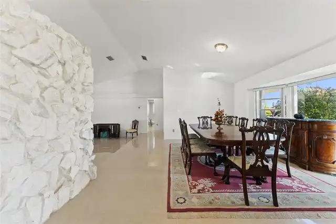
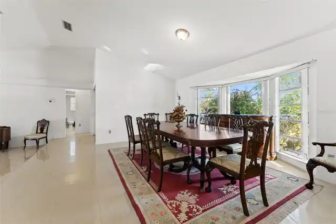
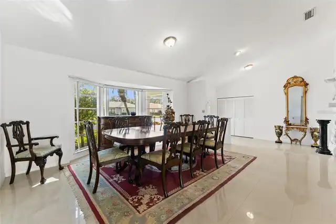
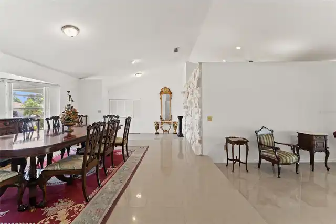
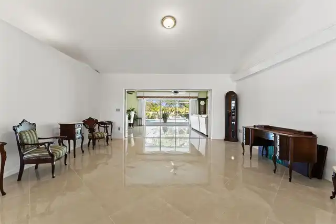
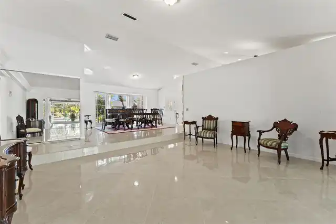
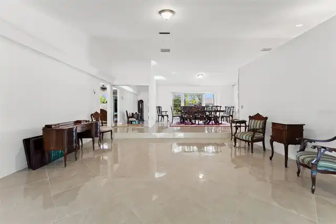
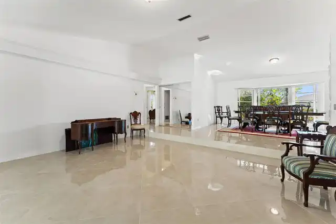
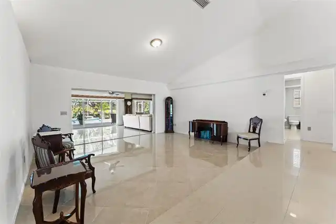
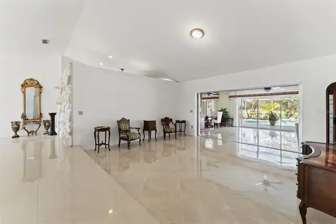
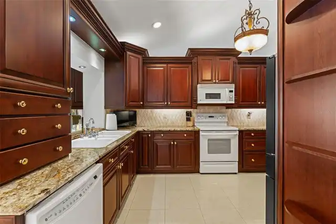
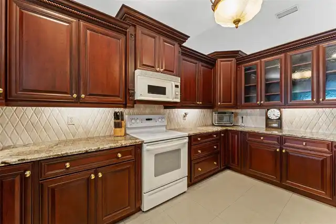
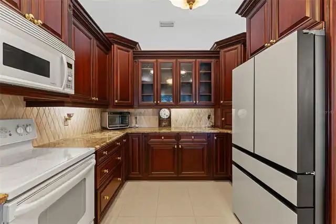
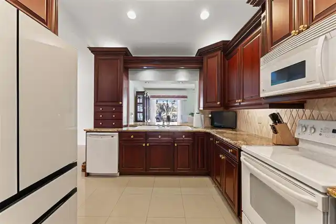
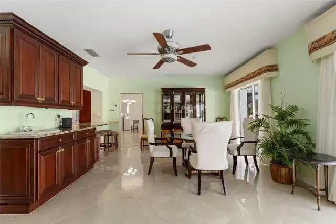
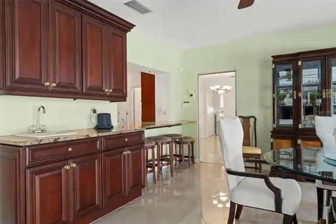
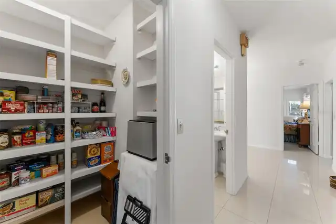
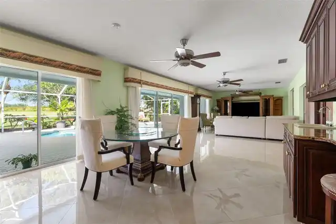
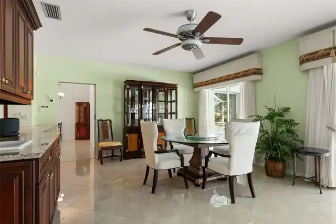
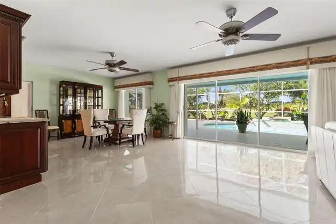
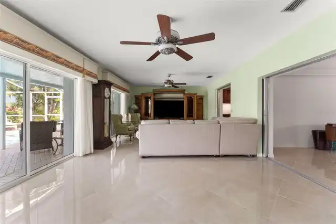
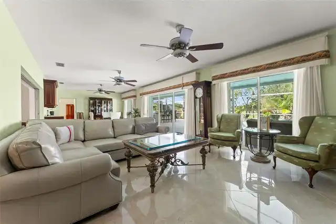
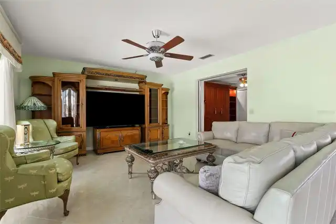
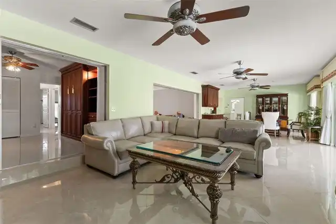
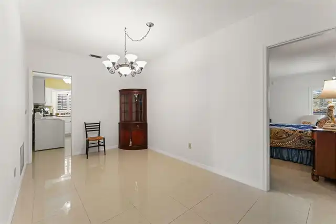
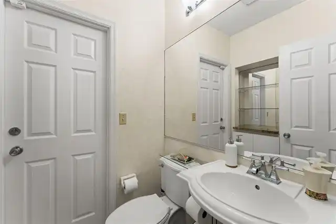
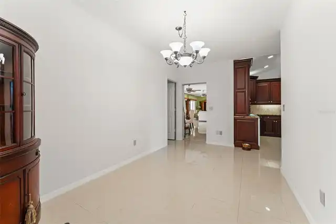
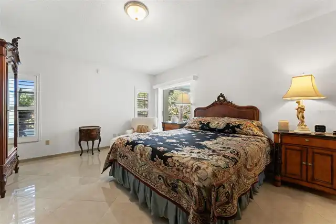
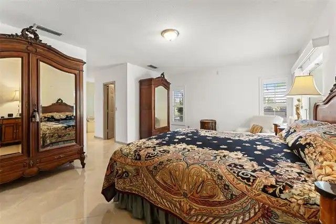
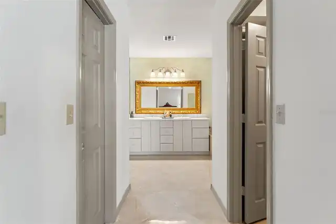
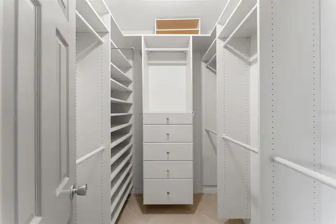
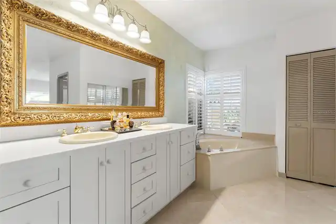
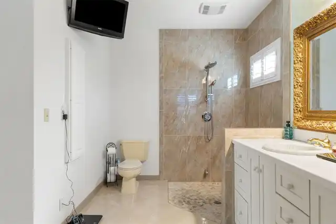
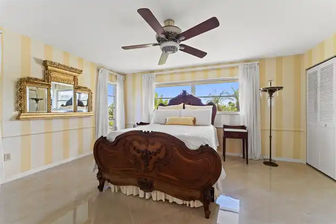
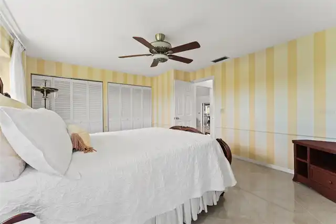
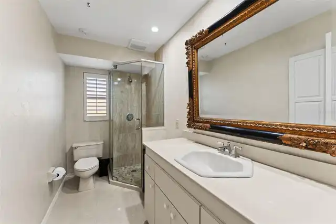
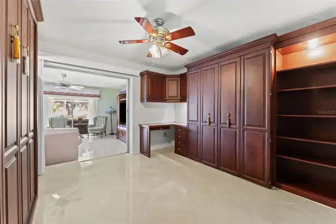
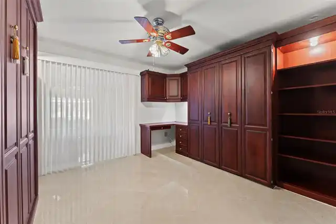
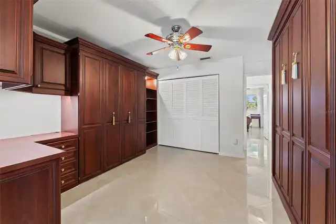
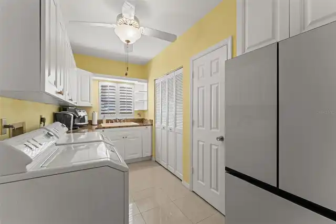
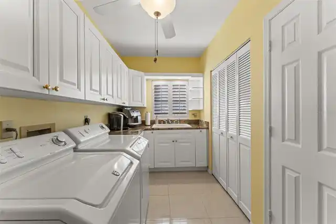
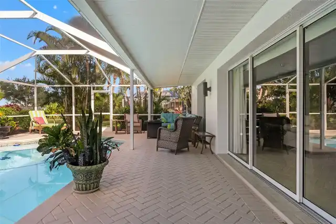
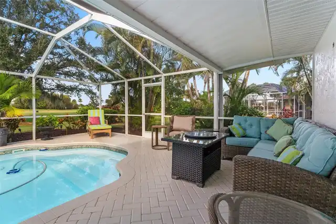
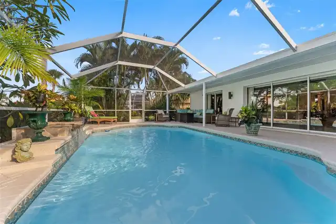
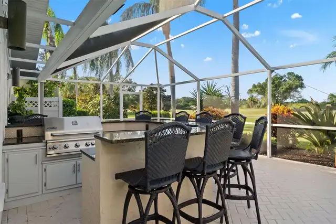
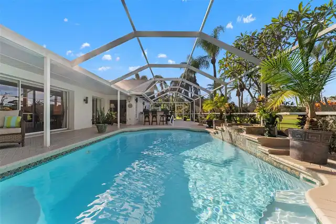
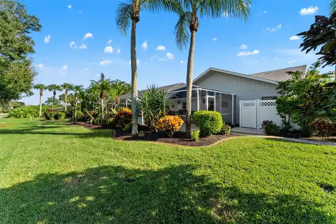
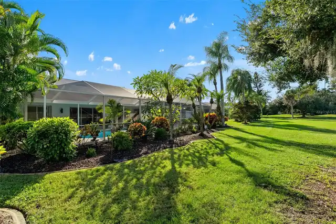
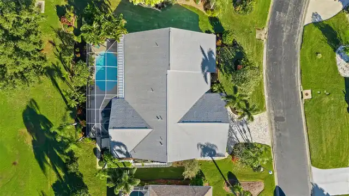
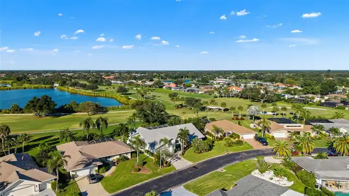
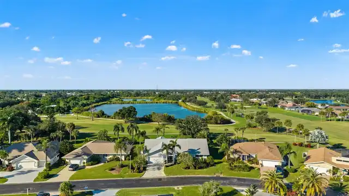
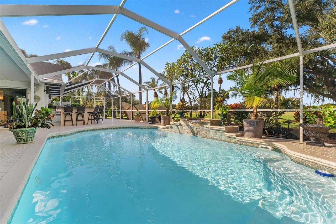
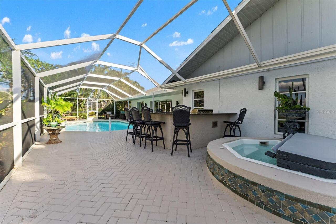
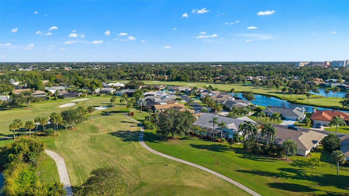
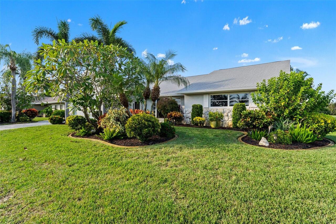
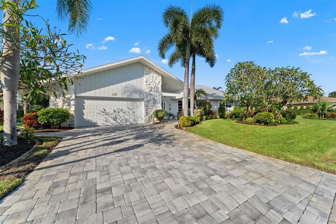
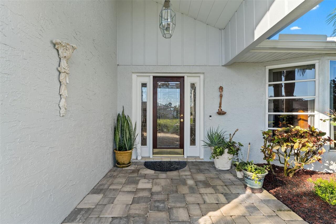
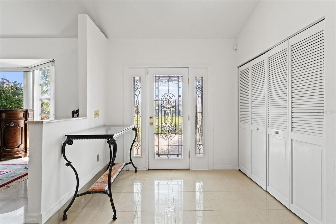
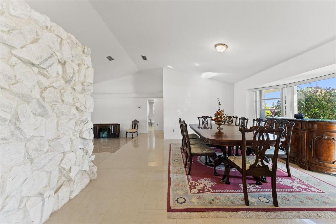
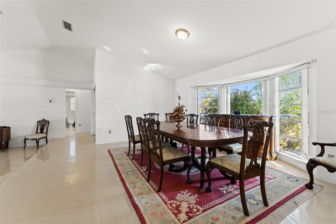
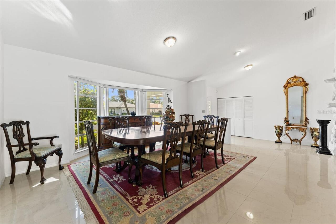
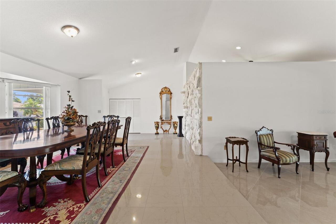
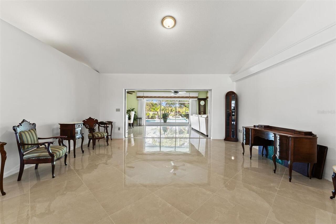
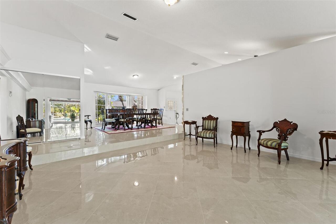
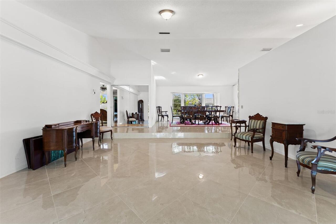
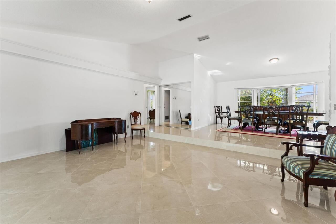
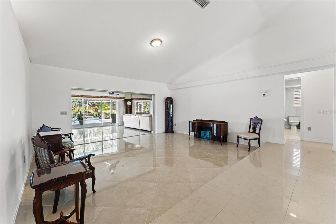
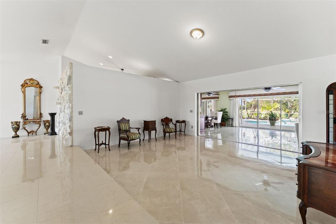
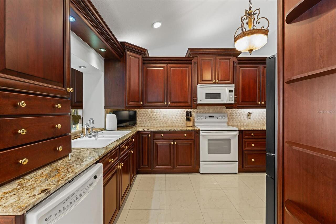
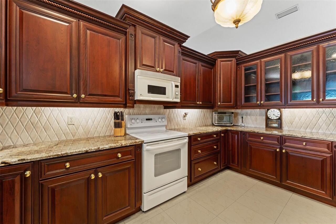
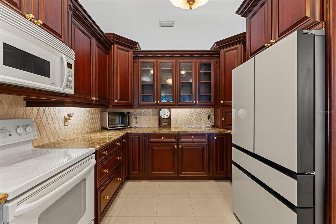
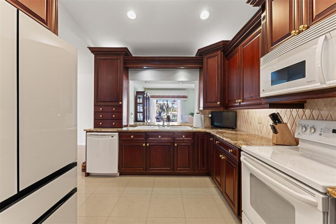
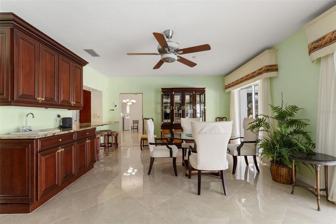
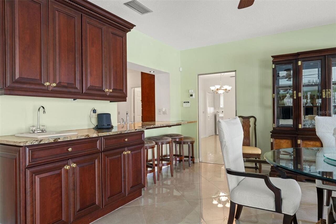
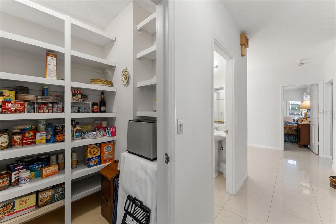
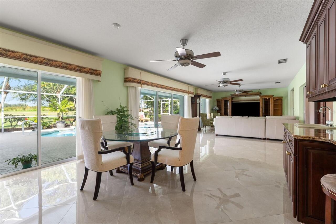
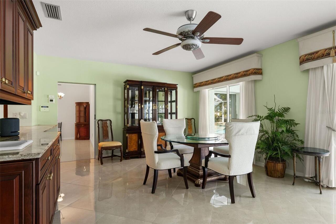
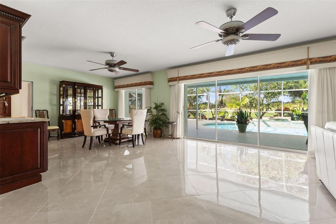
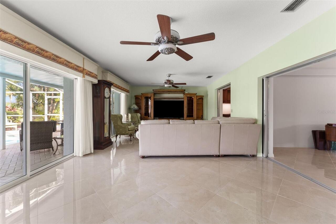
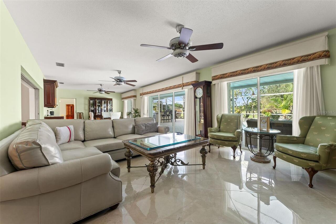
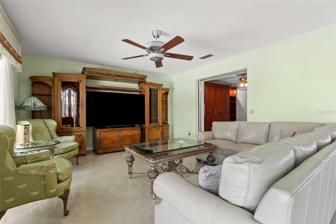
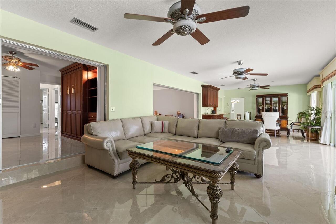
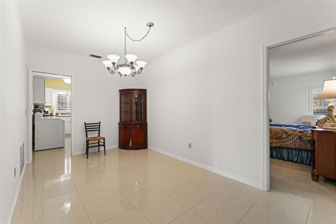
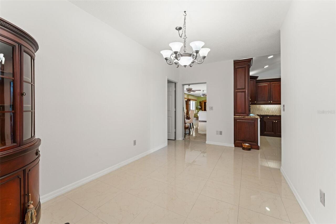
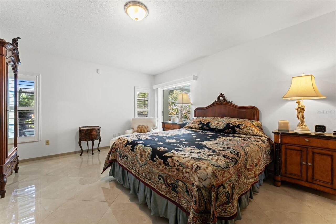
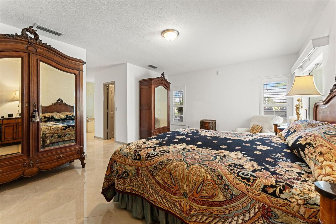
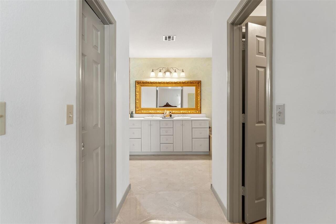
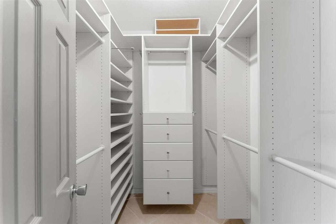
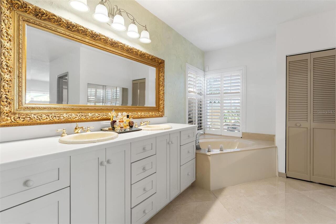
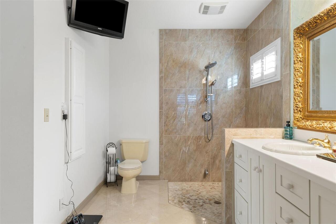
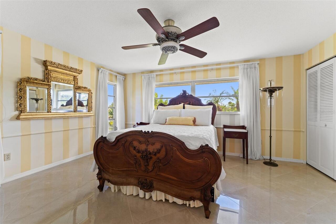
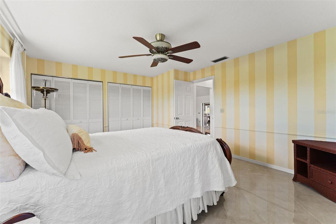
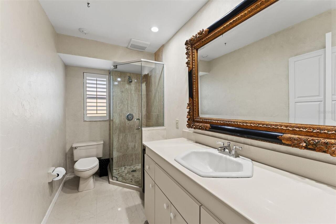
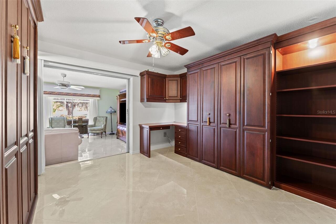
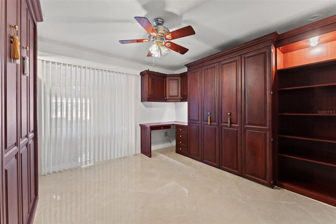
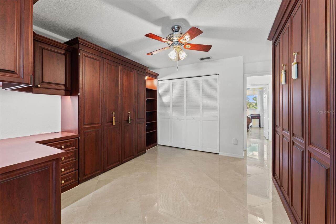
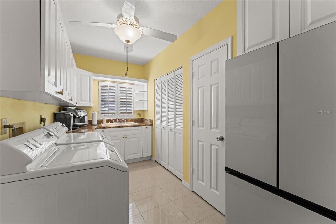
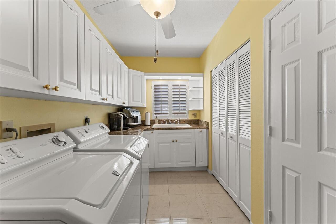
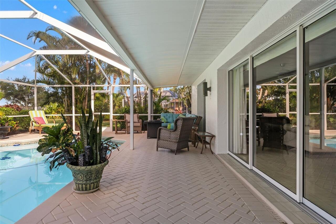
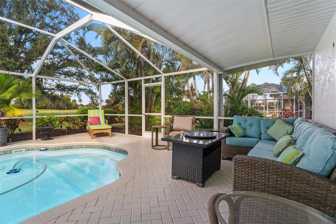
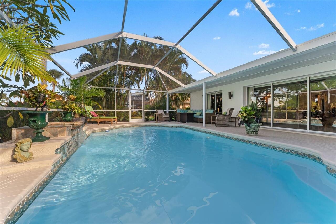
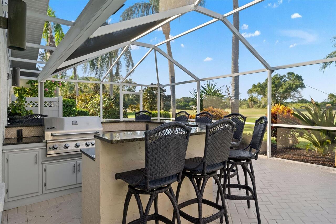
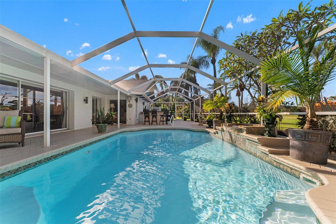
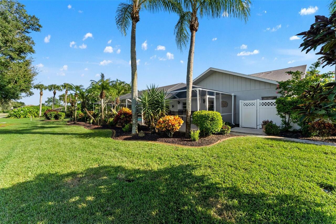
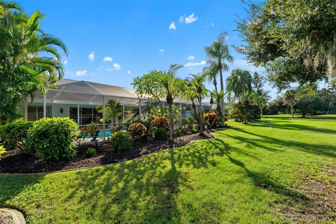
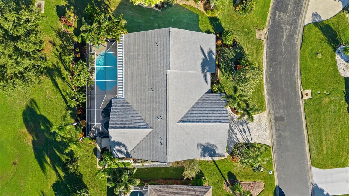
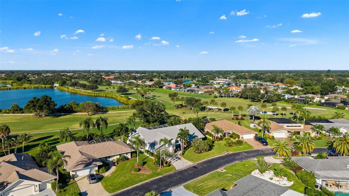
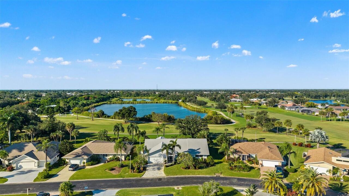
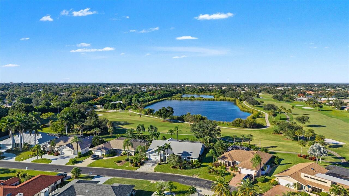
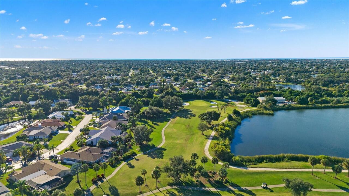
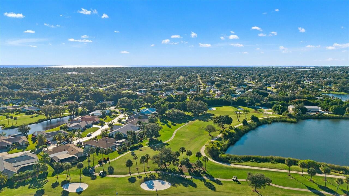
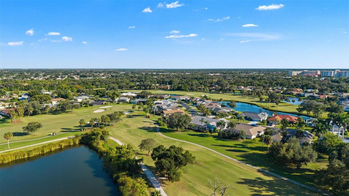
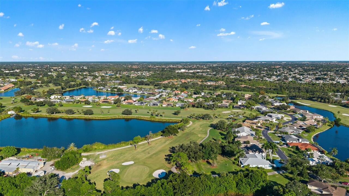
Enjoy beautiful golf course views without the expense of a golf membership in this inviting 3-bedroom, 2.5-bath pool home with a bonus room, a 2-car garage, and a separate golf cart garage with its own garage door, located in desirable Jacaranda West. Featuring PORCELAIN TILE FLOORING THROUGHOUT, spacious living areas, and exceptional indoor and outdoor entertaining spaces, this home offers a wonderful Florida lifestyle with a truly flexible floor plan that allows designing the spaces to tailor your needs. The great room and dining room are filled with natural light from multiple sliding glass doors that open to the lanai and showcases picturesque golf course views. A wet bar with GRANITE COUNTERTOPS and sink is ideally located near the casual dining area, making entertaining easy. The kitchen features CUSTOM CABINETRY, GRANITE COUNTERTOPS, UNDER-CABINET LIGHTING, a spacious custom pantry, neutral backsplash, pass-through to the dining room, LAZY SUSANS, SOFT-CLOSE DRAWERS, and abundant storage. The formal dining room overlooks the beautifully landscaped front yard through large windows. The spacious primary bedroom offers plantation shutters, lanai access through sliding glass doors, and two custom closets. The en-suite bath features DOUBLE VANITIES, an UPDATED MARBLE-TILE SHOWER, GARDEN TUB, three windows with plantation shutters, and a grab bar. The split-bedroom floor plan provides privacy for guests. The third bedroom includes a CUSTOM MURPHY BED, built-in cabinetry, closet, sliding glass doors, and privacy blinds, making it ideal as a bedroom, office, or hobby room. An additional BONUS ROOM offers flexibility for a playroom, office, craft room, fitness room, or den. The laundry room includes garage access, GRANITE COUNTERTOPS, WHITE CABINETRY, a PORCELAIN SINK, storage, ceiling fan, and plantation shutters. Major updates include a NEWER ROOF (2021), EXTENDED AND REPLACED PAVER DRIVEWAY (2024), NEW GUTTERS (2025), NEW WATER HEATER (2026), and PROFESSIONAL LANDS