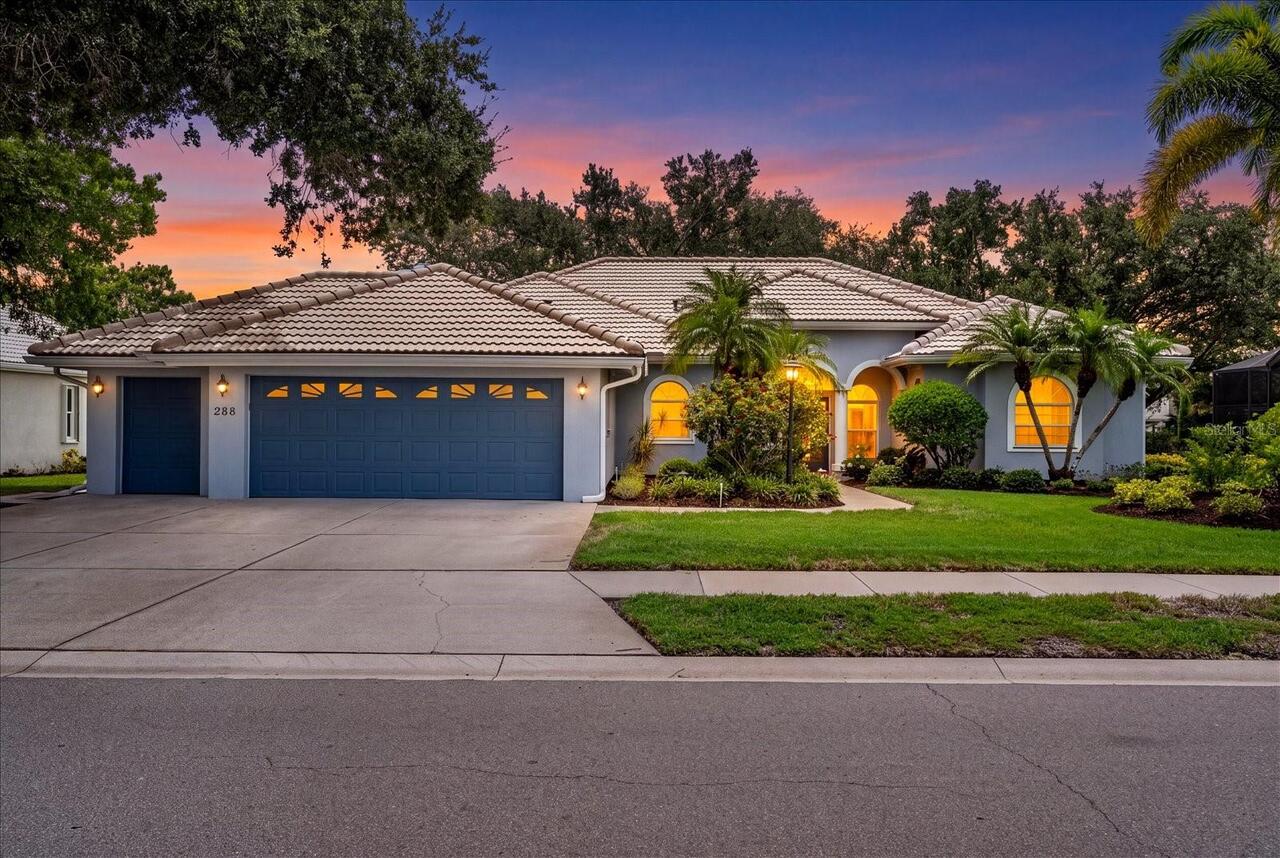
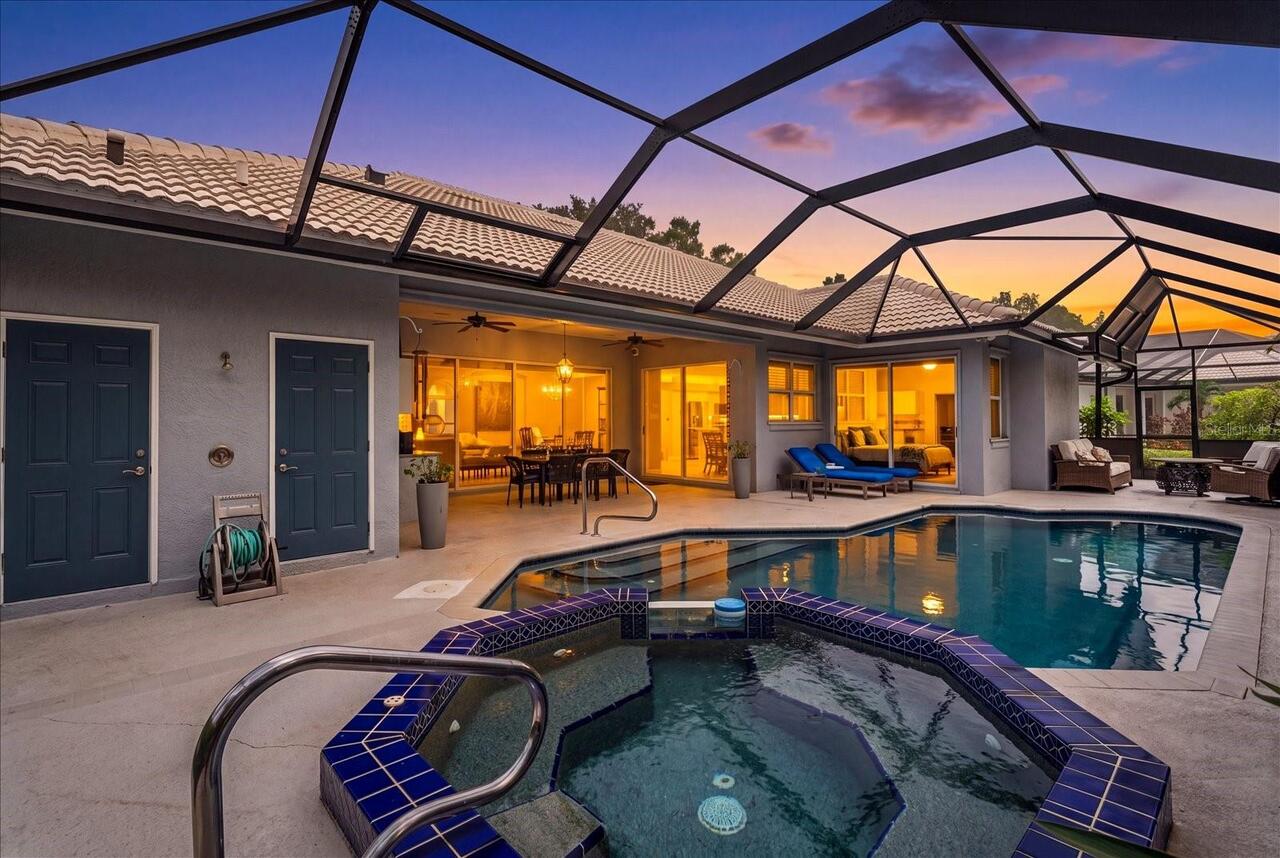
Property Features
Property Sub Type
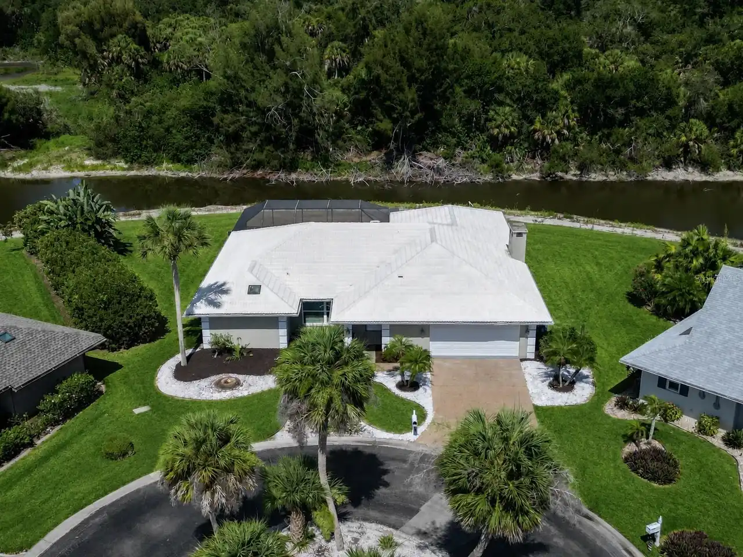
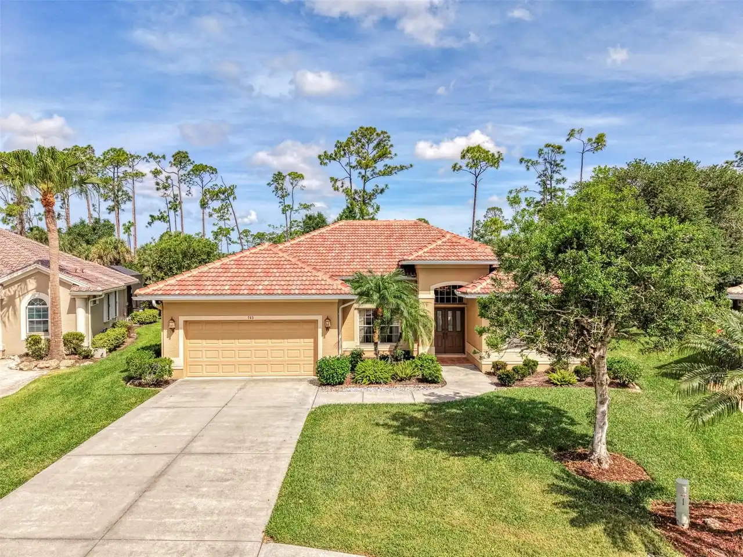
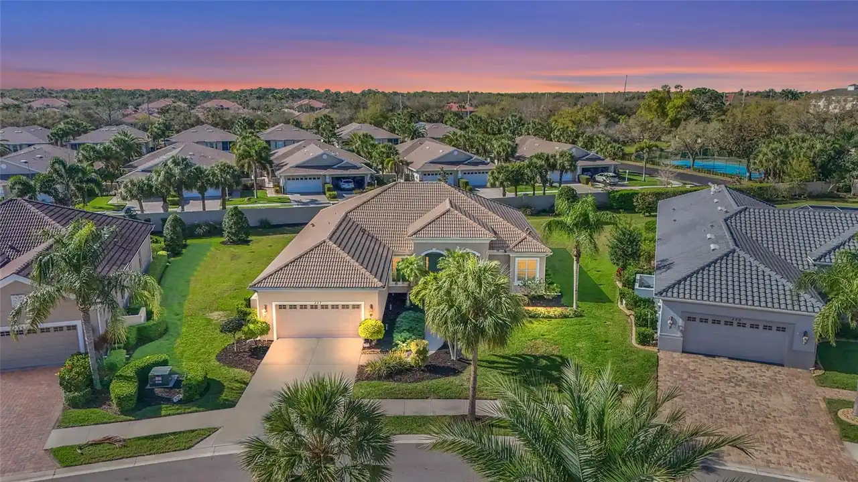
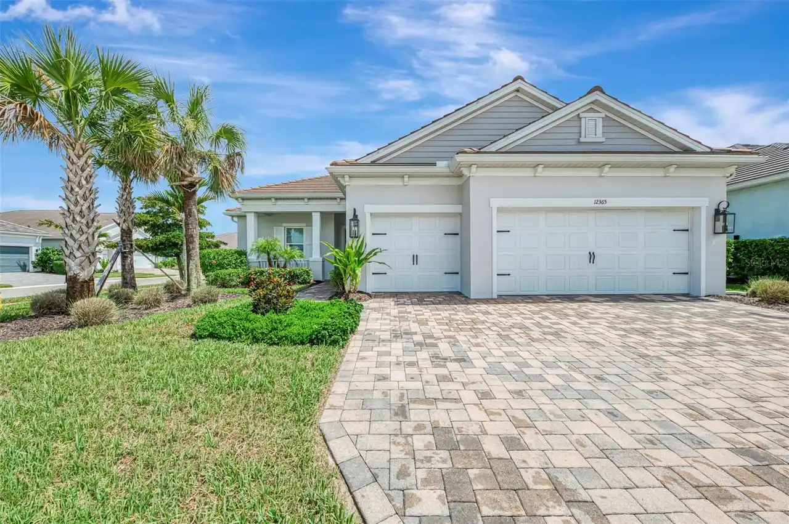
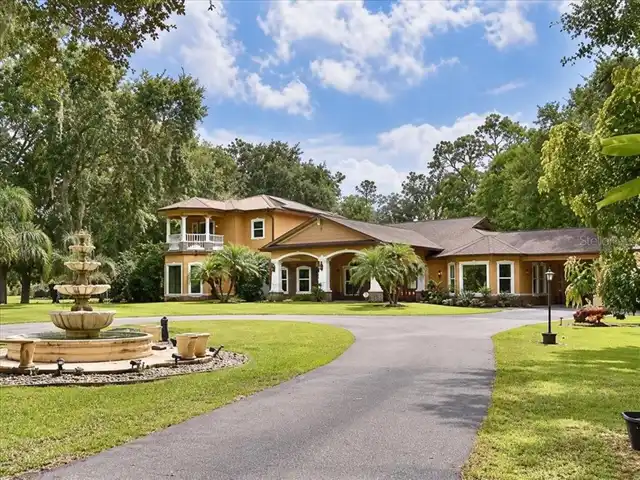
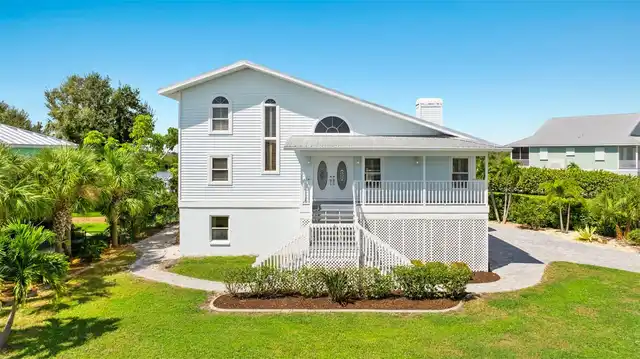
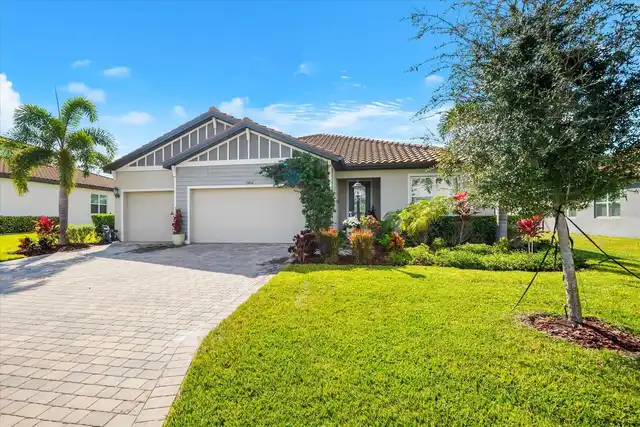
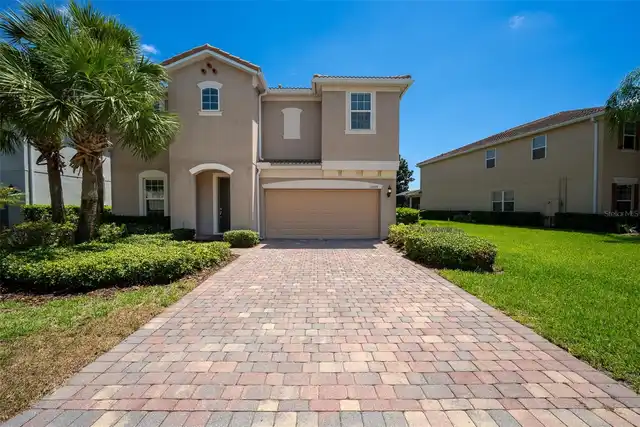
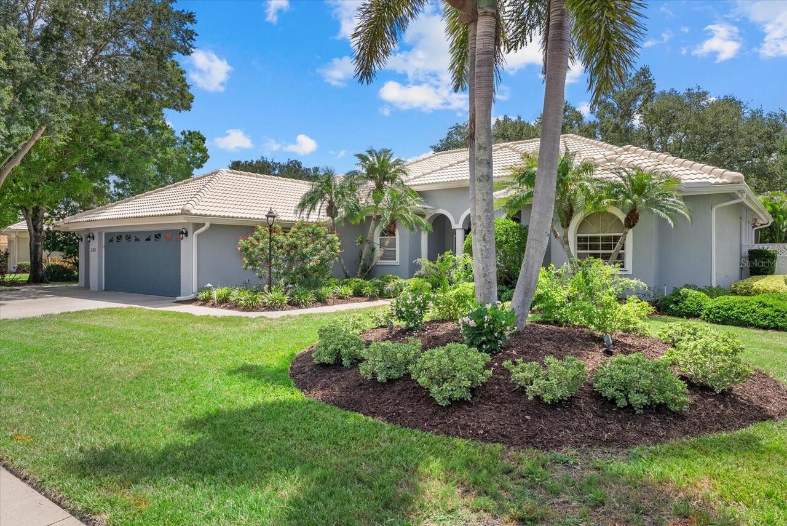
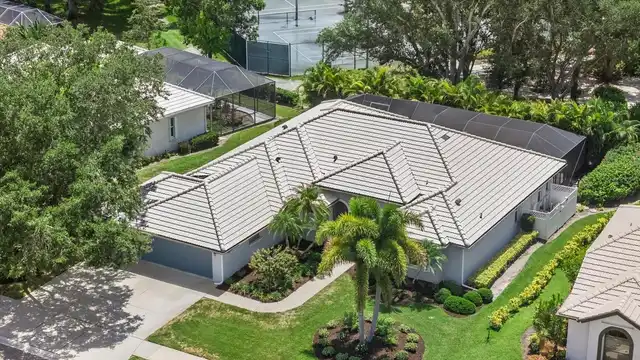
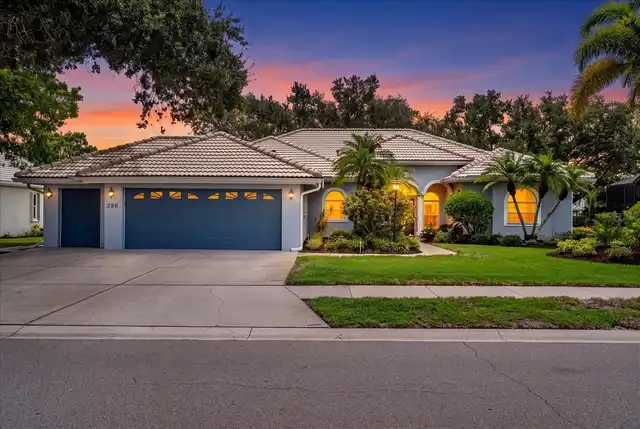
Single Family Residence
Parking
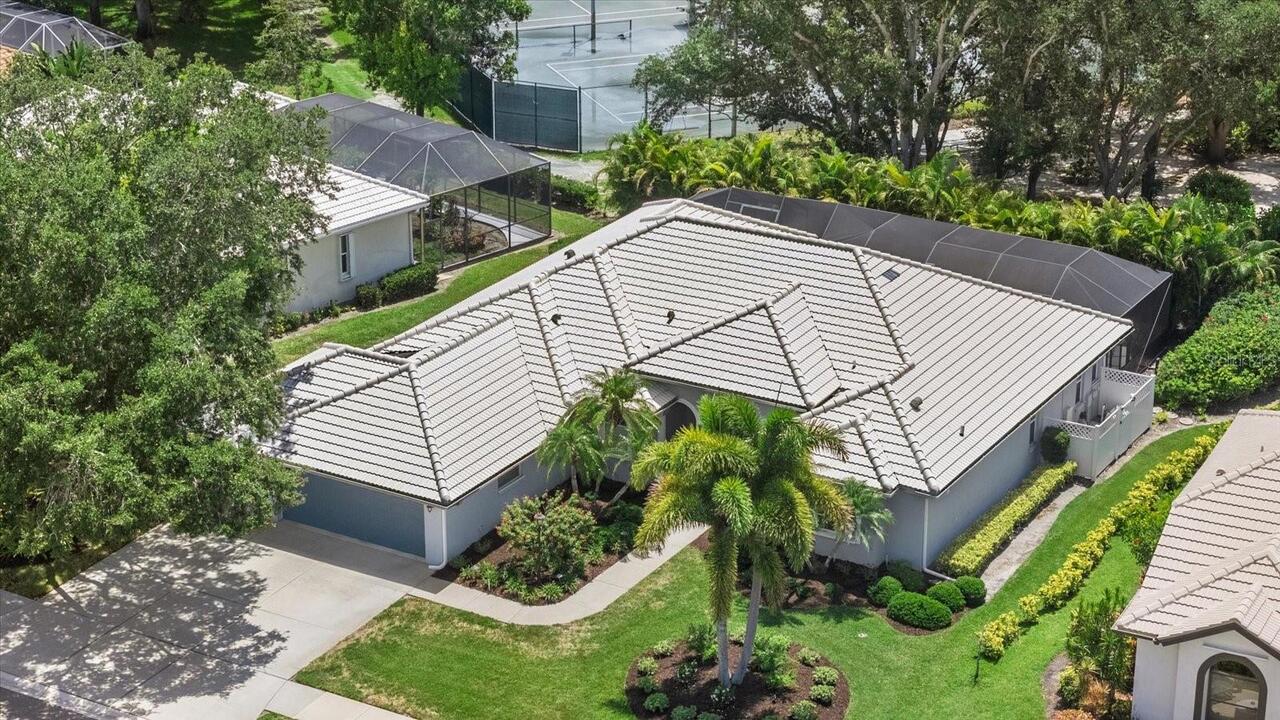
Driveway, Garage Door Opener, Golf Cart Garage
Pool
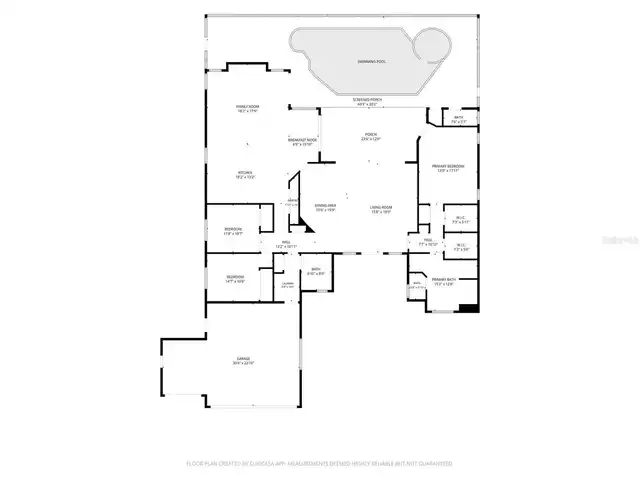
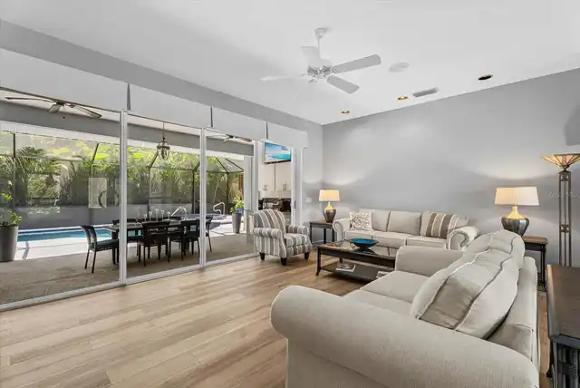
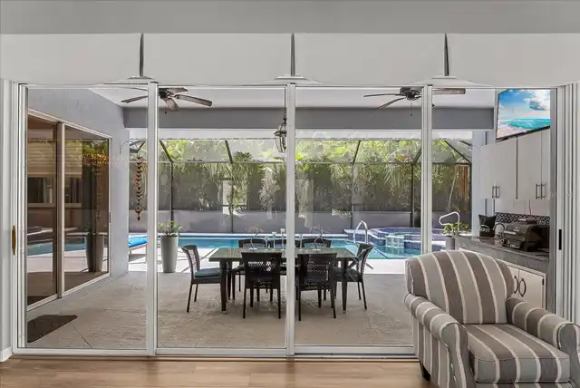
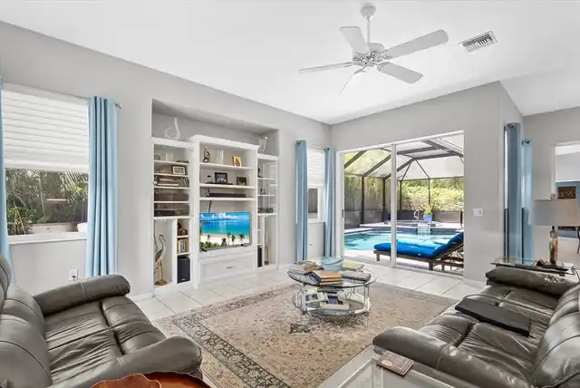
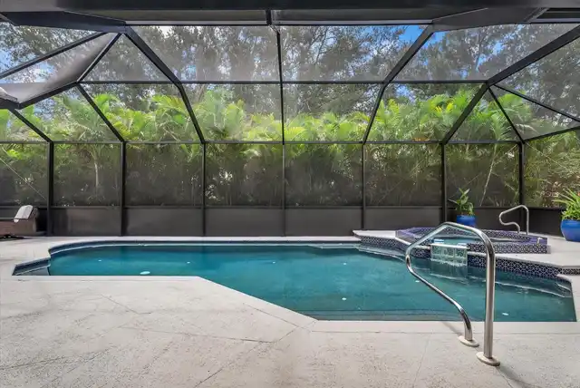
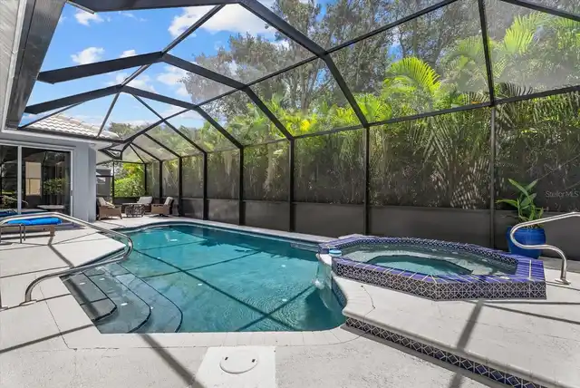
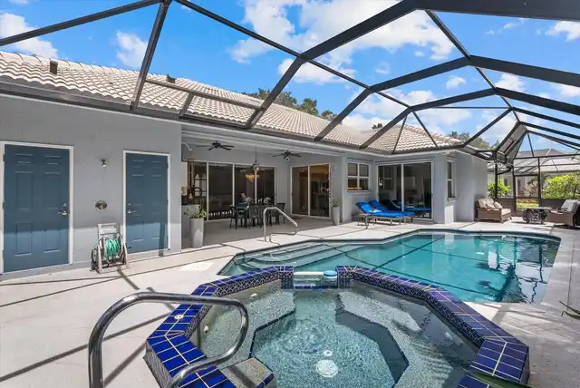
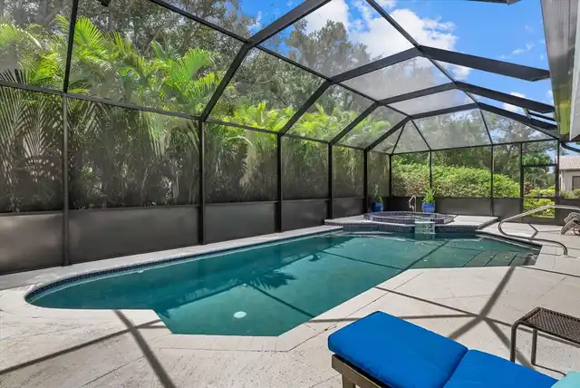
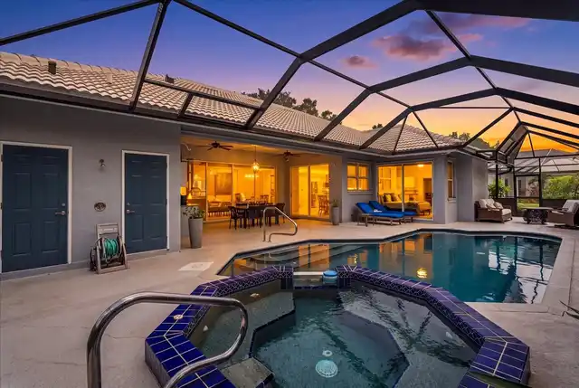
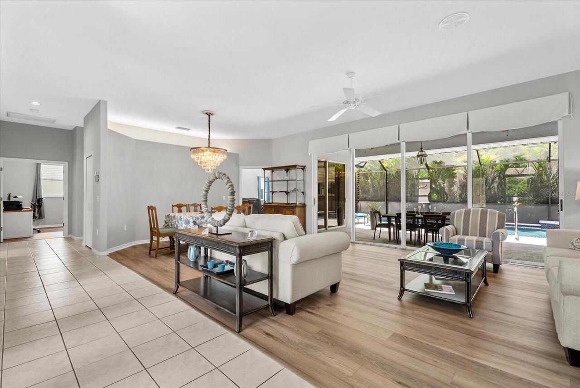
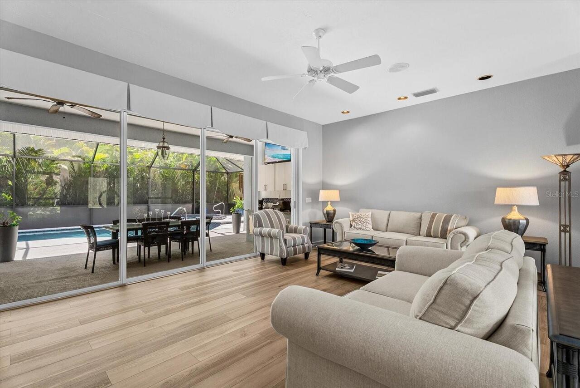
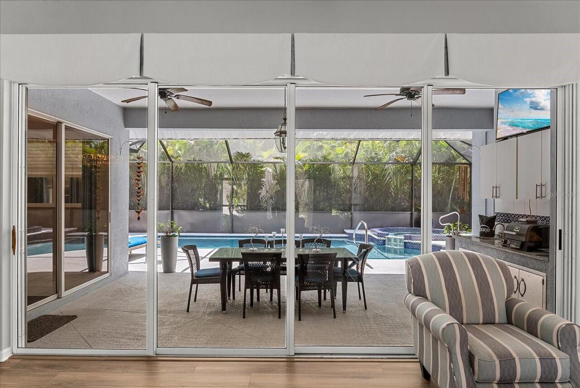
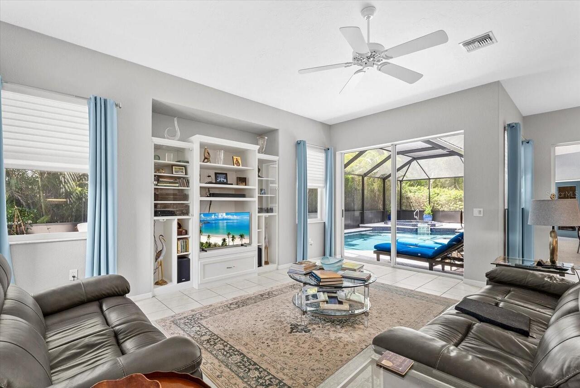
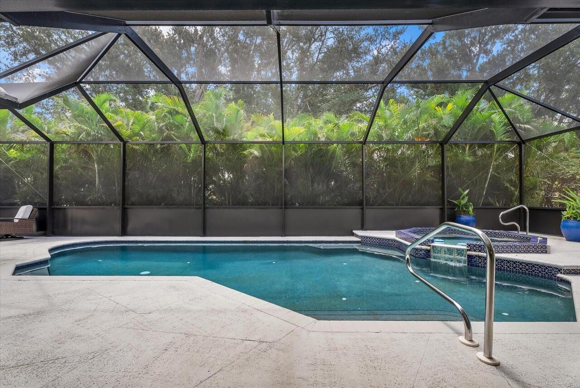
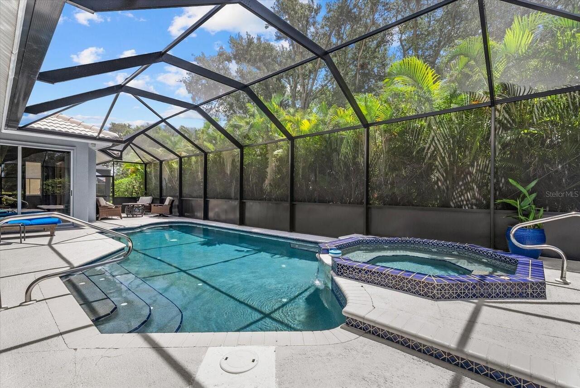
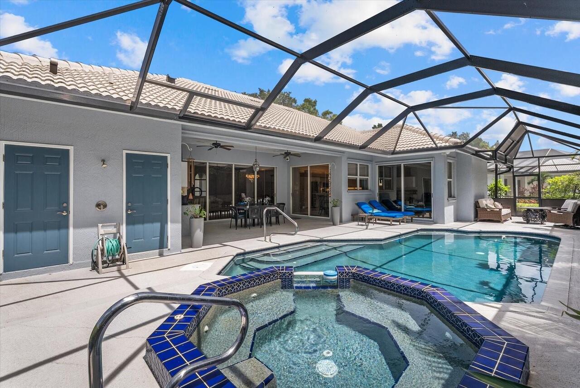
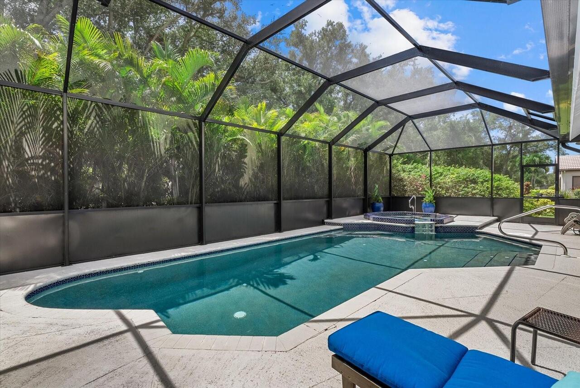
Heated, Gunite, Lighting, Outside Bath Access, In Ground
Subdivision
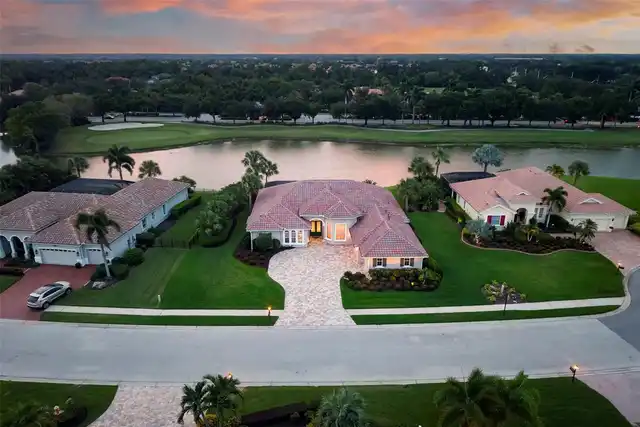
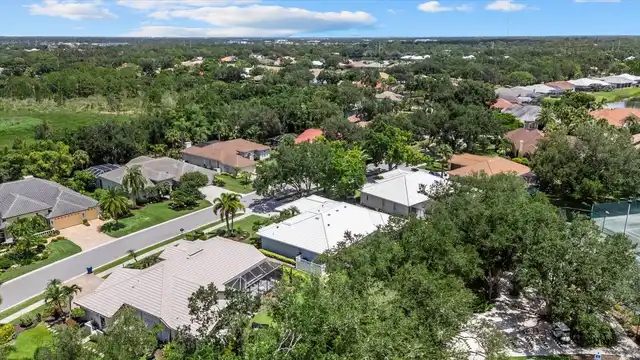
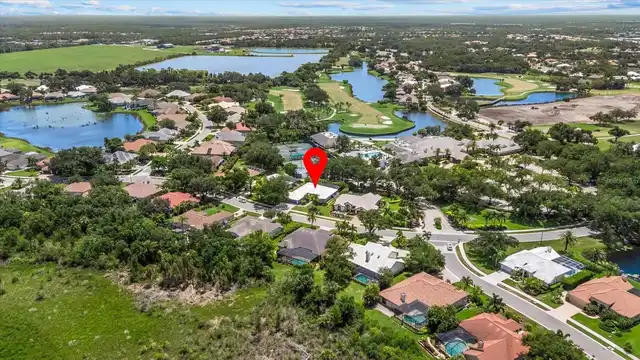
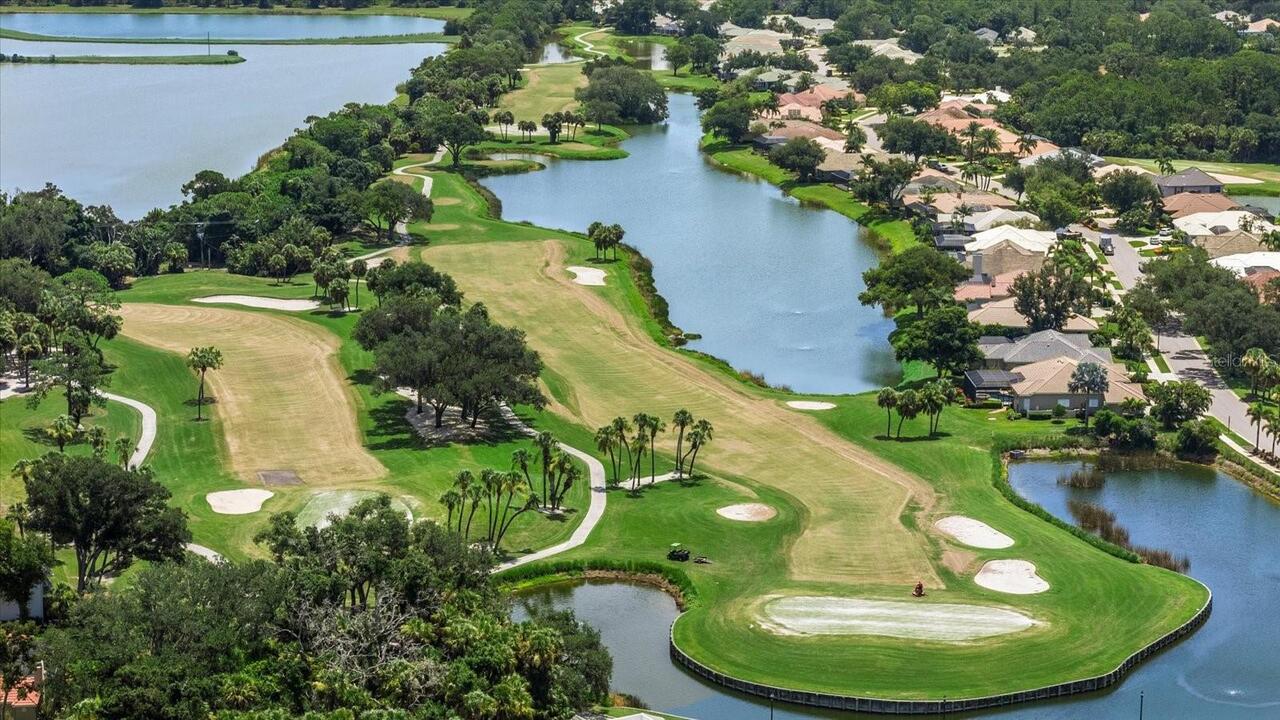
VENICE GOLF & COUNTRY CLUB
Additional Information
Additional Lease Restrictions
Contact the Master Association for the approval process. Christine Goerz, Manager, 941-496-8482; christinegoerz@vgccmaster.com.
Additional Parcels YN
false
Alternate Key Folio Num
0422010003
Amenities Additional Fees
ALL property owners must be minimum social club members Contact Michael Alegria, Membership and Communications Manager for all inquiries relating to privileges and fees at 941-492-9600 Ext. 118 or membershipoffice@venicegcc.com.
Appliances
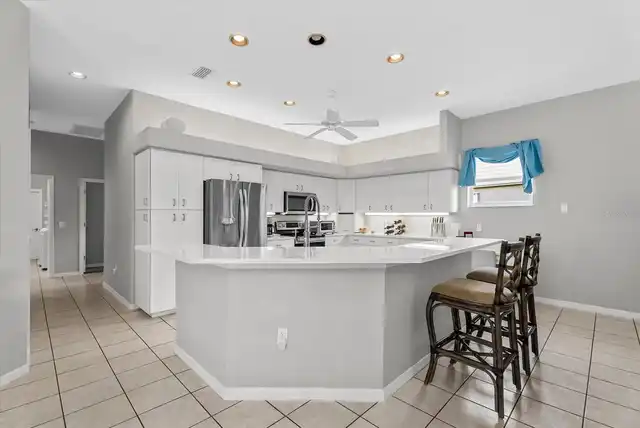
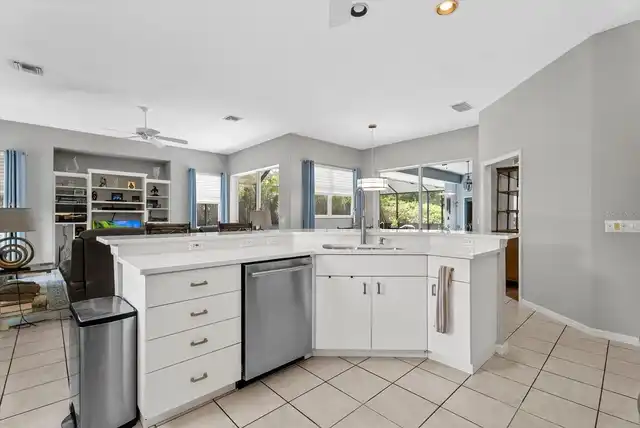
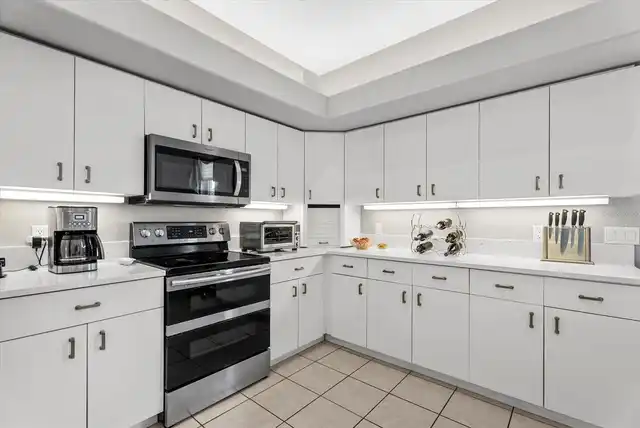
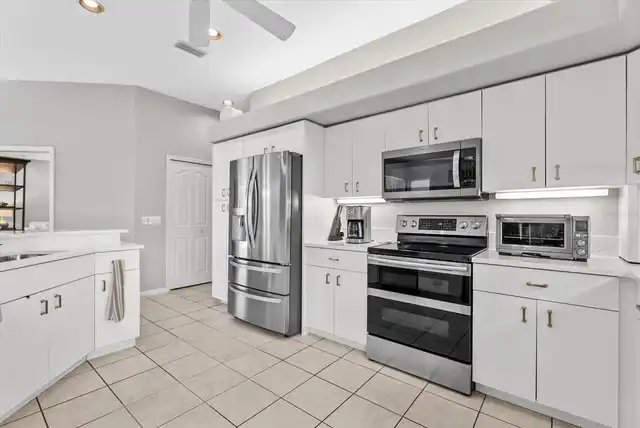
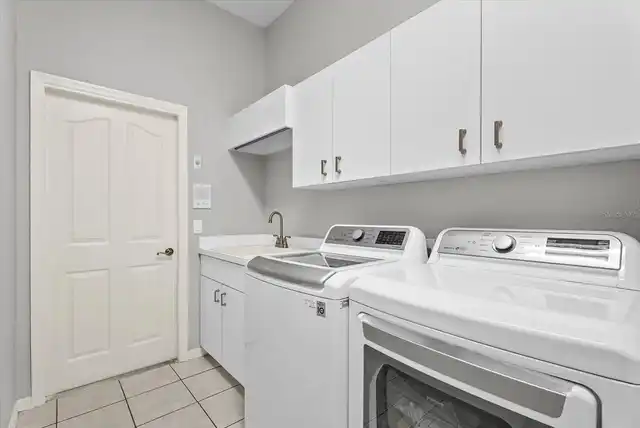
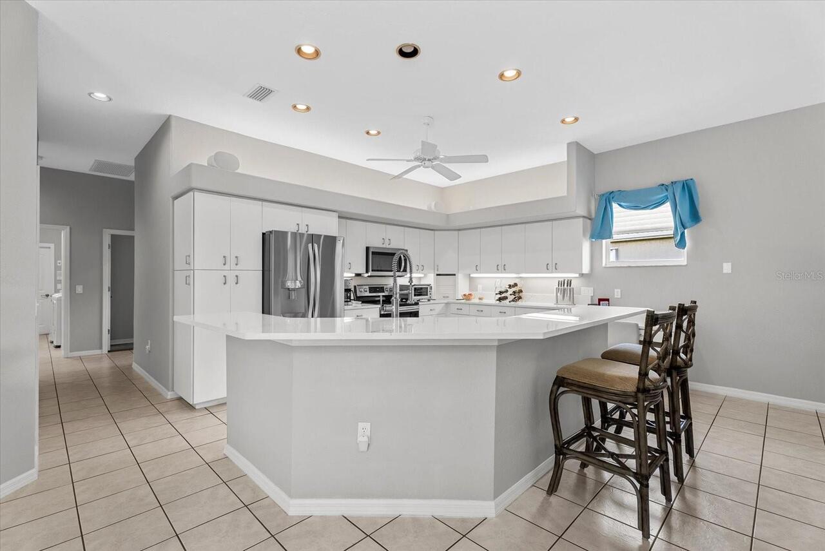
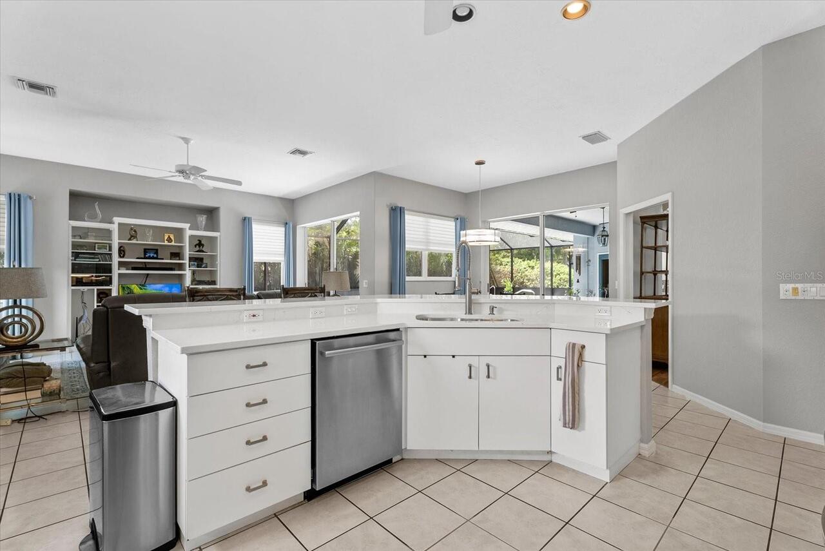
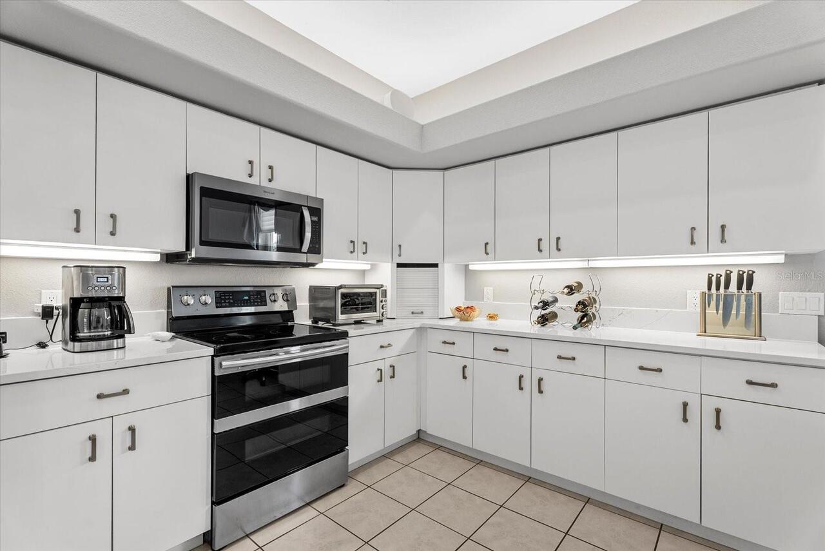
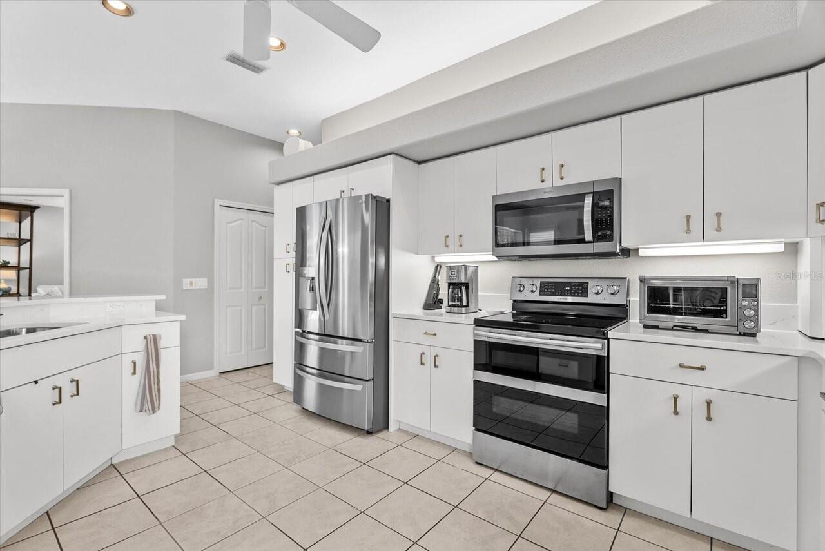
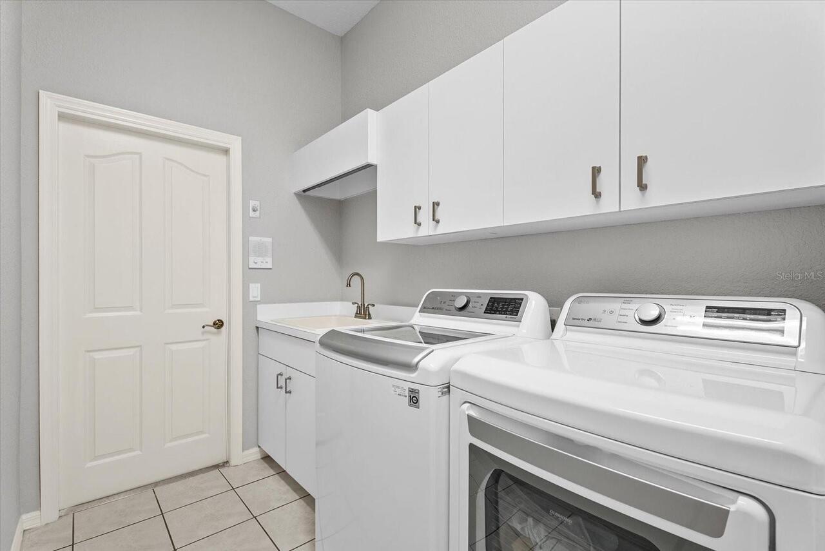
Dishwasher, Disposal, Dryer, Electric Water Heater, Microwave, Range, Refrigerator, Washer
Approval Process
Contact the Master Association for the approval process. Christine Goerz, Manager, 941-496-8482; christinegoerz@vgccmaster.com.
Architectural Style
Florida
Association Amenities
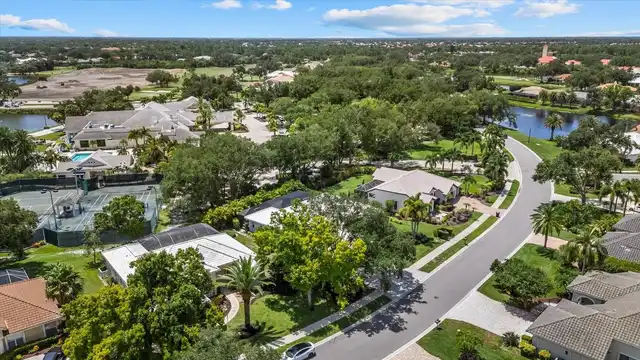
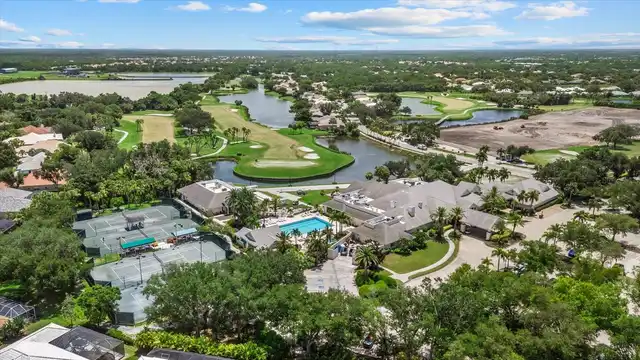
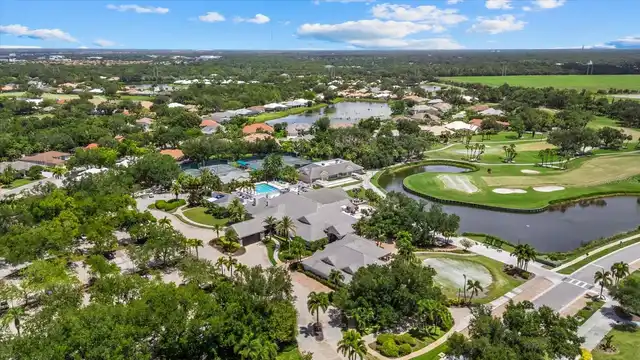
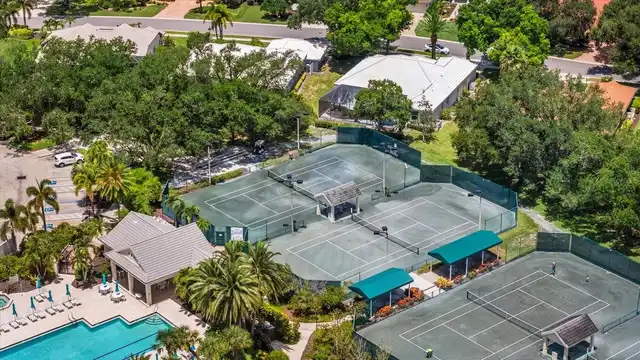
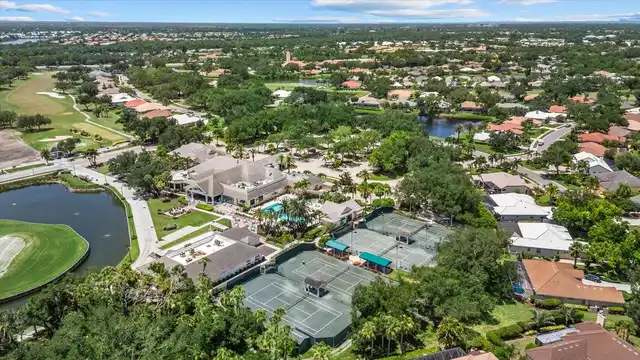
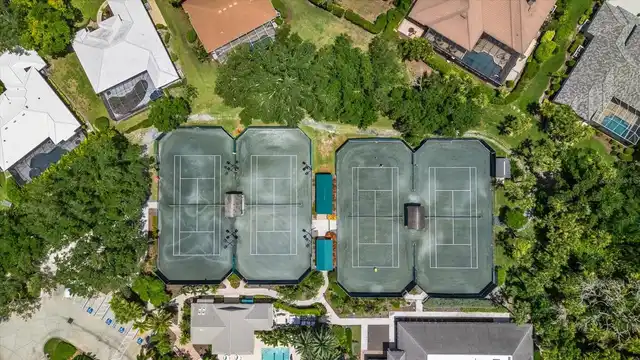
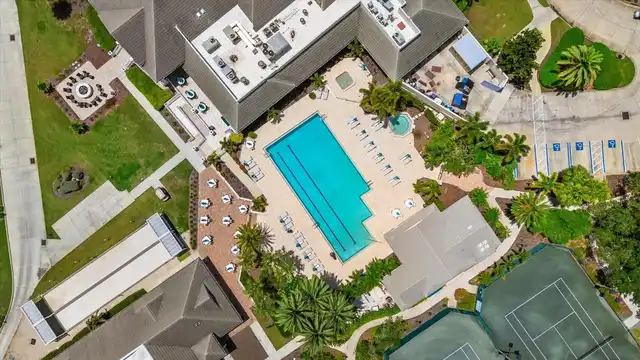
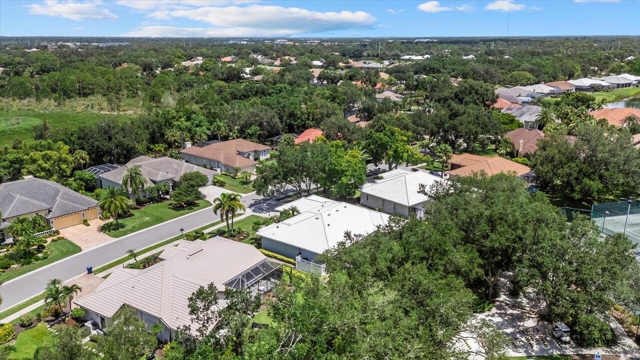
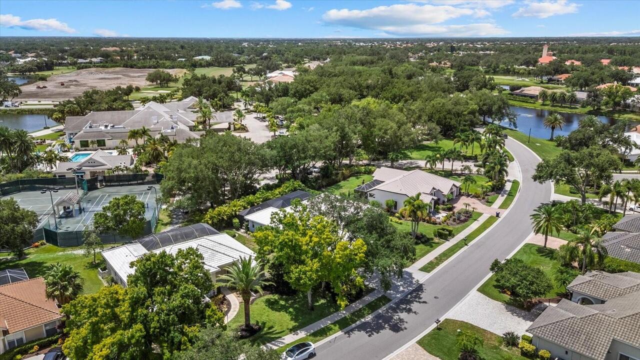
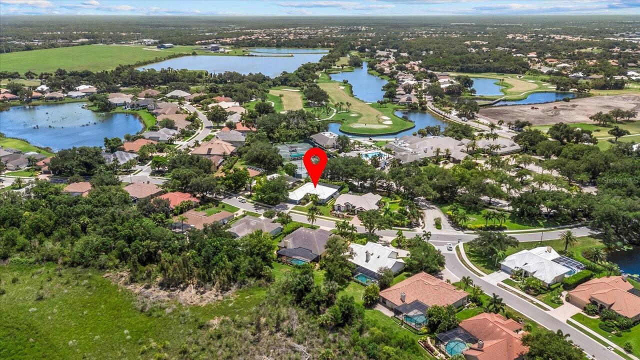
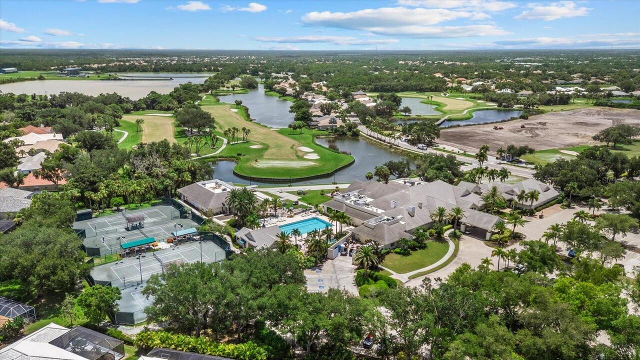
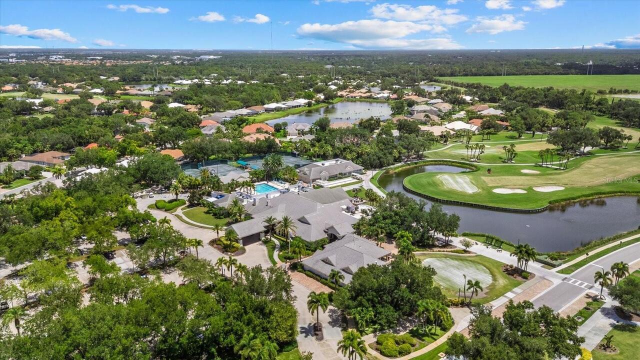
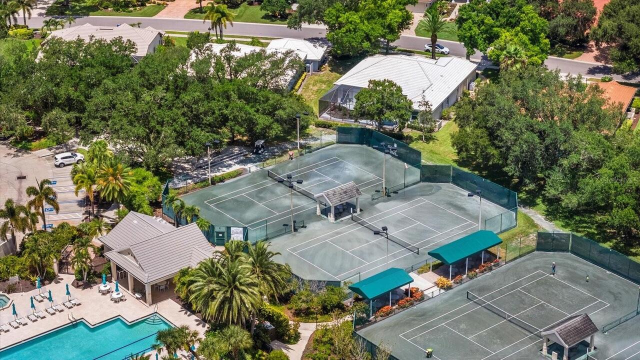
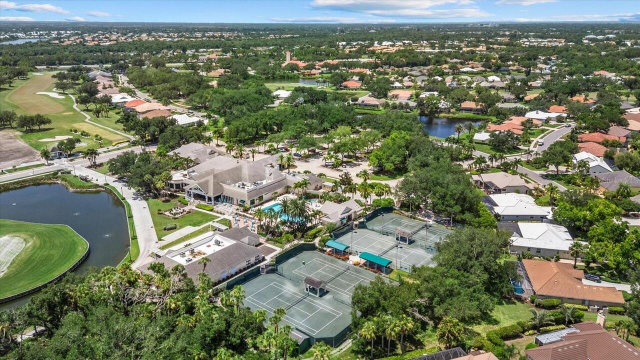
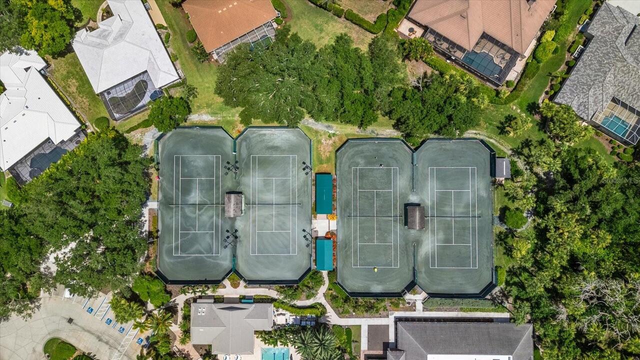
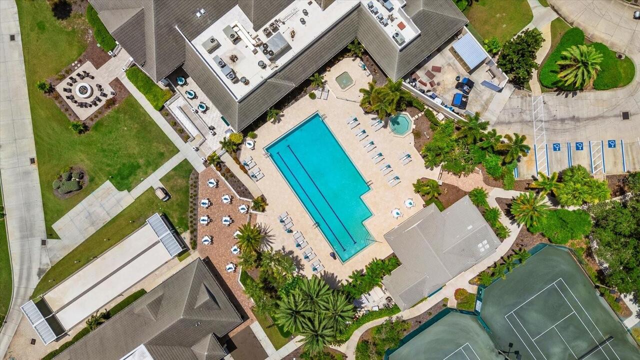
Clubhouse, Fence Restrictions, Fitness Center, Gated, Golf Course, Pickleball Court(s), Pool, Recreation Facilities, Sauna, Security, Spa/Hot Tub, Tennis Court(s), Vehicle Restrictions
Association Approval Required YN
1
Association Fee Includes
Guard - 24 Hour, Common Area Taxes, Escrow Reserves Fund, Management, Other, Private Road
Building Area Source
Public Records
Building Area Total Srch SqM
329.81
Building Area Units
Square Feet
Calculated List Price By Calculated SqFt
269.28
Community Features
Deed Restrictions, Fitness Center, Gated Community - Guard, Golf Carts OK, Golf, Irrigation-Reclaimed Water, Pool, Restaurant, Tennis Court(s), Street Lights
Construction Materials
Block
Cumulative Days On Market
95
Elementary School
Taylor Ranch Elementary
Exterior Features
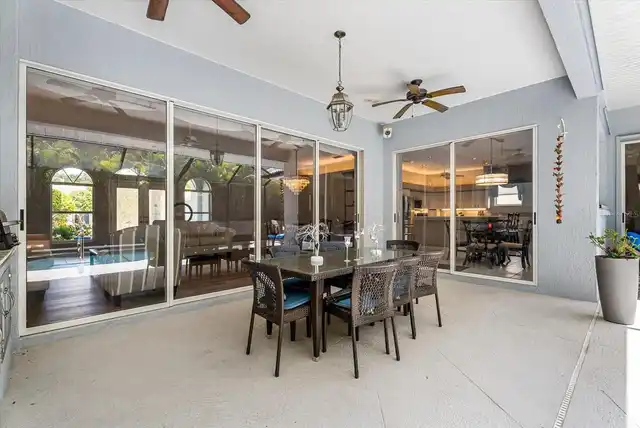
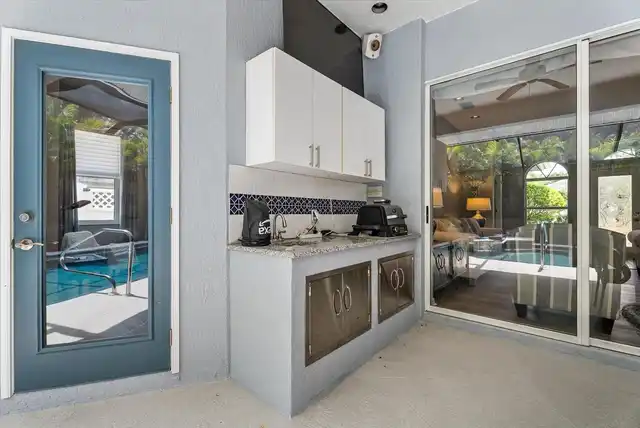
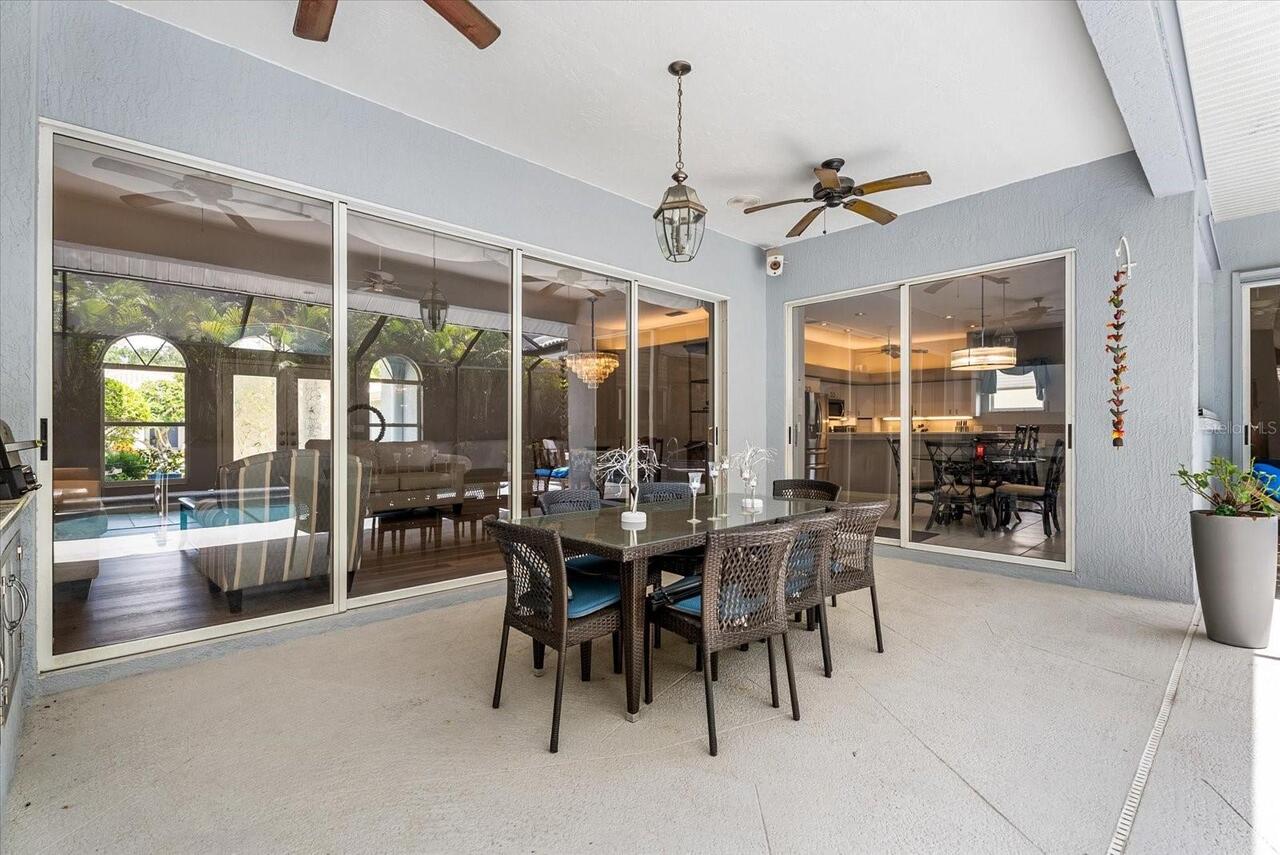
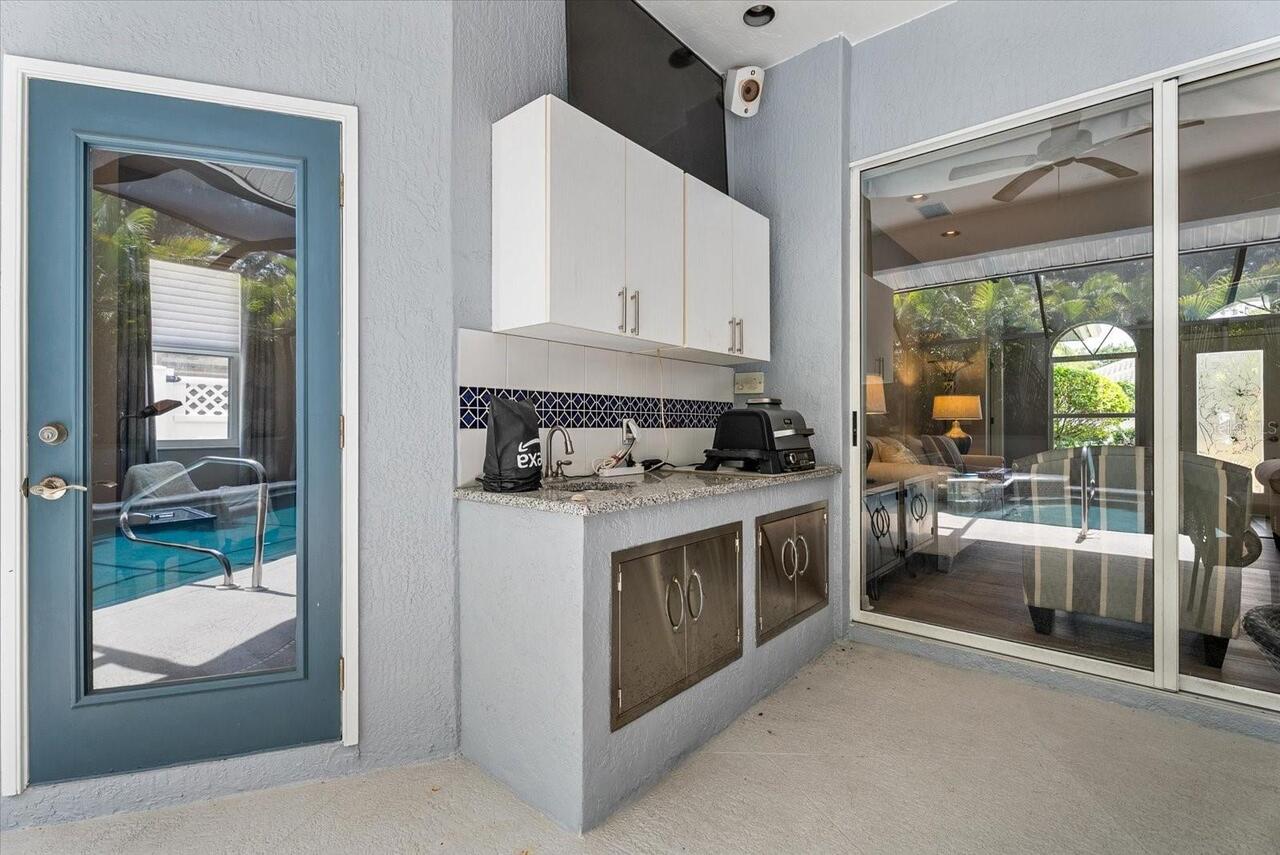
Lighting, Outdoor Kitchen, Outdoor Shower, Private Mailbox
Flood Zone Date
2024-03-27
Flood Zone Panel
12115C0353G
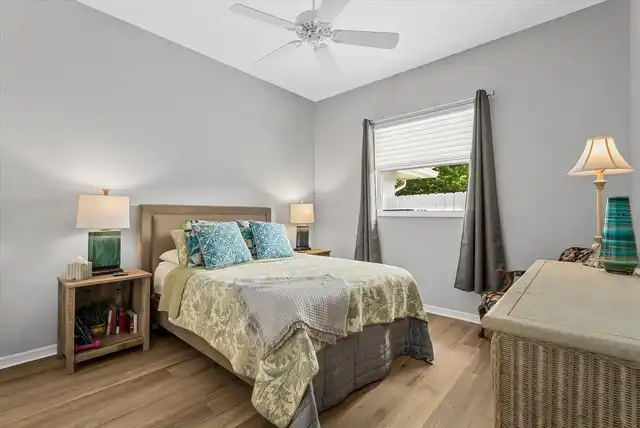
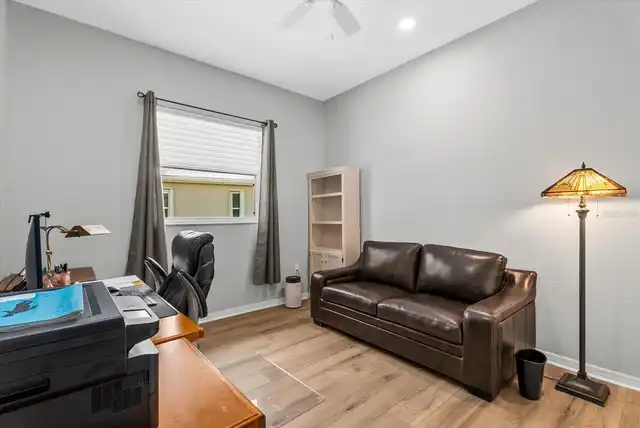
Flooring
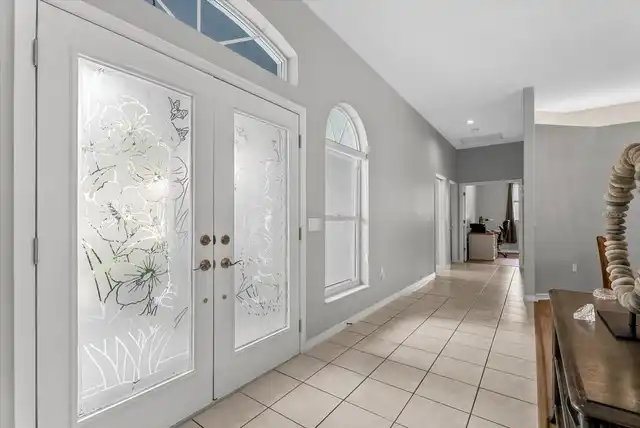
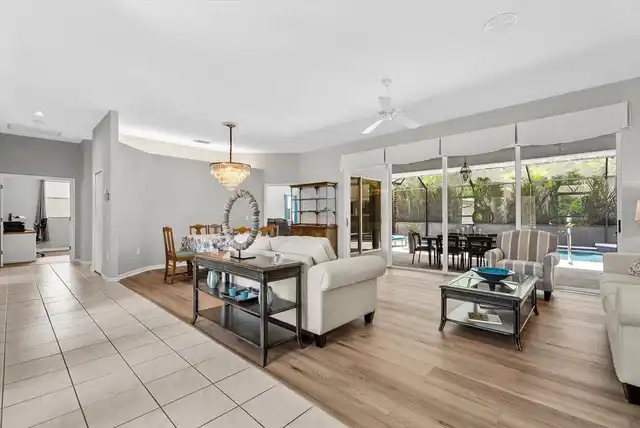
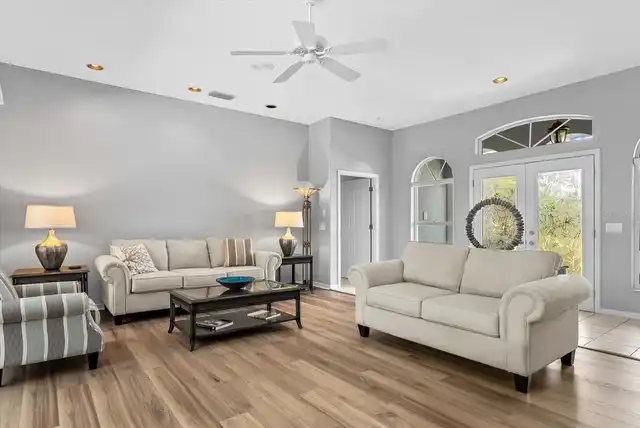
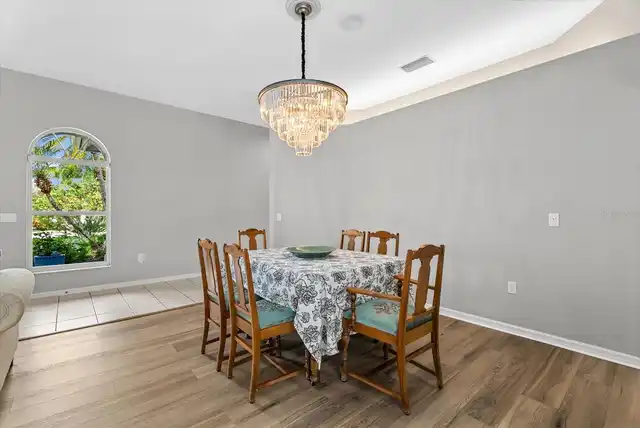
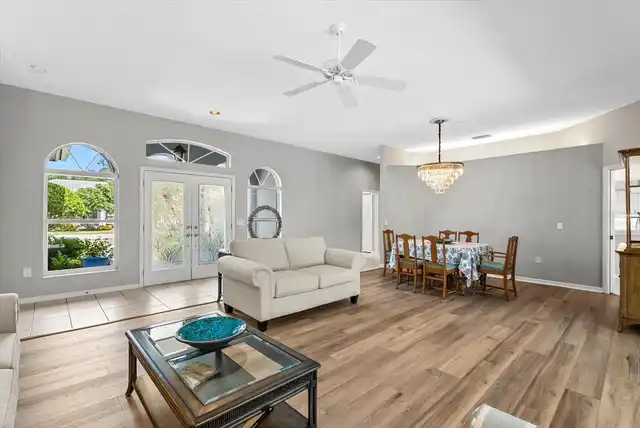
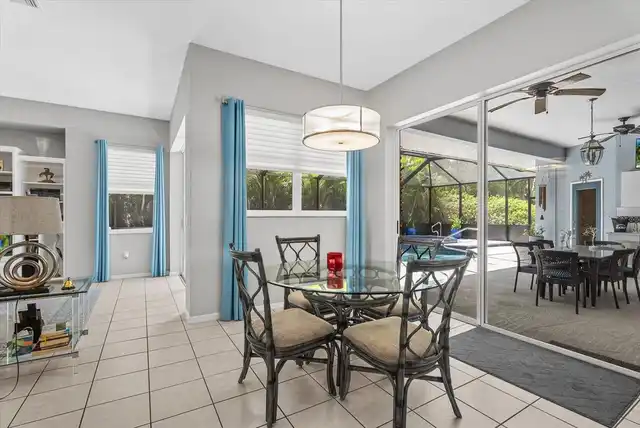
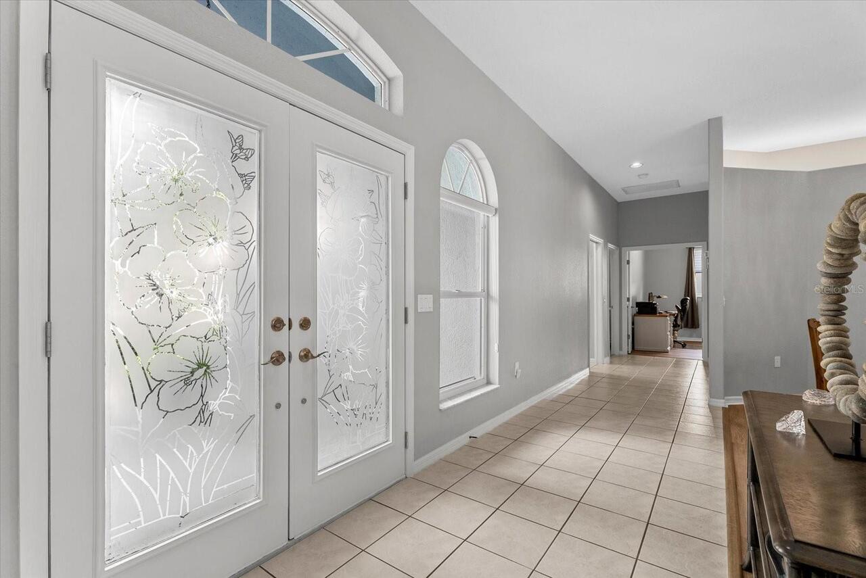
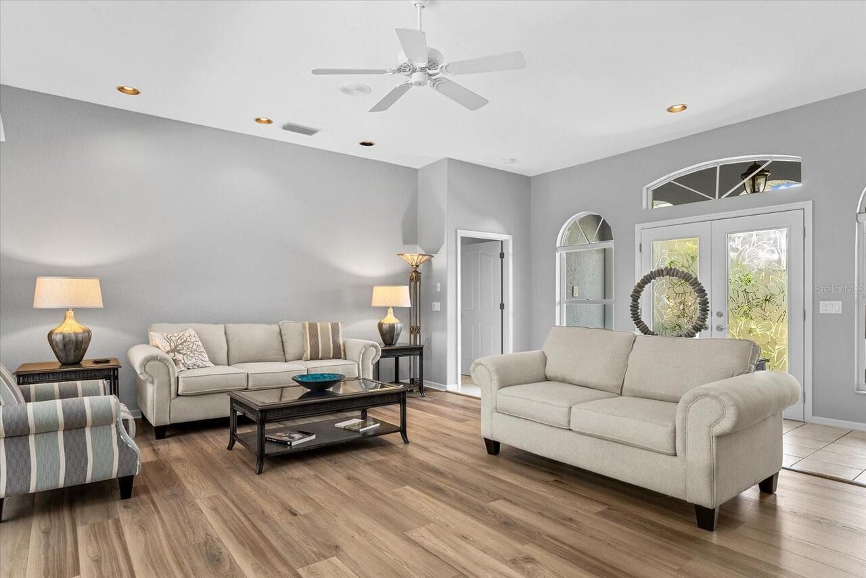
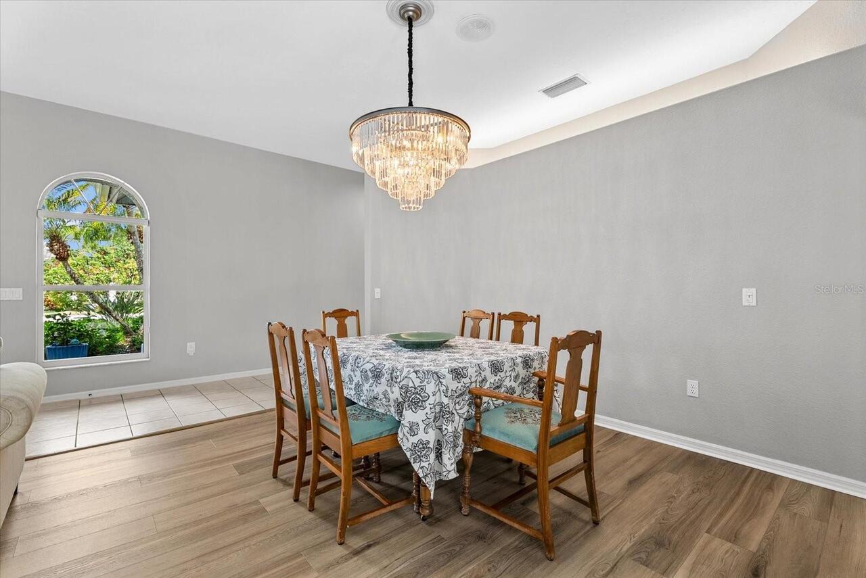
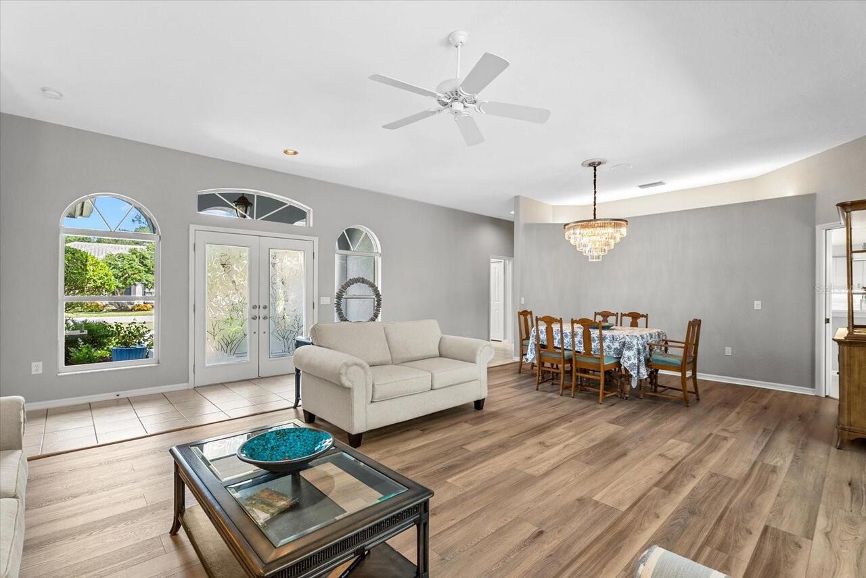
Luxury Vinyl, Tile
High School
Venice Senior High
Interior Features
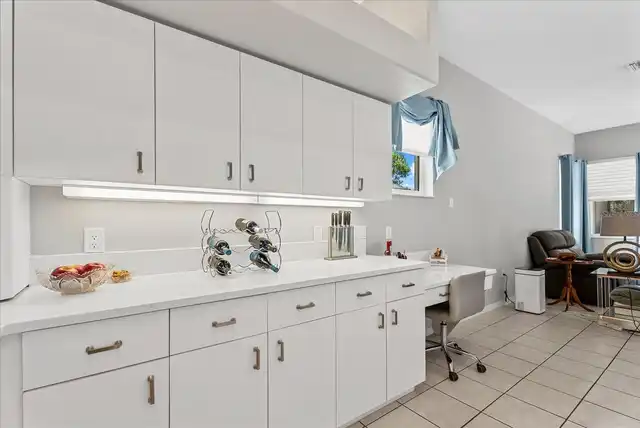
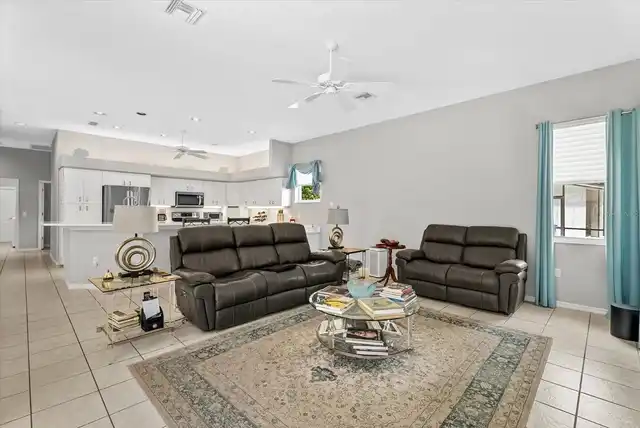
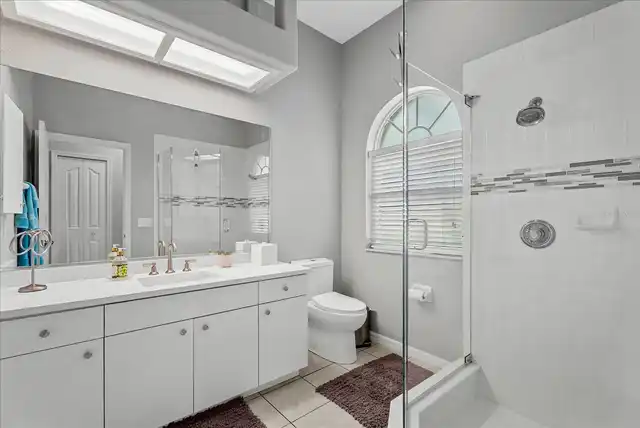
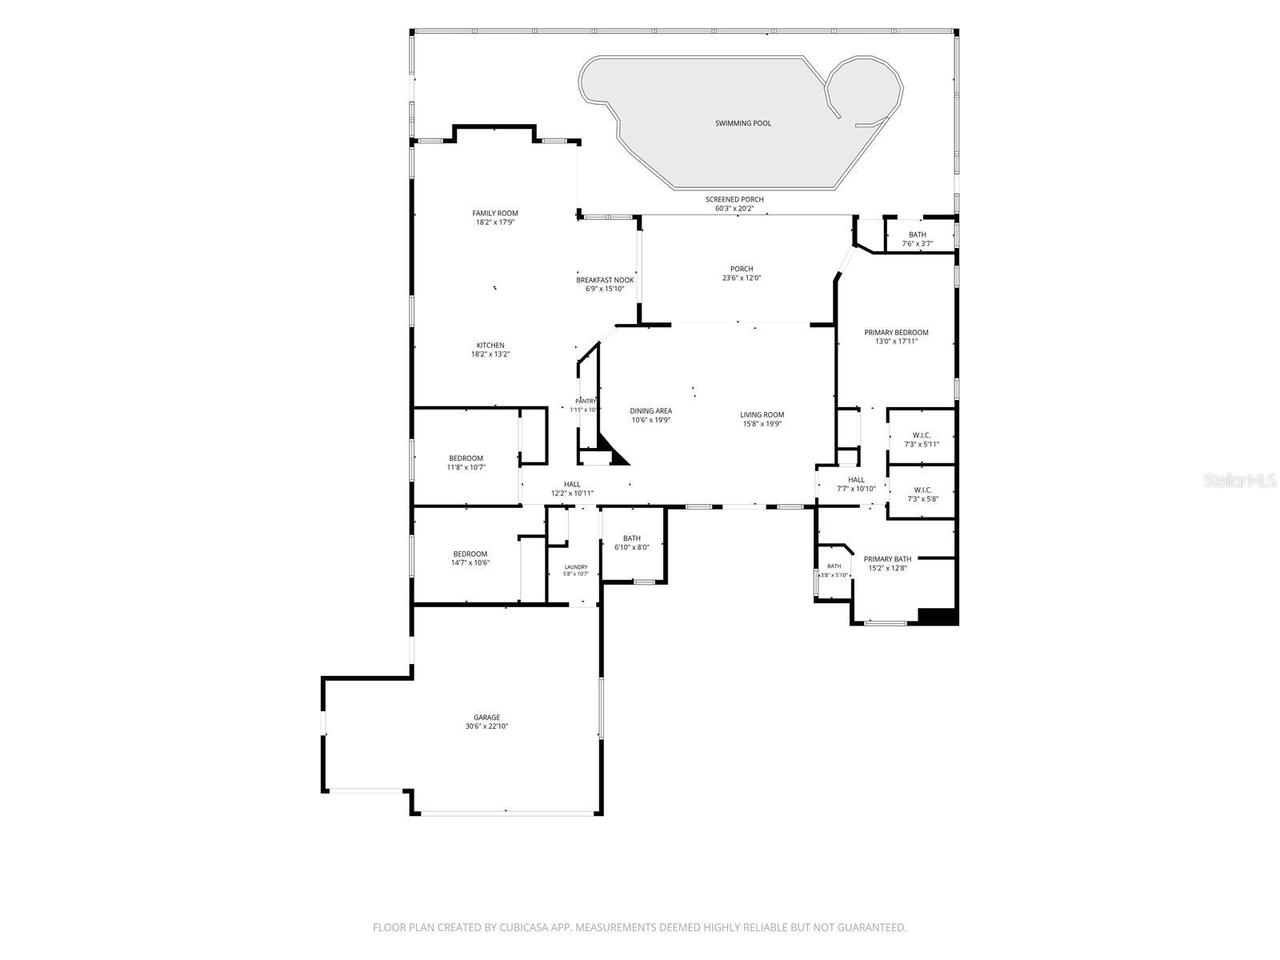
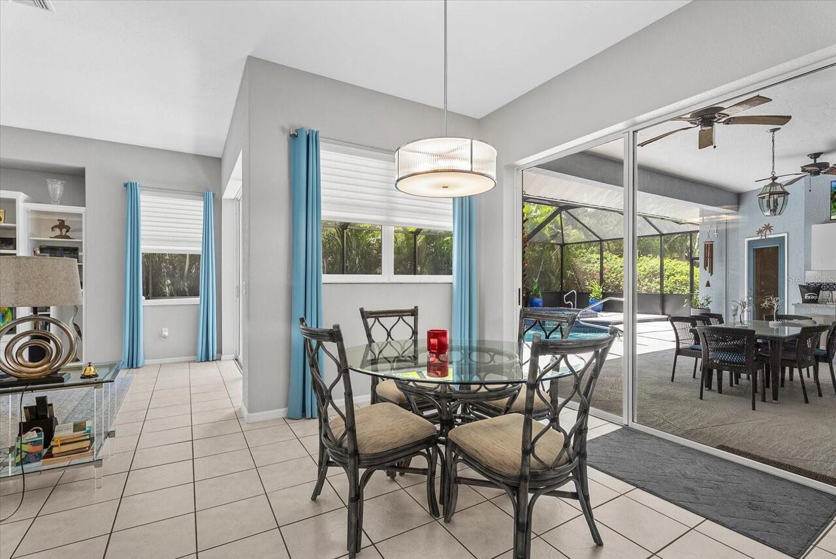
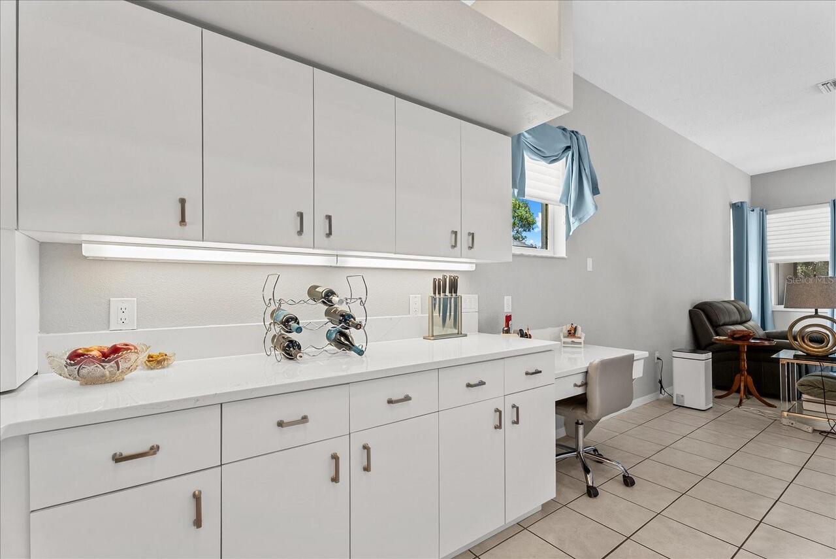
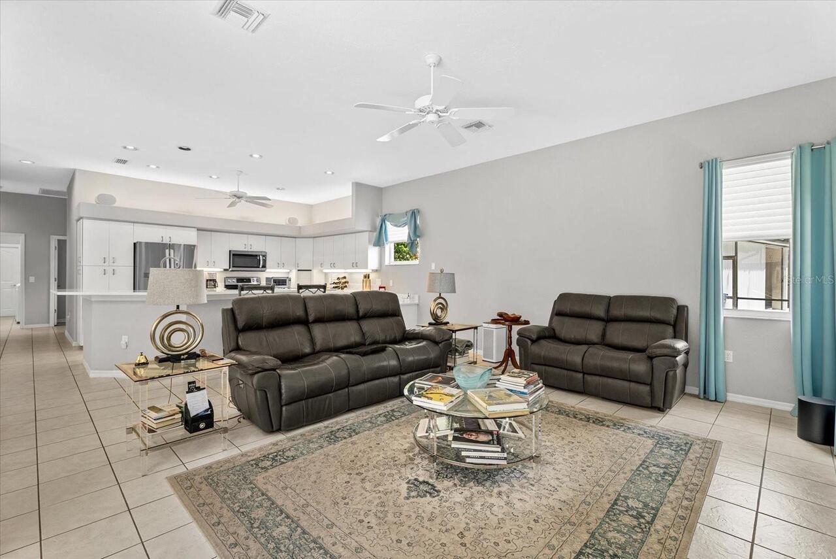
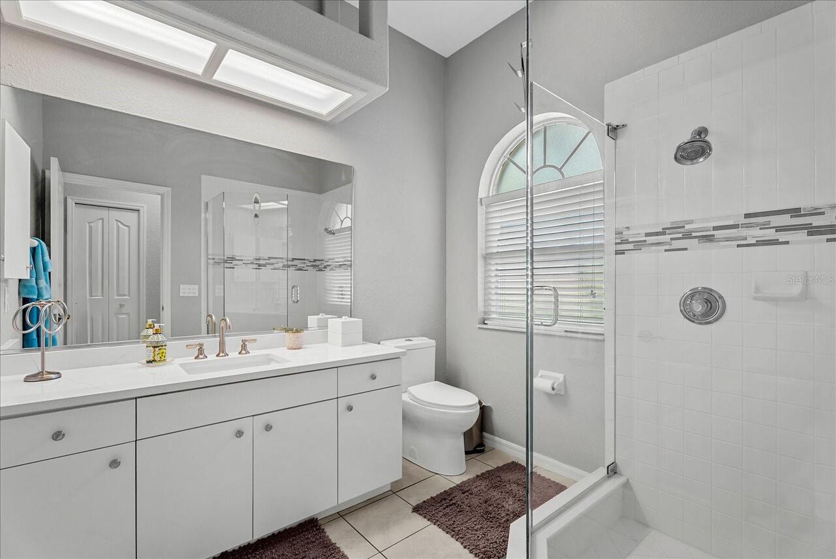
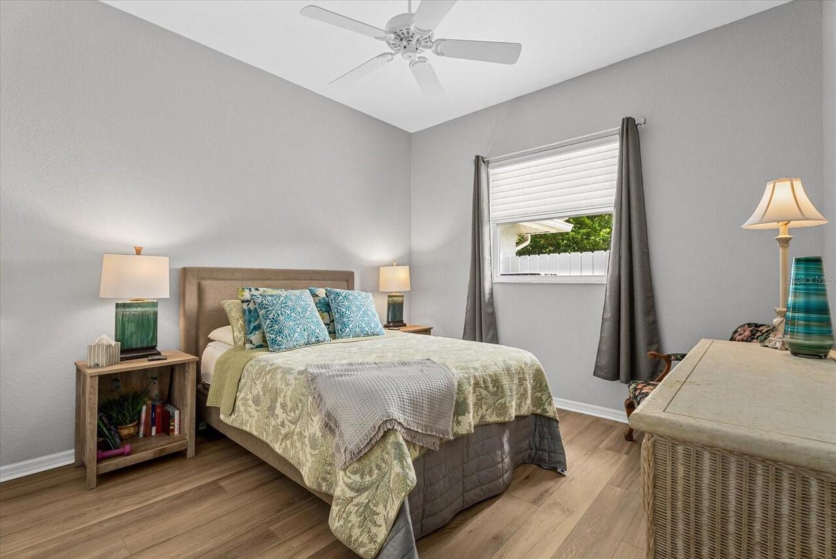
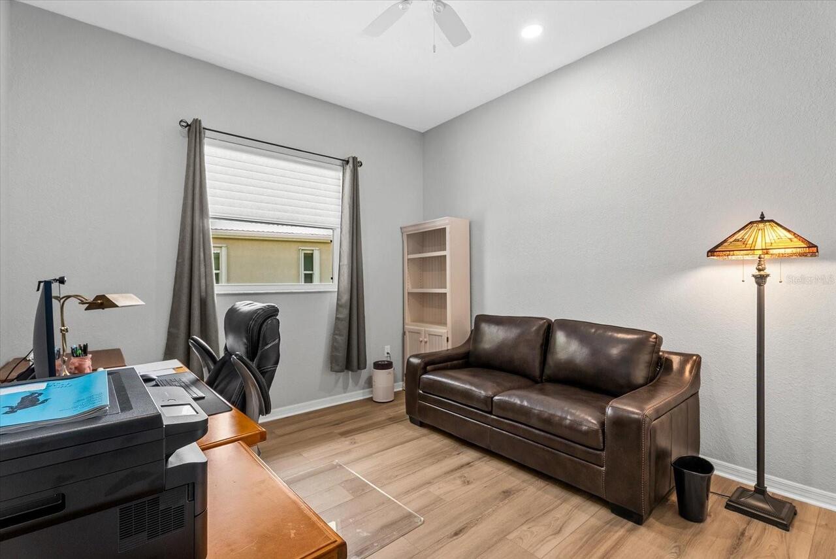
Built-in Features, Ceiling Fans(s), Eat-in Kitchen, High Ceilings, Kitchen/Family Room Combo, Living Room/Dining Room Combo, Open Floorplan, Primary Bedroom Main Floor, Solid Surface Counters, Solid Wood Cabinets, Split Bedroom, Walk-In Closet(s), Window Treatments
Internet Address Display YN
true
Internet Automated Valuation Display YN
false
Internet Consumer Comment YN
false
Internet Entire Listing Display YN
true
Laundry Features
Laundry Room
Living Area Source
Public Records
Living Area Units
Square Feet
Lot Features
Irregular Lot
Lot Size Square Feet
10780
Lot Size Square Meters
1001
Middle Or Junior School
Venice Area Middle
Modification Timestamp
2026-10-20T17:09:22.908Z
Patio And Porch Features
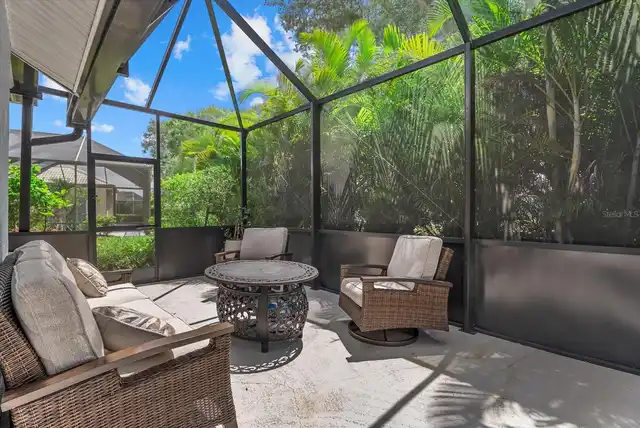
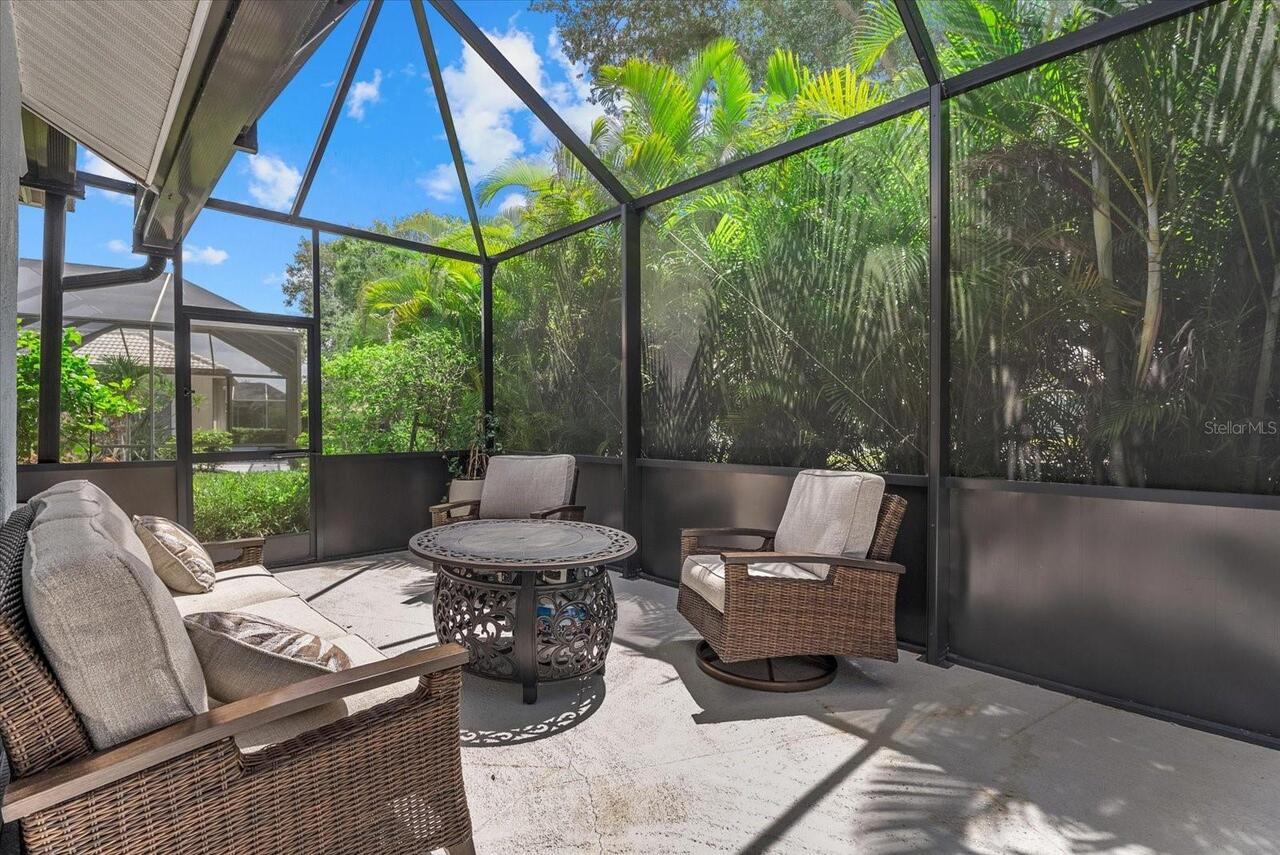
Screened
Pet Restrictions
Contact the Master Association for the approval process. Christine Goerz, Manager, 941-496-8482; christinegoerz@vgccmaster.com.
Pet Size
Large (61-100 Lbs.)
Previous List Price
755000
Price Change Timestamp
2026-08-11T21:30:10.000Z
RATIO Current Price By Calculated SqFt
269.28
Realtor Info
As-Is, No Sign, Owner Motivated
SW Subdiv Community Name
Venice Golf & Country Club
Showing Requirements
Coming Soon - Allowing Showings
Status Change Timestamp
2026-07-17T20:22:17.000Z
Tax Legal Description
LOT 348 VENICE GOLF & COUNTRY CLUB UNIT 2-B
Total Acreage
1/4 to less than 1/2
Universal Property Id
US-12115-N-0422010003-R-N
Unparsed Address
288 VENICE GOLF CLUB DR
Utilities
Cable Connected, Electricity Connected, Phone Available, Public, Sewer Connected, Sprinkler Recycled, Underground Utilities, Water Connected
Vegetation
Mature Landscaping, Trees/Landscaped
Window Features
Double Pane Windows, Insulated Windows, Shutters, Window Treatments