407-990-2746
Menu

957 Ladyfish Trail, St Cloud, FL

NEXT
PREV
$561,849

($206/sqft)

List Status: Active
957 Ladyfish Trail
St Cloud, FL 34771


4 beds
3 baths
2721 living sqft
Top Features
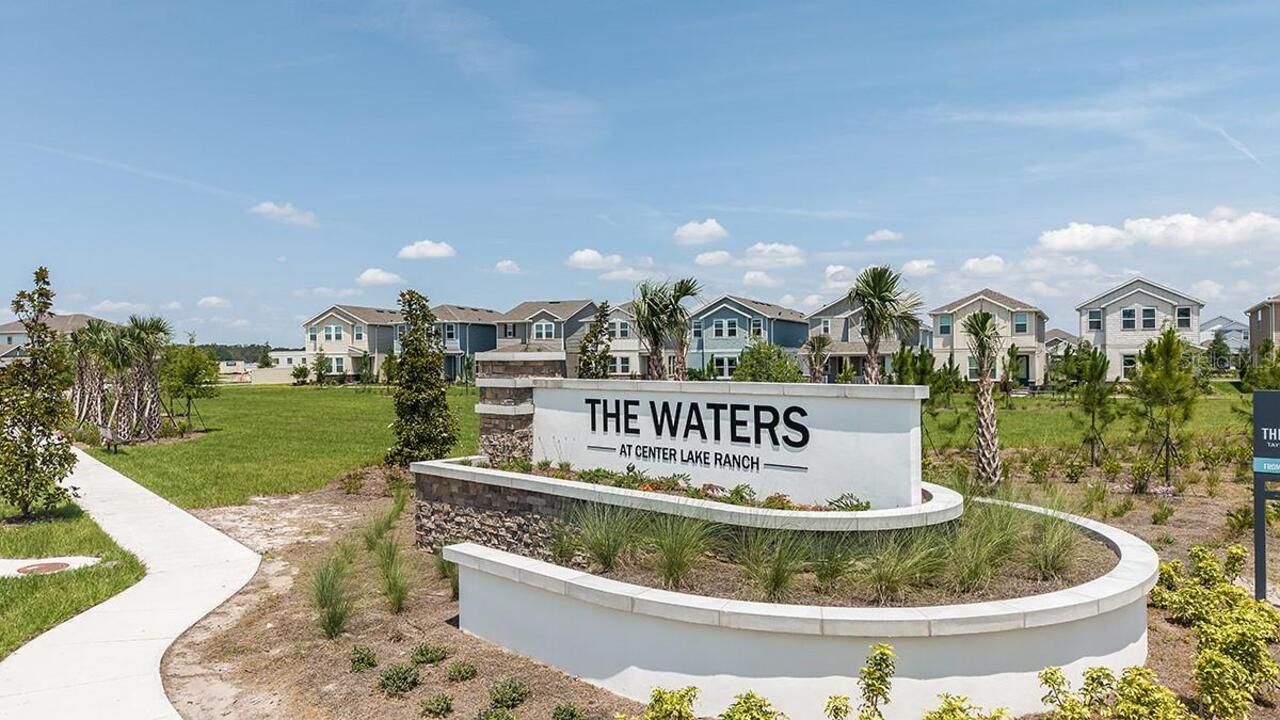
  • Subdivision: The Waters At Center Lake Ranch
  • Built in  2026
  • Single Family Residence
Description
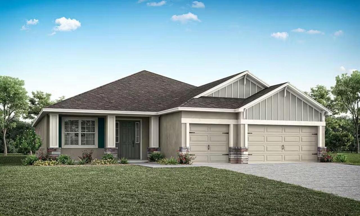
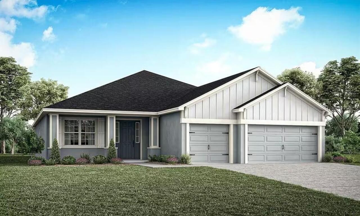
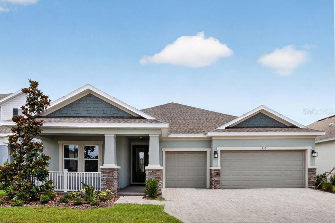
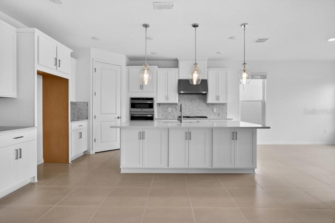
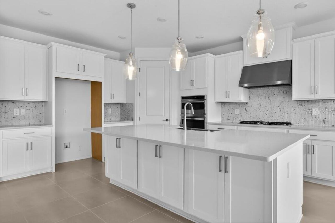
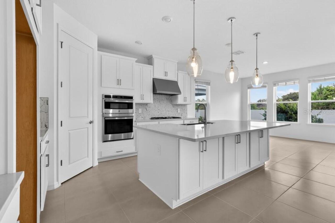
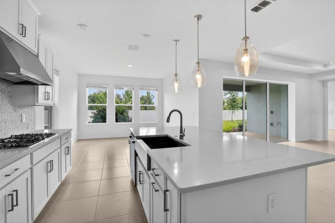
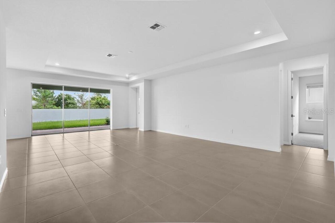
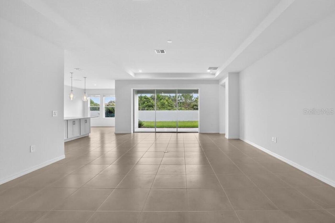
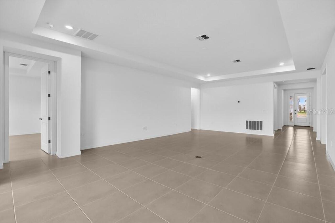
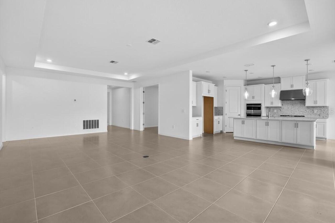
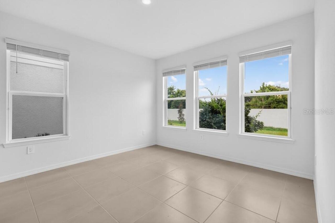
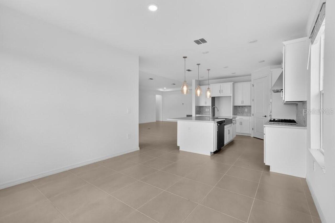
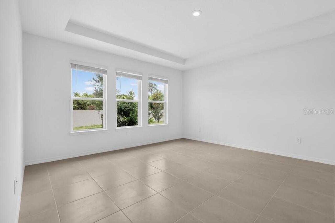
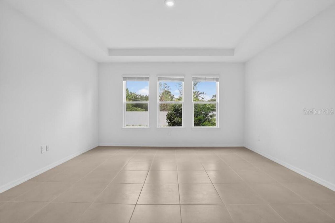
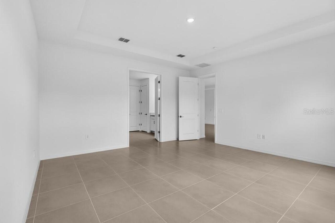
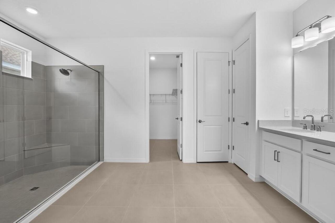
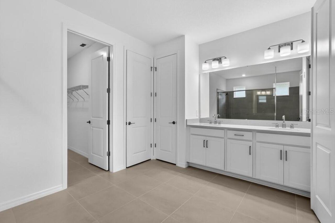
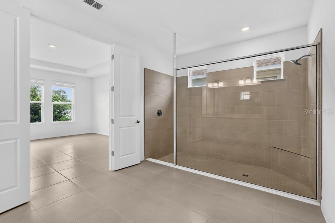
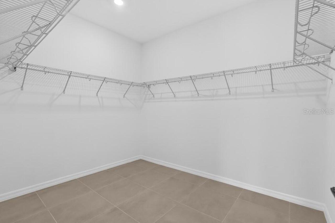
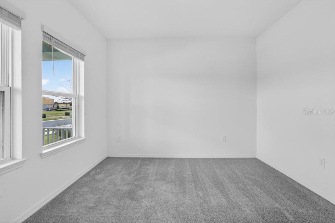
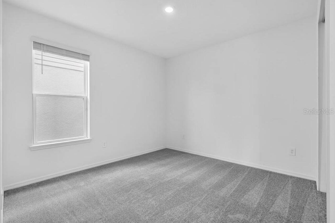
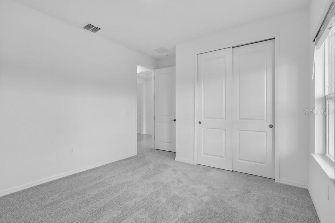
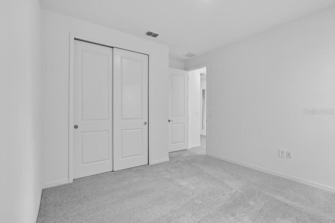
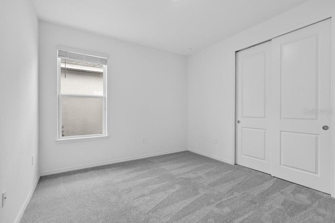
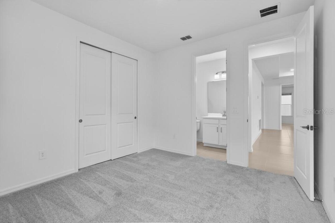
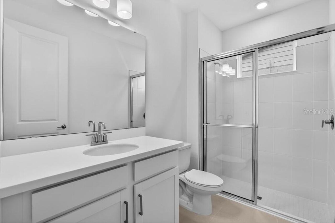
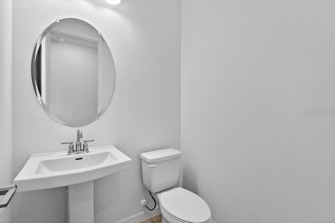
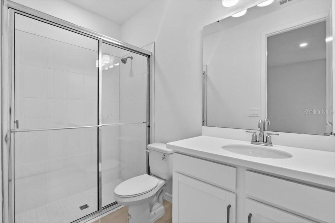
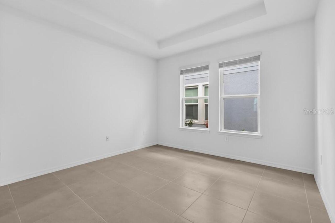
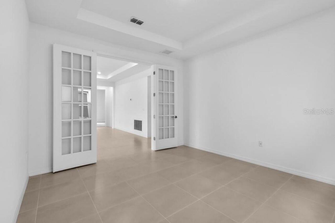
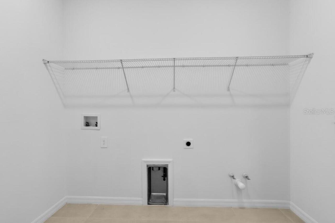
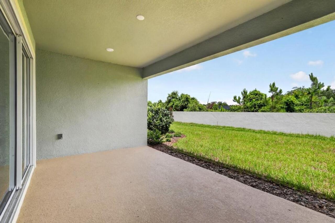
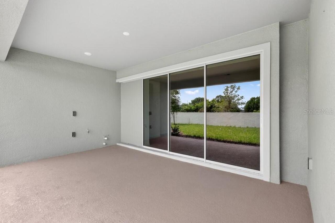
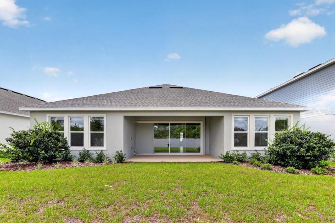
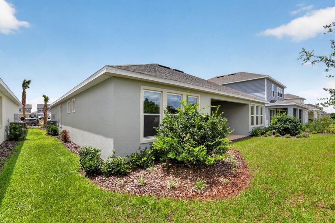
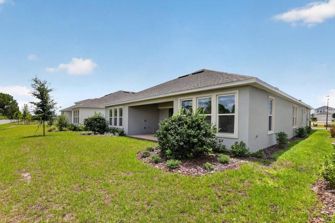
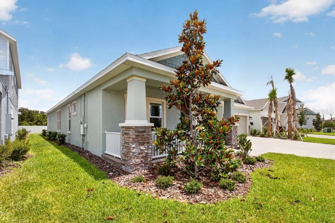
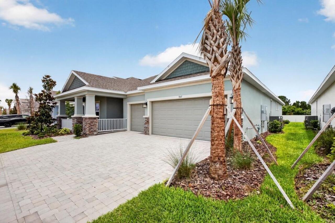
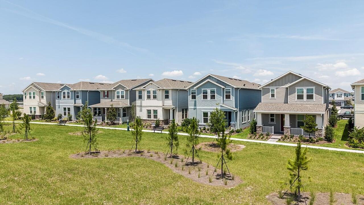
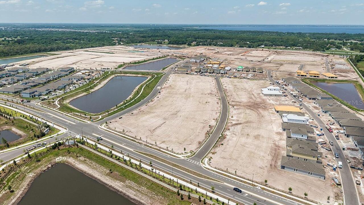
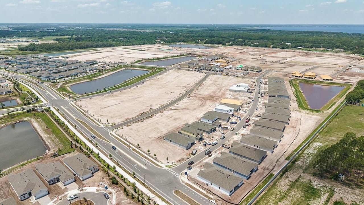
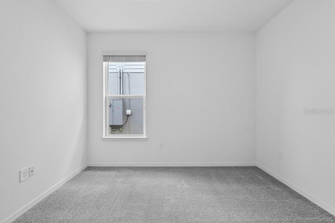
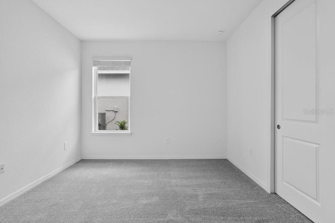
What's Special: No Rear Neighbors | South Facing Lot | Dedicated Study | Gourmet Kitchen. New Construction - Ready Now! Built by America's Most Trusted Home Builder. Welcome to the Java at 957 Ladyfish Trail in The Waters at Center Lake Ranch! Step in from the welcoming front porch into the foyer, where two comfortable secondary bedrooms and a shared full bath create an inviting space for guests. As you continue down the hall toward the central great room, you will find a private study, an additional bedroom with its own bath, and a conveniently placed laundry room near the garage entry and half bath. The heart of the home opens to a spacious great room paired with a beautiful kitchen featuring a large island, generous counter space, and a corner pantry that keeps everything within reach. On the opposite side of the great room, the primary suite feels peaceful and tucked away, offering a dual vanity, a walk-in shower, and a large walk-in closet. Thoughtfully designed and gently connected, this home blends comfort, flexibility, and everyday ease in every corner. The Waters at Center Lake Ranch sits within a 2,050-acre master-planned community just south of Lake Nona. Conveniently located along the Narcoossee corridor, this natural gas community offers strong value near Medical City. Enjoy a walkable setting with cohesive neighborhoods, multi-use trails, recreation areas, and conservation wetlands that enrich daily living. Additional Highlights Include: gourmet kitchen, tray ceiling package, shower in place of tub in bathroom 3, 8' interior doors, study in place of a flex room, additional windows in the dining room, pre-plumb for future laundry sink, outdoor kitchen rough-in, and pocket sliding glass door in the great room. MLS#O6396664
Property Details
Property Features
Property Sub Type
Single Family Residence
Parking
Driveway, Garage Door Opener
County
Osceola
Subdivision
THE WATERS AT CENTER LAKE RANCH
Building Name
TAYLOR MORRISON
Additional Information
Additional Lease Restrictions
Please see Community Sales Manager for additional information.
Additional Parcels YN
false
Additional Rooms
Den/Library/Office, Inside Utility
Appliances
Convection Oven, Cooktop, Dishwasher, Disposal, Electric Water Heater, Microwave, Range
Approval Process
Please see Community Sales Manager for additional information.
Architectural Style
Craftsman
Association Amenities
Basketball Court, Playground, Pool
Association Approval Required YN
1
Association Fee
83.93
Association Fee Frequency
Monthly
Association Fee Requirement
Required
Association YN
true
Attached Garage YN
true
Available For Lease YN
1
Bathrooms Total Integer
4
Builder License Number
CBC1257462
Builder Model
Java
Builder Name
Taylor Morrison
Building Area Source
Builder
Building Area Total
3610
Building Area Total Srch SqM
335.38
Building Area Units
Square Feet
CDDYN
1
Calculated List Price By Calculated SqFt
206.49
Carport YN
false
Community Features
Dog Park, Playground, Pool, Street Lights
Construction Materials
Block, Concrete, Stone, Stucco
Cooling
Central Air
Country
US
Cumulative Days On Market
111
Current Price
561849.00
Direction Faces
South
Elementary School
Narcoossee Elementary
Exterior Features
Balcony, Outdoor Grill, Outdoor Kitchen, Sliding Doors
Fireplace YN
false
Flood Zone Code
X
Flooring
Carpet, Luxury Vinyl, Tile
Foundation Details
Slab
Furnished
Unfurnished
Garage Spaces
3
Garage YN
true
Heating
Central
High School
Harmony High
Home Warranty YN
true
Interior Features
Open Floorplan
Internet Address Display YN
true
Internet Automated Valuation Display YN
false
Internet Consumer Comment YN
false
Internet Entire Listing Display YN
true
Laundry Features
Inside, Laundry Room
Lease Restrictions YN
1
Levels
One
List AOR
Orlando Regional
Living Area Meters
252.79
Living Area Source
Builder
Living Area Units
Square Feet
Lot Size Acres
0.17
Lot Size Square Feet
7200
Lot Size Square Meters
669
Middle Or Junior School
Narcoossee Middle
Minimum Lease
6 Months
Modification Timestamp
2026-07-26T21:05:17.955Z
Monthly HOA Amount
83.93
New Construction YN
true
Occupant Type
Vacant
Other Equipment
Irrigation Equipment
Ownership
Fee Simple
Parcel Number
29-25-31-0945-0001-0930
Patio And Porch Features
Front Porch, Other
Permit Number
NA
Pet Restrictions
Please see Community Sales Manager for additional information.
Pets Allowed
Breed Restrictions, Yes
Pool Private YN
false
Previous List Price
636000
Price Change Timestamp
2026-07-09T20:39:23.000Z
Property Attached YN
false
Property Condition
Completed
Public Survey Range
.
Public Survey Section
.
RATIO Current Price By Calculated SqFt
206.49
Realtor Info
Brochure Available
Road Surface Type
Asphalt
Roof
Shingle
Room Count
8
SW Subdiv Community Name
Not Applicable
Senior Community YN
false
Sewer
Public Sewer
Showing Requirements
Appointment Only, Call Before Showing, Call Listing Office, See Remarks
Status Change Timestamp
2026-04-06T17:59:20.000Z
Tax Block
.
Tax Book Number
35/161-174
Tax Legal Description
WATERS AT CENTER LAKE RANCH PH 1B PB 35 PGS 161-174 LOT 93
Tax Lot
93
Tax Other Annual Assessment Amount
3117
Tax Year
2025
Total Acreage
0 to less than 1/4
Total Annual Fees
1007.16
Total Monthly Fees
83.93
Township
.
Universal Property Id
US-12097-N-292531094500010930-R-N
Unparsed Address
957 LADYFISH TRL
Utilities
BB/HS Internet Available, Cable Available, Electricity Available, Fiber Optics, Natural Gas Available, Natural Gas Connected, Sewer Available, Sprinkler Recycled, Underground Utilities, Water Available
Water Source
Public
Waterfront YN
false
Zoning
RES
Neighborhood Map
Popup

Property Photos
Listing Photo
Listing Photo
Listing Photo
Listing Photo
Listing Photo
Listing Photo
Listing Photo
Listing Photo
Listing Photo
Listing Photo
Listing Photo
Listing Photo
Listing Photo
Listing Photo
Listing Photo
Listing Photo
Listing Photo
Listing Photo
Listing Photo
Listing Photo
Listing Photo
Listing Photo
Listing Photo
Listing Photo
Listing Photo
Listing Photo
Listing Photo
Listing Photo
Listing Photo
Listing Photo
Listing Photo
Listing Photo
Listing Photo
Listing Photo
Listing Photo
Listing Photo
Listing Photo
Listing Photo
Listing Photo
Listing Photo
Listing Photo
Listing Photo
Listing Photo
Listing Photo
Listing Photo
Listing Photo
Listing Photo
Listing Photo
Listing Photo
Listing Photo
Listing Photo
Listing Photo
Listing Photo
Listing Photo
Listing Photo
Listing Photo
Listing Photo
Listing Photo
Listing Photo
Listing Photo
Listing Photo
Listing Photo
Listing Photo
Listing Photo
Listing Photo
Listing Photo
Listing Photo
Listing Photo
Listing Photo
Listing Photo
Listing Photo
Listing Photo
Listing Photo
Listing Photo
Listing Photo
Listing Photo
Listing Photo
Listing Photo
Listing Photo
Listing Photo
Listing Photo
Listing Photo
Listing Photo
Listing Photo
Listing Photo
Listing Photo
Listing Photo
Listing Photo

MLS #MFRO6396664 Listing courtesy of Taylor Morrison Realty Of Florida Inc provided by Stellar MLS.

Similar Listings

$506,985
5479 Duxford Circle
St Cloud
4BR/3BA
| Pending
$510,000
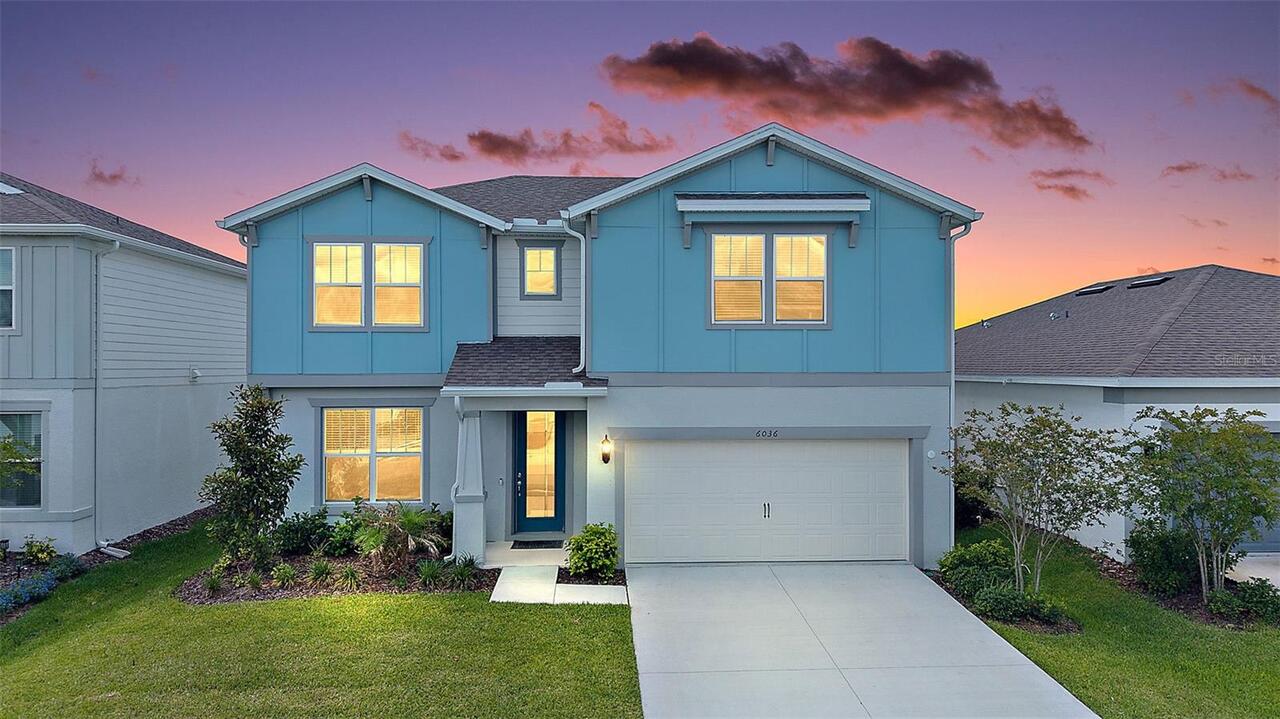
6036 Forest Perch Drive
St Cloud
4BR/3BA
| Active
$511,920
1834 Teleford Road
St Cloud
4BR/3BA
| Pending
$512,490
5590 Fiona Lane
St Cloud
4BR/3BA
| Pending


All listing information is deemed reliable but not guaranteed and should be independently verified through personal inspection by appropriate professionals. Listings displayed on this website may be subject to prior sale or removal from sale; availability of any listing should always be independent verified. Listing information is provided for consumer personal, non-commercial use, solely to identify potential properties for potential purchase; all other use is strictly prohibited and may violate relevant federal and state law. The source of the listing data is as follows: Stellar MLS (updated 7/27/26 6:04 PM) |
Listing Search


Translate Tool

Featured Listings
Tampa Real Estate
$1,225,000
5 BED
3 BATH
New price — $1,225,000. Fully renovated 2026 pool home in gated and 24 hour secured Waterchase. Back on the market and p... Read More
Tampa Real Estate
$1,250,000
5 BED
4 BATH
This is another stunning home by a designer known for ensuring that each of her new construction projects has its own di... Read More
Orlando Real Estate
$1,100,000
4 BED
4 BATH
Discover a home that is more than just a place to live—it’s a sanctuary. This 4-bedroom, 4-bath residence combines elega... Read More
Palm Coast Real Estate
$950,000
4 BED
4 BATH
Experience the best of Palm Coast waterfront living in this 4-bedroom, 4-full-bath saltwater canal home, ideally located... Read More
Williston Real Estate
$825,000
2 BED
2 BATH
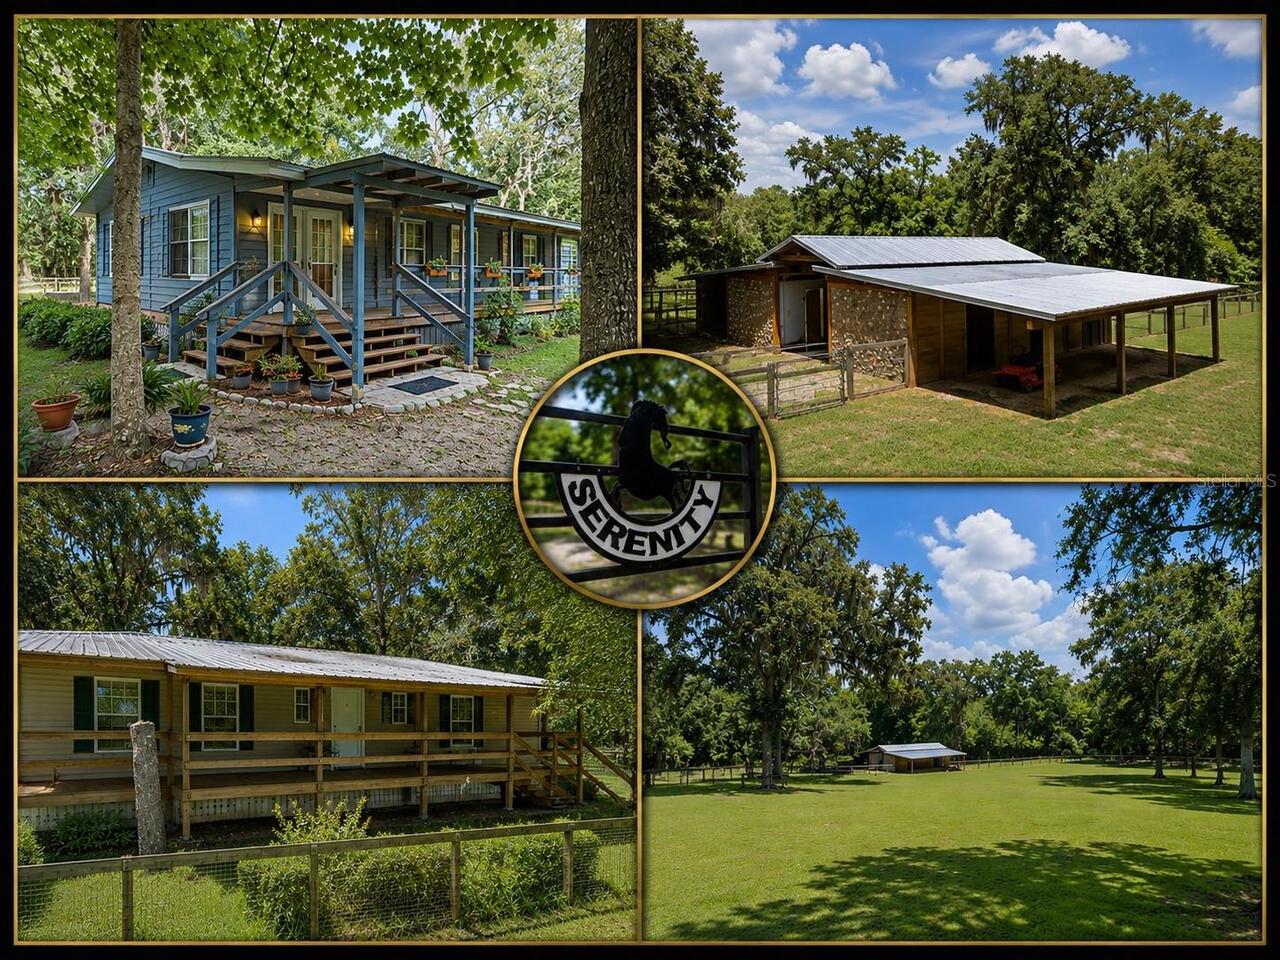
Welcome to Serenity Farm, a turnkey 6.95-acre horse farm where two residences and a newly constructed center-aisle barn ... Read More
Astatula Real Estate
$850,000
6 BED
3 BATH
Discover the perfect blend of privacy, space, and country living at 14820 County Road 48, Astatula, FL. Situated on an i... Read More
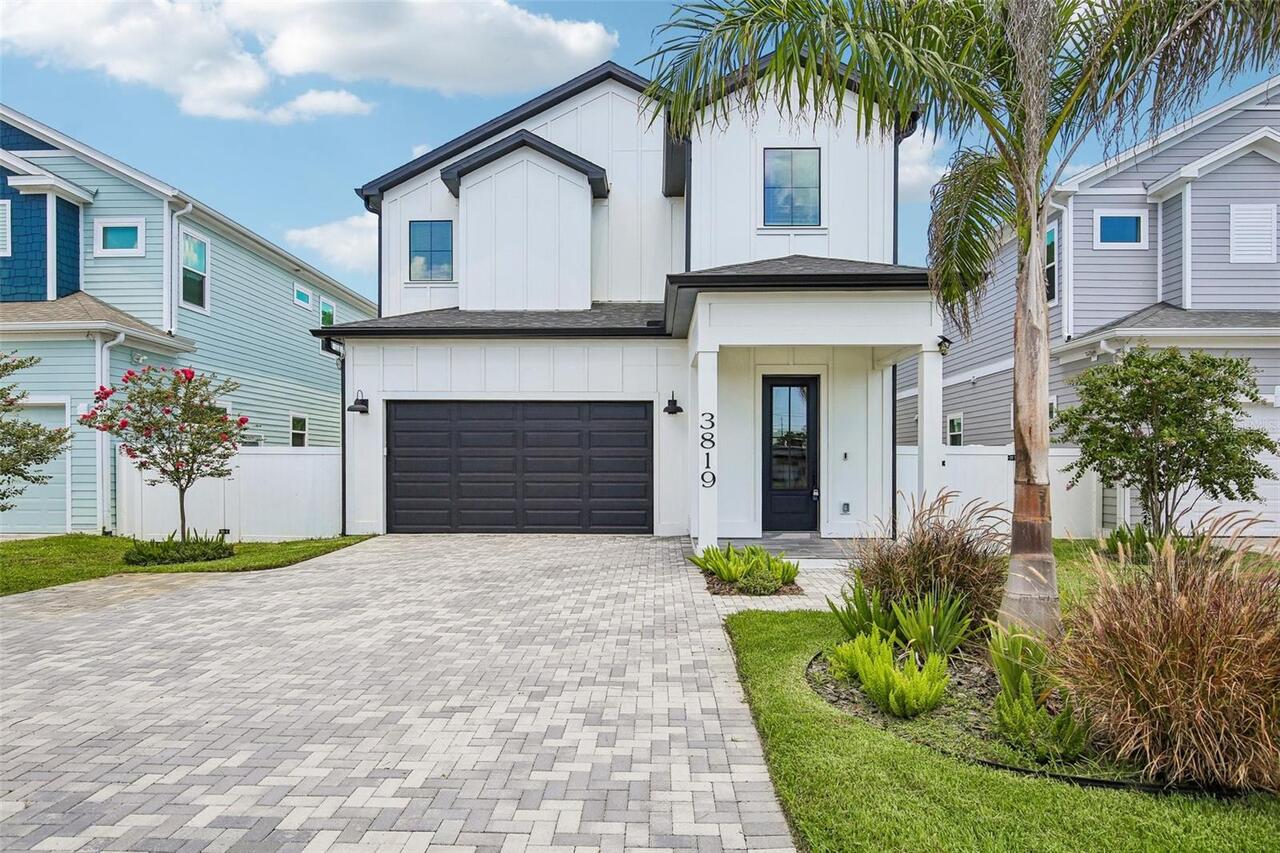
St Petersburg Real Estate
$919,000
3 BED
2 BATH
Immaculate New Construction! This nearly 3,000 sqft Smart Home is move-in ready and ideally located. The 3-bedroom, 3-ba... Read More
Dundee Real Estate
$1,490,000
9 BED
5 BATH
Spacious and truly one-of-a-kind, this stunning 9-bedroom, 6-bath estate sits on over 5 acres and offers endless possibi... Read More
St Petersburg Real Estate
$895,000
3 BED
2 BATH
Perfectly positioned in the heart of highly sought-after Allendale—one of St. Petersburg’s most iconic “high and dry” ne... Read More
Alachua Real Estate
$1,380,000
5 BED
3 BATH
STUNNING! Custom Home Built in 2022 located in Red Oaks Estates, A Gated Community off County Road 241. 5 Acres! Cross F... Read More
Contact Sandra Pardo

407-990-2746

Wendy Morris LLC

Licensed in the State of Florida
BK 3146762
16797 Broadwater Avenue
Winter Garden, Florida 34787

Your privacy is our utmost concern. We will never sell your personal information. Privacy Policy
©2026 sandrapardohomes.com - all rights reserved. | Site Map