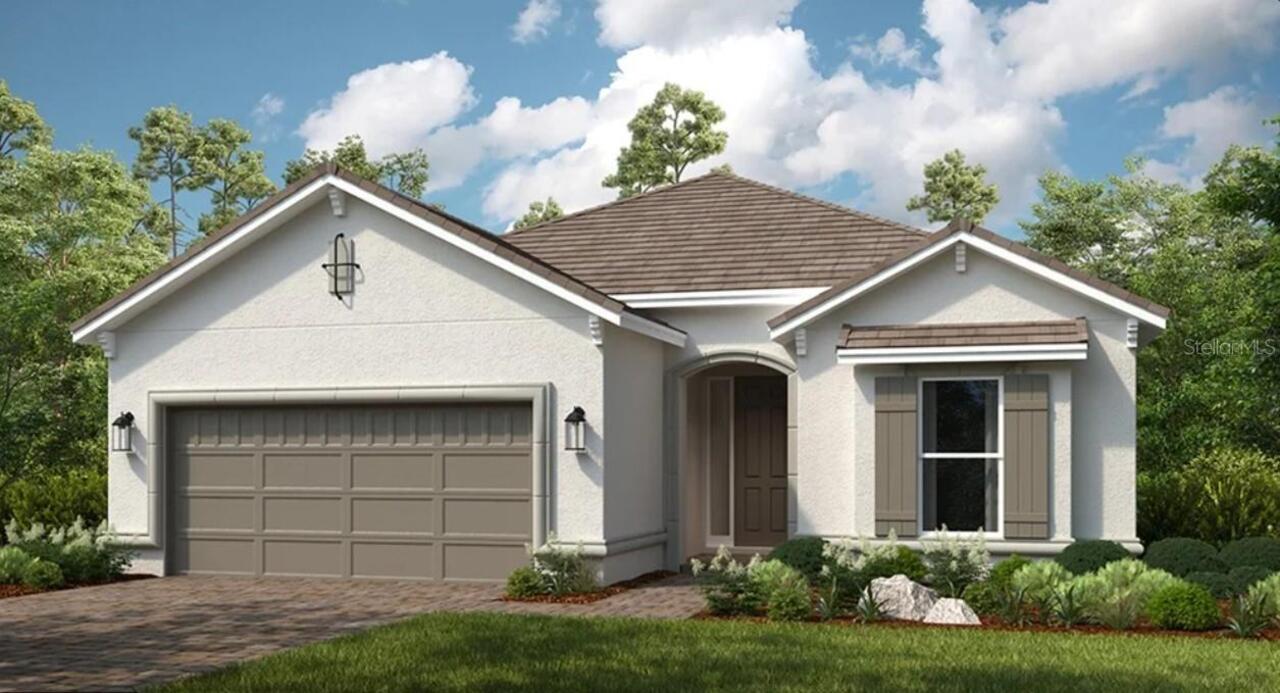
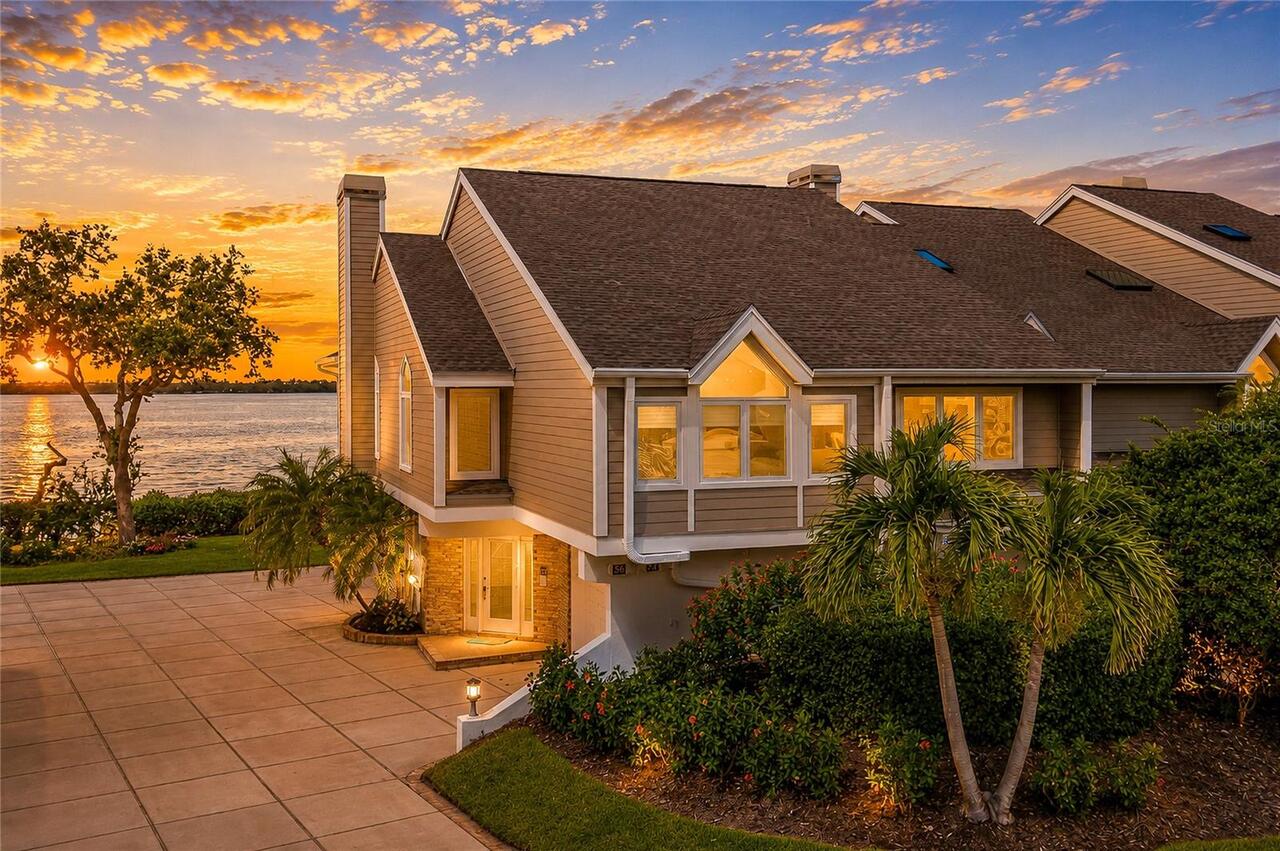
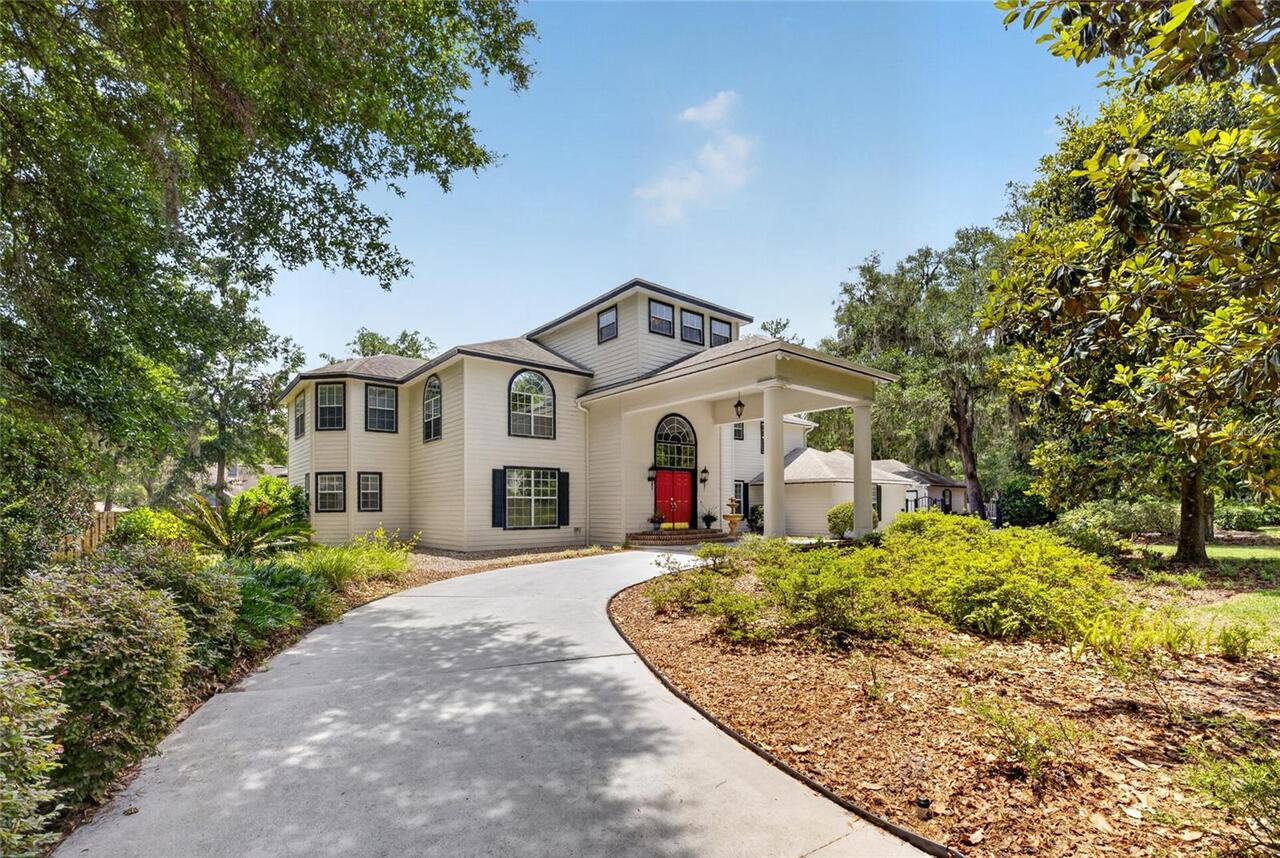
Property Features
Property Sub Type
Single Family Residence
Parking
Off Street, Driveway
Pool
Gunite, Deck, In Ground
Subdivision
FLORIDA RIVIERA 10
Additional Information
Additional Parcels YN
false
Additional Rooms
Inside Utility, Storage Rooms
Alternate Key Folio Num
203017286560000230
Appliances
Cooktop, Refrigerator
Architectural Style
Bungalow
Building Area Source
Public Records
Building Area Total Srch SqM
74.32
Building Area Units
Square Feet
Calculated List Price By Calculated SqFt
1125.00
Construction Materials
Asbestos, Frame
Cooling
Central Air, Mini-Split Unit(s)
Cumulative Days On Market
29
Elementary School
Sawgrass Lake Elementary-PN
Exterior Features
Private Mailbox
Flood Zone Date
2021-08-24
Flood Zone Panel
12103C0226H
Foundation Details
Crawlspace, Pillar/Post/Pier
High School
Northeast High-PN
Interior Features
Ceiling Fans(s), Primary Bedroom Main Floor
Internet Address Display YN
true
Internet Automated Valuation Display YN
true
Internet Consumer Comment YN
true
Internet Entire Listing Display YN
true
Living Area Source
Public Records
Living Area Units
Square Feet
Lot Features
Flood Insurance Required, FloodZone
Lot Size Dimensions
58x140
Lot Size Square Feet
11700
Lot Size Square Meters
1087
Middle Or Junior School
Meadowlawn Middle-PN
Modification Timestamp
2026-05-20T19:57:12.599Z
Other Equipment
Irrigation Equipment
Other Structures
Guest House, Shed(s)
Parcel Number
20-30-17-28656-000-0230
Patio And Porch Features
Deck, Rear Porch
Price Change Timestamp
2026-04-21T18:27:56.000Z
RATIO Current Price By Calculated SqFt
1125.00
Road Responsibility
Public Maintained Road
Road Surface Type
Asphalt, Paved
Showing Requirements
Appointment Only, ShowingTime
Status Change Timestamp
2026-05-20T17:39:00.000Z
Tax Legal Description
FLORIDA RIVIERA PLAT 10 LOT 23 LESS THAT PART DESC COM MOST W'LY COR SD LOT 23 TH S40D07'18"E 128.63FT FOR POB 1 TH N49D52'42"E 2.28FT TH S41D54'51"E 51.24FT TH S50D00'42"W 3.88FT TH N40D07'18"W 51.21FT TO POB 1 & SW'LY 8 FT OF LOT 24 DESC BEG NW'LY COR LOT 24 (POB 2) TH N49D49'37"E 8FT TH S40D 09'11"E 200.46FT TH CUR LT RAD 1910FT ARC 8FT CB S48D 26'19"W 8FT TH N40D09'11"W 200.65FT TO POB 2
Temp Off Market Date
2026-05-20
Total Acreage
1/4 to less than 1/2
Universal Property Id
US-12103-N-203017286560000230-R-N
Unparsed Address
950 WEEDON DR NE
Utilities
Cable Available, Electricity Connected, Sewer Connected, Water Connected
Water Body Name
RIVIERA BAY
Water Extras
Seawall - Concrete
Water Frontage Feet Bay Harbor
60
Water View
Bay/Harbor - Full