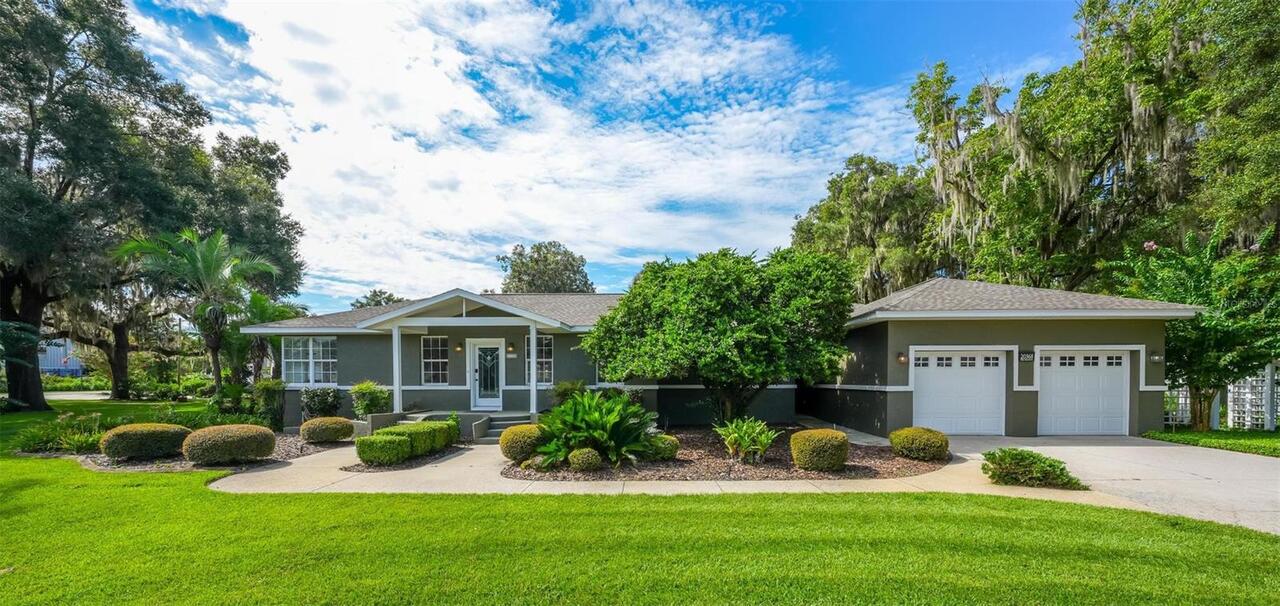
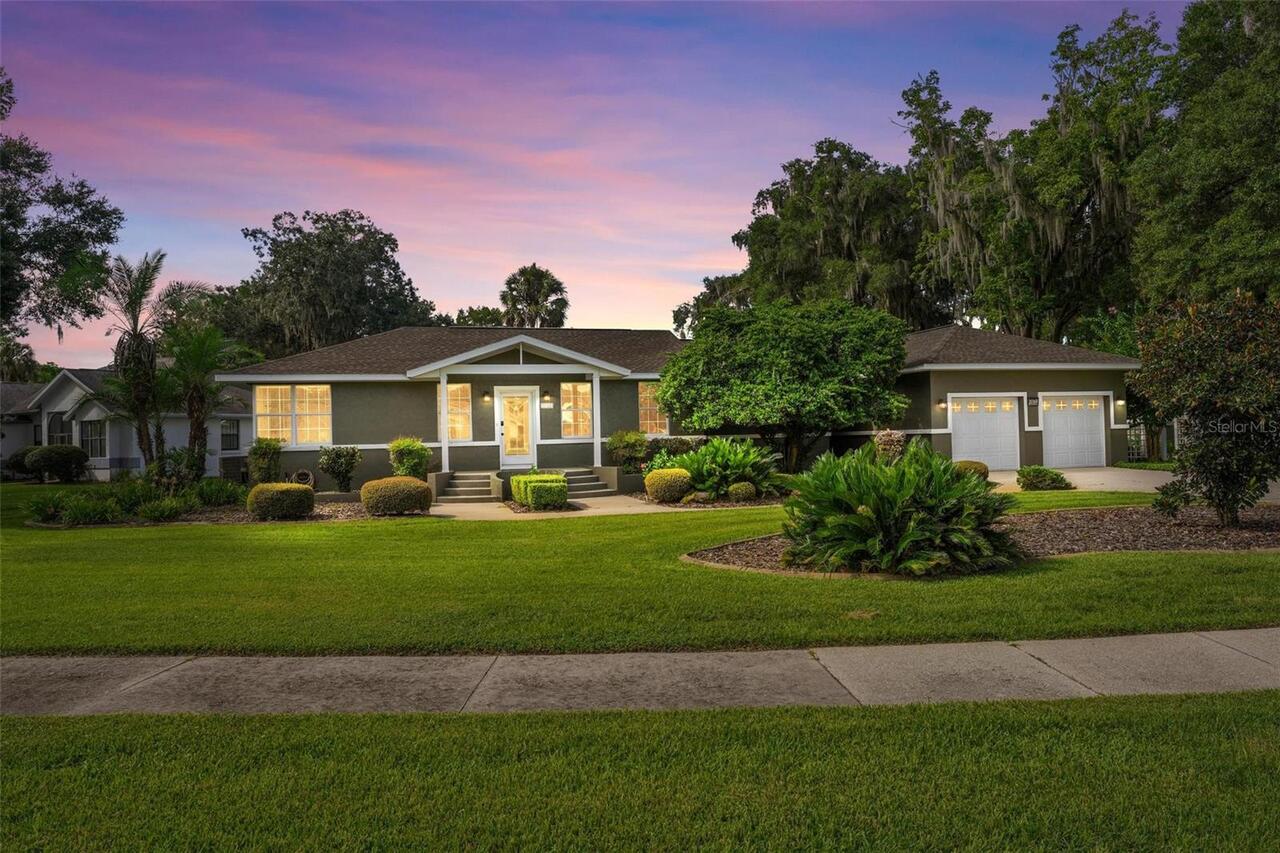
Property Features
Property Sub Type
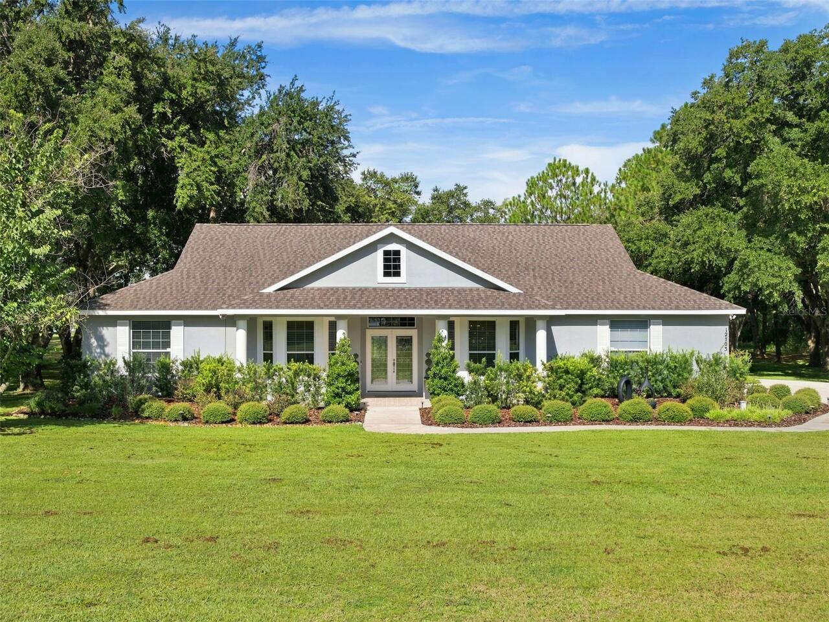
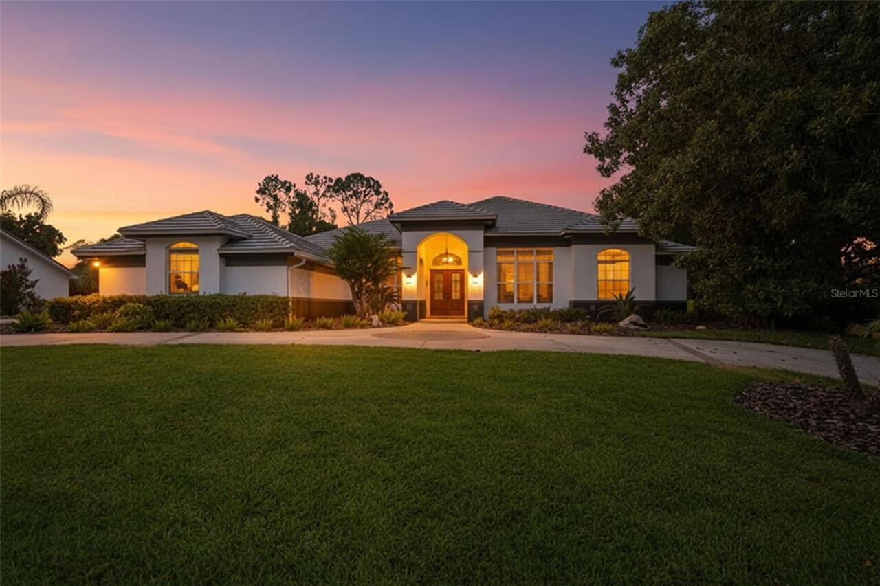
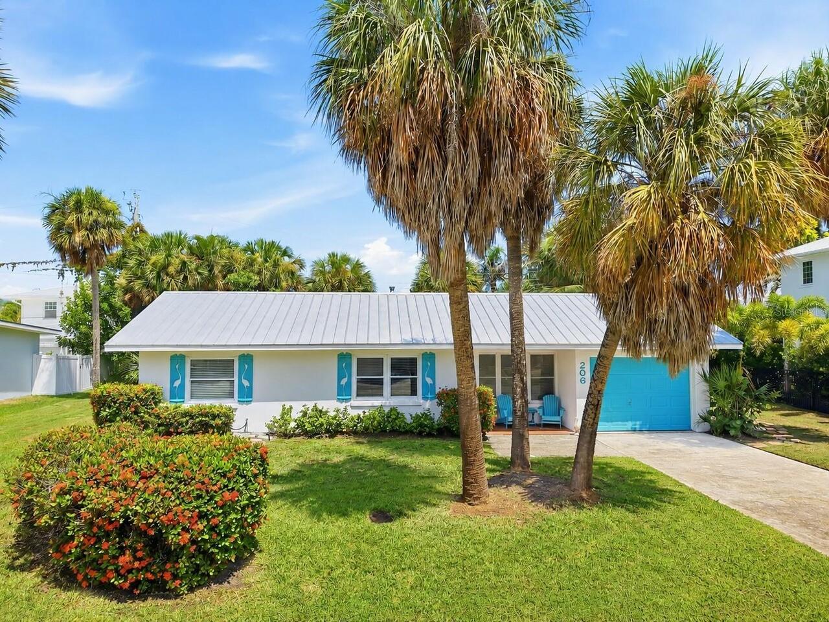
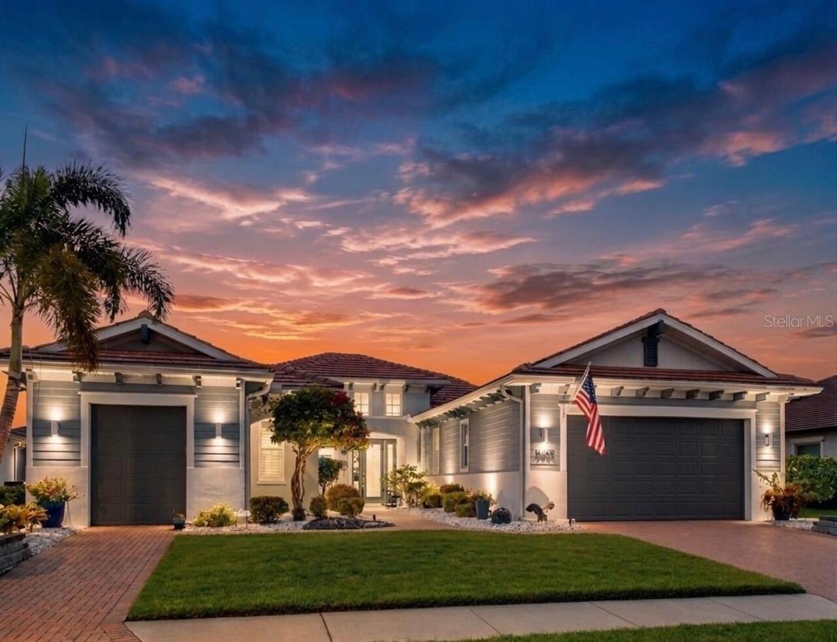
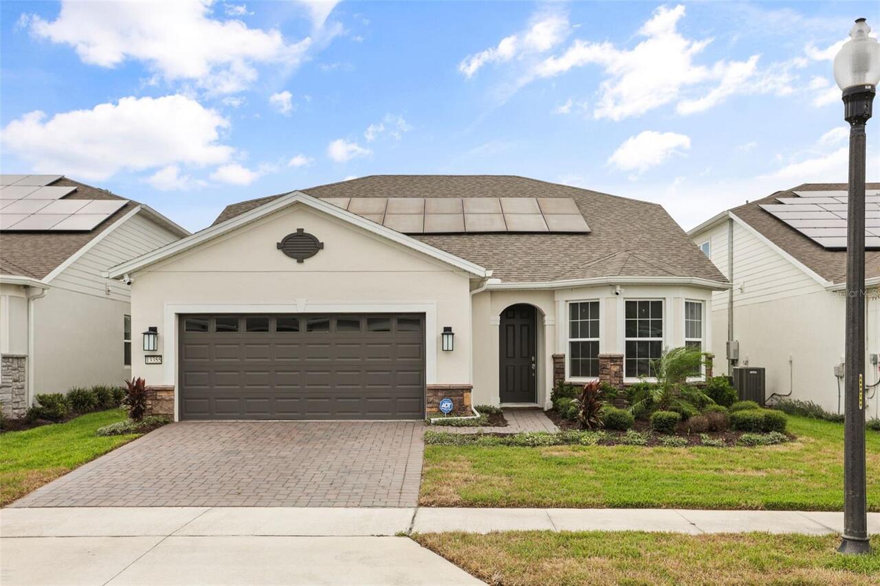
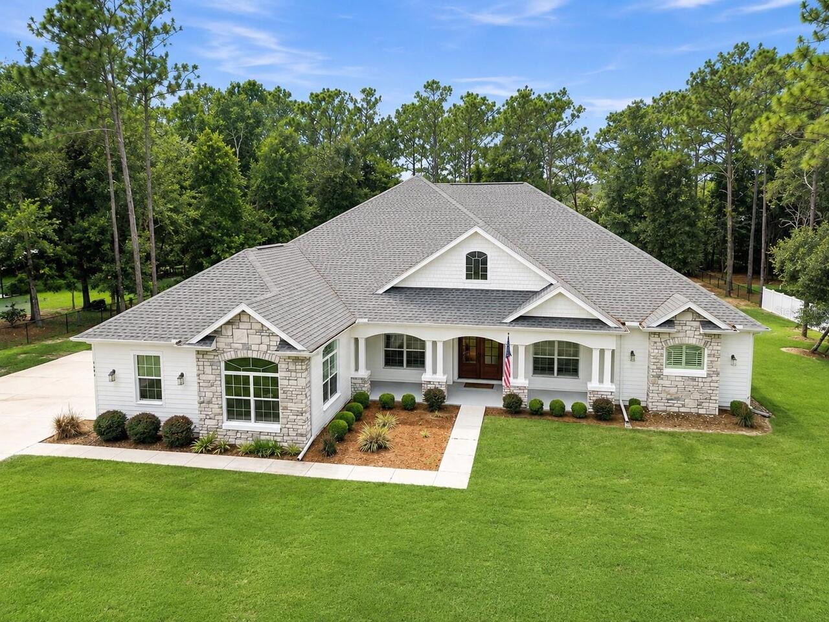
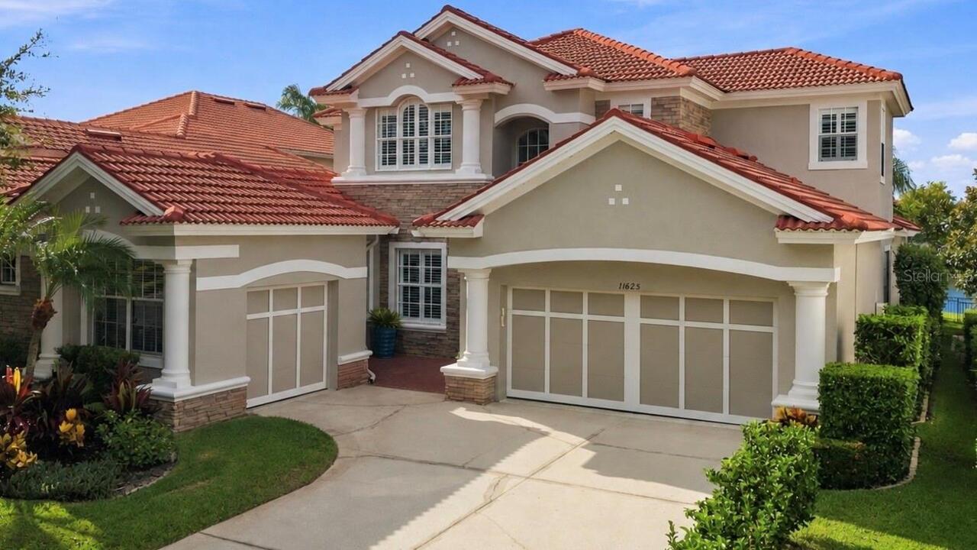
Single Family Residence
Parking
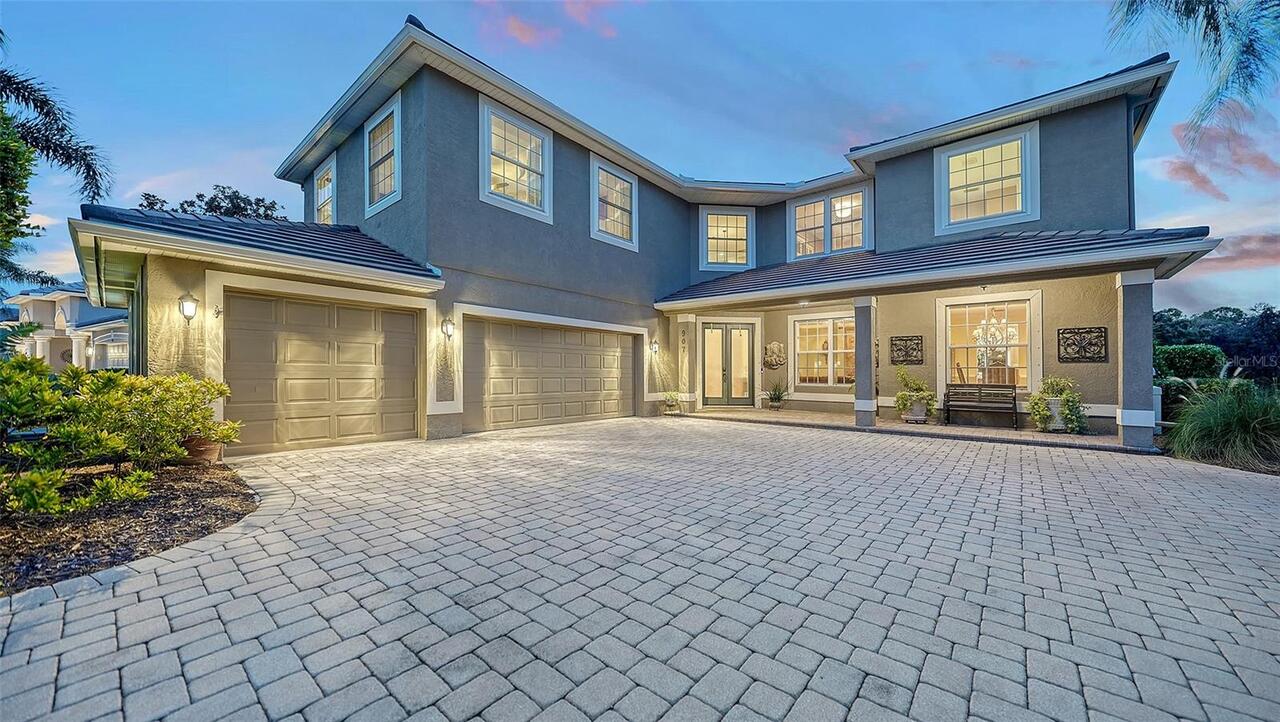
Oversized, Driveway, Guest
Additional Information
Additional Parcels YN
false
Additional Rooms
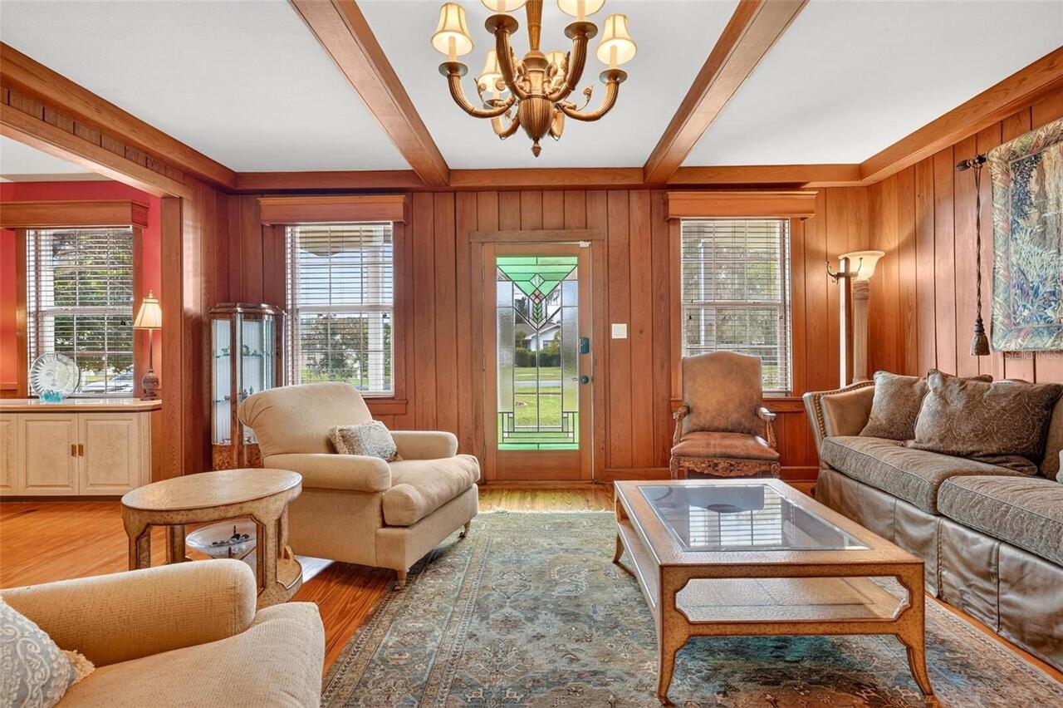
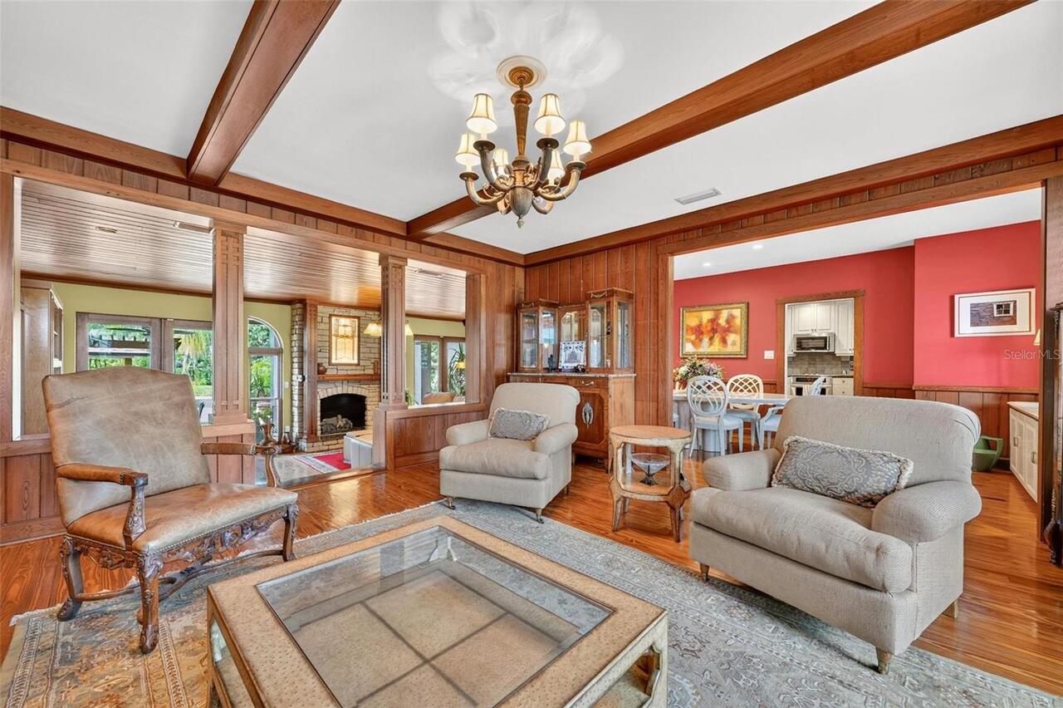
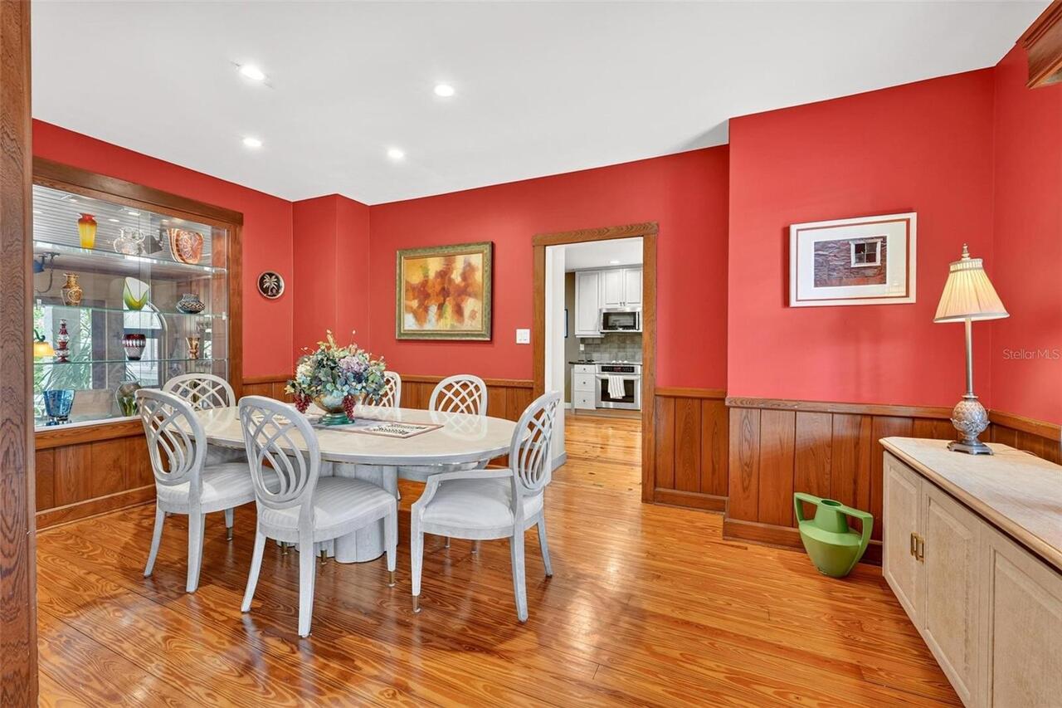
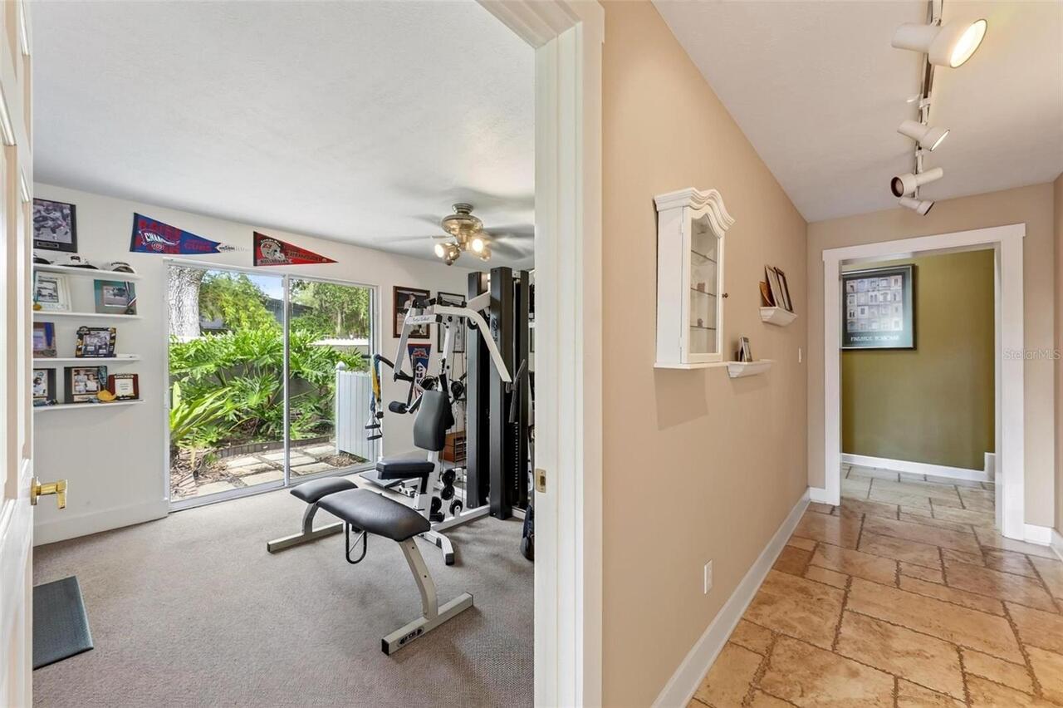
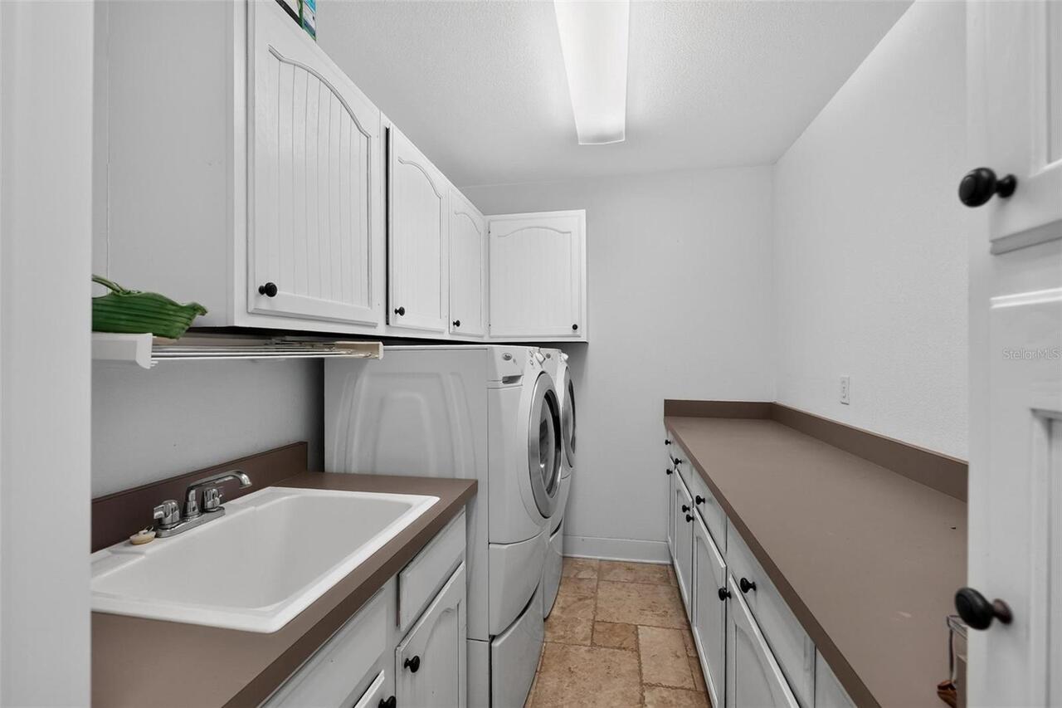
Family Room, Formal Dining Room Separate, Formal Living Room Separate, Inside Utility
Alternate Key Folio Num
0804355000
Appliances
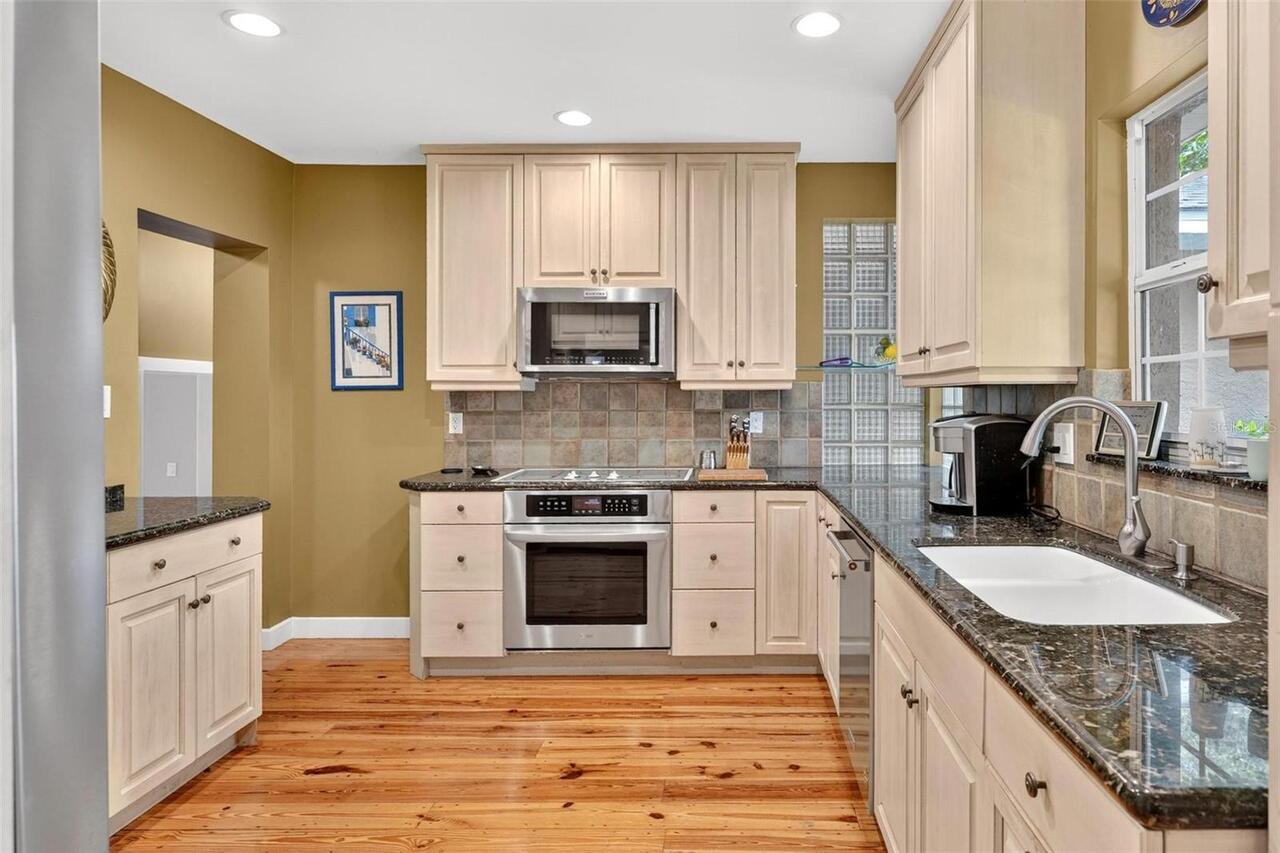
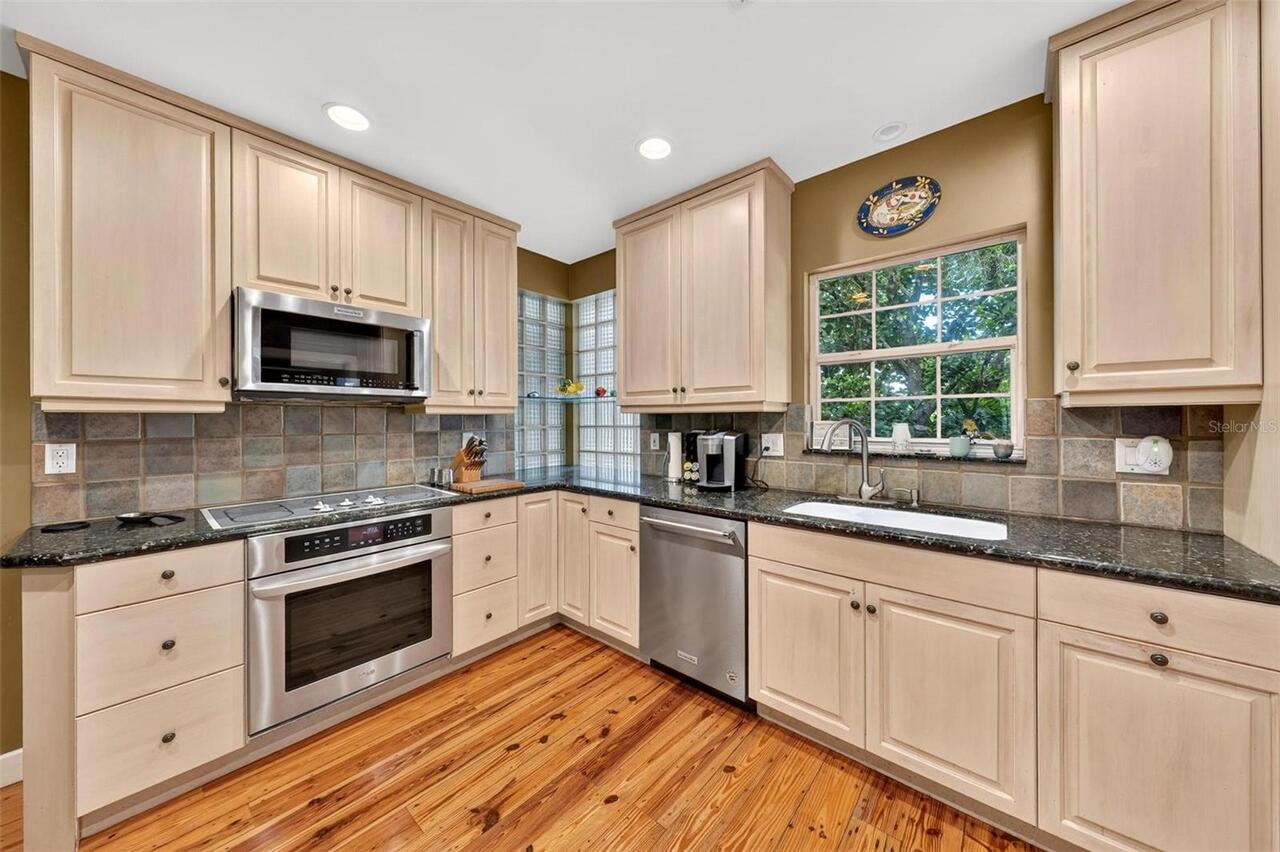
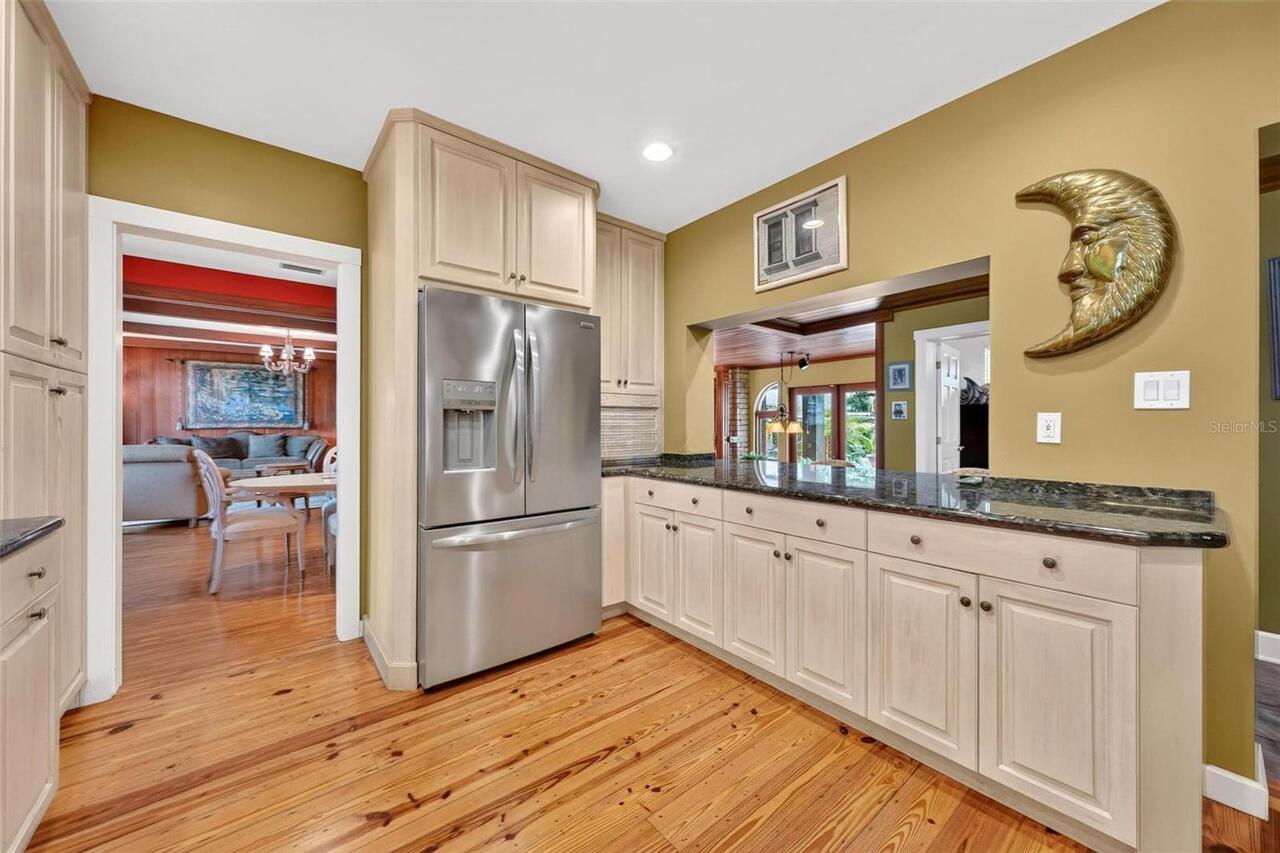
Dishwasher, Disposal, Dryer, Microwave, Range, Refrigerator
Architectural Style
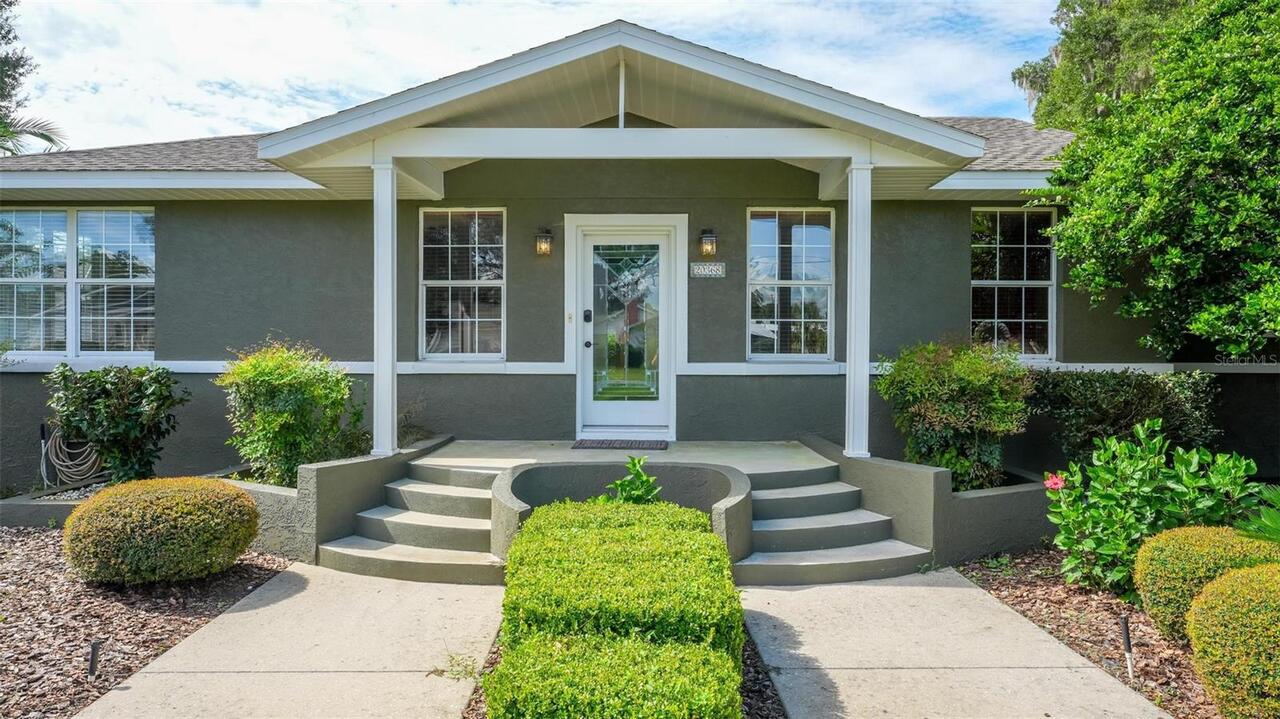
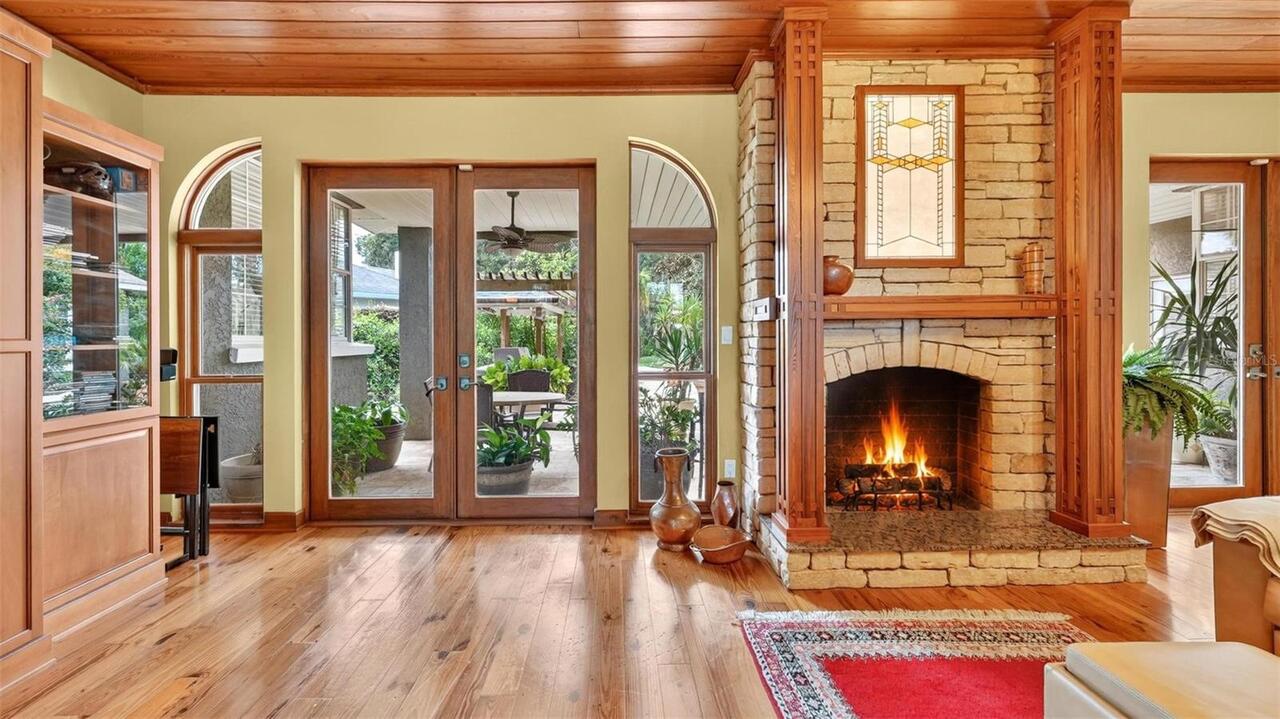
Historic, Mid-Century Modern
Building Area Source
Public Records
Building Area Total Srch SqM
317.82
Building Area Units
Square Feet
Calculated List Price By Calculated SqFt
431.16
Community Features
Street Lights
Construction Materials
Concrete
Cooling
Central Air, Zoned
Cumulative Days On Market
2
Disaster Mitigation
Above Flood Plain
Elementary School
Dunnellon Elementary School
Exterior Features
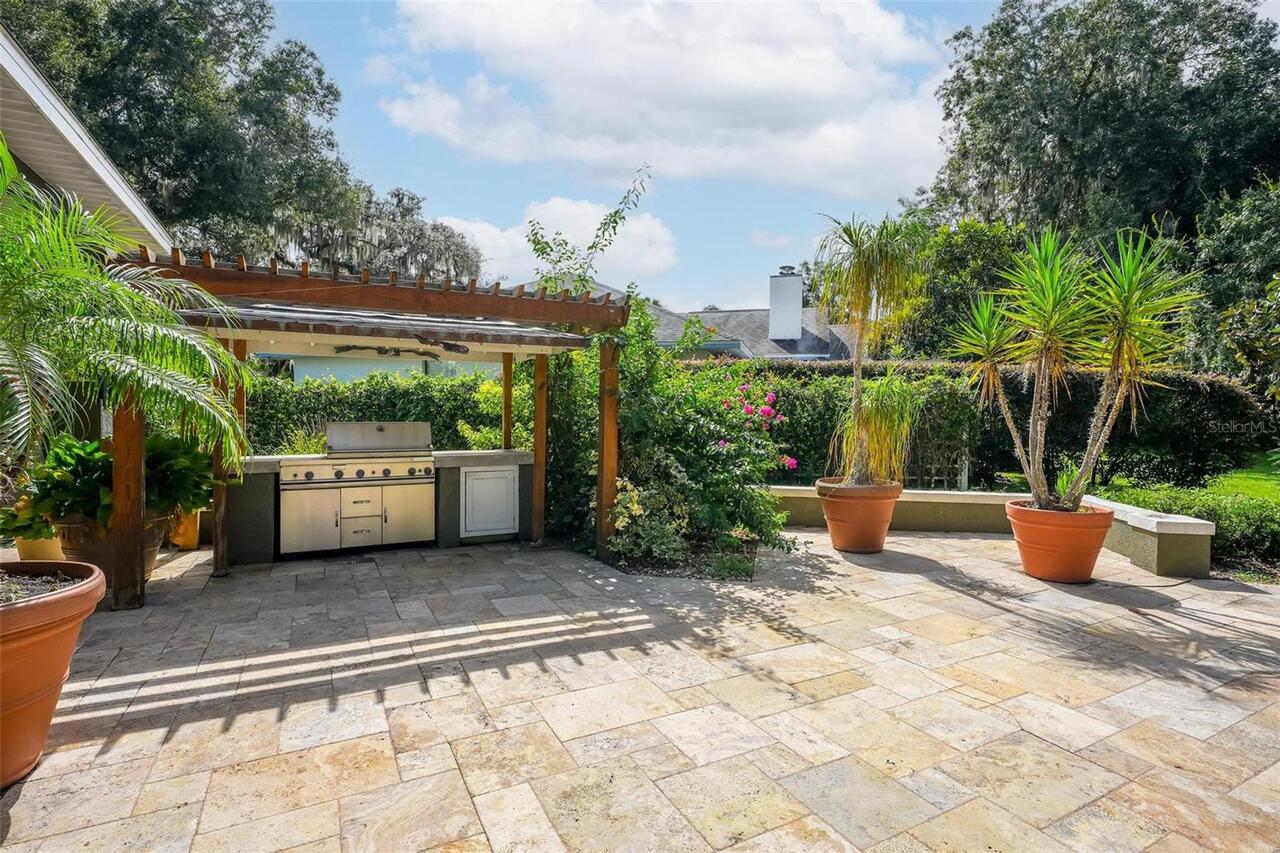
Outdoor Grill
Fireplace Features
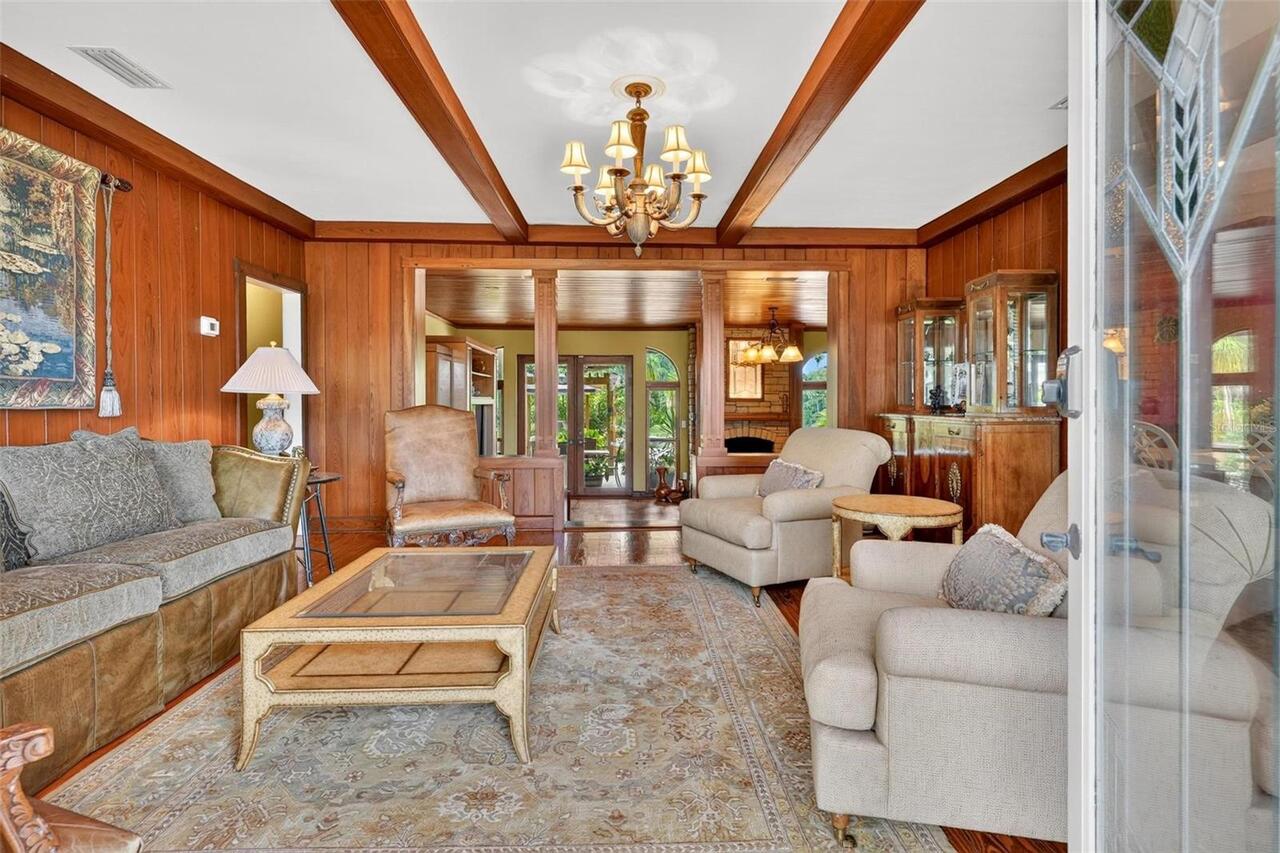
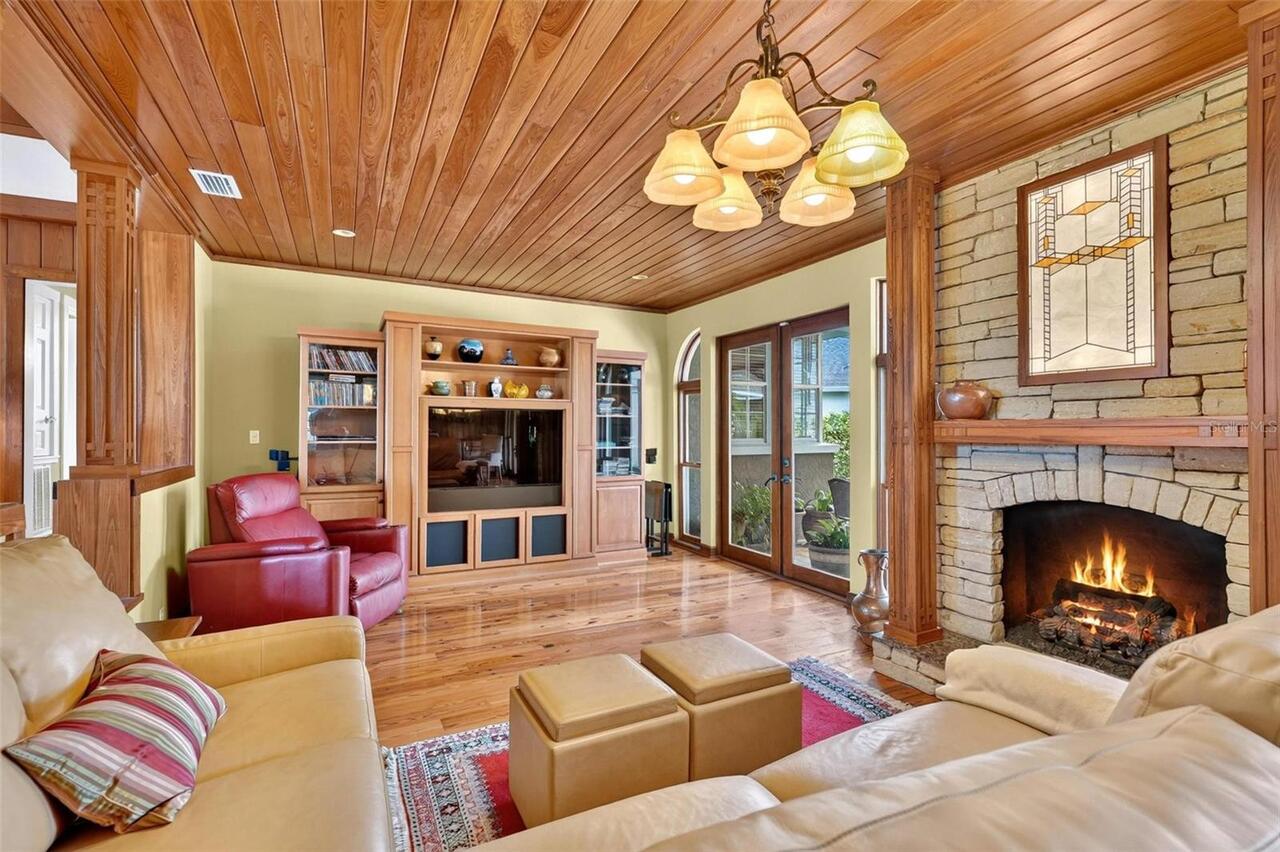
Gas, Living Room, Masonry, Non Wood Burning, Stone
Flood Zone Date
2008-08-28
Flood Zone Panel
12083C0662D
Flooring
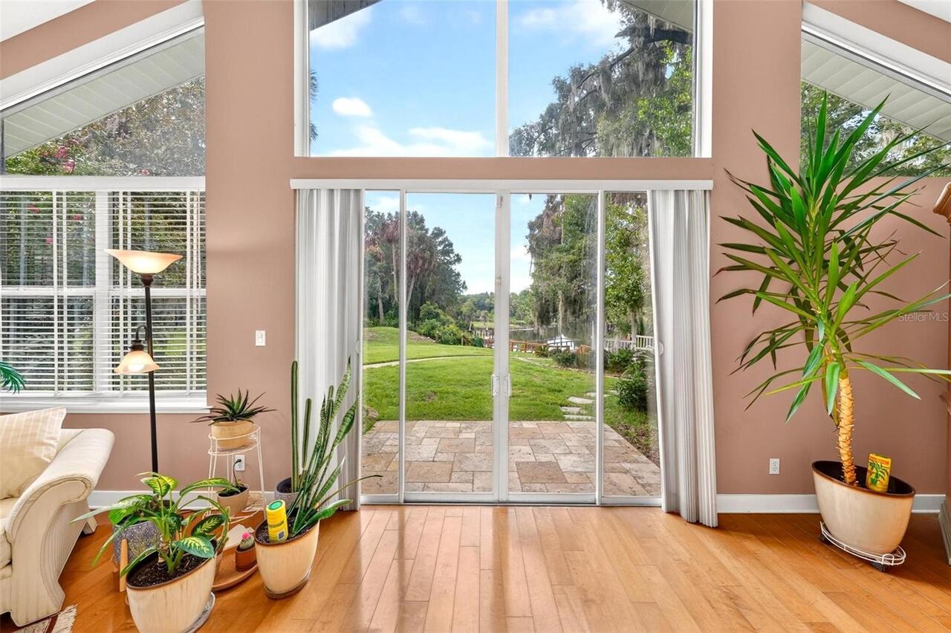
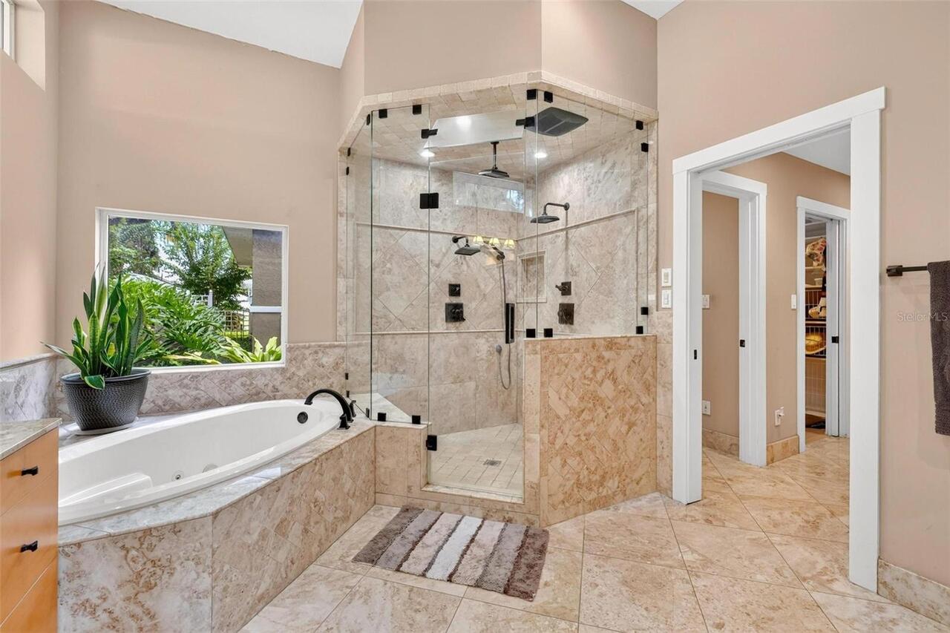
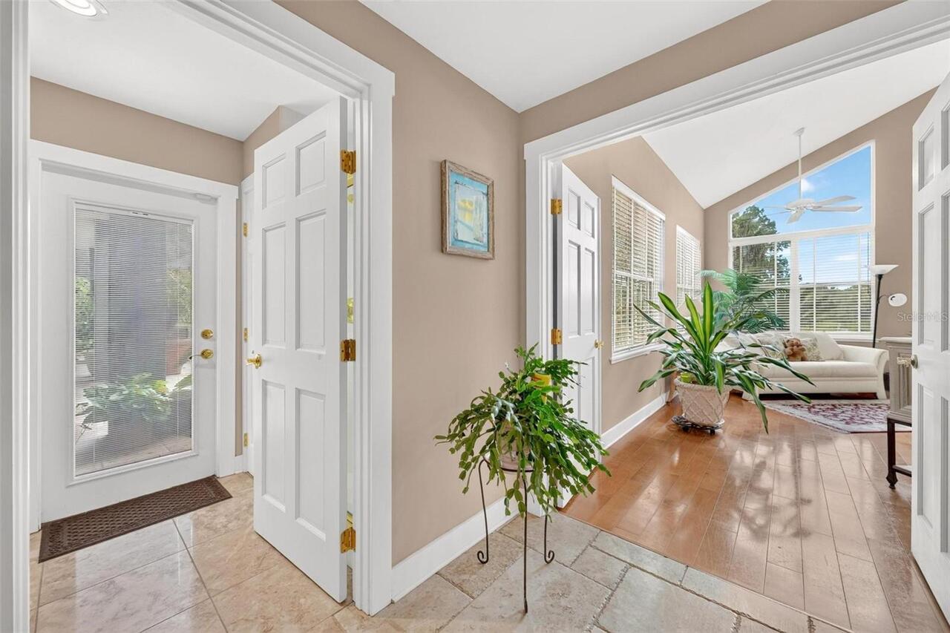
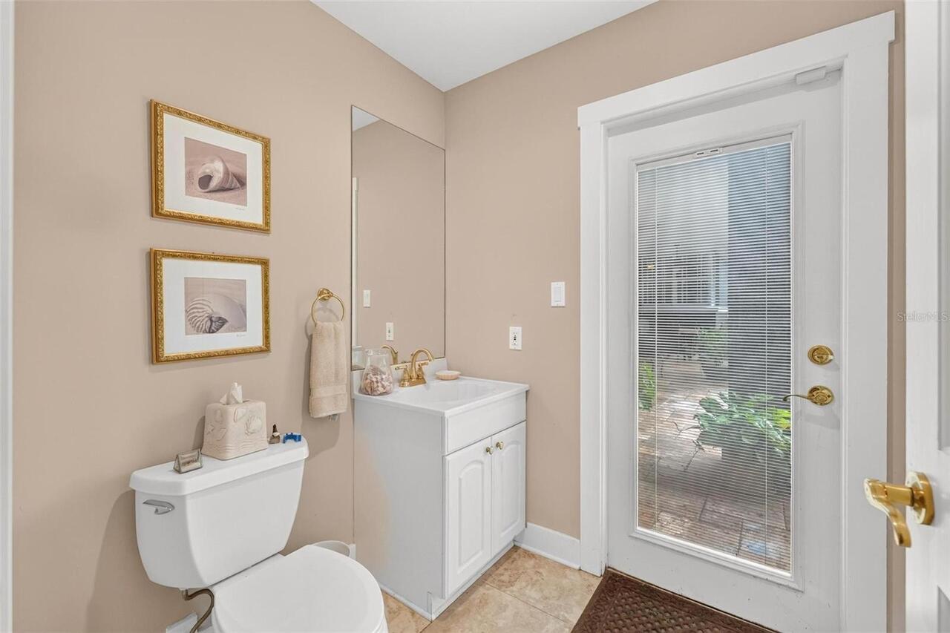
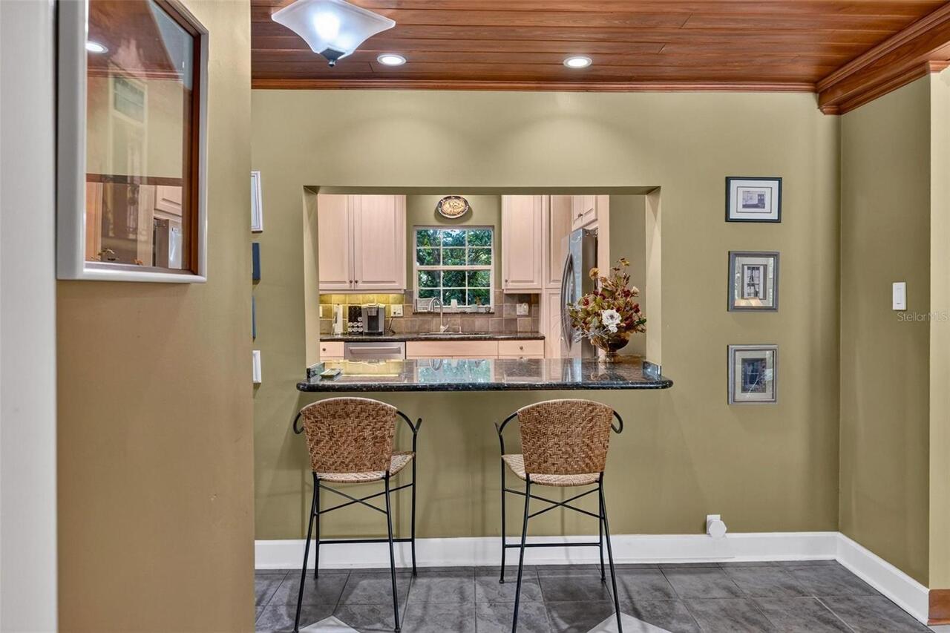
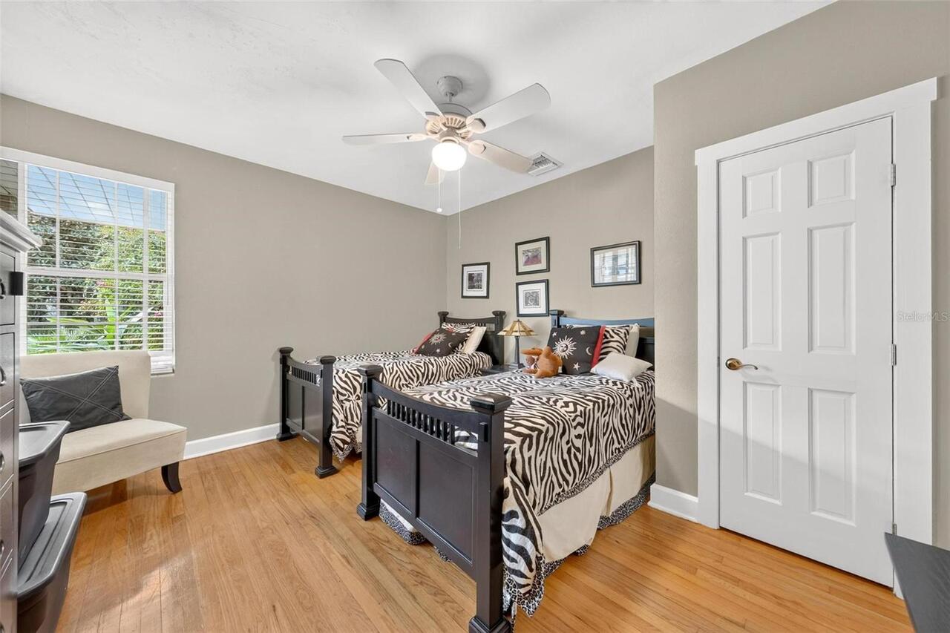
Ceramic Tile, Terrazzo, Wood
High School
Dunnellon High School
Interior Features
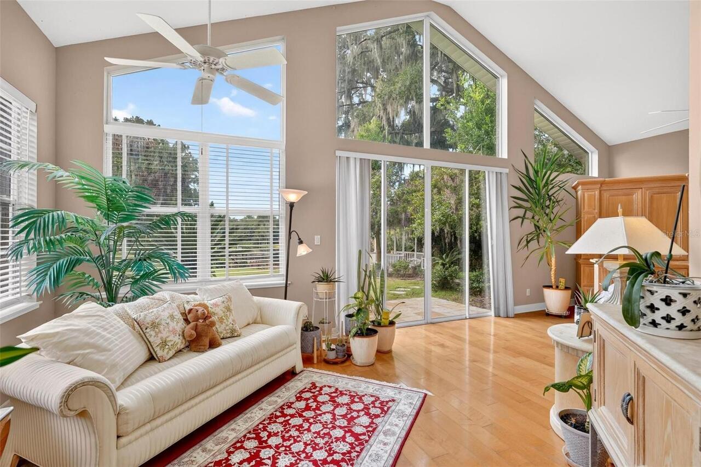
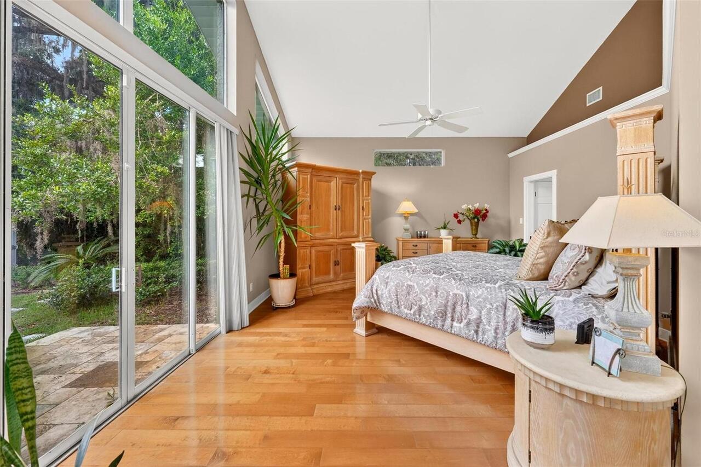
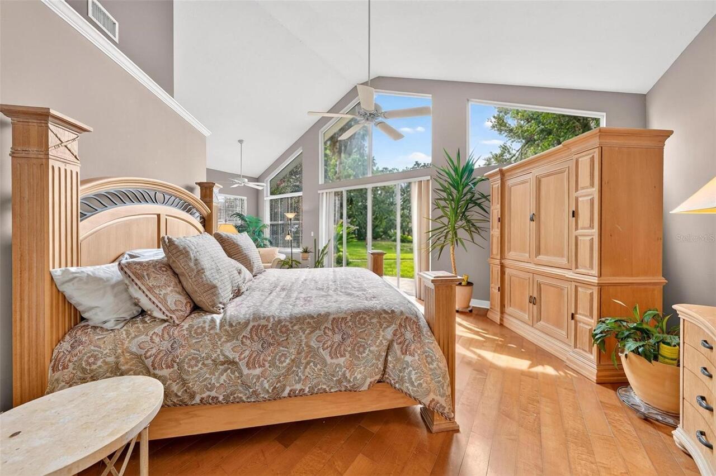
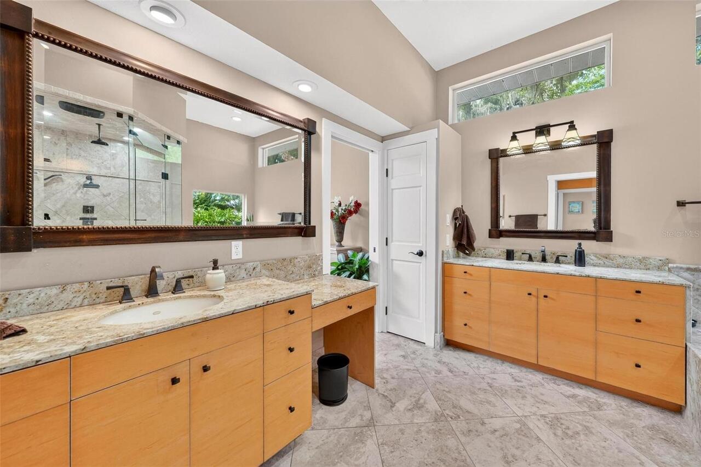
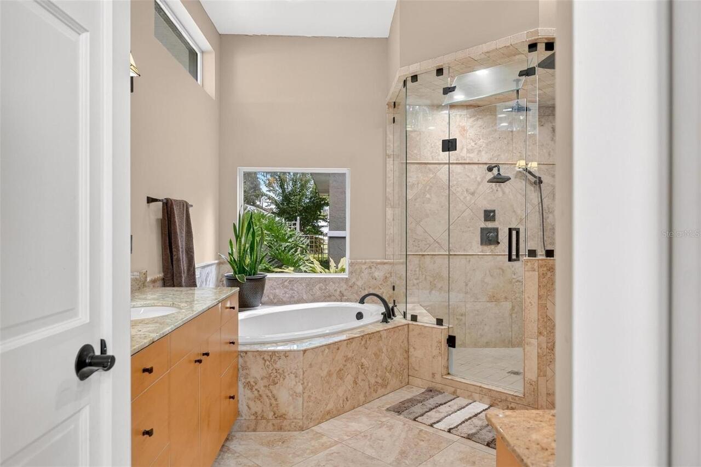
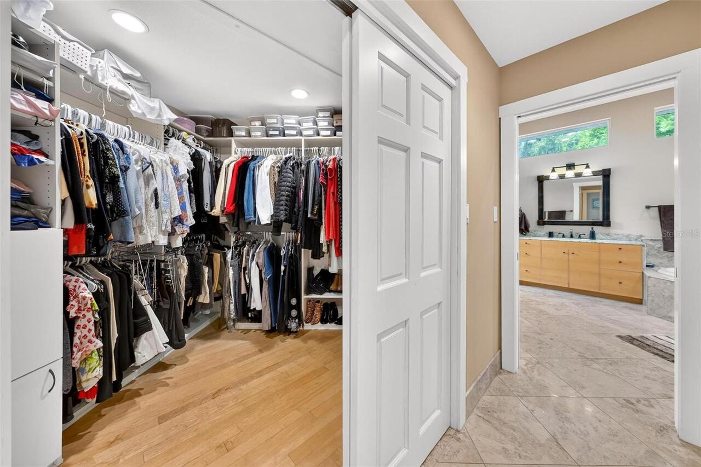
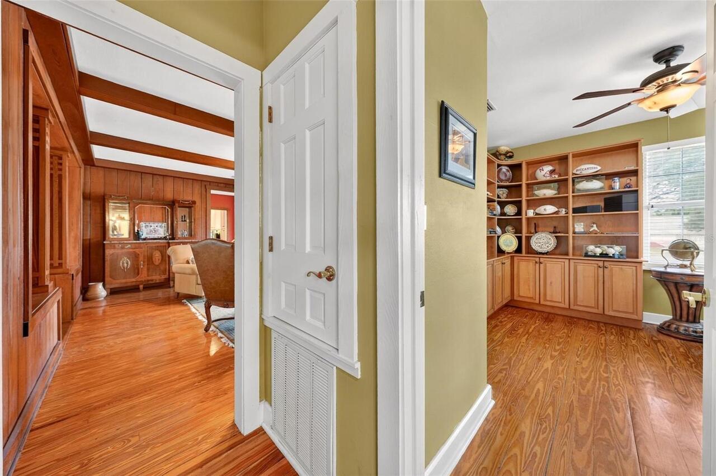
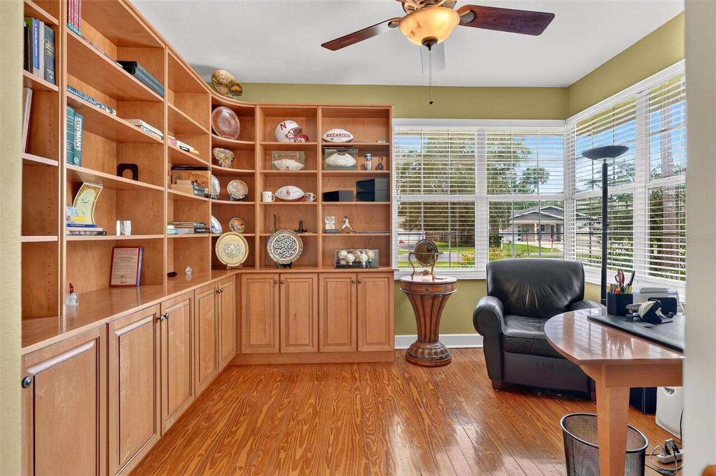
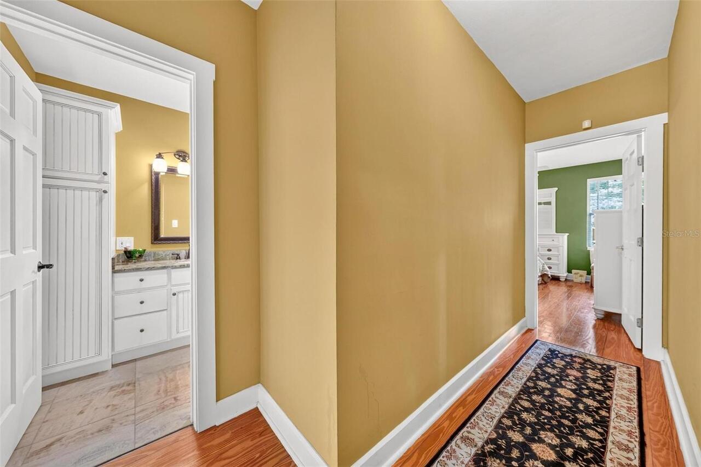
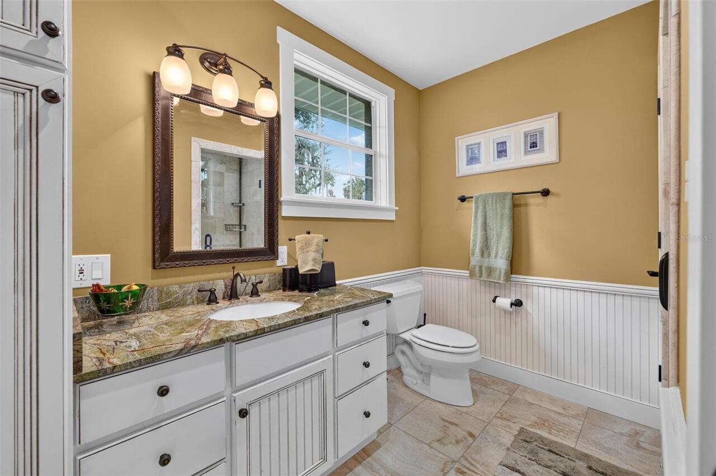
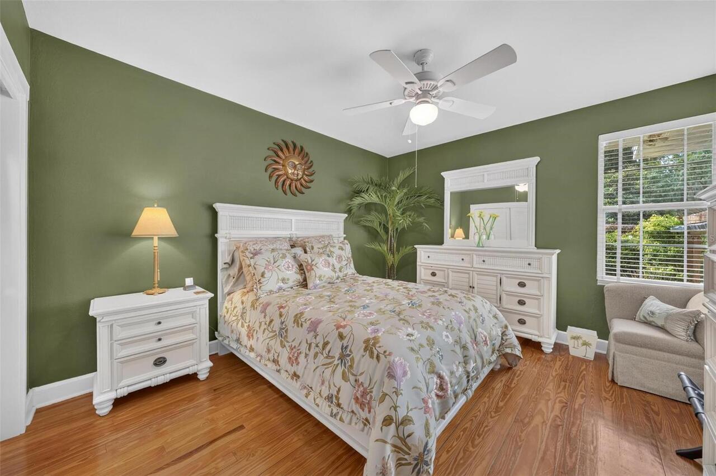
Ceiling Fans(s), Primary Bedroom Main Floor, Solid Surface Counters, Solid Wood Cabinets, Split Bedroom, Walk-In Closet(s), Window Treatments
Internet Address Display YN
true
Internet Automated Valuation Display YN
false
Internet Consumer Comment YN
false
Internet Entire Listing Display YN
true
Living Area Source
Public Records
Living Area Units
Square Feet
Lot Features
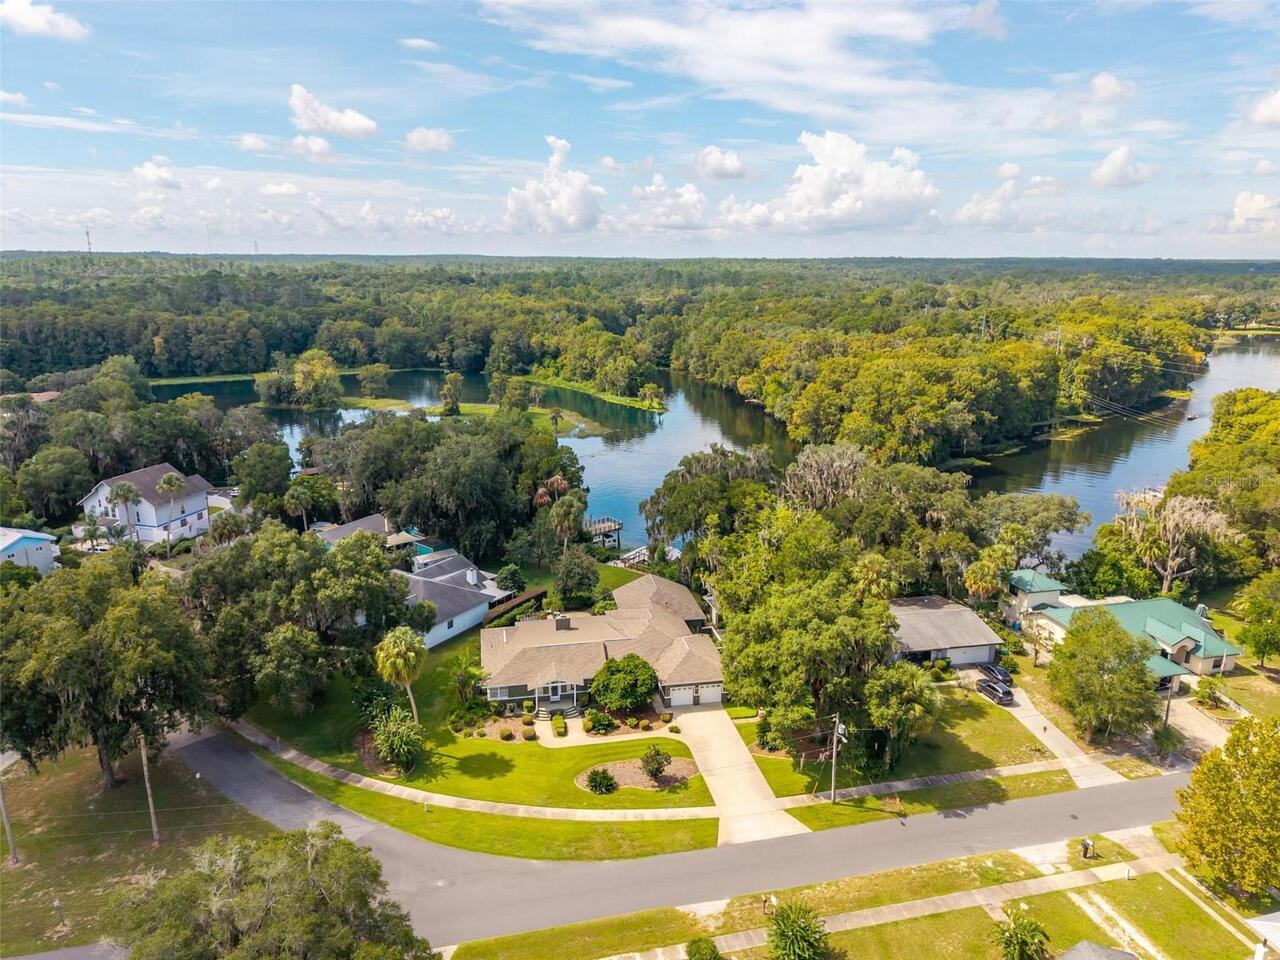
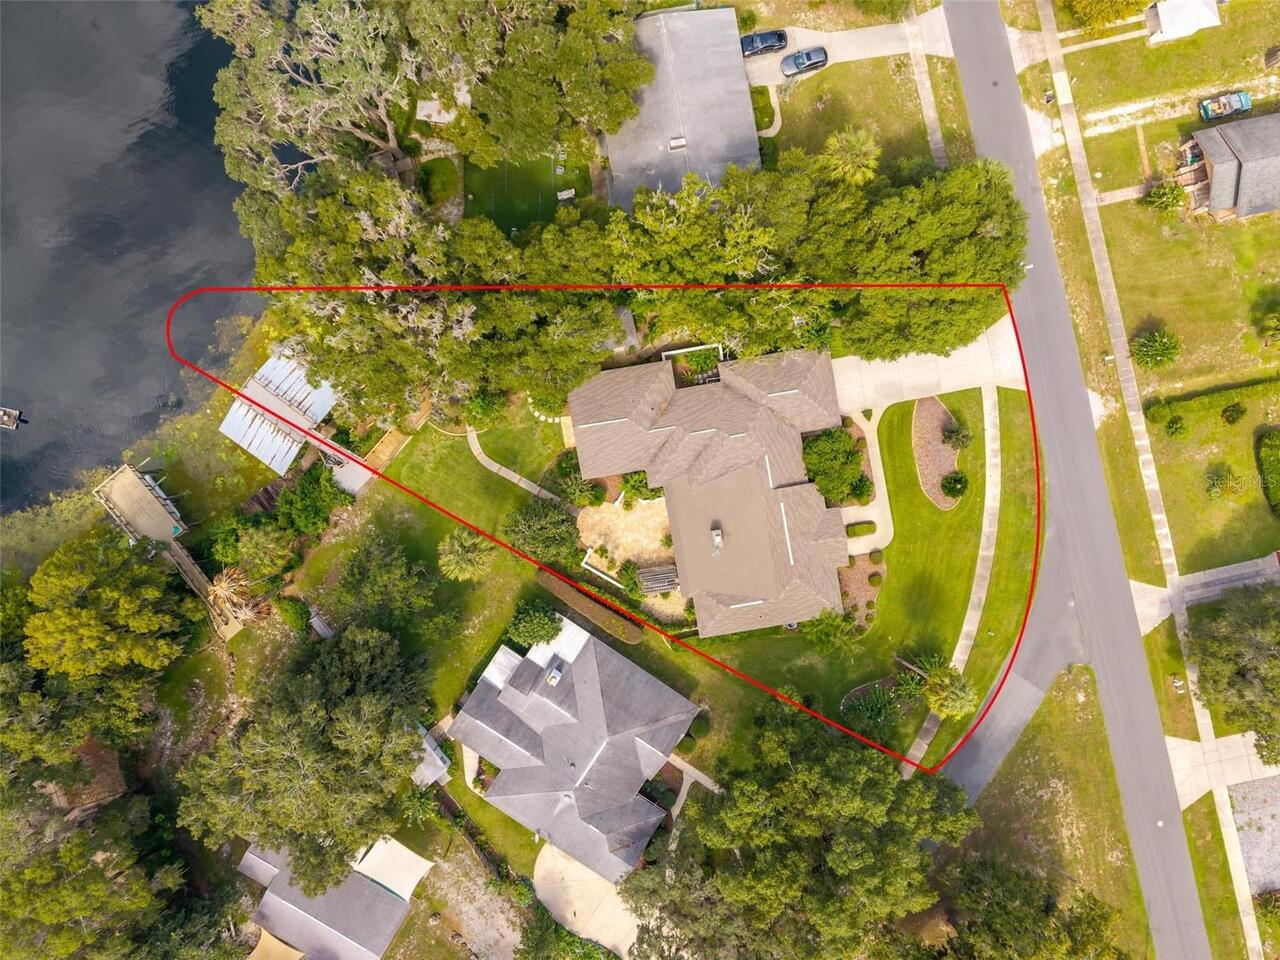
Historic District, City Limits, Landscaped, Oversized Lot
Lot Size Square Feet
23958
Lot Size Square Meters
2226
Middle Or Junior School
Dunnellon Middle School
Modification Timestamp
2026-08-27T13:47:09.984Z
Other Structures
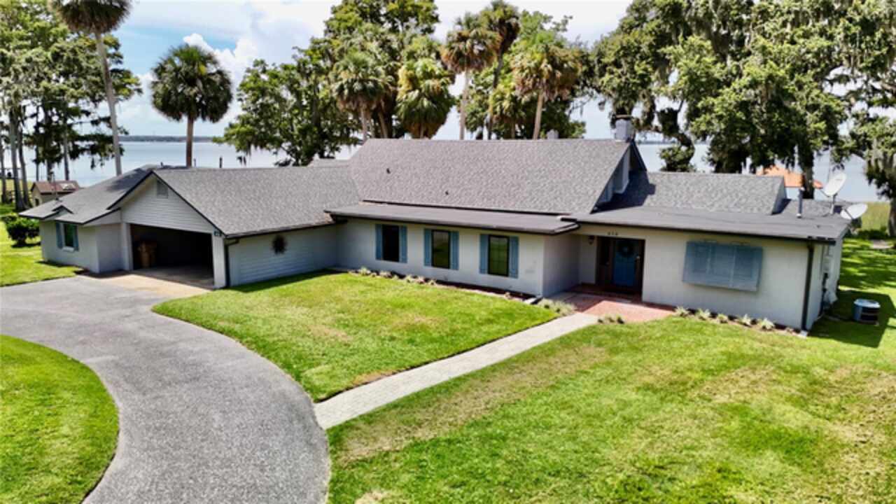
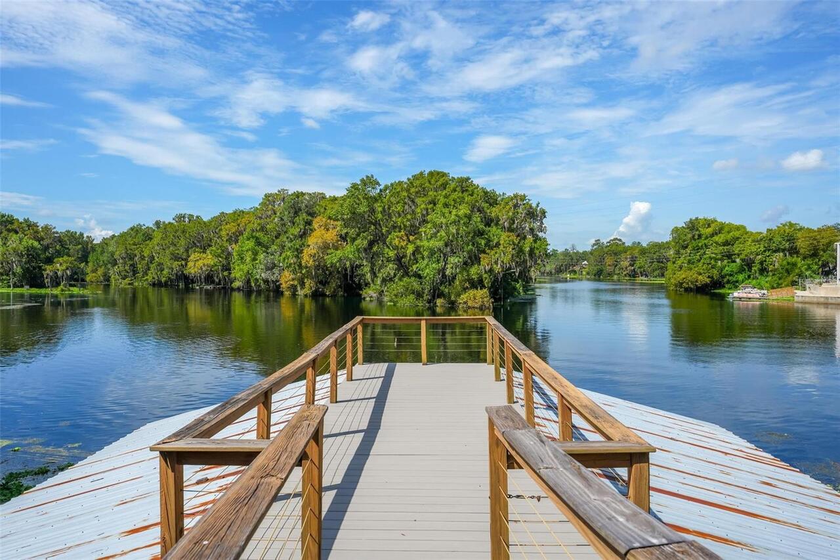
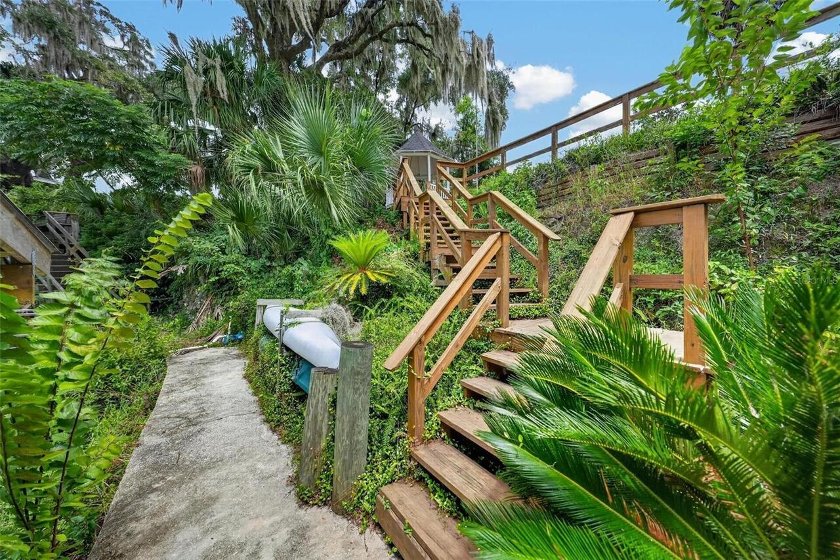
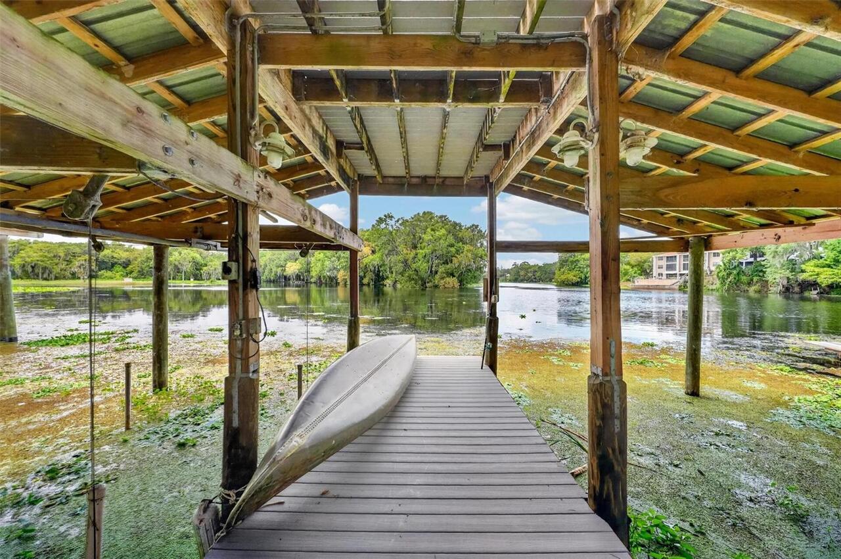
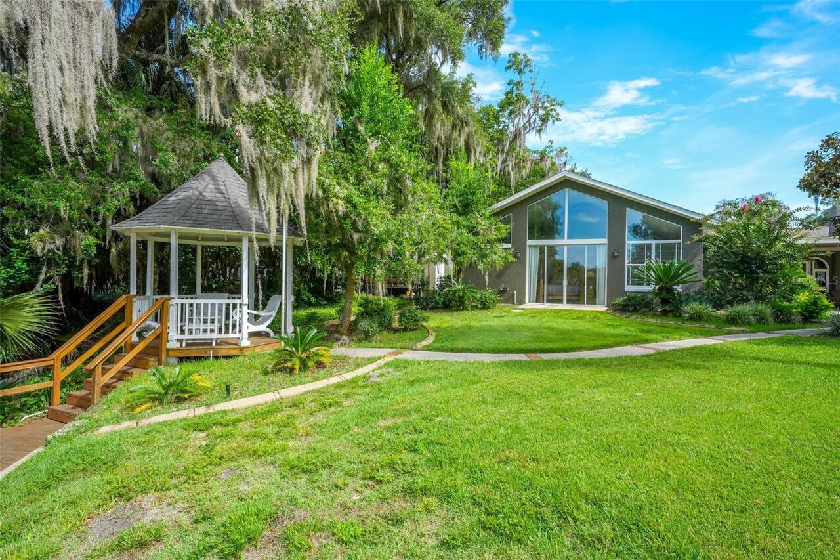
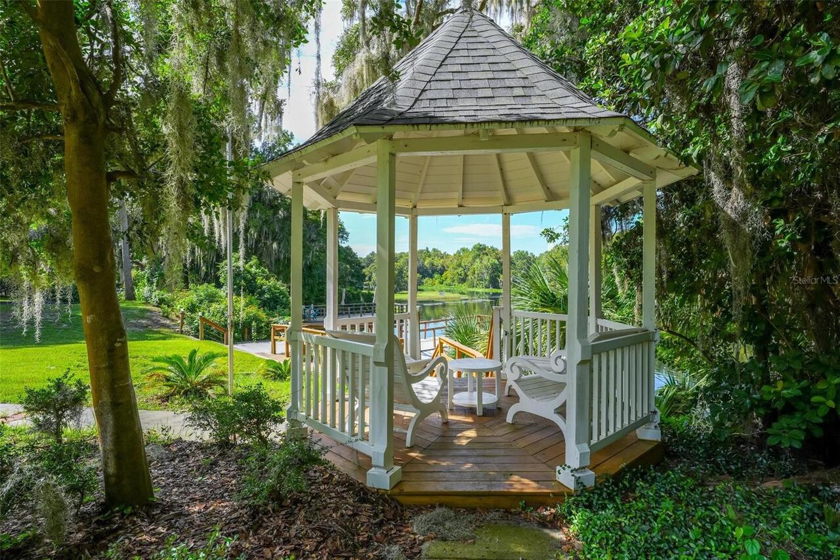
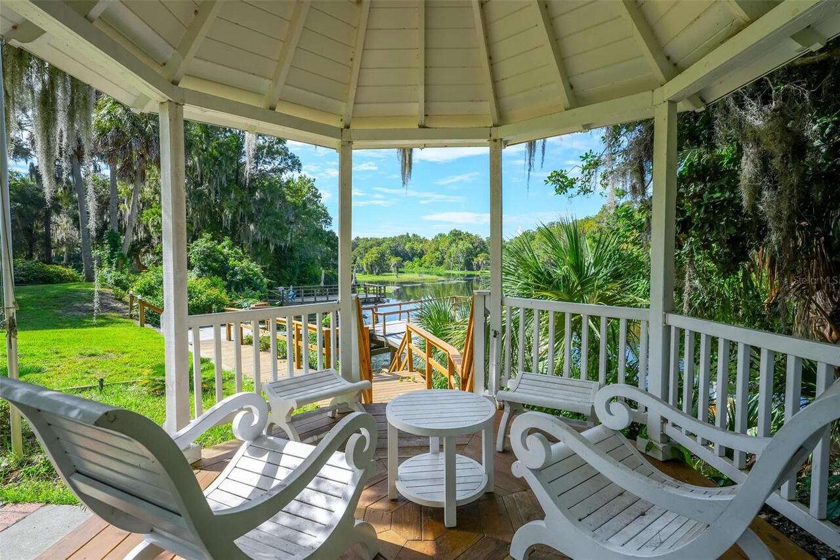
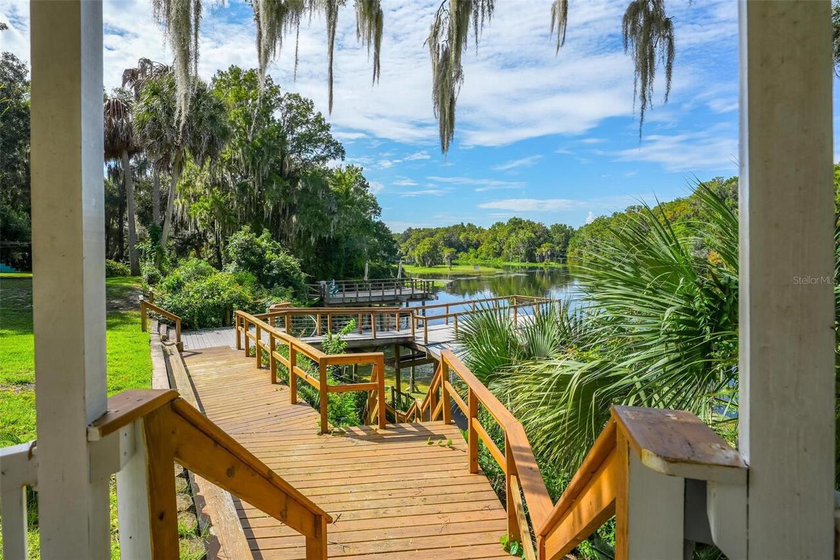
Boat House, Gazebo, Outdoor Kitchen, Shed(s), Storage
Parcel Number
3381-006-017
Patio And Porch Features
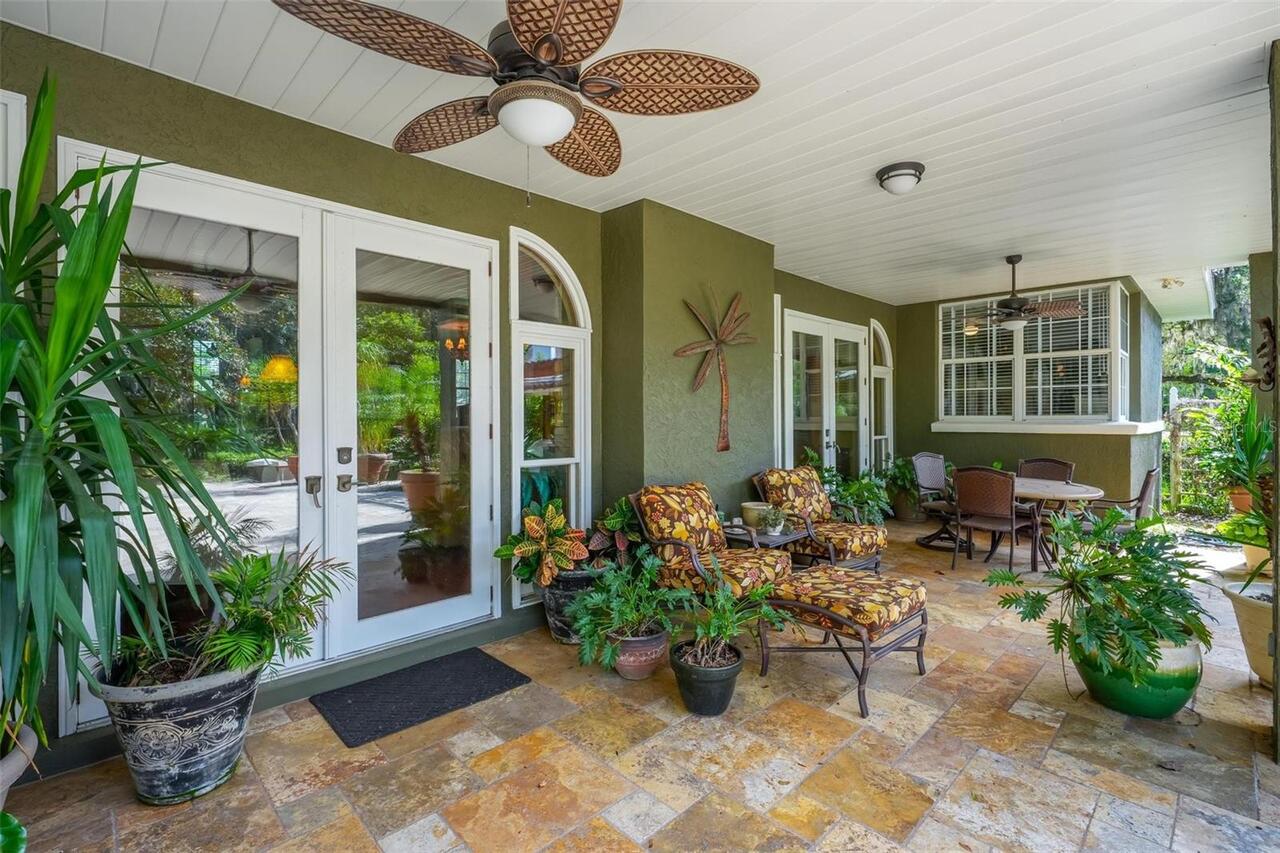
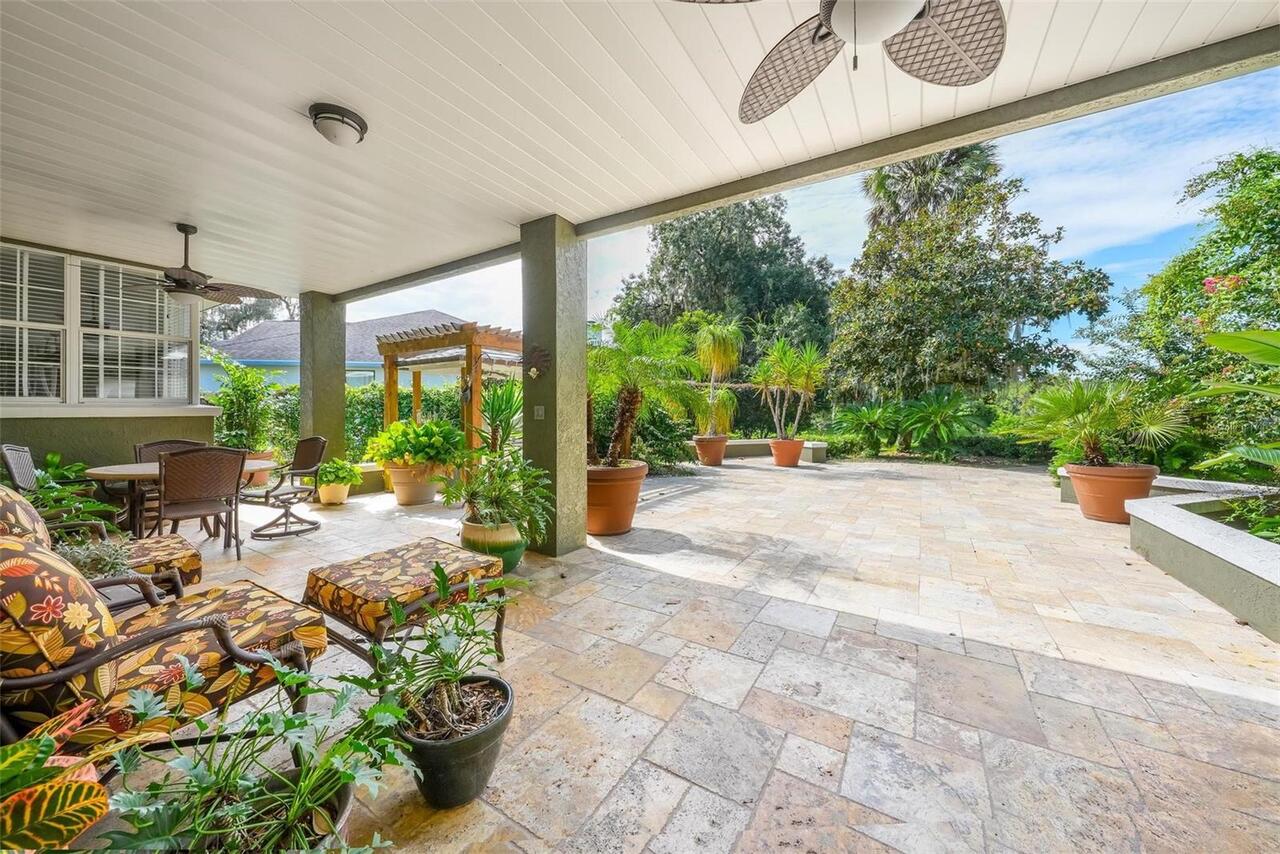
Patio
Property Condition
Completed
Property Description
Elevated
RATIO Current Price By Calculated SqFt
431.16
Road Responsibility
Public Maintained Road
Showing Requirements
Appointment Only, Listing Agent Must Accompany, ShowingTime
Status Change Timestamp
2026-08-25T14:11:07.000Z
Tax Book Number
D-037DUNNELL
Tax Legal Description
SEC 35 TWP 16 RGE 18 PLAT BOOK D PAGE 037 DUNNELLON MINNETRISTA BLK 6 LOT 17 & E 1/2 OF LOT 16 & LOT 18 EX SELY 10 FT BEING MORE PARTICULARLY DESC AS: BEGIN AT A PT THAT IS 35 FT W OF THE NE COR OF LOT 16 AND THE PT OF CURVATURE OF A CURVE CONCAVE SW LY HAVING A CENTRAL ANGLE OF 46-19-54 AND A RADIUS OF 185.50 FT TH SELY ALONG THE ARC OF CURVE 150 FT TO A PT THAT IS NWLY OF AND AN ARC DISTANCE OF 10 FT FROM THE NE COR OF LOT 18 BLK 6 TH S 43-54-16 W 195.28 FT TO THE WATERS EDGE TH NWLY ALONG THE WATERS EDGE 50 FT MOL TO A PT THAT IS S 00-05-08 W OF AND 180 FT FROM THE POB TH N 00-05-08 E 180 FT TO THE POB
Total Acreage
1/2 to less than 1
Universal Property Id
US-12083-N-3381006017-R-N
Unparsed Address
20368 THE GRANADA
Utilities
Electricity Connected, Propane, Public, Sewer Connected, Water Connected
Vegetation
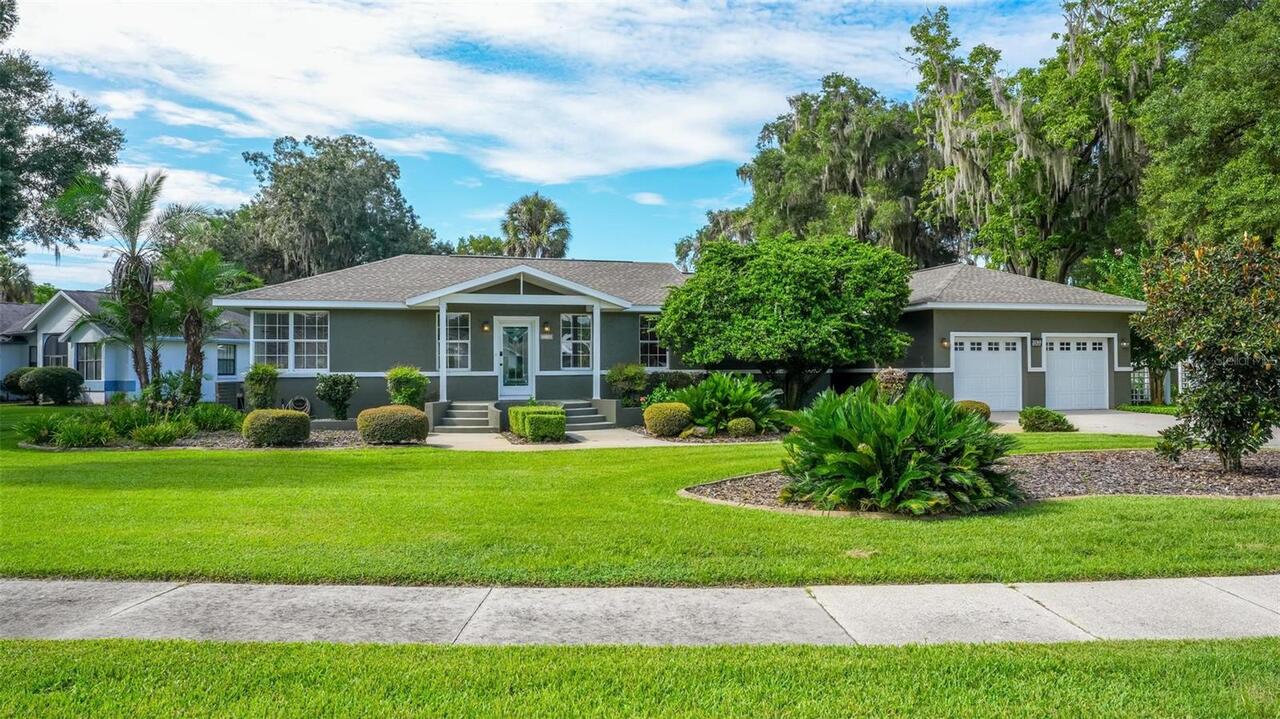
Mature Landscaping, Oak Trees, Trees/Landscaped
Water Extras
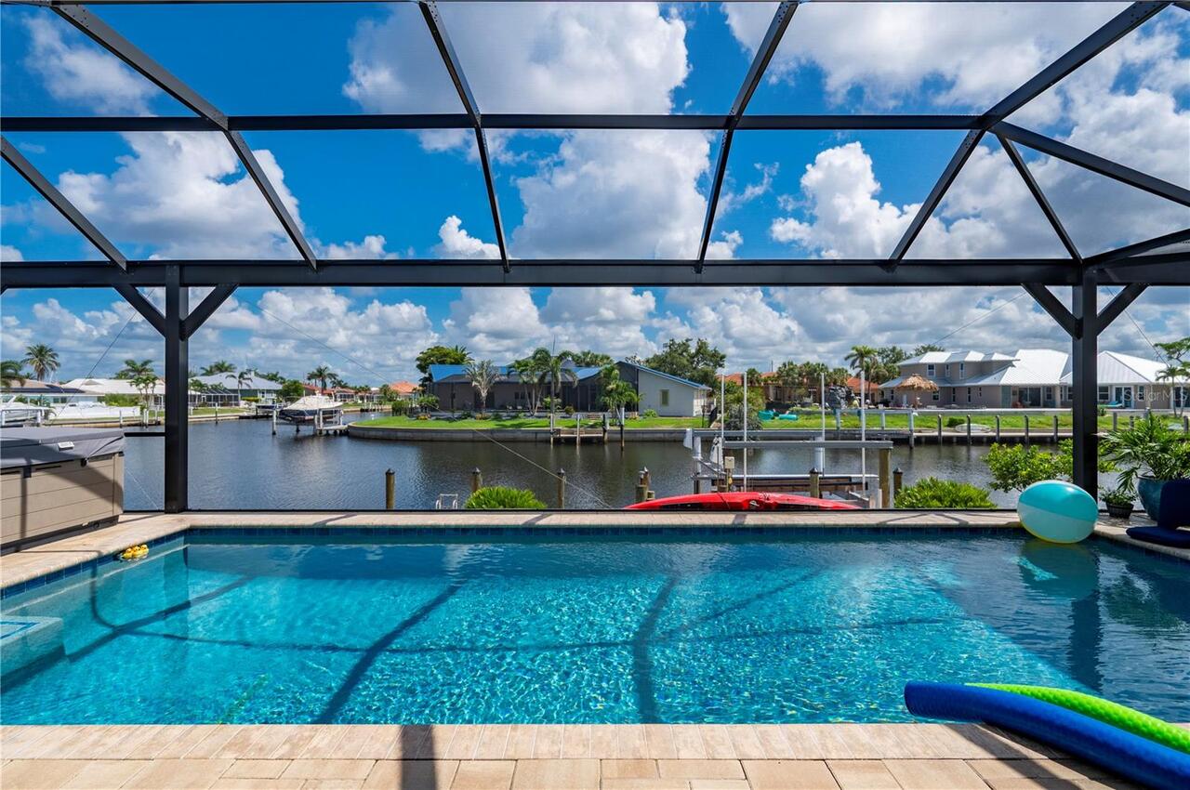
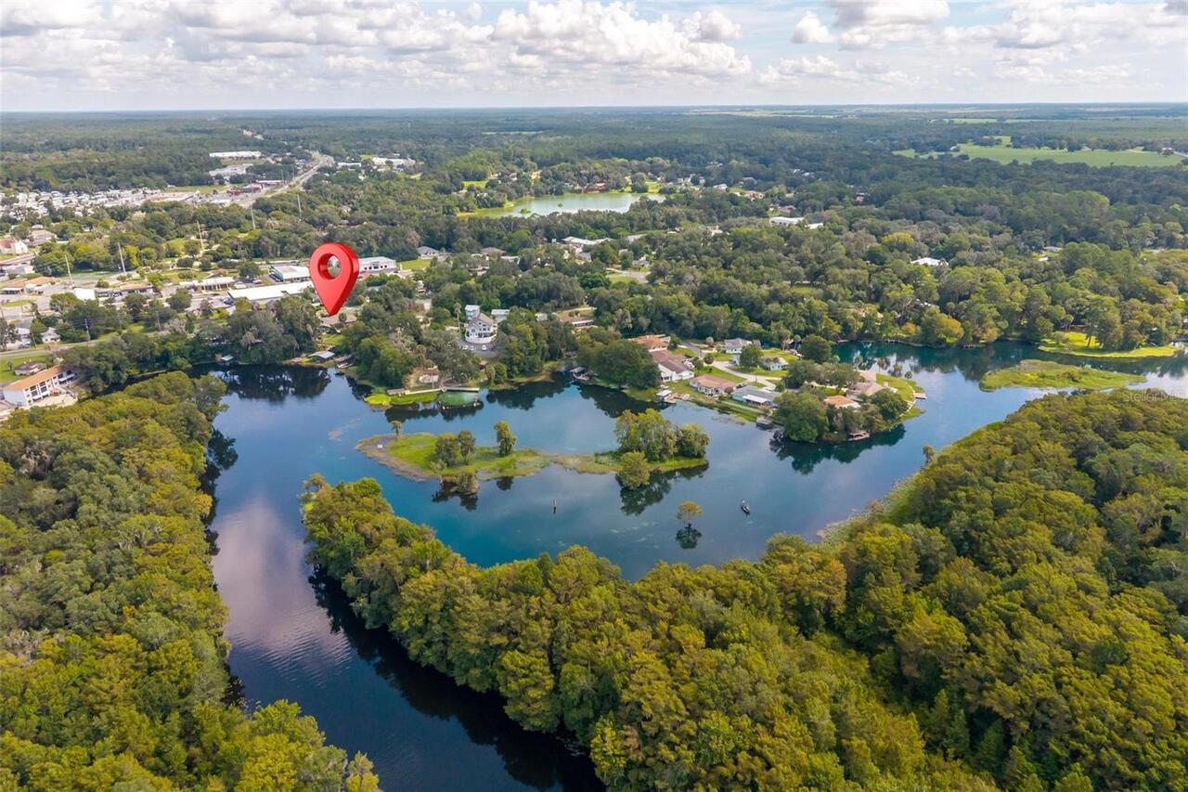
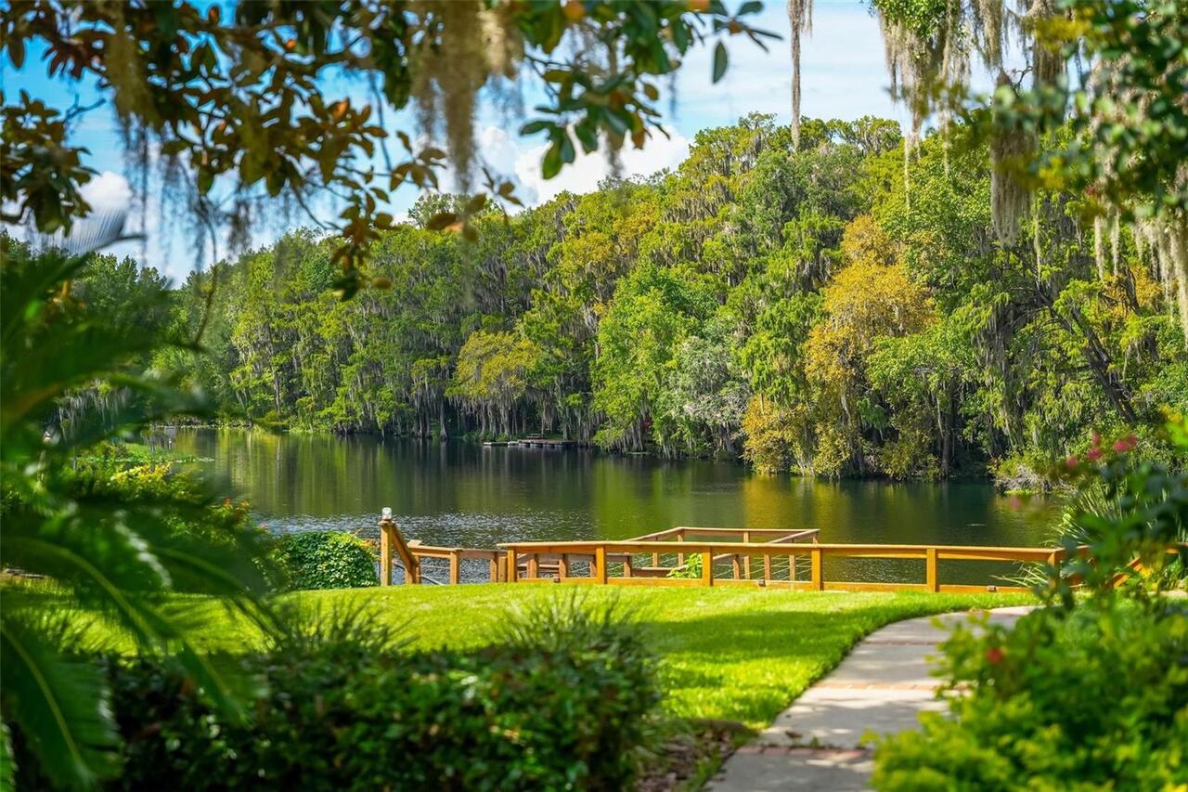
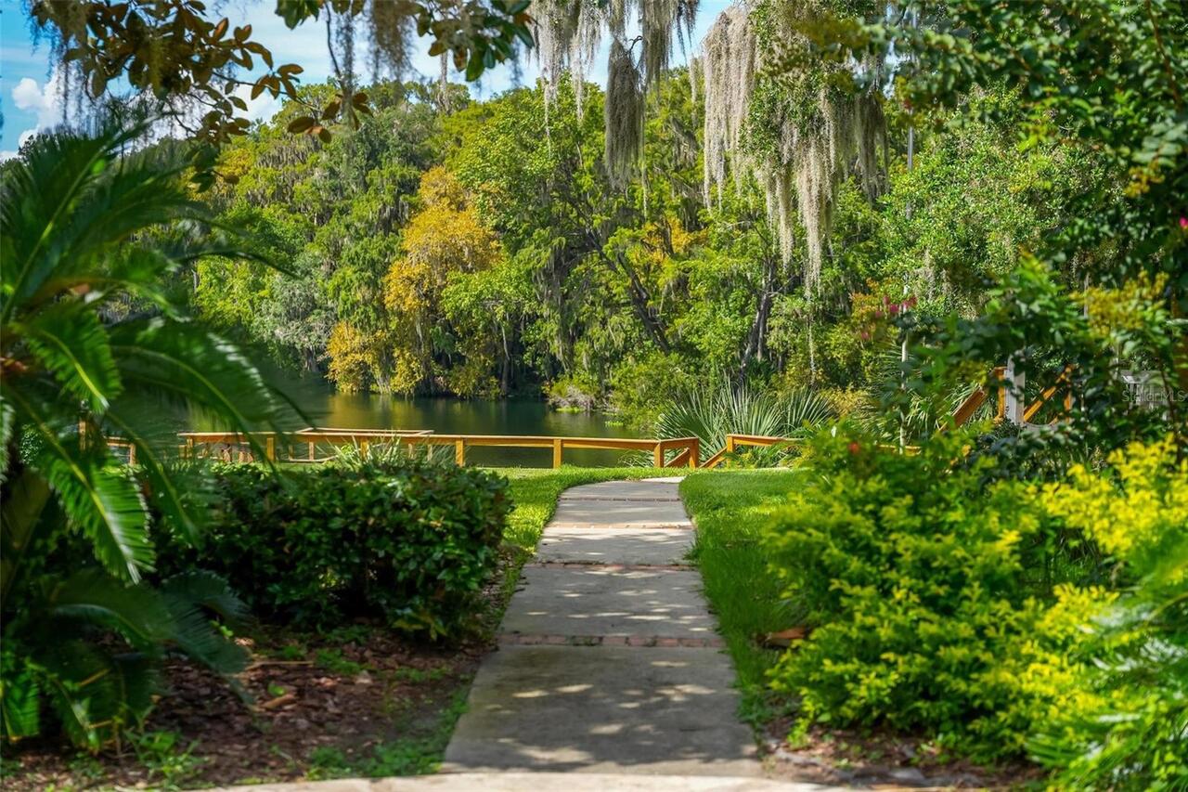
Assigned Boat Slip, Boathouse, Minimum Wake Zone
Water Frontage Feet River
70
Window Features
Insulated Windows, Shutters, Window Treatments