407-990-2746
Menu

9388 Sw 60th Lane Road, Ocala, FL

NEXT
PREV
$668,000

($266/sqft)

List Status: Active
9388 Sw 60th Lane Road
Ocala, FL 34481


3 beds
3 baths
2512 living sqft
Top Features
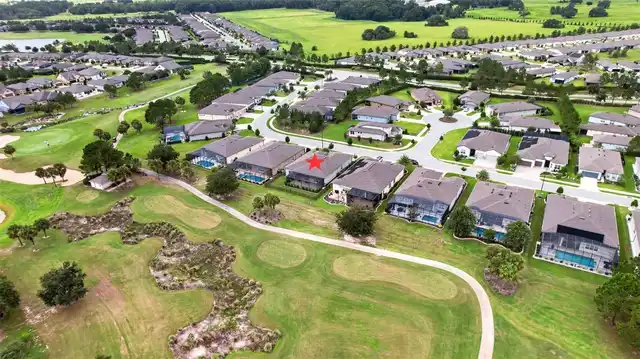
  • View: Golf Course
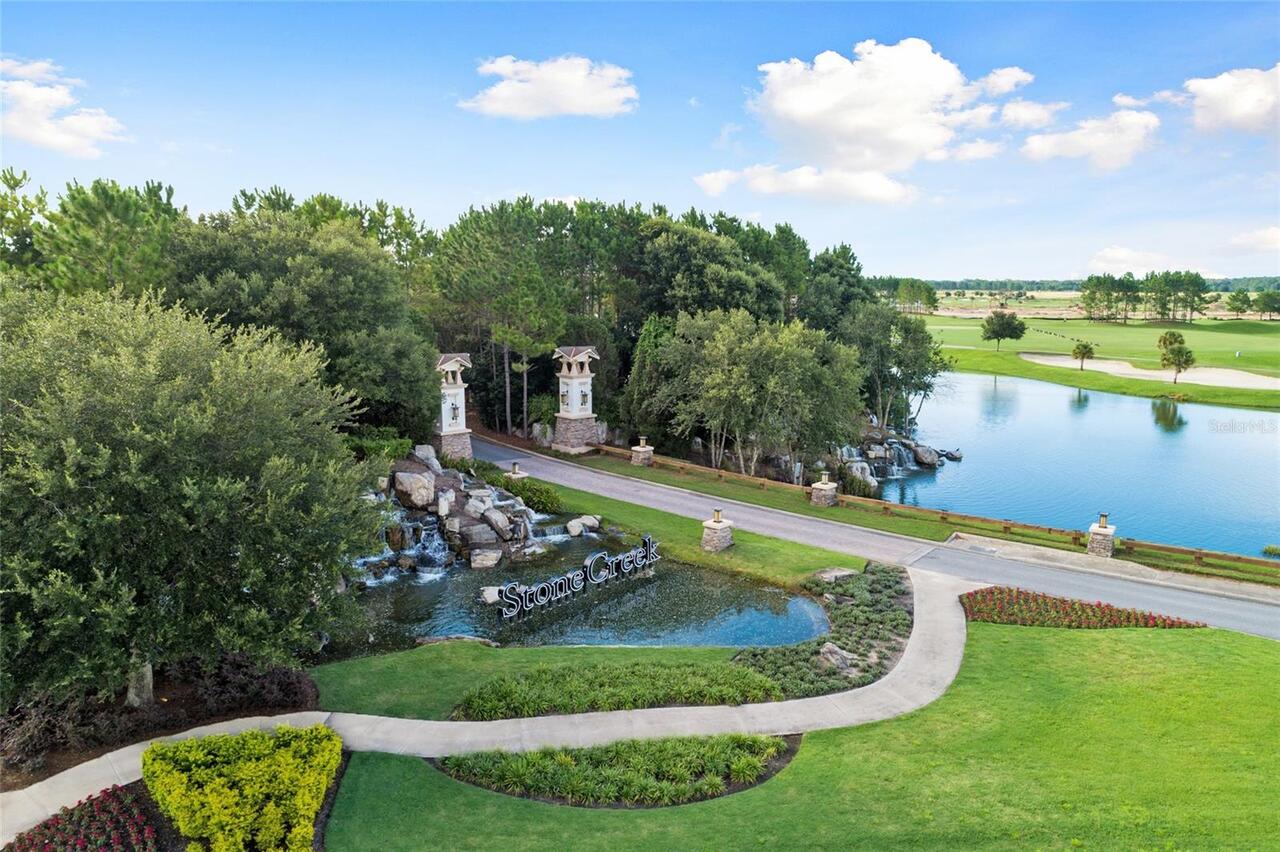
  • Subdivision: Stone Creek
  • Built in  2021
  • Single Family Residence
Description
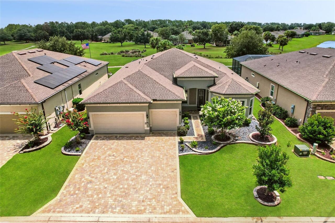
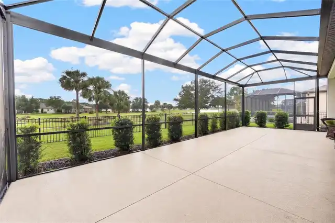
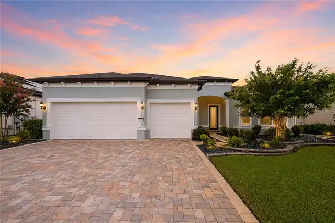
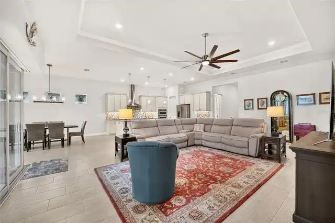
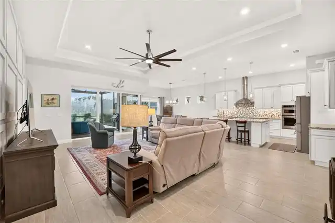
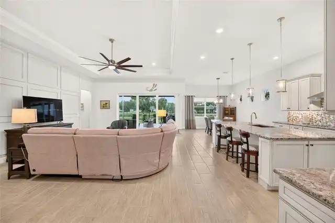
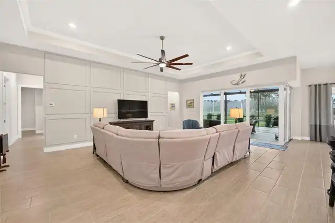
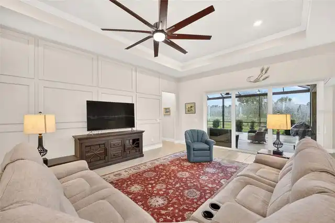
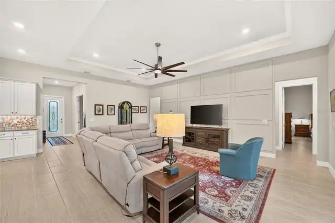
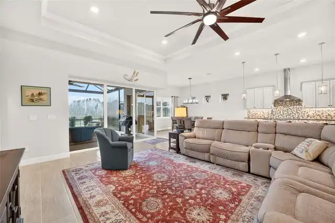
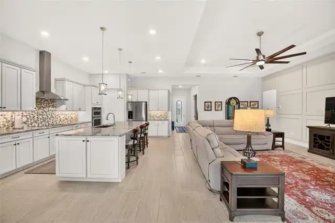
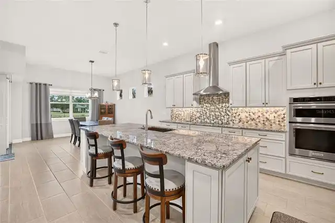
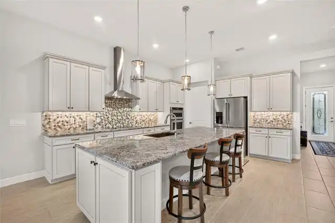
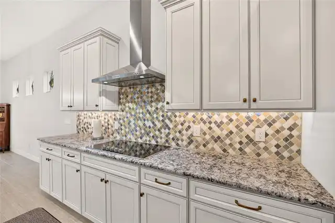
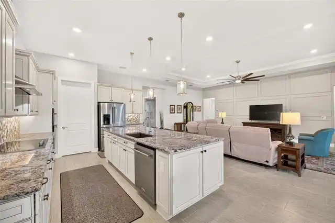
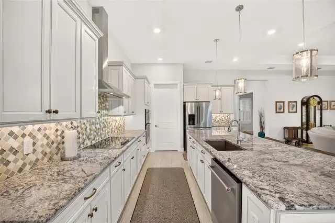
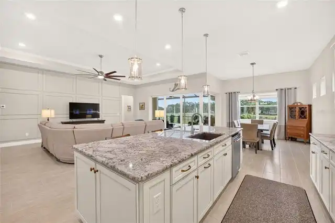
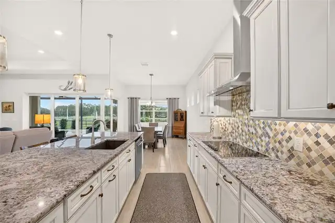
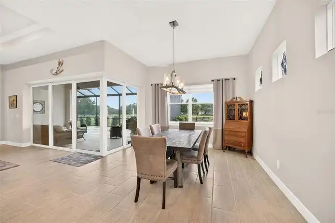
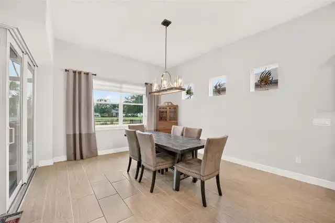
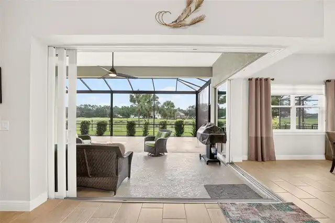
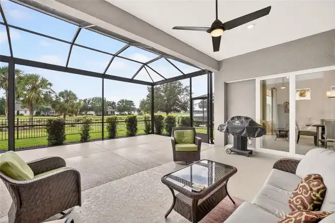
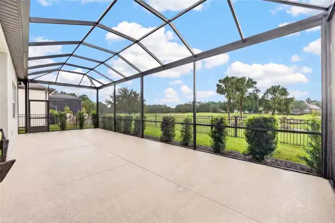
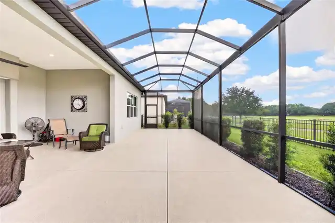
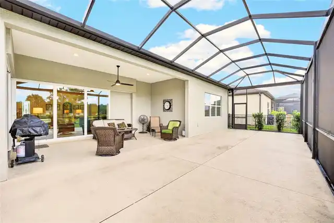
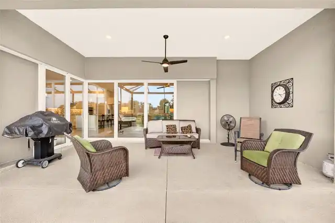
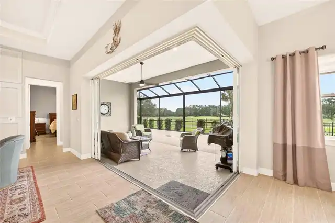
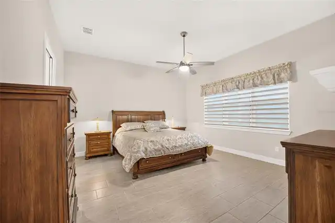
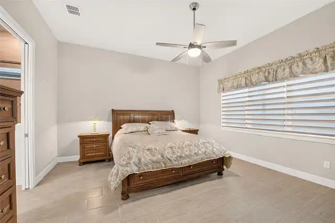
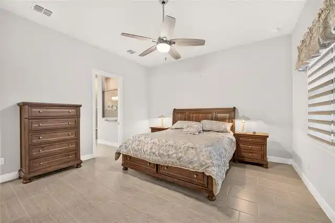
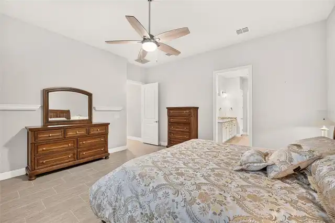
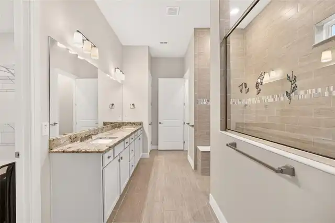
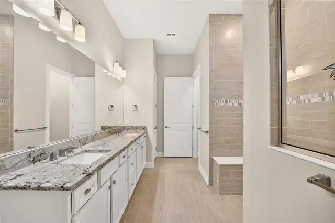
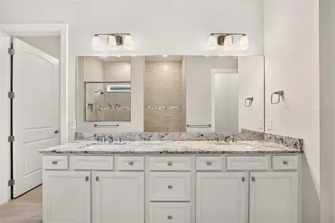
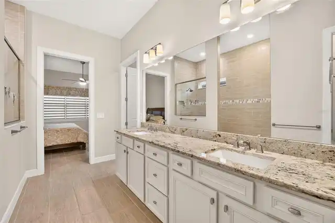
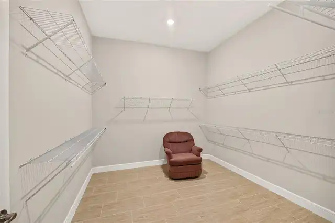
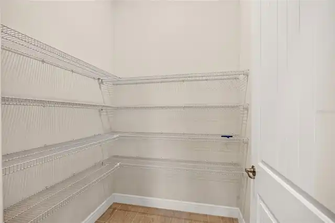
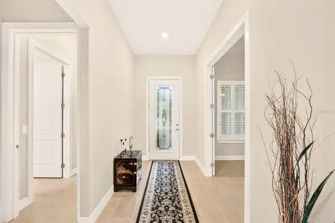
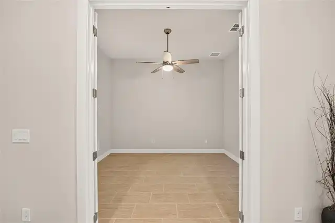
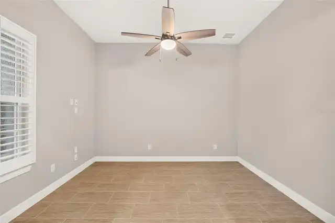
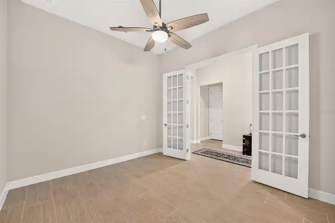
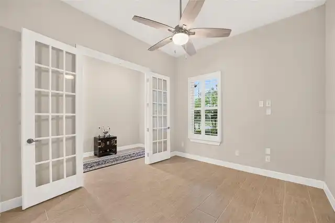
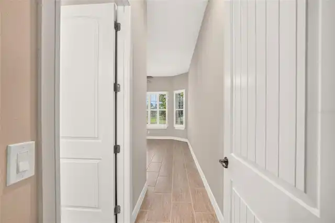
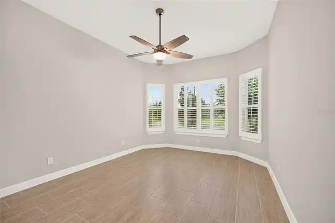
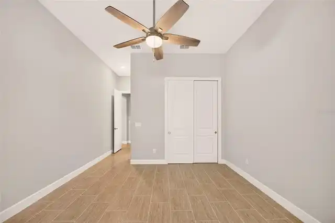
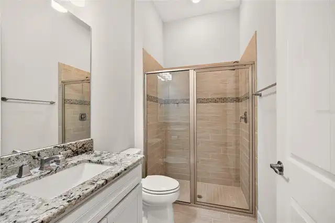
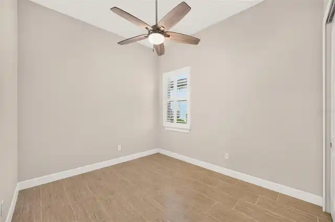
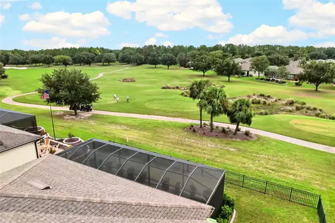
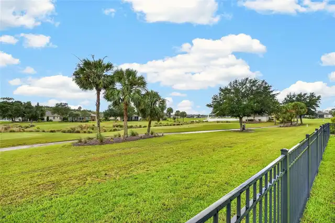
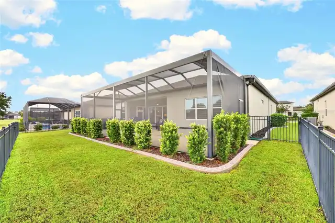
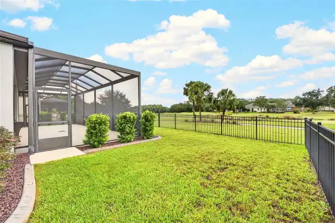
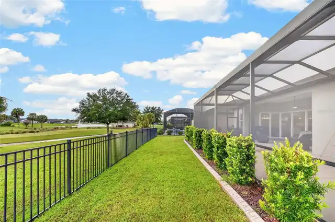
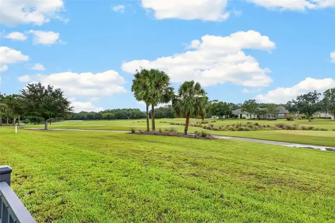
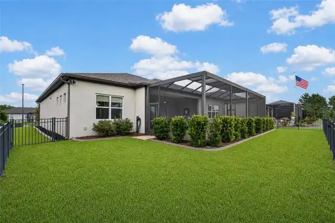
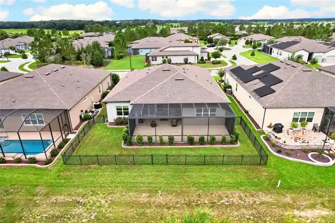
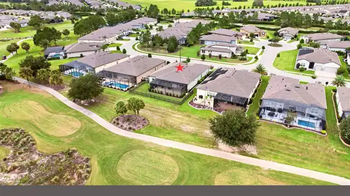
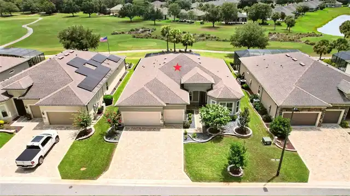
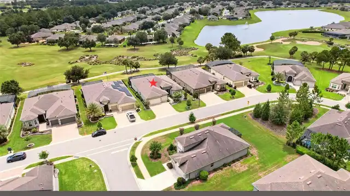
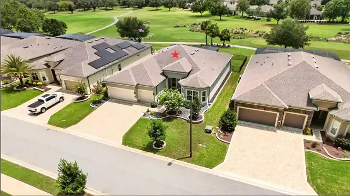
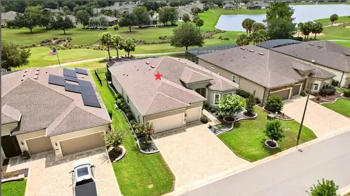
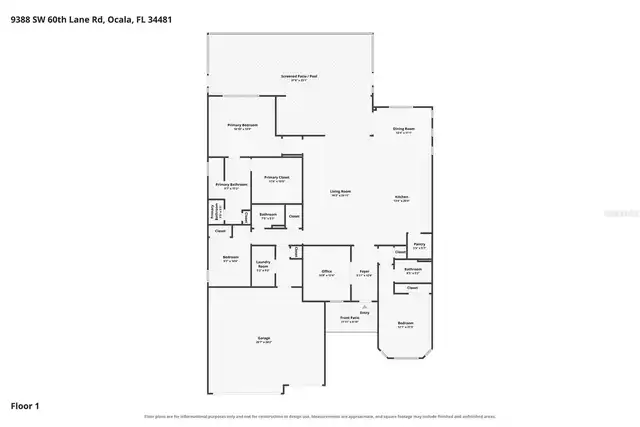
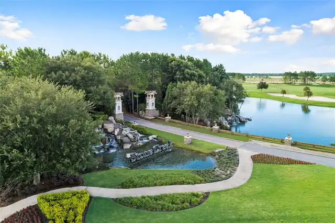
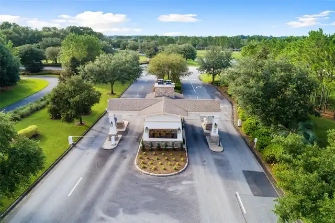
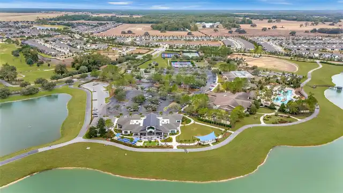
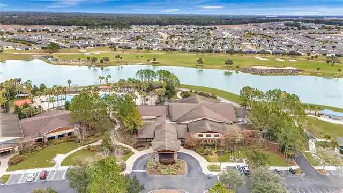
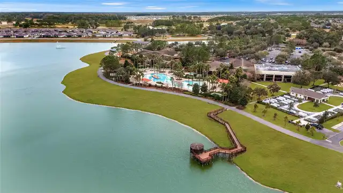
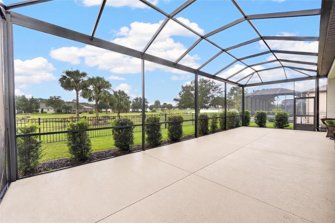
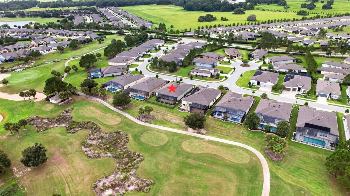
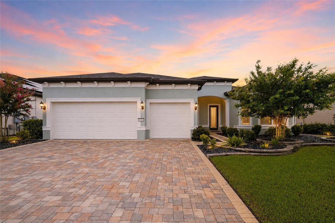
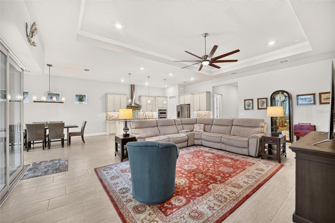
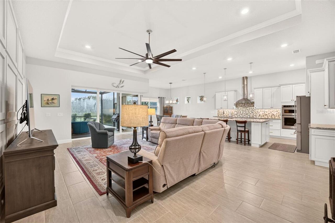
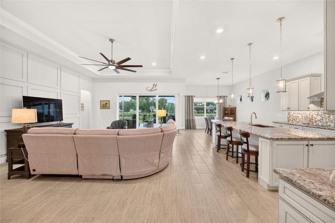
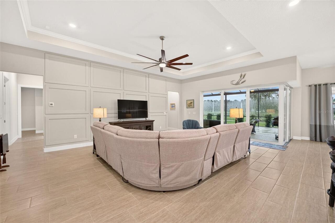
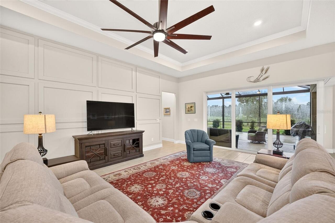
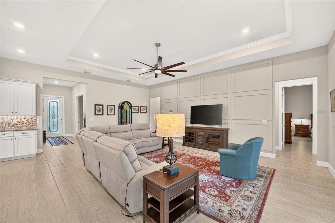
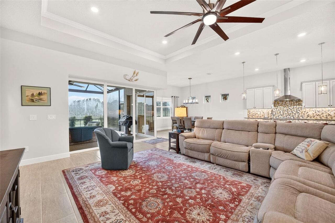
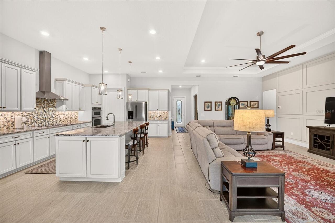
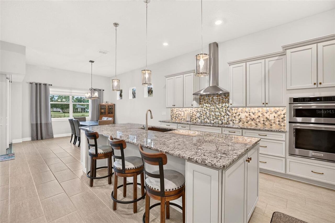
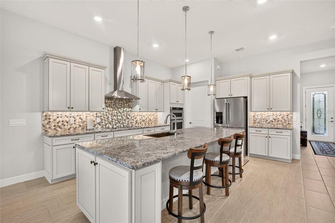
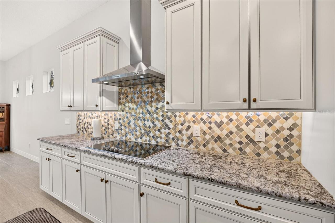
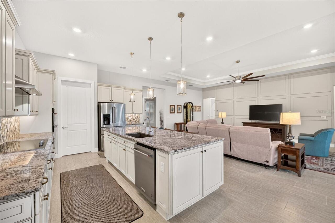
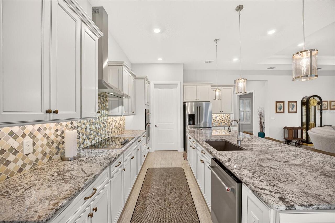
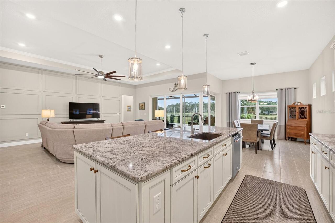
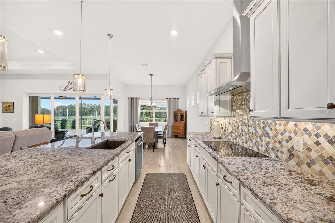
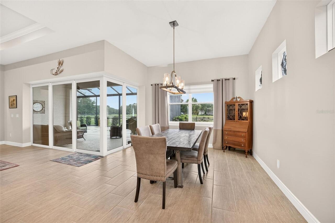
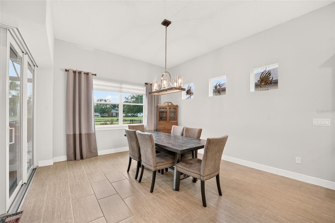
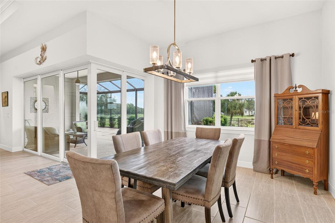
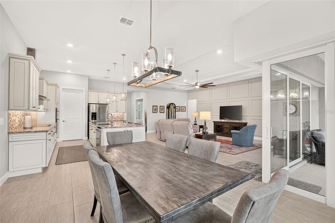
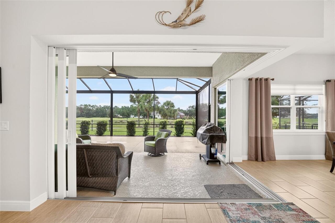
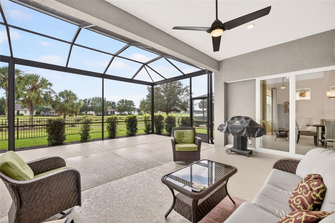
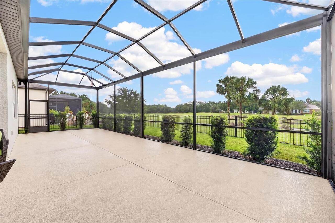
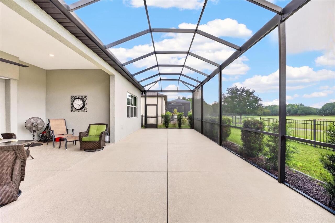
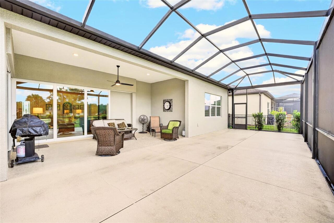
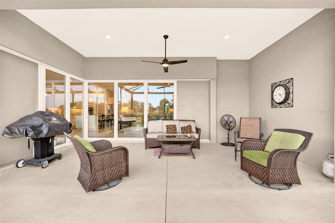
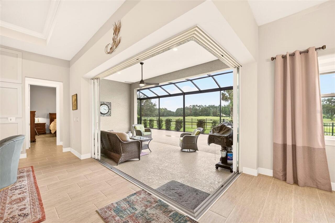
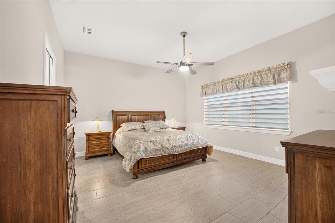
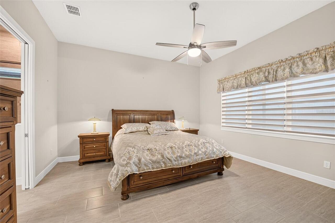
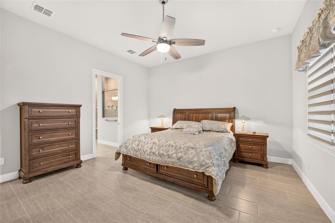
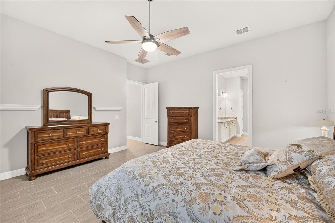
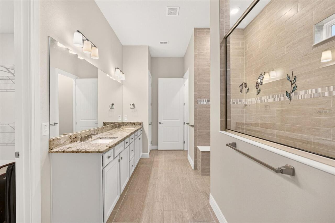
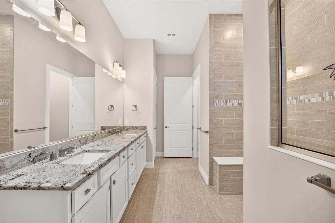
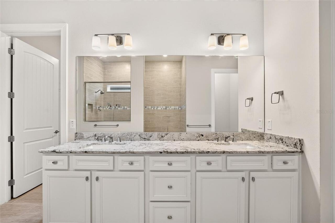
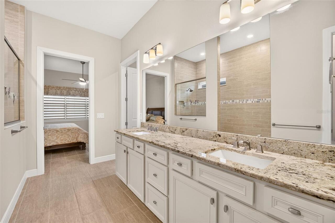
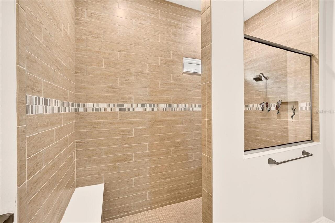
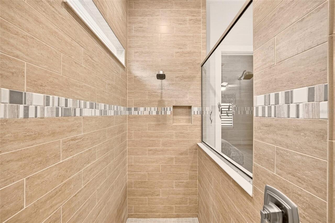
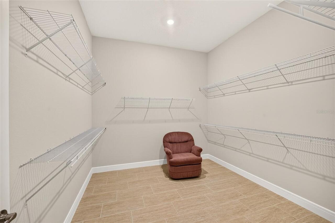
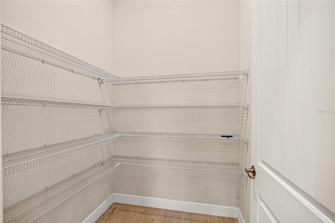
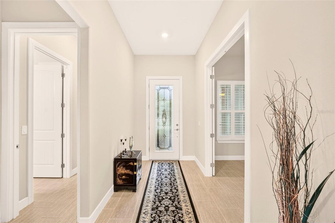
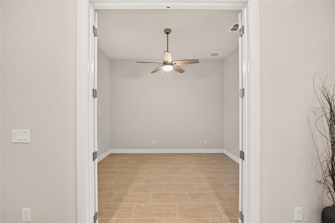
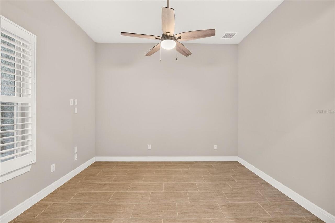
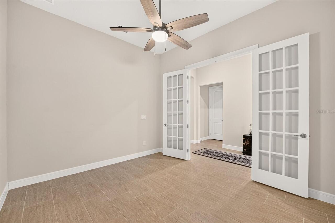
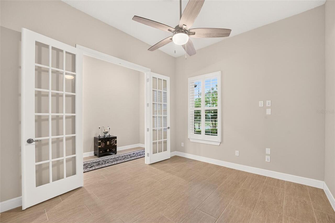
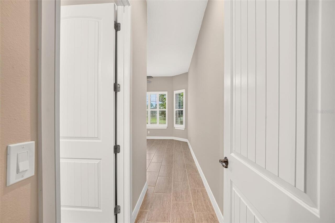
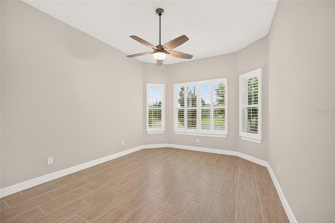
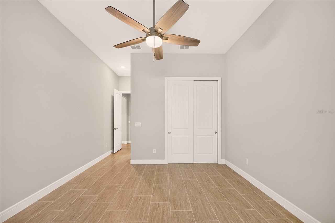
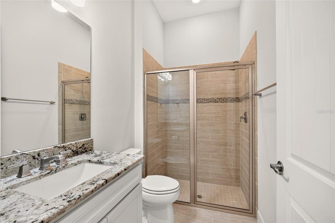
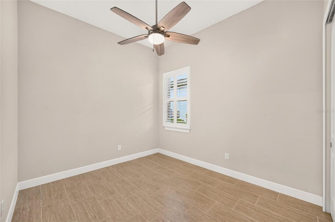
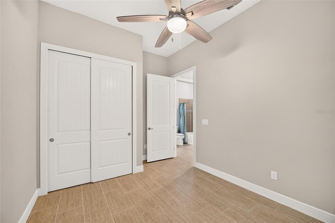
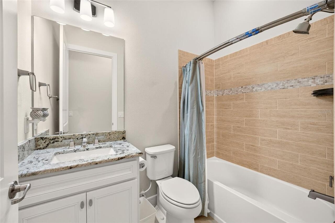
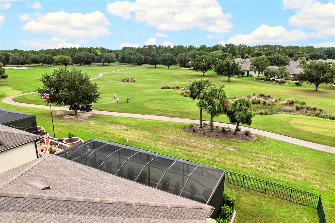
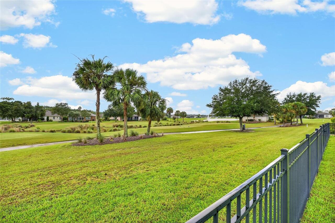
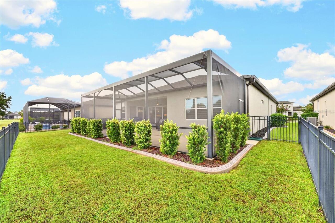
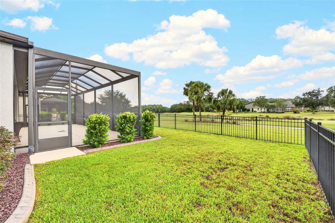
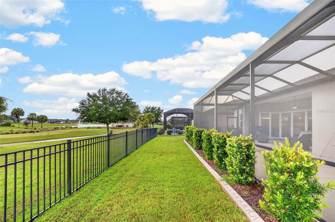
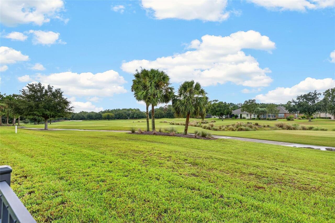
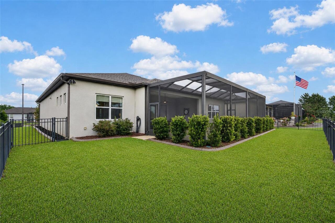
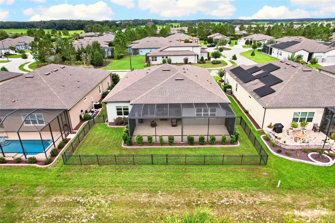
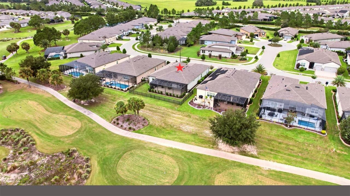
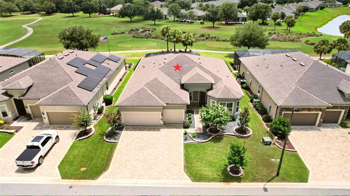
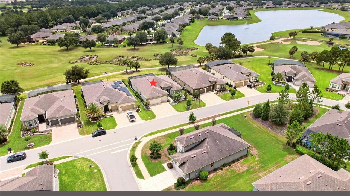
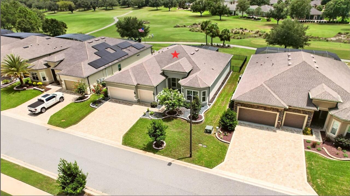
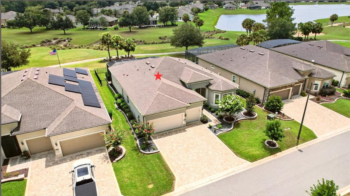
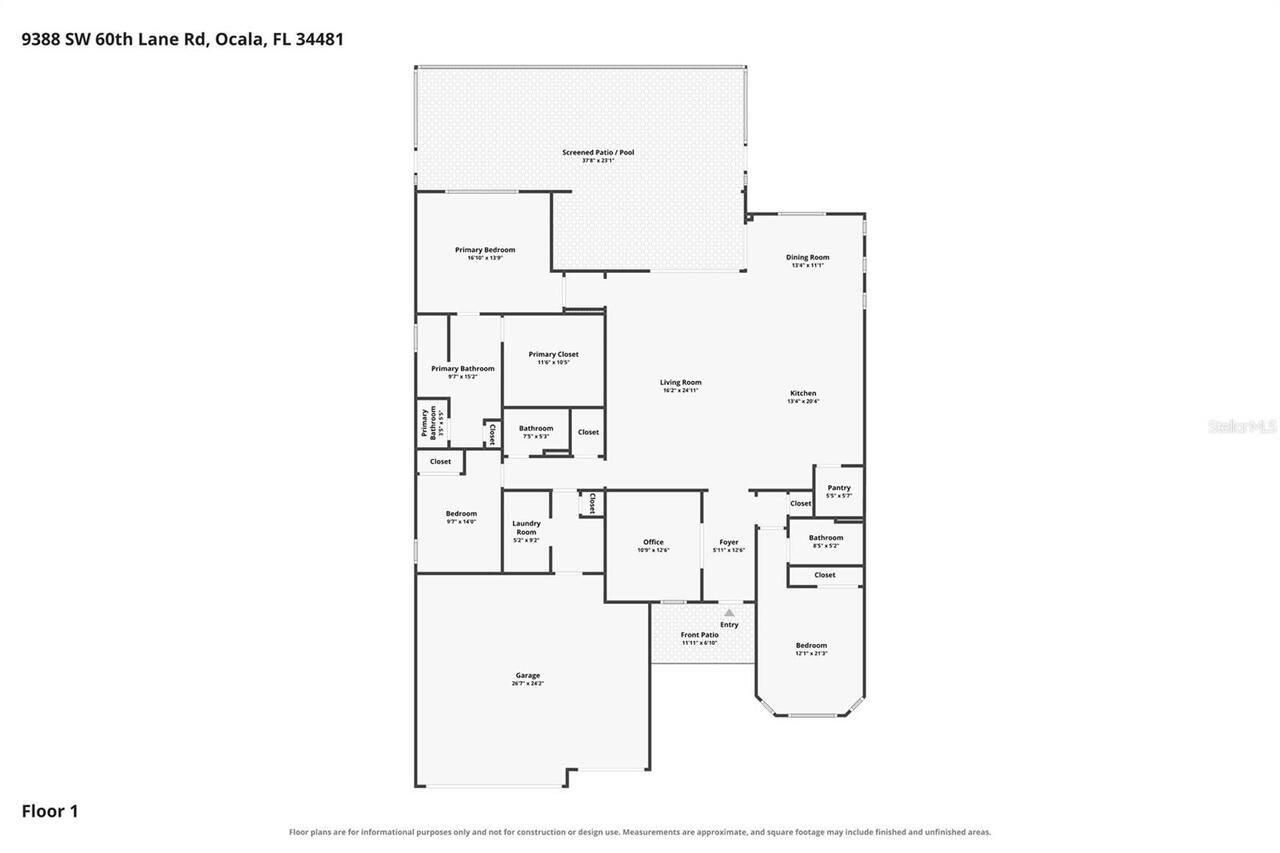
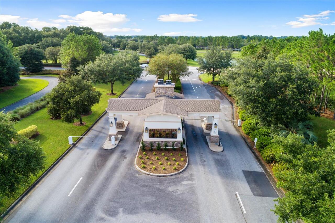
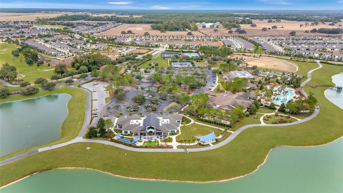
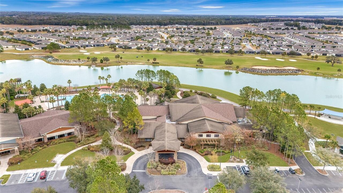
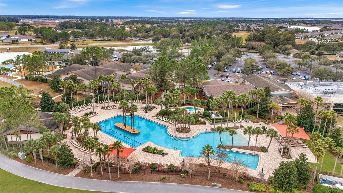
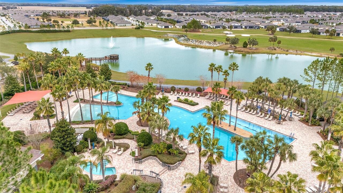
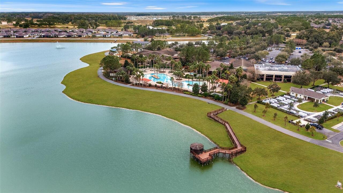
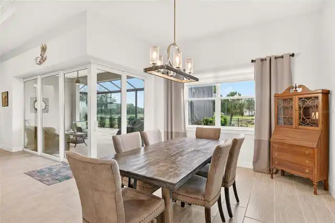
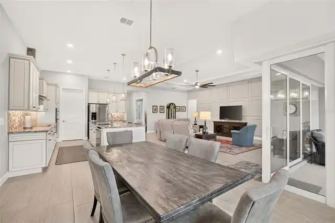
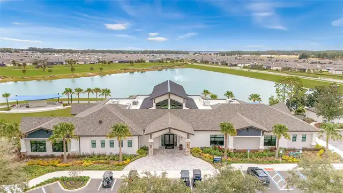
Live the Lifestyle You Deserve in this home with priceless golf course views in the gated 55-plus Stone Creek golf community with world-class amenities. This meticulously designed and maintained 3 Bedroom, 3 Bath Stellar model home includes a versatile flex room and elegant designer finishes throughout. Positioned on a premium lot overlooking Tee Box 9, this thoughtfully crafted residence offers comfort, beauty, and a lifestyle designed for relaxation and connection. This home makes a head-turning first impression with lush custom landscaping, concrete curbing, a paver-lined driveway and walkway, and charming Craftsman details. A glass-insert front door opens to a spacious open living area showcasing soaring 10'8" ceilings, 8" interior doors, LED lighting, as well as Plantation shutters, premium tile flooring, and energy-efficient ceiling fans throughout. French doors open to a versatile flex room perfect for a home office or den, creating a comfortable space for everyday living. The expansive gathering room is highlighted by an elegant tray ceiling, convenient electrical floor outlet, and paneled feature wall with flat-panel TV prep. It offers an open setting for easy entertaining with scenic views through zero-corner sliders that expand to the outdoor living spaces. Roll back the glass sliders and step out to the covered lanai and extended screened-in birdcage patio, perfect for relaxing outdoors while taking in priceless golf course views. Inside, the gourmet kitchen features high-end soft-close cabinetry with pullouts, under-cabinet lighting, top tier granite countertops, a striking tile backsplash, upgraded built-in KitchenAid stainless appliances, and a walk-in pantry. A generous island complete with a granite sink and pendant lighting provides bar-height seating, while a separate dining area provides space for everyday meals. The Owner's suite is a true retreat, offering serene golf course views, abundant natural light, a spacious walk-in closet, and a luxuri
Property Details
Property Features
Property Sub Type
Single Family Residence
View
Golf Course
Parking
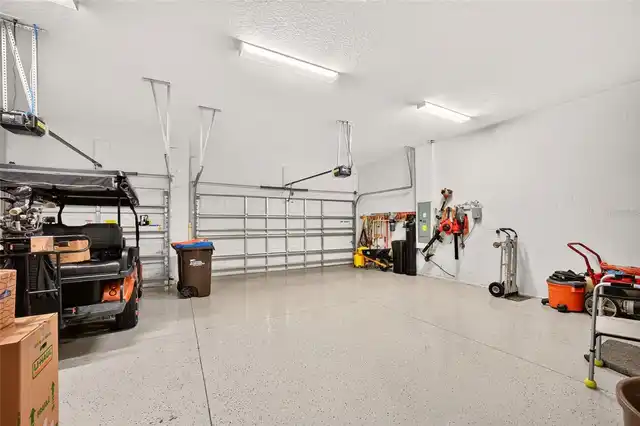
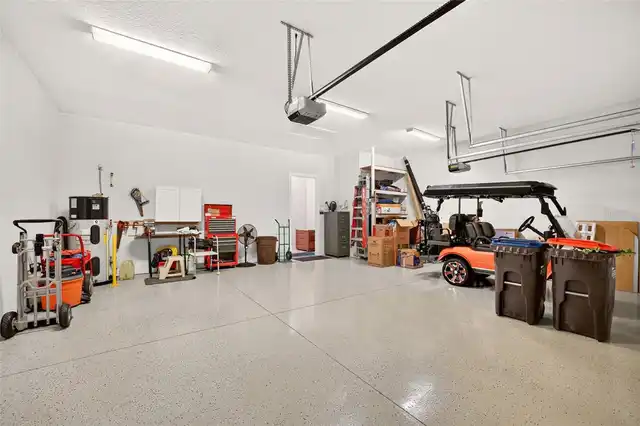
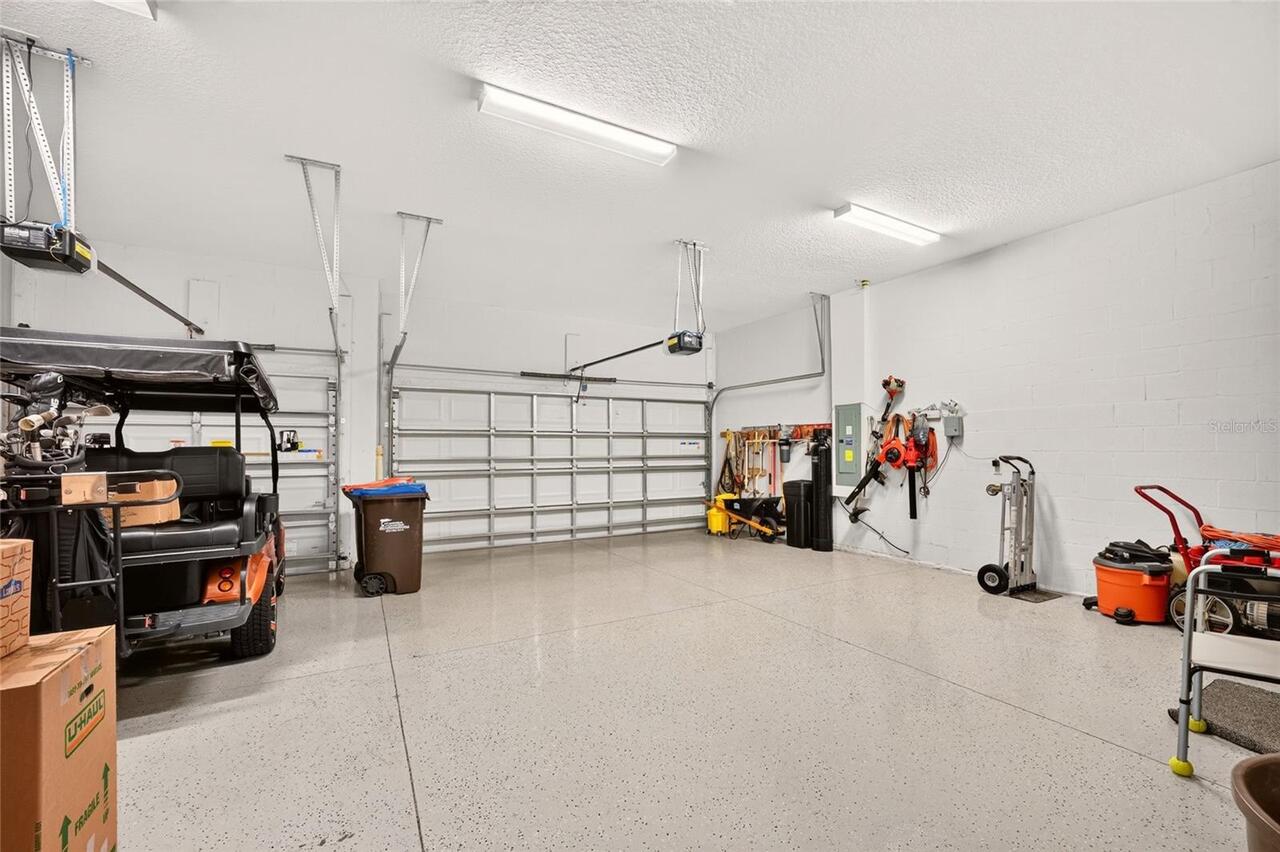
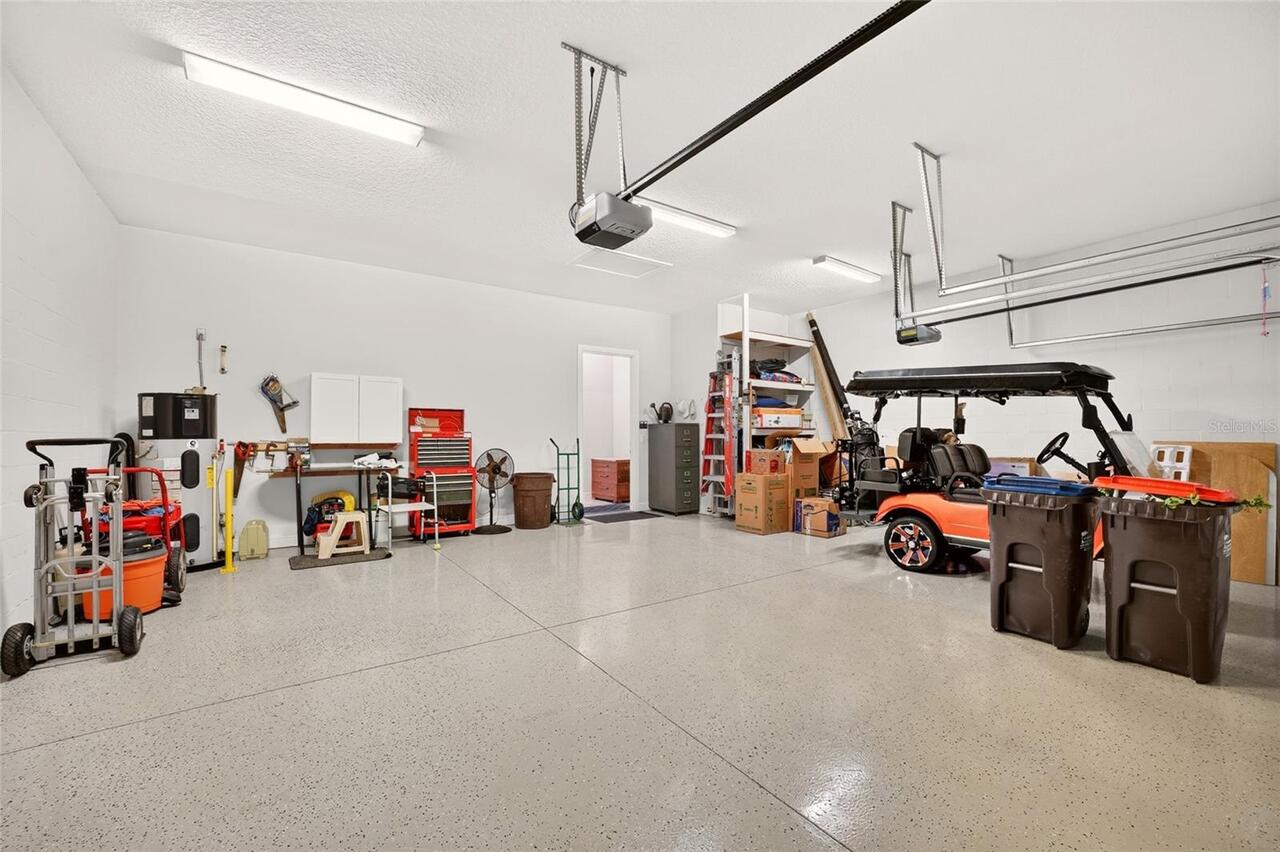
Oversized, Driveway, Garage Door Opener, Golf Cart Garage, Golf Cart Parking
County
Marion
Subdivision
STONE CREEK
Additional Information
Additional Lease Restrictions
Contact HOA
Additional Parcels YN
false
Additional Rooms
Bonus Room
Alternate Key Folio Num
3489-181-050
Appliances
Built-In Oven, Cooktop, Dishwasher, Dryer, Electric Water Heater, Exhaust Fan, Microwave, Range Hood, Refrigerator, Washer
Approval Process
Contact HOA for Gate Passes
Architectural Style
Craftsman
Association Amenities
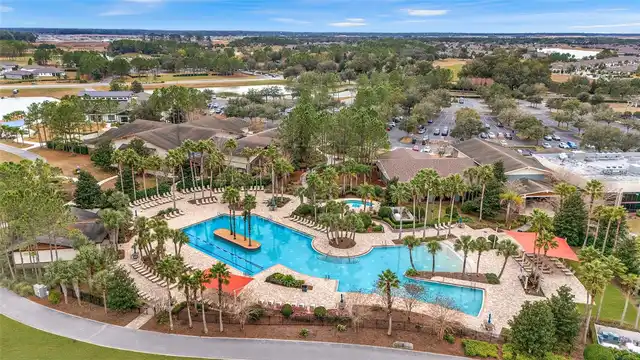
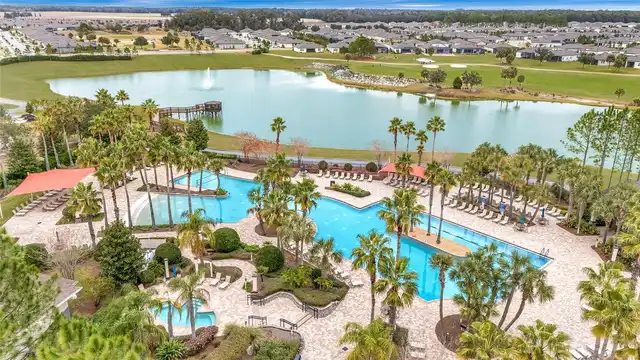
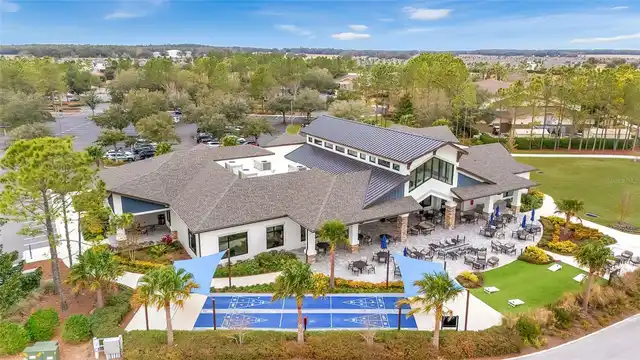
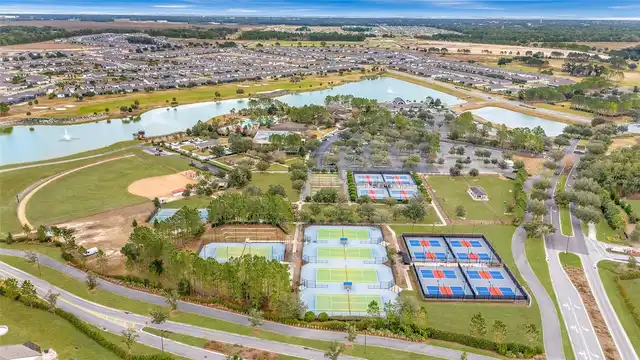
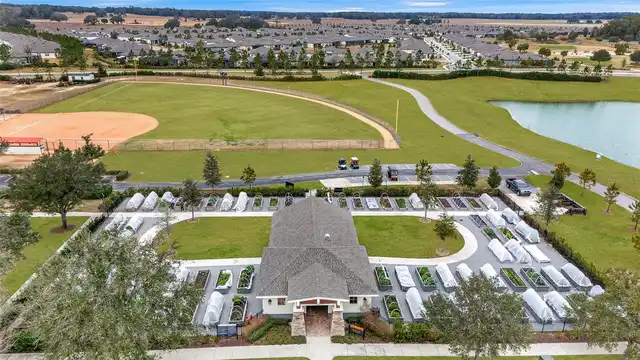
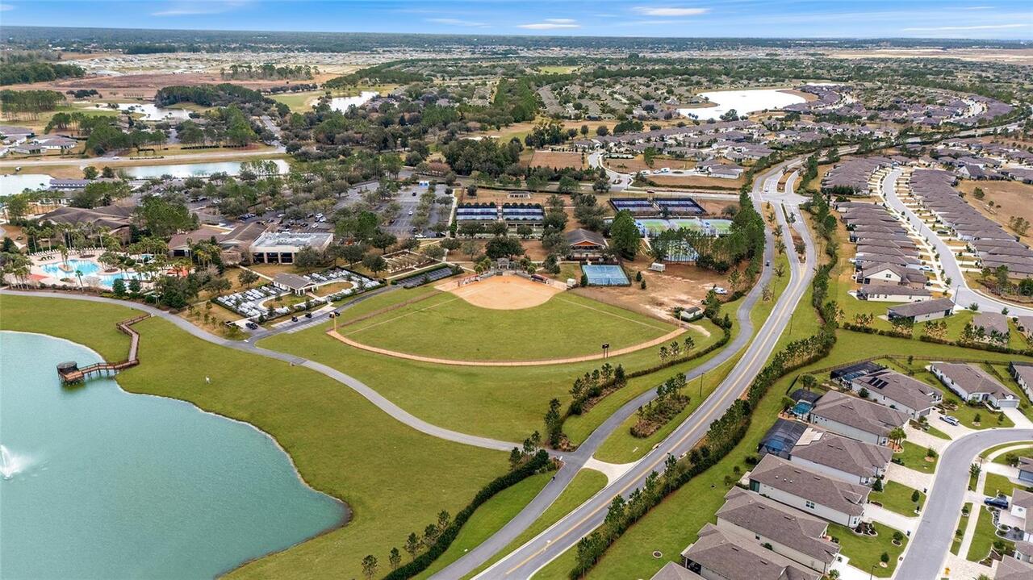
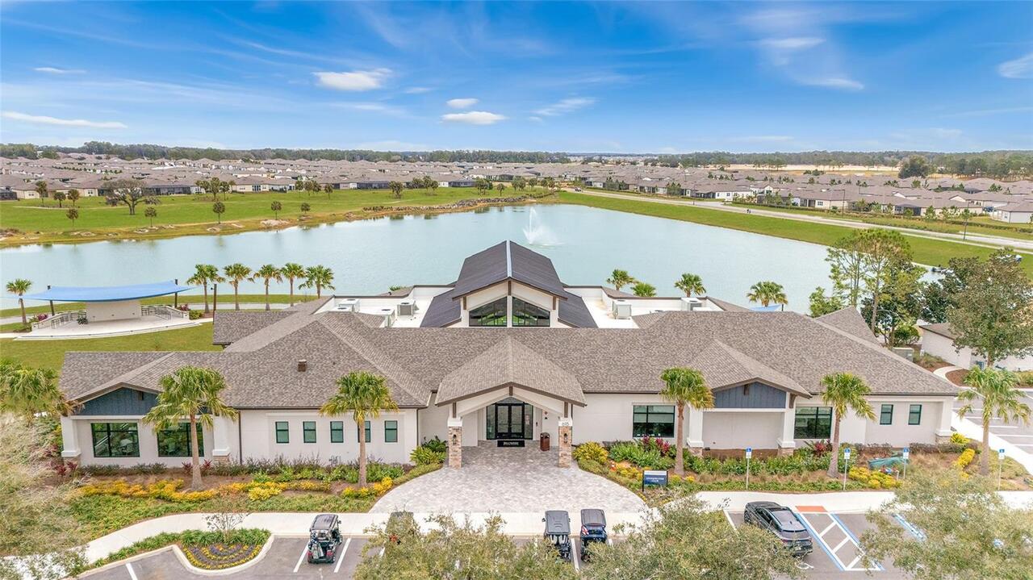
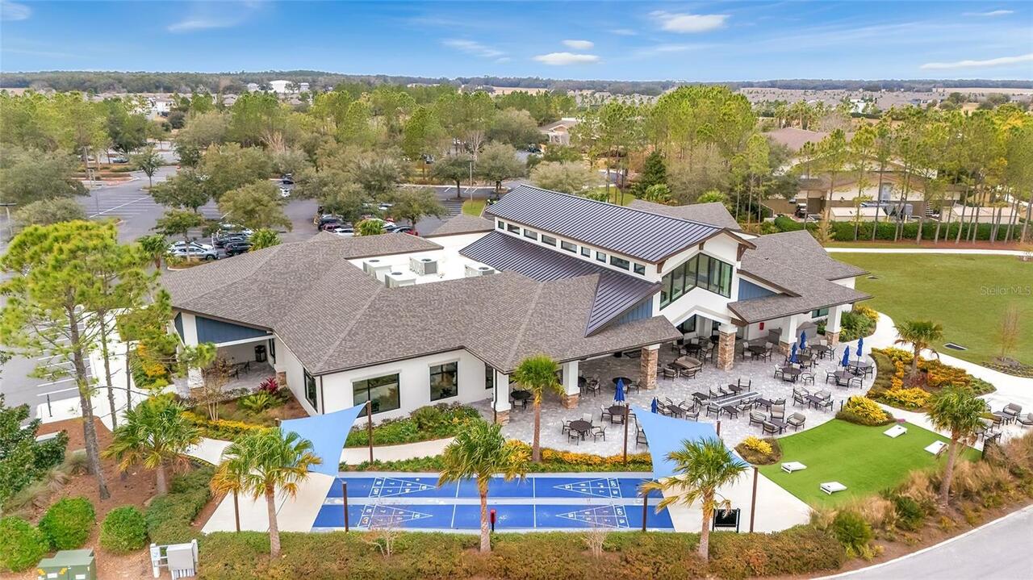
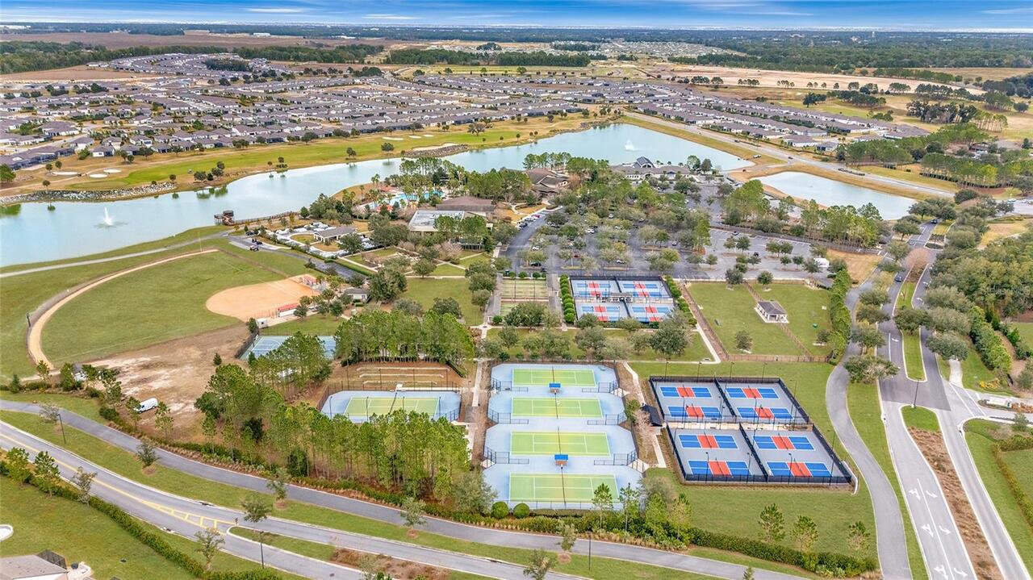
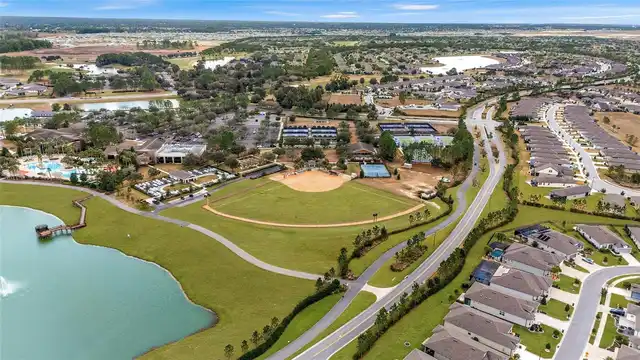
Basketball Court, Clubhouse, Fence Restrictions, Fitness Center, Gated, Golf Course, Pickleball Court(s), Pool, Recreation Facilities, Sauna, Shuffleboard Court, Spa/Hot Tub, Tennis Court(s)
Association Approval Required YN
1
Association Fee
265.44
Association Fee Frequency
Monthly
Association Fee Includes
Guard - 24 Hour, Common Area Taxes, Pool, Maintenance Grounds, Private Road, Recreational Facilities, Trash
Association Fee Requirement
Required
Association YN
true
Attached Garage YN
true
Available For Lease YN
1
Bathrooms Total Integer
3
Builder Model
Stellar
Builder Name
Pulte
Building Area Source
Public Records
Building Area Total
3526
Building Area Total Srch SqM
327.58
Building Area Units
Square Feet
Calculated List Price By Calculated SqFt
265.92
Carport YN
false
Community Features
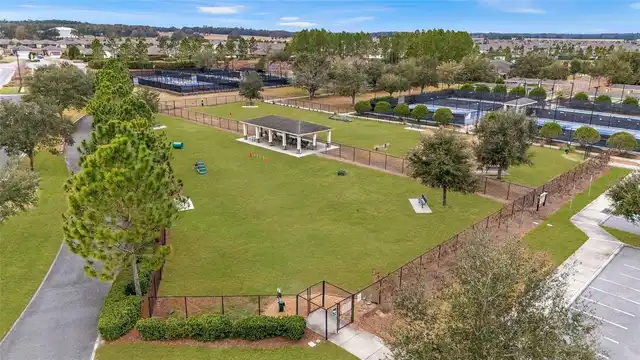
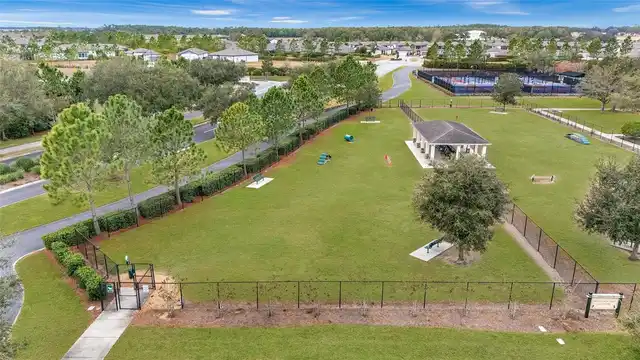
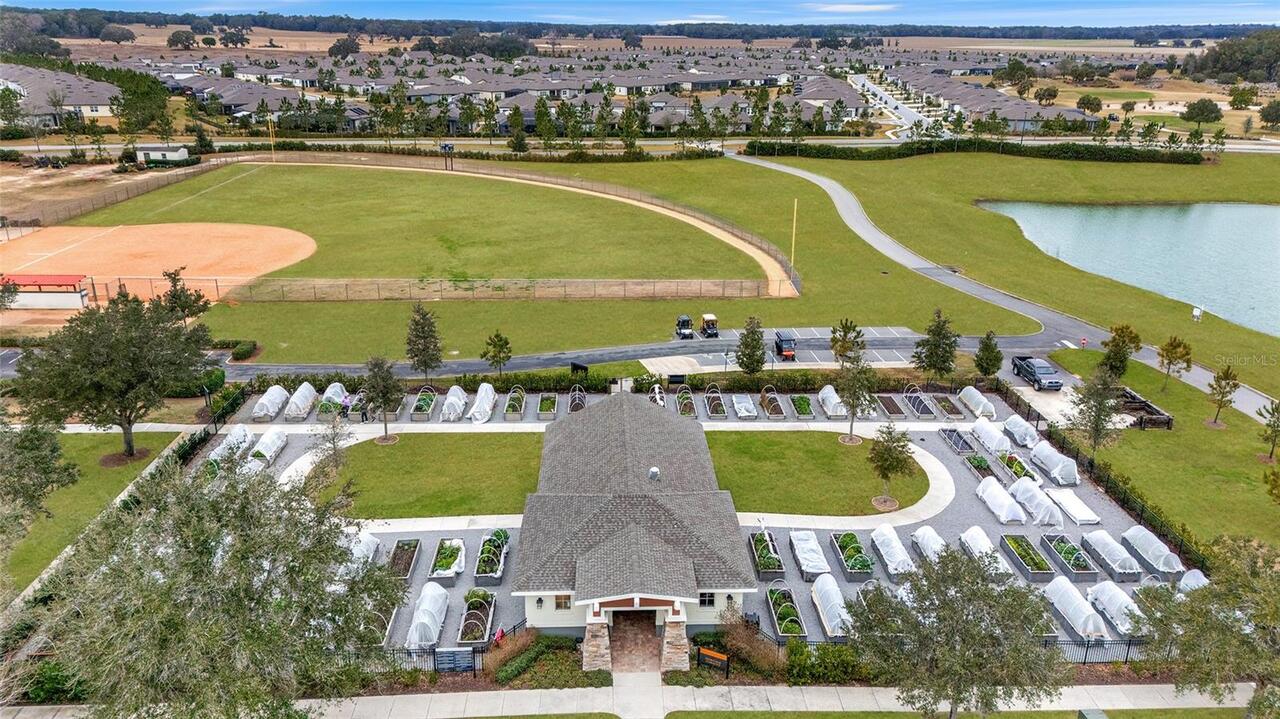
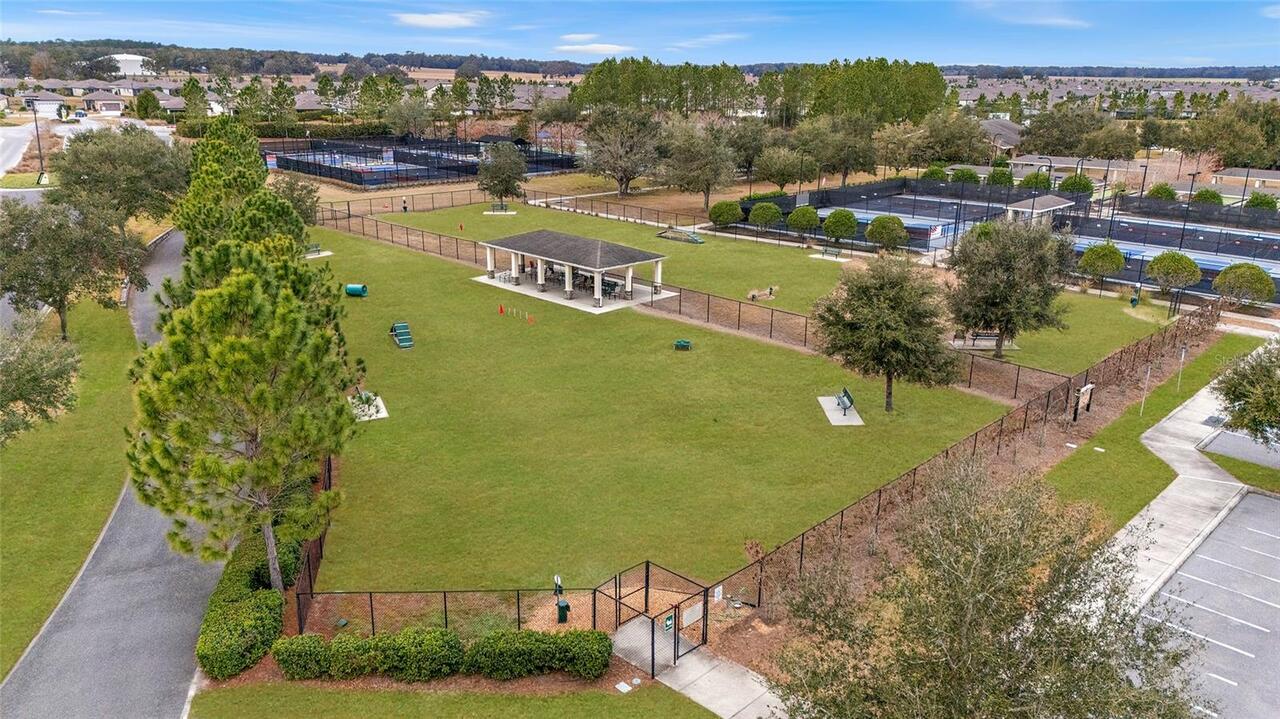
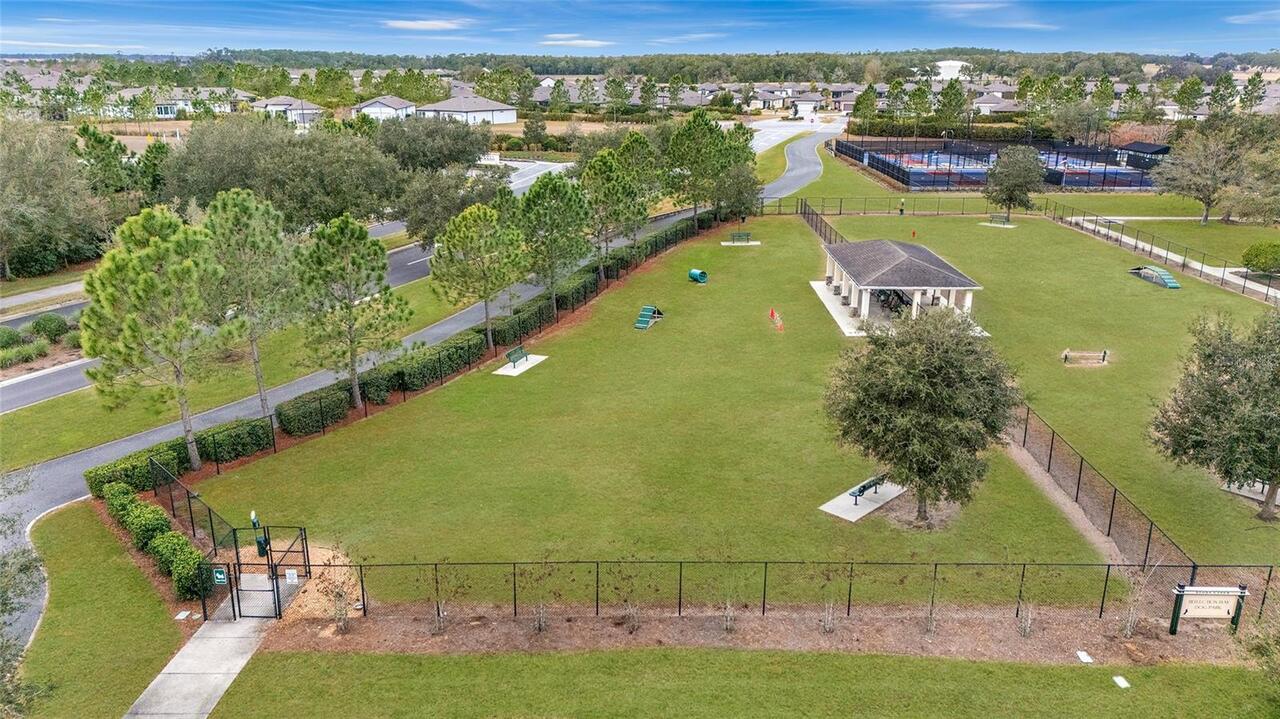
Association Recreation - Owned, Clubhouse, Deed Restrictions, Dog Park, Fitness Center, Gated Community - Guard, Golf Carts OK, Golf, Pool, Restaurant, Sidewalks, Tennis Court(s), Street Lights
Construction Materials
Block, Concrete, Stucco
Cooling
Central Air
Country
US
Cumulative Days On Market
1
Current Price
668000.00
Direction Faces
Northwest
Exterior Features
Lighting, Private Yard, Rain Gutters, Sidewalk, Sliding Doors
Fencing
Fenced
Fireplace YN
false
Flood Zone Code
X
Flooring
Tile
Foundation Details
Slab
Furnished
Unfurnished
Garage Spaces
3
Garage YN
true
Heating
Central, Electric, Heat Pump
Homestead YN
1
Interior Features
Ceiling Fans(s), High Ceilings, Kitchen/Family Room Combo, Living Room/Dining Room Combo, Open Floorplan, Primary Bedroom Main Floor, Stone Counters, Thermostat, Tray Ceiling(s), Walk-In Closet(s)
Internet Address Display YN
true
Internet Automated Valuation Display YN
false
Internet Consumer Comment YN
false
Internet Entire Listing Display YN
true
Laundry Features
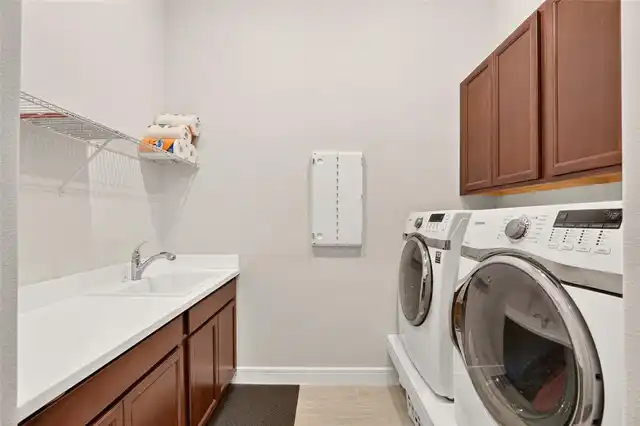
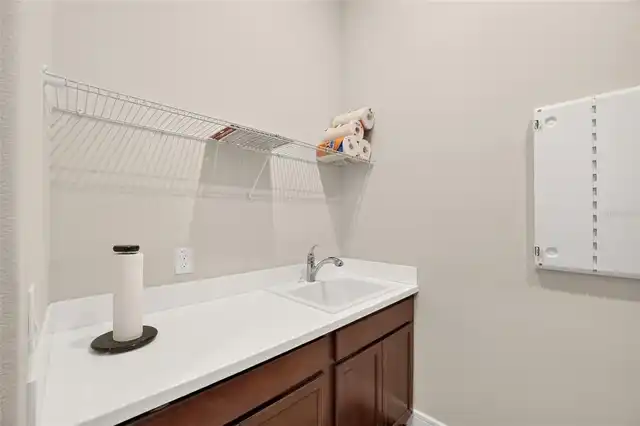
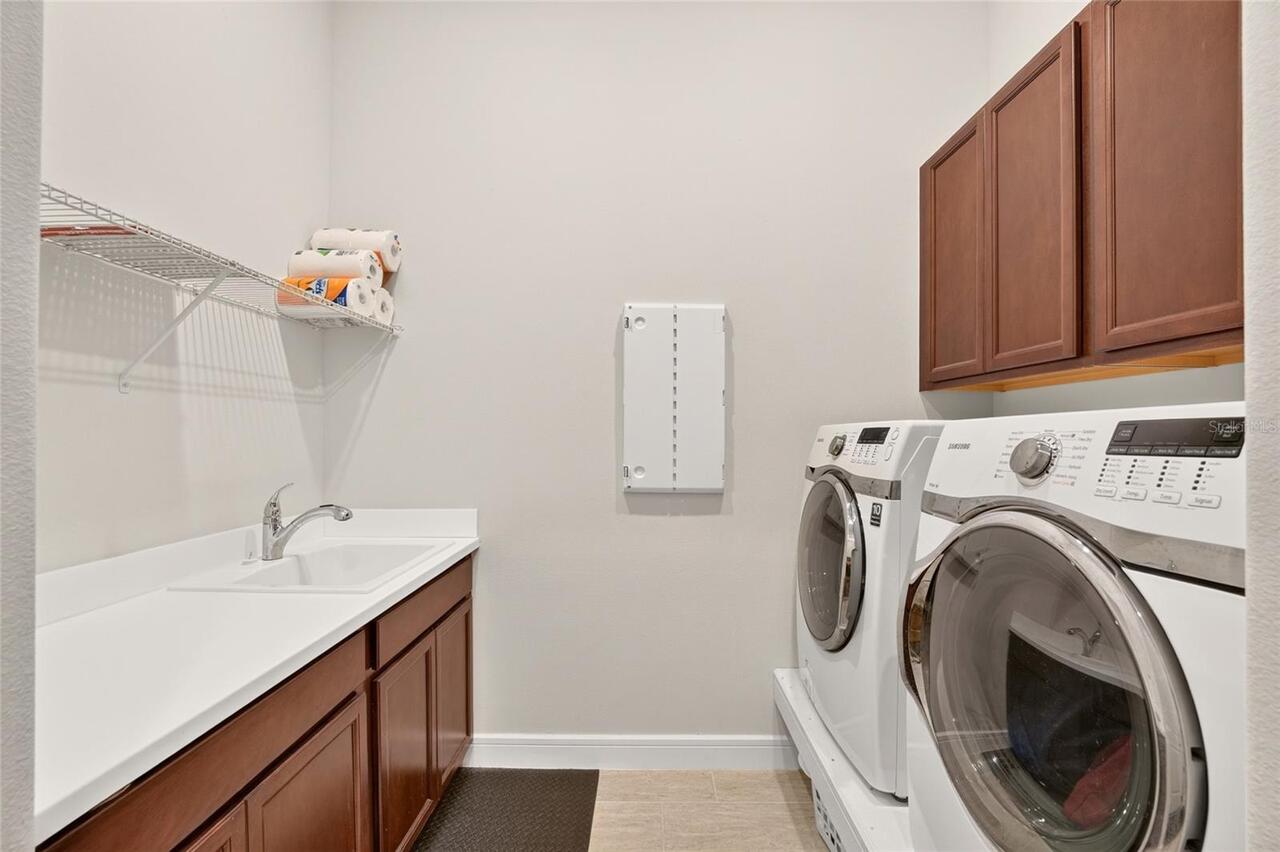
Electric Dryer Hookup, Inside, Laundry Room, Washer Hookup
Lease Restrictions YN
1
Levels
One
List AOR
Ocala - Marion
Living Area Meters
233.37
Living Area Source
Public Records
Living Area Units
Square Feet
Lot Features
Cleared, Landscaped, Level, On Golf Course, Sidewalk, Paved
Lot Size Acres
0.2
Lot Size Dimensions
69x128
Lot Size Square Feet
8712
Lot Size Square Meters
809
Minimum Lease
8-12 Months
Modification Timestamp
2026-08-21T10:52:41.719Z
Monthly HOA Amount
265.44
New Construction YN
false
Occupant Type
Vacant
Other Equipment
Irrigation Equipment, Private Yard
Ownership
Fee Simple
Parcel Number
3489-181-050
Patio And Porch Features
Covered, Front Porch, Patio, Rear Porch, Screened
Pets Allowed
Yes
Pool Private YN
false
Postal Code Plus 4
2662
Public Survey Range
20E
Public Survey Section
02
RATIO Current Price By Calculated SqFt
265.92
Realtor Info
Brochure Available
Road Surface Type
Paved
Roof
Shingle
Room Count
5
Security Features
Gated Community
Senior Community YN
true
Sewer
Private Sewer
Showing Requirements
ShowingTime
Status Change Timestamp
2026-08-20T19:49:55.000Z
Stories Total
1
Tax Annual Amount
5994.49
Tax Block
.
Tax Book Number
013-143STONE
Tax Legal Description
SEC 02 TWP 16 RGE 20 PLAT BOOK 013 PAGE 143 STONE CREEK BY DEL WEBB SILVER GLEN LOT 50
Tax Lot
50
Tax Year
2025
Total Acreage
0 to less than 1/4
Total Annual Fees
3185.28
Total Monthly Fees
265.44
Township
16S
Universal Property Id
US-12083-N-3489181050-R-N
Unparsed Address
9388 SW 60TH LANE RD
Utilities
Cable Available, Electricity Connected, Sewer Connected, Underground Utilities, Water Connected
Vegetation
Mature Landscaping, Trees/Landscaped
Water Source
Private
Waterfront YN
false
Zoning
PUD
Neighborhood Map
Popup

Property Photos
Listing Photo
Listing Photo
Listing Photo
Listing Photo
Listing Photo
Listing Photo
Listing Photo
Listing Photo
Listing Photo
Listing Photo
Listing Photo
Listing Photo
Listing Photo
Listing Photo
Listing Photo
Listing Photo
Listing Photo
Listing Photo
Listing Photo
Listing Photo
Listing Photo
Listing Photo
Listing Photo
Listing Photo
Listing Photo
Listing Photo
Listing Photo
Listing Photo
Listing Photo
Listing Photo
Listing Photo
Listing Photo
Listing Photo
Listing Photo
Listing Photo
Listing Photo
Listing Photo
Listing Photo
Listing Photo
Listing Photo
Listing Photo
Listing Photo
Listing Photo
Listing Photo
Listing Photo
Listing Photo
Listing Photo
Listing Photo
Listing Photo
Listing Photo
Listing Photo
Listing Photo
Listing Photo
Listing Photo
Listing Photo
Listing Photo
Listing Photo
Listing Photo
Listing Photo
Listing Photo
Listing Photo
Listing Photo
Listing Photo
Listing Photo
Listing Photo
Listing Photo
Listing Photo
Listing Photo
Listing Photo
Listing Photo
Listing Photo
Listing Photo
Listing Photo
Listing Photo
Listing Photo
Listing Photo
Listing Photo
Listing Photo
Listing Photo
Listing Photo
Listing Photo
Listing Photo
Listing Photo
Listing Photo
Listing Photo
Listing Photo
Listing Photo
Listing Photo
Listing Photo
Listing Photo
Listing Photo
Listing Photo
Listing Photo
Listing Photo
Listing Photo
Listing Photo
Listing Photo
Listing Photo
Listing Photo
Listing Photo
Listing Photo
Listing Photo
Listing Photo
Listing Photo
Listing Photo
Listing Photo
Listing Photo
Listing Photo
Listing Photo
Listing Photo
Listing Photo
Listing Photo
Listing Photo
Listing Photo
Listing Photo
Listing Photo
Listing Photo
Listing Photo
Listing Photo
Listing Photo
Listing Photo
Listing Photo
Listing Photo
Listing Photo
Listing Photo
Listing Photo
Listing Photo
Listing Photo
Listing Photo
Listing Photo
Listing Photo
Listing Photo
Listing Photo
Listing Photo
Listing Photo
Listing Photo
Listing Photo
Listing Photo
Listing Photo
Listing Photo
Listing Photo
Listing Photo
Listing Photo
Listing Photo
Listing Photo
Listing Photo
Listing Photo
Listing Photo
Listing Photo
Listing Photo
Listing Photo
Listing Photo
Listing Photo
Listing Photo
Listing Photo
Listing Photo
Listing Photo
Listing Photo
Listing Photo
Listing Photo
Listing Photo
Listing Photo
Listing Photo
Listing Photo
Listing Photo
Listing Photo
Listing Photo
Listing Photo
Listing Photo
Listing Photo
Listing Photo
Listing Photo
Listing Photo
Listing Photo
Listing Photo
Listing Photo

MLS #MFROM730541 Listing courtesy of Real Broker Llc - Ocala provided by Stellar MLS.
Similar Listings

$603,900
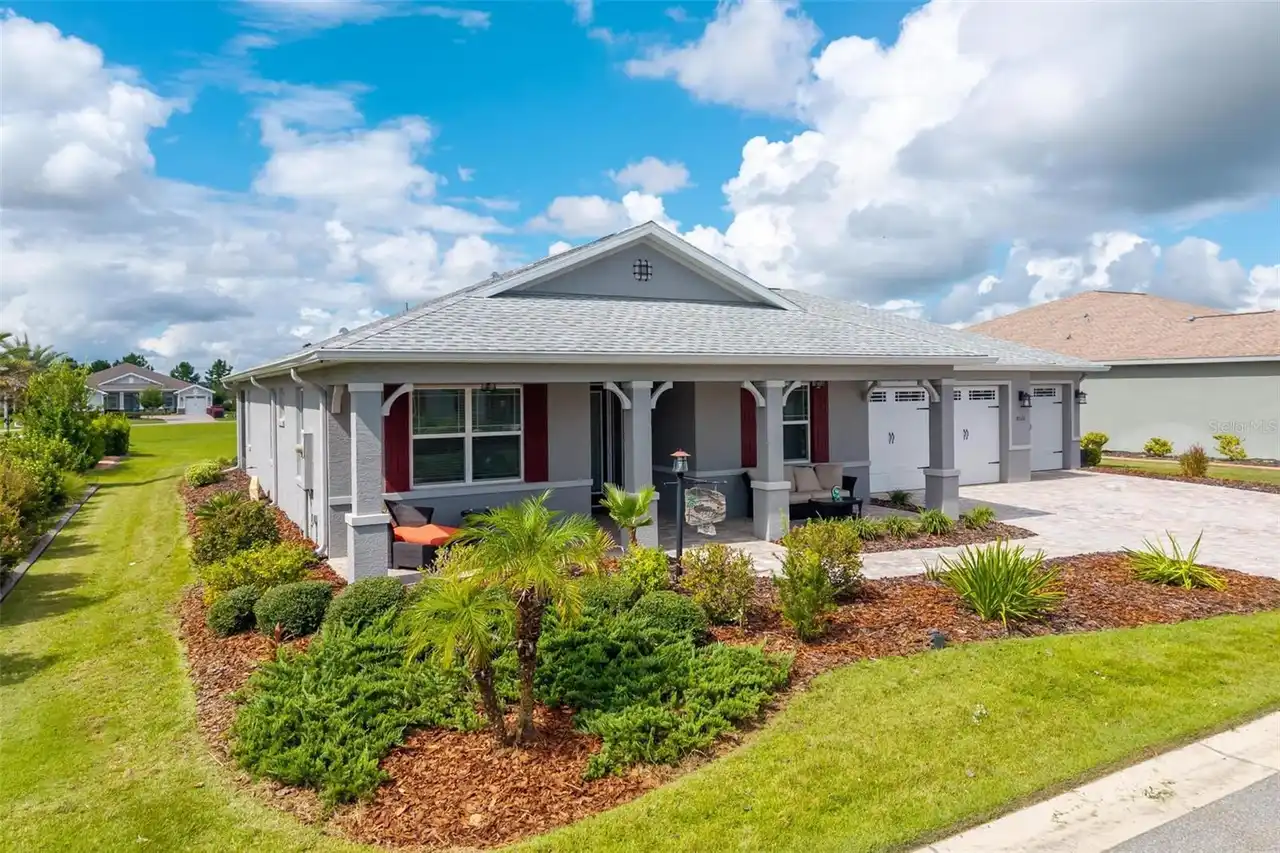
8522 Sw 93rd Circle
Ocala
3BR/3BA
| Active
$611,230
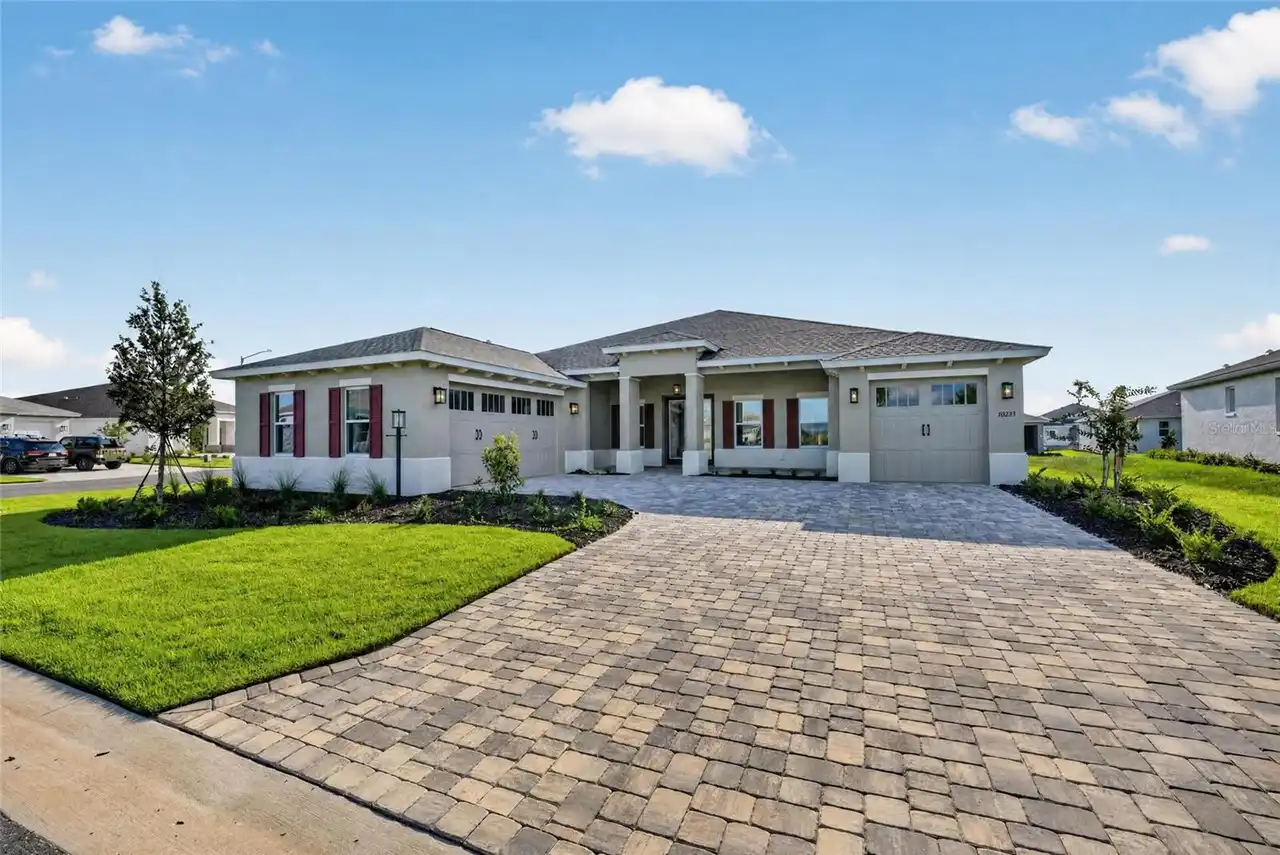
10233 Sw 84th Lane Road
Ocala
3BR/3BA
| Active
$619,000
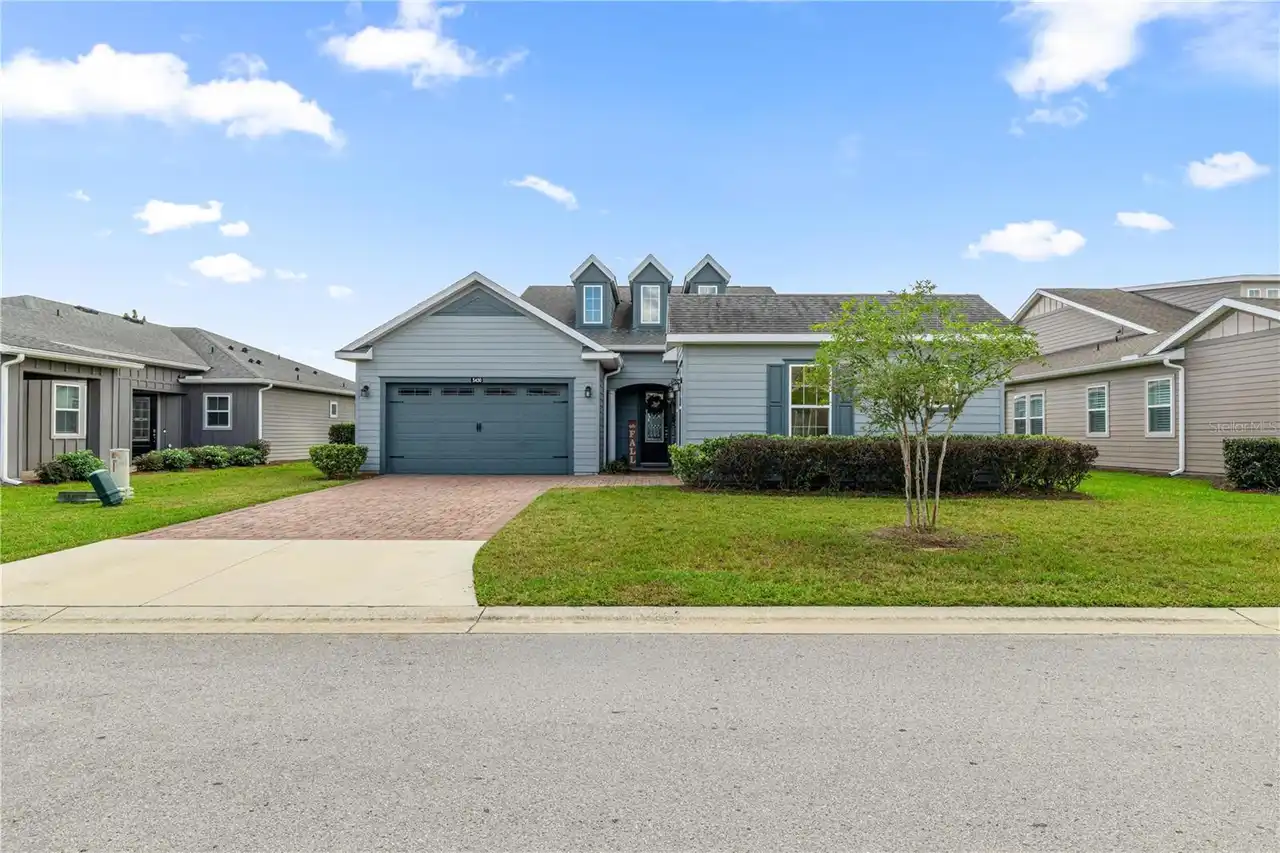
5430 Nw 35th Lane Road
Ocala
3BR/3BA
| Active
$629,000
1973 Nw 85th Loop
Ocala
3BR/3BA
| Active


All listing information is deemed reliable but not guaranteed and should be independently verified through personal inspection by appropriate professionals. Listings displayed on this website may be subject to prior sale or removal from sale; availability of any listing should always be independent verified. Listing information is provided for consumer personal, non-commercial use, solely to identify potential properties for potential purchase; all other use is strictly prohibited and may violate relevant federal and state law. The source of the listing data is as follows: Stellar MLS (updated 10/13/26 8:19 PM) |
Listing Search


Translate Tool

Featured Listings
Tampa Real Estate
$1,395,000
2 BED
2 BATH
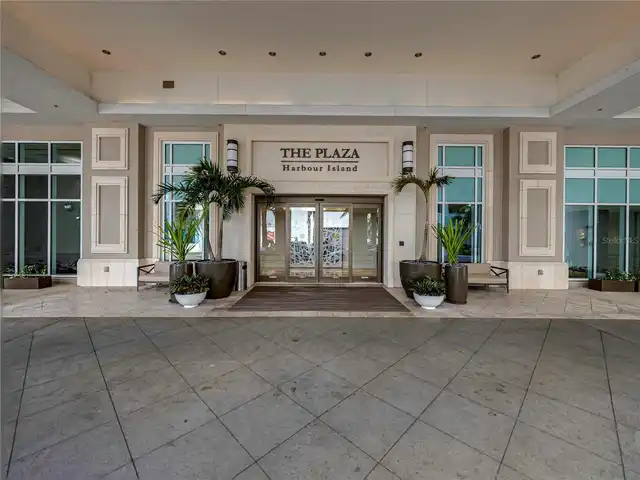
Experience a distinctive level of luxury living at The Plaza Harbour Island, where the spaciousness of a private residen... Read More
Longboat Key Real Estate
$1,395,000
2 BED
2 BATH
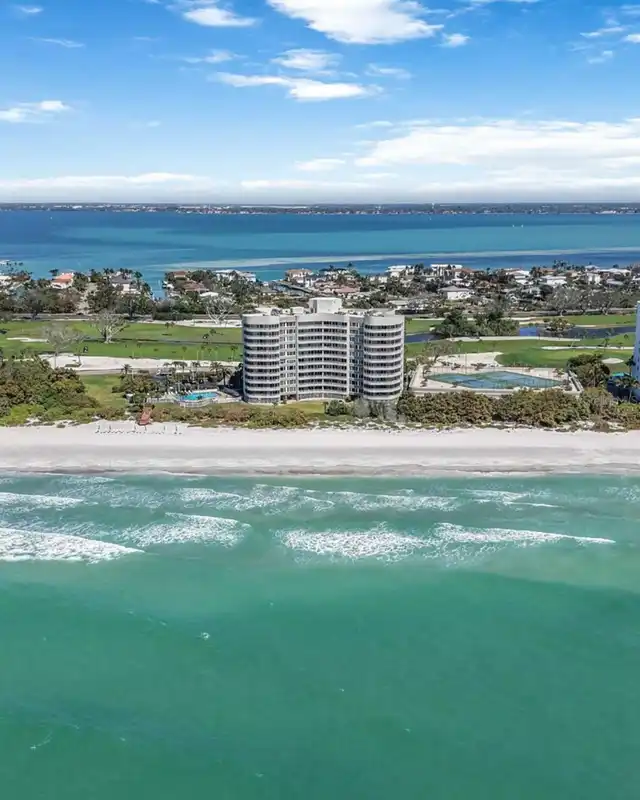
Discover Coastal Elegance at The Beaches of Longboat Key! Nestled behind the renowned gated entrance of the Longboat Key... Read More
Orlando Real Estate
$1,399,000
5 BED
4 BATH
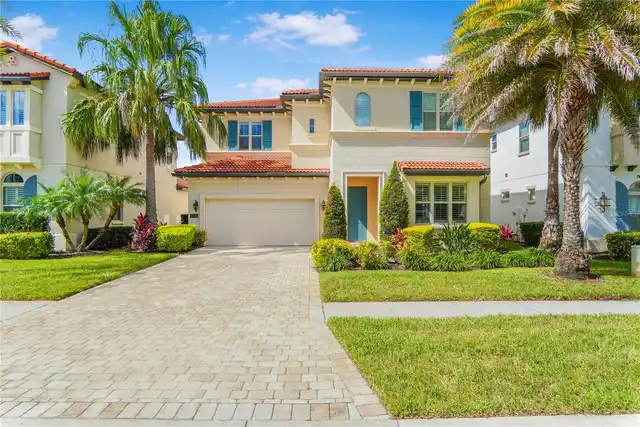
Luxurious Contemporary Home in an Exclusive Gated Community – Minutes from Theme Parks! Located just 8 minutes from Disn... Read More
Gainesville Real Estate
$865,000
3 BED
2 BATH
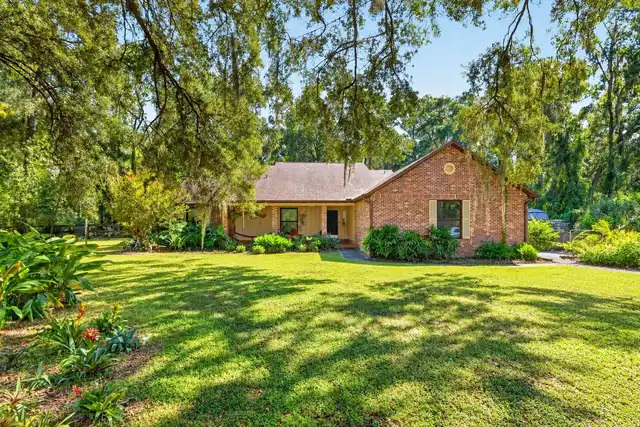
Beautifully updated modern farmhouse nestled on 4 acres in SW Gainesville, just a quarter mile from Haile Plantation and... Read More
St Cloud Real Estate
$825,000
4 BED
3 BATH
Set on 2.19 acres in St. Cloud, this custom-built two-story residence makes a memorable first impression with a charming... Read More
Sarasota Real Estate
$975,000
3 BED
3 BATH
Where luxury meets lifestyle, discover an extraordinary opportunity to own one of the finest residences in Esplanade at ... Read More
Celebration Real Estate
$885,000
4 BED
2 BATH
Virtually Staged. Stunning Single-Family Home in Celebration FL (Island Village) Welcome to The Hayden model by Mattamy ... Read More
Celebration Real Estate
$999,000
4 BED
2 BATH
ONE-OF-A-KIND HILTON HEAD MODEL BY MATTAMY HOMES – PHASE 1, ISLAND VILLAGE This exceptional 4-Bedroom + Office/Den, 2.5-... Read More
Lakeland Real Estate
$929,000
4 BED
3 BATH
*PRICED UNDER RECENT APPRAISAL* BEAUTIFULLY UPDATED TRADITIONAL POOL HOME in South Lakeland! This spacious 4-bedroom, 3 ... Read More
Bradenton Real Estate
$899,000
4 BED
3 BATH
4 BEDROOMS + OFFICE/DEN | 3 FULL BATHS | PRIVATE HEATED POOL | OUTDOOR KITCHEN | BOATING COMMUNITY | ON-SITE MARINA | MA... Read More
Contact Sandra Pardo

407-990-2746

Wendy Morris LLC

Licensed in the State of Florida
BK 3146762
16797 Broadwater Avenue
Winter Garden, Florida 34787

Your privacy is our utmost concern. We will never sell your personal information. Privacy Policy
©2026 sandrapardohomes.com - all rights reserved. | Site Map