Property Features
Property Sub Type
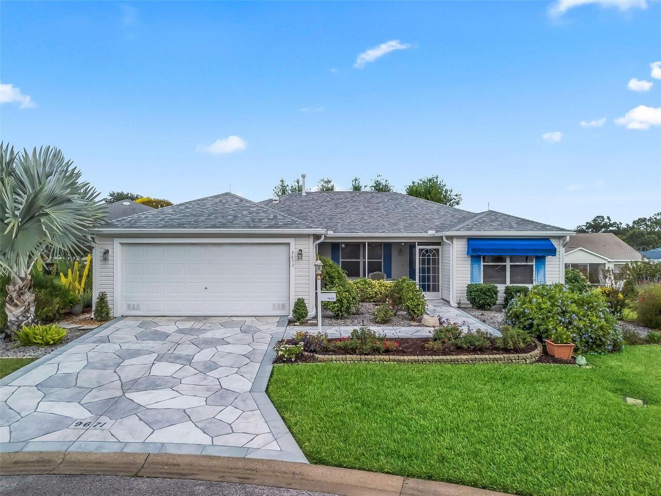
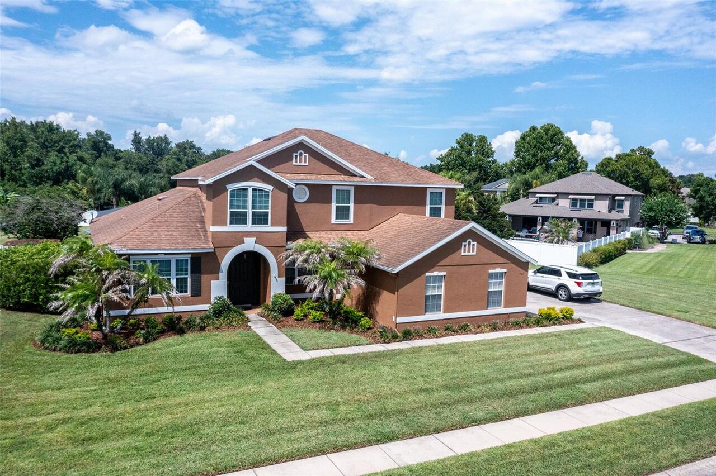
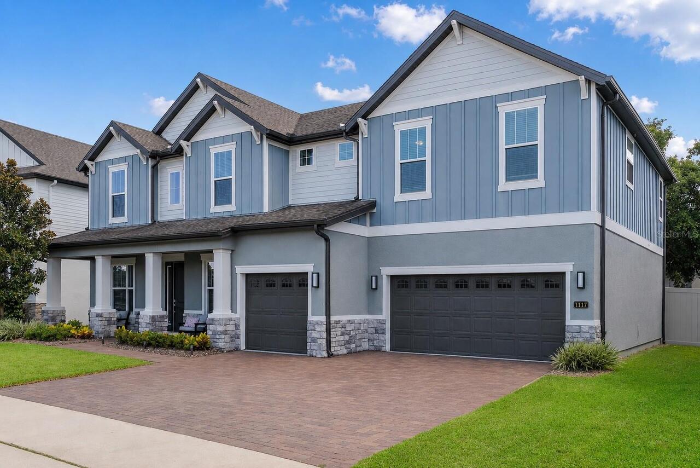
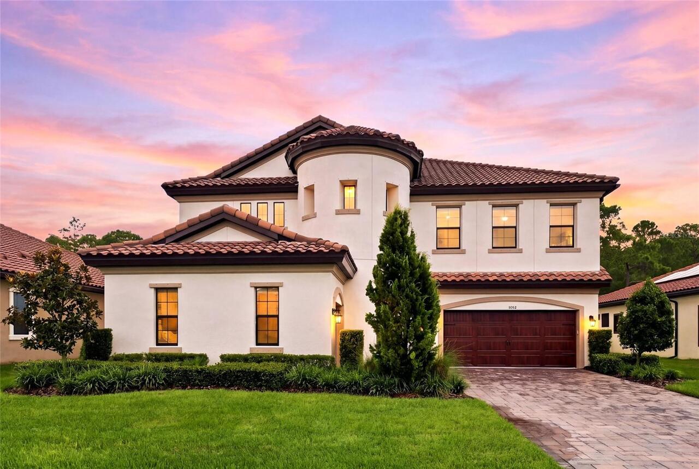
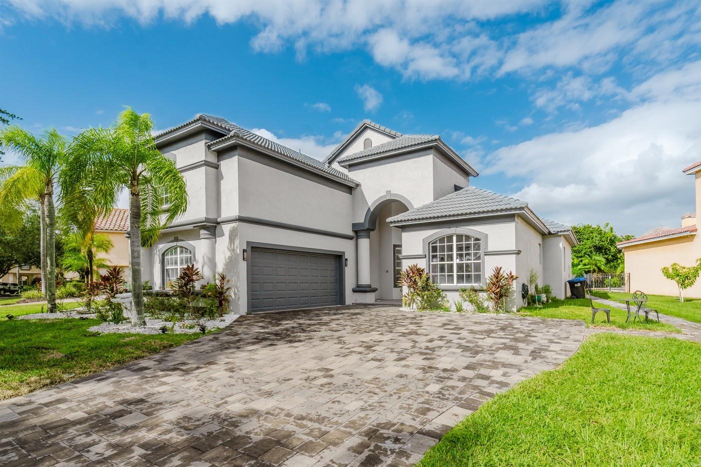
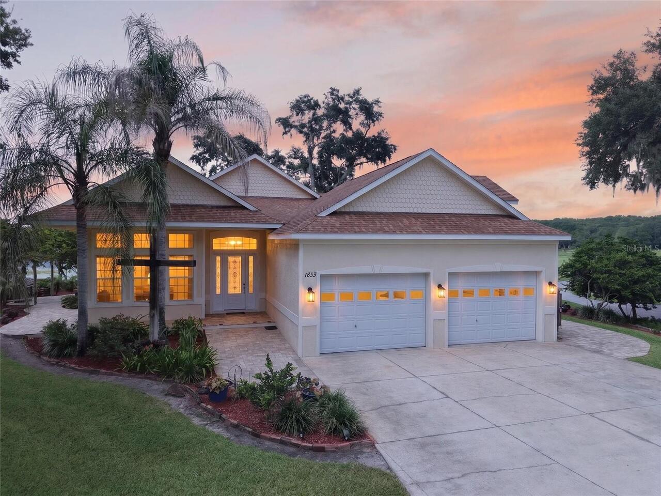
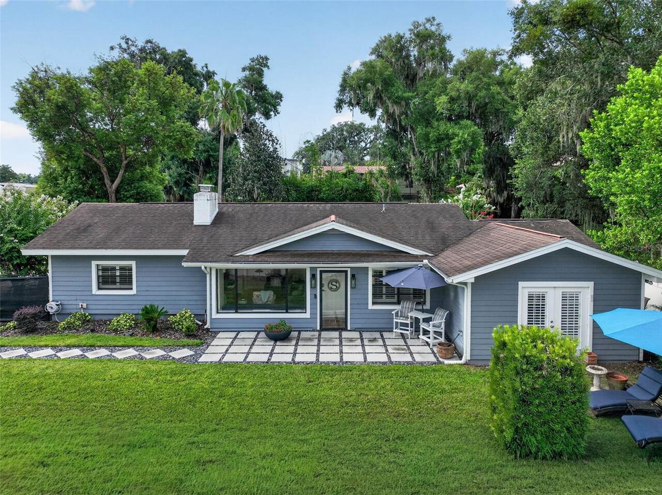
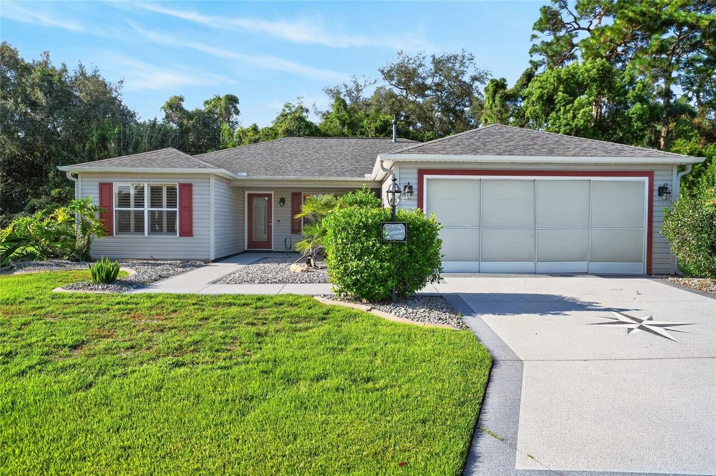
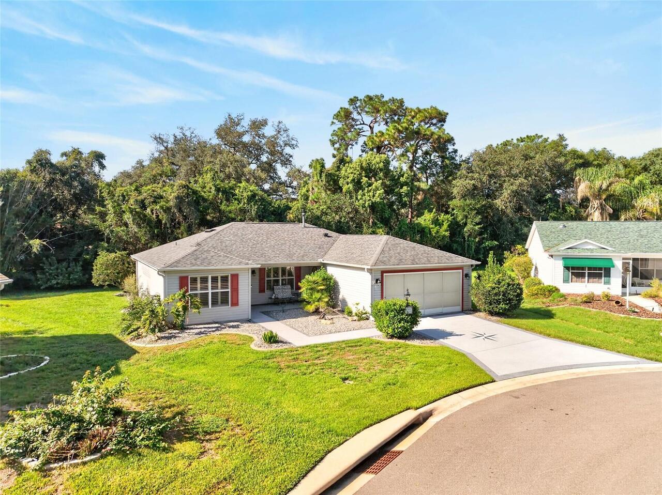
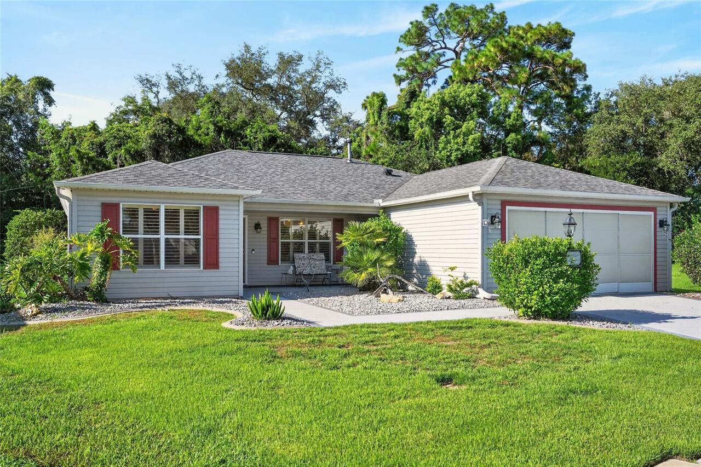
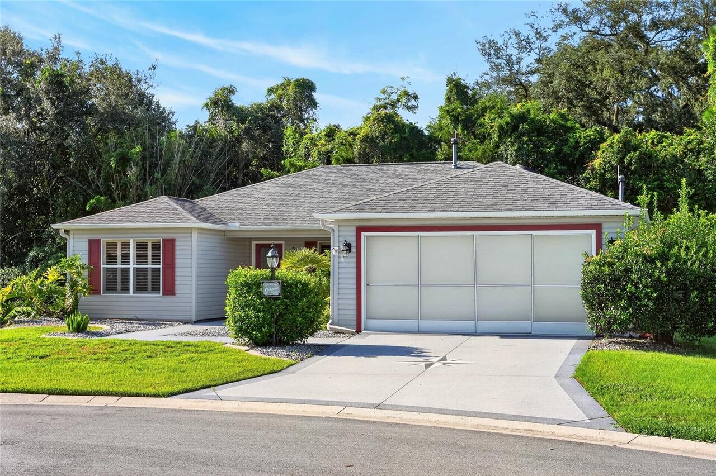
Single Family Residence
Parking
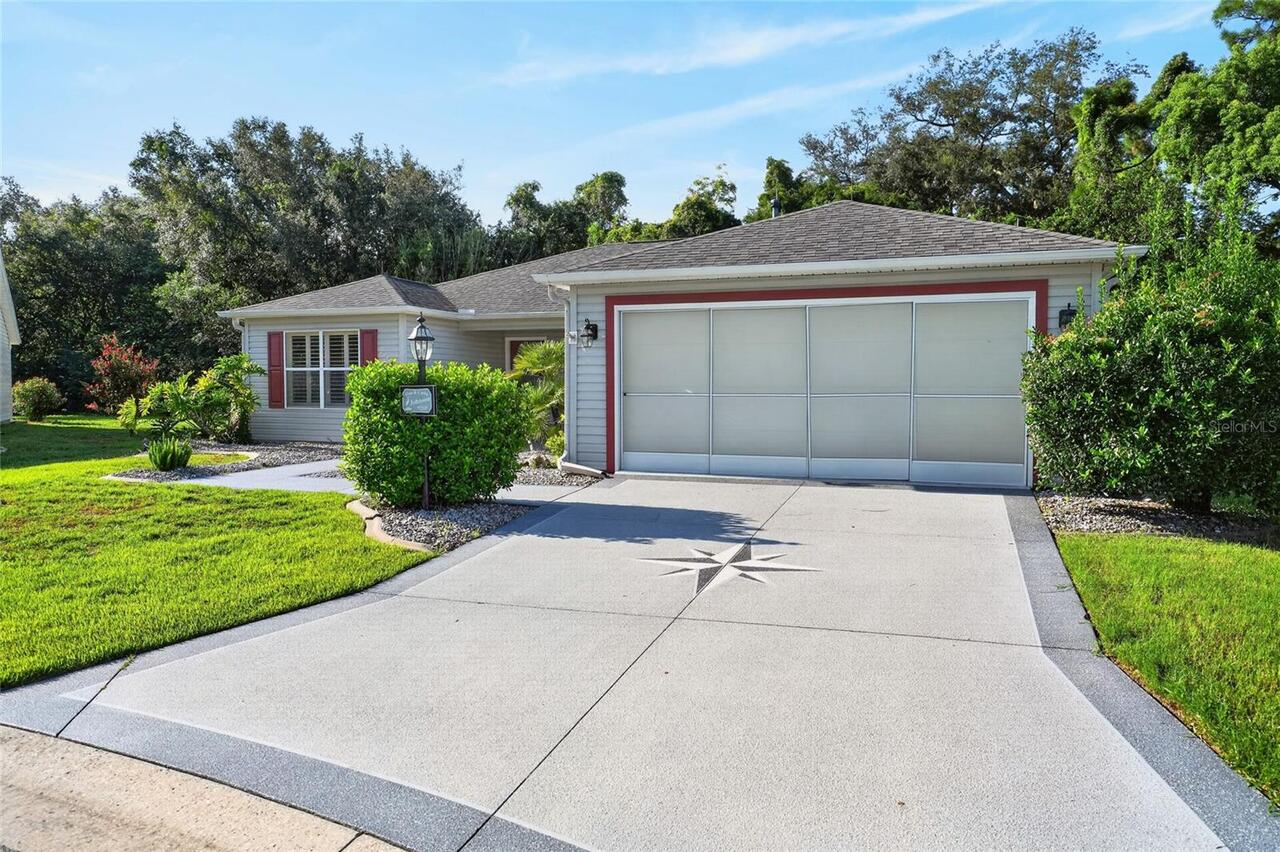
Driveway, Garage Door Opener
Additional Information
Additional Lease Restrictions
See Deed Restrictions
Additional Parcels YN
false
Additional Rooms
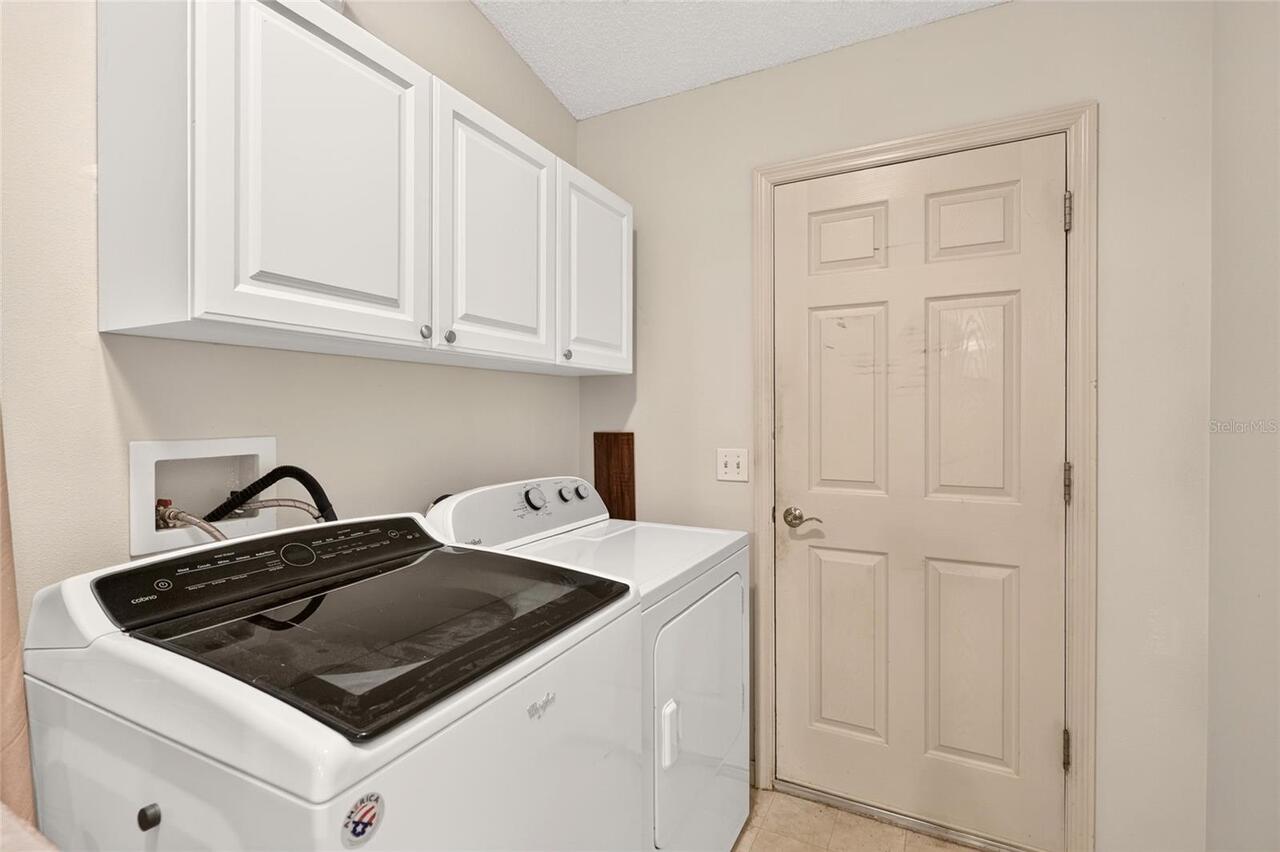
Inside Utility
Alternate Key Folio Num
6747-051-000
Amenities Additional Fees
See Deed Restrictions
Appliances
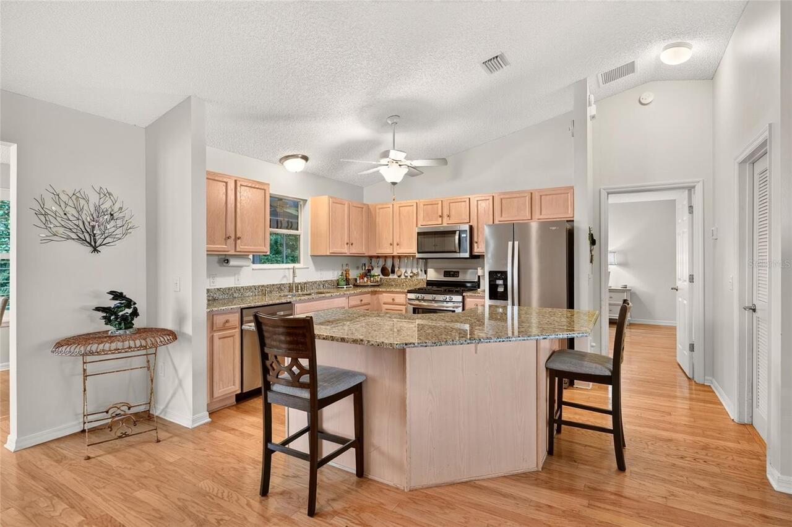
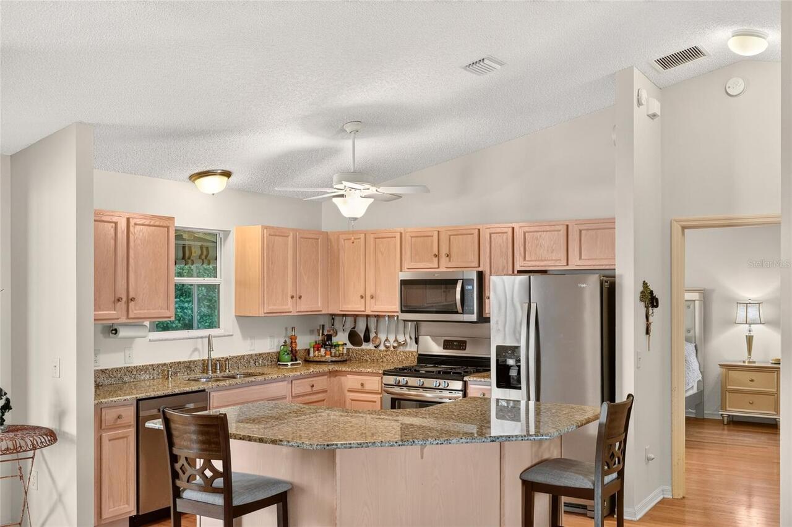
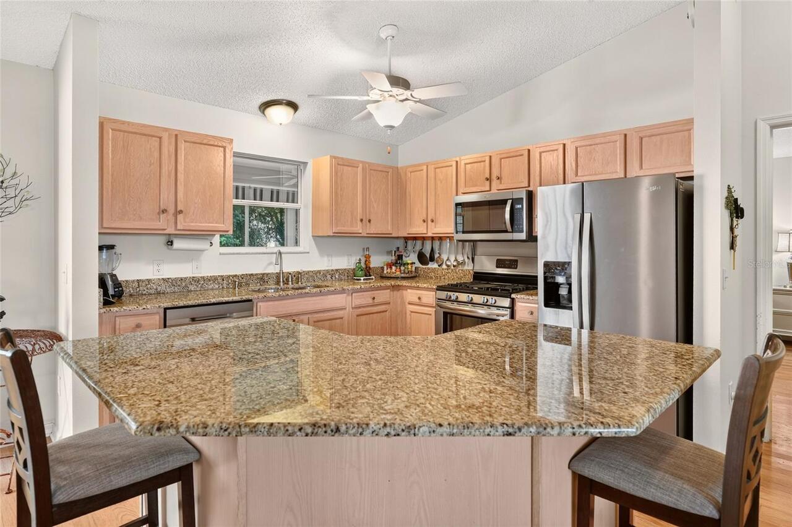
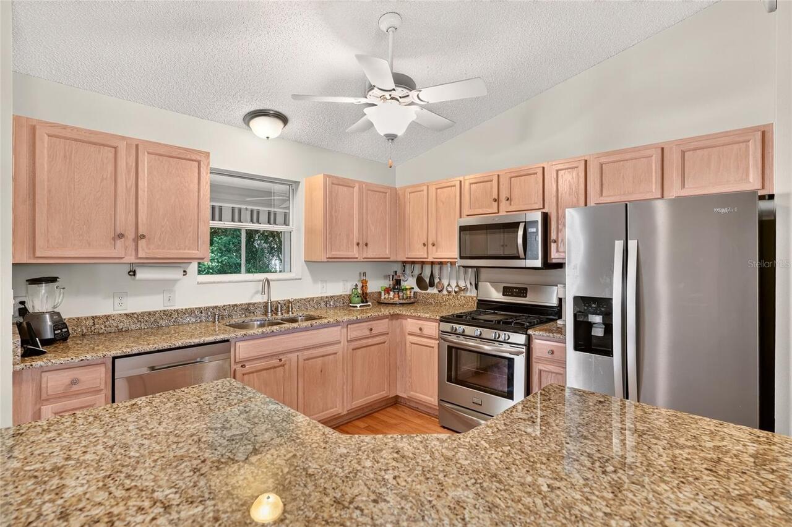
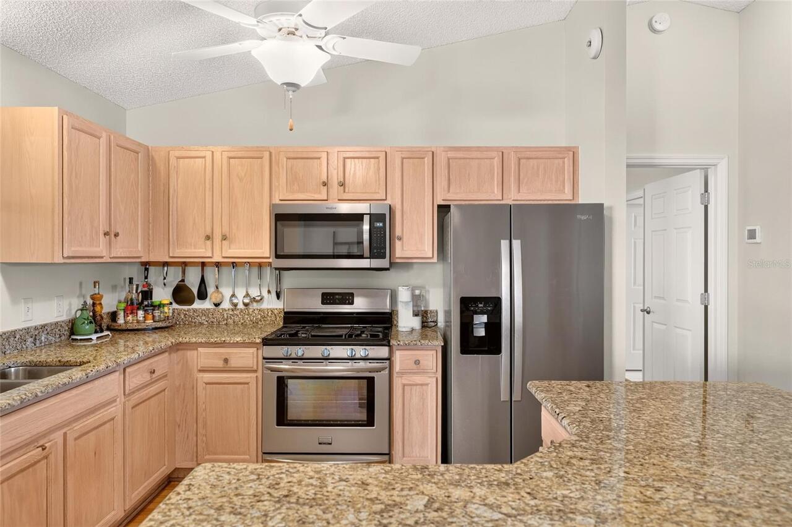
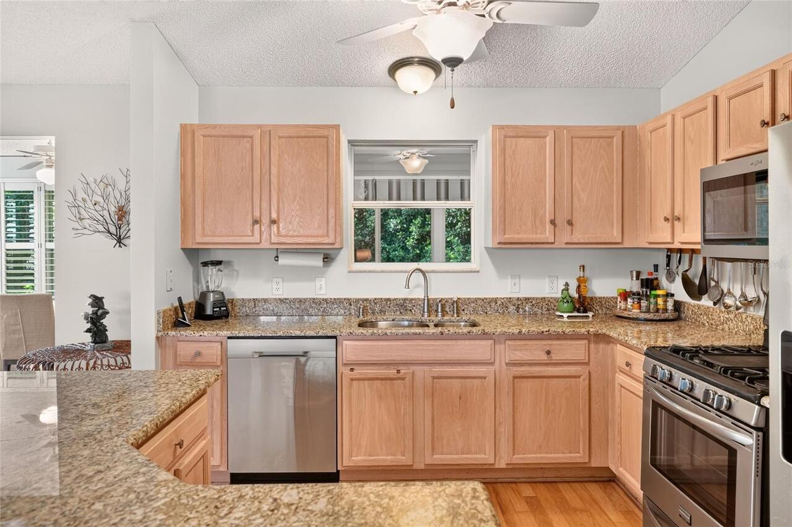
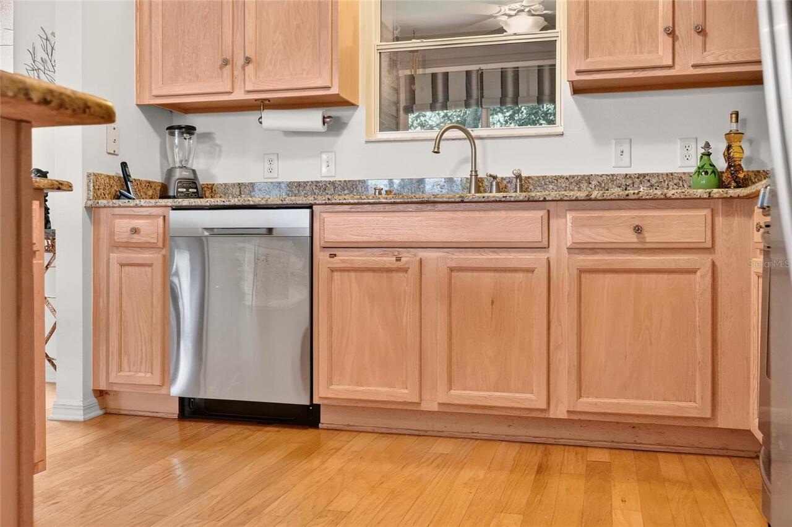
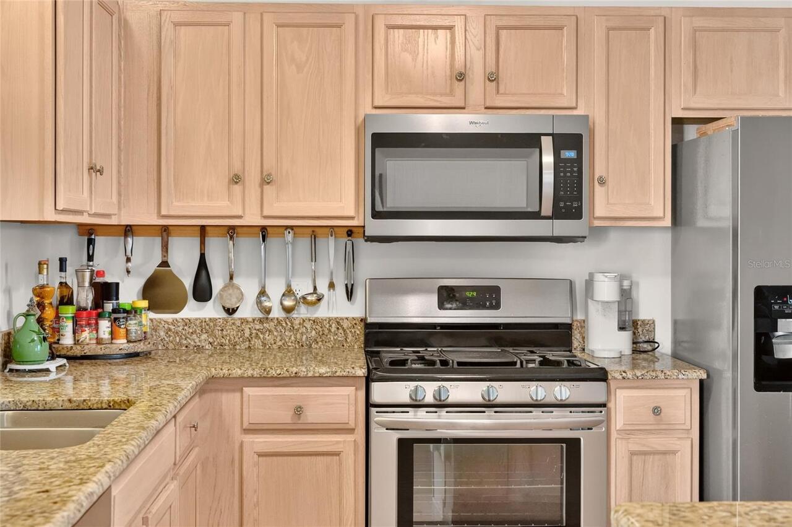
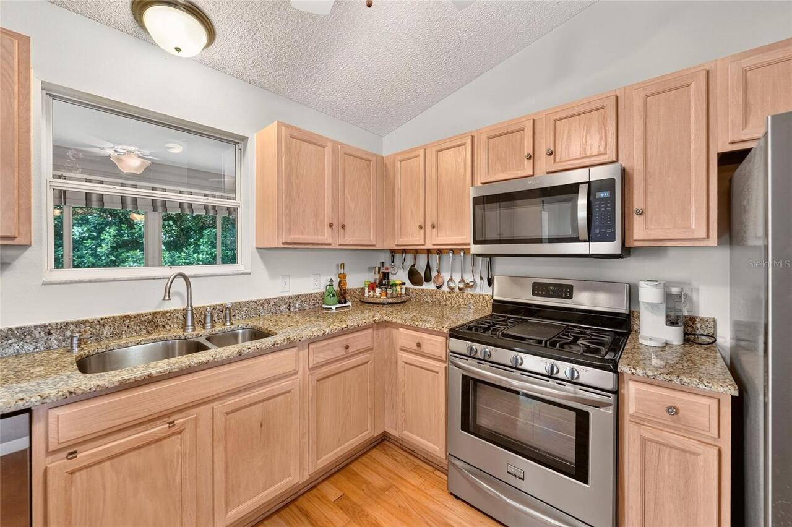
Dishwasher, Disposal, Dryer, Gas Water Heater, Microwave, Range, Refrigerator, Washer, Water Softener
Association Amenities
Basketball Court, Clubhouse, Fence Restrictions, Golf Course, Optional Additional Fees, Park, Pickleball Court(s), Pool, Recreation Facilities, Shuffleboard Court, Tennis Court(s), Trail(s), Vehicle Restrictions
Association Fee Includes
Pool, Recreational Facilities
Building Area Source
Public Records
Building Area Total Srch SqM
204.20
Building Area Units
Square Feet
Calculated List Price By Calculated SqFt
228.55
Community Features
Clubhouse, Community Mailbox, Deed Restrictions, Dog Park, Golf Carts OK, Golf, Park, Pool, Special Community Restrictions, Tennis Court(s), Street Lights
Complex Community Name NCCB
SPRINGDALE
Construction Materials
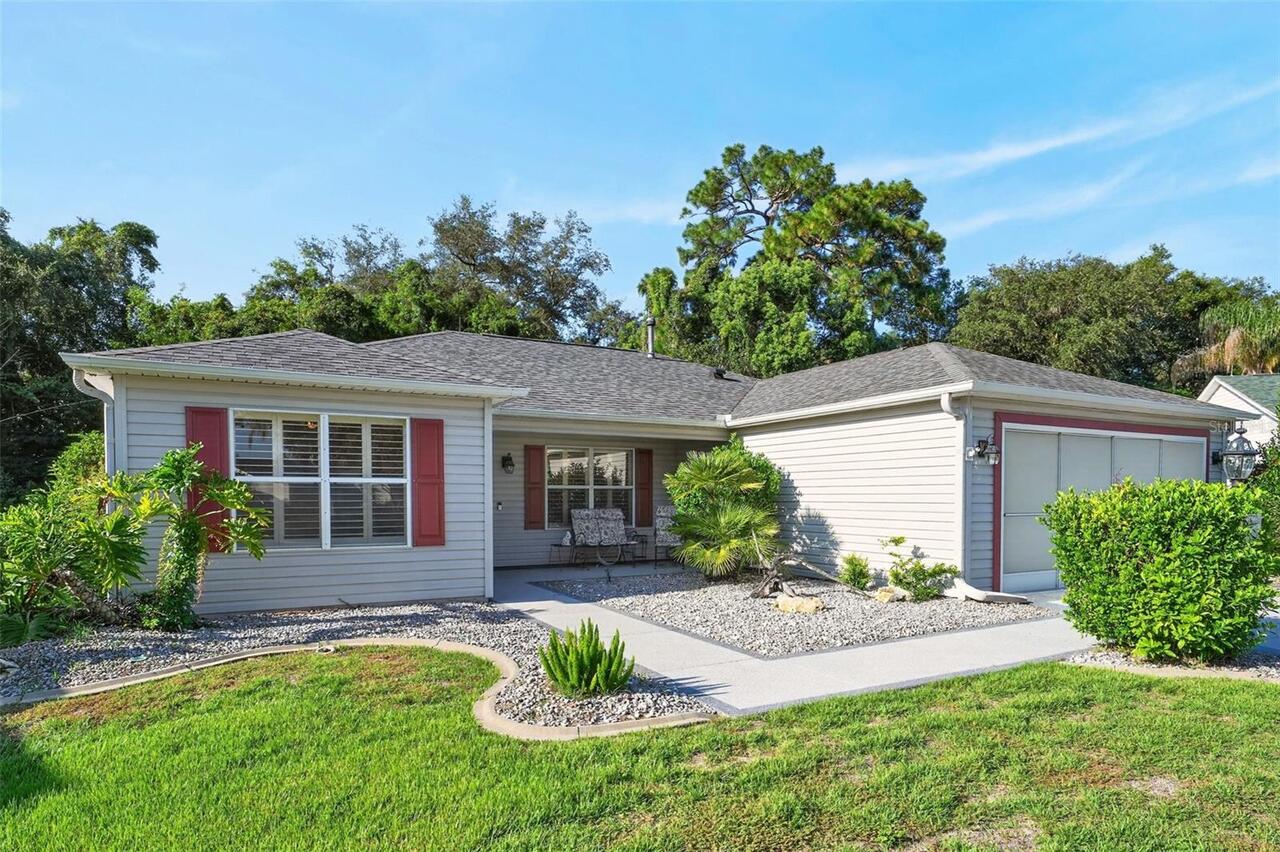
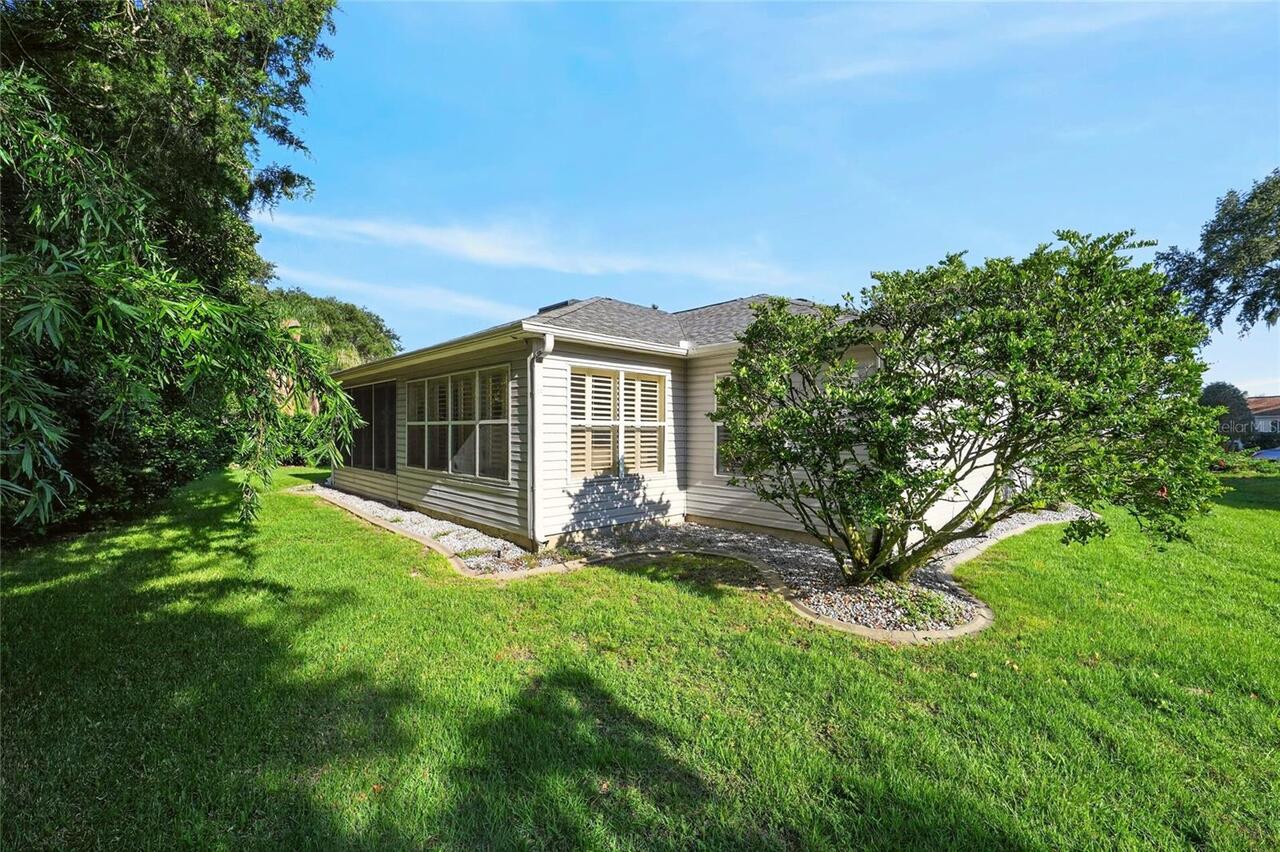
Vinyl Siding, Frame
Cooling
Central Air, Attic Fan
Cumulative Days On Market
11
Exterior Features
Rain Gutters
Flood Zone Date
2008-08-28
Flood Zone Panel
12083C0905D
Flooring
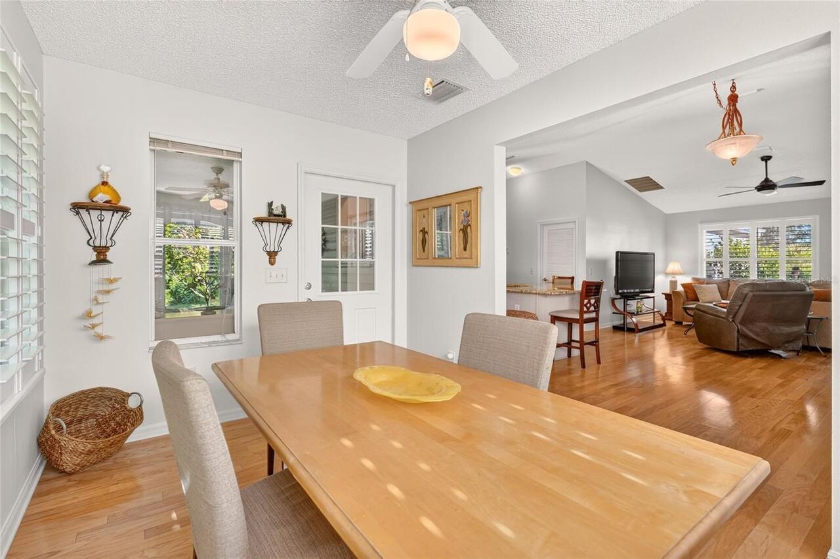
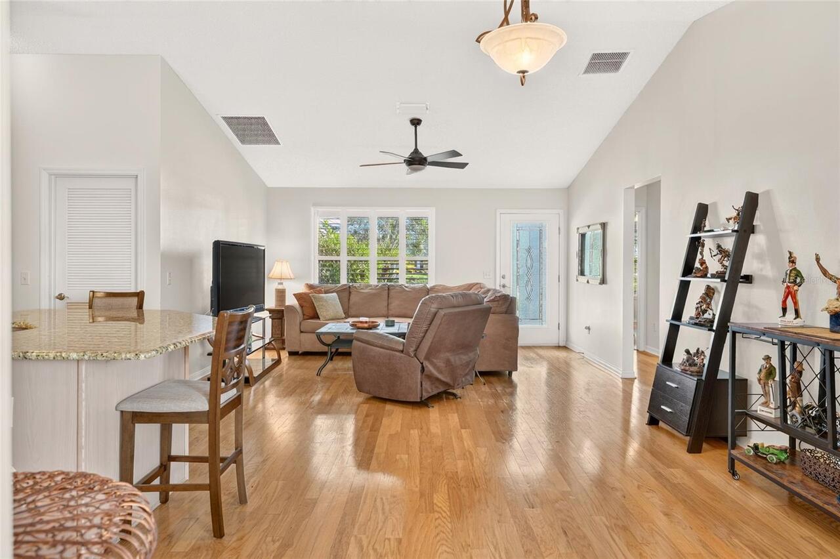
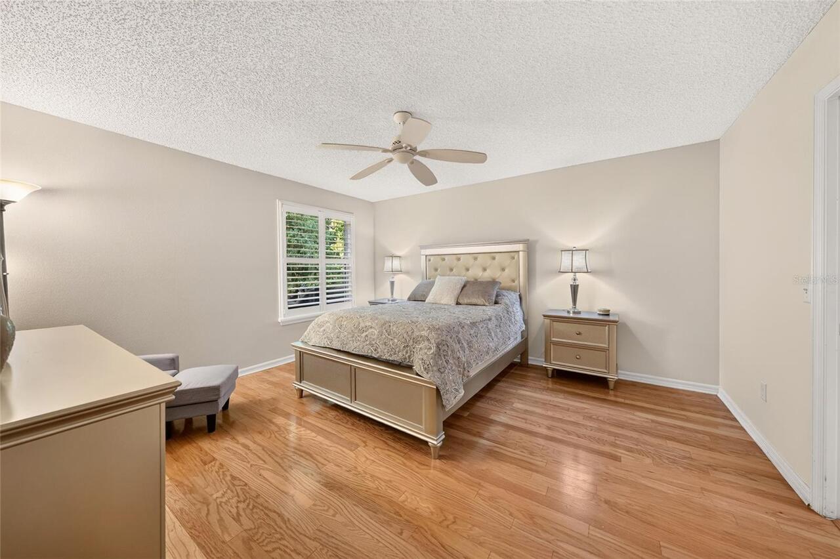
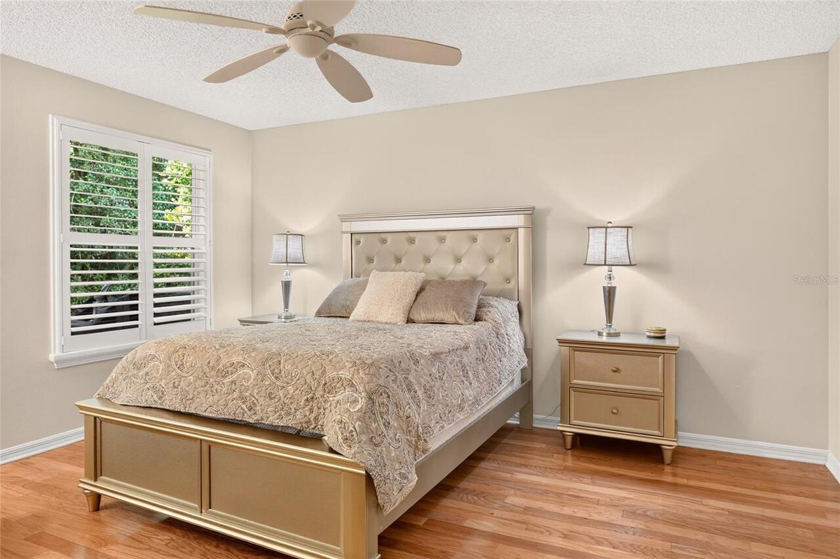
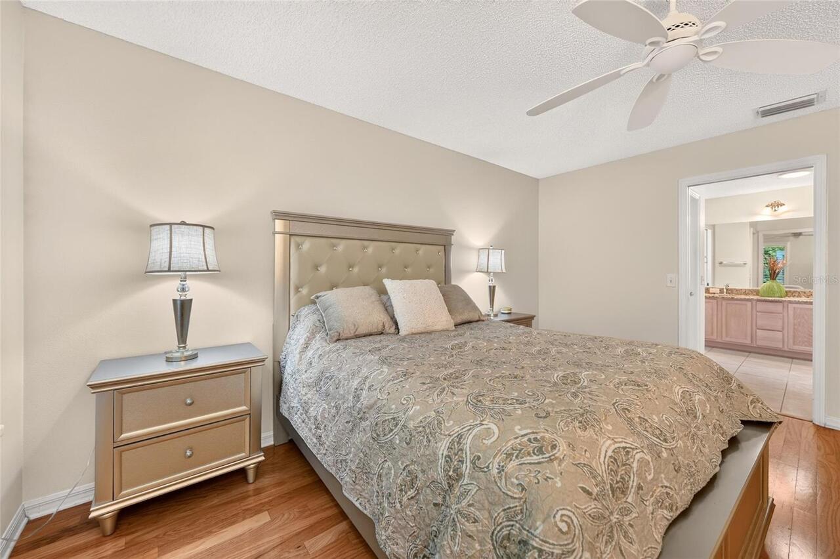
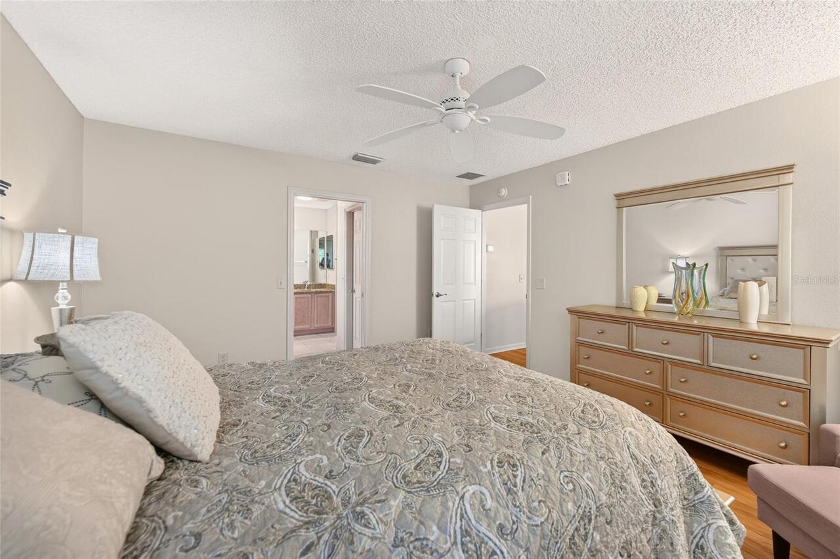
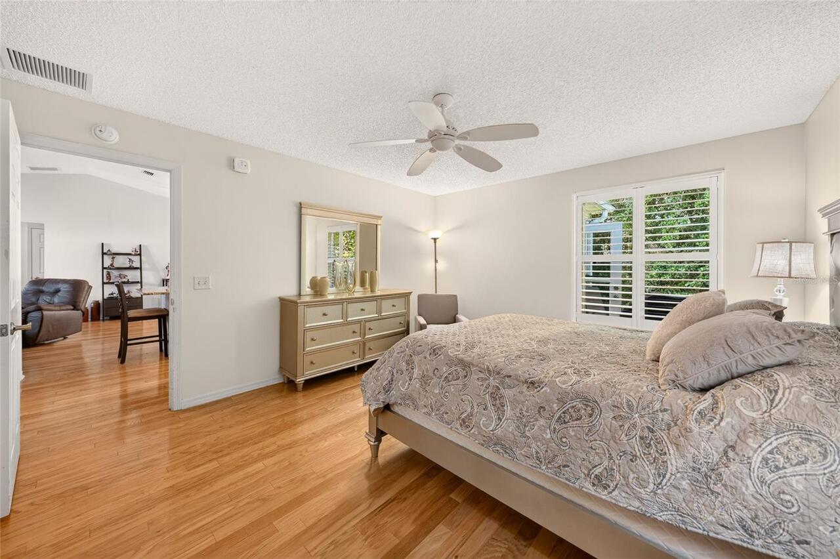
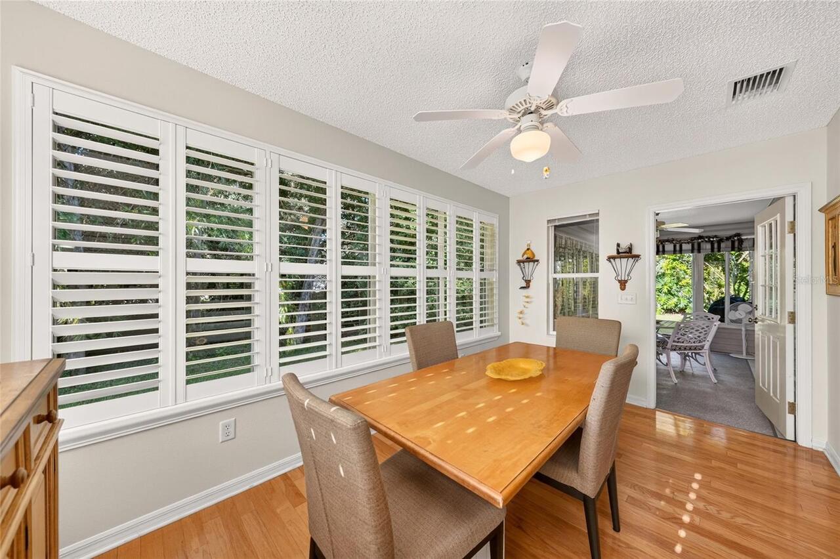
Hardwood, Tile, Vinyl
Interior Features
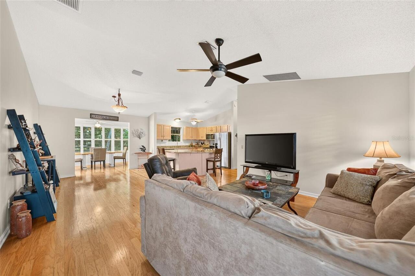
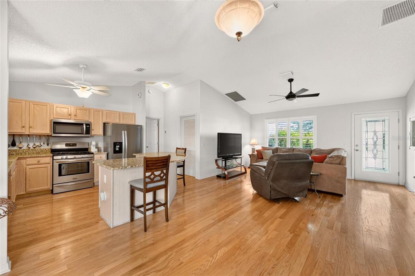
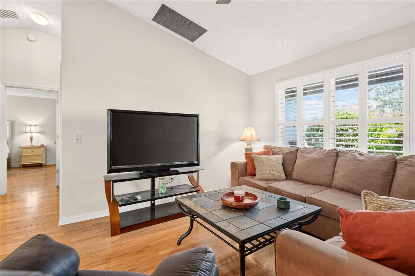
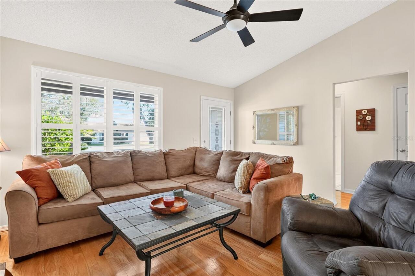
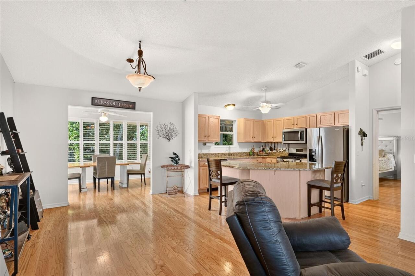
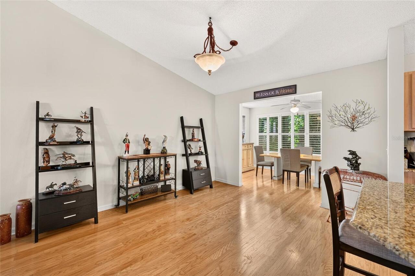
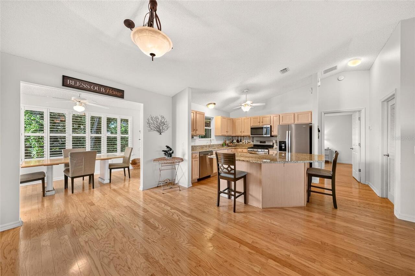
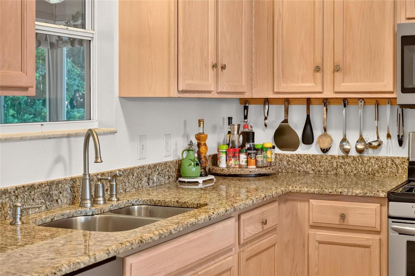
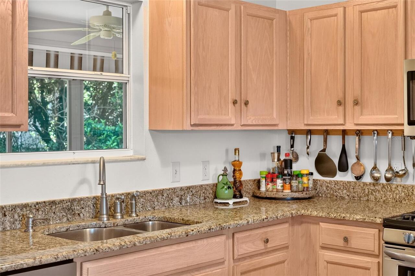
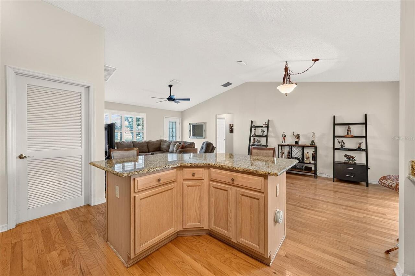
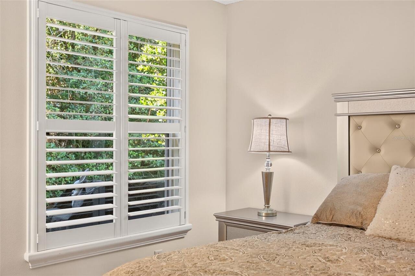
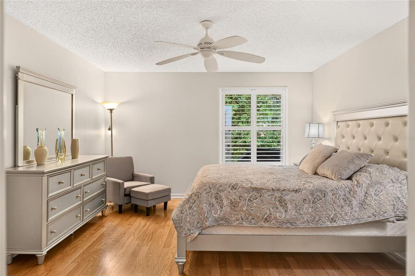
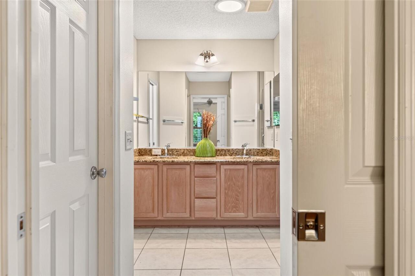
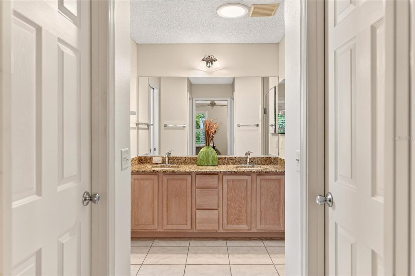
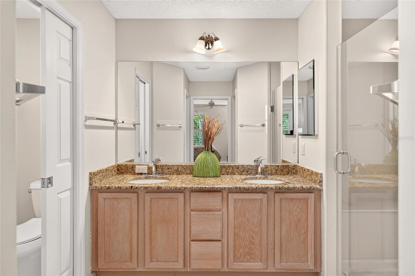
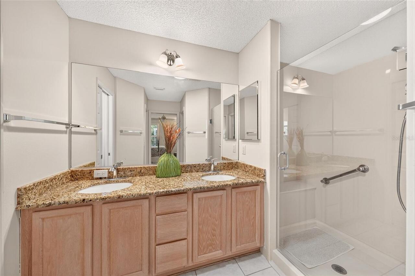
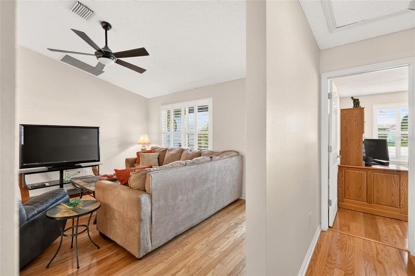
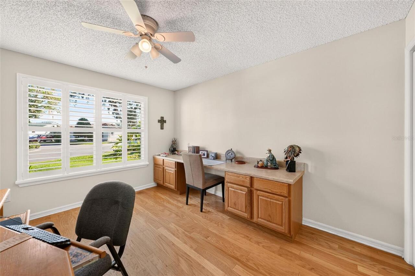
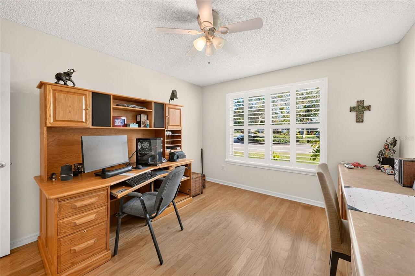
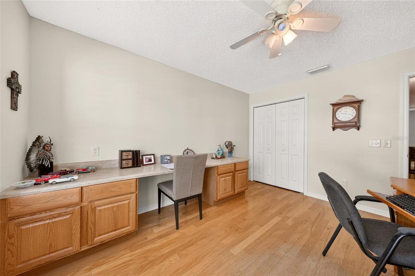
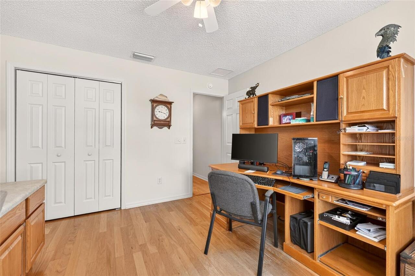
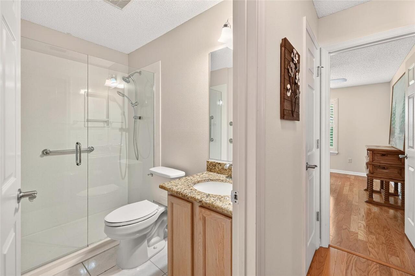
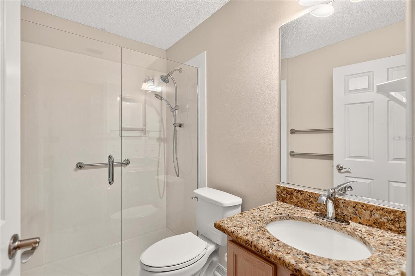
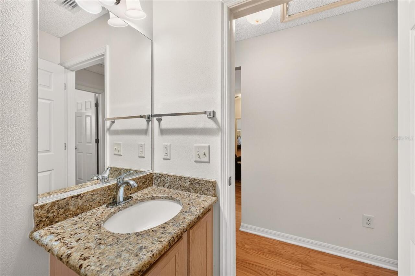
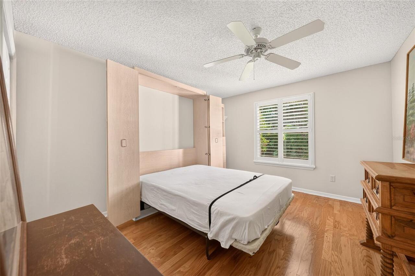
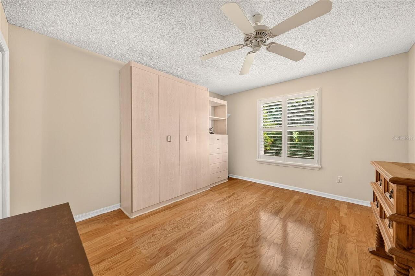
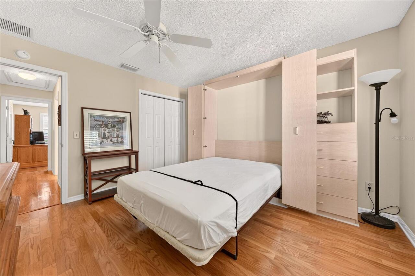
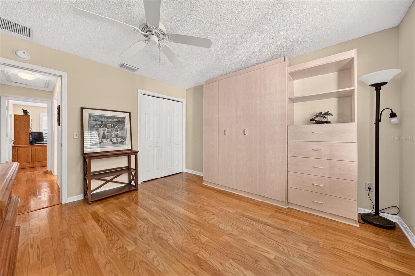
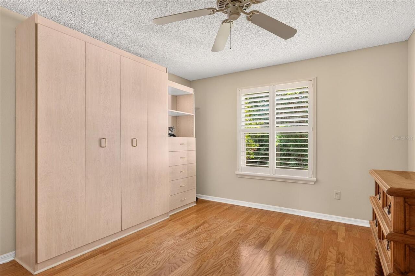
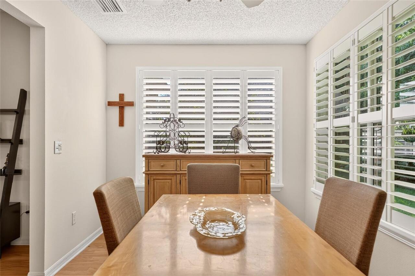
Built-in Features, Ceiling Fans(s), Open Floorplan, Split Bedroom, Stone Counters, Thermostat, Vaulted Ceiling(s), Walk-In Closet(s), Window Treatments
Internet Address Display YN
true
Internet Automated Valuation Display YN
false
Internet Consumer Comment YN
false
Internet Entire Listing Display YN
true
Laundry Features
Gas Dryer Hookup, Inside, Laundry Room, Washer Hookup
Living Area Source
Public Records
Living Area Units
Square Feet
Lot Features
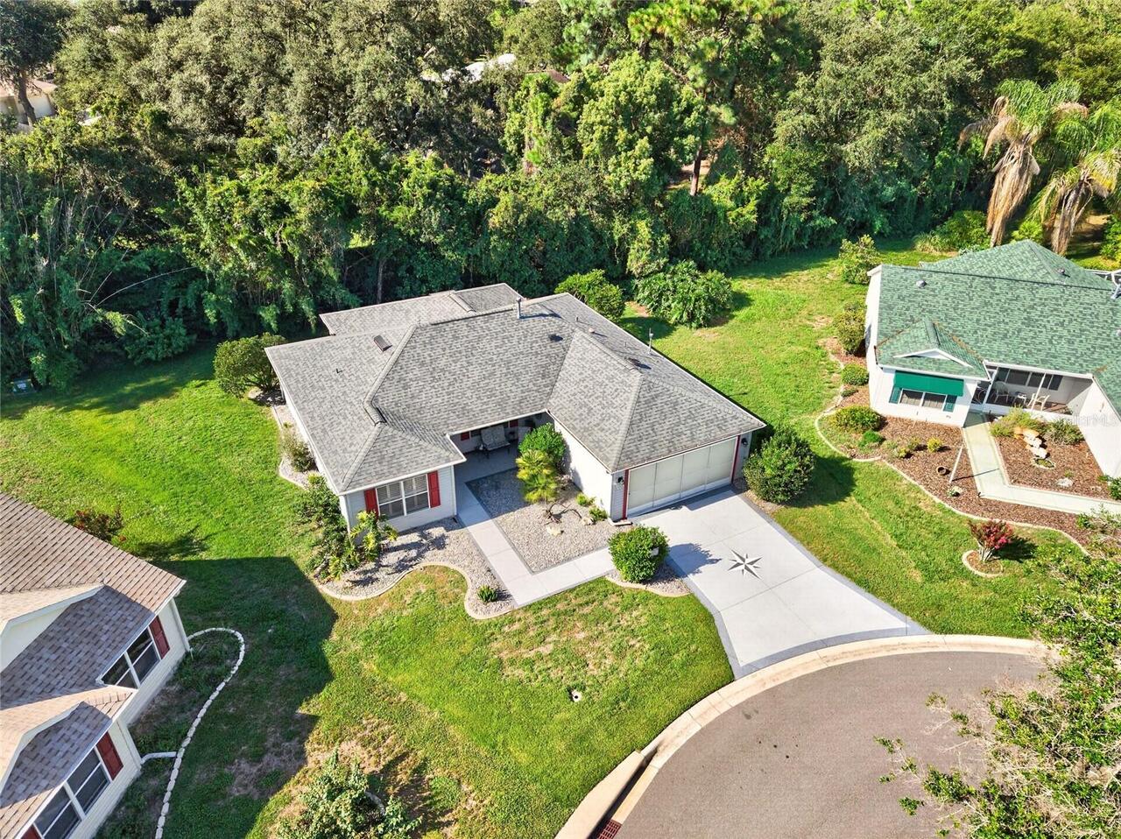
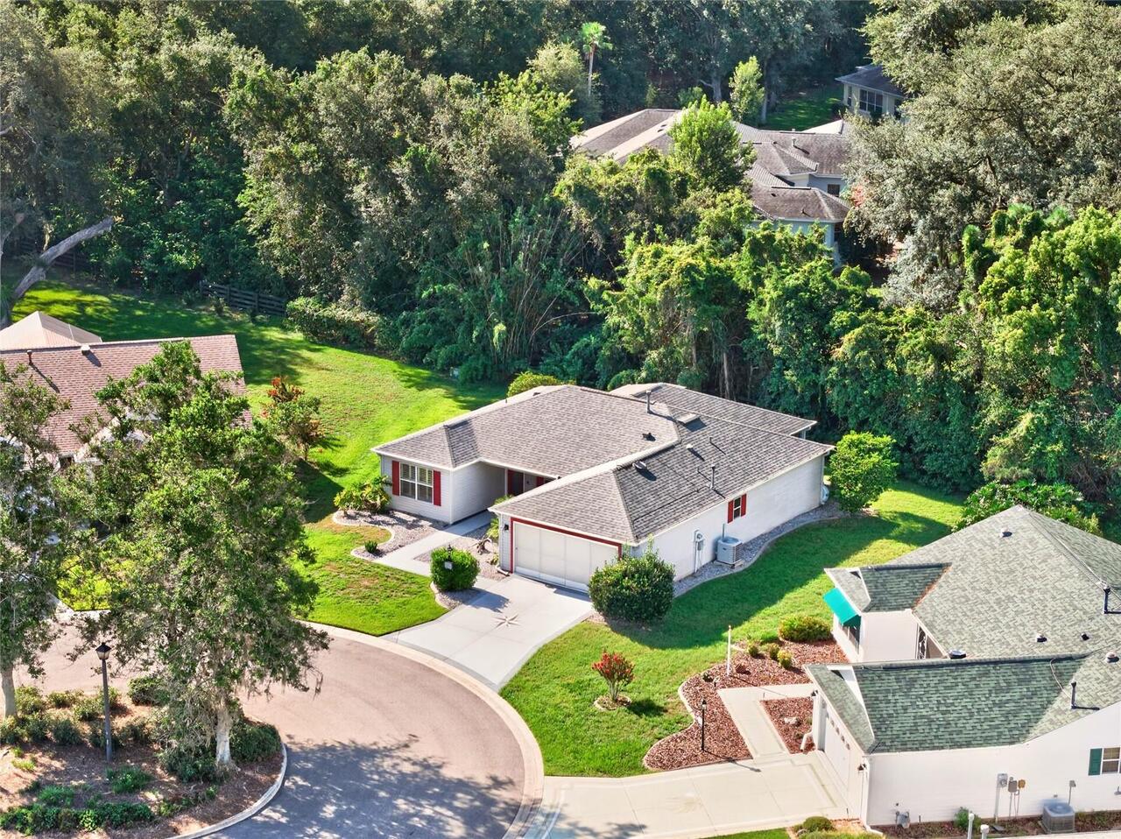
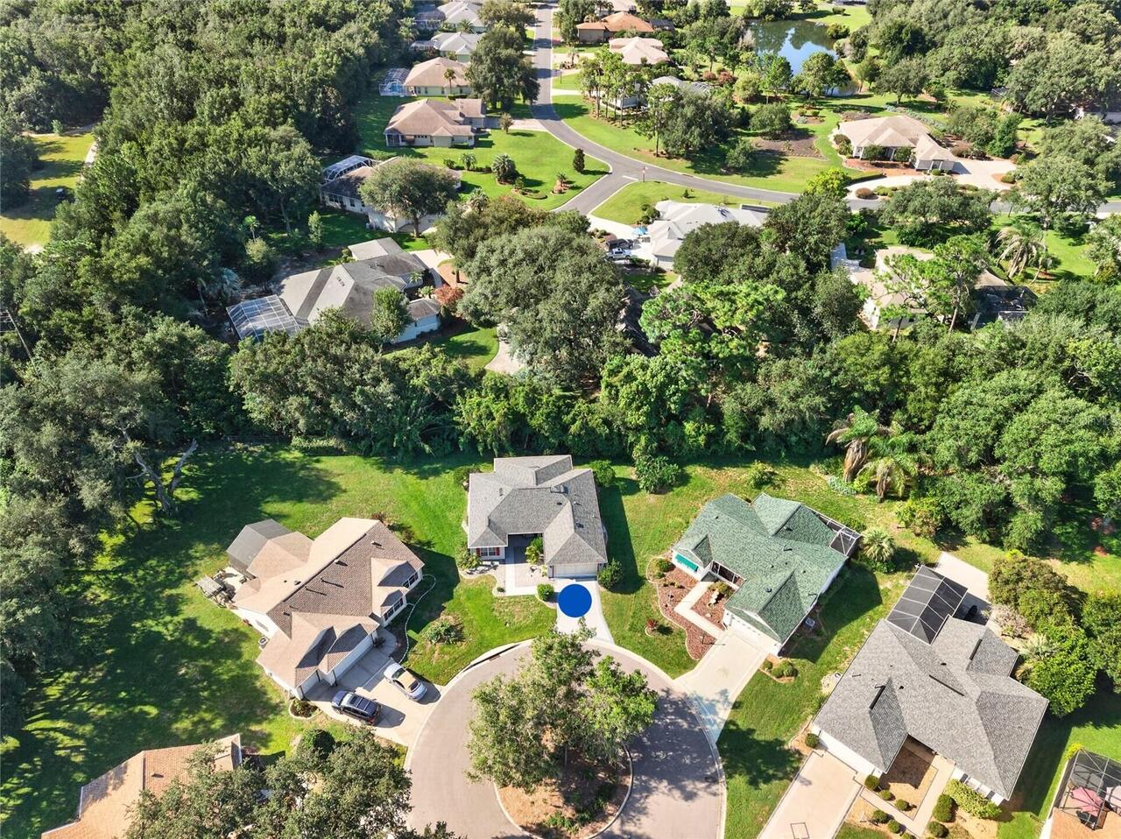
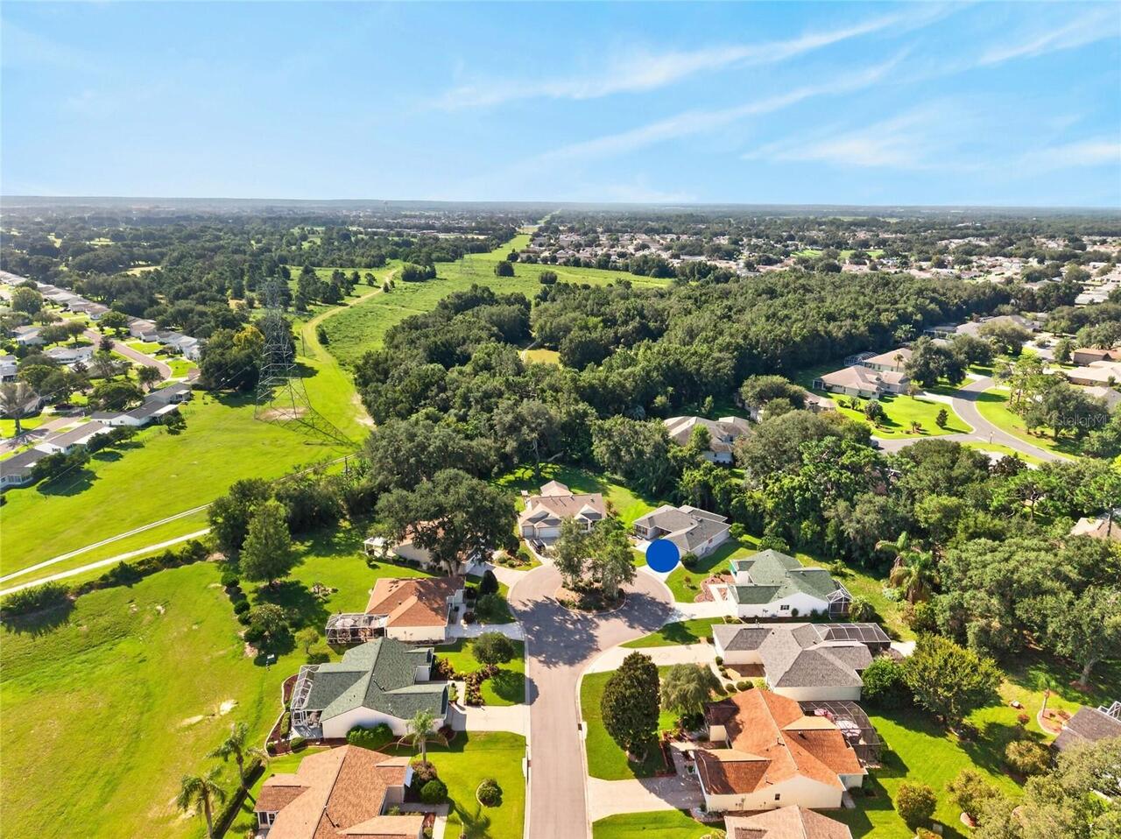
Cul-De-Sac, Near Golf Course, Paved
Lot Size Dimensions
85x117
Lot Size Square Feet
10019
Lot Size Square Meters
931
Modification Timestamp
2026-08-25T20:22:10.096Z
Other Equipment
Irrigation Equipment
Parcel Number
6747-051-000
Patio And Porch Features
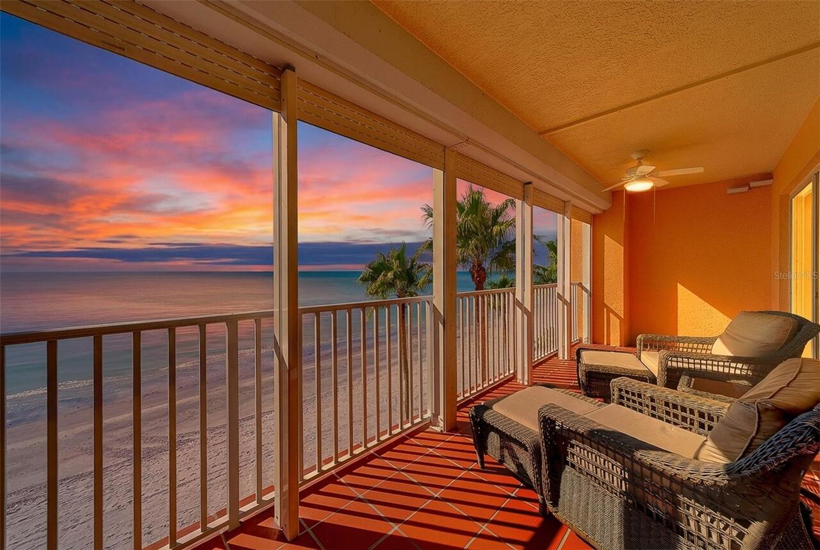
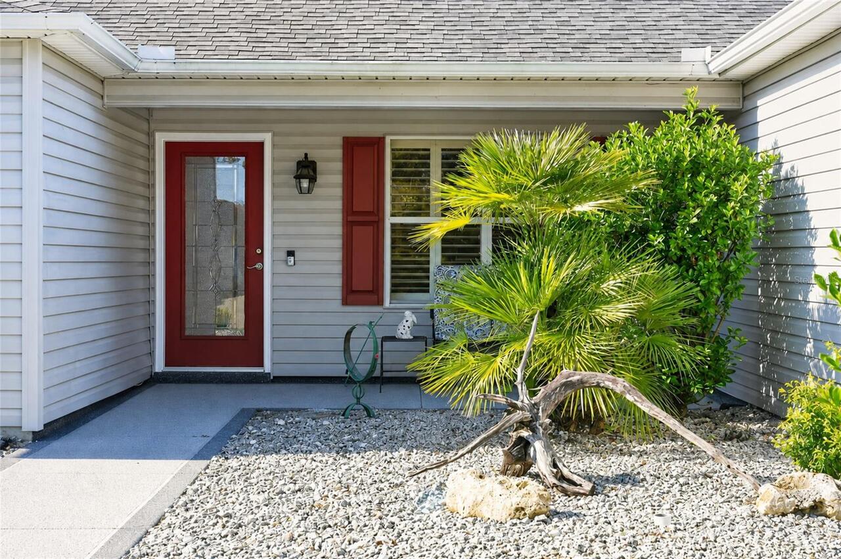
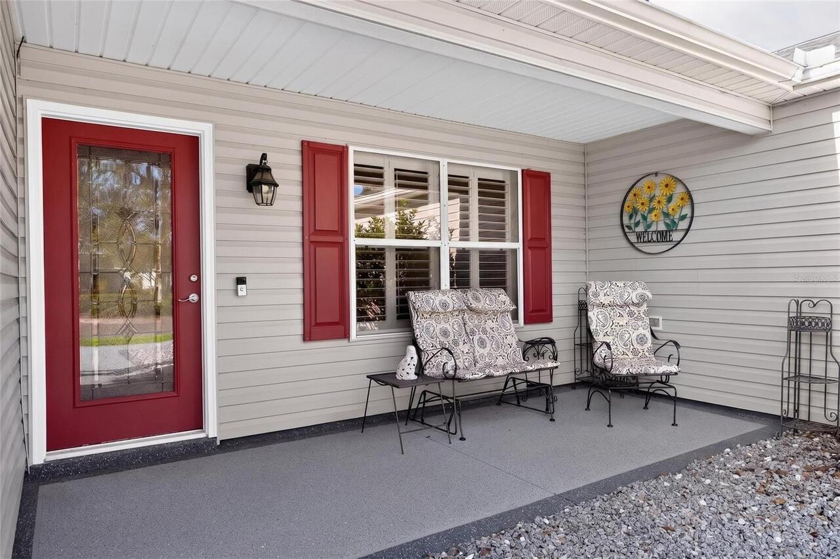
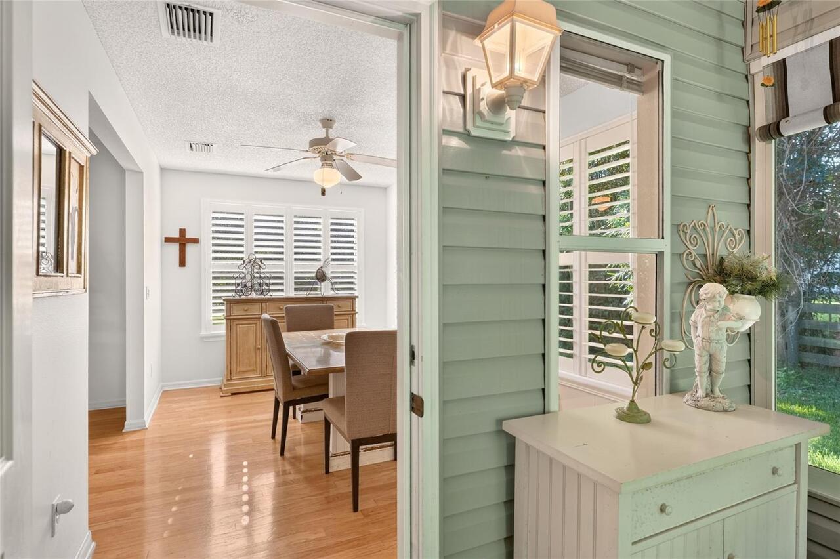
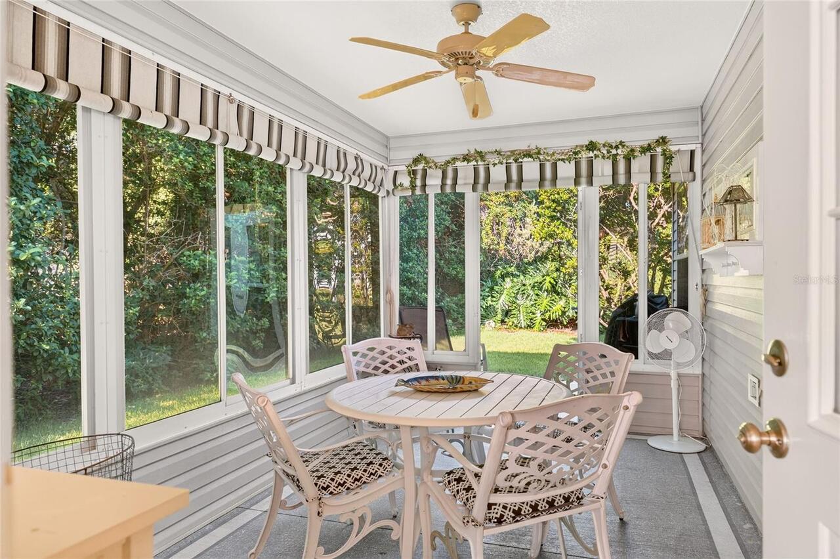
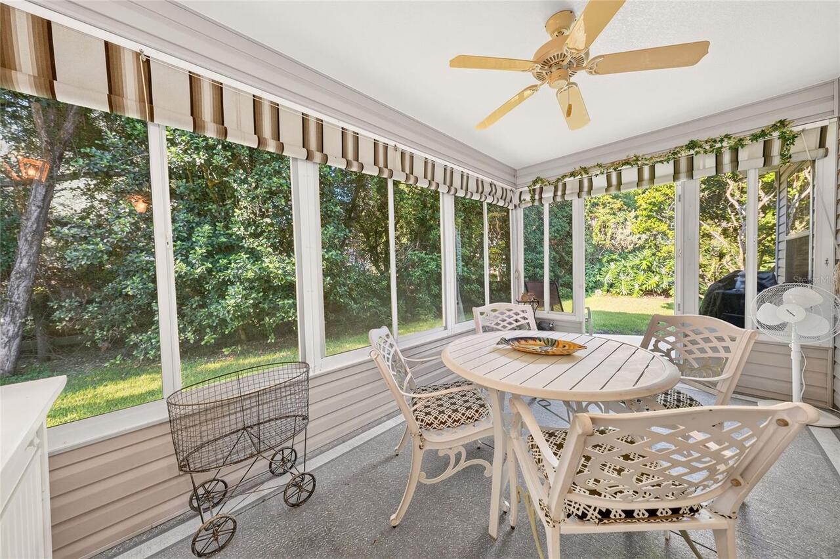
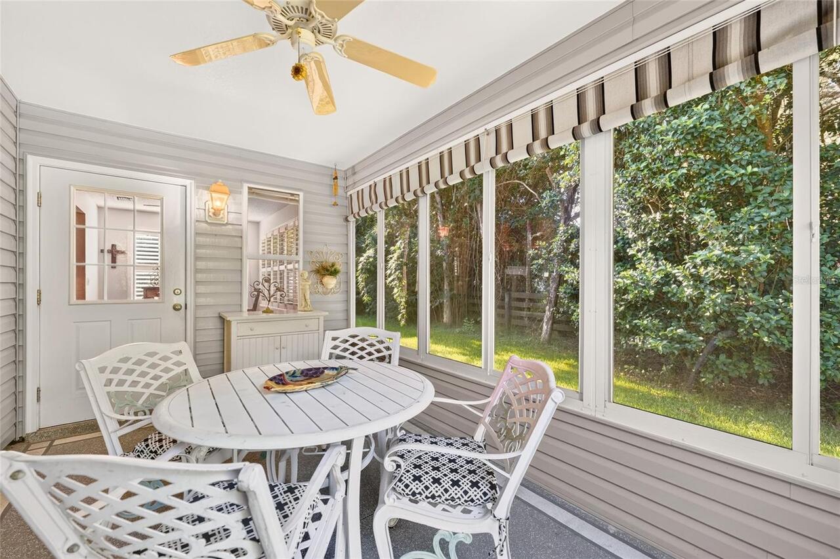
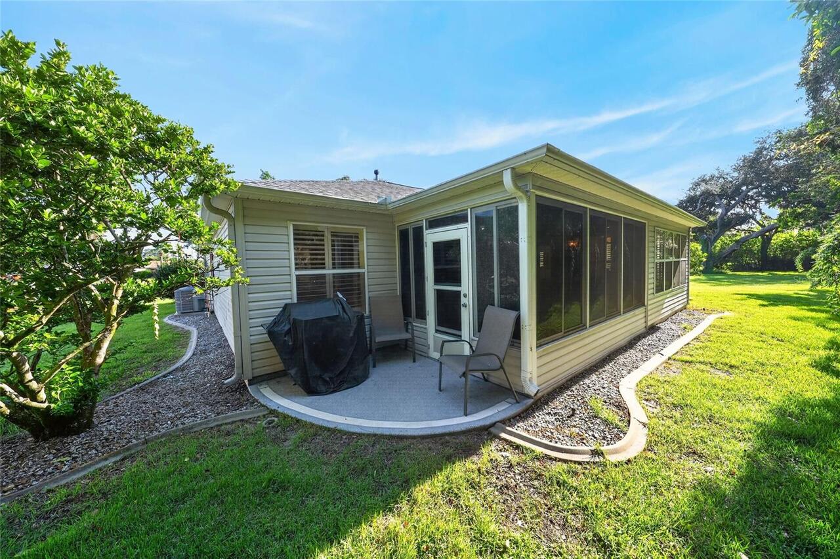
Covered, Enclosed, Front Porch, Patio, Rear Porch
Pets Allowed
Cats OK, Dogs OK
Property Condition
Completed
RATIO Current Price By Calculated SqFt
228.55
Realtor Info
CDD Addendum required, Docs Available, Floor Plan Available, See Attachments, Sign
Road Responsibility
Public Maintained Road
Security Features
Smoke Detector(s)
Showing Requirements
ShowingTime
Status Change Timestamp
2026-08-14T15:45:58.000Z
Tax Legal Description
SEC 34 TWP 17 RGE 23 PLAT BOK 005 PAGE 184 VILLAGES OF MARION - UNIT 47 LOT 51
Tax Other Annual Assessment Amount
1010
Total Acreage
0 to less than 1/4
Universal Property Id
US-12083-N-6747051000-R-N
Unparsed Address
9280 SE 179TH WESLEY ST
Utilities
Cable Available, Electricity Connected, Natural Gas Connected, Public, Sewer Connected, Underground Utilities, Water Connected
Vegetation
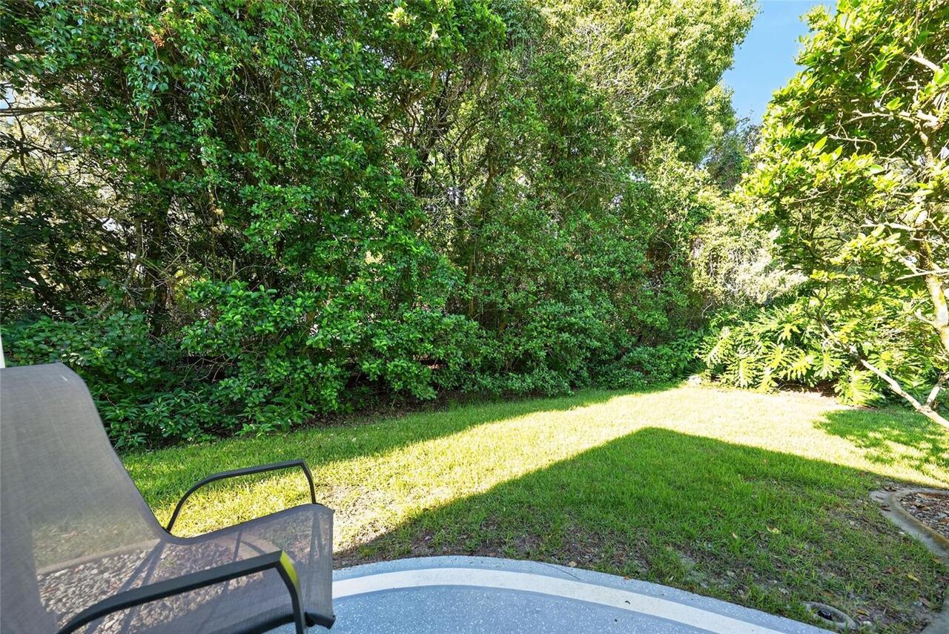
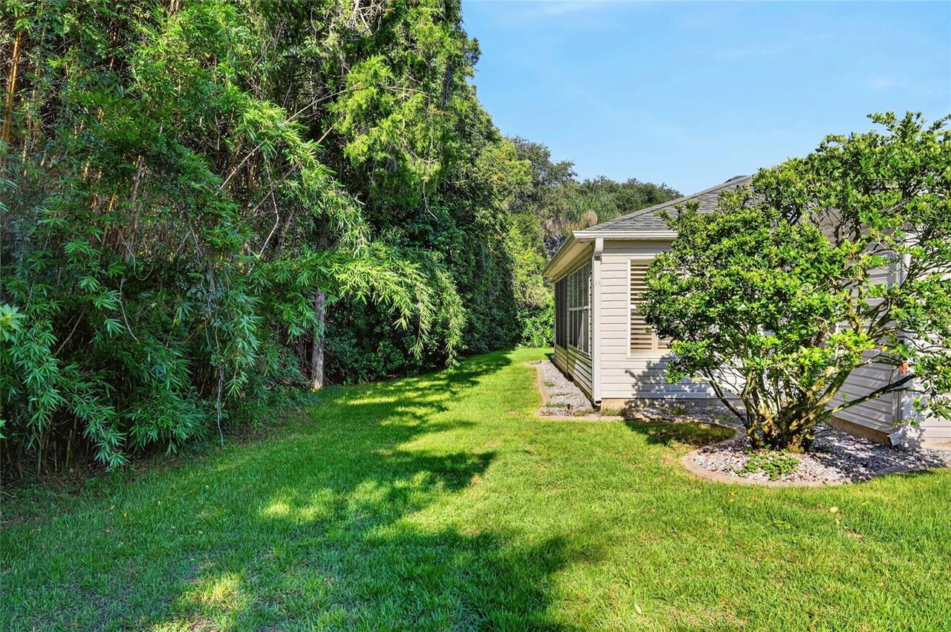
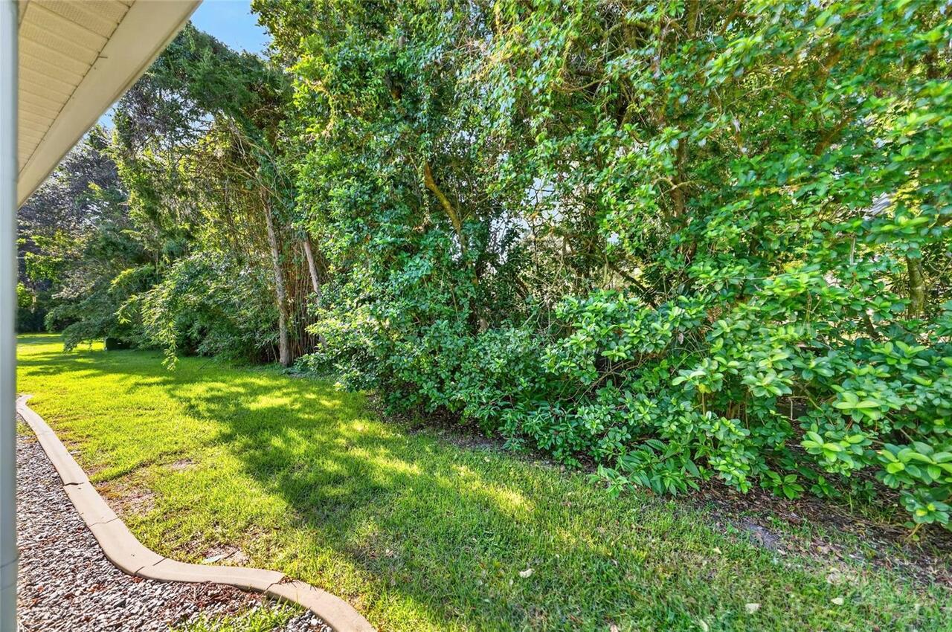
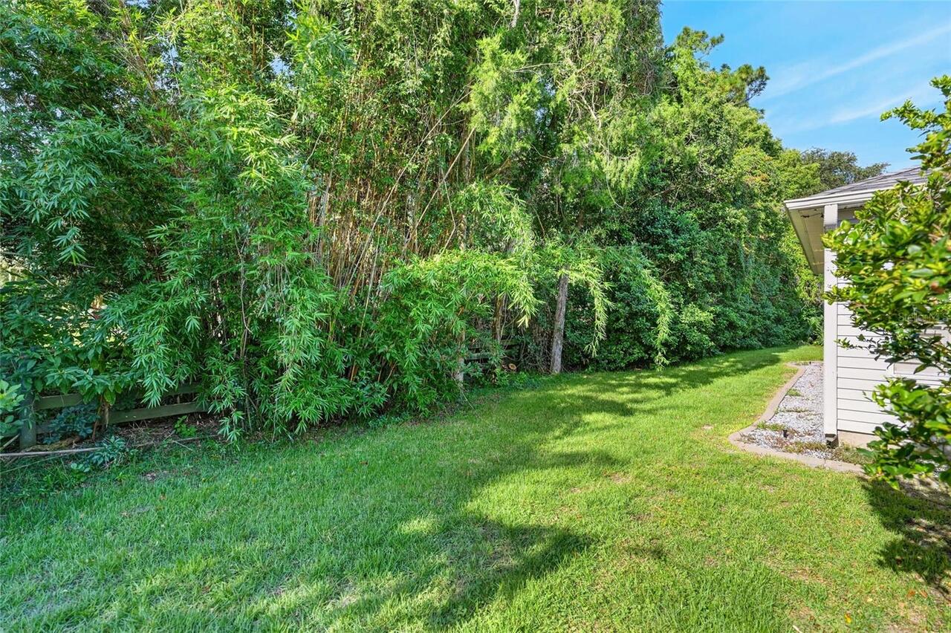
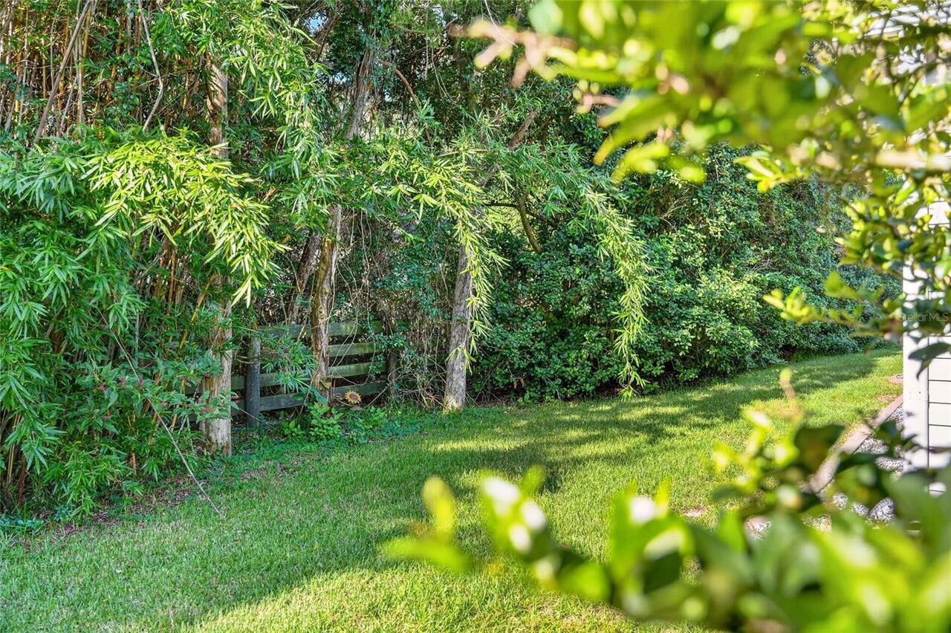
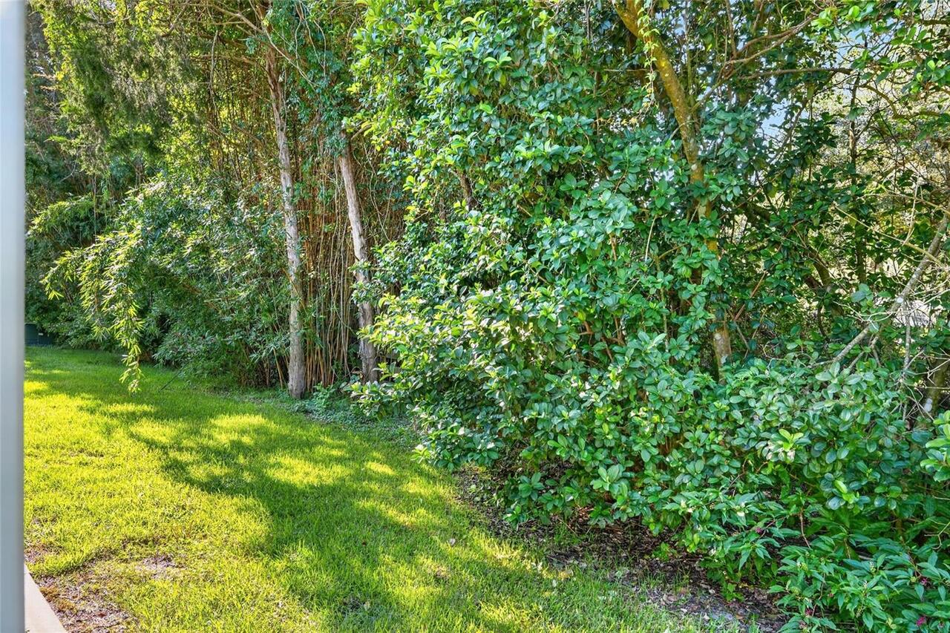
Mature Landscaping
Window Features
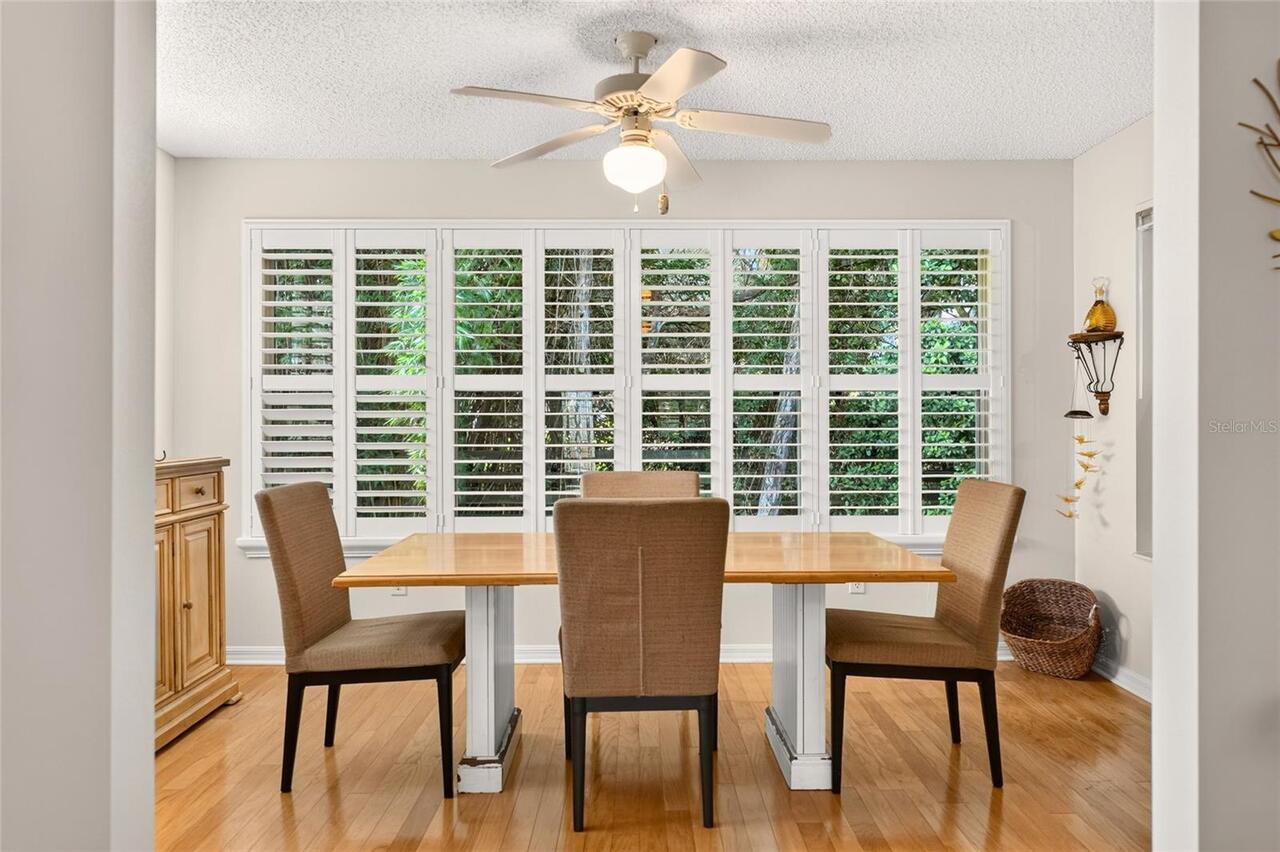
Blinds, Shutters