407-990-2746
Menu

1911 Del Norte Drive, The Villages, FL

NEXT
PREV
$335,000

($241/sqft)

List Status: Active
1911 Del Norte Drive
The Villages, FL 32159


3 beds
2 baths
1392 living sqft
Top Features
  • View: Trees/Woods
  • Subdivision: The Villages
  • Built in  1996
  • Single Family Residence
Description
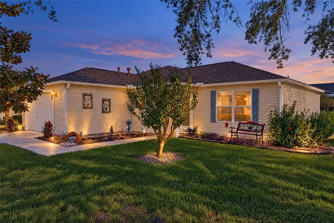
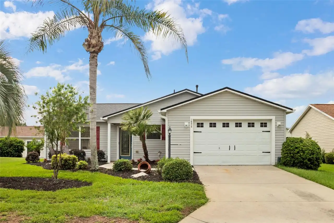
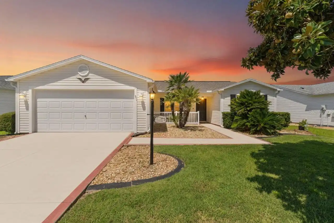
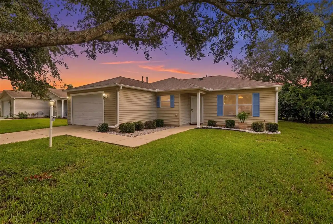
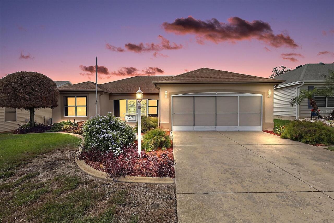
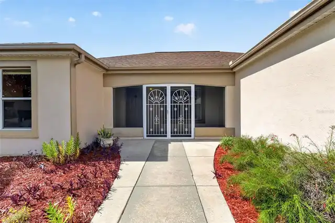
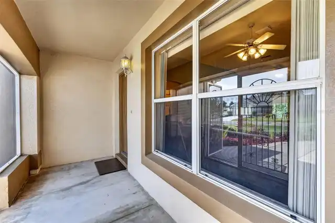
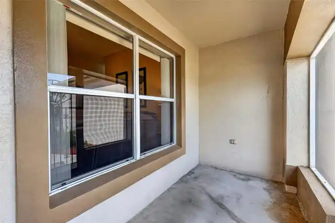
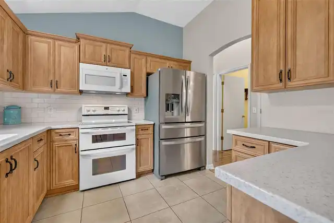
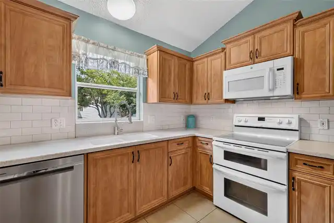
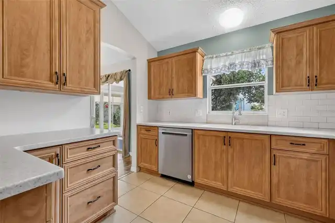
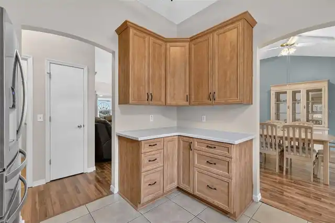
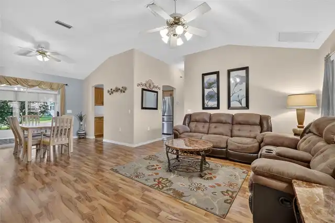
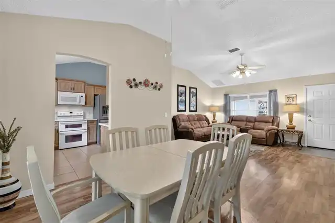
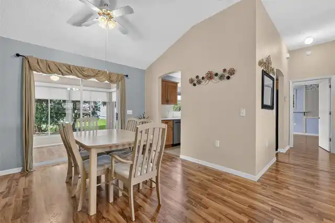
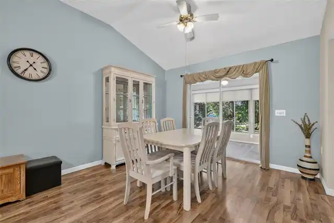
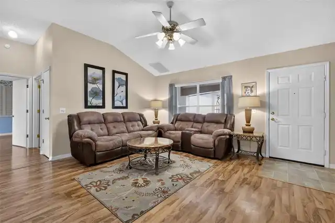
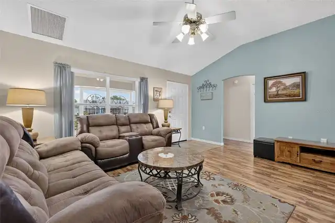
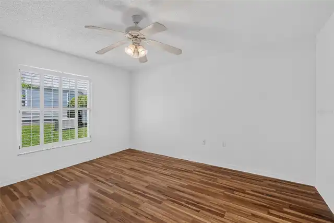
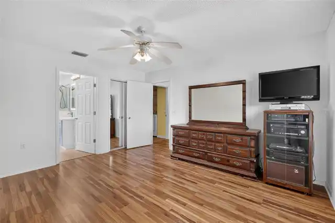
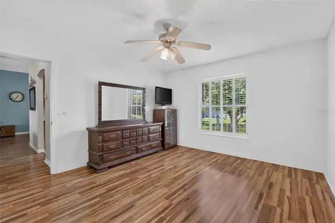
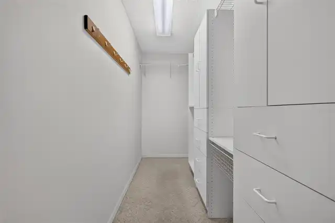
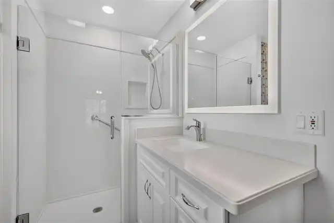
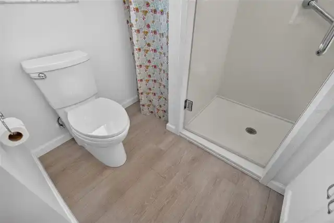
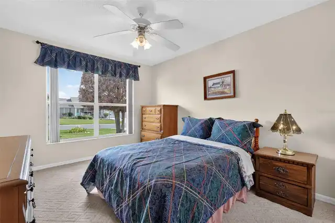
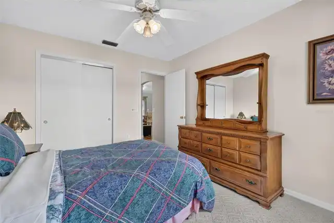
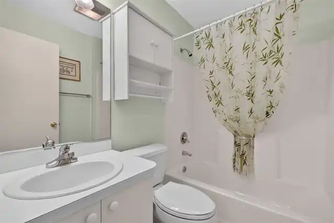
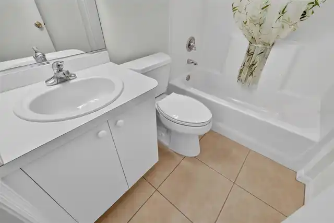
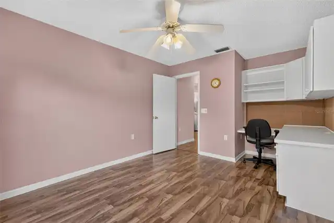
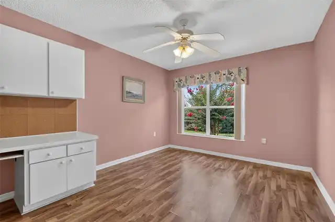
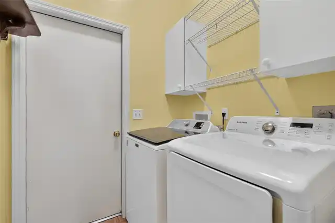
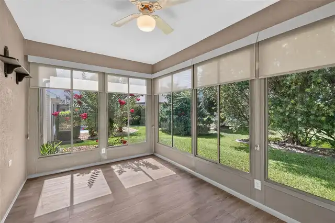
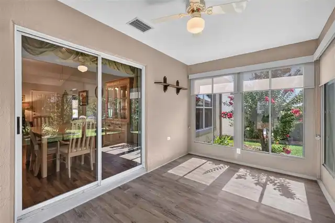
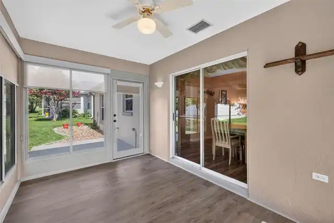
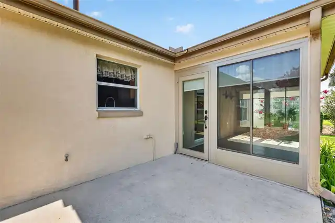
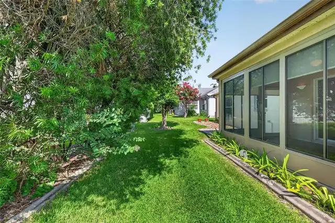
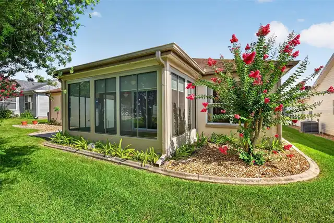
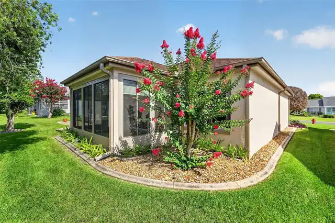
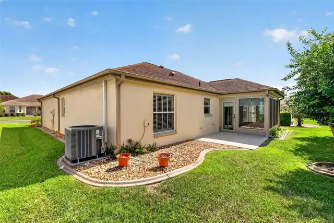
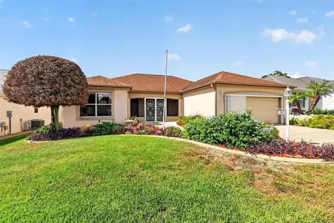
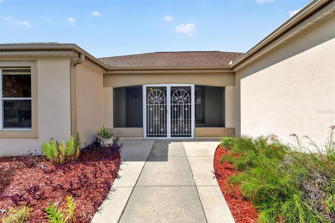
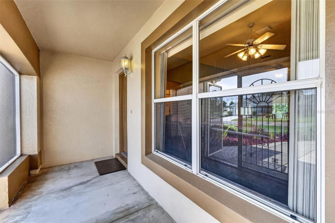
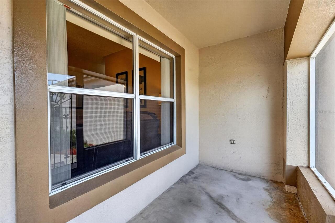
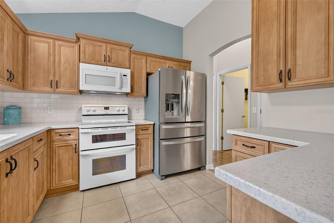
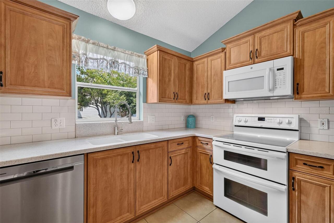
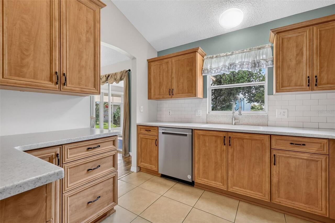
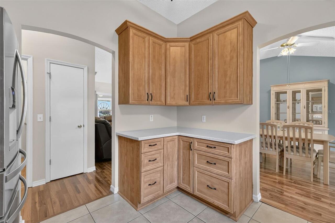
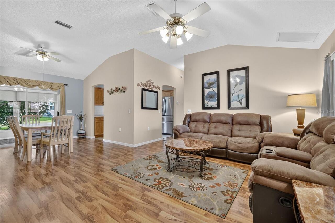
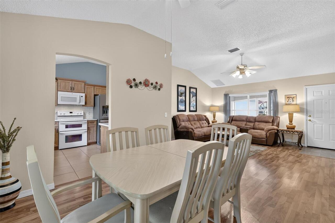
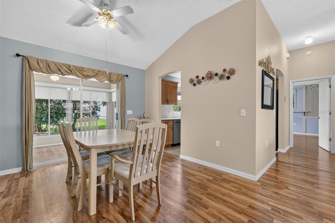
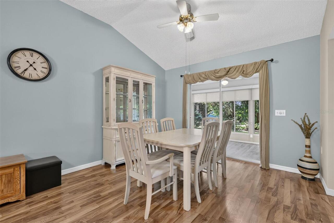
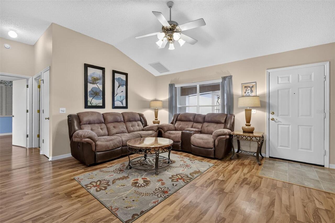
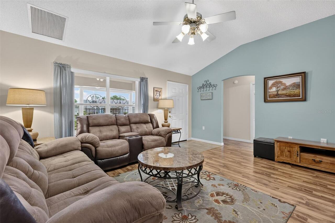
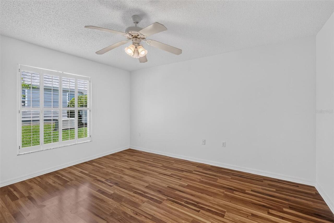
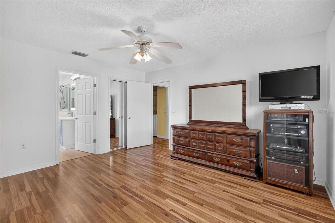
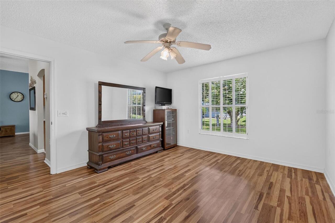
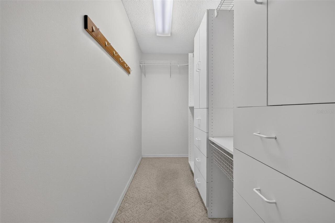
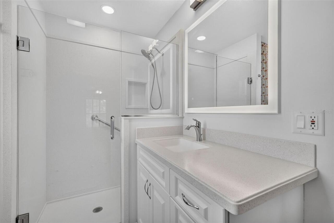
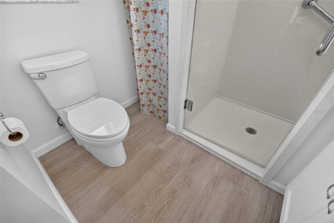
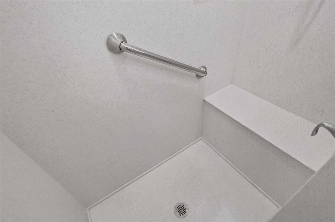
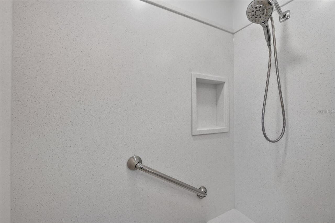
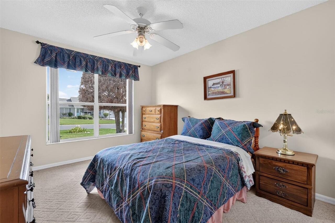
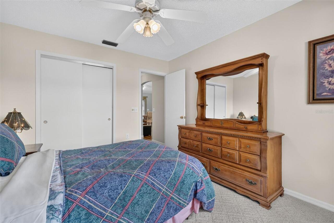
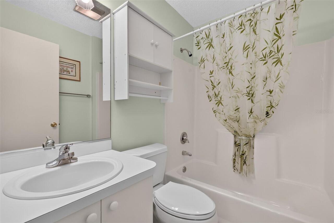
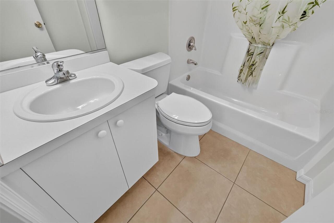
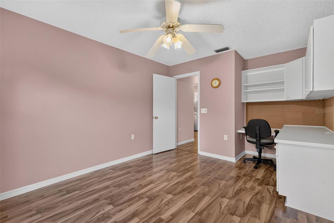
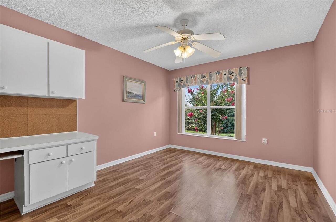
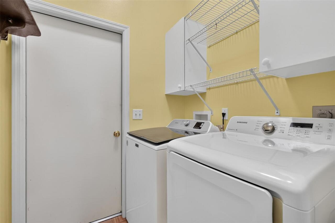
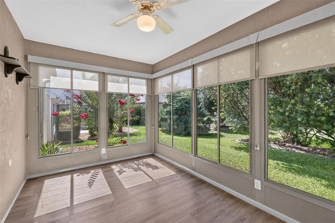
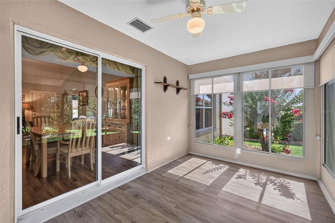
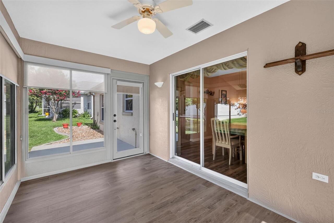
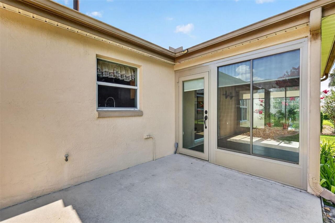
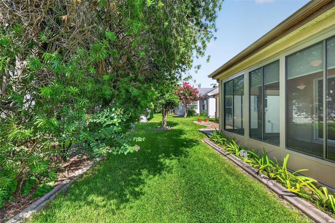
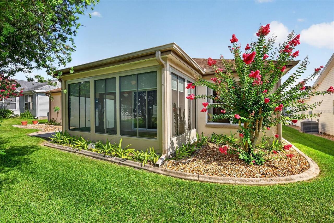
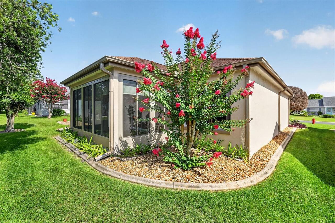
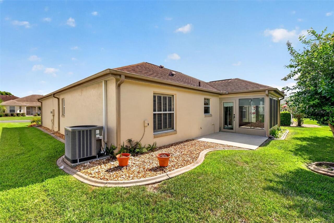
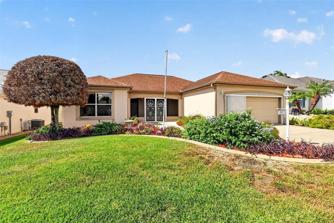
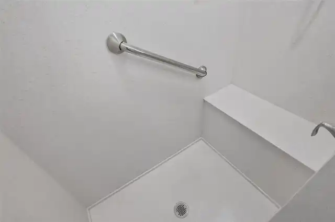
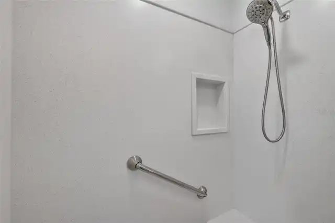
Wonderful TURNKEY 3/2 Catalina with FRONT SCREEN PORCH, UNDER-AIR ENCLOSED LANAI, and REAR PATIO with MATURE PRIVACY LANDSCAPING in the quaint Village of Palo Alto! CONVENIENTLY LOCATED - JUST MINUTES to BOTH Spanish Springs Town Square and Lake Sumter Landing with live nightly entertainment! BOND PAID! CURBED landscaping and a charming FRONT SCREEN PORCH add to the exterior charm of this INCREDIBLE home! Step inside to discover the SPECTACULAR OPEN CONCEPT layout of the living and dining rooms featuring RICH WOOD-GRAIN LAMINATE flooring and HIGH VAULTED ceilings. The AMAZING kitchen boasts TILE floors, STAGGERED WOOD cabinetry, CORIAN countertops, TILE backsplash, DOUBLE oven, and STAINLESS refrigerator and dishwasher. From the dining area, step through sliding glass doors into the FABULOUS UNDER-AIR ENCLOSED LANAI boasting a plethora of windows for an ABUNDANCE of natural light. This FANTASTIC room features LUXURY VINYL PLANK flooring, solar shades, and rear PRIVACY landscaping creating the perfect spot to entertain family and friends! The adjacent REAR PATIO is ideal for grilling or simply RELAXING and enjoying the beautiful Florida sunshine! Back inside, the primary bedroom offers a CUSTOM WALK-IN closet and LAMINATE floors. Its UPDATED, EN-SUITE bathroom boasts LUXURY VINYL PLANK flooring, a WHITE vanity with QUARTZ top, WALK-IN shower with FRAMELESS GLASS, and TWO LINEN closets. Designed for PRIVACY, the SPLIT FLOOR PLAN places two additional bedrooms and a second bathroom across the home, creating a SEPARATE guest wing and/or quiet home office. Bedroom two features DOUBLE windows and a built-in closet. The second bathroom is thoughtfully appointed with a WHITE vanity, TILE flooring, tub and shower combination, and hall LINEN closet while the third bedroom (no closet) boasts a BUILT-IN desk. A centrally located INTERIOR LAUNDRY room with WHITE cabinetry and shelving provides both functionality and convenience. Directly off the laundry room you will find a SPAC
Property Details
Property Features
Property Sub Type
Single Family Residence
View
Trees/Woods
Parking
Driveway, Garage Door Opener, Golf Cart Parking, Ground Level
County
Sumter
Subdivision
THE VILLAGES
Additional Information
Additional Lease Restrictions
SEE DEED RESTRICTIONS
Additional Parcels YN
false
Alternate Key Folio Num
D12M086
Appliances
Dishwasher, Dryer, Microwave, Range, Refrigerator, Washer
Approval Process
SEE DEED RESTRICTIONS
Association Amenities
Fence Restrictions, Golf Course, Pickleball Court(s), Playground, Pool, Recreation Facilities, Shuffleboard Court, Tennis Court(s), Trail(s), Vehicle Restrictions
Association Fee Includes
Pool, Recreational Facilities
Association YN
false
Attached Garage YN
true
Available For Lease YN
1
Bathrooms Total Integer
2
Builder Model
CATALINA
Building Area Source
Public Records
Building Area Total
2063
Building Area Total Srch SqM
191.66
Building Area Units
Square Feet
CDDYN
1
Calculated List Price By Calculated SqFt
240.66
Carport YN
false
Community Features
Community Mailbox, Deed Restrictions, Dog Park, Golf Carts OK, Golf, Playground, Pool, Restaurant, Sidewalks, Special Community Restrictions, Tennis Court(s)
Complex Community Name NCCB
PALO ALTO
Construction Materials
Block, Stucco
Cooling
Central Air
Country
US
Cumulative Days On Market
21
Current Price
335000.00
Direction Faces
South
Exterior Features
Sliding Doors
Fireplace YN
false
Flood Zone Code
X
Flooring
Carpet, Laminate, Luxury Vinyl, Tile, Vinyl
Foundation Details
Slab
Furnished
Turnkey
Garage Dimensions
20x22
Garage Spaces
2
Garage YN
true
Heating
Central
Homestead YN
1
Interior Features
Ceiling Fans(s), Living Room/Dining Room Combo, Open Floorplan, Primary Bedroom Main Floor, Solid Surface Counters, Split Bedroom, Thermostat, Vaulted Ceiling(s), Walk-In Closet(s)
Internet Address Display YN
true
Internet Automated Valuation Display YN
false
Internet Consumer Comment YN
false
Internet Entire Listing Display YN
true
Laundry Features
Inside, Laundry Room
Lease Restrictions YN
1
Levels
One
List AOR
Lake and Sumter
Living Area Meters
129.32
Living Area Source
Public Records
Living Area Units
Square Feet
Lot Features
Landscaped, Near Golf Course, Paved
Lot Size Acres
0.12
Lot Size Dimensions
60x90
Lot Size Square Feet
5400
Lot Size Square Meters
502
Minimum Lease
No Minimum
Modification Timestamp
2026-07-21T17:05:19.852Z
New Construction YN
false
Occupant Type
Vacant
Other Fees Amount
204
Other Fees Term
Monthly
Ownership
Fee Simple
Parcel Number
D12M086
Patio And Porch Features
Enclosed, Front Porch, Patio, Rear Porch, Screened
Pet Restrictions
SEE DEED RESTRICTIONS
Pets Allowed
Yes
Pool Private YN
false
Postal Code Plus 4
9218
Price Change Timestamp
2026-06-30T14:38:37.000Z
Public Survey Range
23E
Public Survey Section
12
RATIO Current Price By Calculated SqFt
240.66
Realtor Info
CDD Addendum required
Road Surface Type
Paved
Roof
Shingle
Room Count
12
Senior Community YN
true
Sewer
Public Sewer
Showing Requirements
Appointment Only, Lockbox, ShowingTime
Status Change Timestamp
2026-06-30T14:38:37.000Z
Tax Annual Amount
1272.83
Tax Block
00
Tax Book Number
4-125-125C
Tax Legal Description
LOT 86 THE VILLAGES OF SUMTER UNIT NO. 13 PLAT BOOK 4 PAGES 125-125C
Tax Lot
86
Tax Other Annual Assessment Amount
779
Tax Year
2025
Total Acreage
0 to less than 1/4
Total Annual Fees
2448.00
Total Monthly Fees
204.00
Township
18S
Universal Property Id
US-12119-N-12086-R-N
Unparsed Address
1911 DEL NORTE DR
Utilities
Electricity Connected, Public
Vegetation
Trees/Landscaped
Water Source
Public
Waterfront YN
false
Zoning
RES
Neighborhood Map
Popup

Property Photos
Listing Photo
Listing Photo
Listing Photo
Listing Photo
Listing Photo
Listing Photo
Listing Photo
Listing Photo
Listing Photo
Listing Photo
Listing Photo
Listing Photo
Listing Photo
Listing Photo
Listing Photo
Listing Photo
Listing Photo
Listing Photo
Listing Photo
Listing Photo
Listing Photo
Listing Photo
Listing Photo
Listing Photo
Listing Photo
Listing Photo
Listing Photo
Listing Photo
Listing Photo
Listing Photo
Listing Photo
Listing Photo
Listing Photo
Listing Photo
Listing Photo
Listing Photo
Listing Photo
Listing Photo
Listing Photo
Listing Photo
Listing Photo
Listing Photo
Listing Photo
Listing Photo
Listing Photo
Listing Photo
Listing Photo
Listing Photo
Listing Photo
Listing Photo
Listing Photo
Listing Photo
Listing Photo
Listing Photo
Listing Photo
Listing Photo
Listing Photo
Listing Photo
Listing Photo
Listing Photo
Listing Photo
Listing Photo
Listing Photo
Listing Photo
Listing Photo
Listing Photo
Listing Photo
Listing Photo
Listing Photo
Listing Photo
Listing Photo
Listing Photo
Listing Photo
Listing Photo
Listing Photo
Listing Photo

MLS #MFRG5114227 Listing courtesy of Re/max Premier Realty provided by Stellar MLS.
Similar Listings

$304,000
6231 Atkinson Lane
The Villages
3BR/2BA
| Active
$308,000
16715 Se 80th Cloverwood Terrace
The Villages
3BR/2BA
| Pending
$308,000
17705 Se 93rd Hawthorne Avenue
The Villages
3BR/2BA
| Active
$308,750
17637 Se 80th Altamaha Court
The Villages
3BR/2BA
| Active


All listing information is deemed reliable but not guaranteed and should be independently verified through personal inspection by appropriate professionals. Listings displayed on this website may be subject to prior sale or removal from sale; availability of any listing should always be independent verified. Listing information is provided for consumer personal, non-commercial use, solely to identify potential properties for potential purchase; all other use is strictly prohibited and may violate relevant federal and state law. The source of the listing data is as follows: Stellar MLS (updated 7/23/26 10:54 AM) |

Listing Search


Translate Tool

Featured Listings
Orlando Real Estate
$999,990
3 BED
3 BATH
Welcome to Parkview Reserve, one of Dr. Phillips' newest luxury communities, where modern design meets one of Orlando's ... Read More
Treasure Island Real Estate
$921,000
2 BED
2 BATH
Ocean Club – Unit 304 | Prime Direct Gulf Front Luxury Unit 304 at the Ocean Club delivers true direct Gulf front atmosp... Read More
Alachua Real Estate
$1,150,000
4 BED
4 BATH
Set on just under 11 private acres in one of Alachua's most desirable locations, this custom-built home offers the rare ... Read More
Middleton Real Estate
$850,000
4 BED
3 BATH
Welcome to 7969 Byers Street, an exceptional waterfront residence in Middleton offering over 3,300 square feet of though... Read More
Wesley Chapel Real Estate
$1,000,000
6 BED
4 BATH
Welcome to one of Epperson’s most extraordinary luxury residences! This spectacular Dakota model by Avex Homes combines ... Read More
Palm Harbor Real Estate
$889,000
4 BED
3 BATH
Welcome to this beautifully updated 4-bedroom, 3.5-bath pool home in the desirable Lynnwood neighborhood of Lansbrook. B... Read More
Wesley Chapel Real Estate
$875,000
3 BED
2 BATH
Imagine waking up each morning to the gentle sounds of nature, sipping your coffee on the screened lanai as wildlife wan... Read More
Clearwater Real Estate
$990,000
3 BED
2 BATH
Introducing La Brisa Del Mar, a boutique luxury condominium in Clearwater’s highly sought-after Island Estates, offering... Read More
North Redington Beach Real Estate
$899,000
3 BED
2 BATH
Indulge in the pinnacle of coastal luxury in this exceptional waterfront townhome located within the exclusive, gated en... Read More
Belleair Real Estate
$939,000
3 BED
2 BATH
Perfectly located in the sought-after Town of Belleair, this beautifully renovated and move-in ready home offers the per... Read More
Contact Sandra Pardo

407-990-2746

Wendy Morris LLC

Licensed in the State of Florida
BK 3146762
16797 Broadwater Avenue
Winter Garden, Florida 34787

Your privacy is our utmost concern. We will never sell your personal information. Privacy Policy
©2026 sandrapardohomes.com - all rights reserved. | Site Map