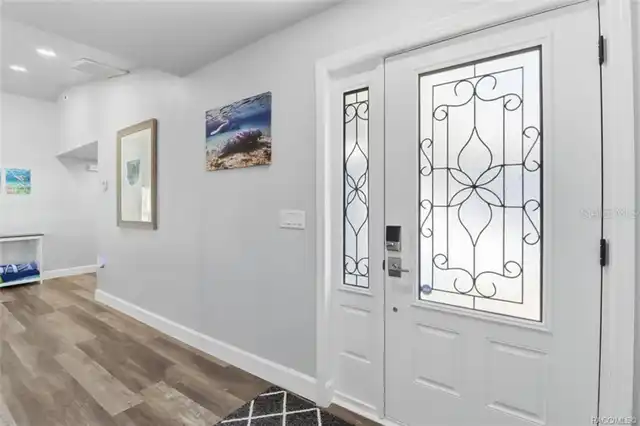
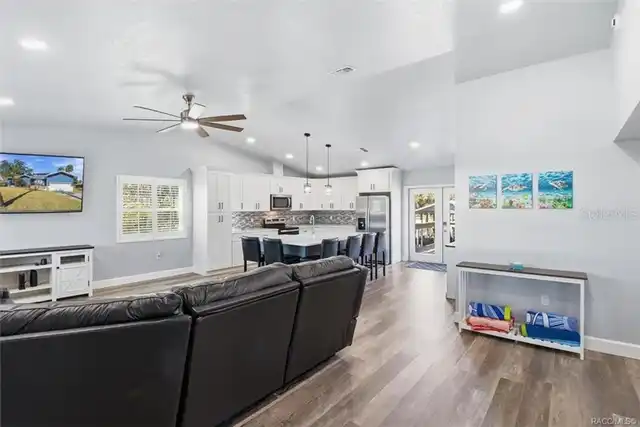
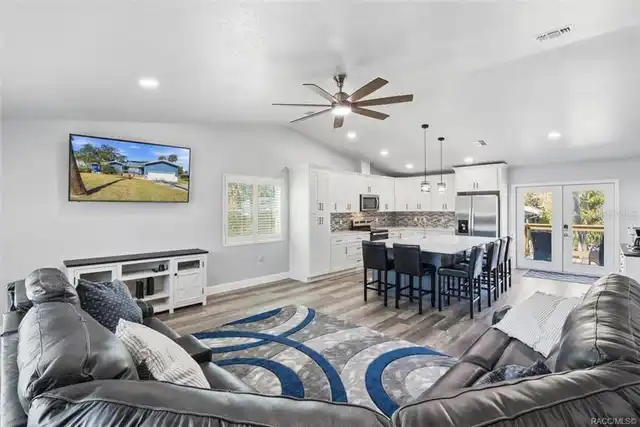
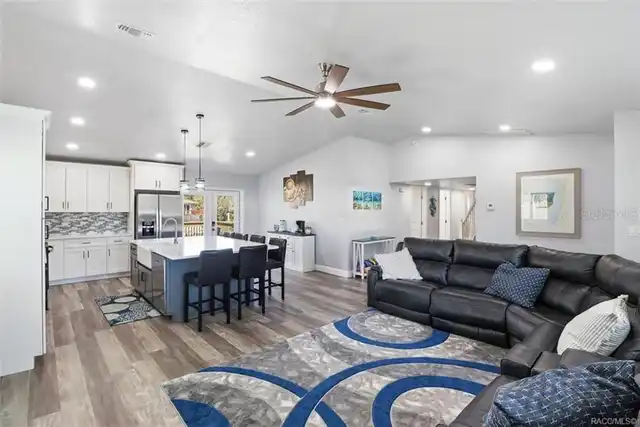
Property Features
Property Sub Type
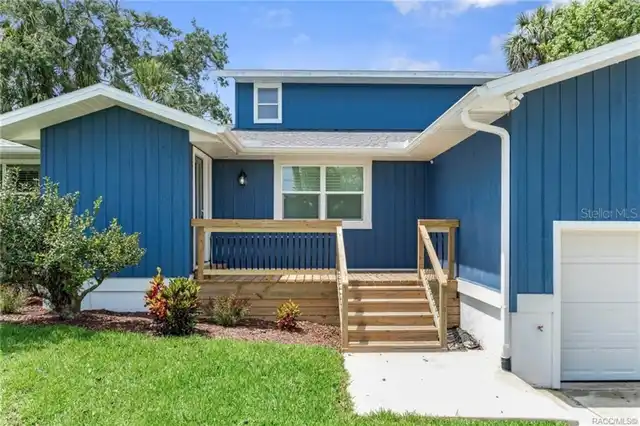
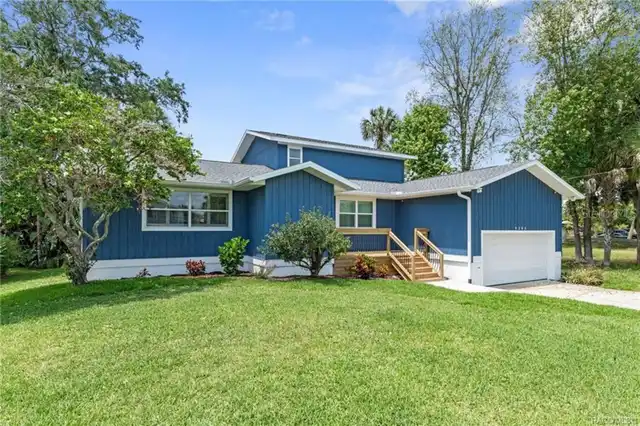
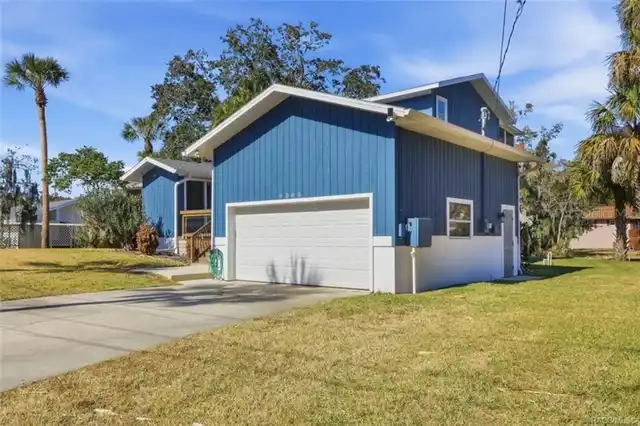
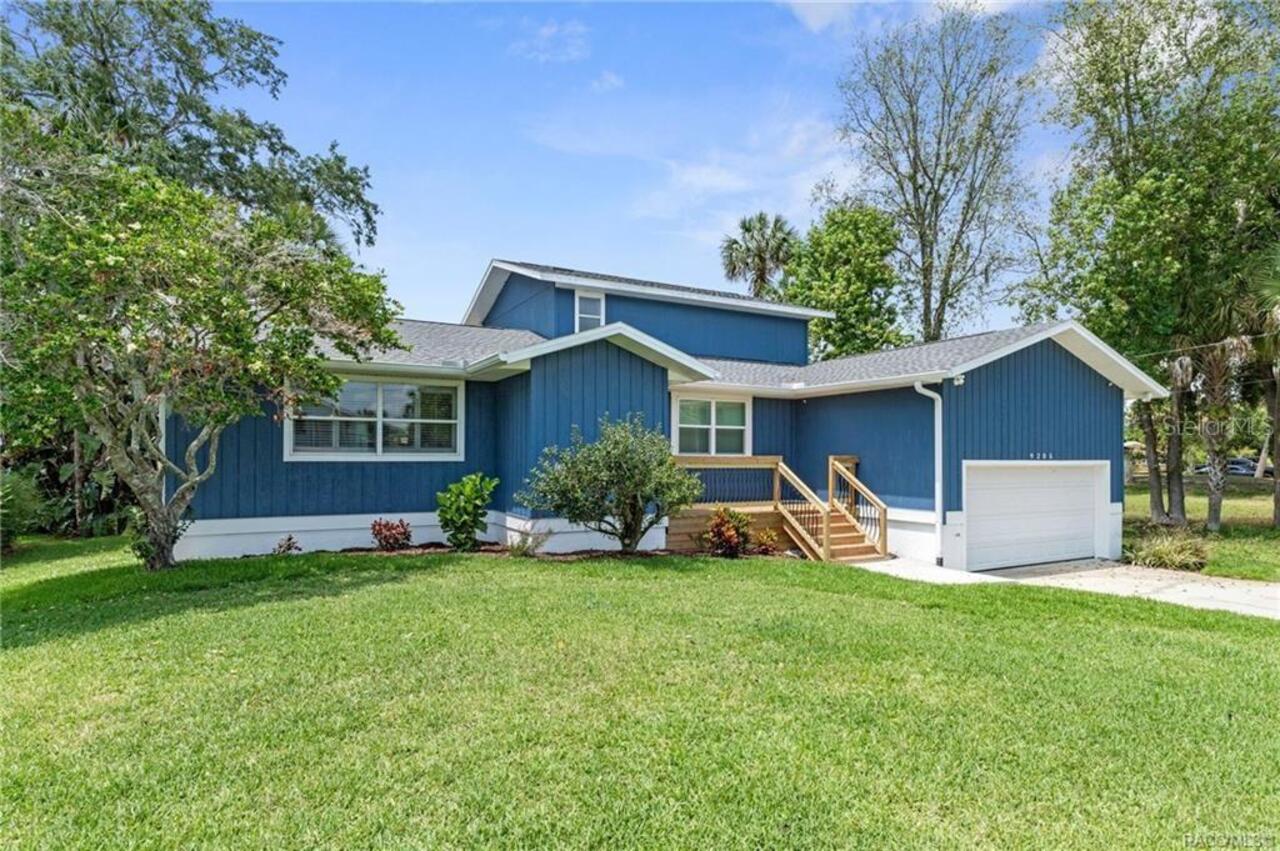
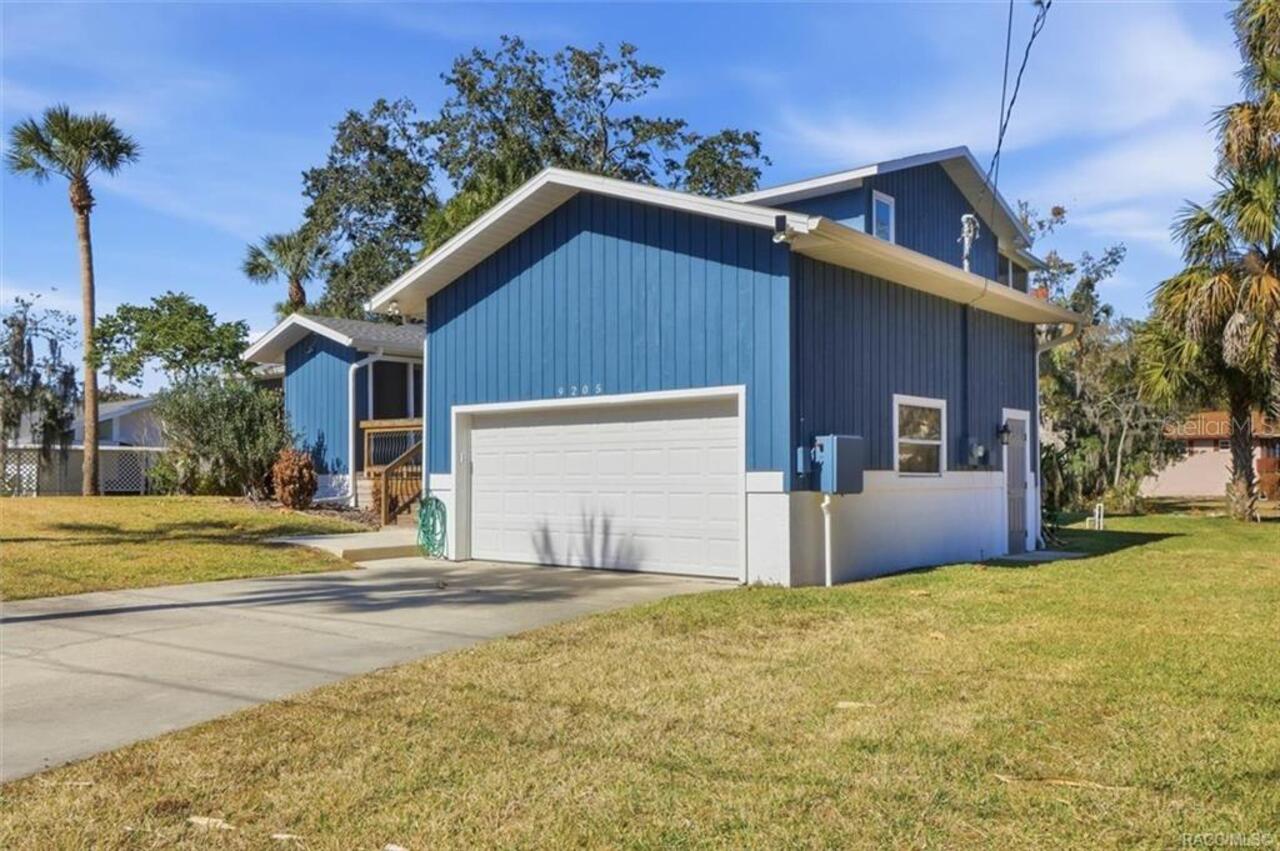
Single Family Residence
Frontage
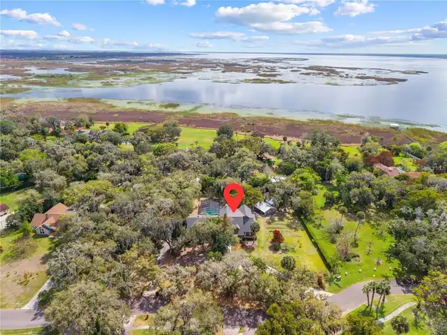
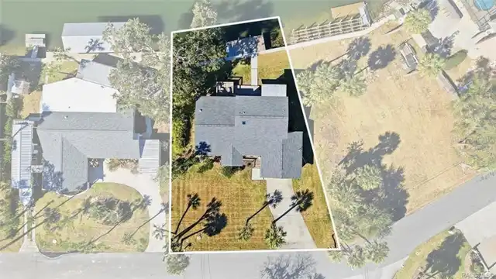
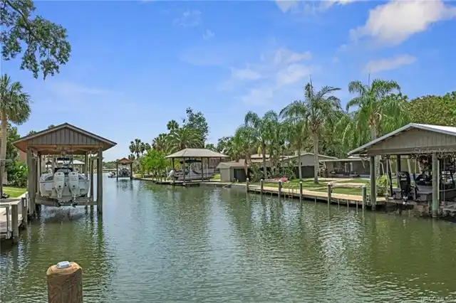
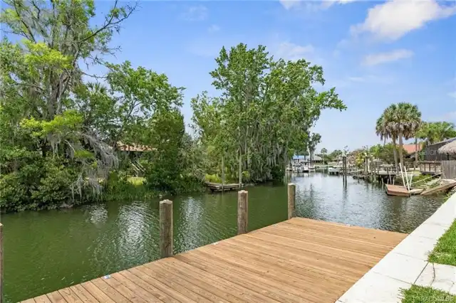
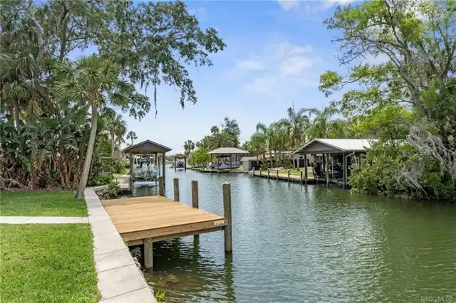
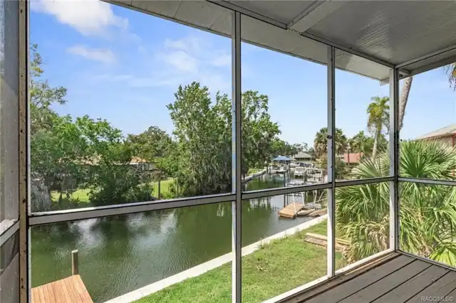
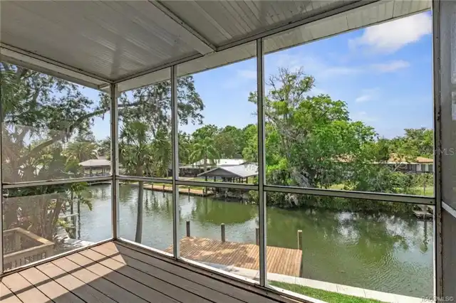
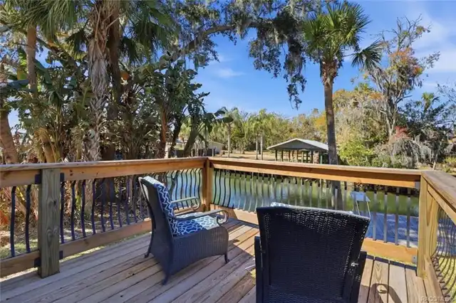
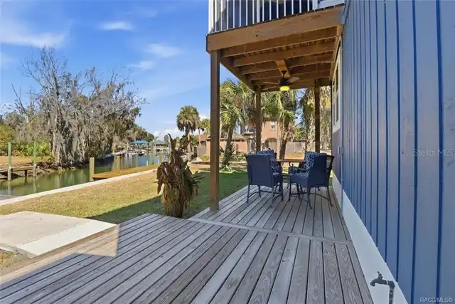
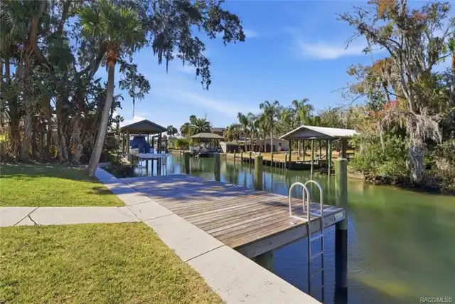
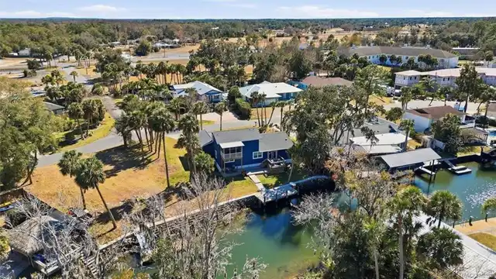
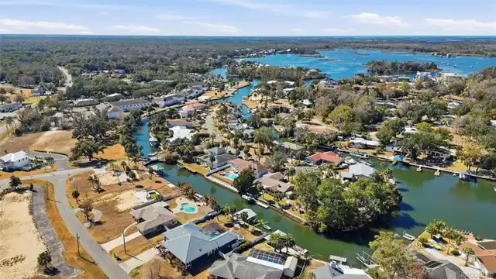
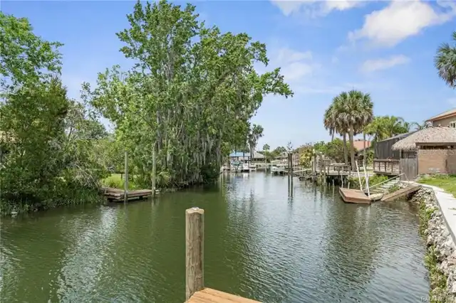
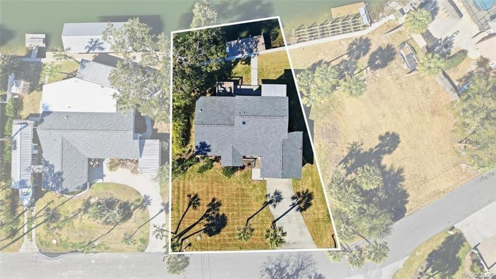
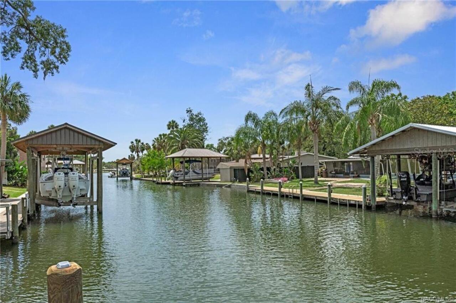
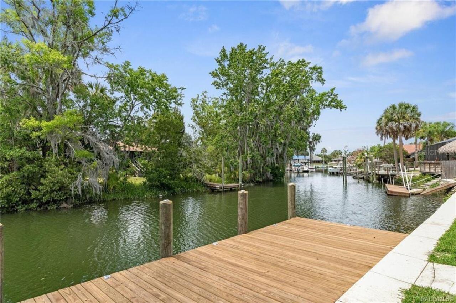
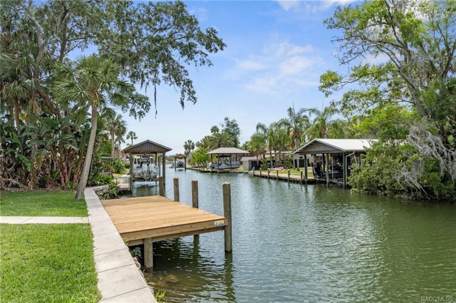
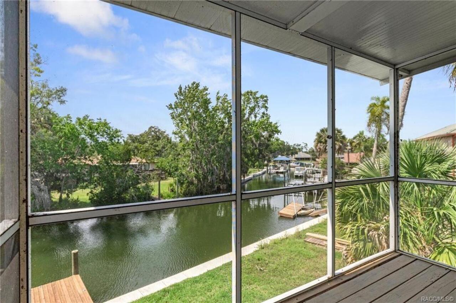
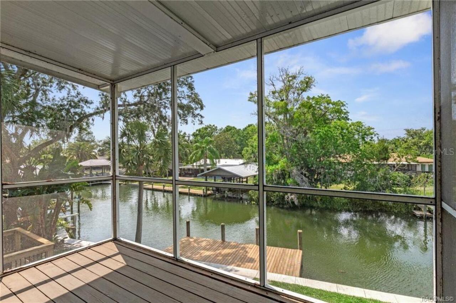
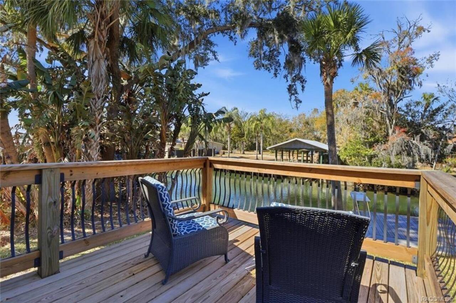
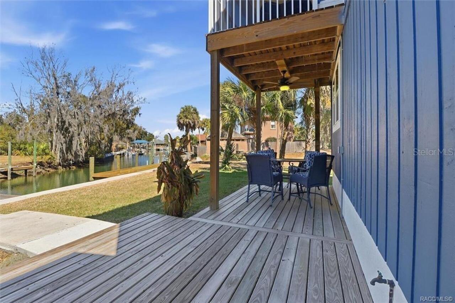
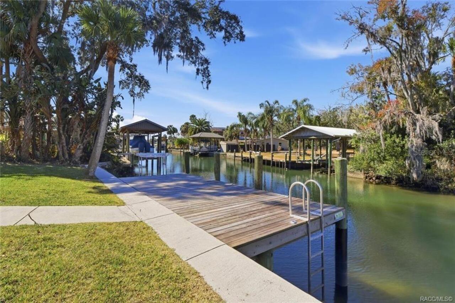
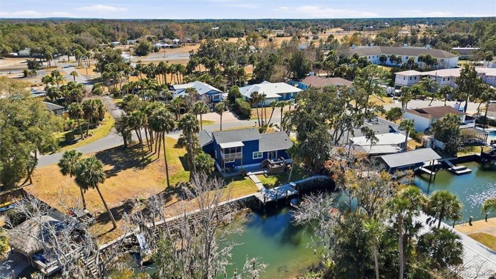
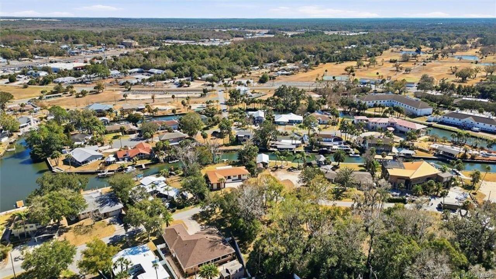
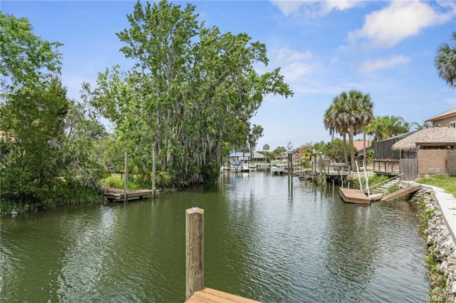
Brackish Water, Canal - Brackish
Subdivision
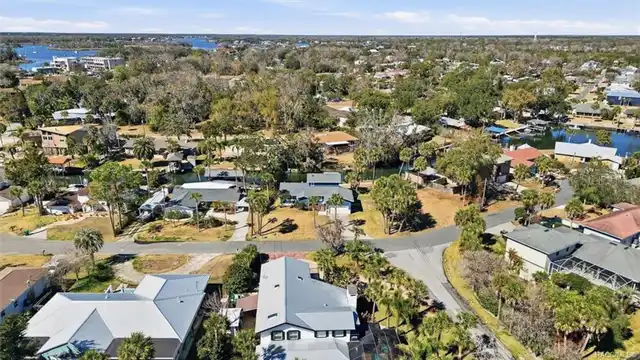
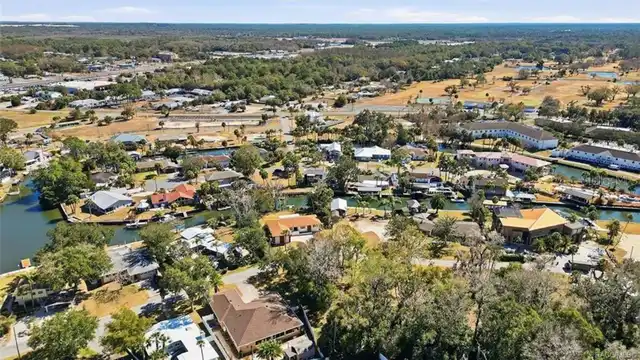
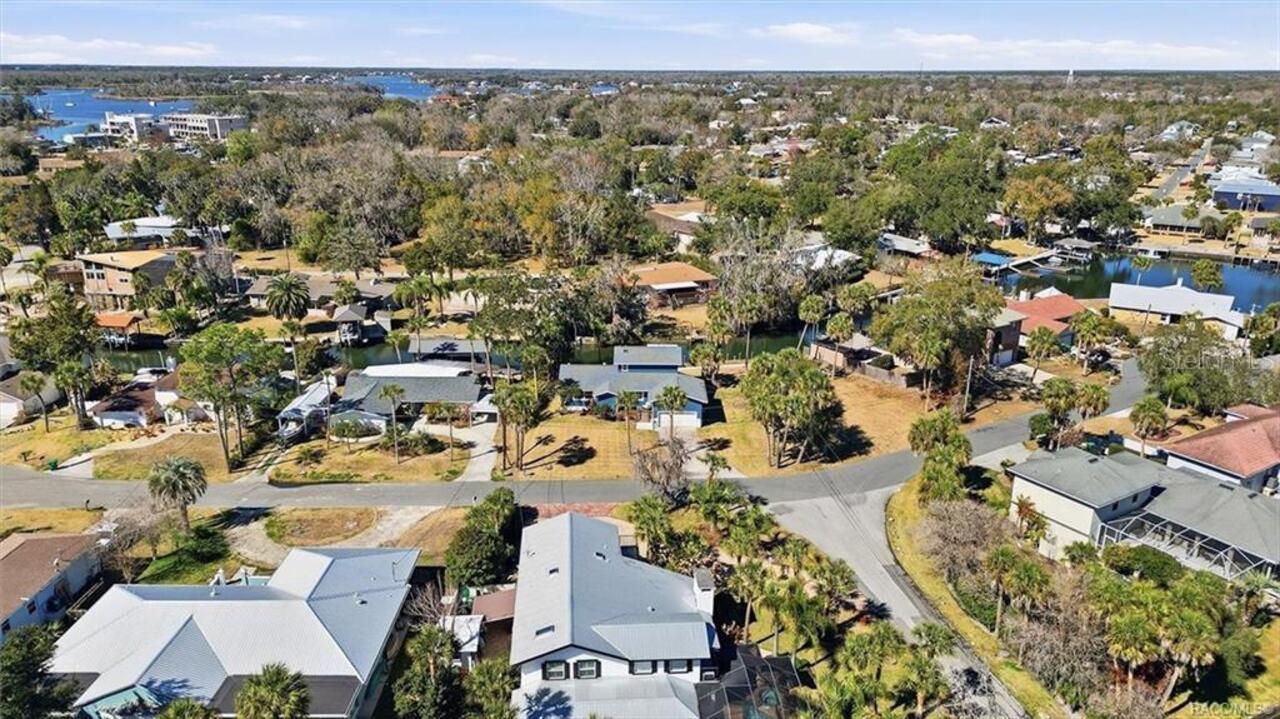
PARADISE COUNTRY CLUB UNIT 03
Additional Information
Additional Parcels YN
false
Alternate Key Folio Num
17E18S330130000C00100
Appliances
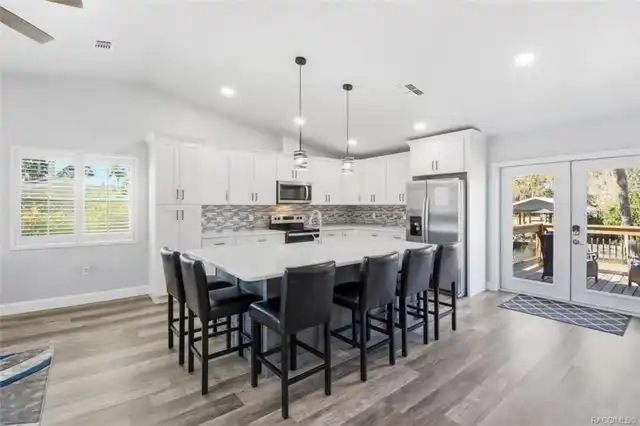
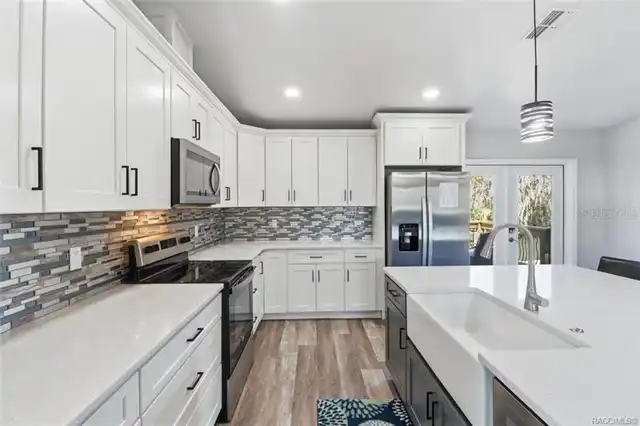
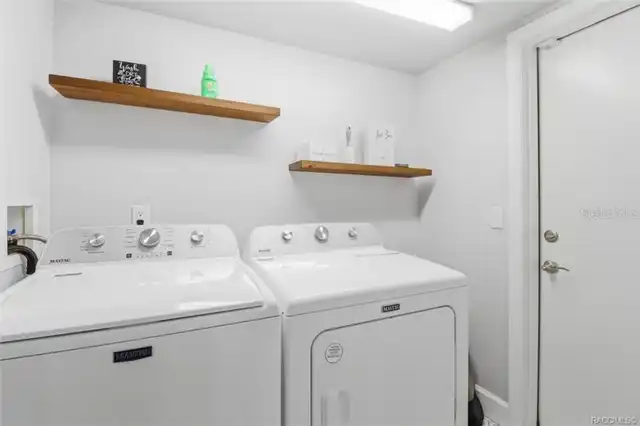
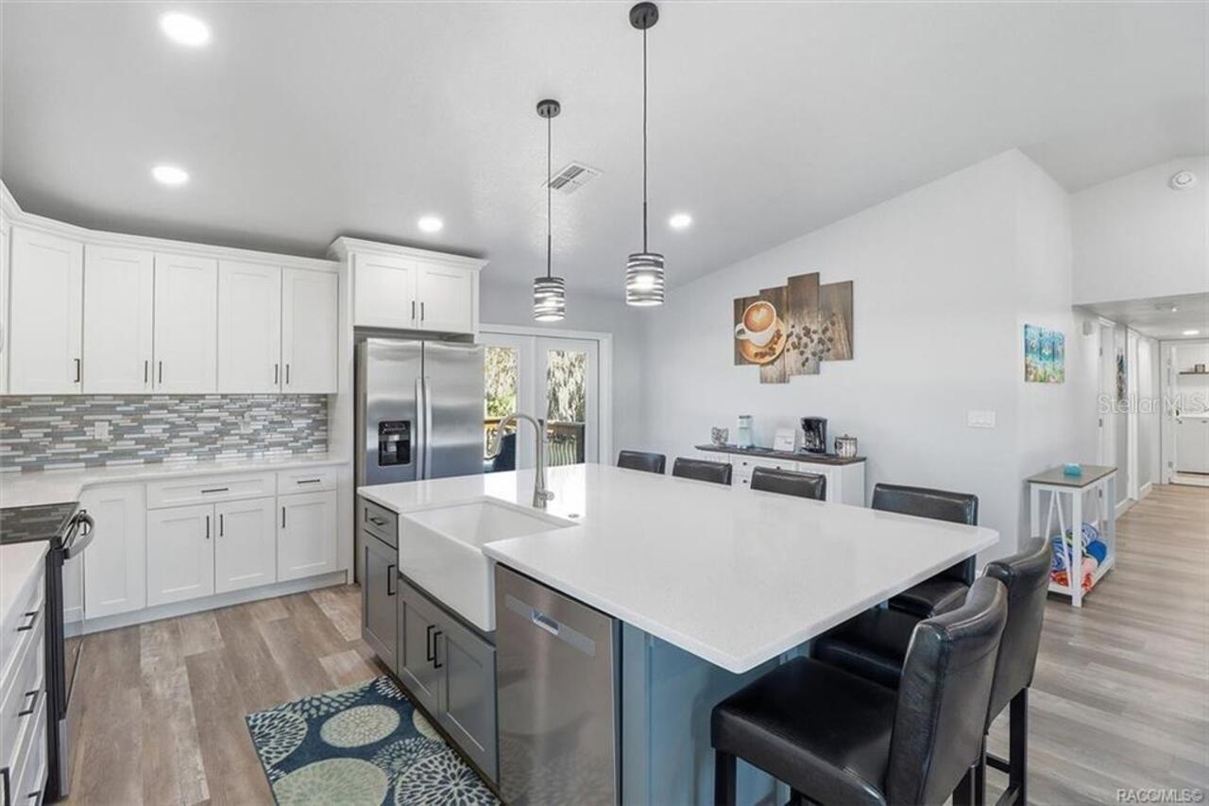
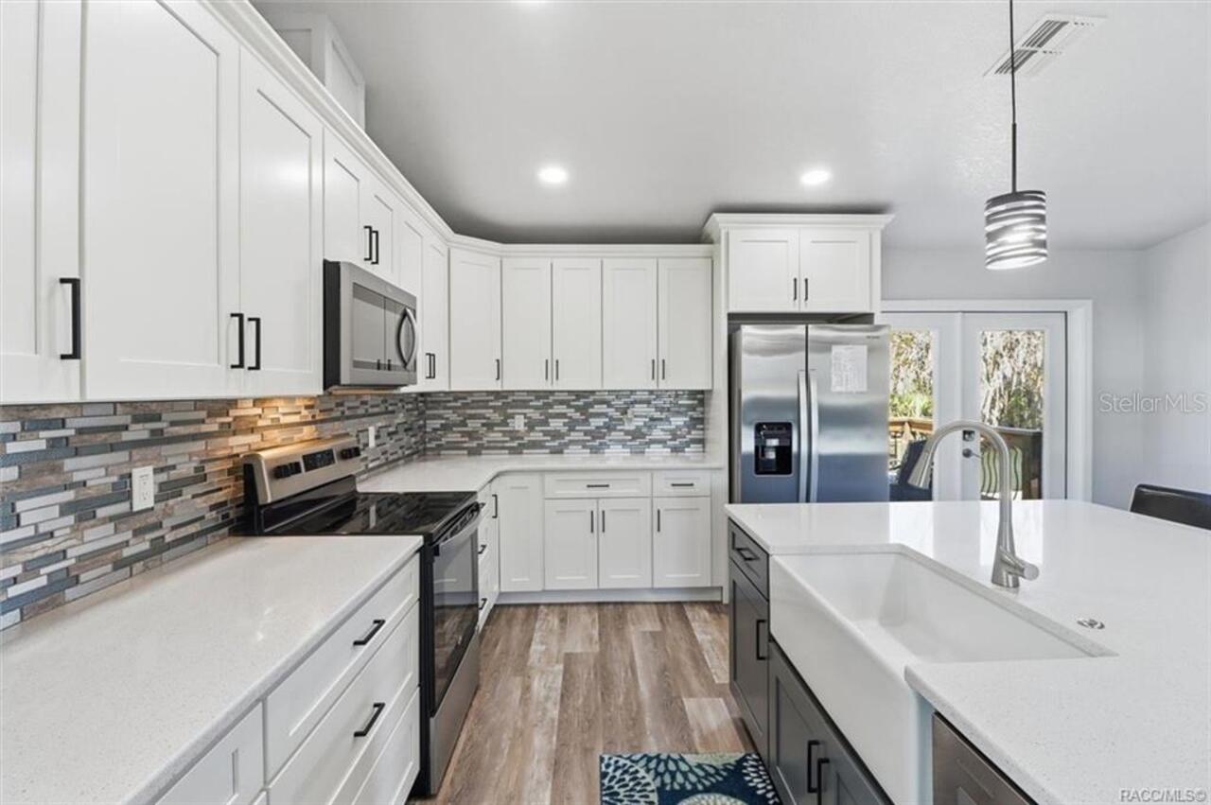
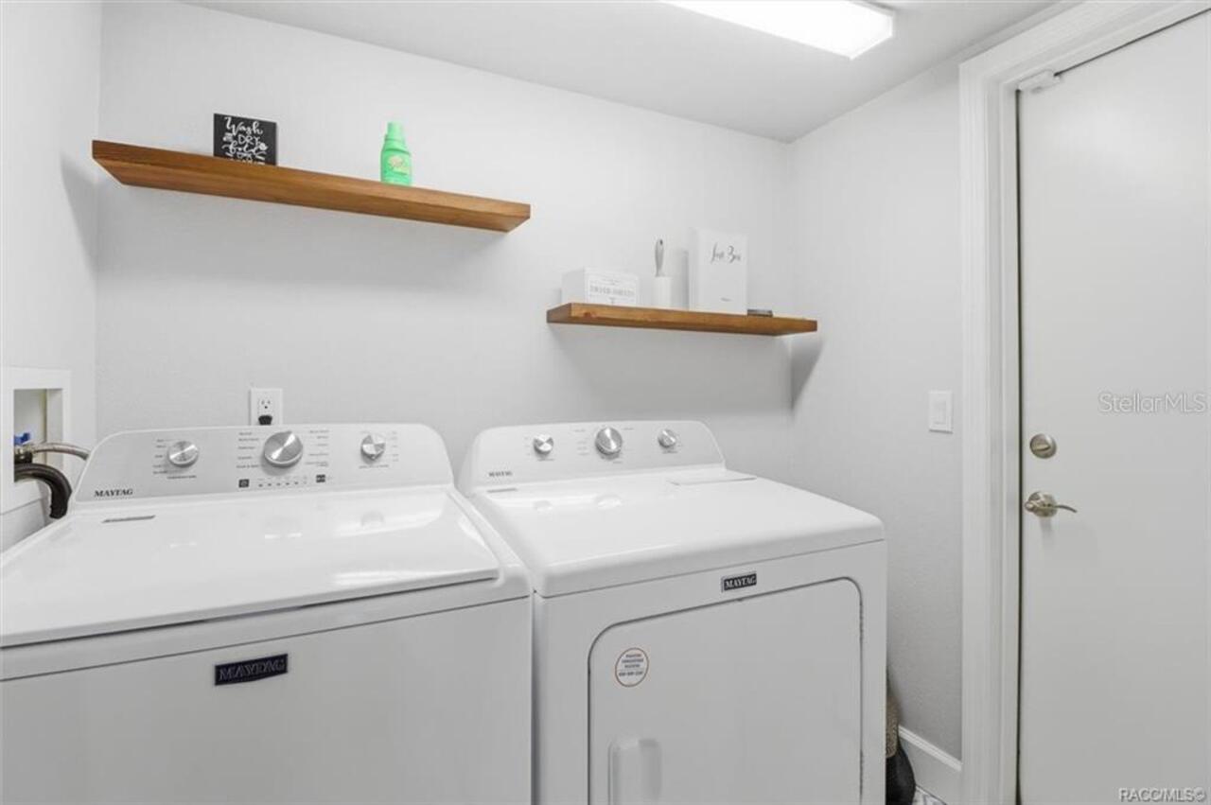
Cooktop, Dishwasher, Disposal, Dryer, Microwave, Range, Refrigerator, Washer
Architectural Style
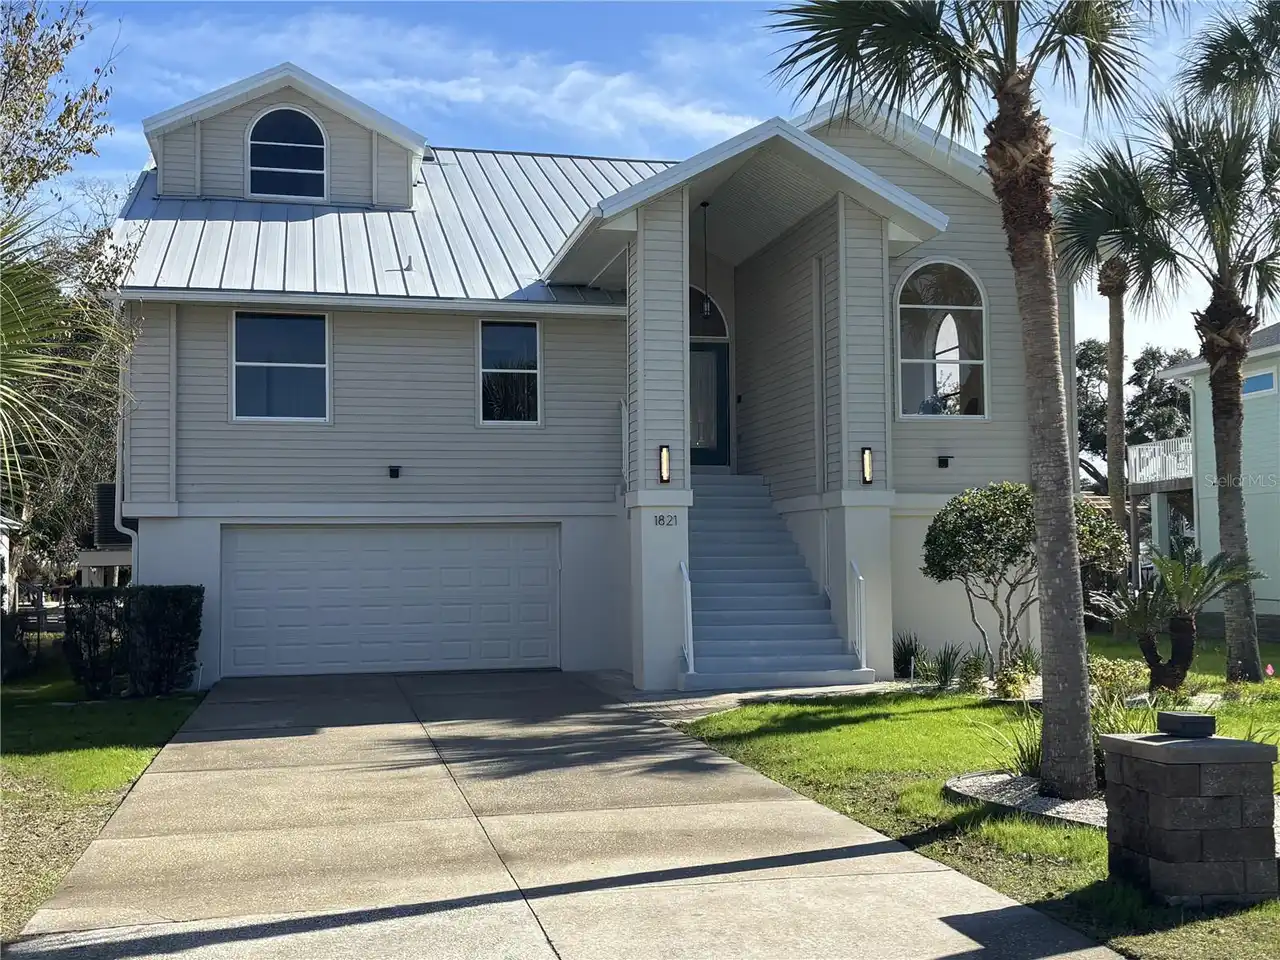
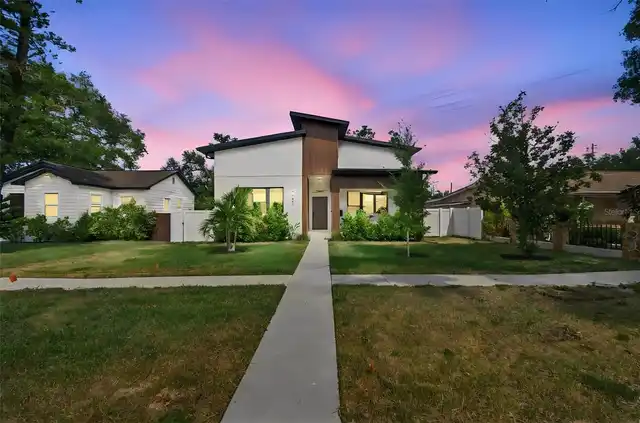
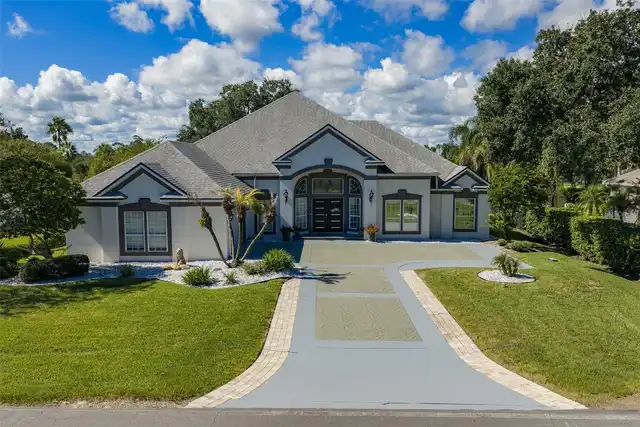
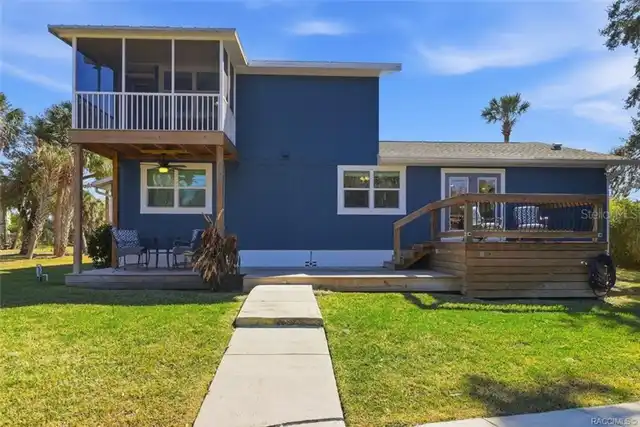
Contemporary
Building Area Source
Public Records
Building Area Total Srch SqM
226.31
Building Area Units
Square Feet
Calculated List Price By Calculated SqFt
480.57
Construction Materials
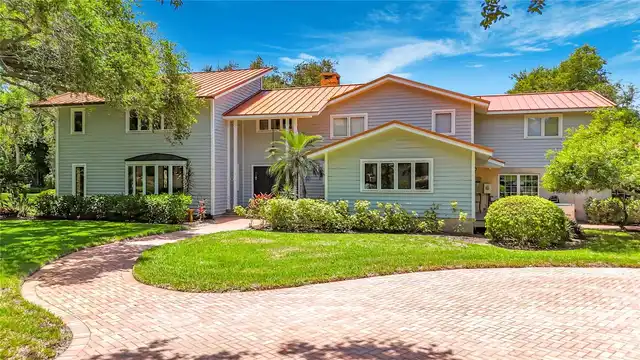
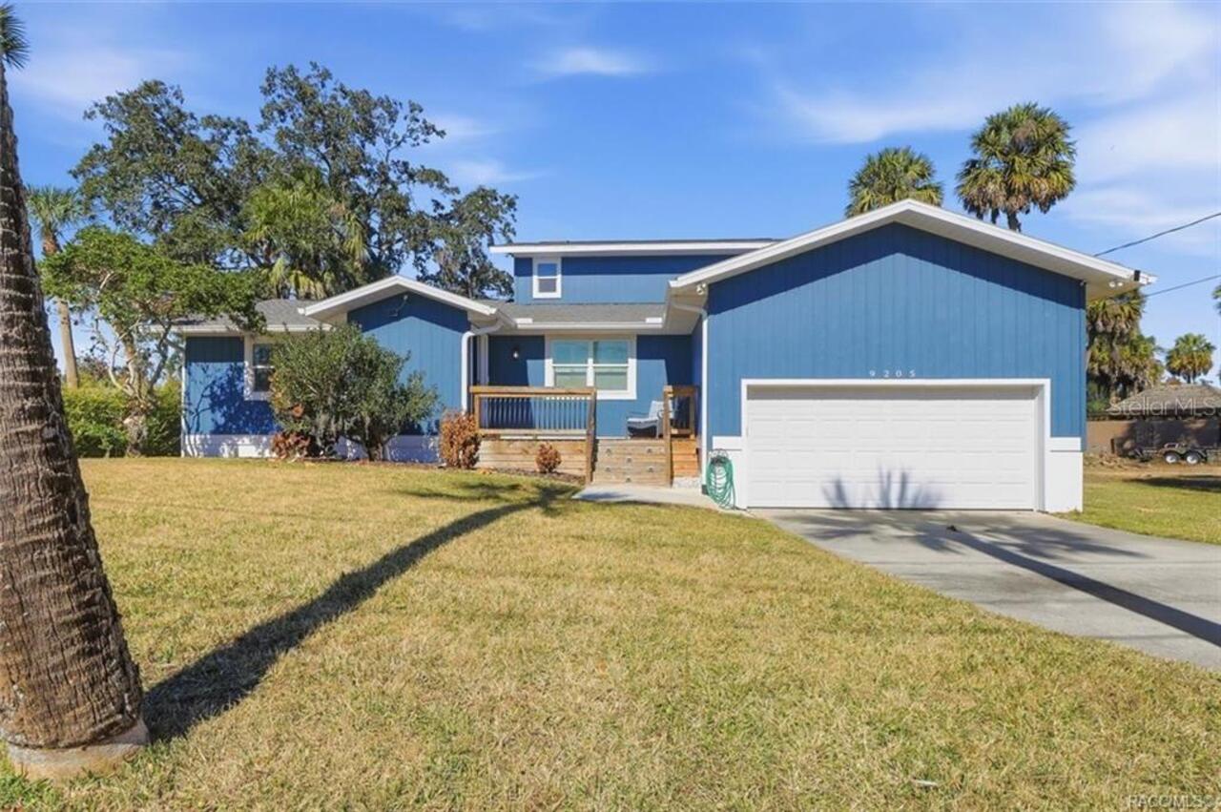
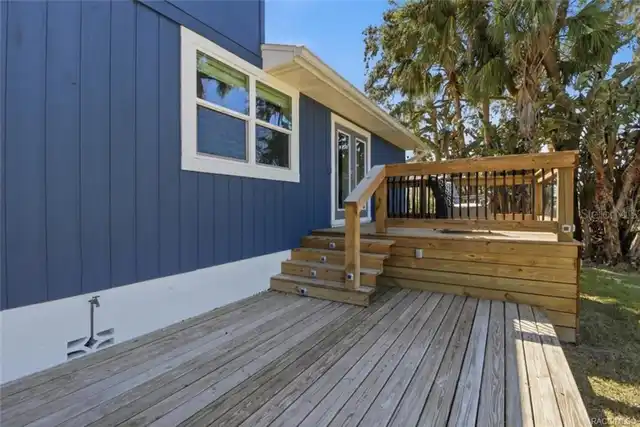
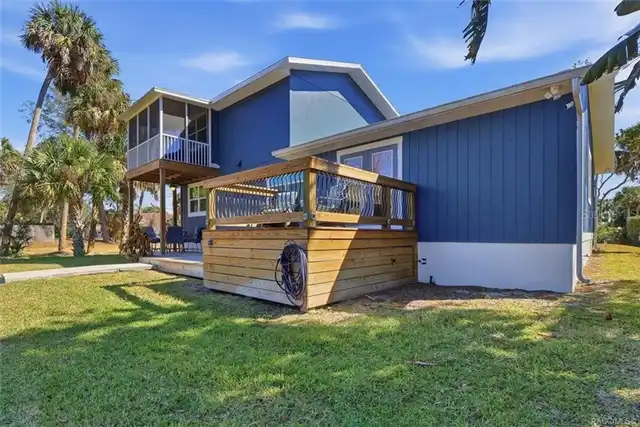
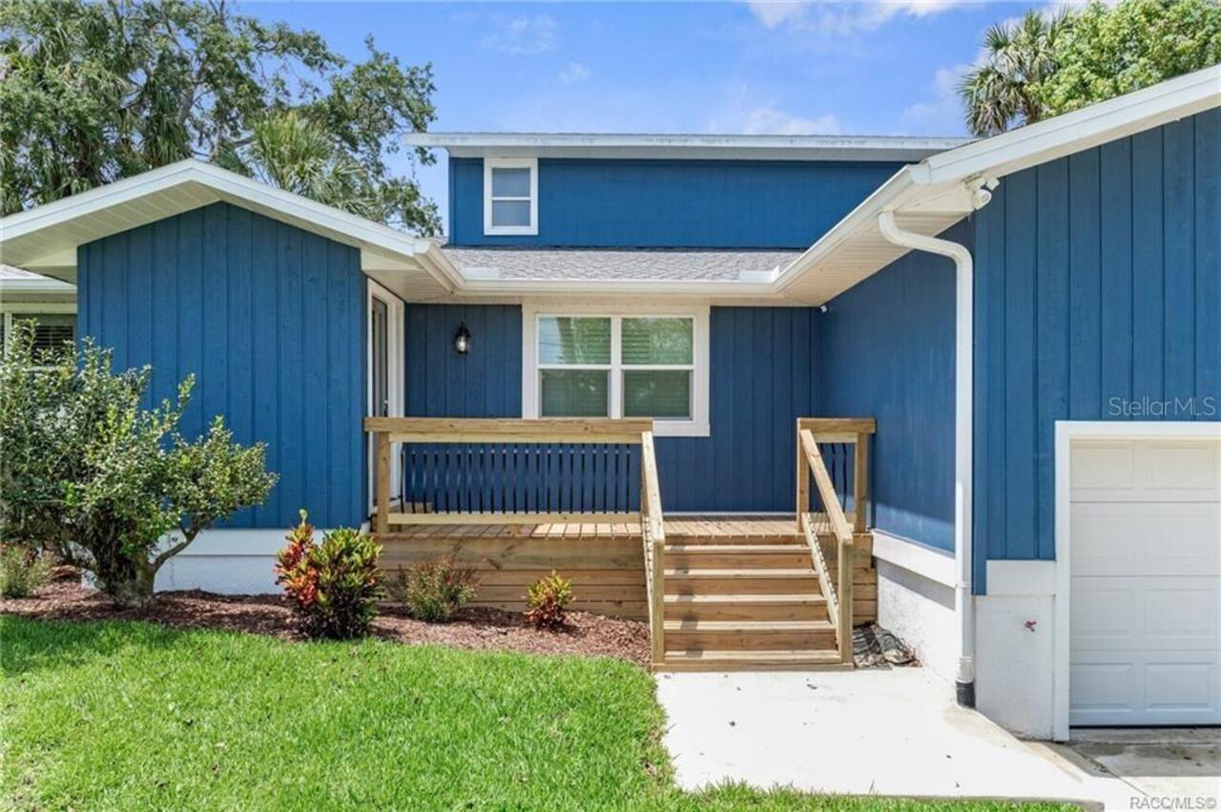
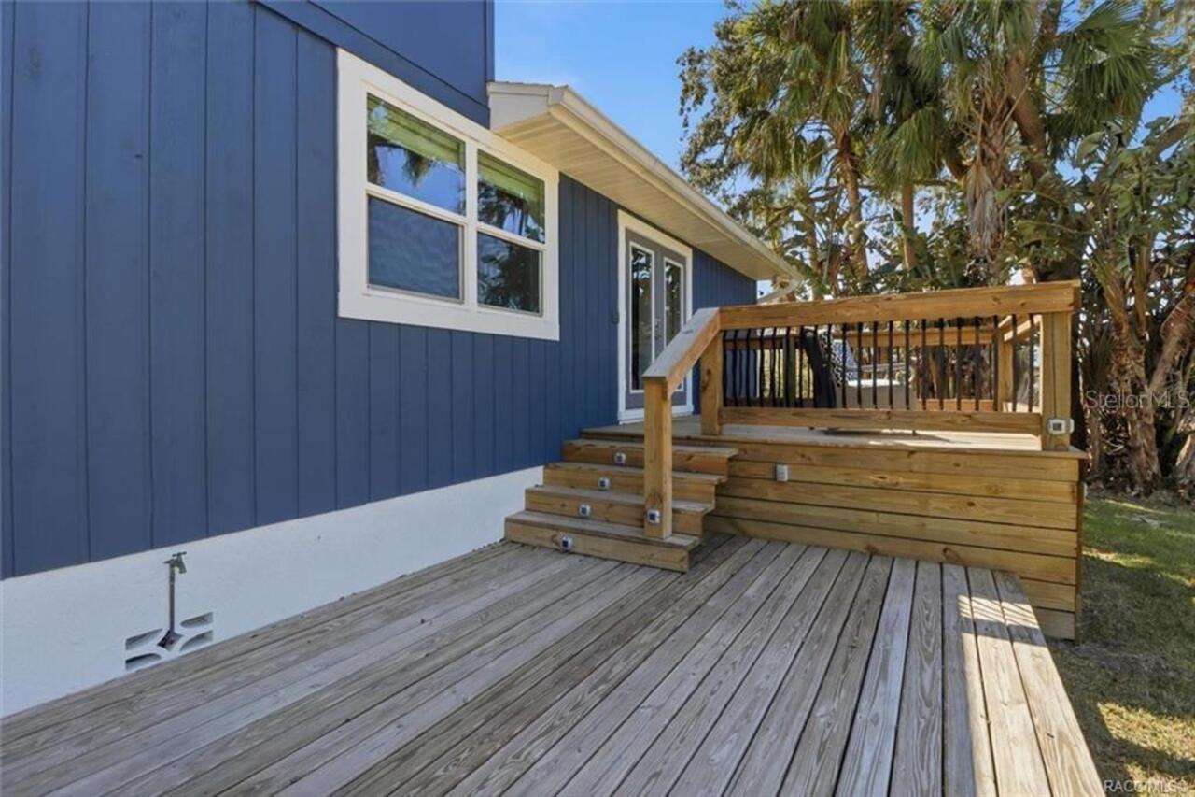
Block, HardiPlank Type, Stucco, Wood Siding
Cumulative Days On Market
1
Elementary School
Crystal River Primary School
Exterior Features
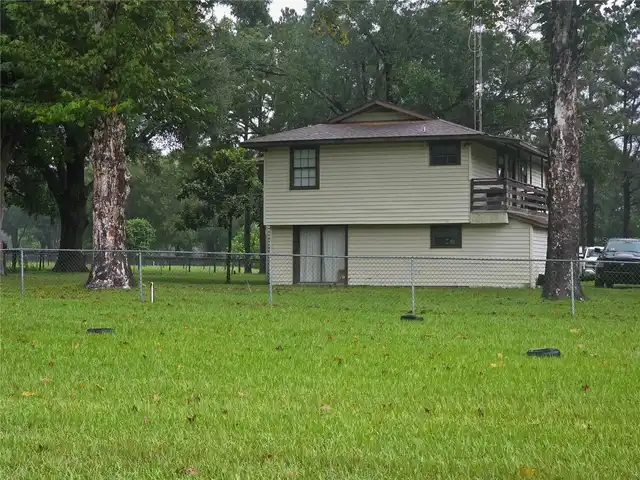
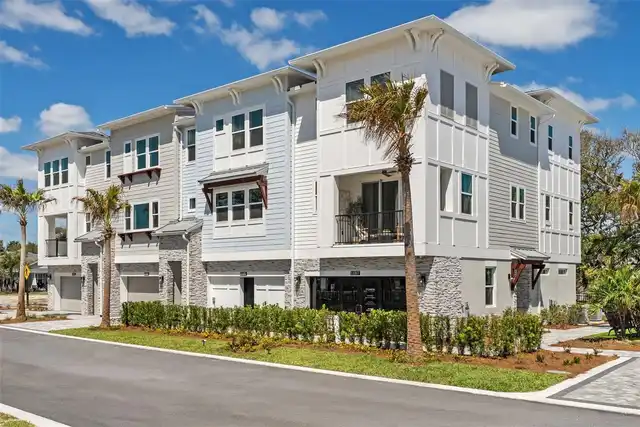
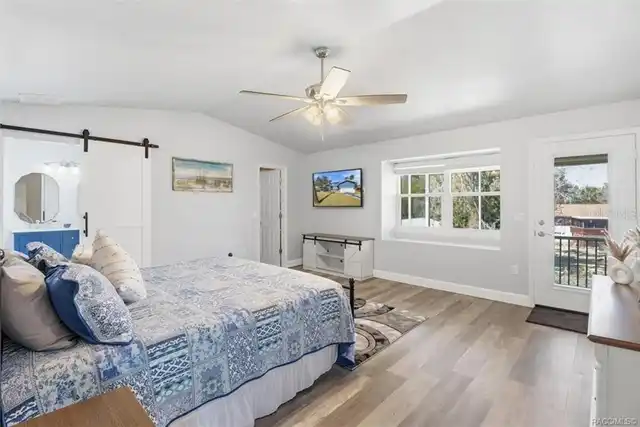
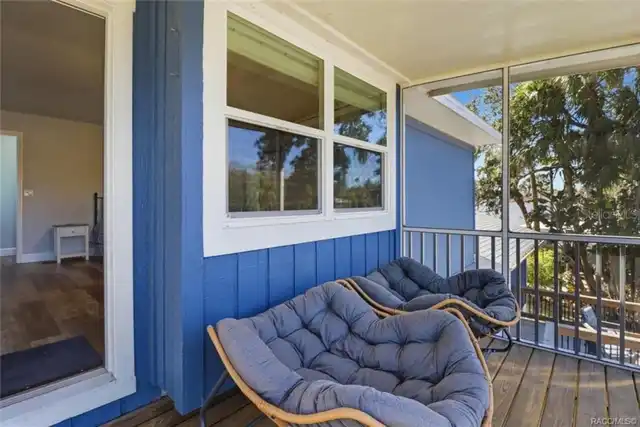
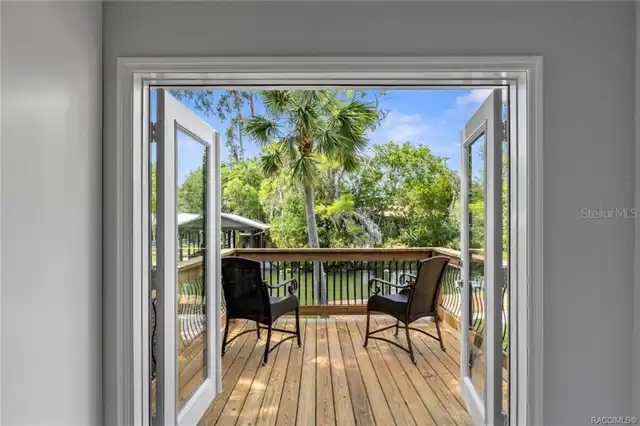
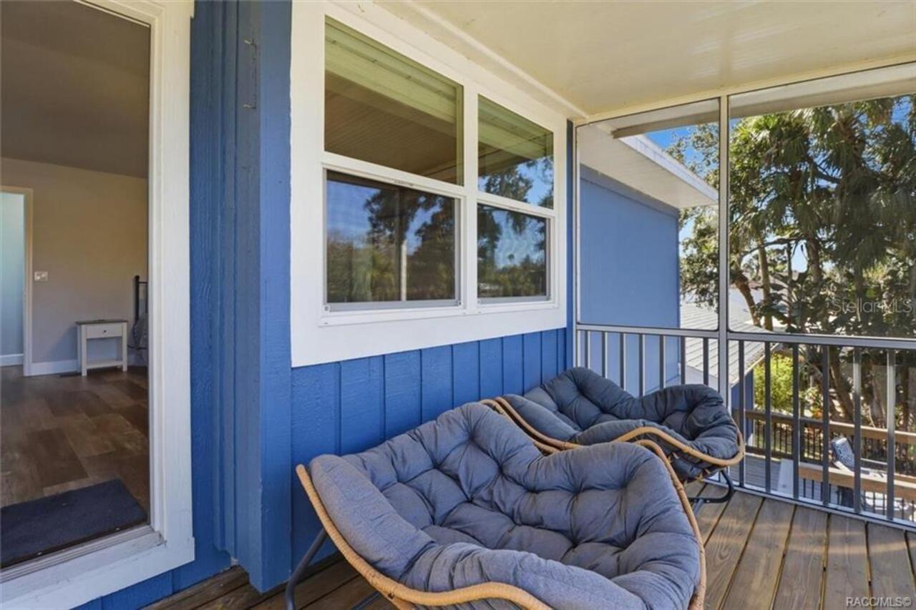
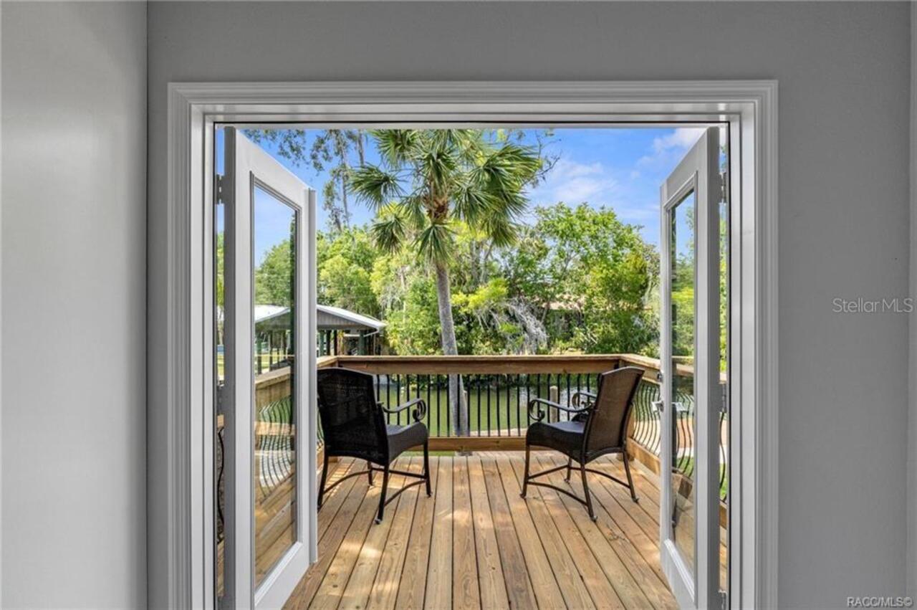
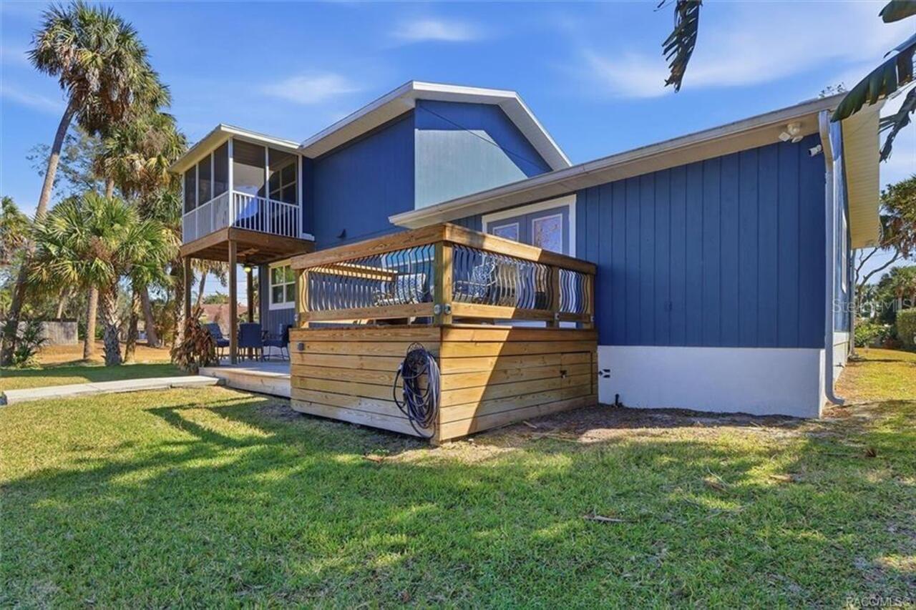
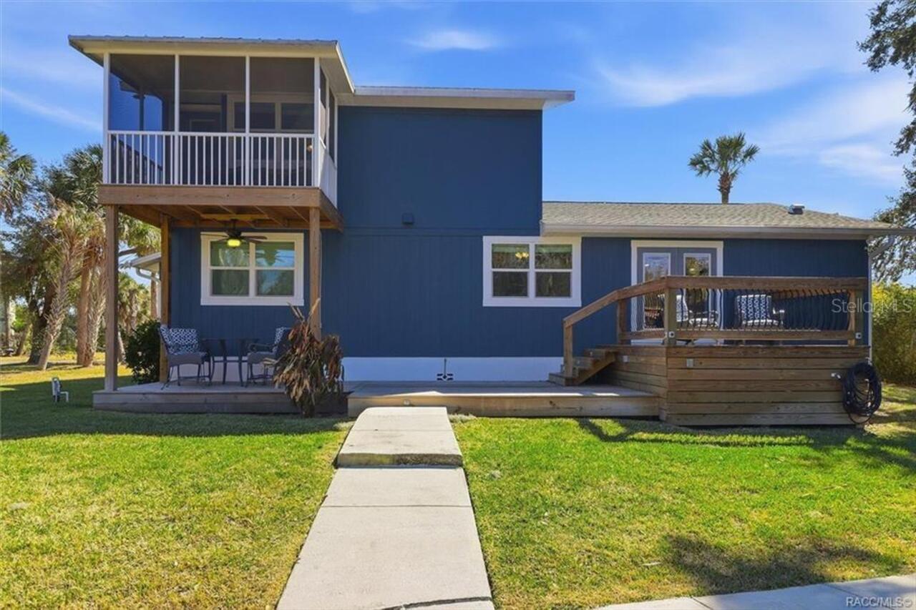
Balcony, Lighting
Flood Zone Date
2021-01-15
Flood Zone Panel
12017C0189E
Foundation Details
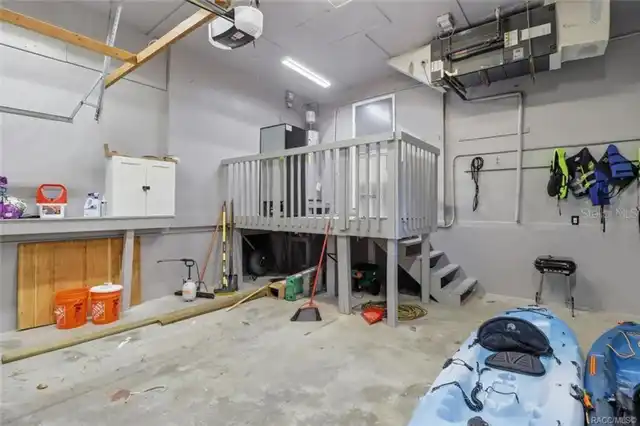
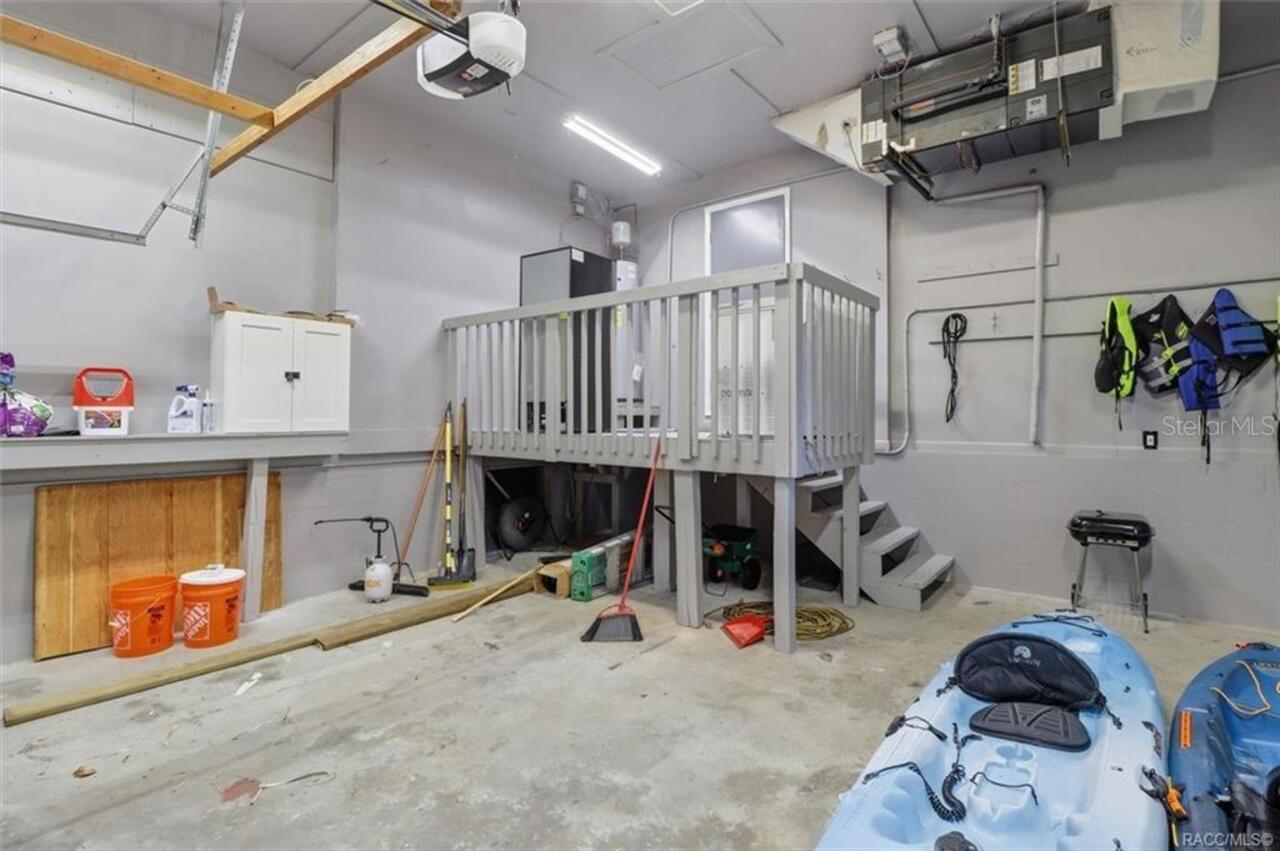
Crawlspace, Stilt/On Piling
High School
Crystal River High School
Interior Features
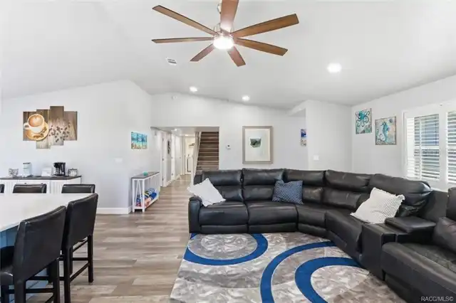
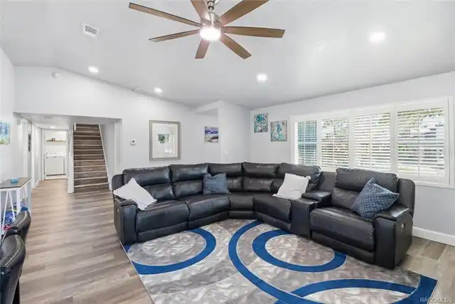
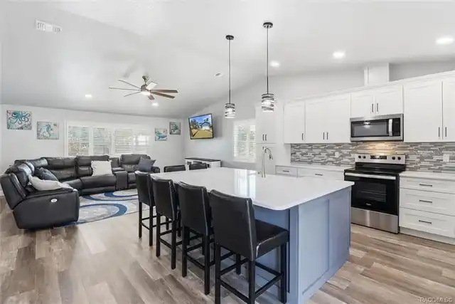
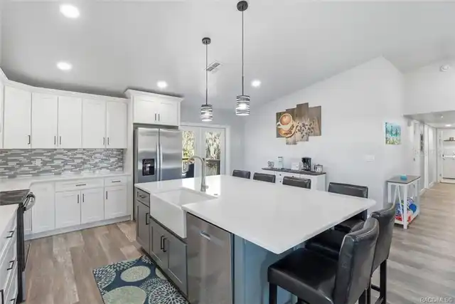
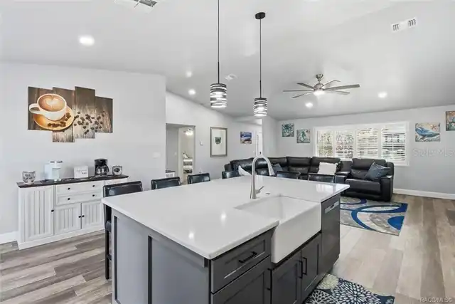
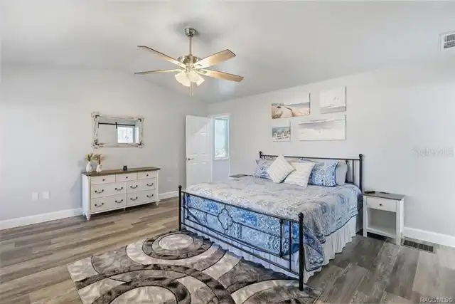
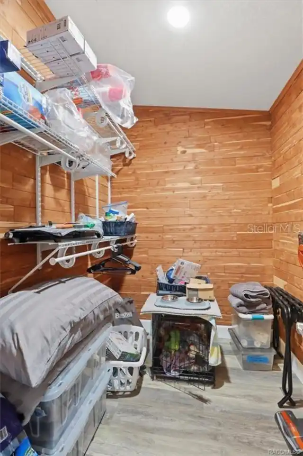
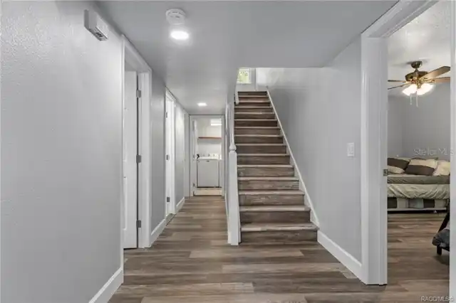
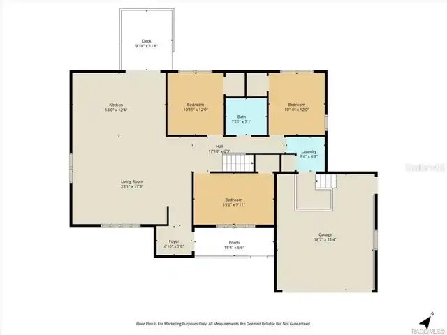
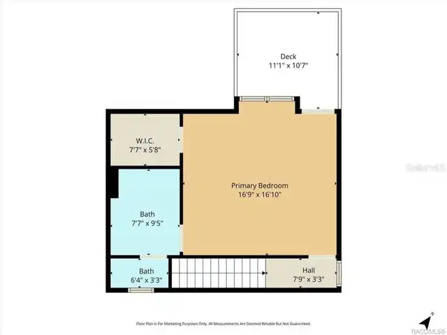
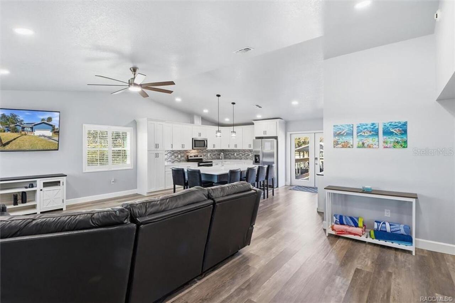
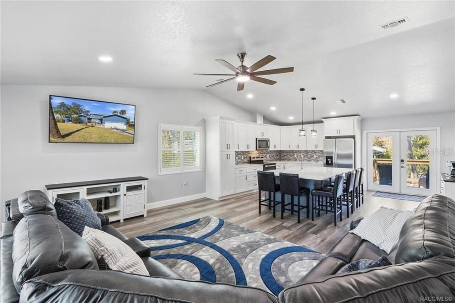
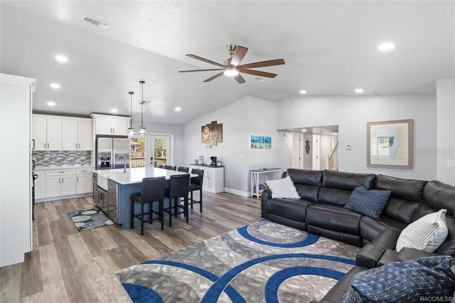
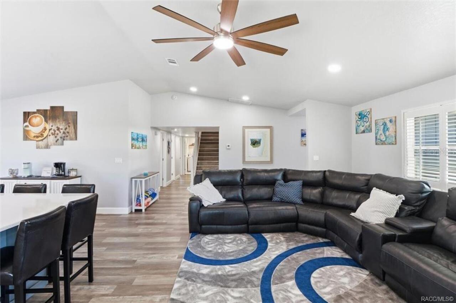
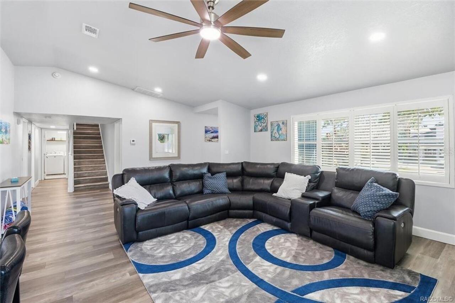
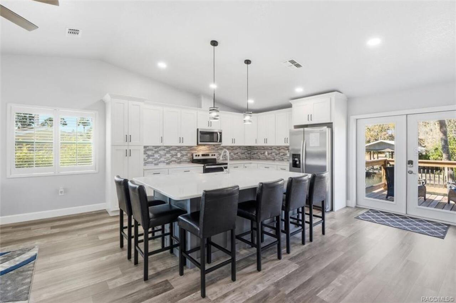
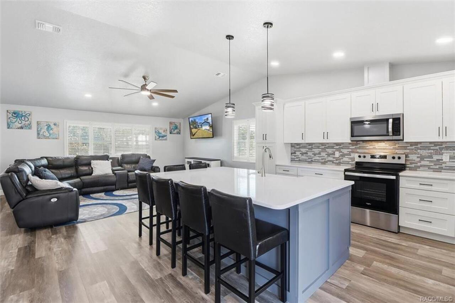
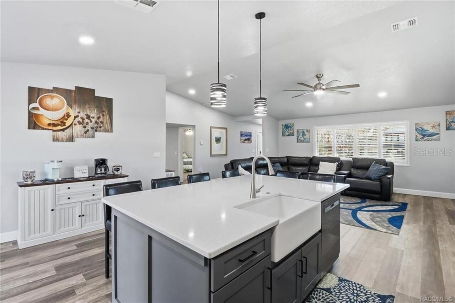
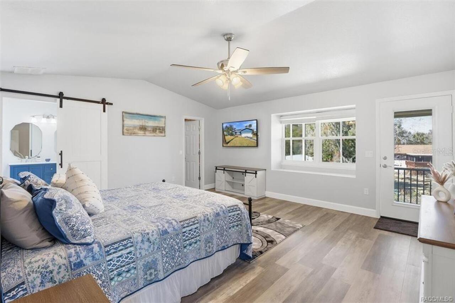
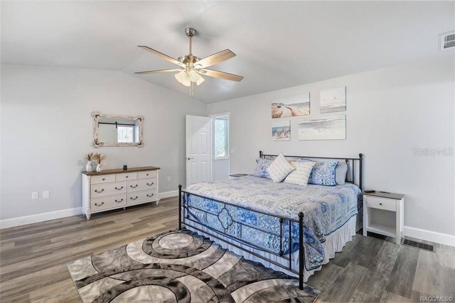
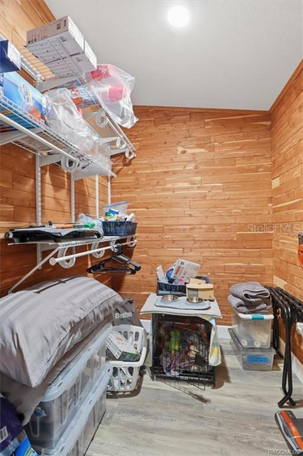
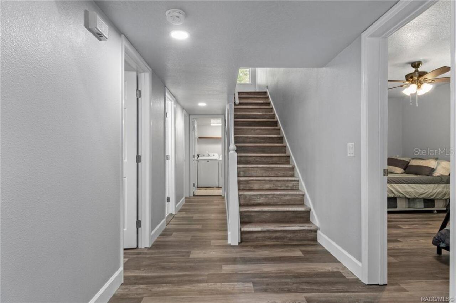
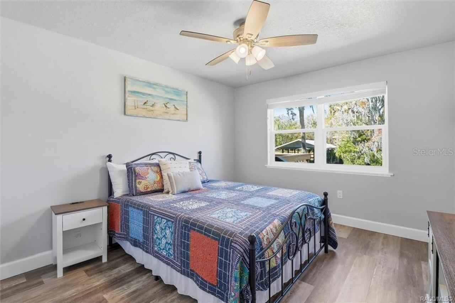
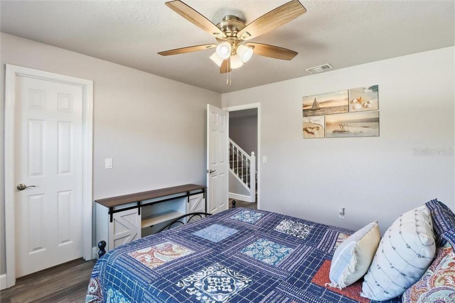
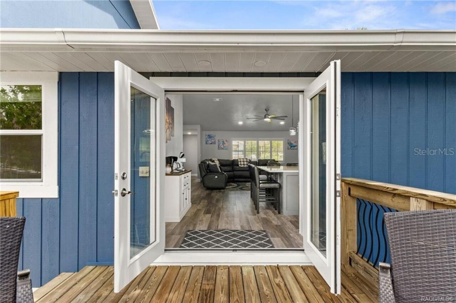
Ceiling Fans(s), Eat-in Kitchen, Open Floorplan, Solid Surface Counters, Vaulted Ceiling(s), Walk-In Closet(s)
Internet Address Display YN
true
Internet Automated Valuation Display YN
true
Internet Consumer Comment YN
false
Internet Entire Listing Display YN
true
Living Area Source
Public Records
Living Area Units
Square Feet
Lot Size Square Meters
800
Middle Or Junior School
Crystal River Middle School
Modification Timestamp
2026-08-07T10:51:34.136Z
Parcel Number
17E-18S-33-0130-000C0-0100
Patio And Porch Features
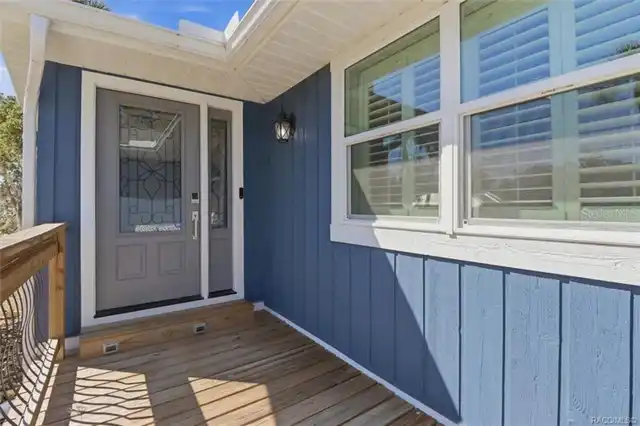
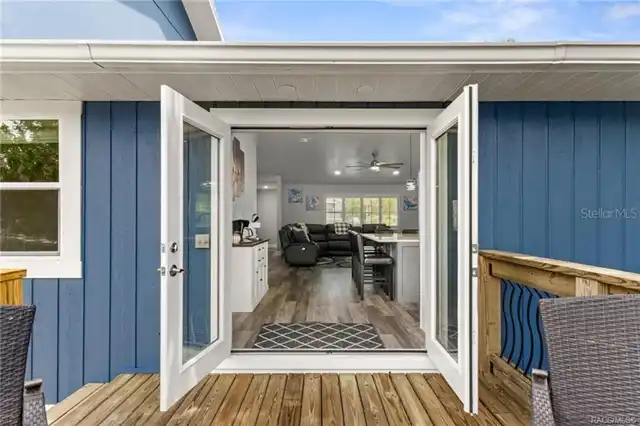
Covered, Porch, Rear Porch
RATIO Current Price By Calculated SqFt
480.57
Showing Requirements
Call Listing Agent
Status Change Timestamp
2026-08-06T19:30:10.000Z
Tax Legal Description
PARADISE CTRY CLUB UNIT 3 PB 4 PG 43 LOT 10 BLK C
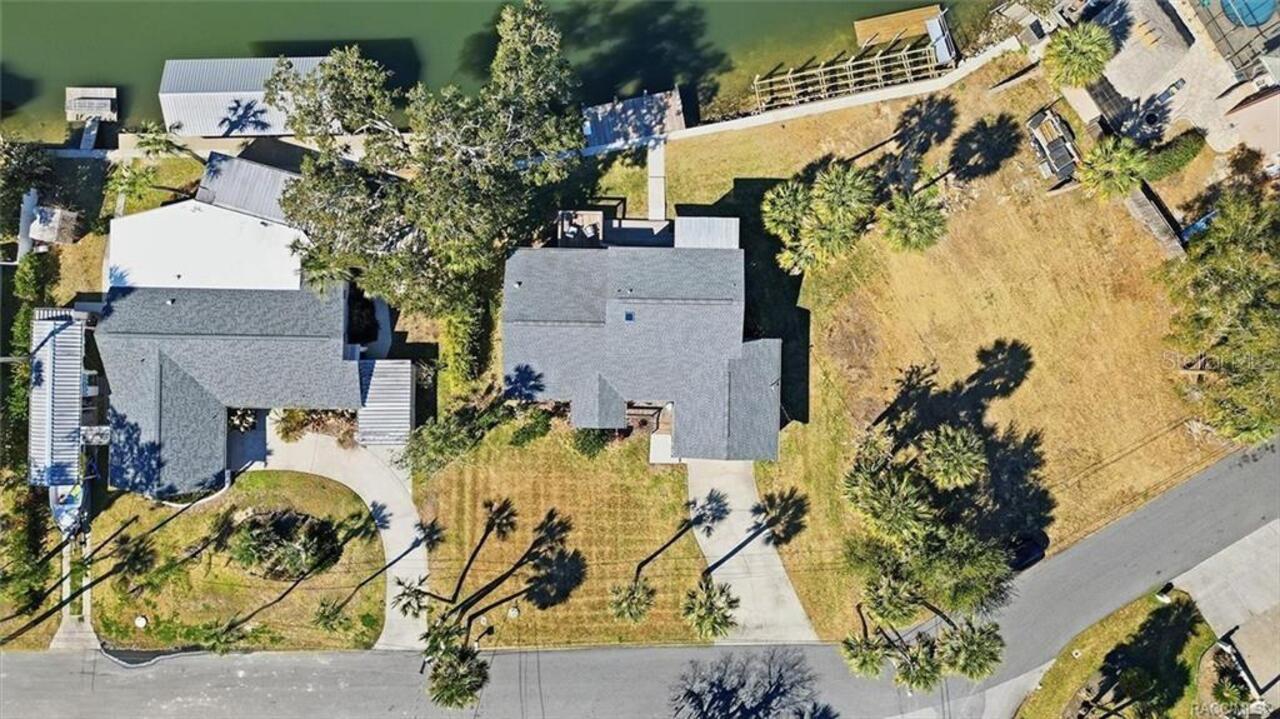
Total Acreage
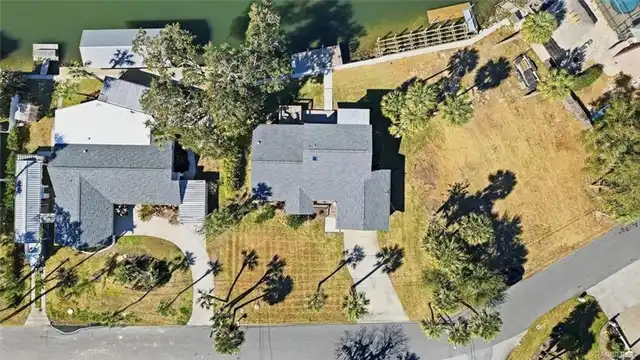
0 to less than 1/4
Universal Property Id
US-12017-N-171833013000000100-R-N
Unparsed Address
9205 W HARBOR ISLE CT
Utilities
Cable Connected, Electricity Connected, Water Connected
Vegetation
Trees/Landscaped
Water Access
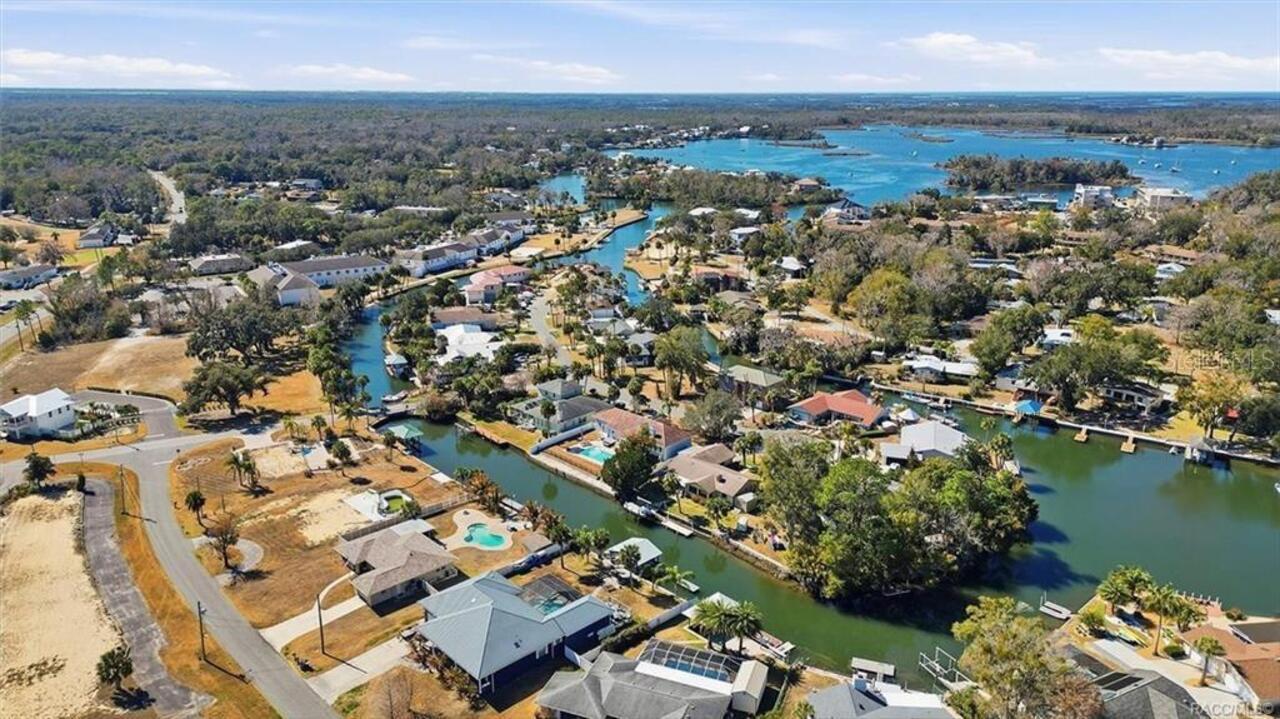
Brackish Water, Canal - Brackish, River
Water Frontage Feet Brackish Water
75
Water Frontage Feet Canal Brackish
75
Window Features
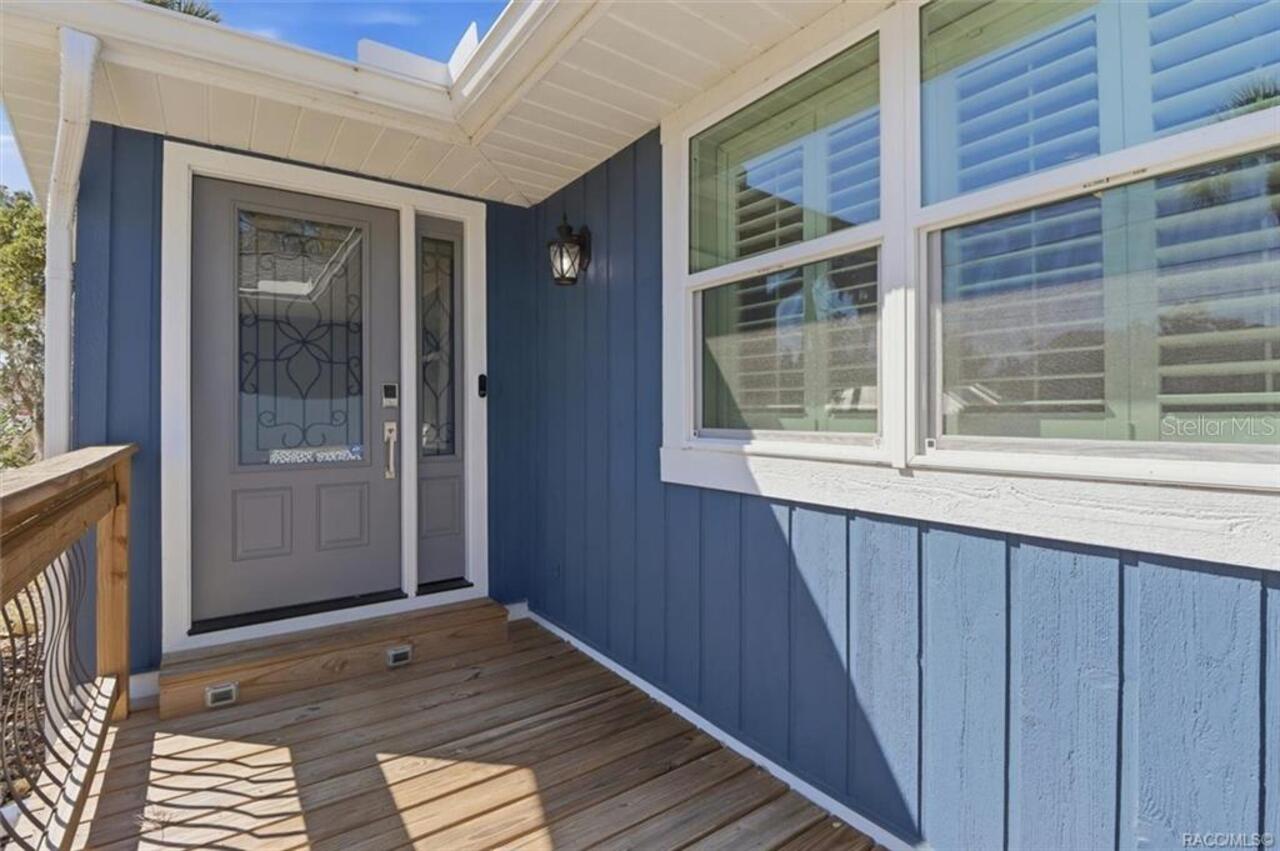
Skylight(s), Blinds, Double Pane Windows