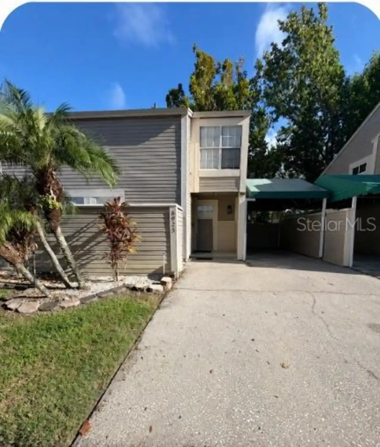
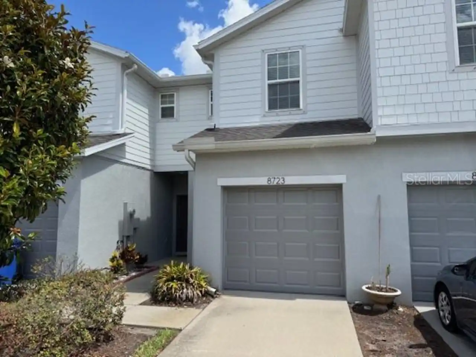
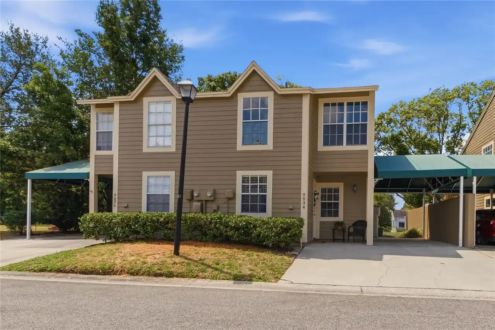
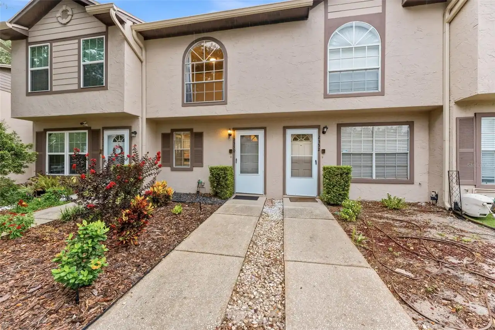
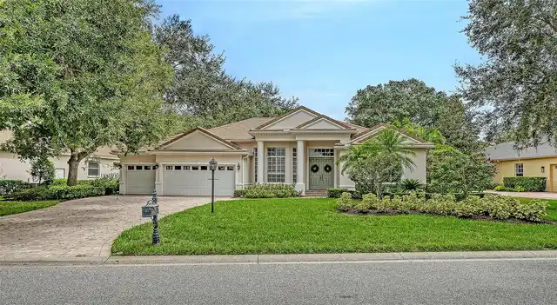
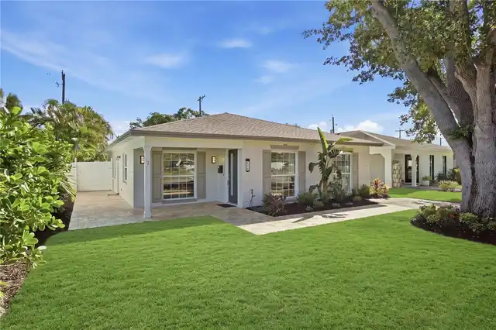
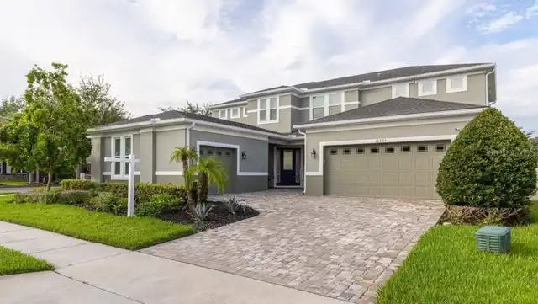
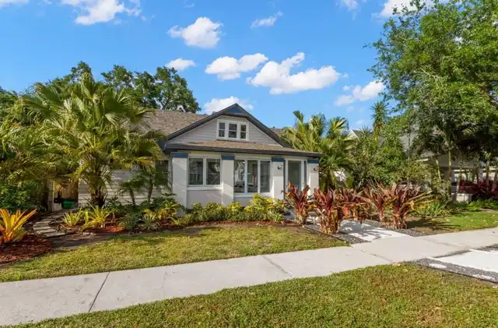
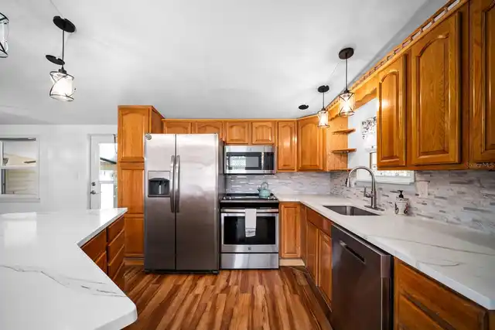
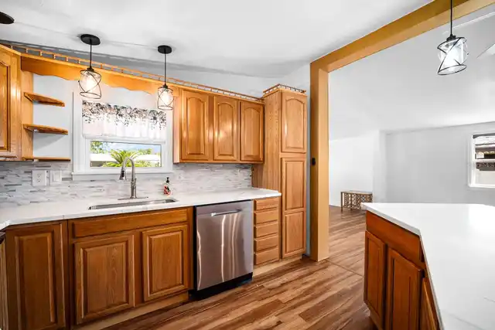
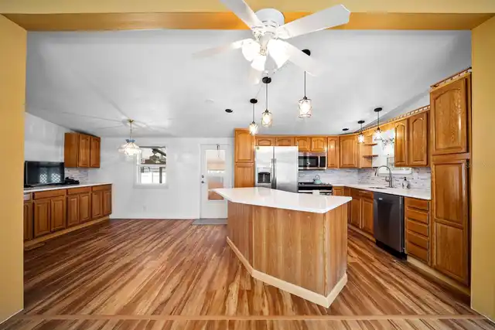
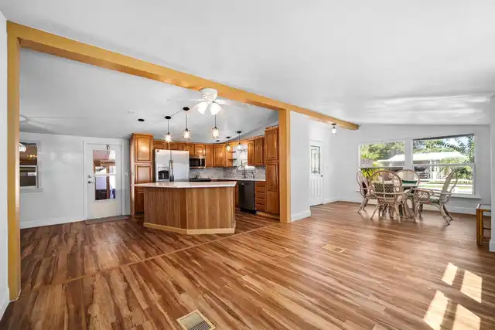
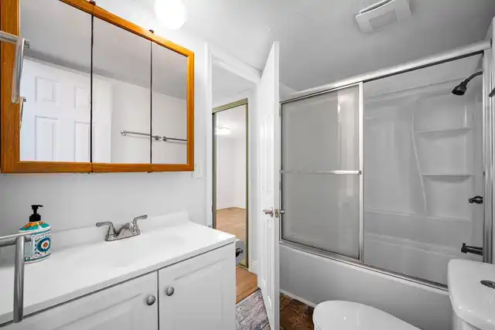
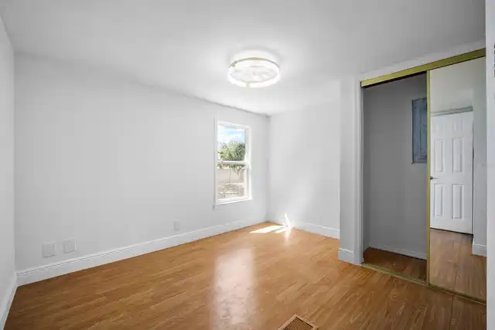
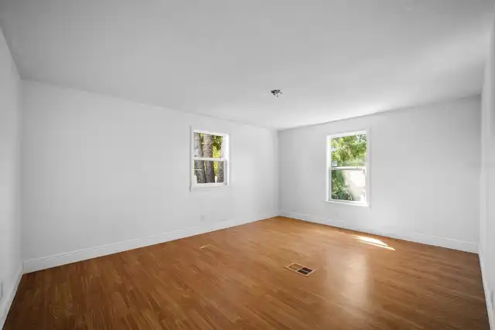
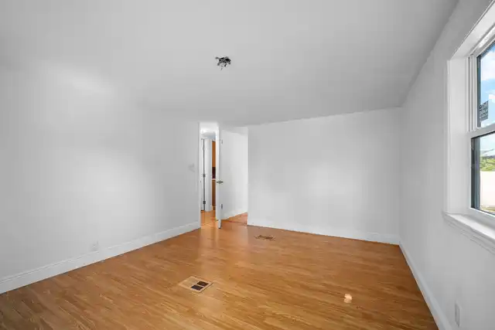
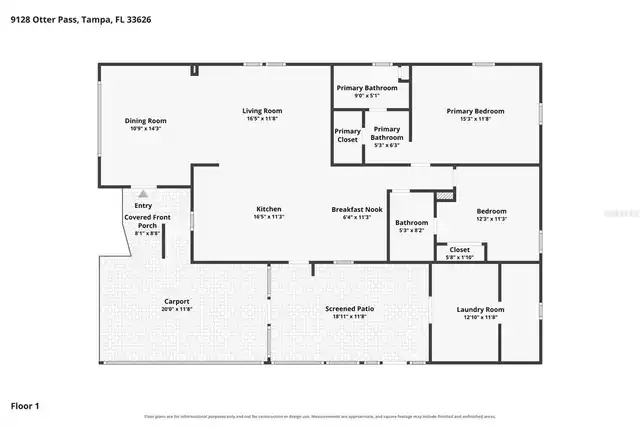
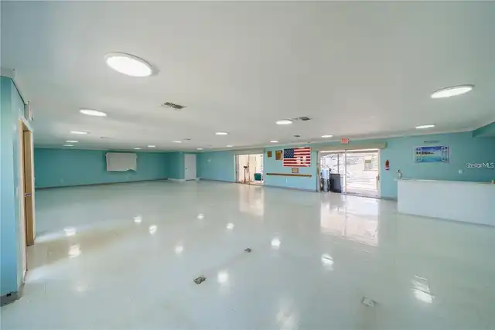
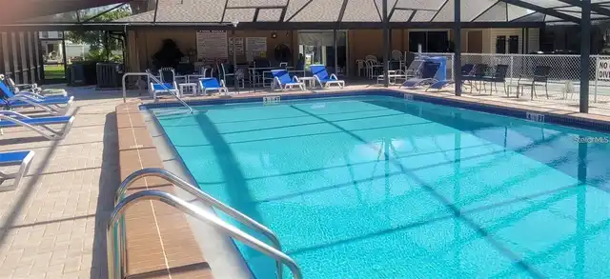
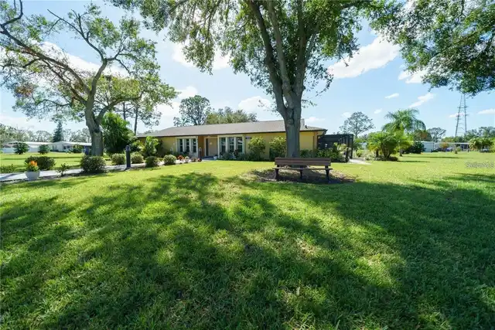
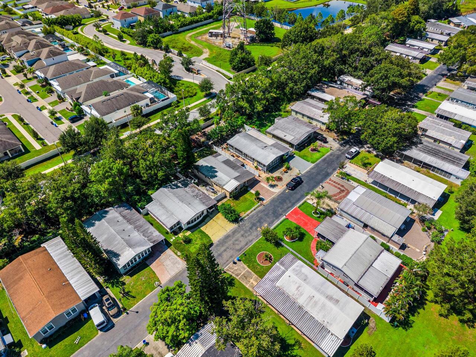
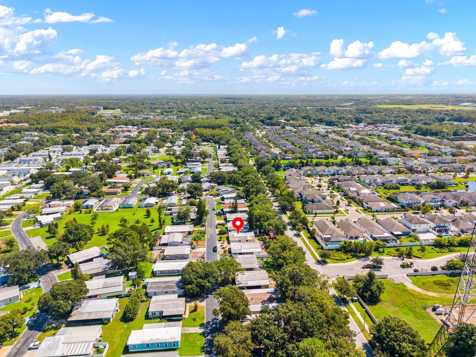
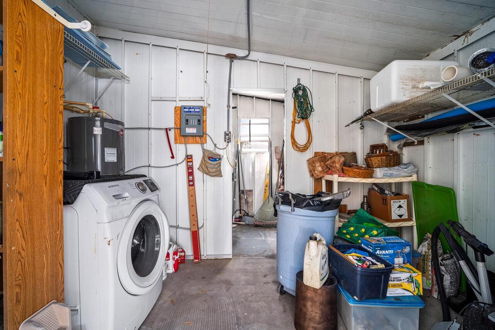
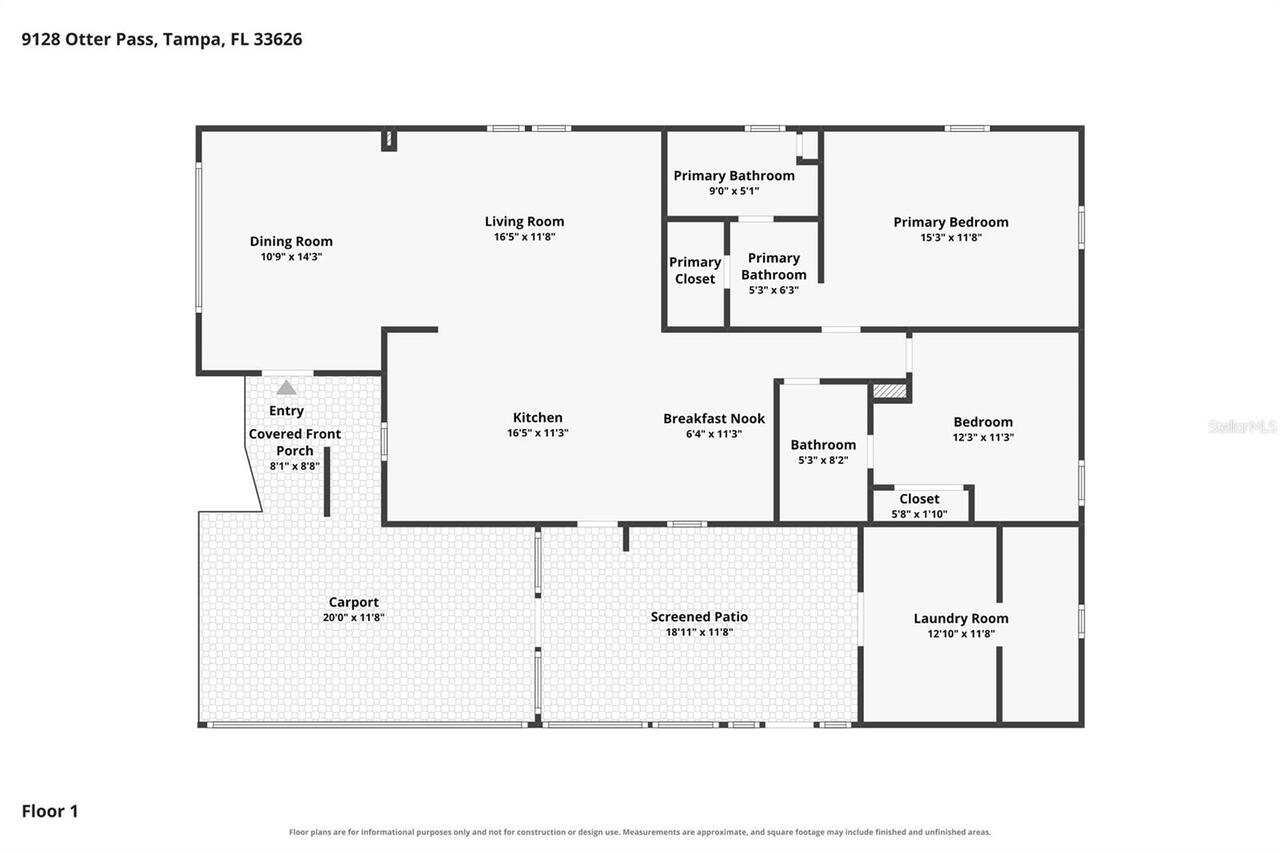
Property Features
Property Sub Type
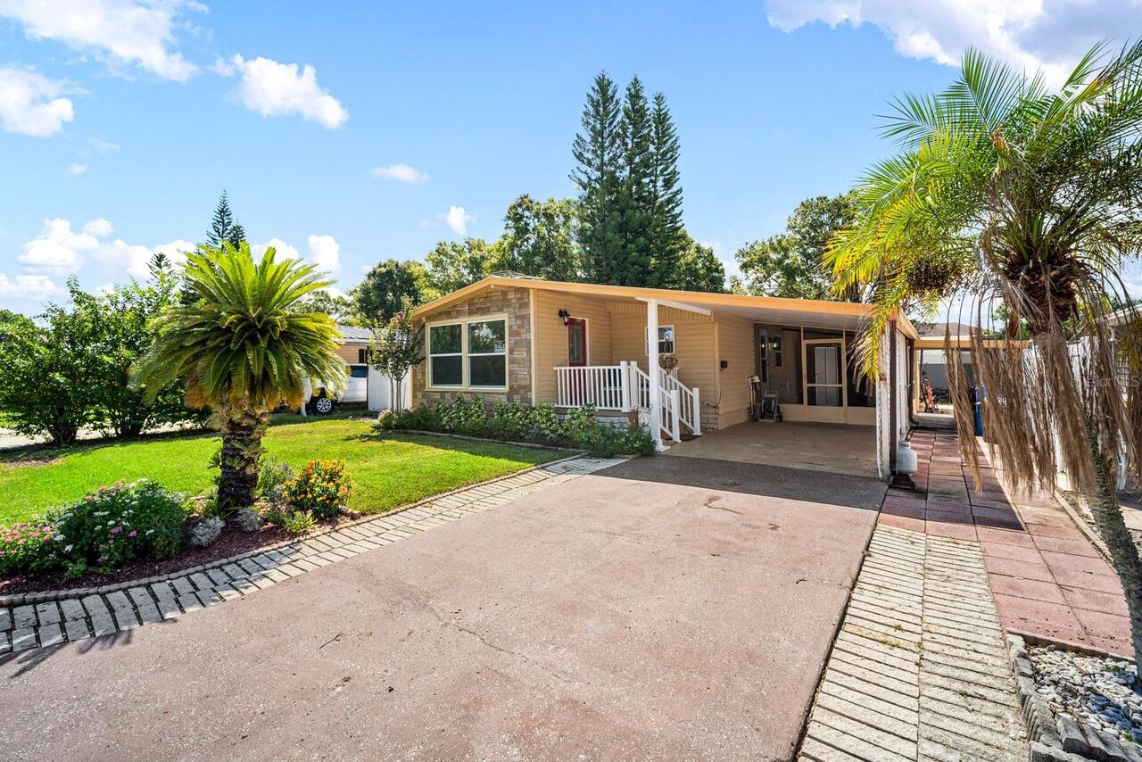
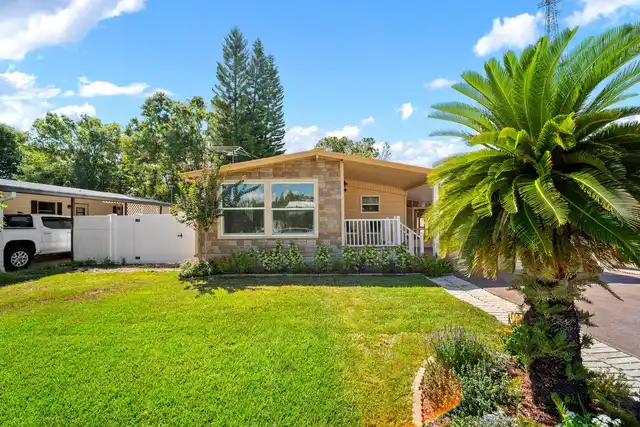
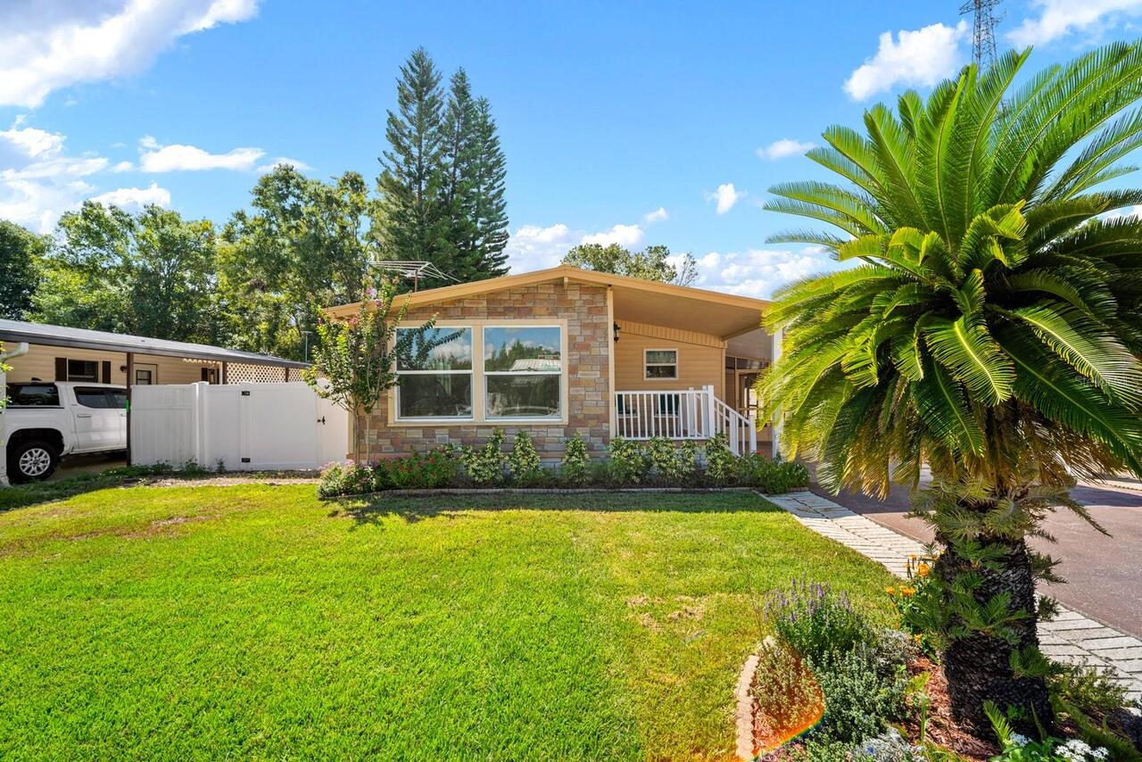
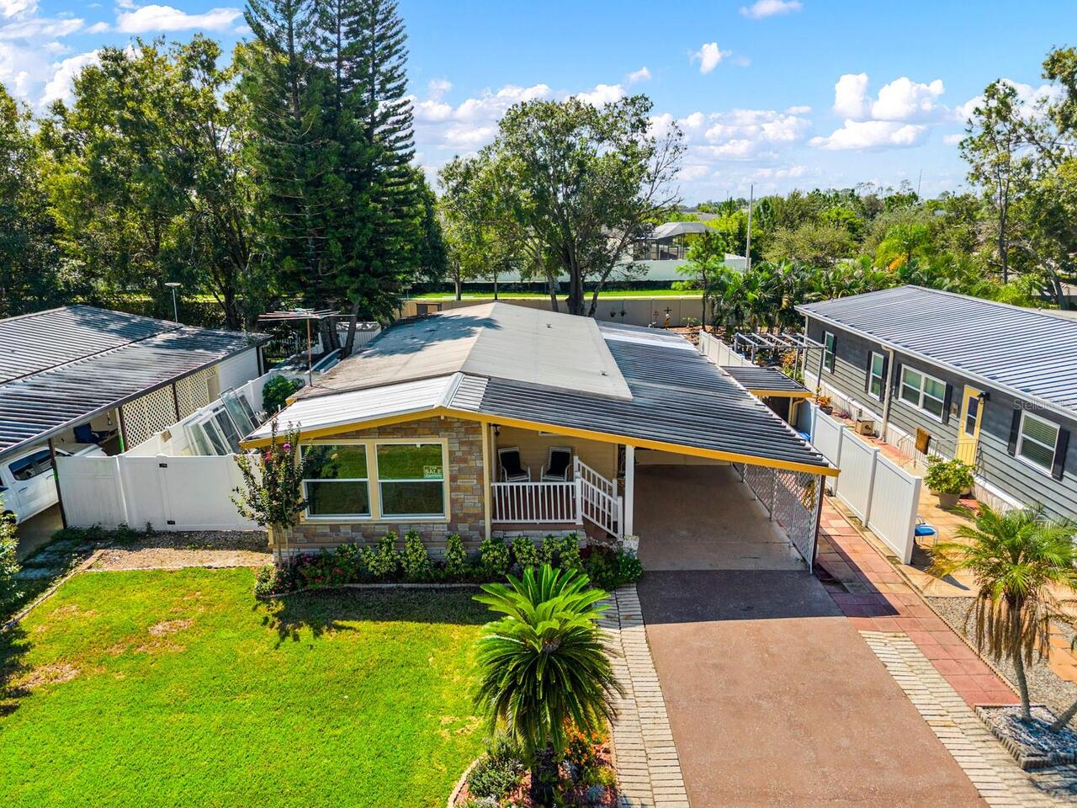
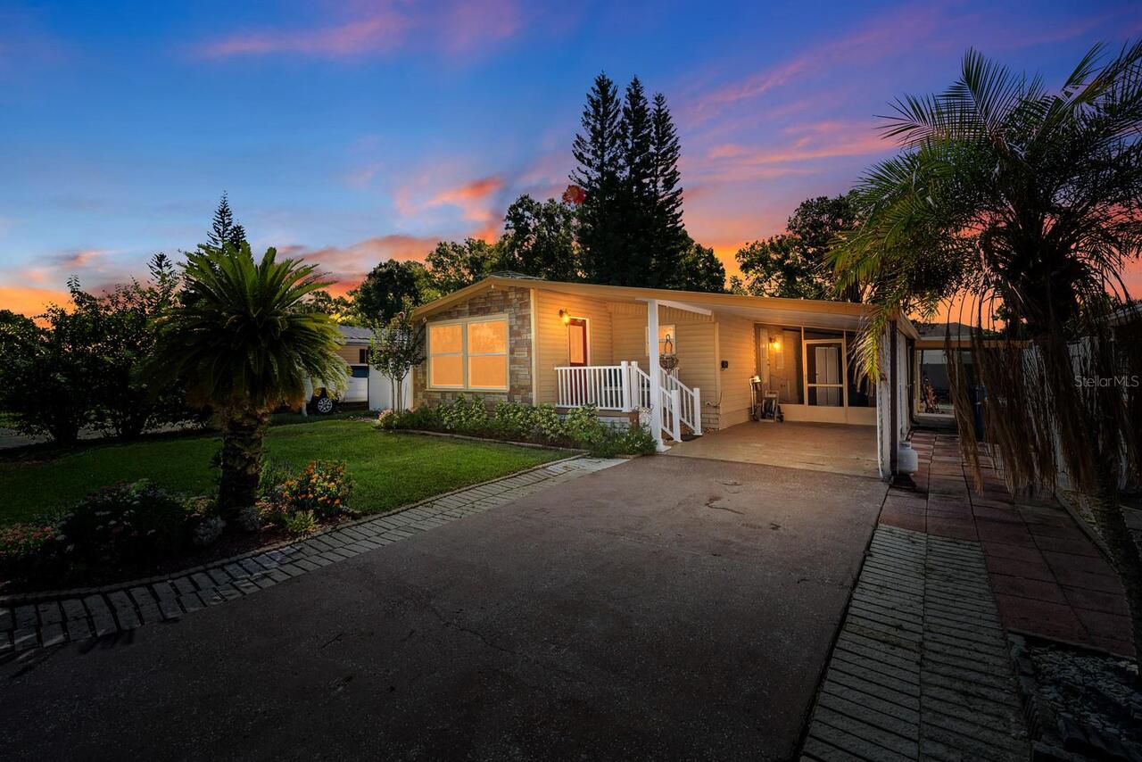
Manufactured Home
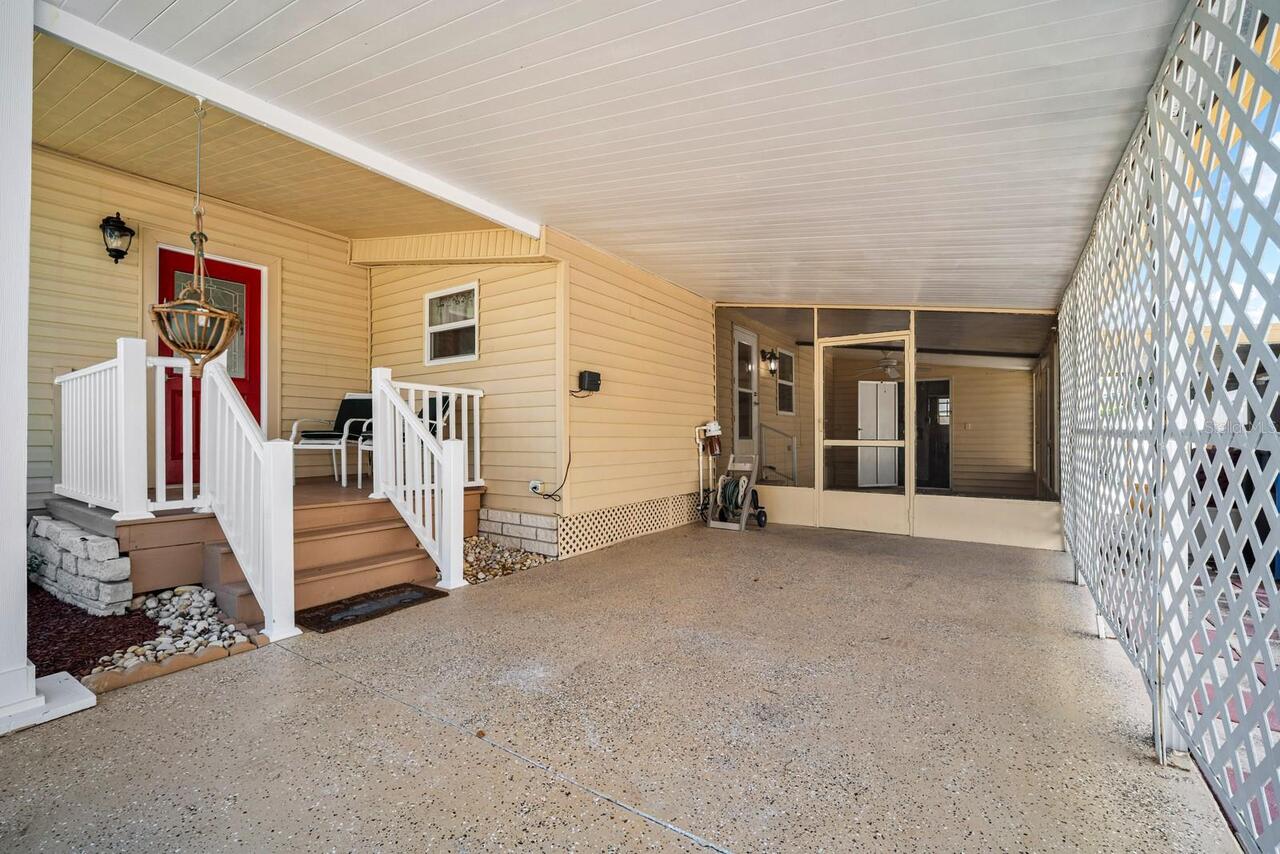
Parking
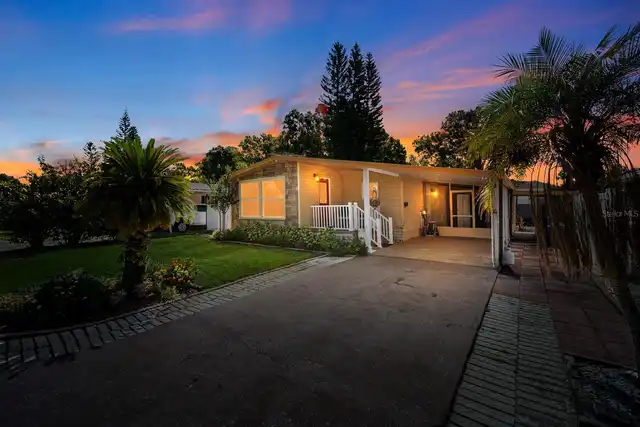
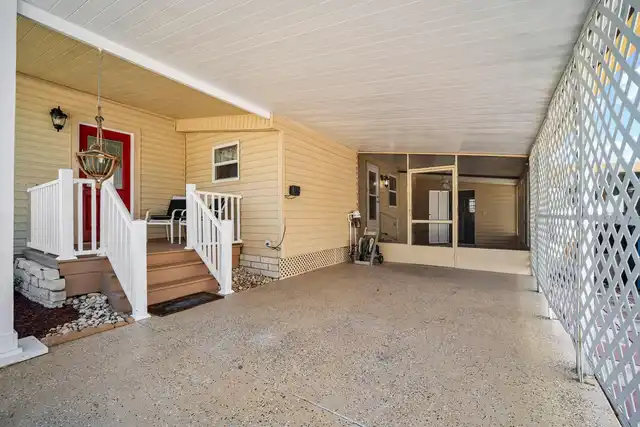
Off Street, Driveway
Subdivision
SHELDON WEST MH COMMUNITY
Additional Information
Additional Lease Restrictions
Check with HOA on lease restrictions updates
Additional Parcels YN
false
Alternate Key Folio Num
0035449746
Appliances
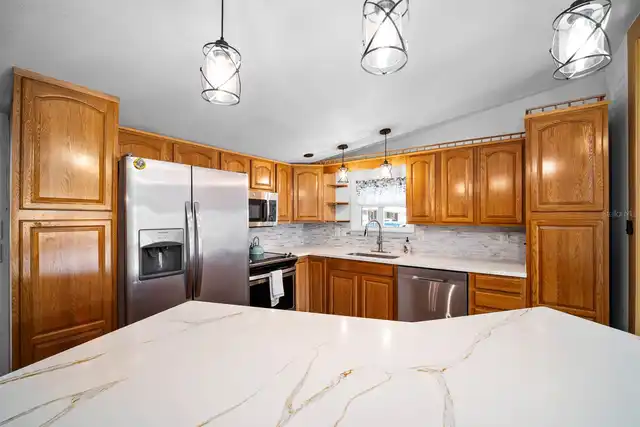
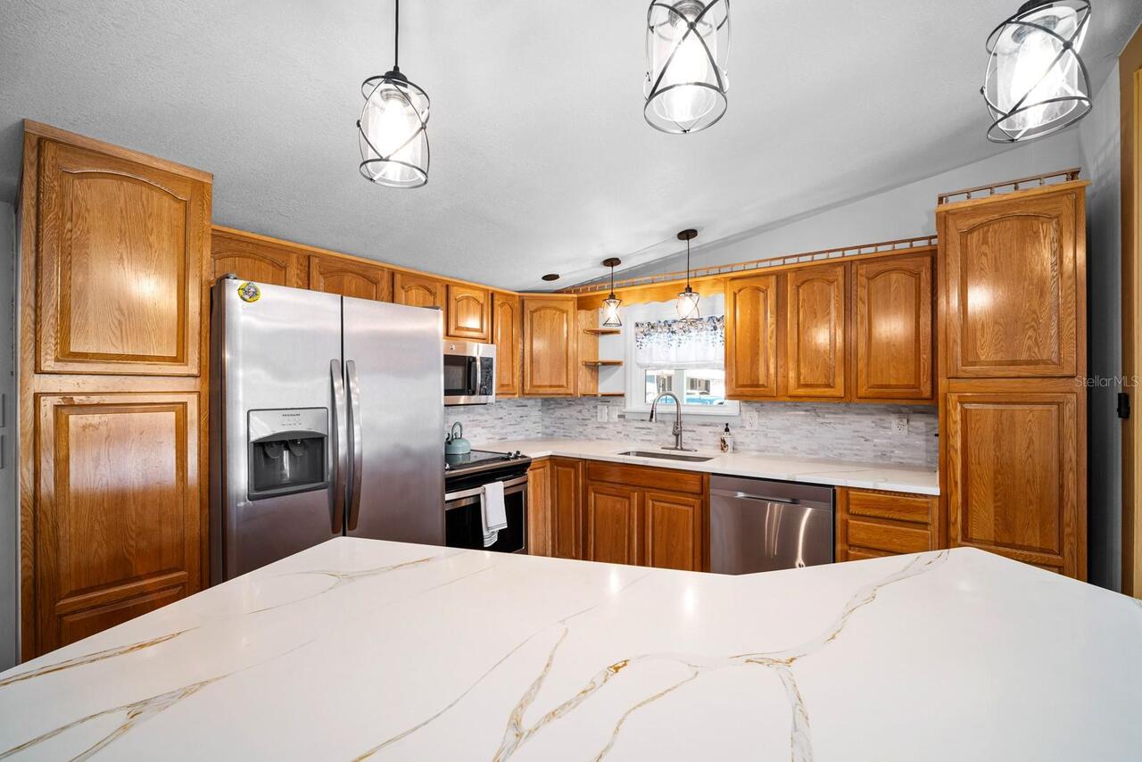
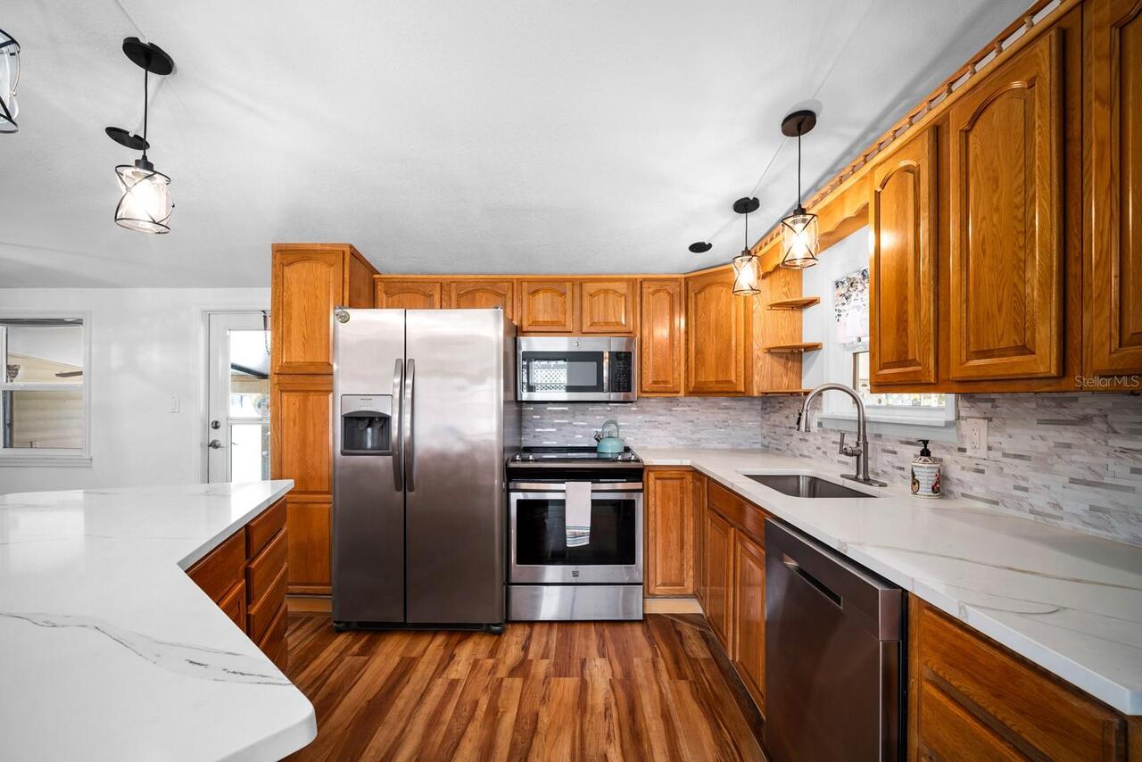
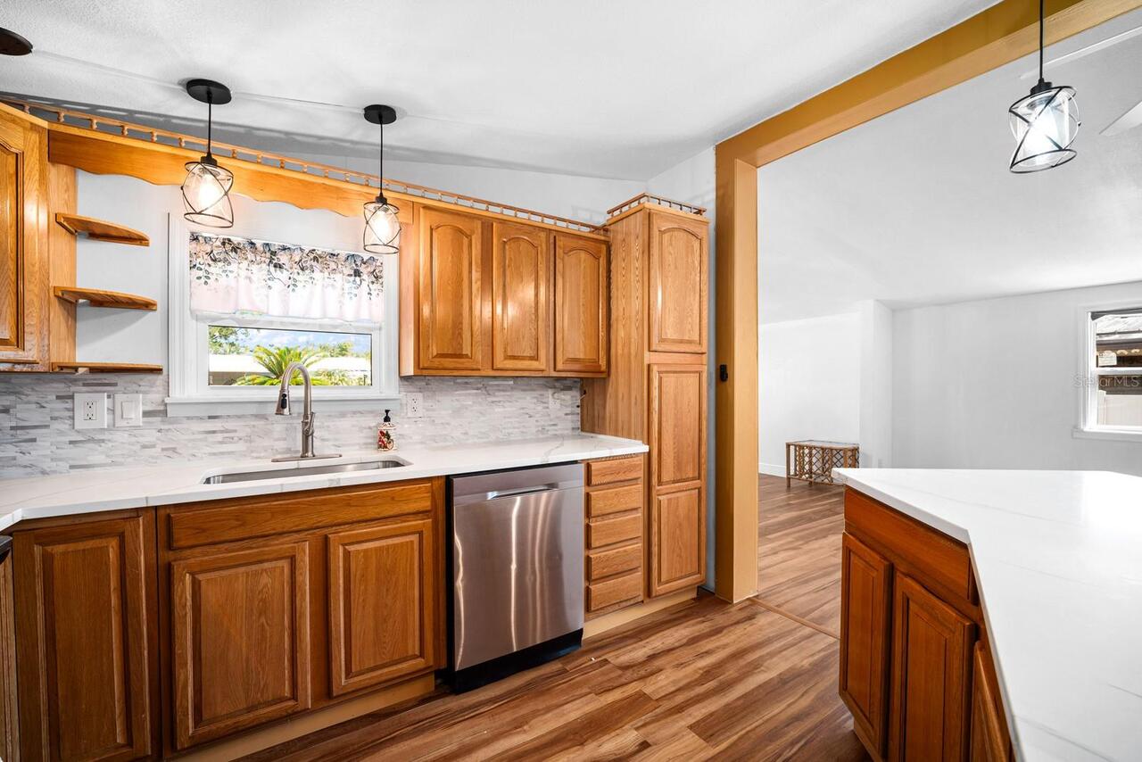
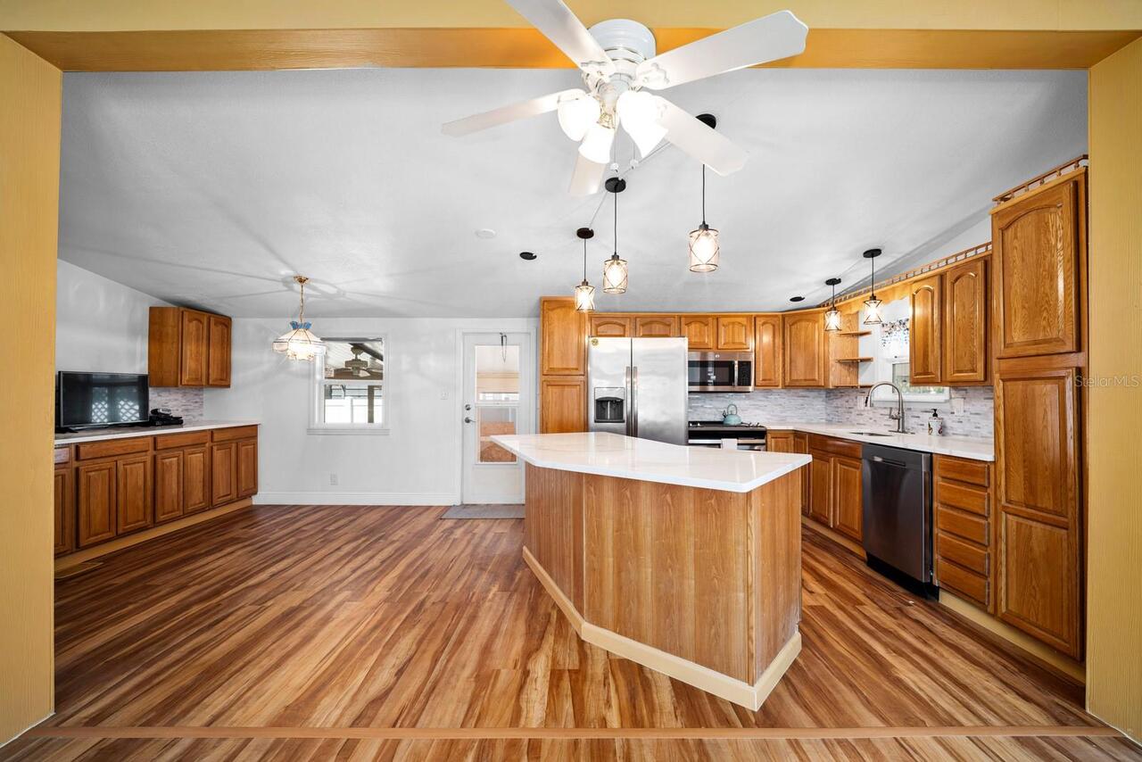
Dishwasher, Microwave, Range, Refrigerator, Washer
Approval Process
Application and approval may take up to 2 wks. Request updated application from HOA President.
Architectural Style
Patio Home
Association Approval Required YN
1
Association Email
sheldonwest55@gmail.com
Association Fee Frequency
Quarterly
Association Fee Requirement
Required
Association URL
vanguard.cincwebaxis.com
Building Area Source
Public Records
Building Area Total Srch SqM
172.80
Building Area Units
Square Feet
Calculated List Price By Calculated SqFt
215.32
Community Features
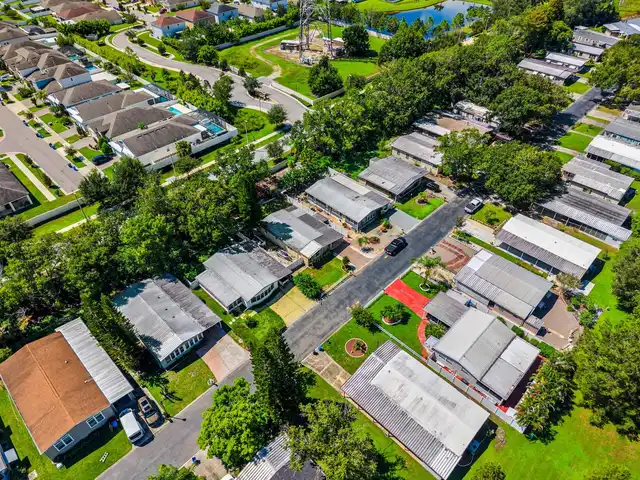
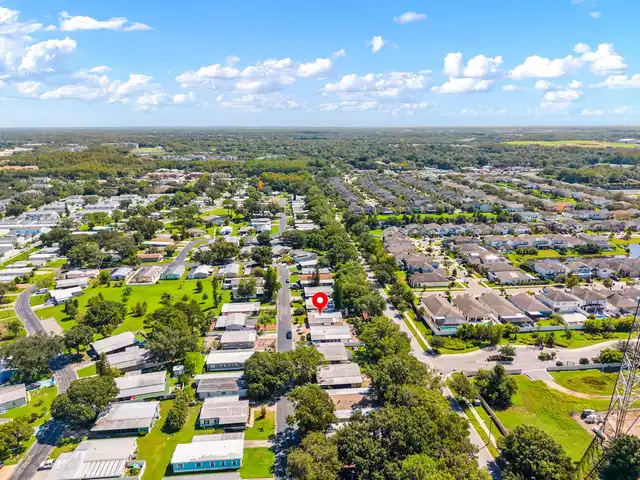
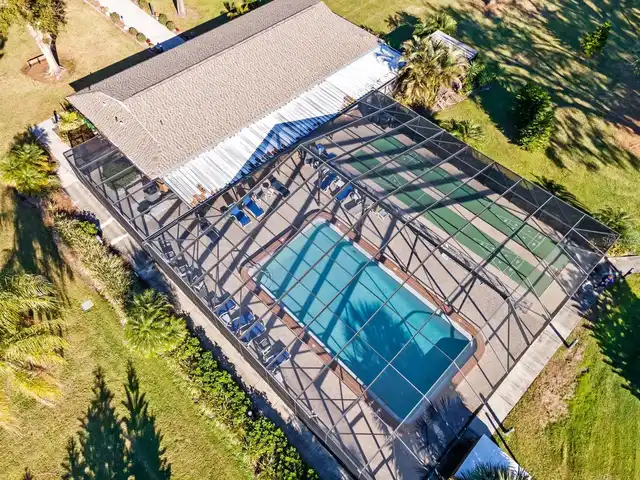
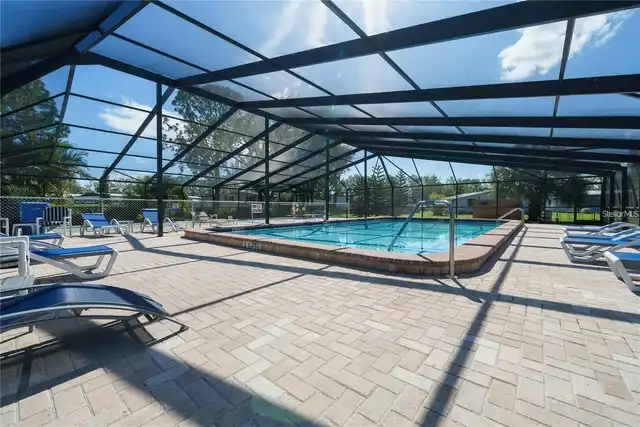
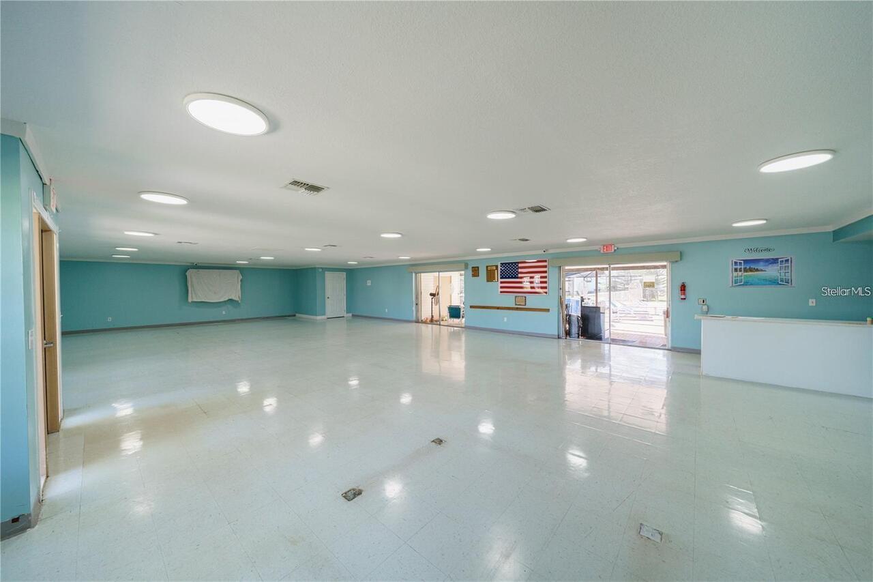
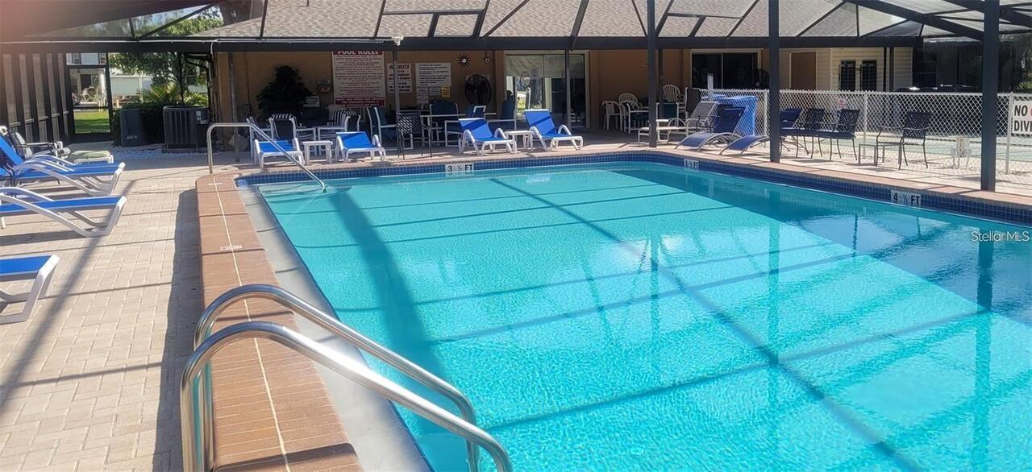
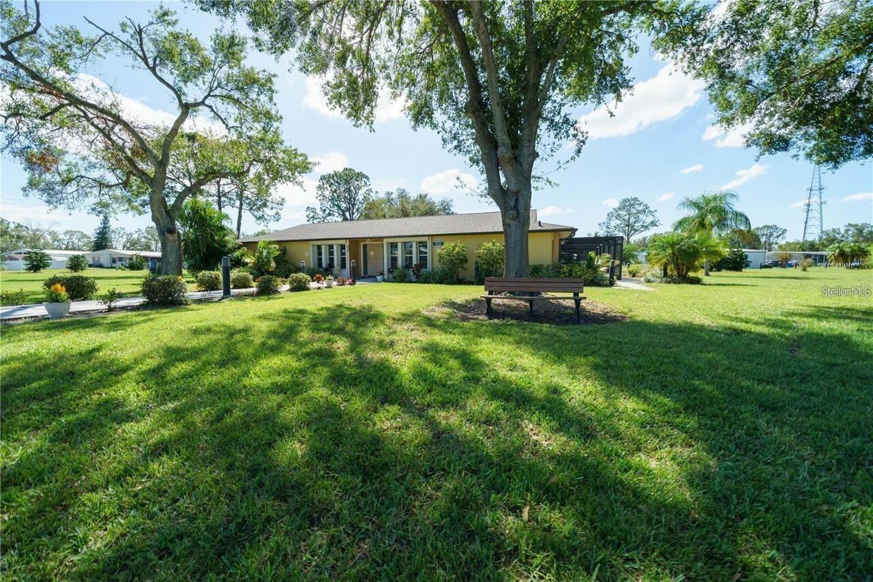
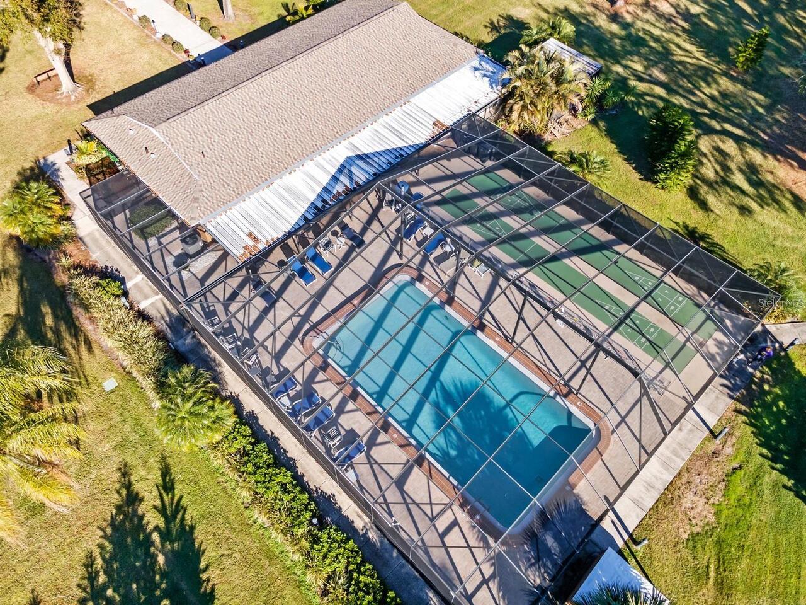
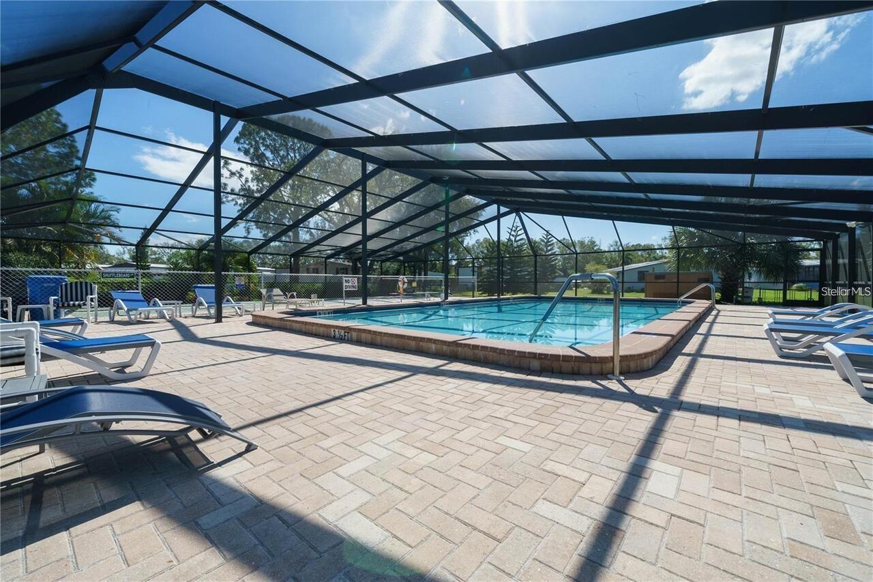
Association Recreation - Owned, Buyer Approval Required, Golf Carts OK, Pool
Construction Materials
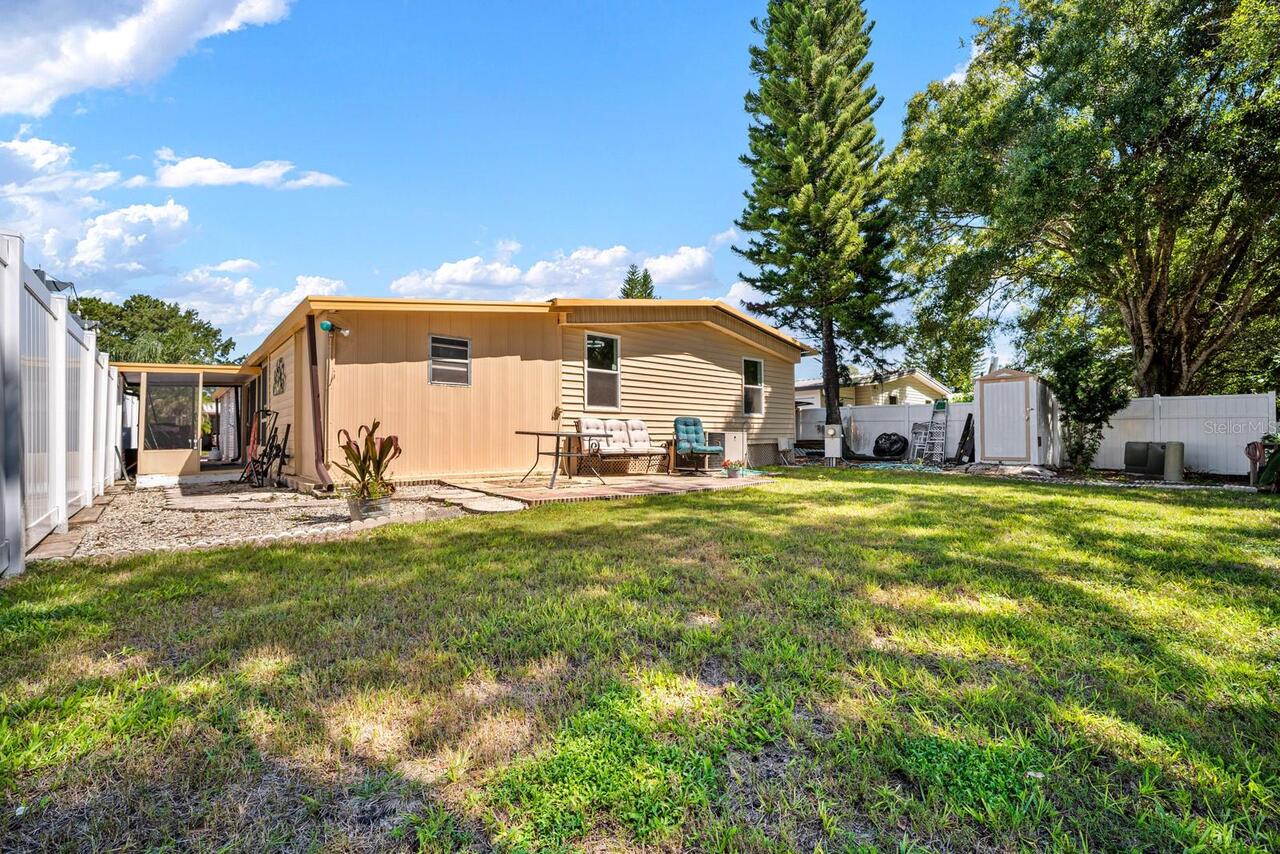
Vinyl Siding
Cumulative Days On Market
101
Exterior Features
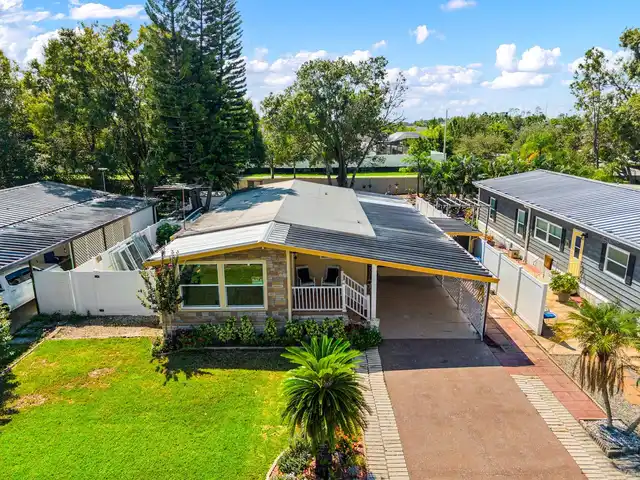
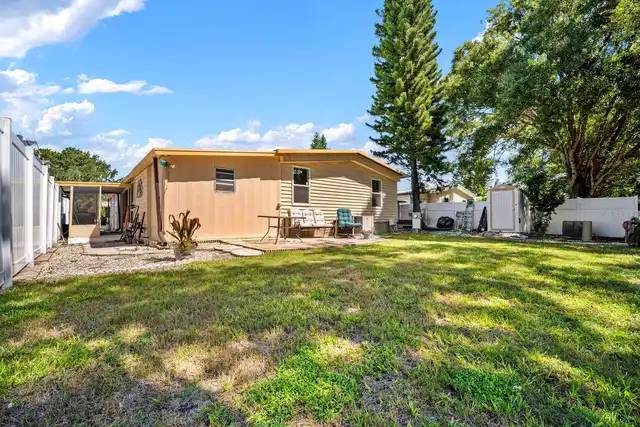
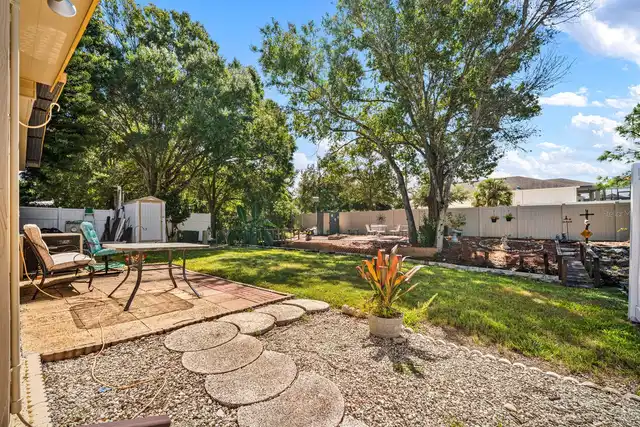
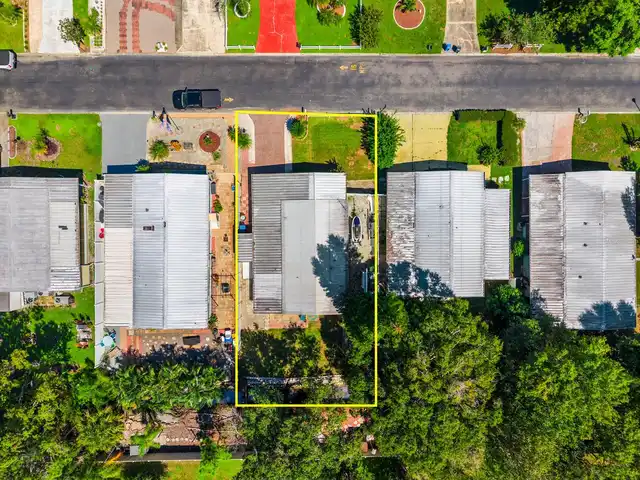
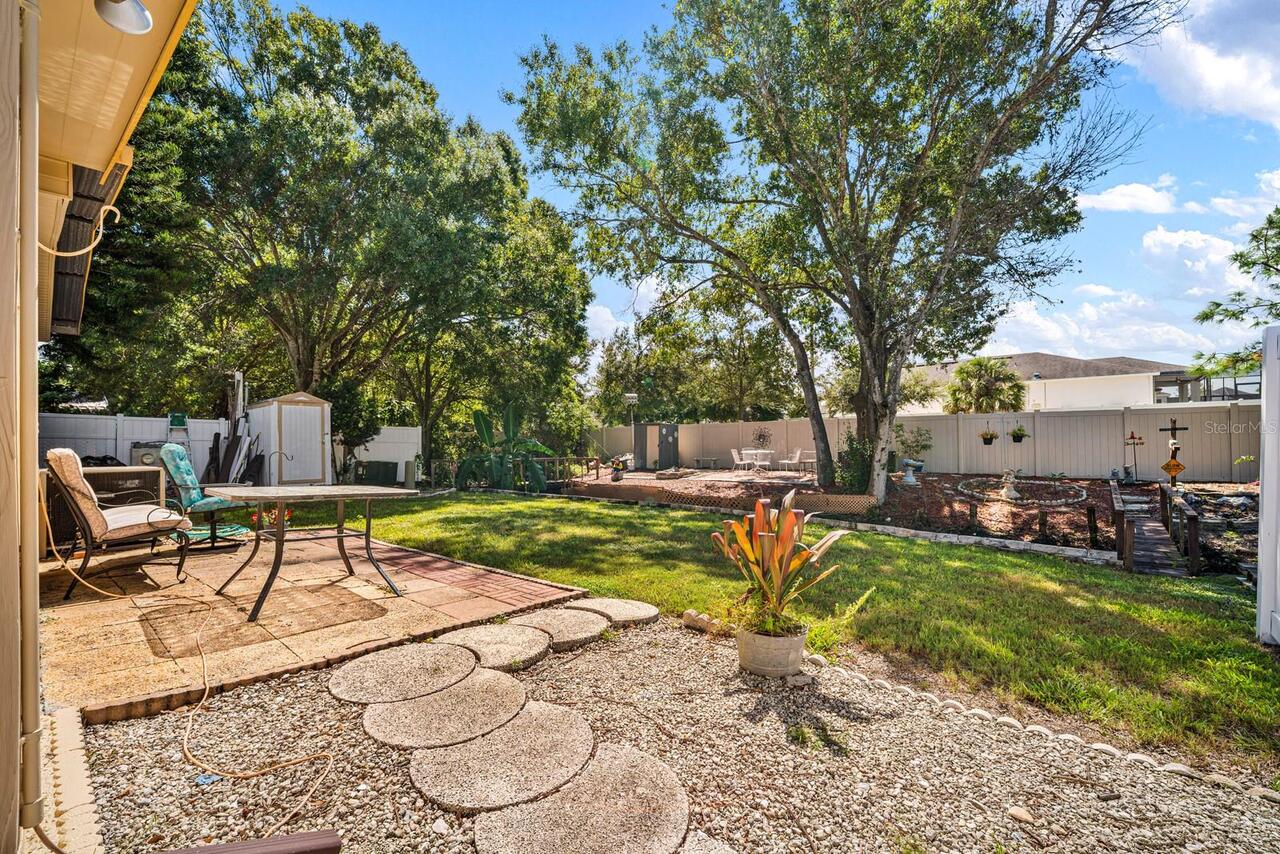
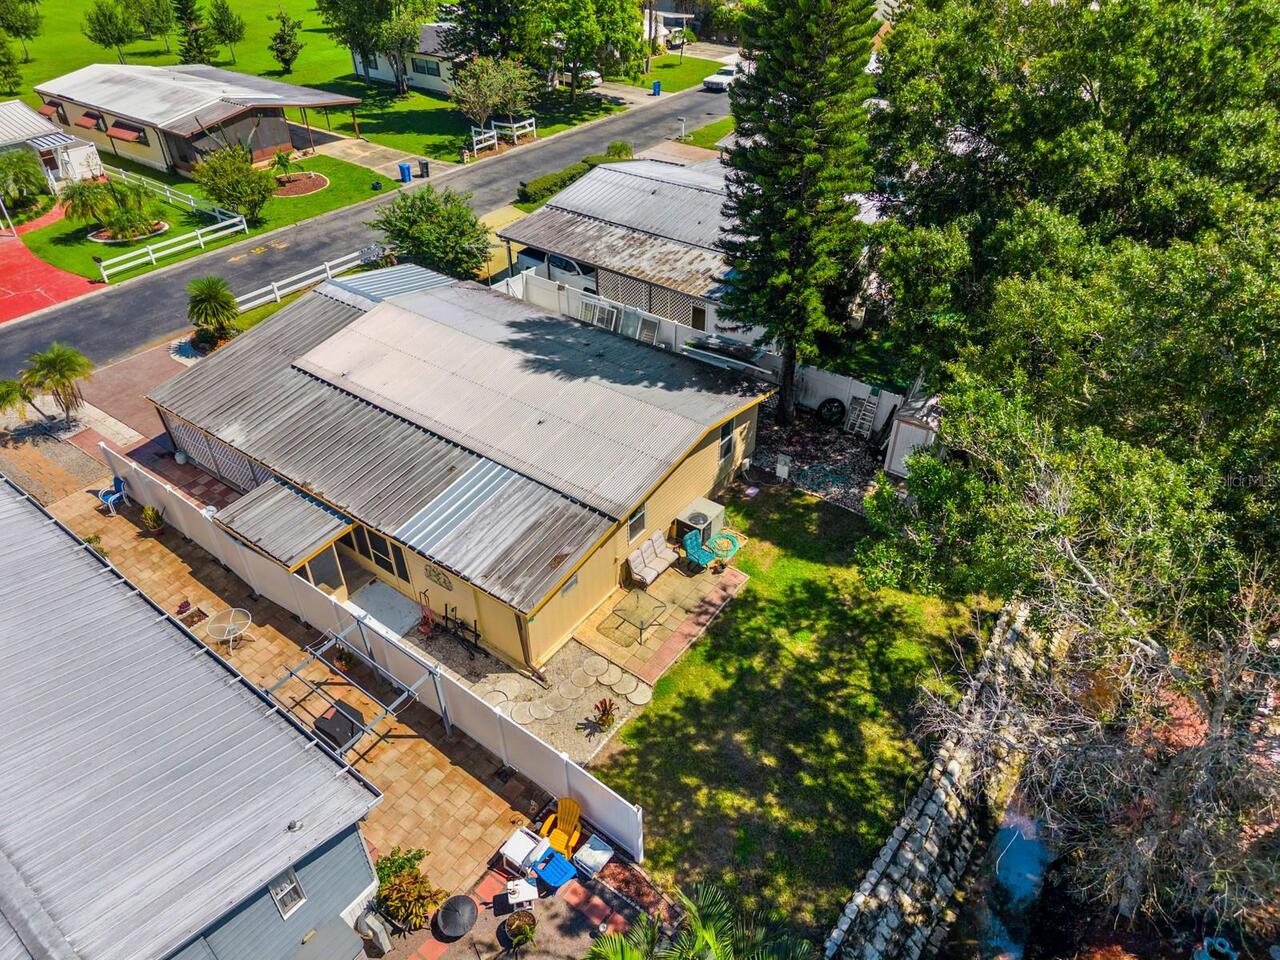
Awning(s), Courtyard, Fire Pit, Garden, Private Entrance, Private Mailbox, Storage
Foundation Details
Crawlspace
Interior Features
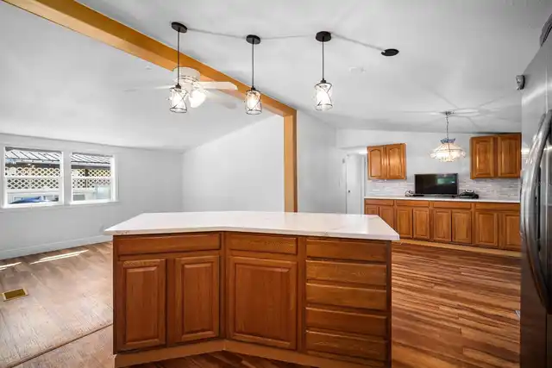
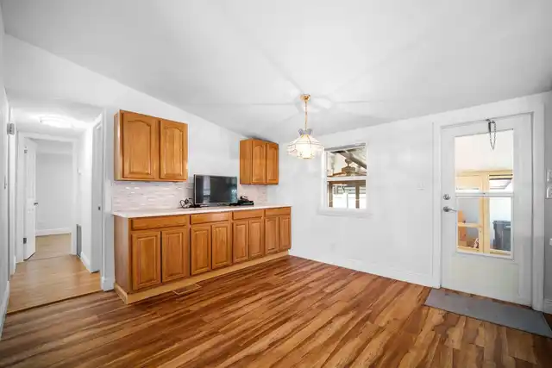
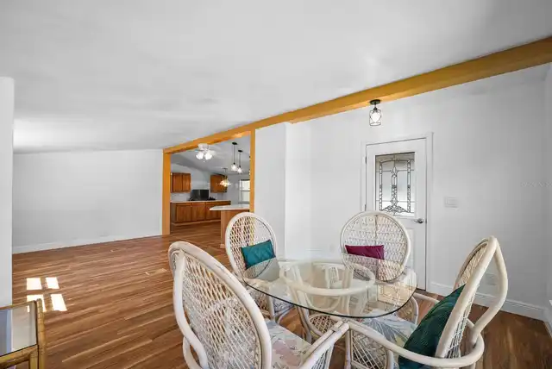
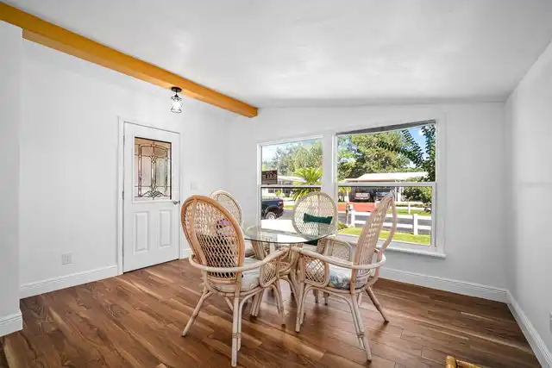
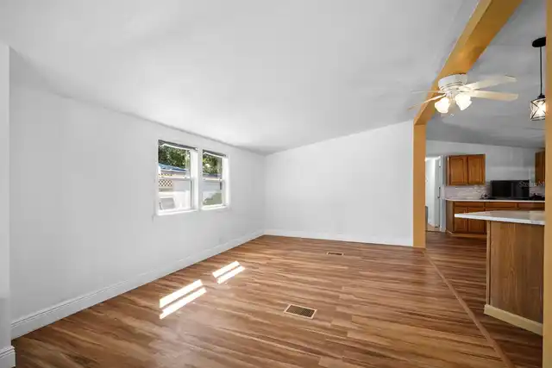
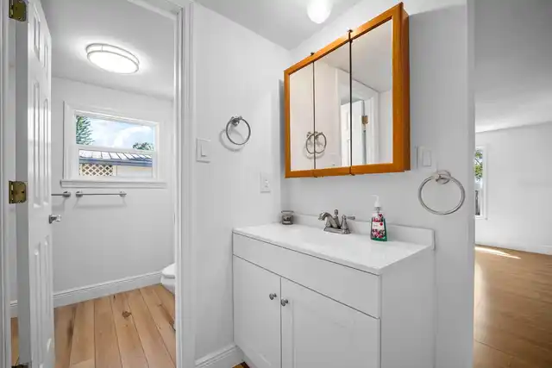
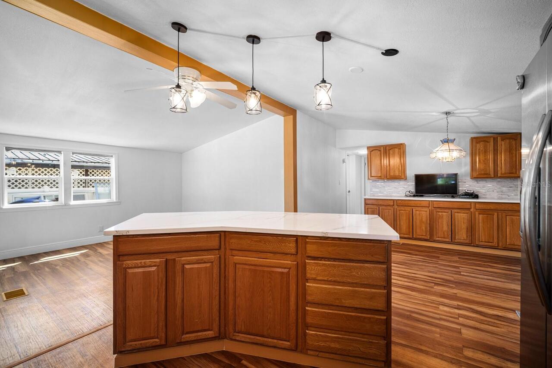
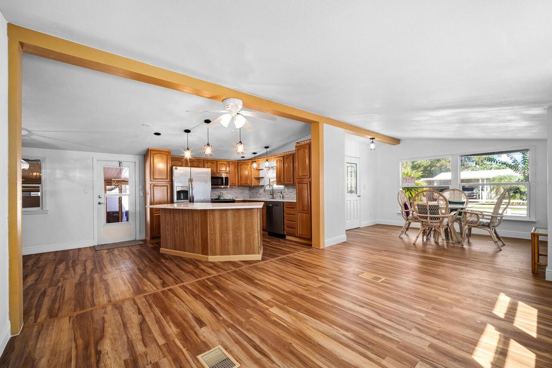
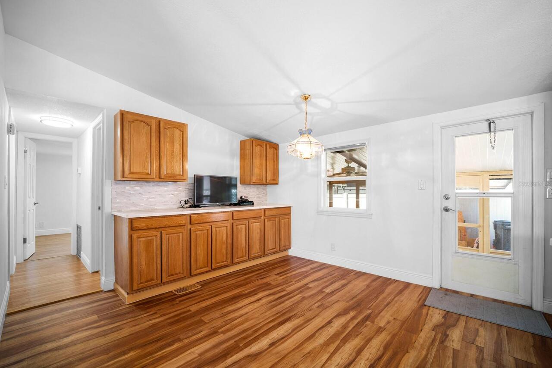
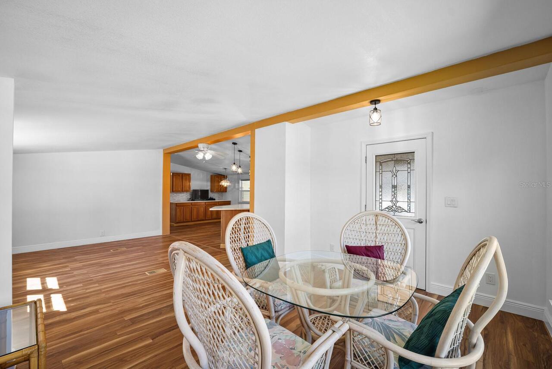
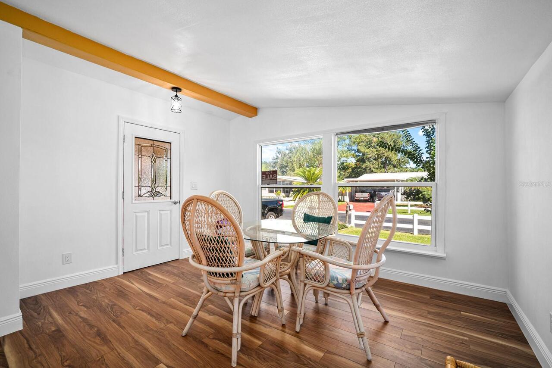
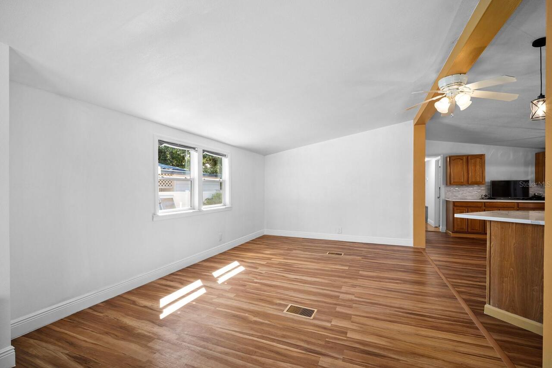
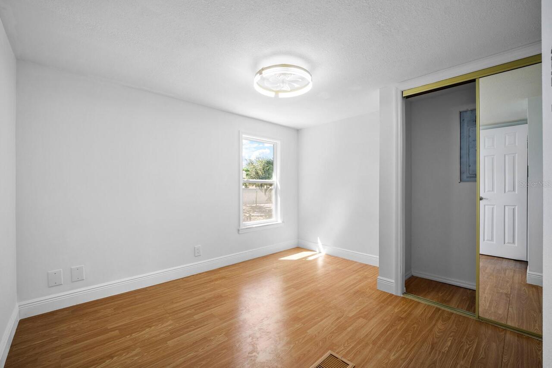
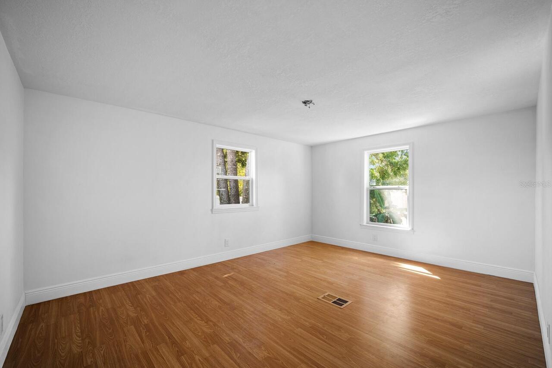
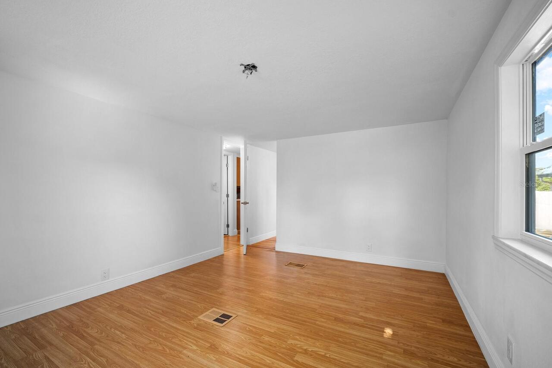
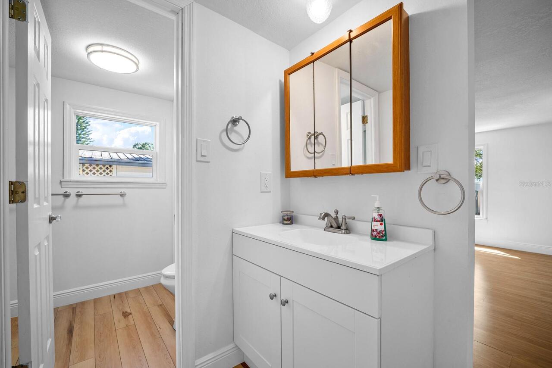
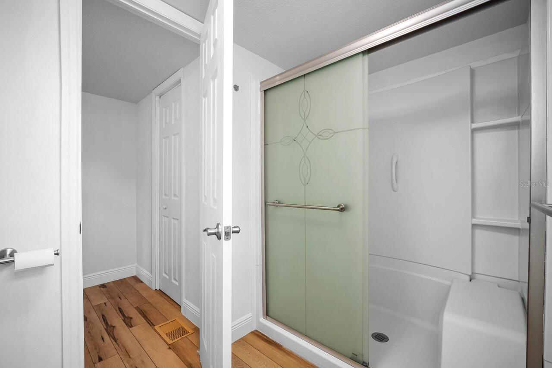
Cathedral Ceiling(s), L Dining, Living Room/Dining Room Combo, Primary Bedroom Main Floor, Solid Wood Cabinets, Stone Counters
Internet Address Display YN
true
Internet Automated Valuation Display YN
true
Internet Consumer Comment YN
true
Internet Entire Listing Display YN
true
Laundry Features
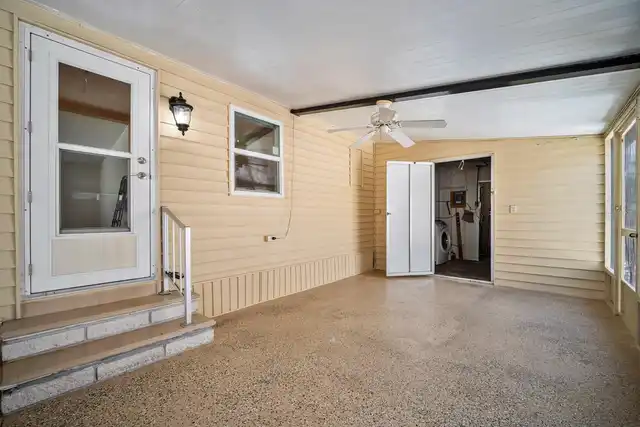
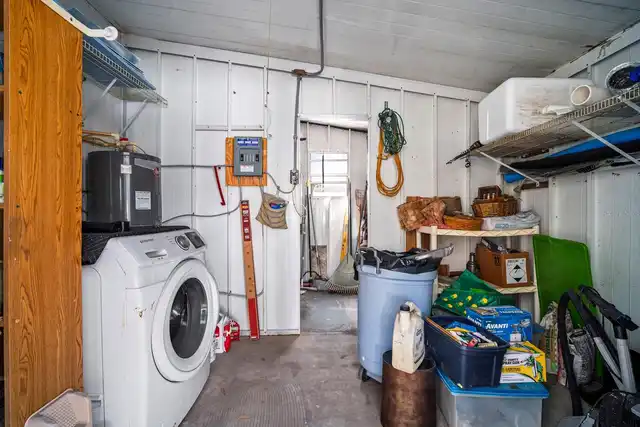
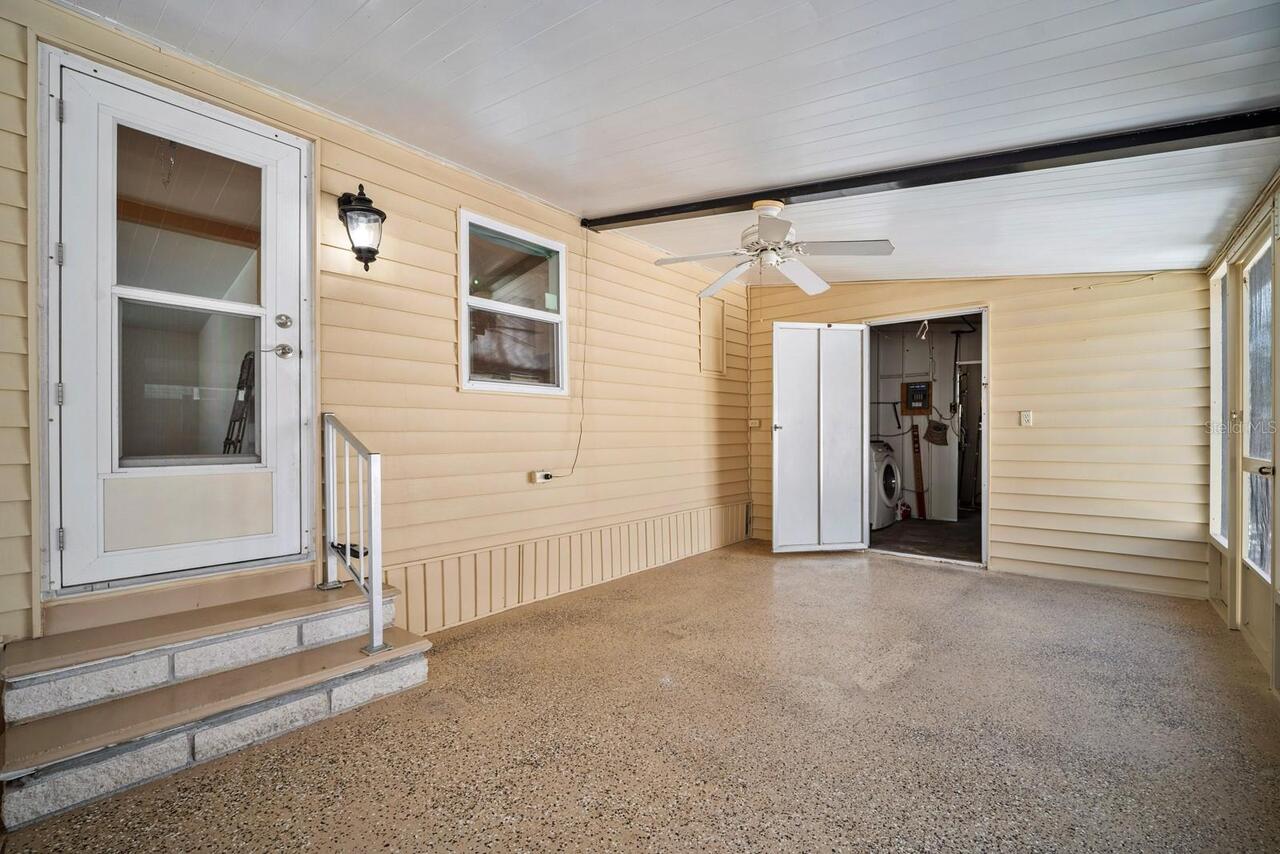
Electric Dryer Hookup, Washer Hookup
Living Area Source
Public Records
Living Area Units
Square Feet
Lot Features
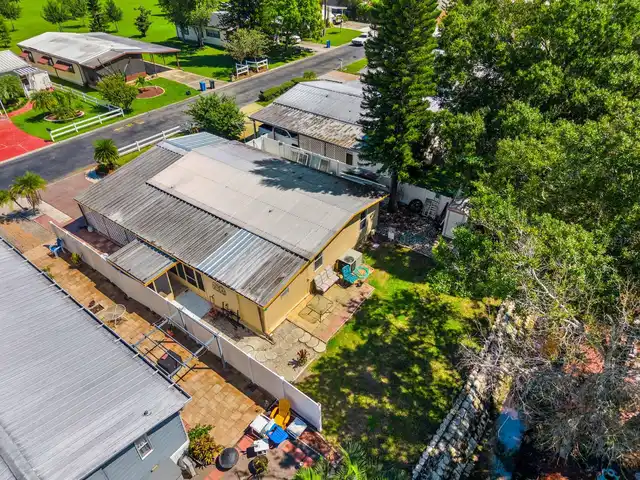
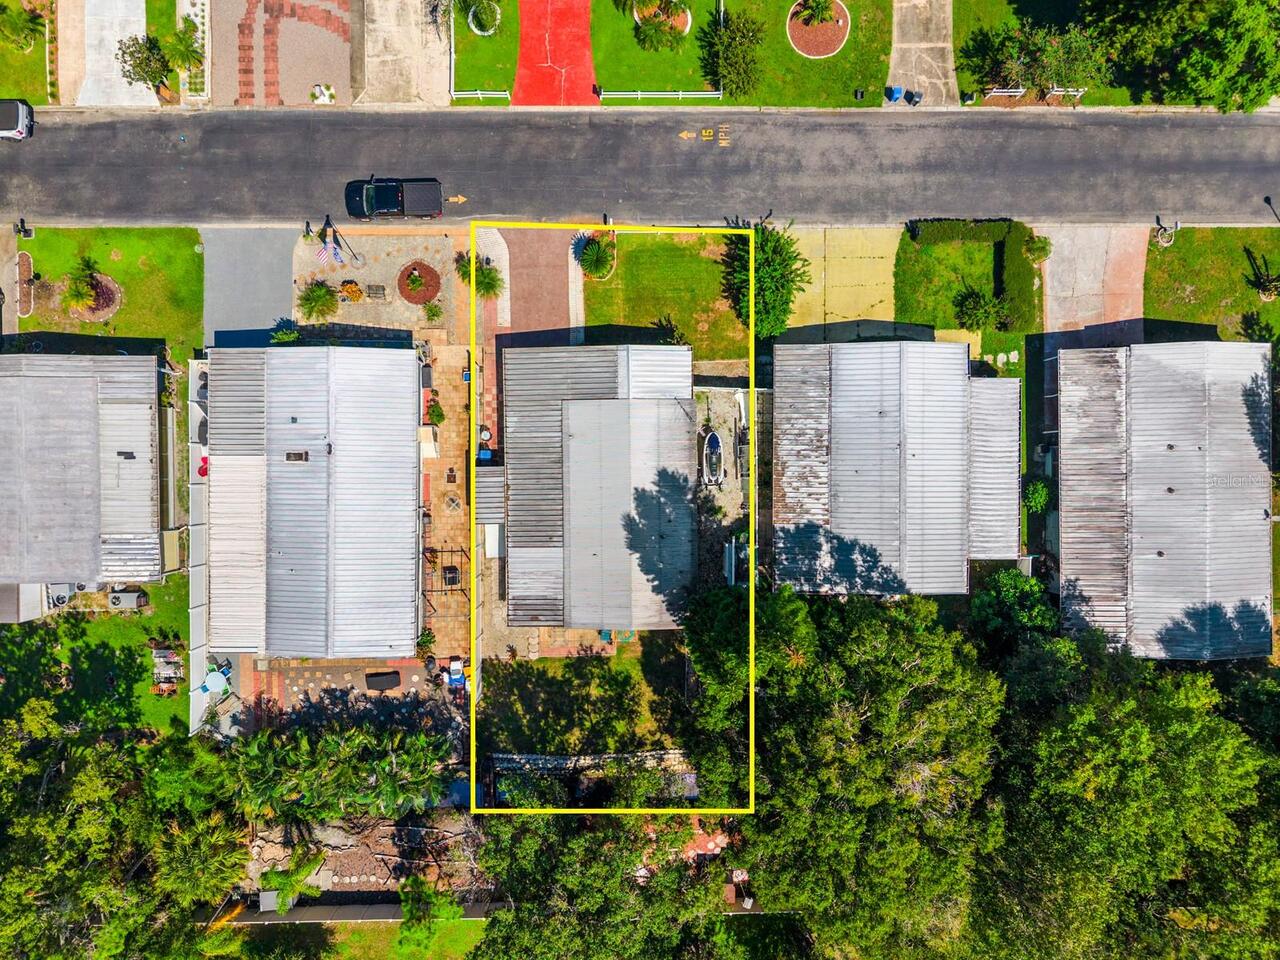
Drainage Canal, Landscaped, Paved
Lot Size Square Meters
628
Modification Timestamp
2026-09-28T12:57:10.104Z
Num Of Own Years Prior To Lease
2
Other Equipment
Fire Pit, Private Entrance
Other Structures
Shed(s), Workshop
Parcel Number
U-10-28-17-04T-000000-00123.0
Patio And Porch Features
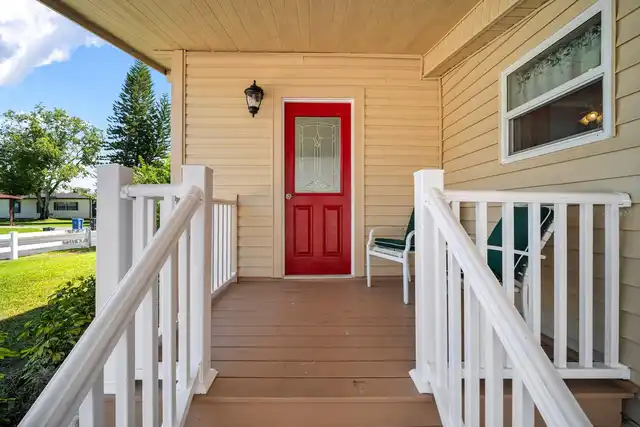
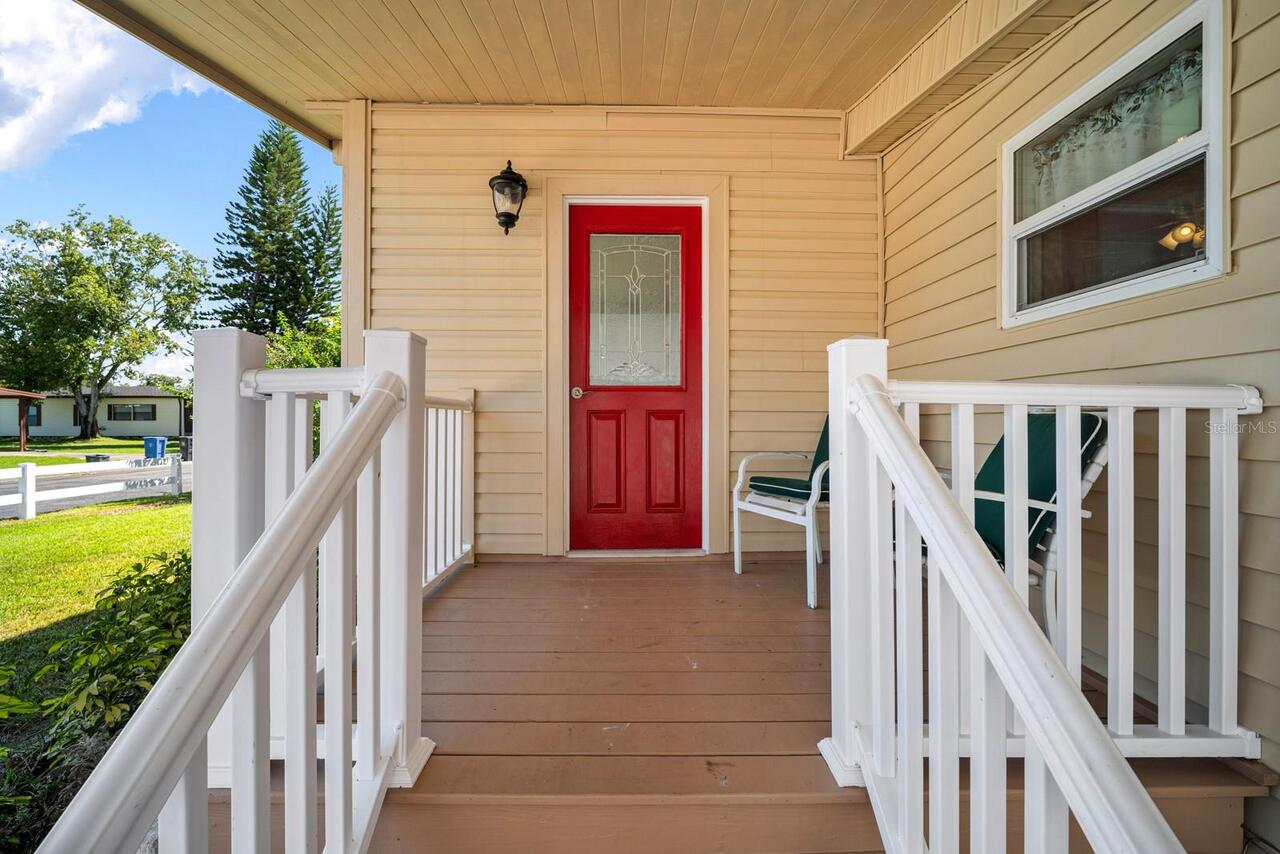
Covered, Front Porch, Patio
Pet Restrictions
Check with HOA on all pet restrictions
Pets Allowed
Breed Restrictions
Property Attached YN
false
Property Condition
Completed
Property Description
In M/H Community
RATIO Current Price By Calculated SqFt
215.32
Realtor Info
As-Is, Assoc approval required, Lease Restrictions, Owner Motivated, Subject to Approval
Road Responsibility
Private Maintained Road
Showing Requirements
Go Direct, Lock Box Coded, ShowingTime
Status Change Timestamp
2026-09-24T21:34:05.000Z
Tax Legal Description
SHELDON WEST MOBILE HOME COMMUNITY A CONDOMINIUM LOT 123 1/199 INT IN COMMON AND LIMITED COMMON ELEMENTS
Total Acreage
0 to less than 1/4
Universal Property Id
US-12057-N-10281704000000001230-R-N
Unparsed Address
9128 OTTER PASS
Utilities
Cable Available, Electricity Available, Sewer Available, Water Available
Vegetation
Trees/Landscaped
Window Features
Double Pane Windows
Years Of Owner Prior To Leasing Req YN
1