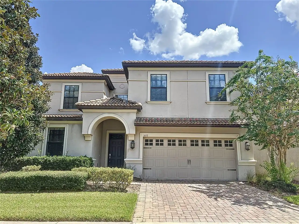
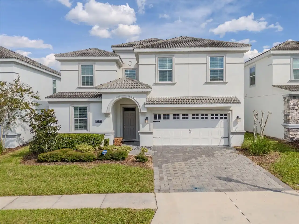
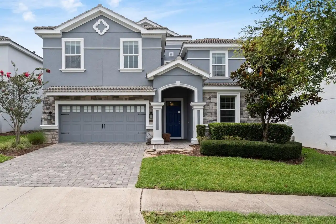
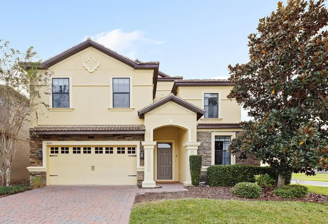
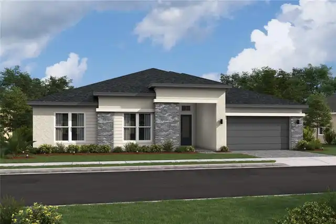
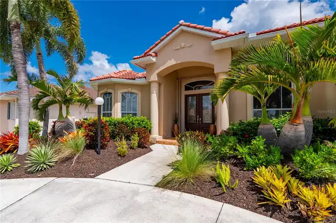
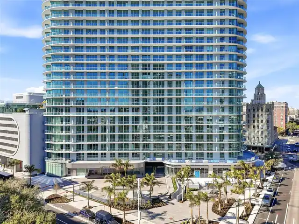
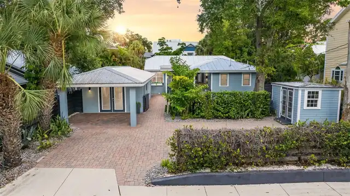
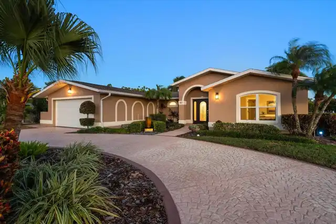
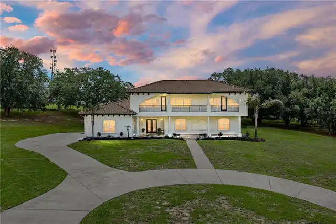
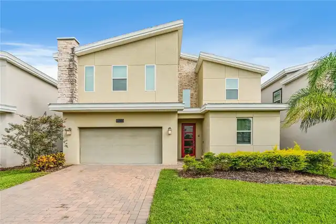
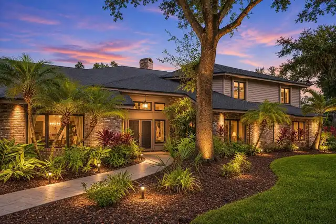
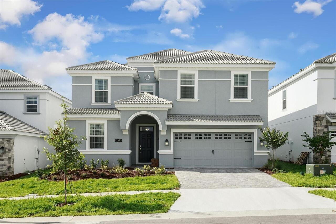
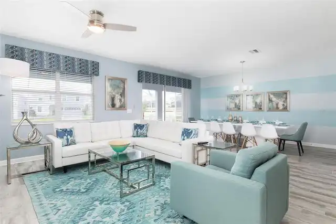
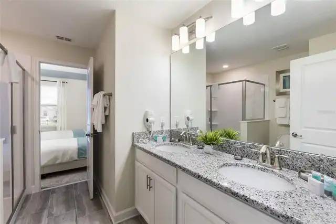
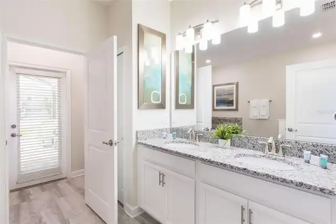
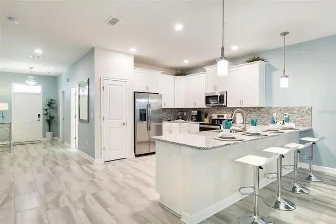
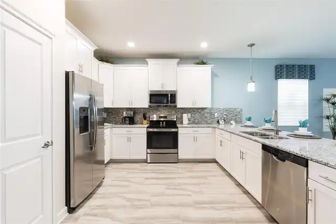
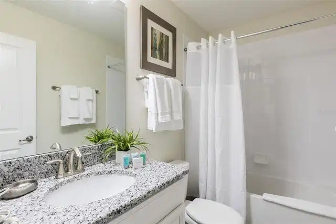
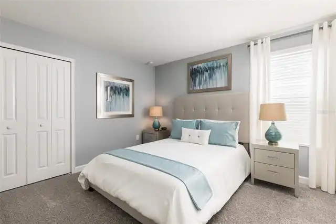
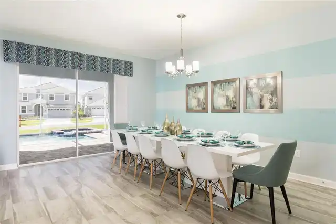
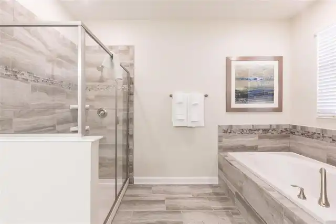
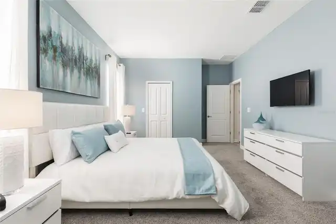
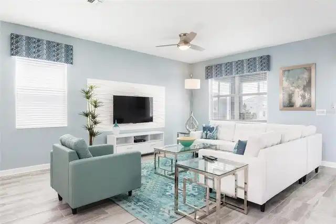
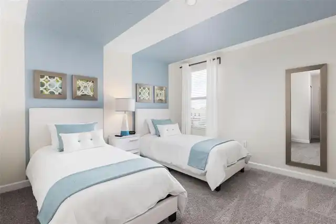
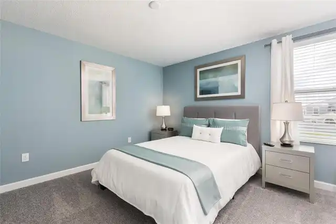
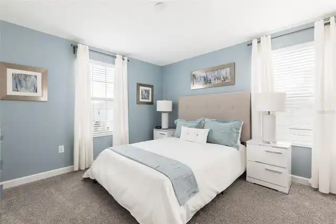
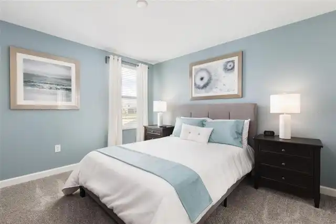
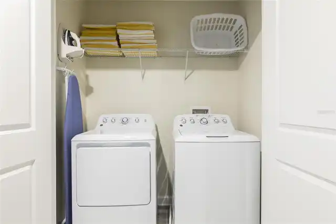
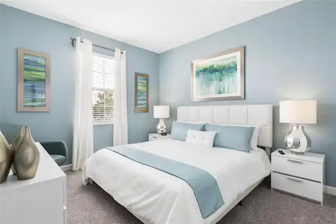
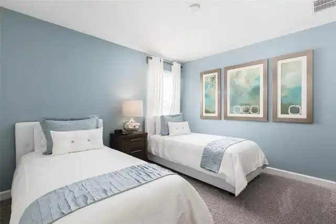
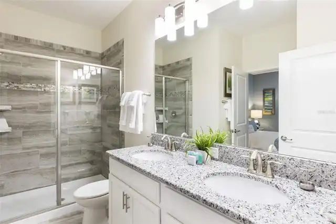
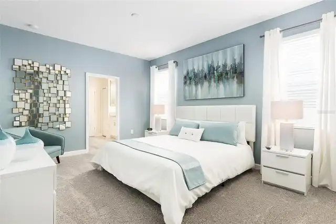
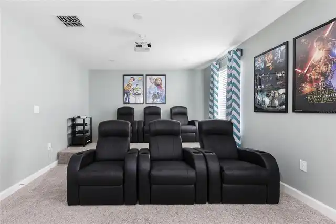
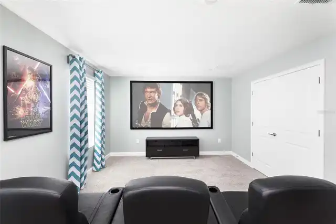
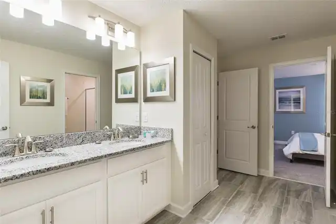
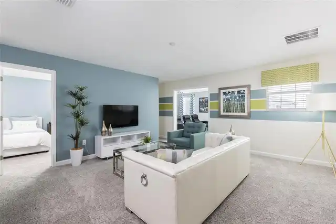
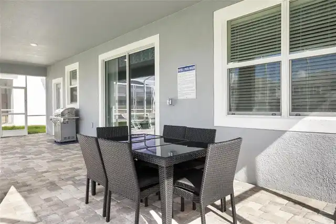
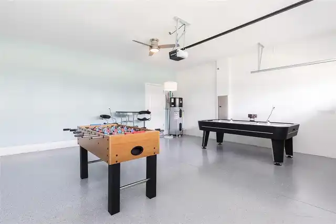
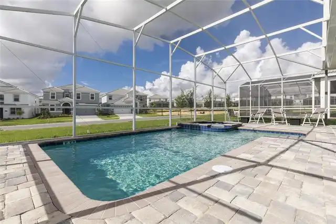
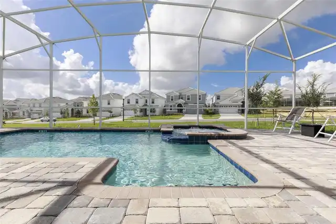
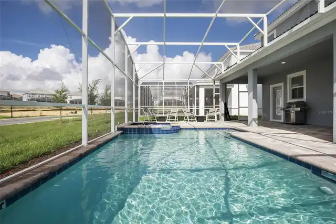
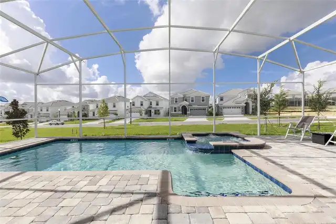
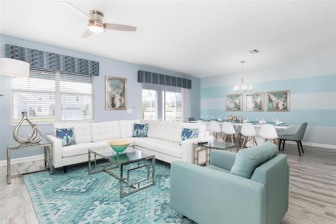
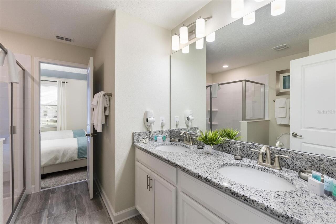
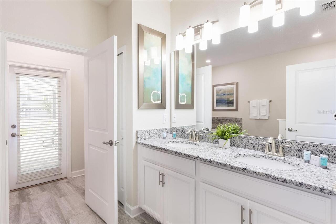
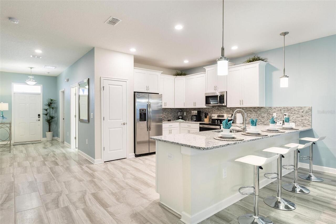
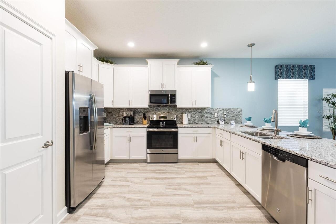
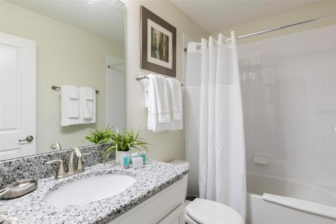
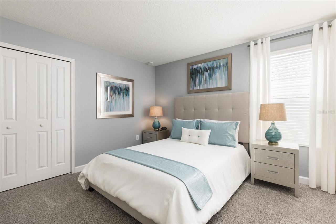
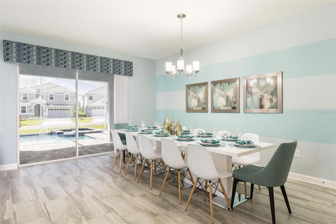
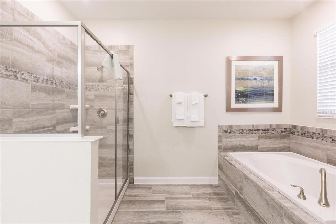
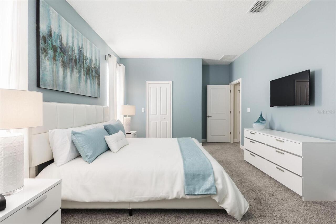
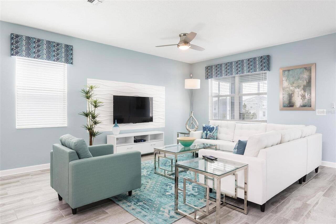
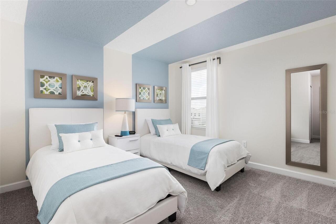
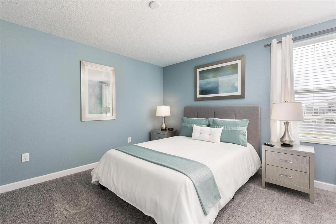
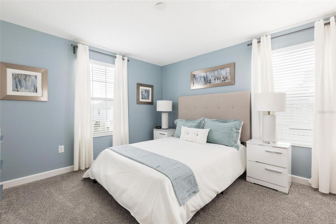
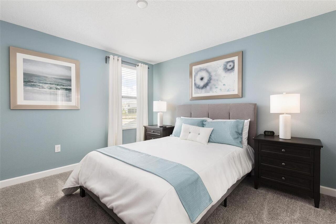
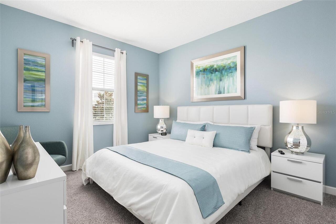
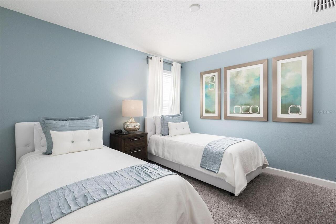
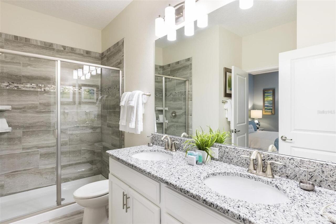
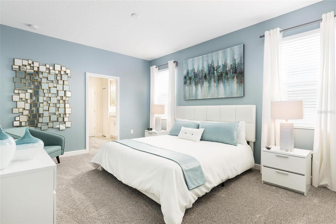
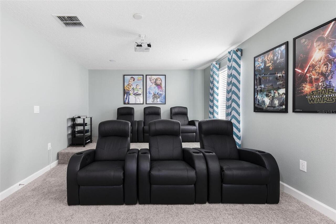
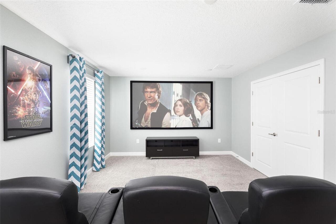
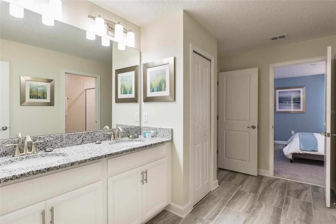
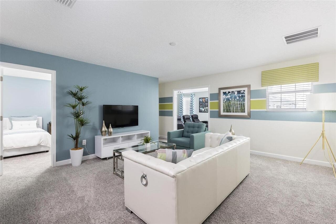
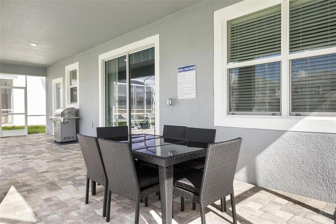
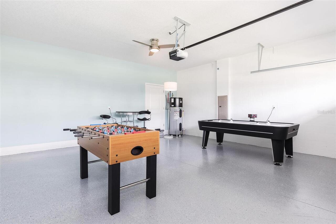
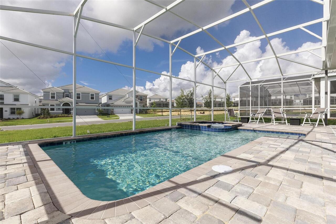
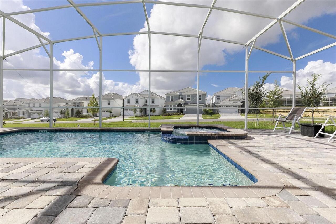
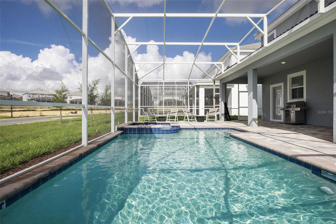
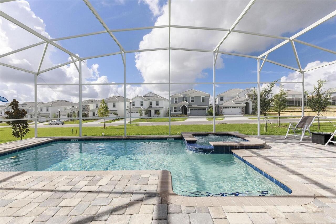
Spacious and beautifully maintained 8-bedroom, 5-bathroom home designed for comfort, entertainment, and flexibility. The open-concept layout offers generous living and dining spaces that flow seamlessly into a well-appointed kitchen featuring ample cabinetry, modern appliances, and plenty of room for gatherings. One of the bedrooms has been thoughtfully converted into a private movie theater, creating the perfect space for movie nights, sports events, or relaxing entertainment with family and guests. The additional bedrooms provide comfortable accommodations and versatility for large households or visiting guests. This home offers abundant space throughout, making it ideal as a primary residence, vacation property, or investment opportunity. Conveniently located near shopping, dining, major roadways, and Central Florida attractions, it provides both accessibility and lifestyle convenience. A rare opportunity to own a large home with unique entertainment features and plenty of room for everyone. Schedule your private showing today.
Property Details
Property Features
Property Sub Type
Single Family Residence
Pool
Lighting, Deck, In Ground
County
Osceola
Subdivision
STONEYBROOK SOUTH PH J-2 & J-3
Interior Features
MlsStatus
Active
Additional Information
Alternate Key Folio Num
25-27-31-5128-0001-219.0
Appliances
Electric Water Heater, Dishwasher, Microwave, Refrigerator, Disposal, Dryer, Convection Oven, Range, Washer
Association Amenities
Golf Course, Gated
Association Fee
623
Association Fee Frequency
Monthly
Association Fee Requirement
Required
Bathrooms Total Integer
5
Building Area Source
Appraiser
Building Area Total
4820
Building Area Total Srch SqM
447.79
Building Area Units
Square Feet
Calculated List Price By Calculated SqFt
168.84
Construction Materials
Frame, Block, Stone
Cooling
Attic Fan, Central Air
Country
US
Cumulative Days On Market
208
Current Price
660000.00
Direction Faces
Northeast
Elementary School
Westside Elem
Exterior Features
Sidewalk
Flood Zone Code
X
Flood Zone Date
2013-06-18
Flood Zone Panel
12097C0020G
Floor Number
2
Flooring
Carpet, Ceramic Tile
Foundation Details
Slab
Furnished
Furnished
Garage Spaces
2
Heating
Central
High School
Poinciana High School
Interior Features
Thermostat
Laundry Features
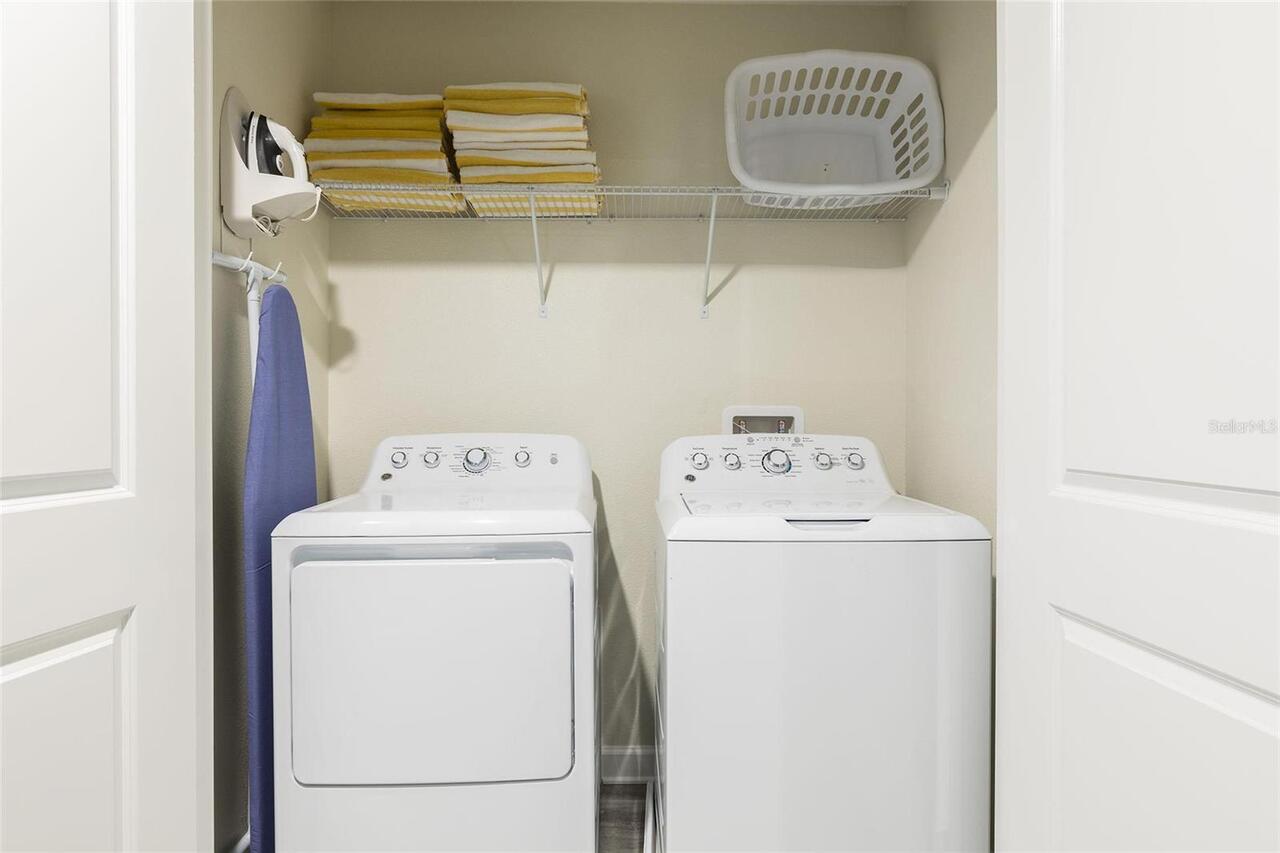
Laundry Closet, Electric Dryer Hookup, Upper Level
Levels
Two
List AOR
Osceola
Living Area Meters
363.16
Living Area Source
Appraiser
Living Area Units
Square Feet
Lot Size Acres
0.15
Lot Size Square Feet
6534
Lot Size Square Meters
607
Middle Or Junior School
West Side
Minimum Lease
No Minimum
Modification Timestamp
2026-10-06T18:47:10.411Z
Monthly HOA Amount
623.00
Occupant Type
Vacant
Ownership
Fee Simple
Parcel Number
31-25-27-5128-0001-2190
Pets Allowed
No
Previous List Price
670000
Price Change Timestamp
2026-10-06T18:46:47.000Z
Public Survey Range
27
Public Survey Section
31
RATIO Current Price By Calculated SqFt
168.84
Road Surface Type
Asphalt
Roof
Tile
Room Count
5
Sewer
Public Sewer
Stories Total
2
Tax Annual Amount
11002
Tax Block
00
Tax Book Number
24-181-188
Tax Lot
219
Tax Year
2025
Total Acreage
0 to less than 1/4
Total Annual Fees
7476.00
Total Monthly Fees
623.00
Township
25
Universal Property Id
US-12097-N-312527512800012190-R-N
Unparsed Address
9045 STINGER DR
Utilities
Sewer Available, BB/HS Internet Available, Electricity Available, Water Available, Cable Available
Water Source
Public
Zoning
X
Neighborhood Map
Popup
Property Photos
MLS #MFRS5145641
Listing courtesy of Mila Realty
provided by Stellar MLS.
All listing information is deemed reliable but not guaranteed and should be independently verified through personal inspection by appropriate professionals. Listings displayed on this website may be subject to prior sale or removal from sale; availability of any listing should always be independent verified. Listing information is provided for consumer personal, non-commercial use, solely to identify potential properties for potential purchase; all other use is strictly prohibited and may violate relevant federal and state law.
The source of the listing data is as follows:
Stellar MLS (updated 11/18/26 4:28 PM) |