407-990-2746
Menu

9021 Sw 57th Place Road, Ocala, FL

NEXT
PREV
$699,500

($246/sqft)

List Status: Active
9021 Sw 57th Place Road
Ocala, FL 34481


3 beds
3 baths
2844 living sqft
Top Features
  • View: Golf Course
  • Subdivision: Stone Creek
  • Built in  2022
  • Single Family Residence
Description
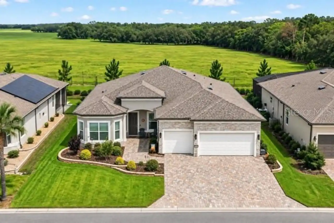
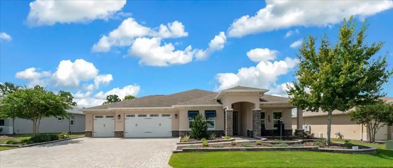
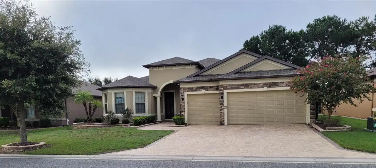
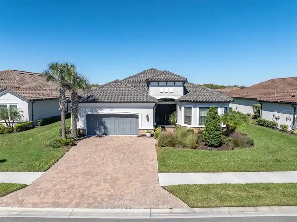
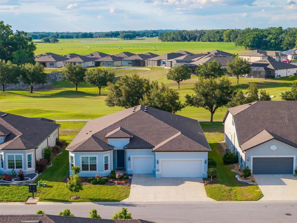
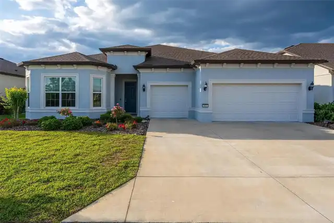
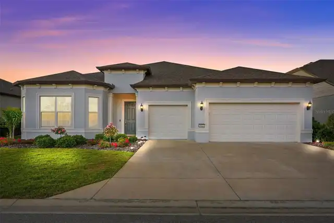
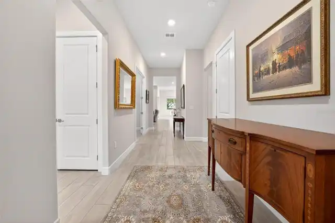
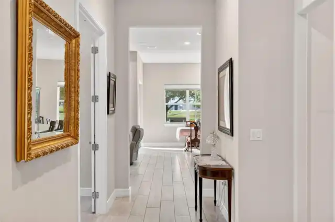
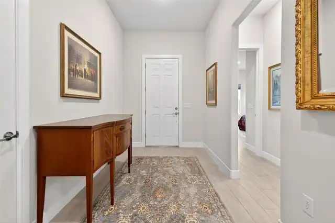
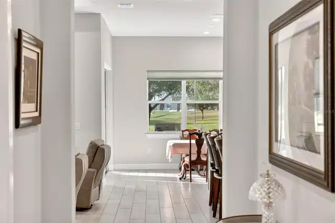
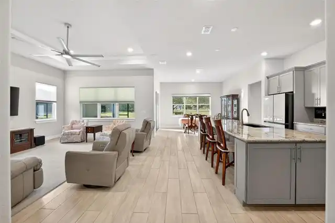
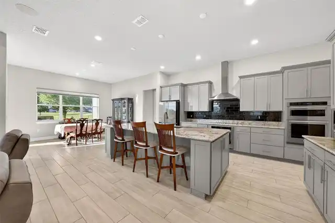
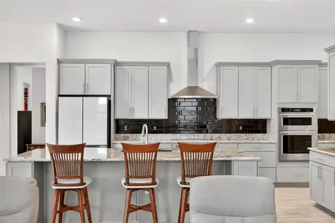
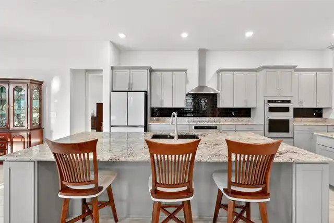
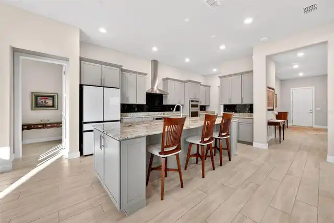
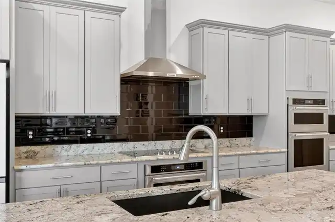
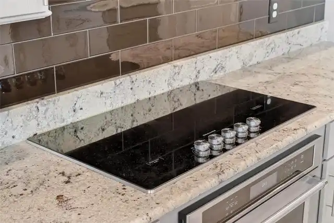
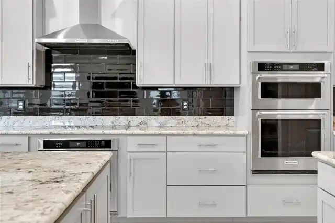
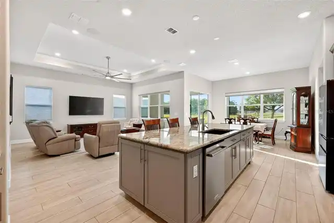
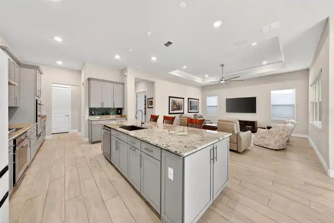
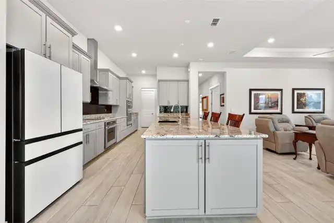
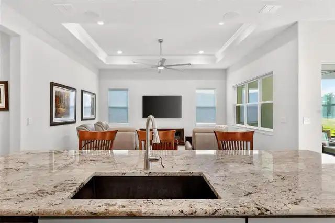
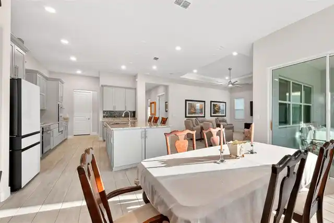
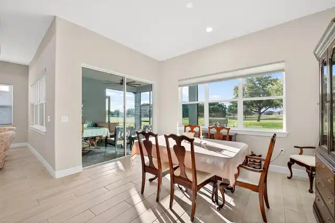
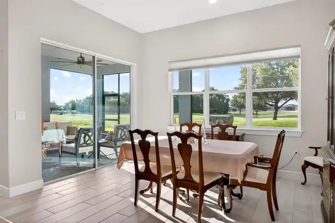
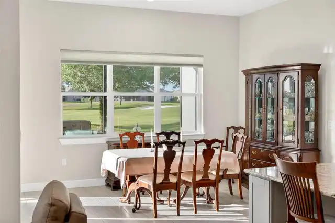
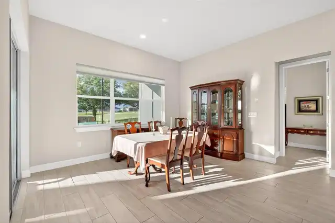
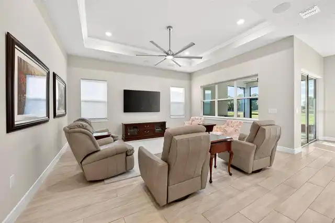
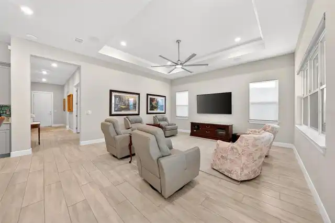
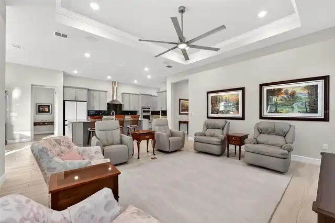
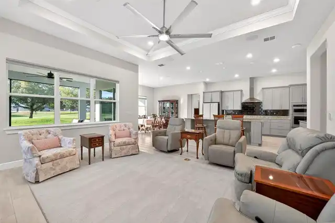
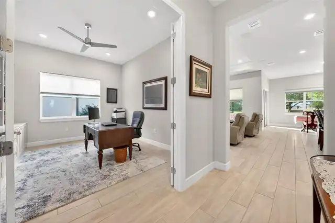
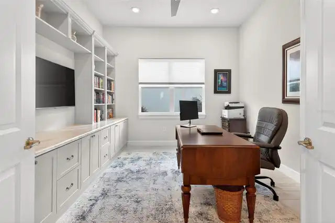
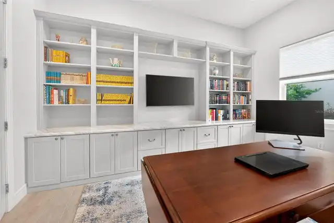
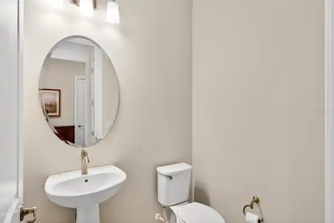
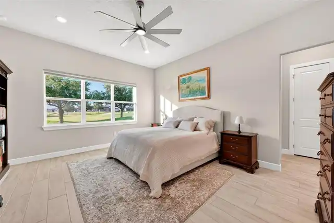
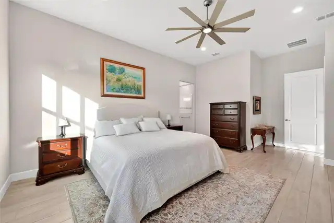
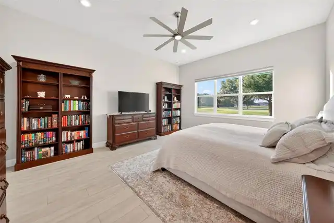
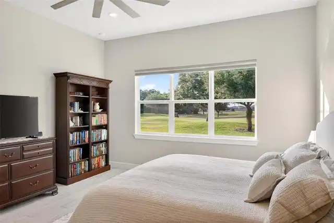
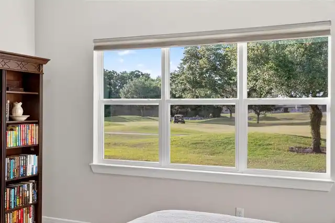
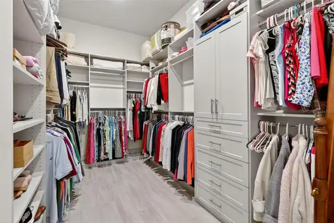
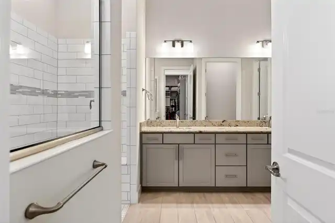
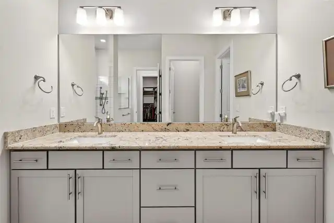
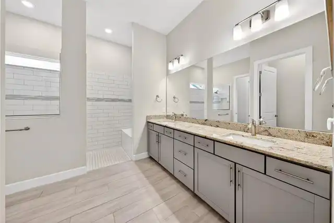
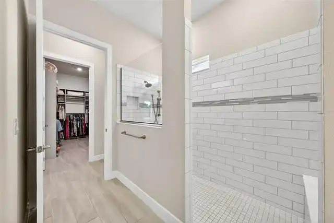
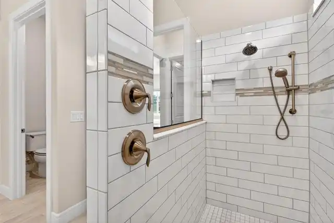
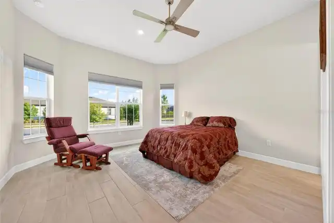
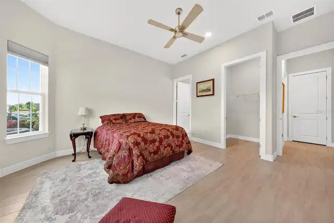
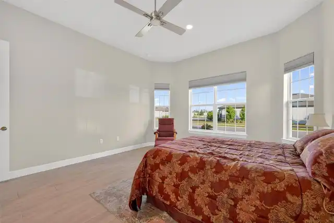
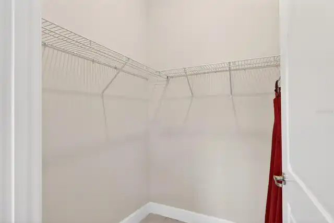
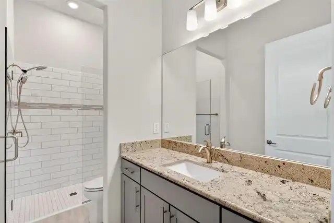
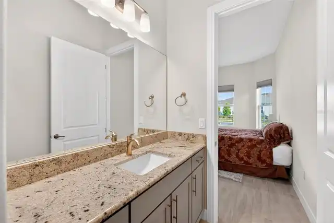
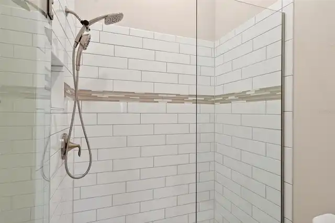
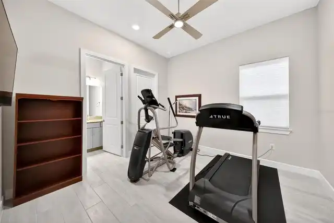
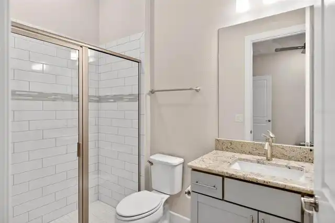
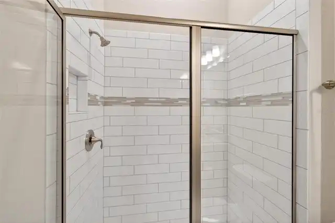
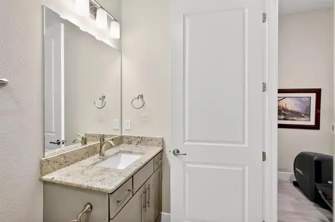
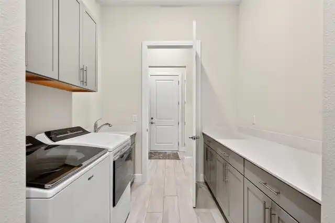
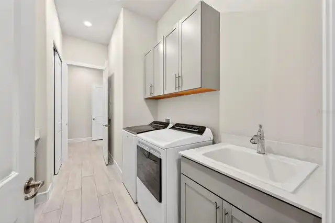
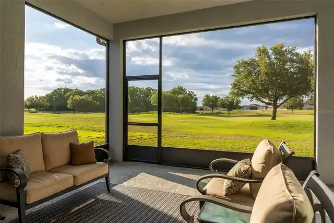
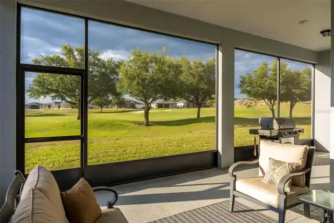
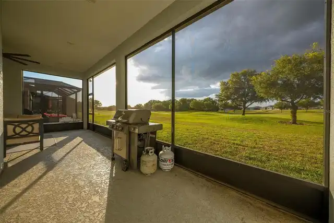
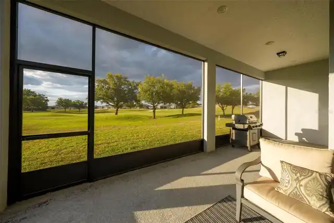
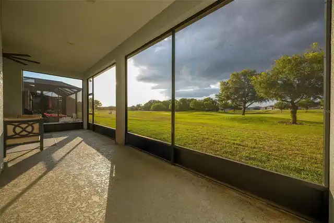
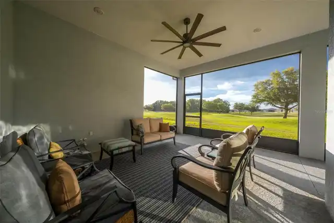
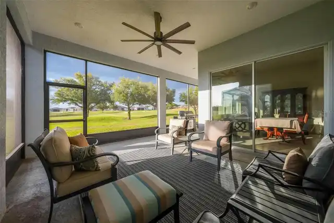
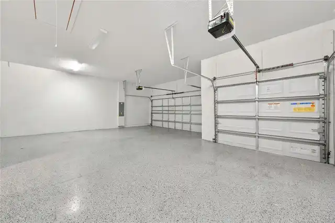
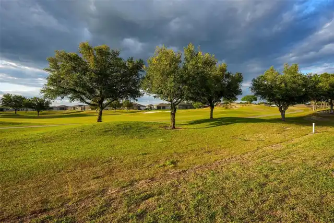
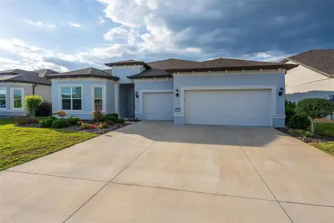
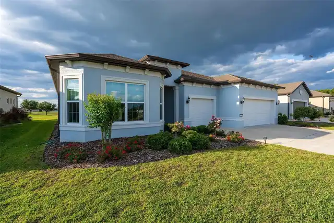
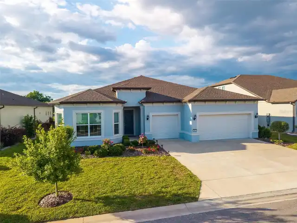
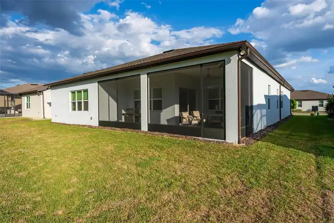
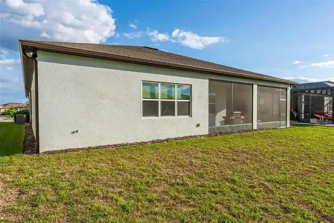
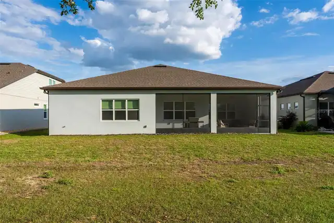
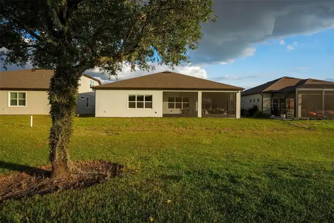
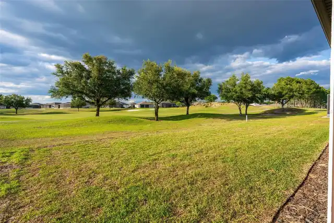
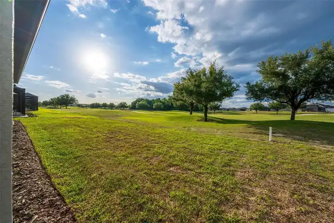
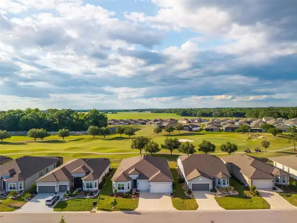
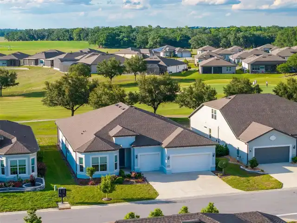
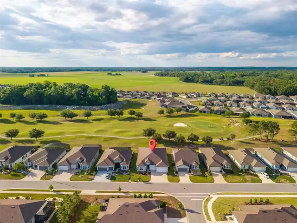
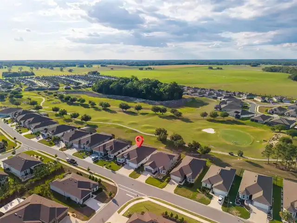
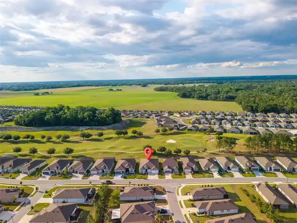
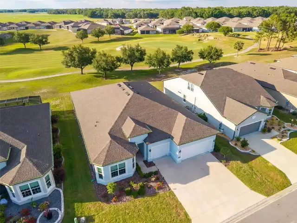
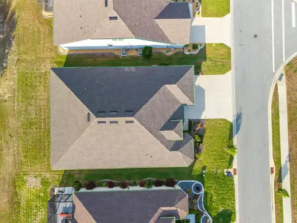
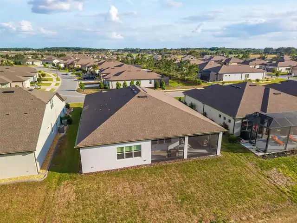
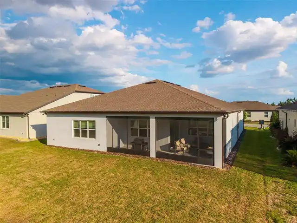
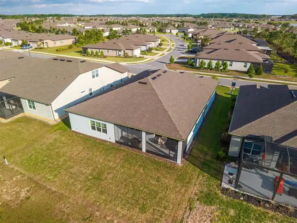
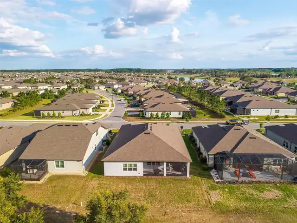
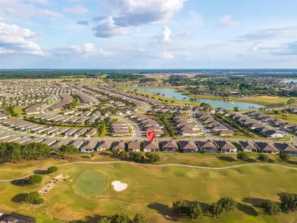
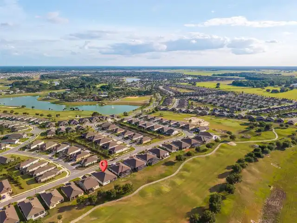
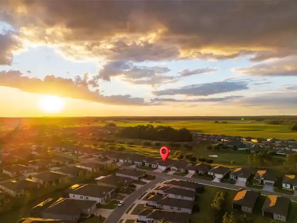
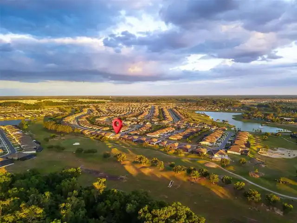
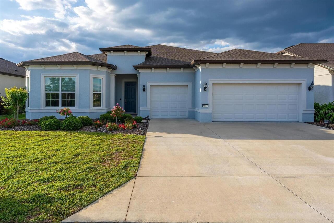
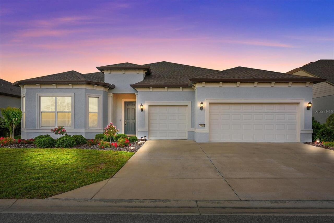
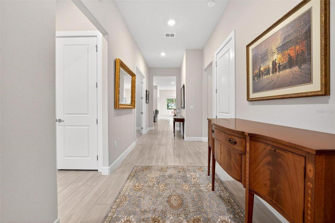
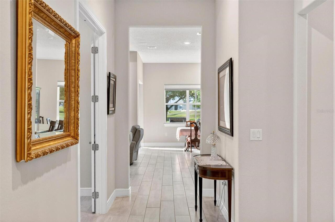
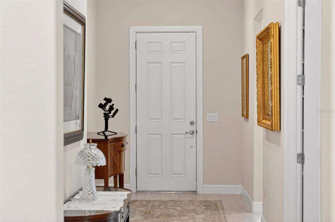
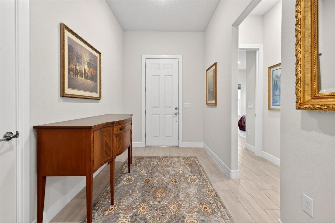
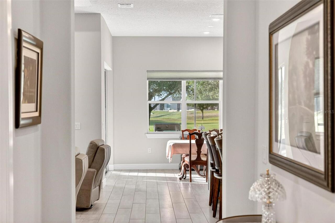
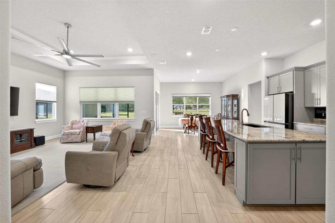
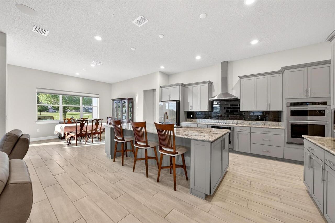
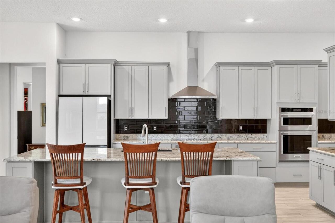
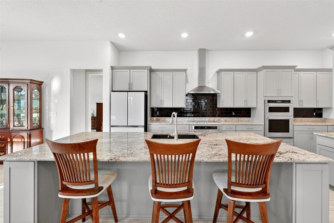
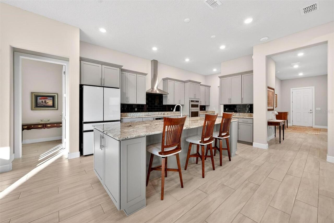
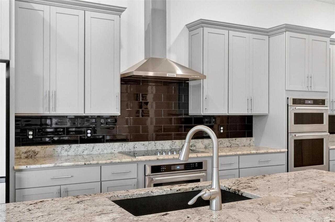
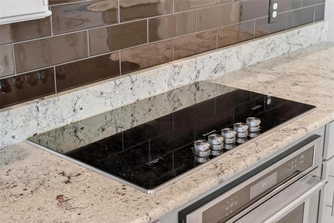
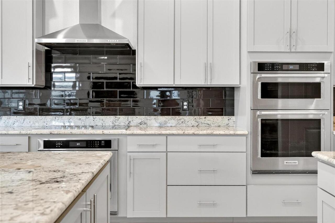
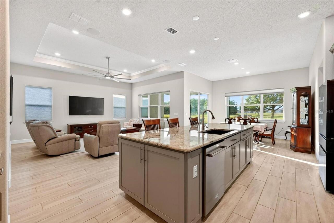
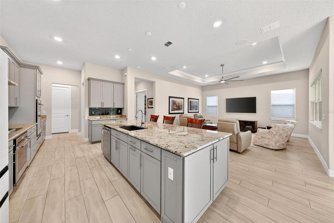
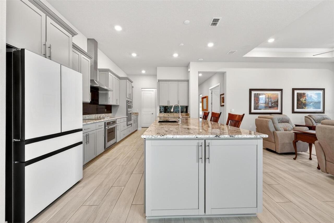
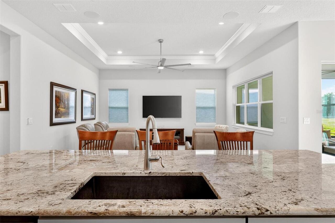
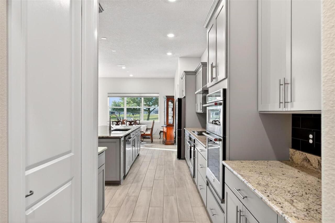
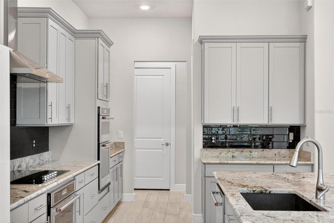
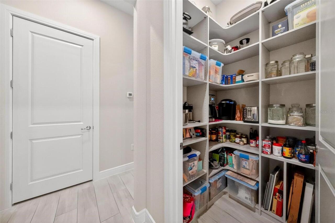
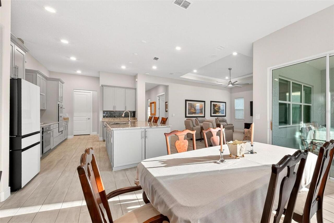
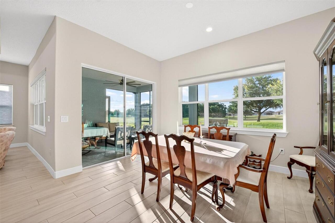
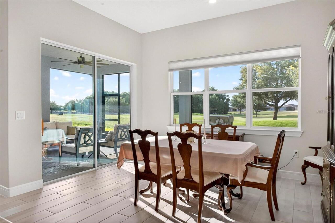
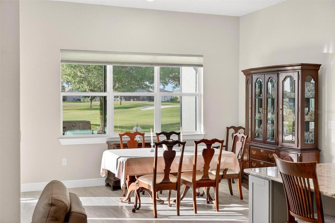
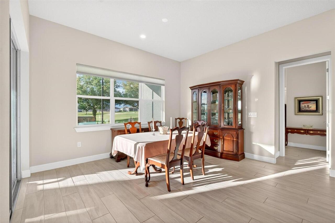
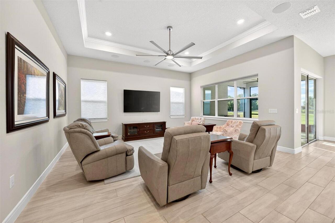
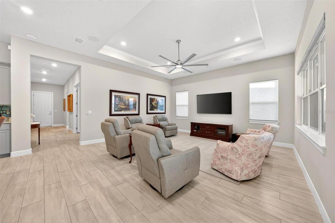
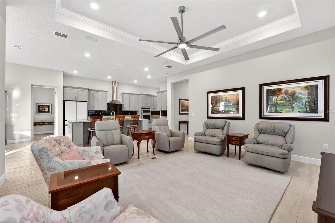
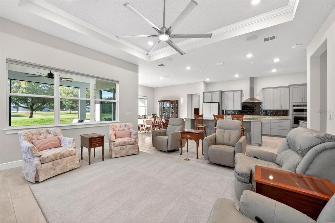
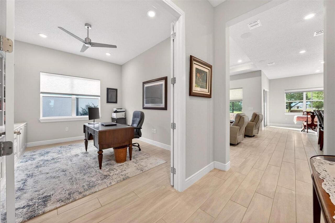
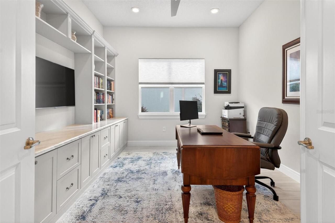
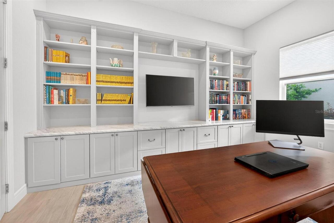
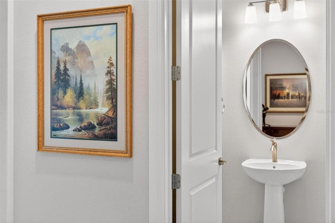
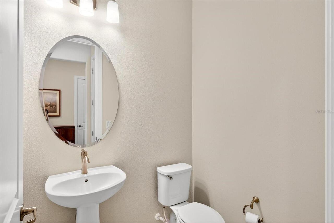
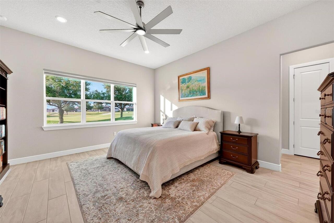
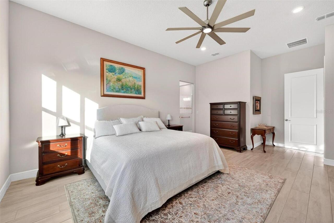
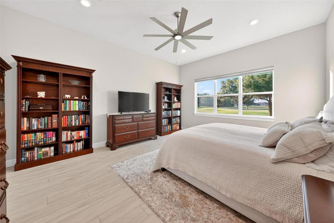
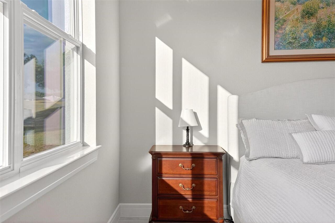
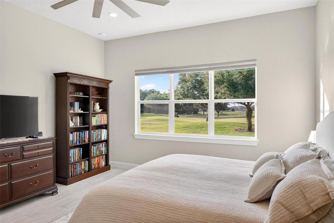
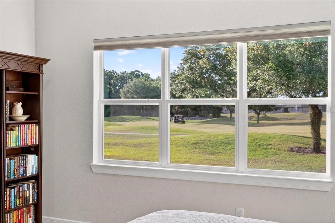
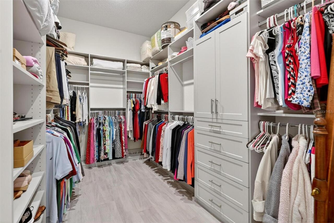
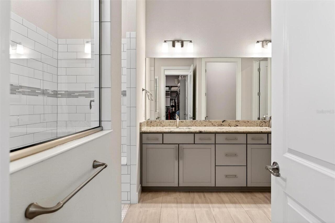
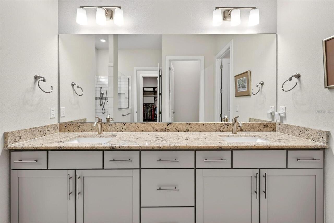
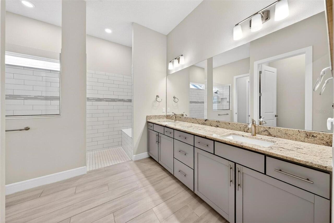
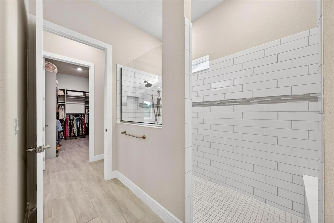
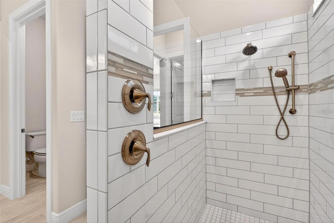
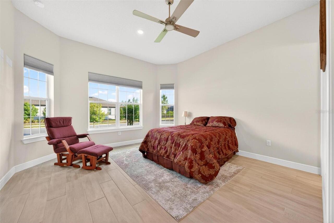
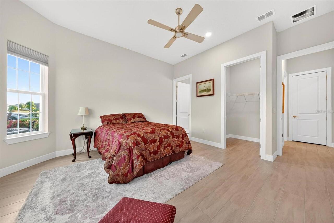
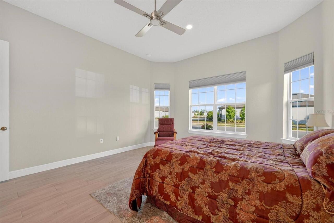
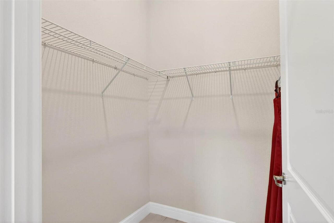
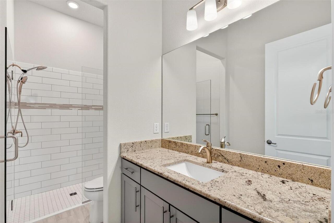
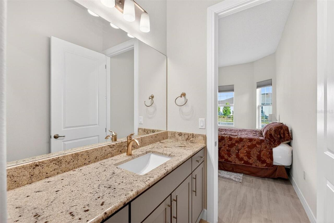
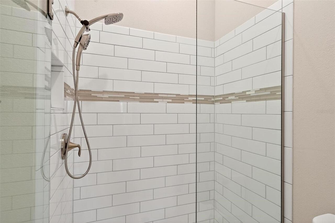
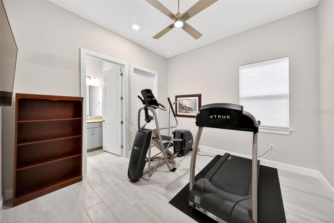
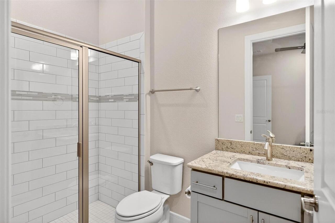
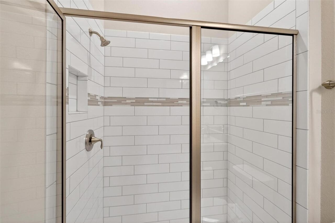
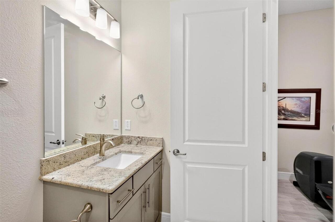
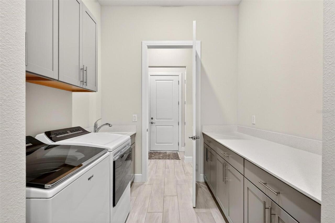
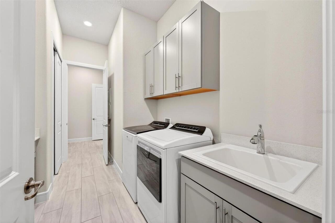
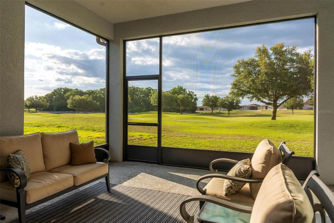
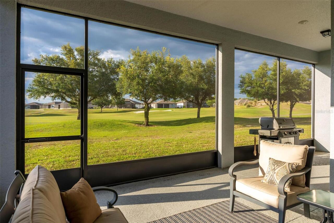
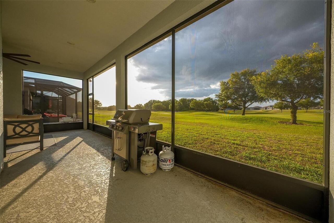
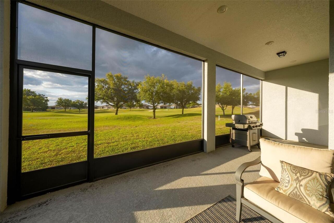
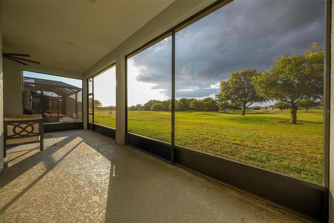
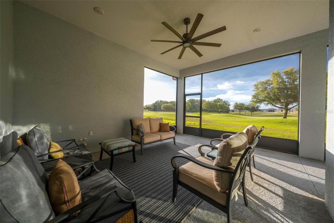
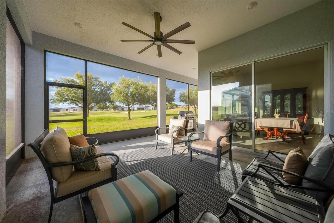
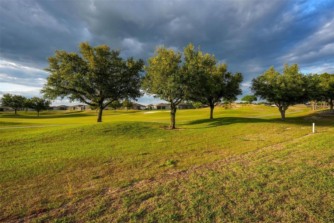
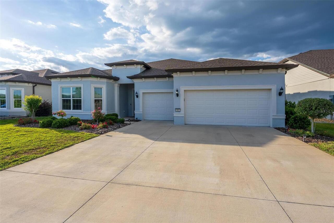
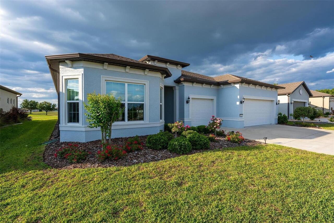
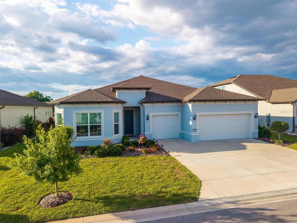
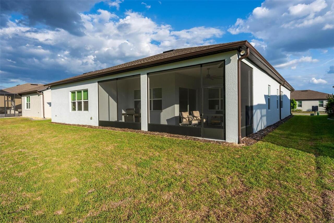
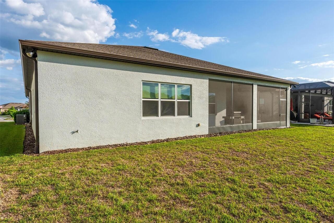
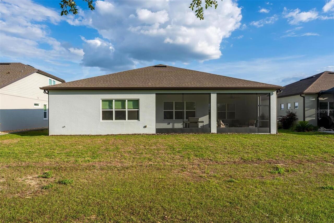
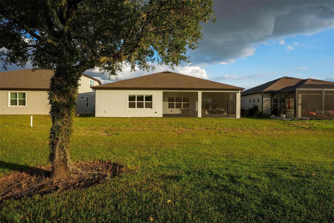
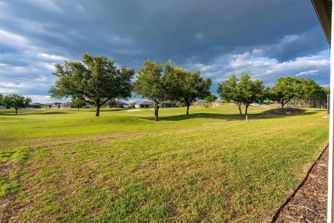
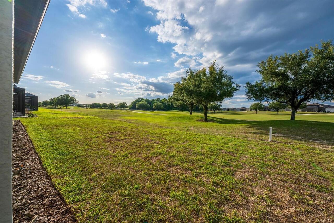
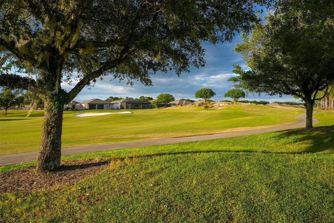
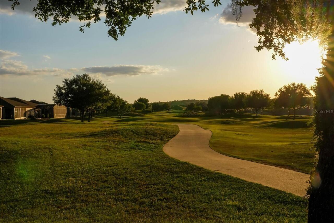
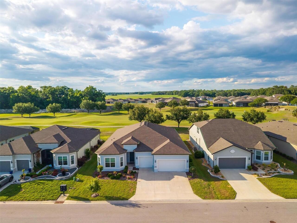
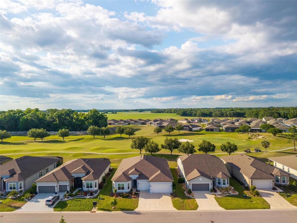
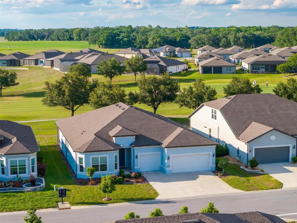
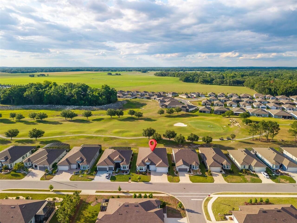
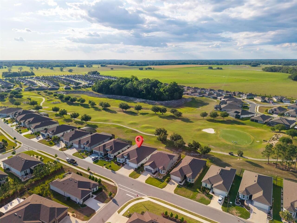
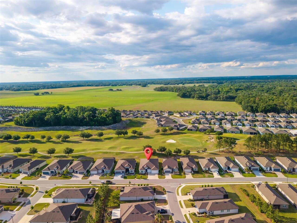
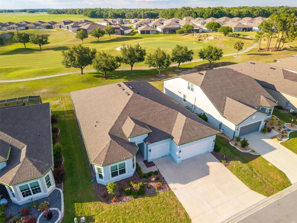
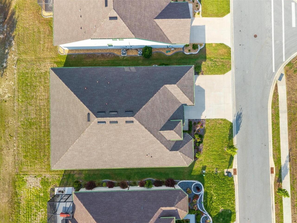
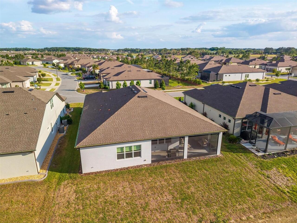
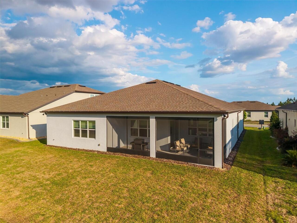
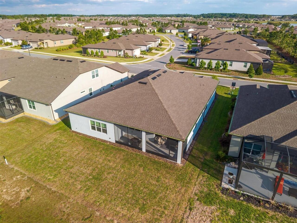
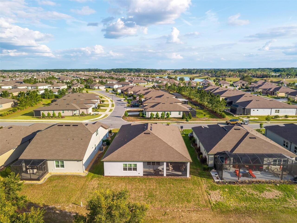
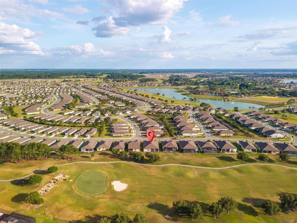
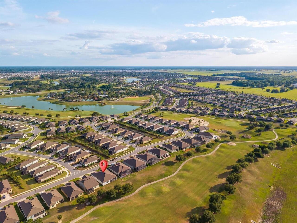
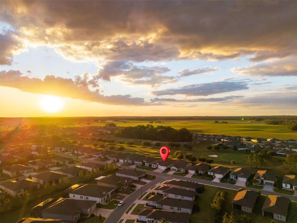
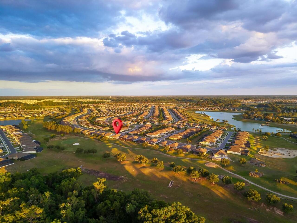
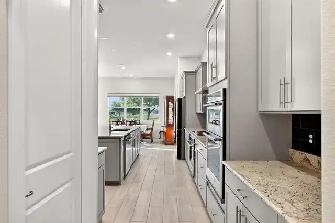
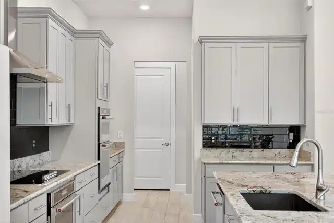
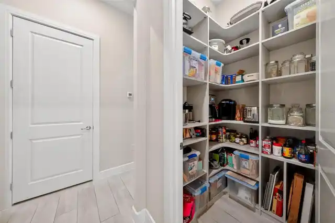
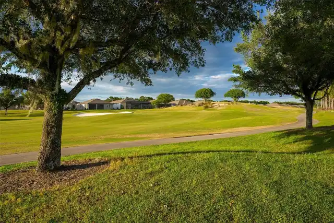
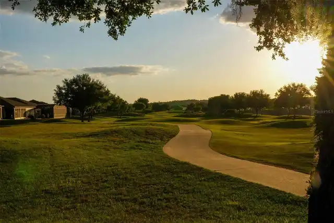
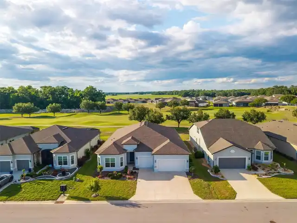
PREMIER GOLF COURSE LIVING IN DEL WEBB STONE CREEK! One of Del Webb Stone Creek's premier golf course homes, this exceptional Renown is ideally positioned along the right side of the 378-yard, par-4 13th hole of Stone Creek Golf Club. Roughly 60 yards from the elevated green, the homesite offers a fantastic vantage point for watching golfers play their approach shots while providing comfortable separation from the action. With a retention area on the opposite side creating additional openness and privacy, this thoughtfully selected homesite offers a setting difficult to duplicate within Stone Creek, complete with breathtaking sunset views from the screened lanai. Designed with comfort and functionality in mind, this 3-bedroom, 3.5-bath home with a 3-car garage features a split layout where each bedroom includes a private en-suite bath and walk-in closet, plus a convenient half bath for guests. A den with custom built-in library provides an ideal home office, reading room, or quiet retreat. One guest suite features a zero-entry, wheelchair-accessible shower, adding thoughtful accessibility without compromising style. Throughout the home, you'll find 8-foot doors, porcelain tile flooring, blinds, ceiling fans, and elevated finishes. The primary suite features custom built-in closets, while additional built-ins in the pantry and drop zone provide exceptional organization and storage. The kitchen combines elegance with everyday functionality, featuring double ovens, a cooktop, granite countertops and backsplash, under-cabinet lighting, and prewiring for pendant lighting. A spacious walk-in pantry includes custom built-ins and dedicated electrical for small appliances, while soft-close cabinetry with roll-out shelving maximizes storage. Designed for relaxation and entertaining, the home features surround sound with built-in speakers and is prewired for a future pool, spa, and outdoor kitchen, providing a head start for creating an even more impressive outdoor living spac
Property Details
Property Features
Property Sub Type
Single Family Residence
View
Golf Course
County
Marion
Subdivision
STONE CREEK
Additional Information
Additional Lease Restrictions
Verify lease restrictions with HOA
Additional Parcels YN
false
Alternate Key Folio Num
3489-184-018
Appliances
Convection Oven, Range, Range Hood, Refrigerator
Approval Process
Verify approval process with HOA.
Association Approval Required YN
1
Association Email
Rachel.mayer@FSResidential.com
Association Fee
320.31
Association Fee Frequency
Monthly
Association Fee Includes
Guard - 24 Hour, Pool, Recreational Facilities
Association Fee Requirement
Required
Association URL
352-237-8418
Association YN
true
Attached Garage YN
true
Available For Lease YN
1
Bathrooms Total Integer
4
Builder Model
Renown Model
Building Area Source
Public Records
Building Area Total
3628
Building Area Total Srch SqM
337.05
Building Area Units
Square Feet
Calculated List Price By Calculated SqFt
245.96
Carport YN
false
Community Features
Clubhouse, Community Mailbox, Deed Restrictions, Dog Park, Fitness Center, Gated Community - Guard, Golf Carts OK, Golf, Park, Pool, Racquetball, Restaurant, Sidewalks, Tennis Court(s)
Construction Materials
Block, Concrete, Stucco
Cooling
Central Air
Country
US
Cumulative Days On Market
145
Current Price
699500.00
Direction Faces
Southeast
Exterior Features
Other, Rain Gutters
Fireplace YN
false
Flood Zone Code
R-1
Flooring
Tile
Foundation Details
Slab
Furnished
Unfurnished
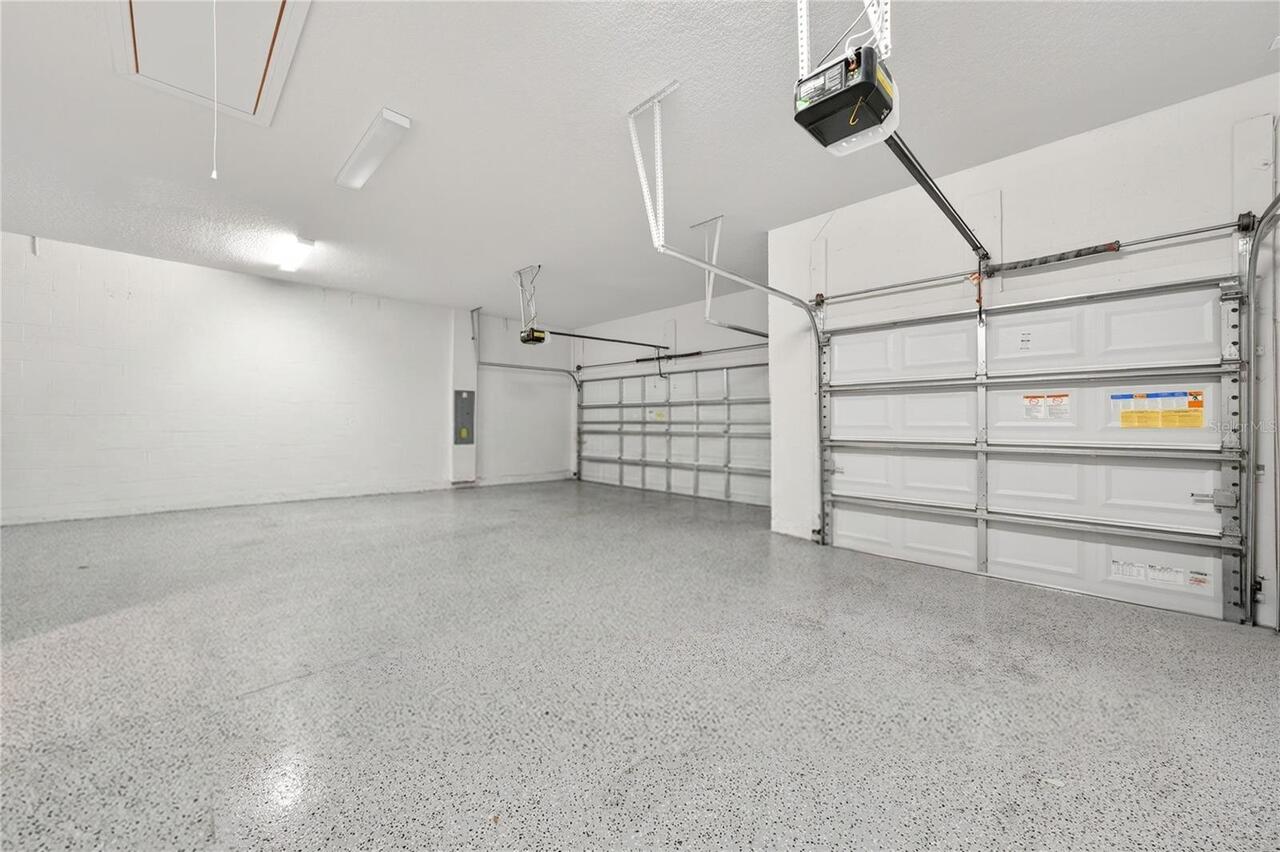
Garage Spaces
3
Garage YN
true
Heating
Central, Electric
Homestead YN
1
Interior Features
Ceiling Fans(s), Open Floorplan, Other, Stone Counters, Tray Ceiling(s), Window Treatments
Internet Address Display YN
true
Internet Automated Valuation Display YN
false
Internet Consumer Comment YN
false
Internet Entire Listing Display YN
true
Laundry Features
Laundry Room
Lease Restrictions YN
1
Levels
One
List AOR
Ocala - Marion
Living Area Meters
264.22
Living Area Source
Public Records
Living Area Units
Square Feet
Lot Size Acres
0.19
Lot Size Dimensions
69x120
Lot Size Square Feet
8276
Lot Size Square Meters
769
Minimum Lease
No Minimum
Modification Timestamp
2026-09-22T13:55:12.566Z
Monthly HOA Amount
320.31
New Construction YN
false
Occupant Type
Owner
Ownership
Fee Simple
Parcel Number
3489-184-018
Patio And Porch Features
Rear Porch, Screened
Pet Restrictions
Verify pet restrictions with HOA
Pets Allowed
Yes
Pool Private YN
false
Postal Code Plus 4
2709
Previous List Price
709000
Price Change Timestamp
2026-08-18T22:04:16.000Z
Public Survey Range
20E
Public Survey Section
02
RATIO Current Price By Calculated SqFt
245.96
Road Surface Type
Paved
Roof
Shingle
Room Count
3
Senior Community YN
true
Sewer
Public Sewer
Showing Requirements
ShowingTime
Status Change Timestamp
2026-07-13T14:41:13.000Z
Stories Total
1
Tax Annual Amount
8465.42
Tax Book Number
014-034STONE
Tax Legal Description
SEC 02 TWP 16 RGE 20 PLAT BOOK 014 PAGE 034 STONE CREEK BY DEL WEBB BRIDLEWOOD PH 1 LOT 18
Tax Lot
18
Tax Year
2025
Total Acreage
0 to less than 1/4
Total Annual Fees
3843.72
Total Monthly Fees
320.31
Township
16S
Universal Property Id
US-12083-N-3489184018-R-N
Unparsed Address
9021 SW 57TH PLACE RD
Utilities
Cable Connected, Electricity Connected
Water Source
Public
Waterfront YN
false
Zoning
PUD
Neighborhood Map
Popup

Property Photos
Listing Photo
Listing Photo
Listing Photo
Listing Photo
Listing Photo
Listing Photo
Listing Photo
Listing Photo
Listing Photo
Listing Photo
Listing Photo
Listing Photo
Listing Photo
Listing Photo
Listing Photo
Listing Photo
Listing Photo
Listing Photo
Listing Photo
Listing Photo
Listing Photo
Listing Photo
Listing Photo
Listing Photo
Listing Photo
Listing Photo
Listing Photo
Listing Photo
Listing Photo
Listing Photo
Listing Photo
Listing Photo
Listing Photo
Listing Photo
Listing Photo
Listing Photo
Listing Photo
Listing Photo
Listing Photo
Listing Photo
Listing Photo
Listing Photo
Listing Photo
Listing Photo
Listing Photo
Listing Photo
Listing Photo
Listing Photo
Listing Photo
Listing Photo
Listing Photo
Listing Photo
Listing Photo
Listing Photo
Listing Photo
Listing Photo
Listing Photo
Listing Photo
Listing Photo
Listing Photo
Listing Photo
Listing Photo
Listing Photo
Listing Photo
Listing Photo
Listing Photo
Listing Photo
Listing Photo
Listing Photo
Listing Photo
Listing Photo
Listing Photo
Listing Photo
Listing Photo
Listing Photo
Listing Photo
Listing Photo
Listing Photo
Listing Photo
Listing Photo
Listing Photo
Listing Photo
Listing Photo
Listing Photo
Listing Photo
Listing Photo
Listing Photo
Listing Photo
Listing Photo
Listing Photo
Listing Photo
Listing Photo
Listing Photo
Listing Photo
Listing Photo
Listing Photo
Listing Photo
Listing Photo
Listing Photo
Listing Photo
Listing Photo
Listing Photo
Listing Photo
Listing Photo
Listing Photo
Listing Photo
Listing Photo
Listing Photo
Listing Photo
Listing Photo
Listing Photo
Listing Photo
Listing Photo
Listing Photo
Listing Photo
Listing Photo
Listing Photo
Listing Photo
Listing Photo
Listing Photo
Listing Photo
Listing Photo
Listing Photo
Listing Photo
Listing Photo
Listing Photo
Listing Photo
Listing Photo
Listing Photo
Listing Photo
Listing Photo
Listing Photo
Listing Photo
Listing Photo
Listing Photo
Listing Photo
Listing Photo
Listing Photo
Listing Photo
Listing Photo
Listing Photo
Listing Photo
Listing Photo
Listing Photo
Listing Photo
Listing Photo
Listing Photo
Listing Photo
Listing Photo
Listing Photo
Listing Photo
Listing Photo
Listing Photo
Listing Photo
Listing Photo
Listing Photo
Listing Photo
Listing Photo
Listing Photo
Listing Photo
Listing Photo
Listing Photo
Listing Photo
Listing Photo
Listing Photo
Listing Photo
Listing Photo
Listing Photo
Listing Photo
Listing Photo
Listing Photo
Listing Photo
Listing Photo
Listing Photo
Listing Photo
Listing Photo
Listing Photo
Listing Photo
Listing Photo
Listing Photo
Listing Photo
Listing Photo
Listing Photo
Listing Photo
Listing Photo
Listing Photo
Listing Photo
Listing Photo
Listing Photo
Listing Photo
Listing Photo
Listing Photo
Listing Photo
Listing Photo
Listing Photo
Listing Photo

MLS #MFROM723604 Listing courtesy of Re/max Allstars Realty provided by Stellar MLS.

Similar Listings

$634,000
5235 Sw 88th Circle
Ocala
3BR/3BA
| Active
$639,000
13189 Sw 61st Place Road
Ocala
3BR/3BA
| Contingent
$647,540
10346 Sw 93rd Place
Ocala
3BR/3BA
| Pending
$649,000
6443 Sw 97th Terrace Road
Ocala
3BR/3BA
| Active


All listing information is deemed reliable but not guaranteed and should be independently verified through personal inspection by appropriate professionals. Listings displayed on this website may be subject to prior sale or removal from sale; availability of any listing should always be independent verified. Listing information is provided for consumer personal, non-commercial use, solely to identify potential properties for potential purchase; all other use is strictly prohibited and may violate relevant federal and state law. The source of the listing data is as follows: Stellar MLS (updated 10/13/26 7:34 PM) |
Listing Search


Translate Tool

Featured Listings
Tampa Real Estate
$1,395,000
2 BED
2 BATH
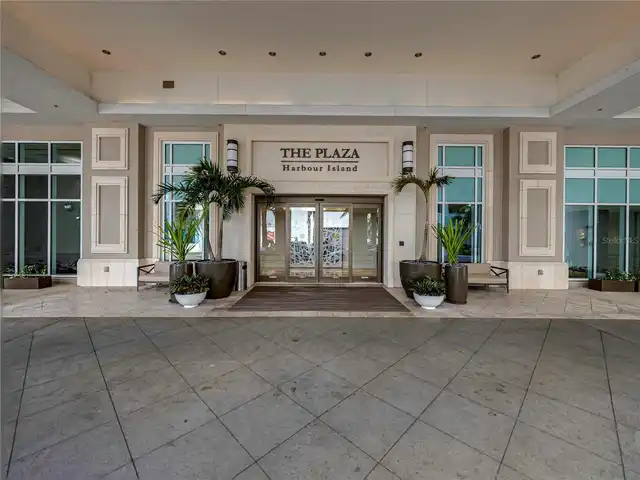
Experience a distinctive level of luxury living at The Plaza Harbour Island, where the spaciousness of a private residen... Read More
New Smyrna Beach Real Estate
$1,350,000
3 BED
3 BATH
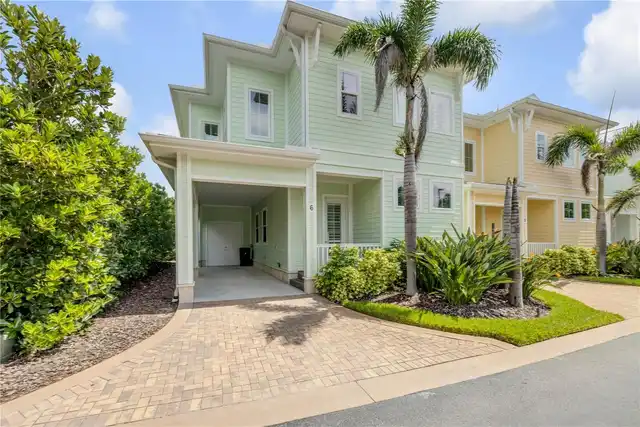
Where Every Weekend Feels Like a Waterfront Getaway Imagine arriving Friday afternoon, trading traffic for salty breezes... Read More
Orlando Real Estate
$1,300,000
4 BED
3 BATH
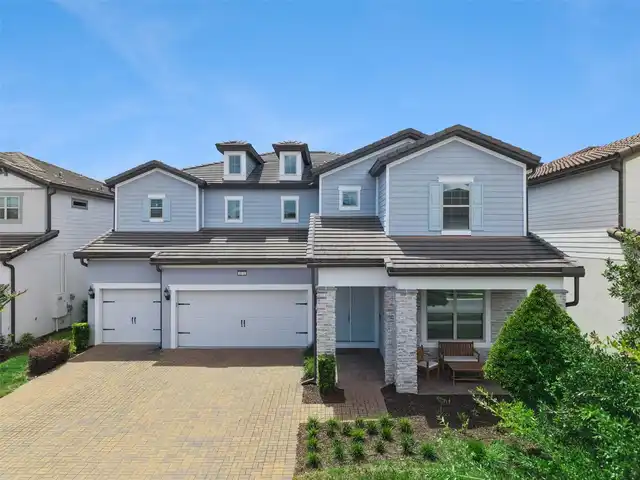
Welcome to this beautifully upgraded executive home in the exclusive gated community of Phillips Grove. Bright and open,... Read More
Odessa Real Estate
$1,299,000
3 BED
3 BATH
Stunning curb appeal, a private pool, and tranquil pond views set the stage for this impeccably maintained Pallazio mode... Read More
Brooksville Real Estate
$800,000
5 BED
3 BATH
Turnkey 9.8-Acre Homestead & Permaculture Farm in Brooksville, Florida. Discover a rare turnkey 9.8-acre homestead in Br... Read More
Lake Mary Real Estate
$899,500
5 BED
3 BATH
Welcome to your slice of paradise within the exclusive, gated community of Island Club, located in the affluent Heathrow... Read More
Orlando Real Estate
$889,000
6 BED
3 BATH
Wooded Privacy Meets Grand Living in Mandalay! Experience the rare combination of expansive living space and total priva... Read More
Orlando Real Estate
$1,049,000
4 BED
2 BATH
AN INCREDIBLE OPPORTUNITY IN THE LAKE IVANHOE DISTRICT OF COLLEGE PARK. First time offered to the market since it was bu... Read More
Bradenton Beach Real Estate
$999,900
2 BED
2 BATH
***UNBELIEVABLE BRADENTON BEACH VALUE***Imagine waking 100 steps from your door to the white-sand pristine Bradenton Bea... Read More
Land O Lakes Real Estate
$1,199,000
5 BED
4 BATH
One or more photo(s) has been virtually staged. Discover a different side of Tampa Bay luxury in the private gated encla... Read More
Contact Sandra Pardo

407-990-2746

Wendy Morris LLC

Licensed in the State of Florida
BK 3146762
16797 Broadwater Avenue
Winter Garden, Florida 34787

Your privacy is our utmost concern. We will never sell your personal information. Privacy Policy
©2026 sandrapardohomes.com - all rights reserved. | Site Map