407-990-2746
Menu

10346 Sw 93rd Place, Ocala, FL

NEXT
PREV
$647,540

($292/sqft)

List Status: Pending
10346 Sw 93rd Place
Ocala, FL 34481


3 beds
3 baths
2216 living sqft
Top Features
  • View: Golf Course, Park/Greenbelt
  • Subdivision: On Top Of The World
  • Built in  2020
  • Single Family Residence
Description
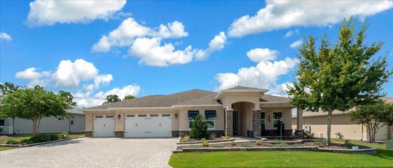
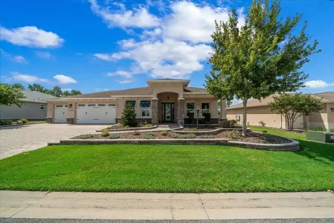
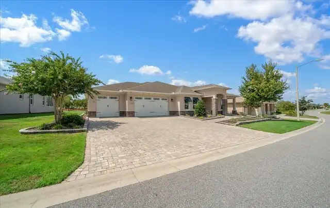
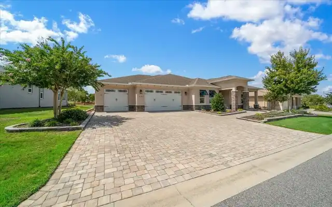
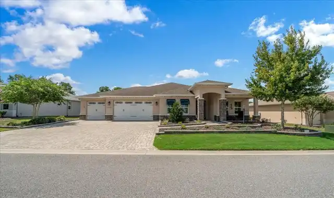
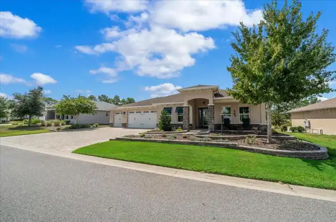
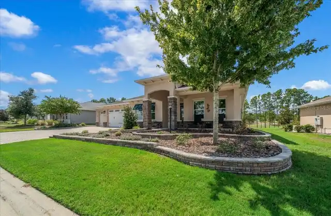
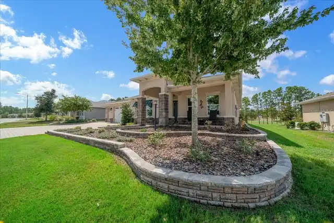
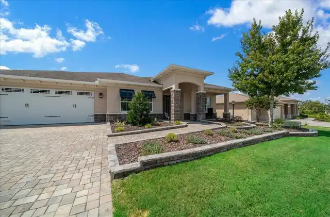
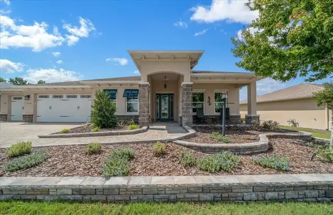
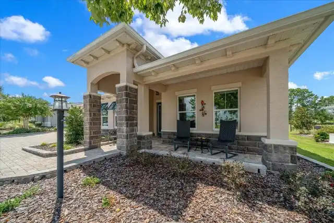
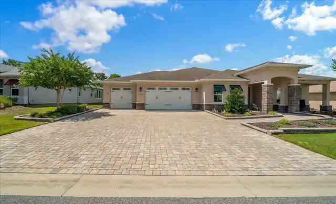
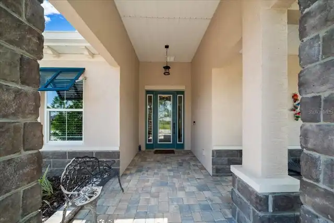
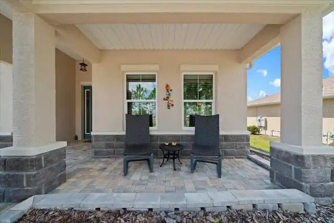
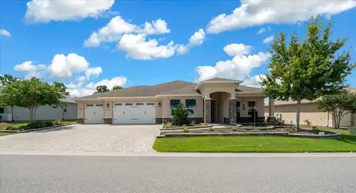
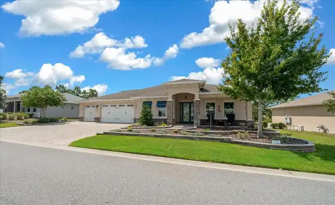
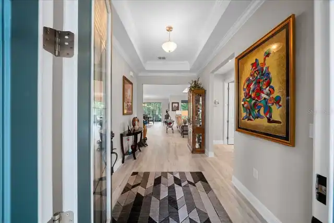
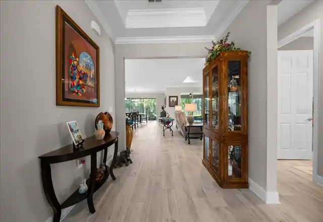
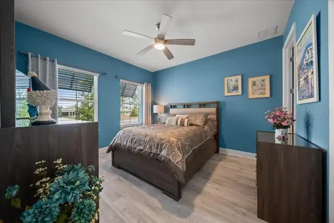
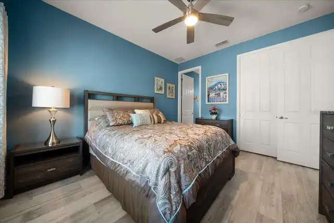
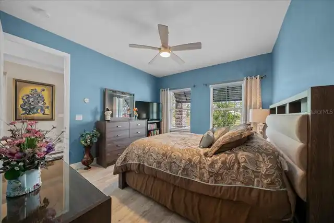
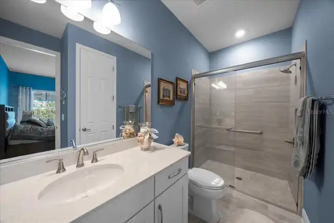
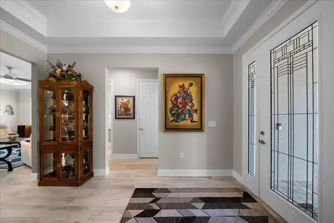
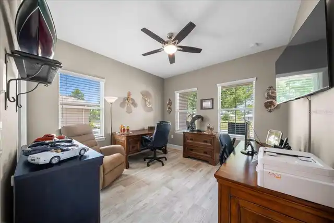
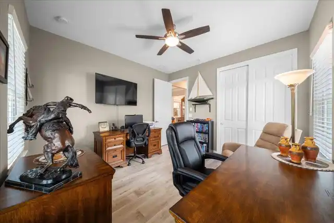
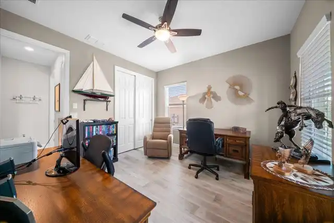
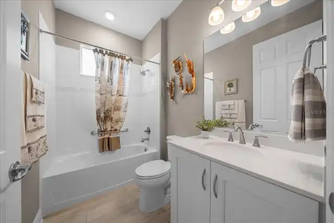
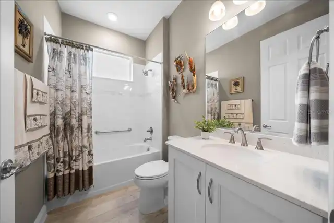
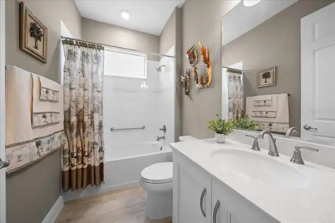
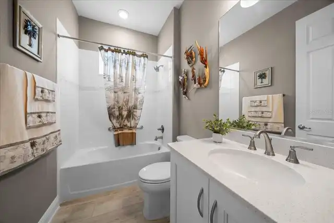
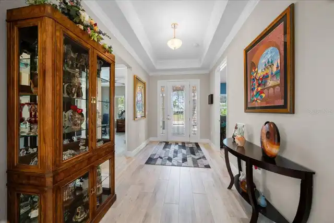
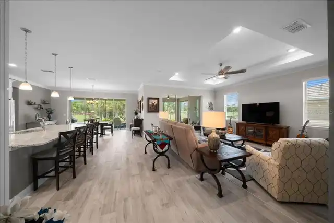
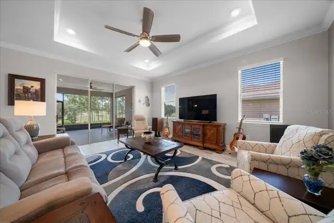
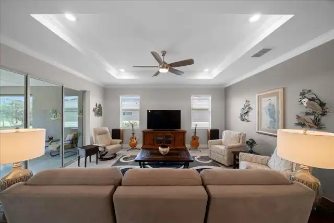
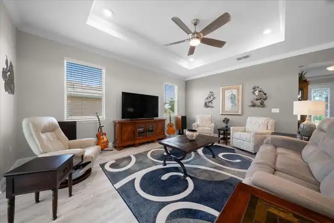
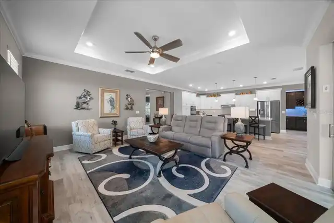
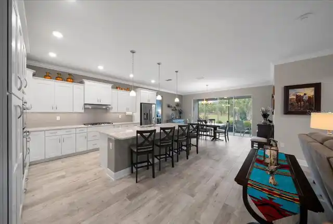
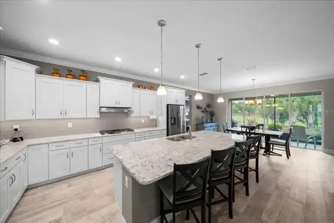
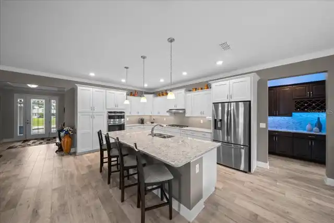
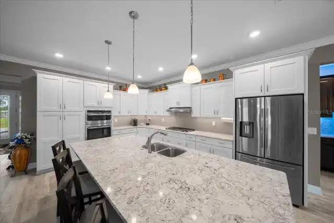
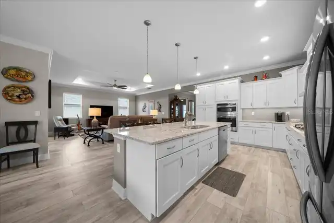
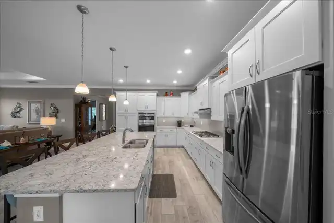
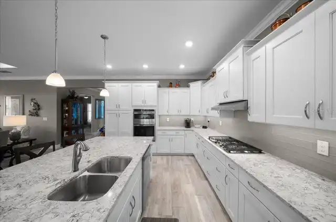
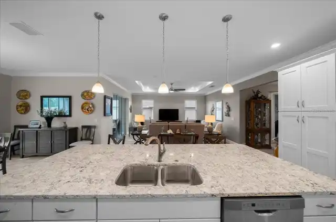
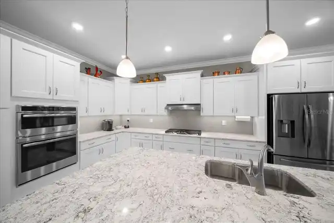
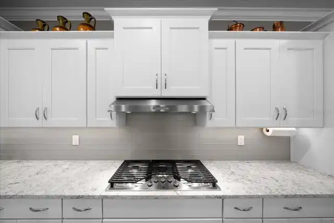
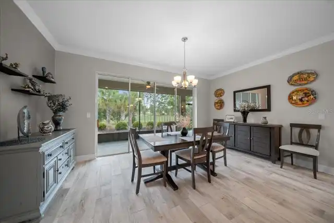
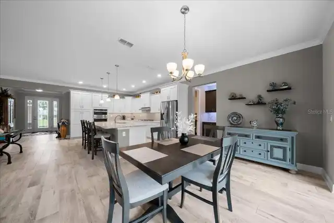
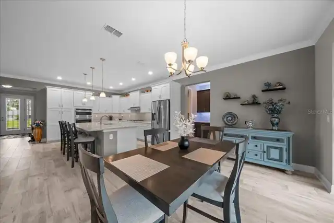
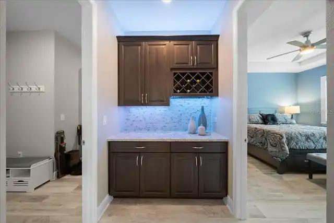
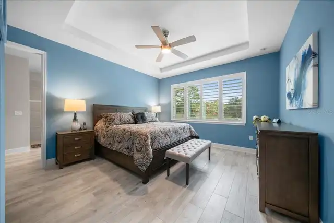
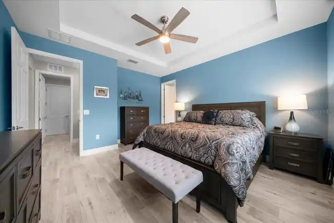
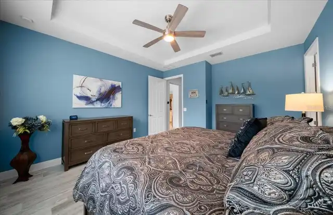
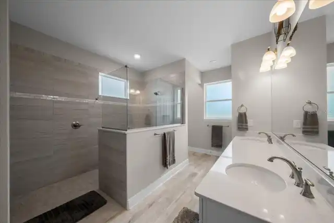
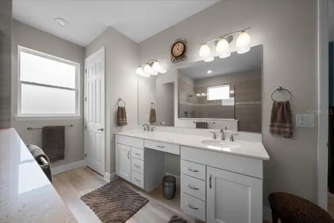
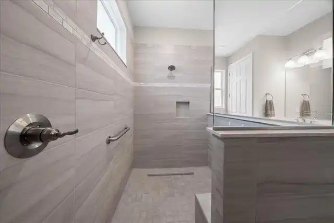
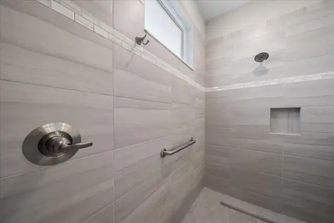
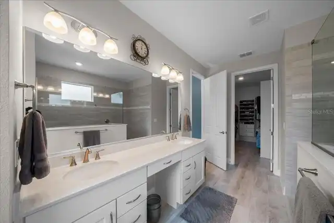
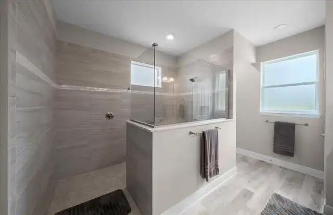
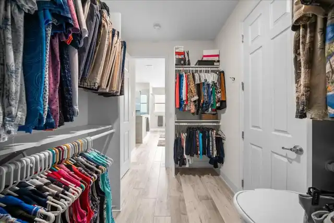
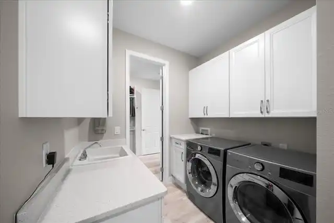
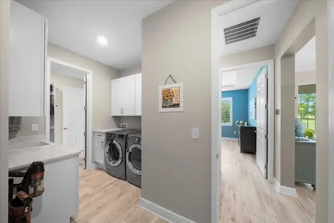
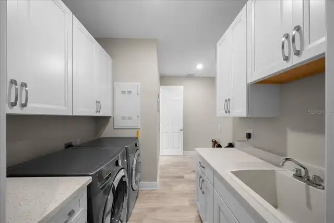
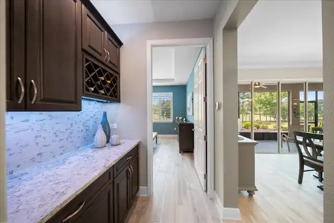
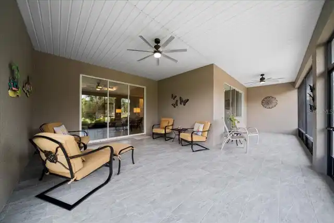
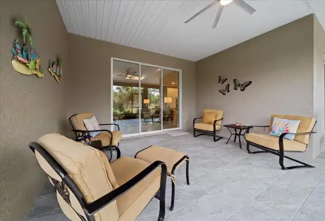
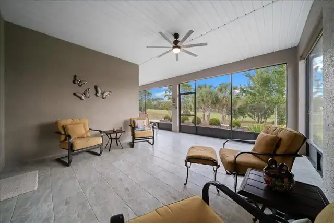
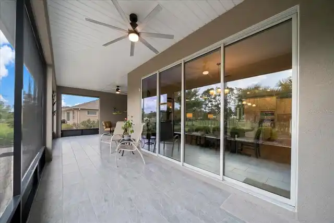
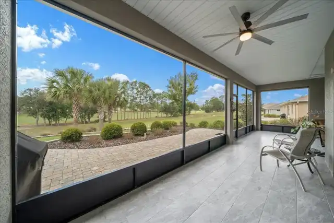
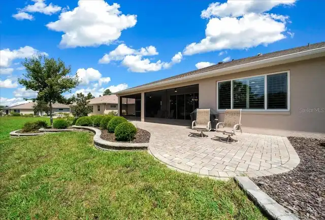
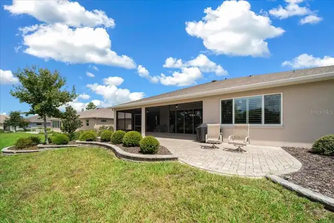
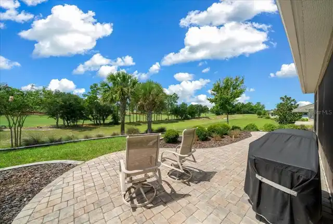
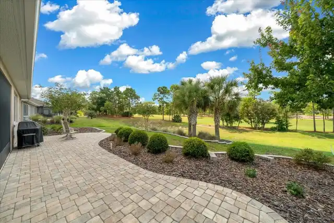
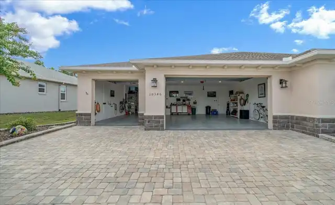
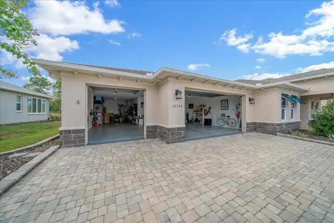
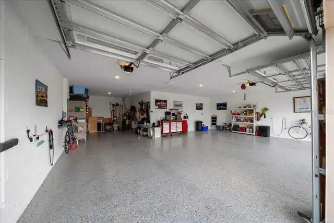
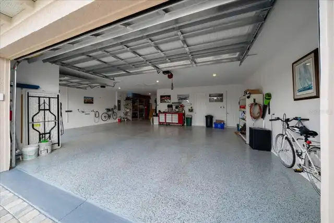
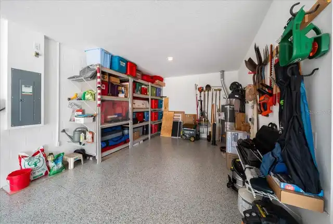
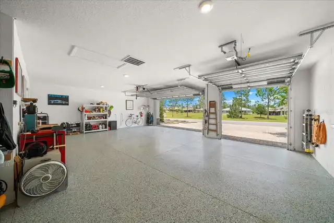
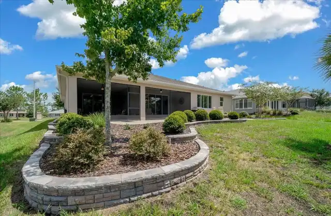
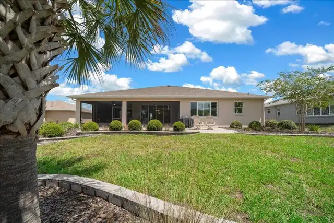
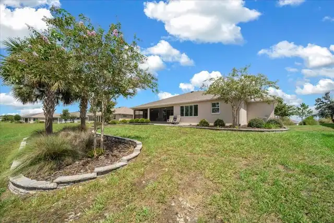
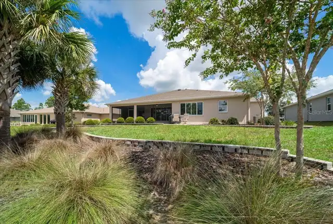
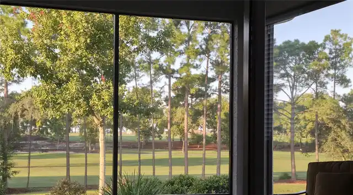
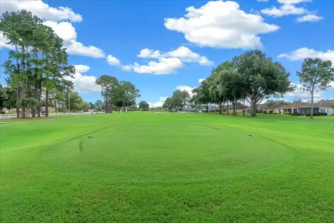
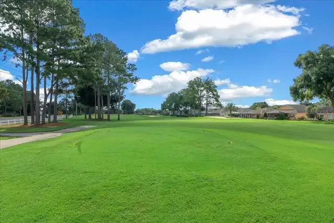
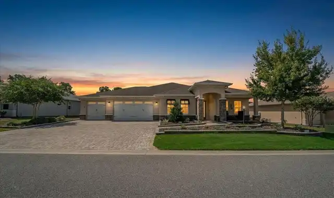
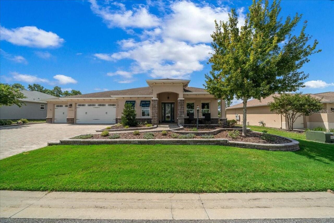
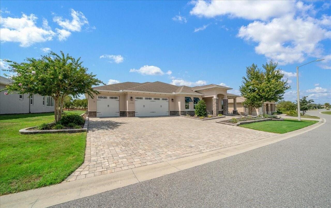
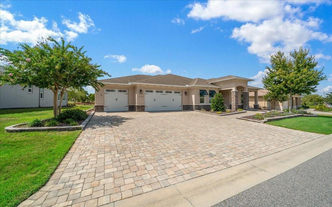
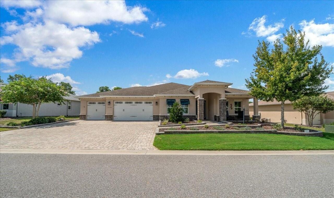
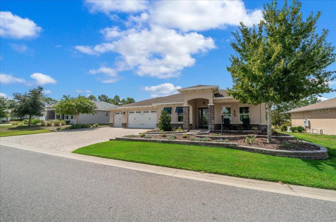
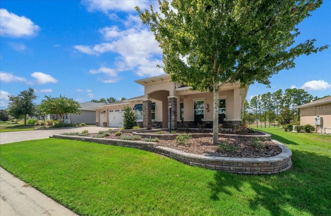
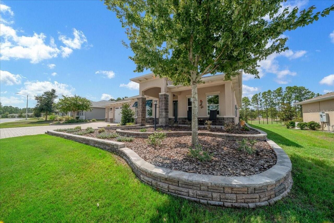
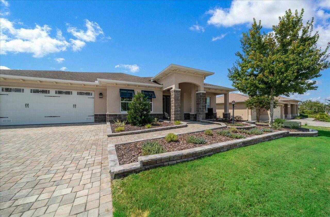
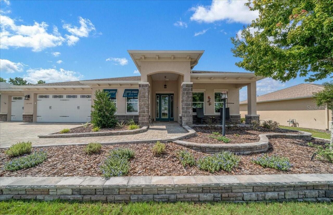
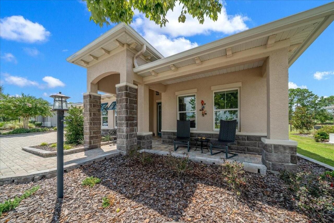
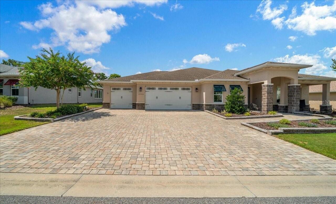
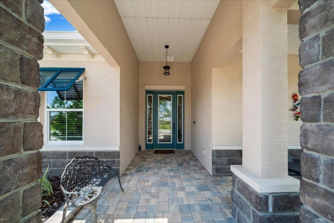
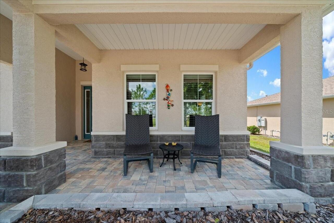
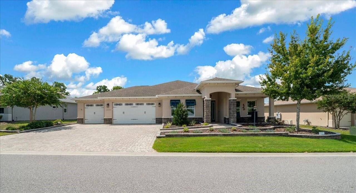
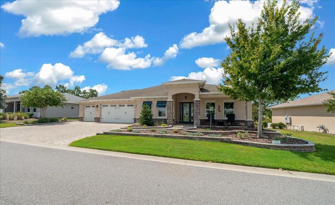
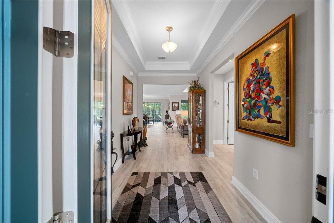
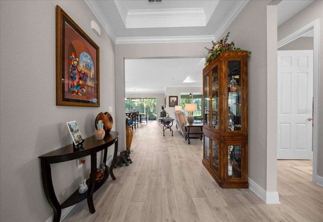
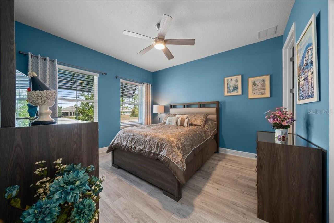
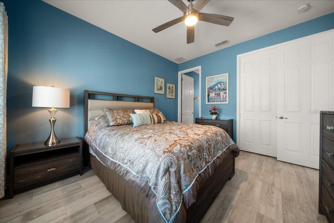
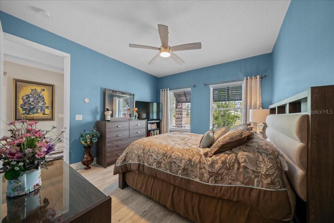
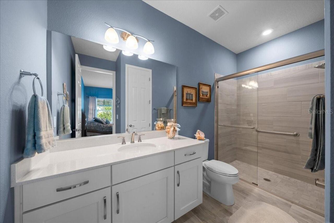
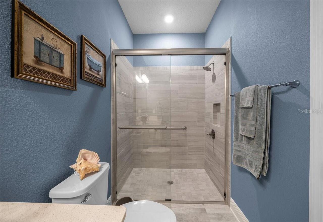
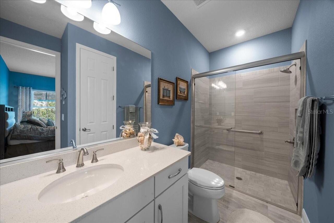
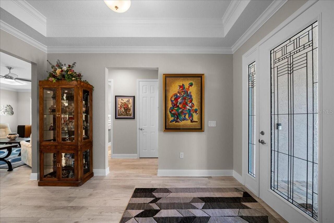
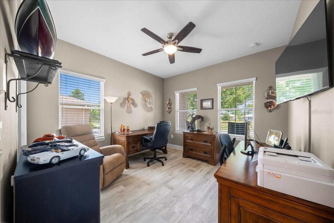
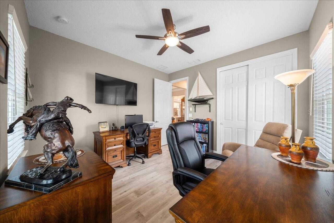
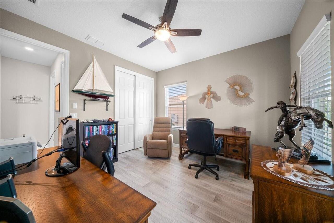
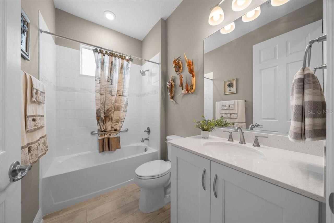
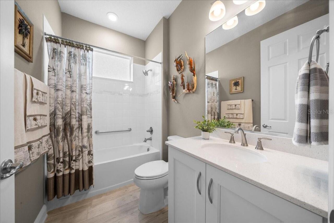
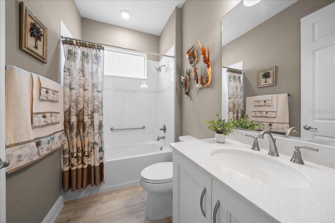
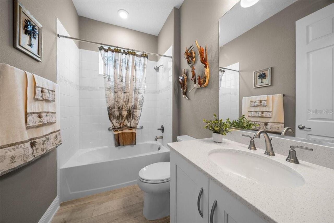
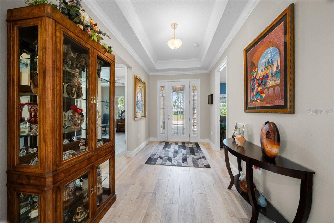
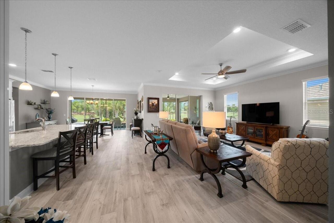
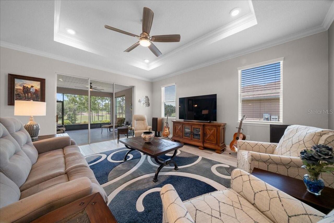
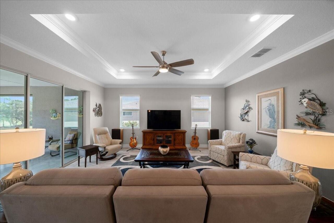
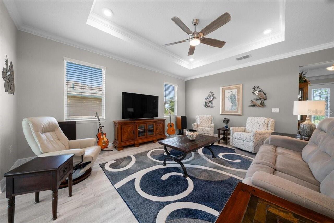
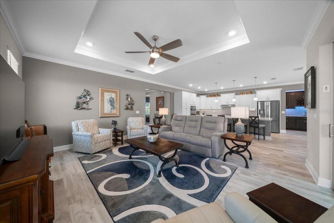
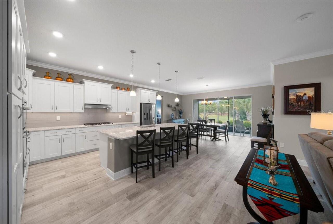
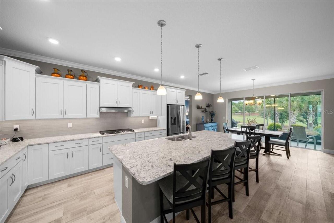
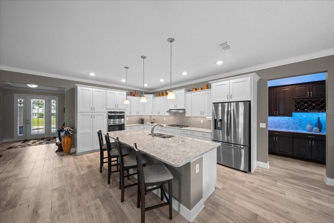
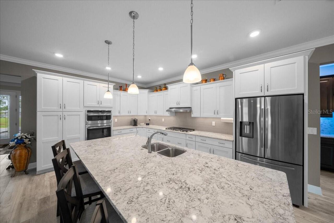
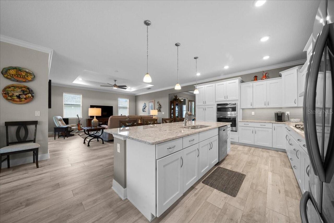
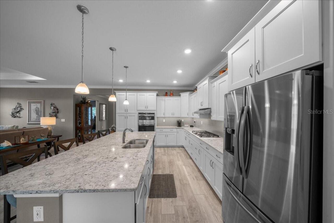
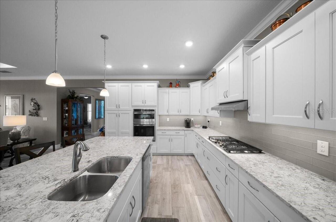
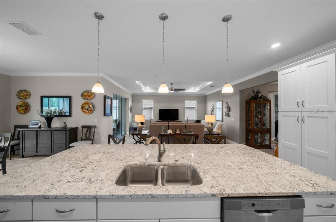
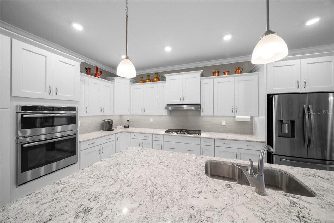
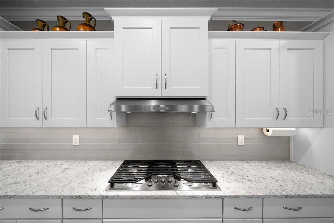
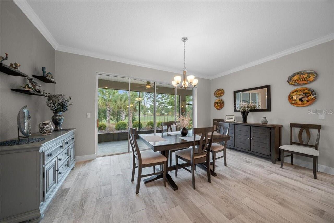
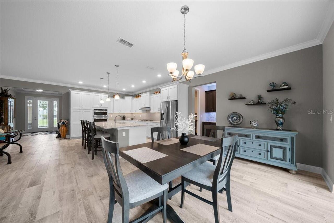
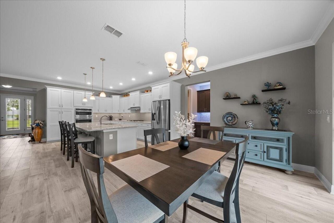
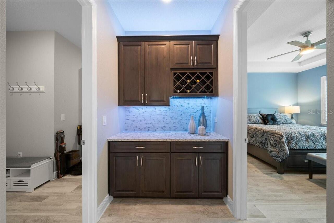
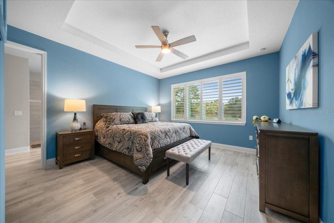
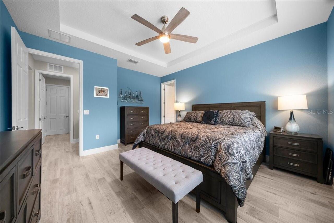
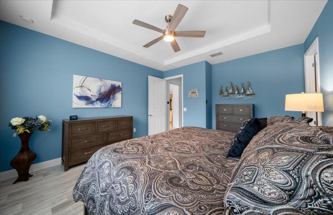
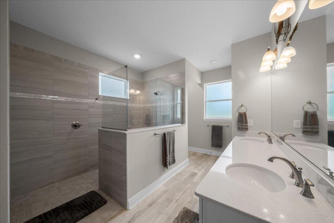
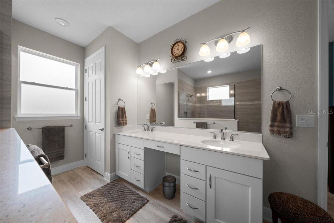
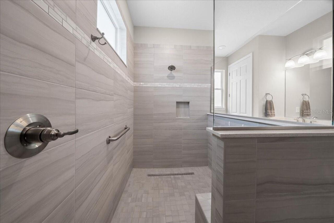
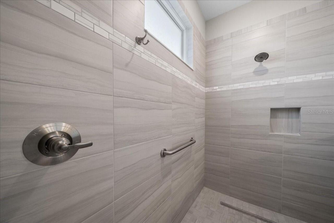
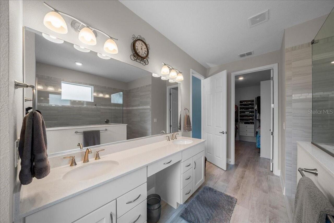
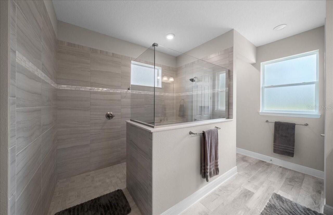
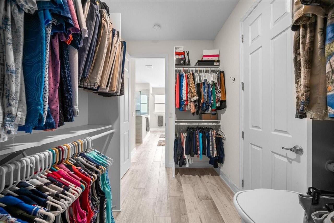
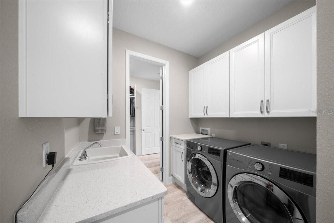
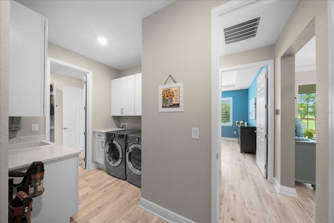
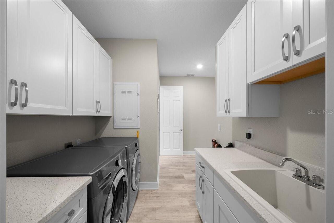
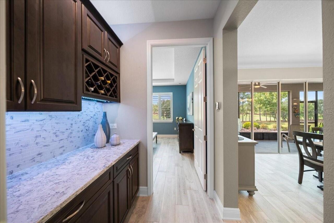
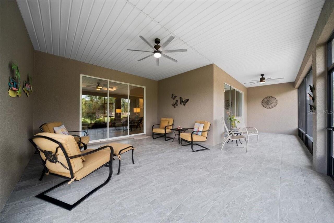
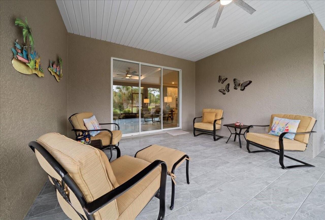
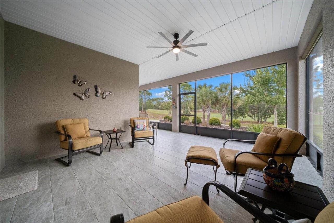
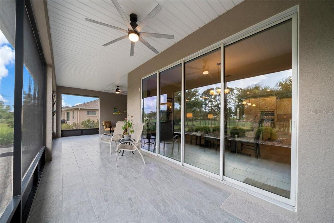
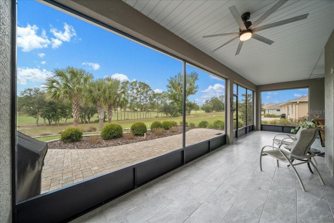
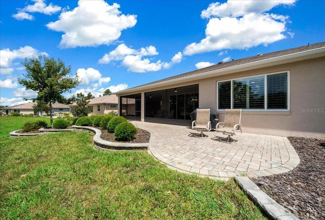
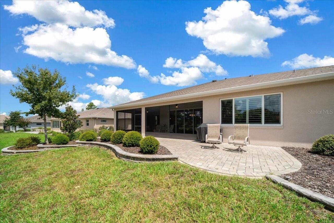
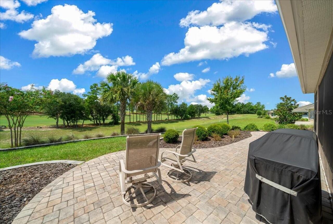
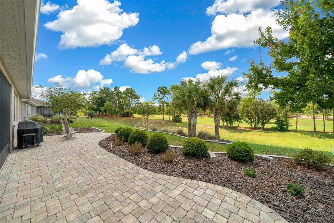
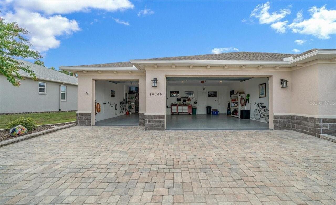
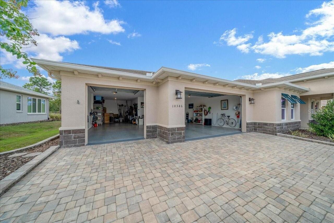
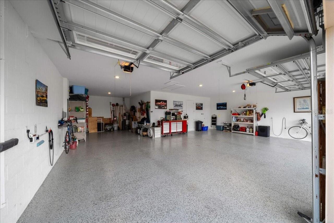
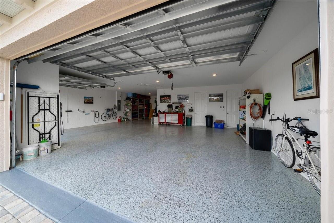
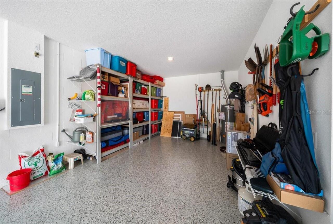
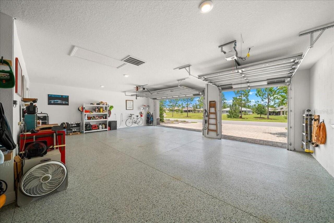
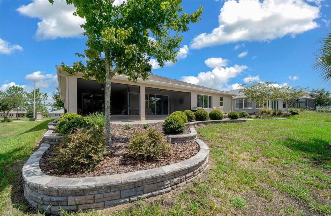
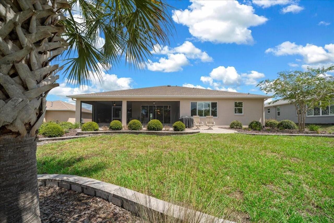
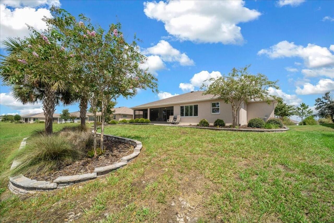
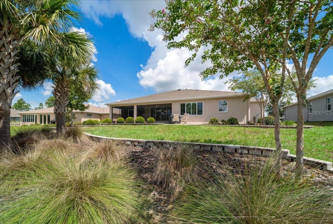
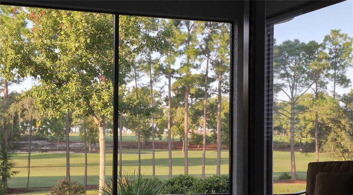
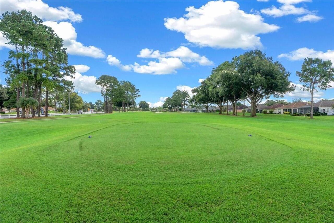
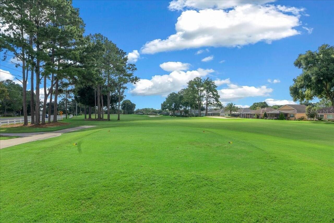
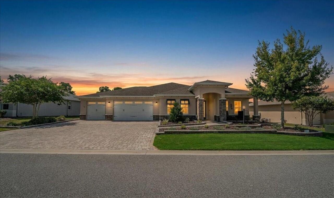
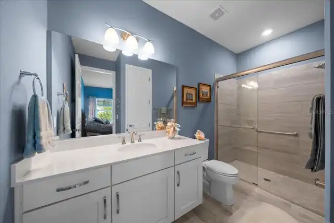
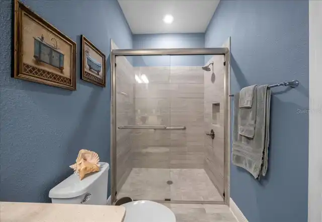
Experience luxury living in this one-of-a-kind Arlington Model Estate Home, perfectly situated on an elevated premium golf course lot with stunning views of both the 12th and 7th holes of The Links private golf course—offering you two breathtaking fairway vistas! Every inch of this SMART home reflects exceptional quality and thoughtful upgrades, including: elegant exterior enhancements, widened paver driveway and front walk, custom stacked stone landscaping gardens, front pillar stone elevation, and full house rain gutters. Peaceful green space across the street from this North/South facing home. A grand entrance featuring a massive lead-glass door with sidelights, welcoming you into beautiful wood-look ceramic tile flooring that extends throughout the home. Soaring tray ceilings in the great room, primary bedroom, and foyer create an air of sophistication, and crown molding in the heart of the home. Three spacious bedrooms, including two master suites, each boasting luxurious en suite baths with custom tiled step-in showers and quartz countertops with soft-close vanities. The primary suite features plantation shutters and a closet upgraded with custom built-ins for optimal organization. Open-concept living with a gourmet kitchen that is the heart of the home, showcasing 36” staggered upper cabinets, natural gas stove top, wall oven and microwave, soft-close doors and drawers, under-cabinet lighting, quartz countertops, a custom tiled backsplash, and a massive island with seating for entertaining. A stylish dry bar with quartz countertops, wine holder, and under-cabinet lighting adds to the perfect hosting space. Seamless indoor-outdoor flow to a paver patio elevated for uninterrupted golf course views—ideal for relaxing or entertaining. Spacious 3+ car garage with epoxy flooring, a dedicated workshop area, shelving, and garage door vents for ventilation. Convenient laundry room featuring a laundry tub and 240-volt outlets in both garage and laundry room. Additional
Property Details
Property Features
Property Sub Type
Single Family Residence
View
Golf Course, Park/Greenbelt
Parking
Off Street, Driveway, Garage Door Opener, Golf Cart Garage, Workshop in Garage, Ground Level
County
Marion
Subdivision
ON TOP OF THE WORLD
Additional Information
Additional Lease Restrictions
Community Standards require that the shortest-term rental allowed is 6 months and 1 week for a FURNISHED unit. Twelve-month leases permitted for furnished our unfurnished units.
Additional Parcels YN
false
Additional Rooms
Great Room, Inside Utility, Interior In-Law Suite w/No Private Entry
Alternate Key Folio Num
3530-061-048
Amenities Additional Fees
Golf memberships available at 1, 2 or all 3 community courses OR “pay as you play” options. RV and personal storage options available for additional fee.
Appliances
Bar Fridge, Built-In Oven, Convection Oven, Cooktop, Dishwasher, Disposal, Dryer, Gas Water Heater, Microwave, Refrigerator, Washer
Approval Process
Potential tenants must pay for and submit to an online background check, apply to the HOA and pay for and attend an interview.
Architectural Style
Florida
Association Amenities
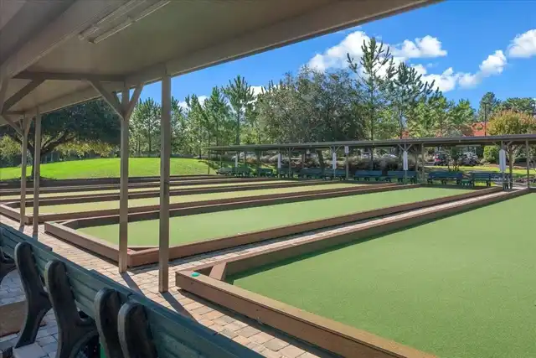
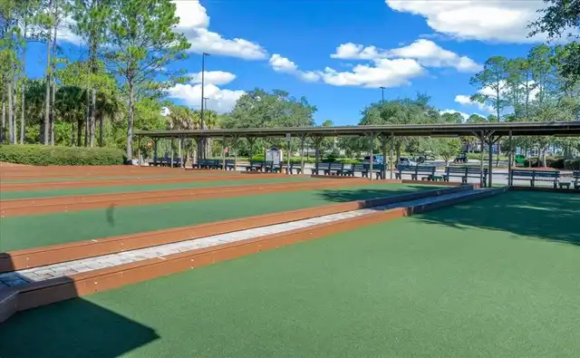
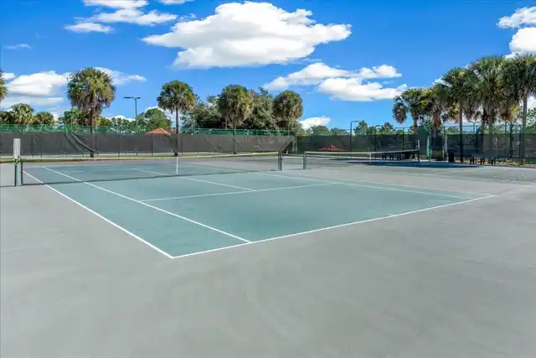
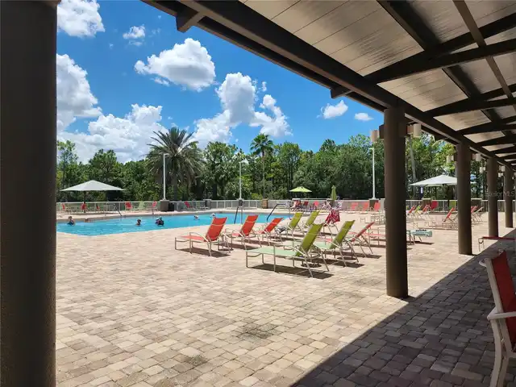
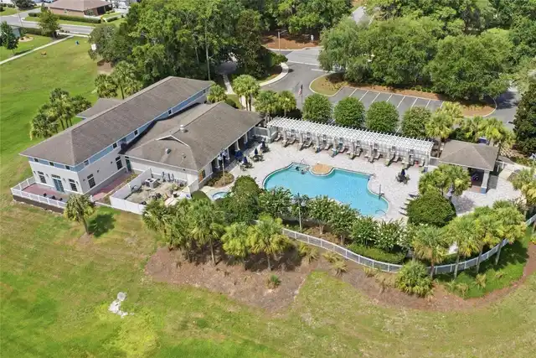
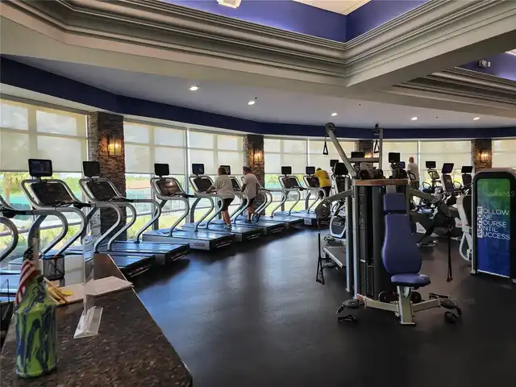
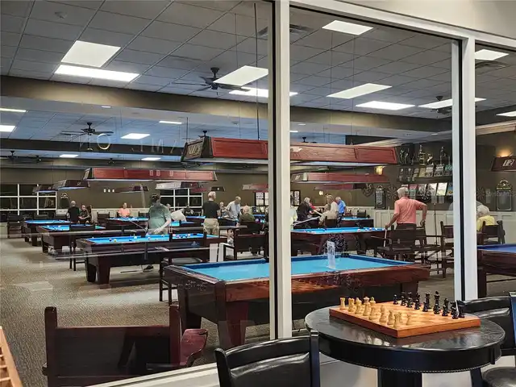
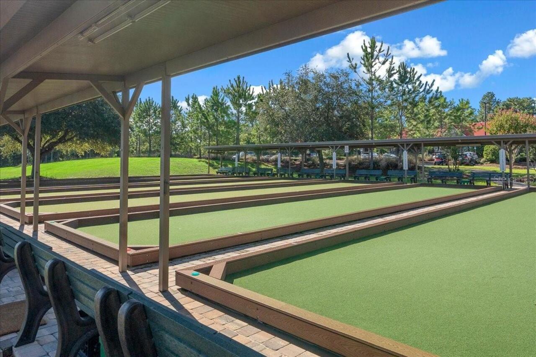
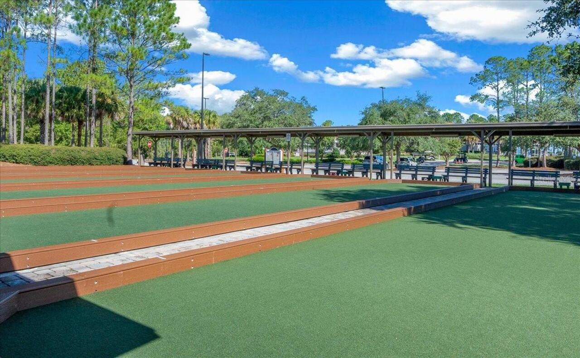
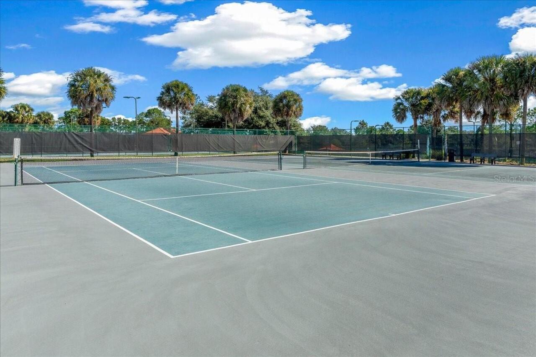
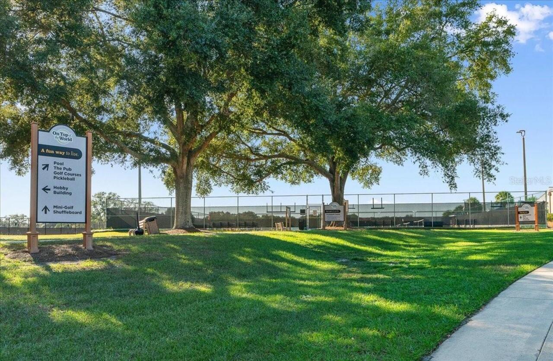
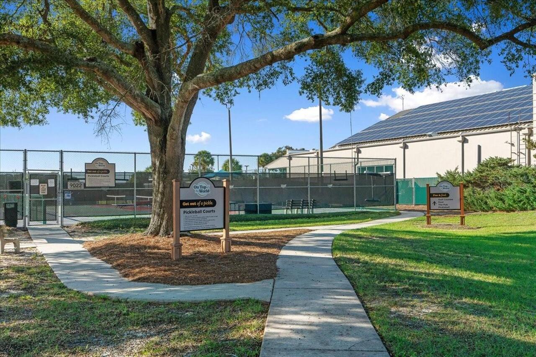
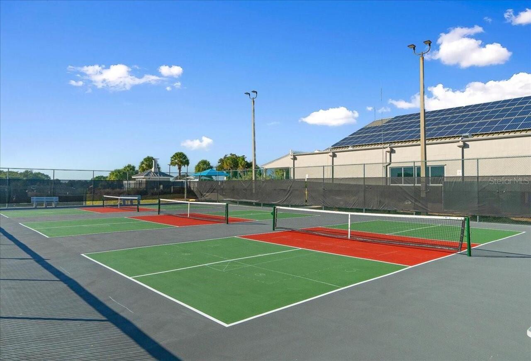
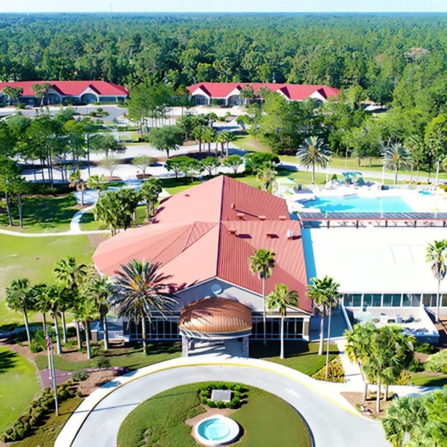
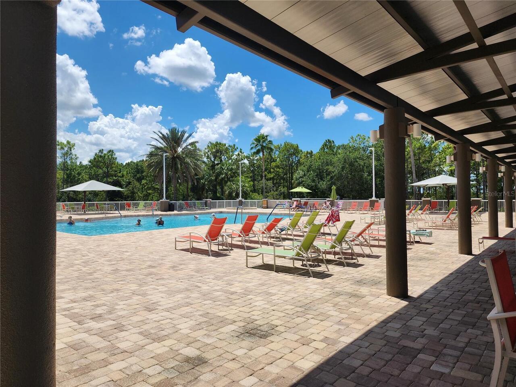
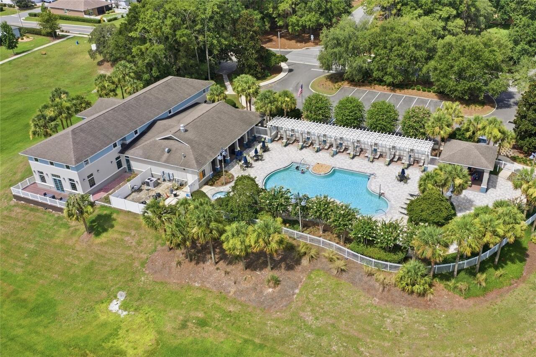
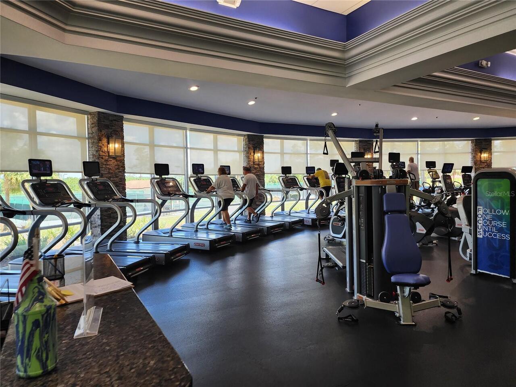
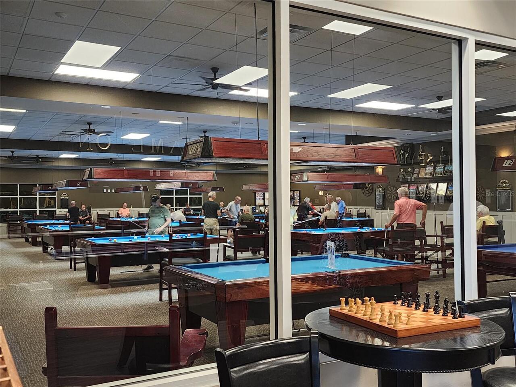
Basketball Court, Clubhouse, Elevators, Fence Restrictions, Fitness Center, Gated, Maintenance, Optional Additional Fees, Park, Pickleball Court(s), Playground, Pool, Racquetball, Recreation Facilities, Sauna, Shuffleboard Court, Spa/Hot Tub, Tennis Court(s)
Association Approval Required YN
1
Association Email
lori_sands@otowfl.com
Association Fee
493.63
Association Fee Frequency
Monthly
Association Fee Includes
Common Area Taxes, Pool, Maintenance Structure, Private Road, Recreational Facilities, Trash
Association Fee Requirement
Required
Association URL
www.otowinfo.com
Association YN
true
Attached Garage YN
true
Available For Lease YN
1
Bathrooms Total Integer
3
Builder Model
Arlington
Builder Name
Colen Development
Building Area Source
Public Records
Building Area Total
3849
Building Area Total Srch SqM
357.58
Building Area Units
Square Feet
Calculated List Price By Calculated SqFt
292.21
Carport YN
false
Community Features
Association Recreation - Owned, Buyer Approval Required, Clubhouse, Deed Restrictions, Dog Park, Fitness Center, Gated Community - No Guard, Golf Carts OK, Golf, Park, Playground, Pool, Racquetball, Restaurant, Special Community Restrictions, Tennis Court(s), Street Lights
Complex Community Name NCCB
LONGLEAF RIDGE PH 1
Construction Materials
Block, Stucco
Cooling
Central Air
Country
US
Cumulative Days On Market
40
Current Price
647540.00
Direction Faces
North
Expected Closing Date
2026-11-10T00:00:00.000
Exterior Features
Lighting
Fireplace YN
false
Flood Zone Code
X
Flooring
Ceramic Tile
Foundation Details
Slab
Furnished
Unfurnished
Garage Spaces
3
Garage YN
true
Heating
Natural Gas
Home Warranty YN
false
Homestead YN
1
Interior Features
Attic Ventilator, Ceiling Fans(s), Crown Molding, Dry Bar, Eat-in Kitchen, High Ceilings, Open Floorplan, Primary Bedroom Main Floor, Solid Wood Cabinets, Split Bedroom, Stone Counters, Thermostat, Tray Ceiling(s), Walk-In Closet(s), Window Treatments
Internet Address Display YN
true
Internet Automated Valuation Display YN
false
Internet Consumer Comment YN
false
Internet Entire Listing Display YN
true
Laundry Features
Gas Dryer Hookup, Laundry Room
Lease Restrictions YN
1
Levels
One
List AOR
Ocala - Marion
Living Area Meters
205.87
Living Area Source
Public Records
Living Area Units
Square Feet
Lot Features
Landscaped, Level, On Golf Course, Paved
Lot Size Acres
0.29
Lot Size Dimensions
90x140
Lot Size Square Feet
12632
Lot Size Square Meters
1174
Minimum Lease
6 Months
Modification Timestamp
2026-09-28T18:01:11.322Z
Monthly HOA Amount
493.63
New Construction YN
false
Number Of Pets
3
Occupant Type
Owner
Other Equipment
Irrigation Equipment
Ownership
Leasehold
Parcel Number
3530-061-048
Patio And Porch Features
Covered, Front Porch, Patio, Rear Porch, Screened
Pet Restrictions
Owners are required to pick up after their pets. Marion County FL has a leash law.
Pets Allowed
Cats OK, Dogs OK, Number Limit
Planned Unit Development YN
1
Pool Private YN
false
Postal Code Plus 4
5624
Property Attached YN
false
Public Survey Range
20E
Public Survey Section
22
Purchase Contract Date
2026-09-28
RATIO Current Price By Calculated SqFt
292.21
Realtor Info
As-Is, Assoc approval required, Floor Plan Available, No Sign
Road Responsibility
Private Maintained Road
Road Surface Type
Asphalt, Paved
Roof
Shingle
Room Count
6
Security Features
Gated Community, Smoke Detector(s)
Senior Community YN
true
Sewer
Public Sewer
Showing Requirements
Supra Lock Box, See Remarks, ShowingTime
Spa YN
false
Status Change Timestamp
2026-09-28T18:01:02.000Z
Stories Total
1
Tax Annual Amount
6121.64
Tax Book Number
013-162LONGLEA
Tax Legal Description
SEC 22TWP 16 RGE 20 PLAT BOOK 013 PAGE 162 LONGLEAF RIDGE PH 1 LOT 48
Tax Lot
48
Tax Year
2025
Total Acreage
1/4 to less than 1/2
Total Annual Fees
5923.56
Total Monthly Fees
493.63
Township
16S
Universal Property Id
US-12083-N-3530061048-R-N
Unparsed Address
10346 SW 93RD PL
Utilities
BB/HS Internet Available, Electricity Connected, Natural Gas Connected, Sewer Connected, Underground Utilities, Water Connected
Vegetation
Mature Landscaping
Waterfront YN
false
Window Features
ENERGY STAR Qualified Windows, Window Treatments
Zoning
PUD
Neighborhood Map
Popup

Property Photos
Listing Photo
Listing Photo
Listing Photo
Listing Photo
Listing Photo
Listing Photo
Listing Photo
Listing Photo
Listing Photo
Listing Photo
Listing Photo
Listing Photo
Listing Photo
Listing Photo
Listing Photo
Listing Photo
Listing Photo
Listing Photo
Listing Photo
Listing Photo
Listing Photo
Listing Photo
Listing Photo
Listing Photo
Listing Photo
Listing Photo
Listing Photo
Listing Photo
Listing Photo
Listing Photo
Listing Photo
Listing Photo
Listing Photo
Listing Photo
Listing Photo
Listing Photo
Listing Photo
Listing Photo
Listing Photo
Listing Photo
Listing Photo
Listing Photo
Listing Photo
Listing Photo
Listing Photo
Listing Photo
Listing Photo
Listing Photo
Listing Photo
Listing Photo
Listing Photo
Listing Photo
Listing Photo
Listing Photo
Listing Photo
Listing Photo
Listing Photo
Listing Photo
Listing Photo
Listing Photo
Listing Photo
Listing Photo
Listing Photo
Listing Photo
Listing Photo
Listing Photo
Listing Photo
Listing Photo
Listing Photo
Listing Photo
Listing Photo
Listing Photo
Listing Photo
Listing Photo
Listing Photo
Listing Photo
Listing Photo
Listing Photo
Listing Photo
Listing Photo
Listing Photo
Listing Photo
Listing Photo
Listing Photo
Listing Photo
Listing Photo
Listing Photo
Listing Photo
Listing Photo
Listing Photo
Listing Photo
Listing Photo
Listing Photo
Listing Photo
Listing Photo
Listing Photo
Listing Photo
Listing Photo
Listing Photo
Listing Photo
Listing Photo
Listing Photo
Listing Photo
Listing Photo
Listing Photo
Listing Photo
Listing Photo
Listing Photo
Listing Photo
Listing Photo
Listing Photo
Listing Photo
Listing Photo
Listing Photo
Listing Photo
Listing Photo
Listing Photo
Listing Photo
Listing Photo
Listing Photo
Listing Photo
Listing Photo
Listing Photo
Listing Photo
Listing Photo
Listing Photo
Listing Photo
Listing Photo
Listing Photo
Listing Photo
Listing Photo
Listing Photo
Listing Photo
Listing Photo
Listing Photo
Listing Photo
Listing Photo
Listing Photo
Listing Photo
Listing Photo
Listing Photo
Listing Photo
Listing Photo
Listing Photo
Listing Photo
Listing Photo
Listing Photo
Listing Photo
Listing Photo
Listing Photo
Listing Photo
Listing Photo
Listing Photo
Listing Photo
Listing Photo
Listing Photo
Listing Photo
Listing Photo
Listing Photo
Listing Photo
Listing Photo
Listing Photo
Listing Photo
Listing Photo
Listing Photo
Listing Photo
Listing Photo
Listing Photo
Listing Photo
Listing Photo
Listing Photo
Listing Photo
Listing Photo
Listing Photo
Listing Photo
Listing Photo
Listing Photo
Listing Photo
Listing Photo
Listing Photo
Listing Photo
Listing Photo
Listing Photo
Listing Photo
Listing Photo
Listing Photo
Listing Photo
Listing Photo
Listing Photo
Listing Photo
Listing Photo
Listing Photo
Listing Photo
Listing Photo
Listing Photo
Listing Photo
Listing Photo
Listing Photo
Listing Photo
Listing Photo

MLS #MFROM730592 Listing courtesy of Re/max Foxfire - Hwy200/103 S provided by Stellar MLS.

Similar Listings

$594,495
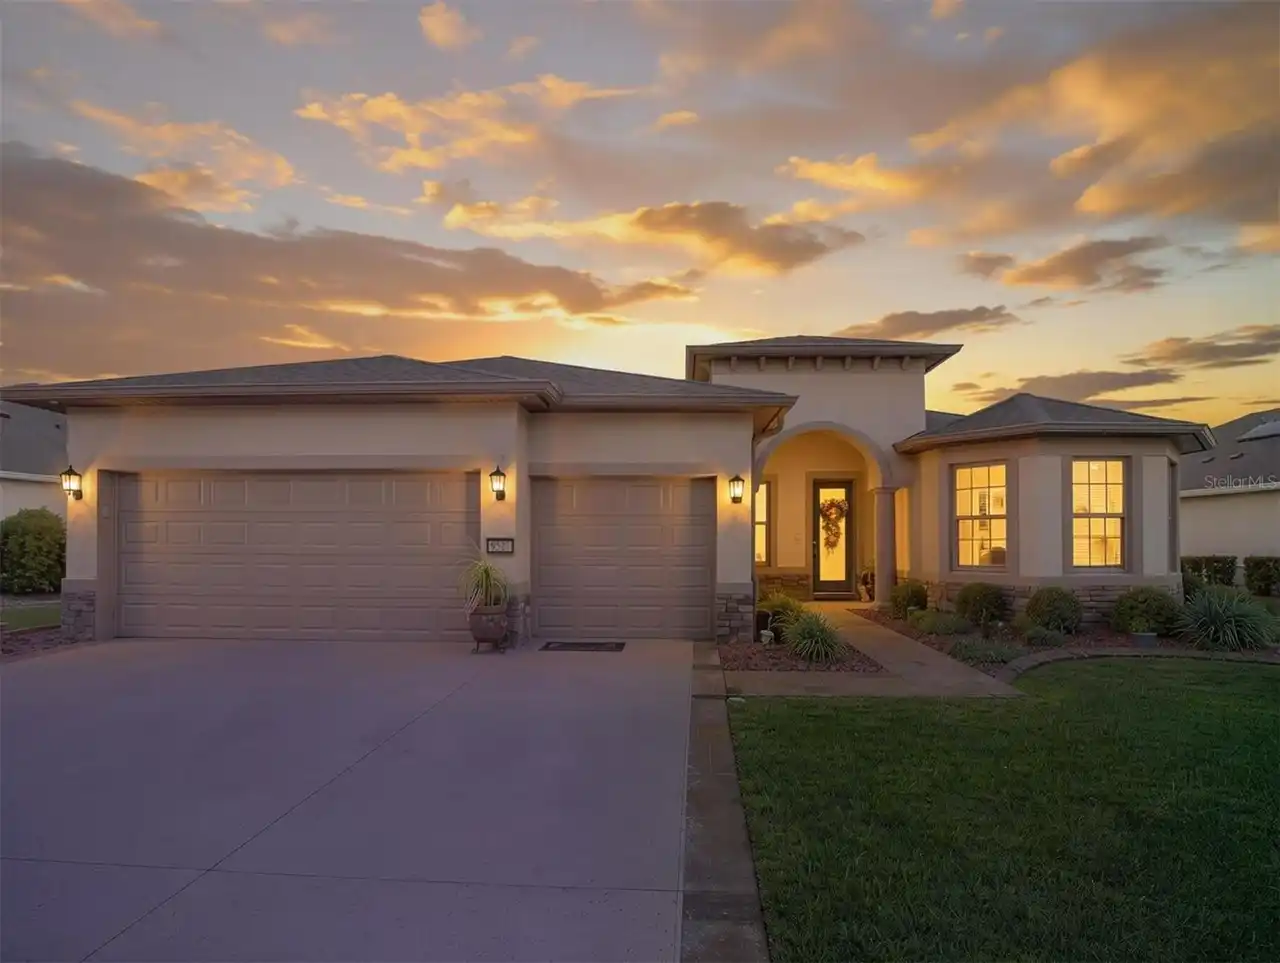
9527 Sw 70th Loop
Ocala
3BR/3BA
| Active
$599,000
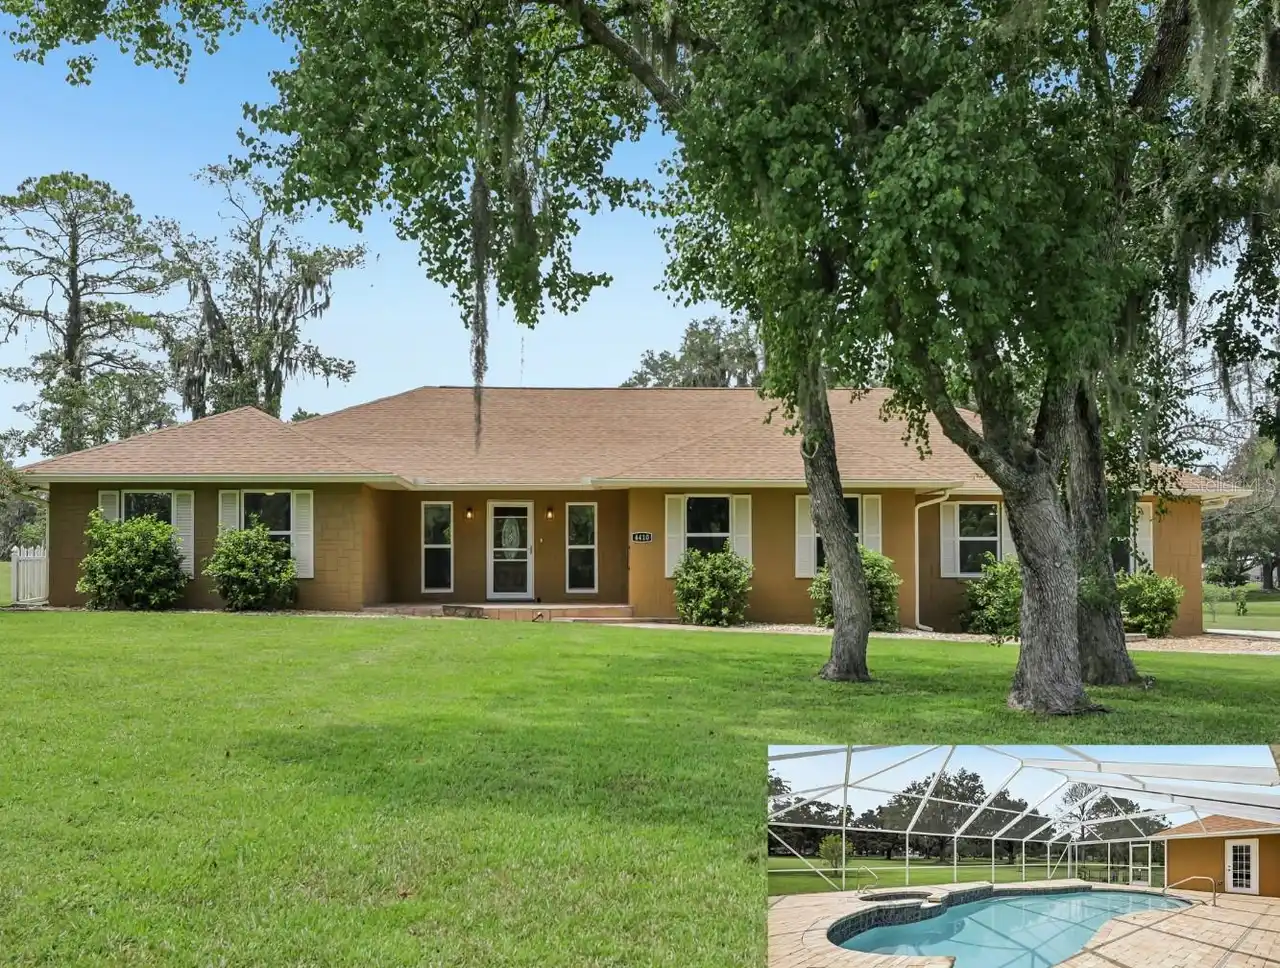
4410 Nw 76th Court
Ocala
3BR/3BA
| Contingent
$603,900
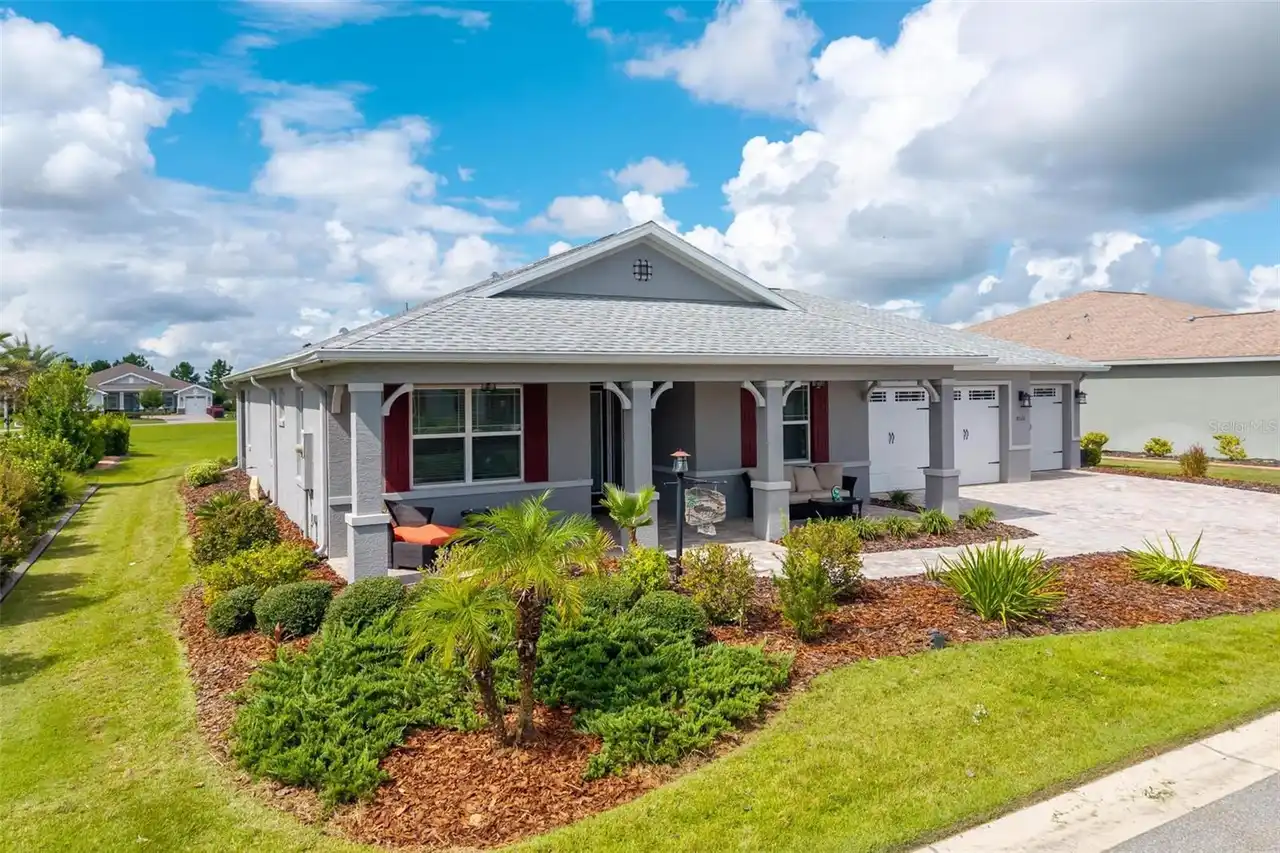
8522 Sw 93rd Circle
Ocala
3BR/3BA
| Active
$611,230
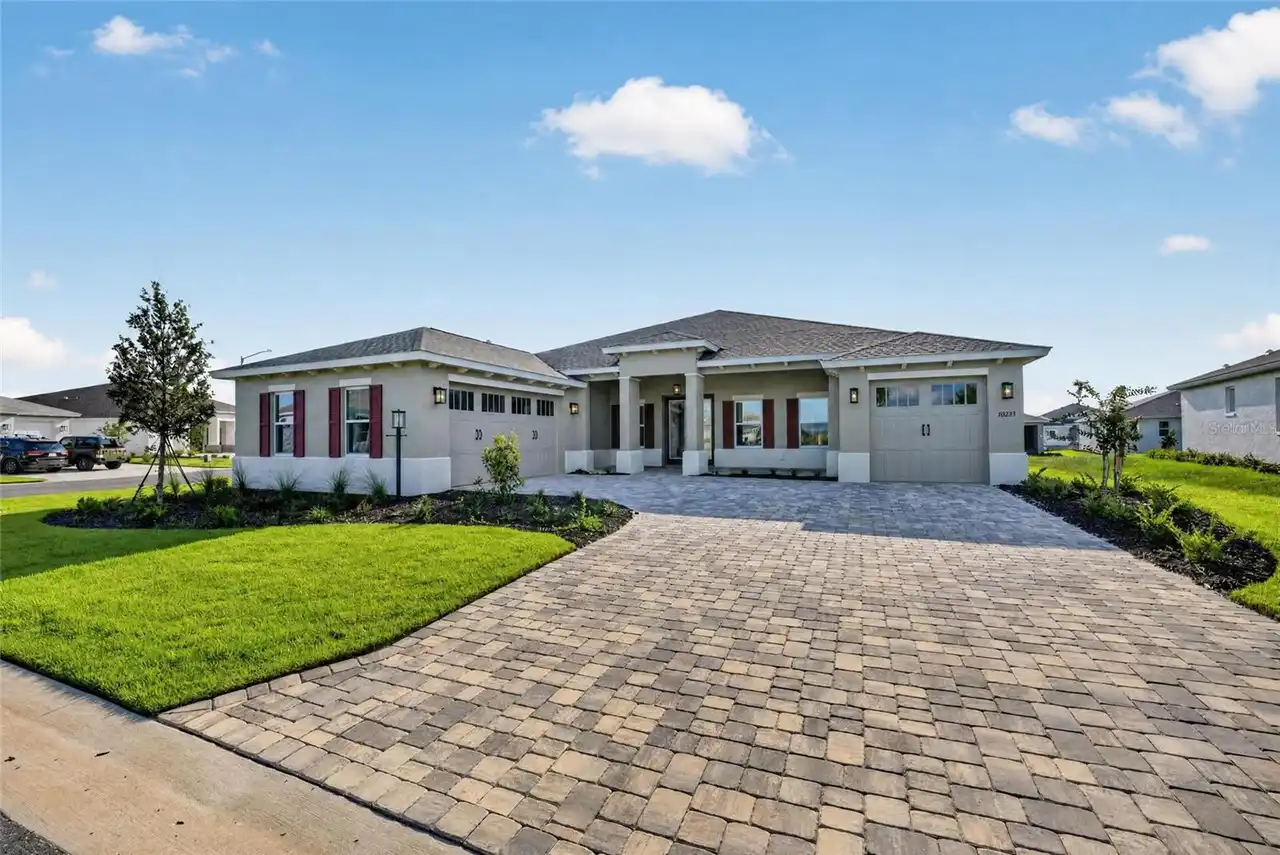
10233 Sw 84th Lane Road
Ocala
3BR/3BA
| Active


All listing information is deemed reliable but not guaranteed and should be independently verified through personal inspection by appropriate professionals. Listings displayed on this website may be subject to prior sale or removal from sale; availability of any listing should always be independent verified. Listing information is provided for consumer personal, non-commercial use, solely to identify potential properties for potential purchase; all other use is strictly prohibited and may violate relevant federal and state law. The source of the listing data is as follows: Stellar MLS (updated 10/13/26 8:19 PM) |

Listing Search


Translate Tool

Featured Listings
Tampa Real Estate
$1,395,000
2 BED
2 BATH
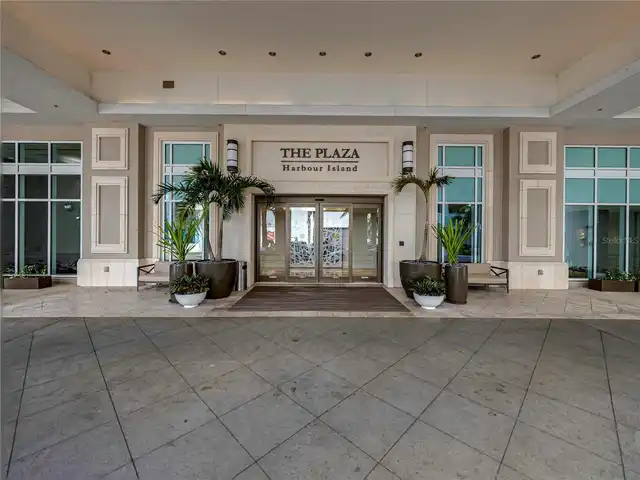
Experience a distinctive level of luxury living at The Plaza Harbour Island, where the spaciousness of a private residen... Read More
Longboat Key Real Estate
$1,395,000
2 BED
2 BATH
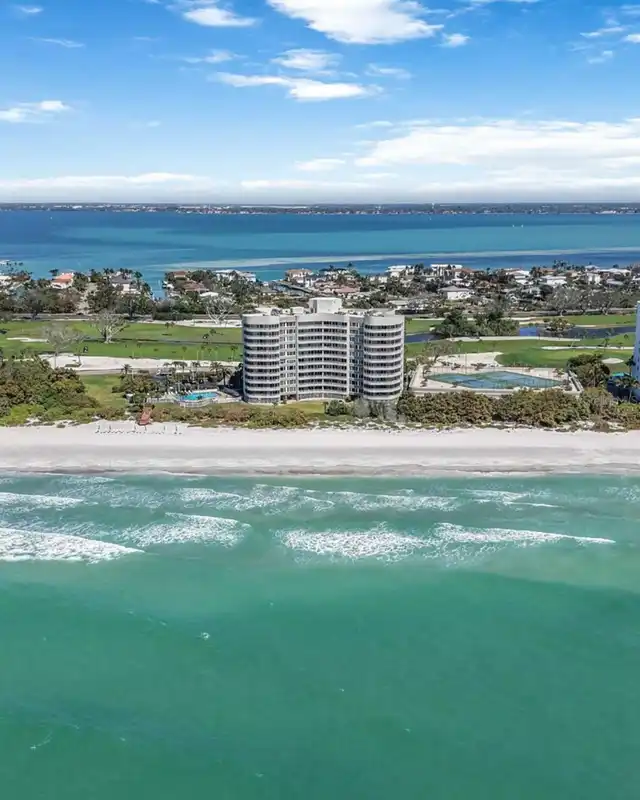
Discover Coastal Elegance at The Beaches of Longboat Key! Nestled behind the renowned gated entrance of the Longboat Key... Read More
Orlando Real Estate
$1,399,000
5 BED
4 BATH
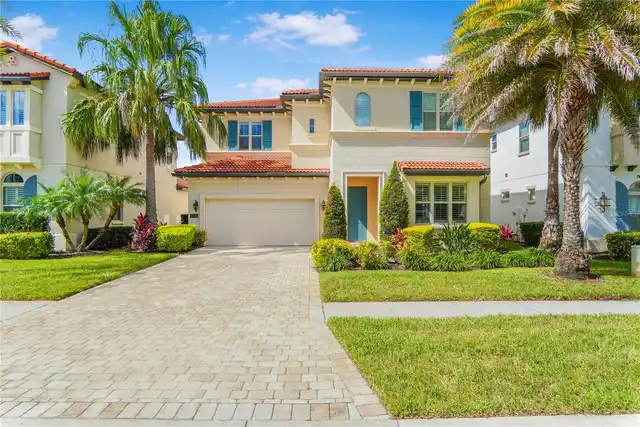
Luxurious Contemporary Home in an Exclusive Gated Community – Minutes from Theme Parks! Located just 8 minutes from Disn... Read More
Gainesville Real Estate
$865,000
3 BED
2 BATH
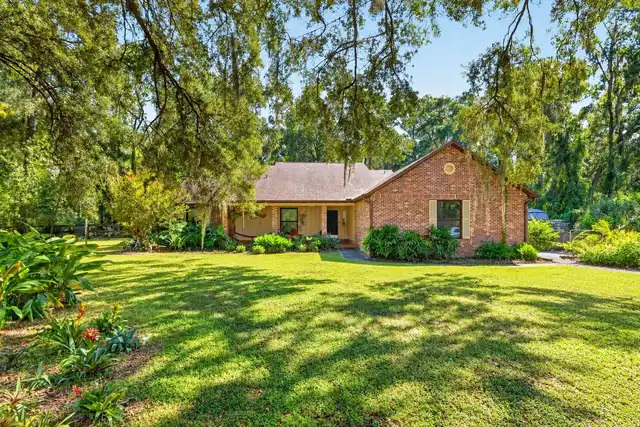
Beautifully updated modern farmhouse nestled on 4 acres in SW Gainesville, just a quarter mile from Haile Plantation and... Read More
St Cloud Real Estate
$825,000
4 BED
3 BATH
Set on 2.19 acres in St. Cloud, this custom-built two-story residence makes a memorable first impression with a charming... Read More
Sarasota Real Estate
$975,000
3 BED
3 BATH
Where luxury meets lifestyle, discover an extraordinary opportunity to own one of the finest residences in Esplanade at ... Read More
Celebration Real Estate
$885,000
4 BED
2 BATH
Virtually Staged. Stunning Single-Family Home in Celebration FL (Island Village) Welcome to The Hayden model by Mattamy ... Read More
Celebration Real Estate
$999,000
4 BED
2 BATH
ONE-OF-A-KIND HILTON HEAD MODEL BY MATTAMY HOMES – PHASE 1, ISLAND VILLAGE This exceptional 4-Bedroom + Office/Den, 2.5-... Read More
Lakeland Real Estate
$929,000
4 BED
3 BATH
*PRICED UNDER RECENT APPRAISAL* BEAUTIFULLY UPDATED TRADITIONAL POOL HOME in South Lakeland! This spacious 4-bedroom, 3 ... Read More
Bradenton Real Estate
$899,000
4 BED
3 BATH
4 BEDROOMS + OFFICE/DEN | 3 FULL BATHS | PRIVATE HEATED POOL | OUTDOOR KITCHEN | BOATING COMMUNITY | ON-SITE MARINA | MA... Read More
Contact Sandra Pardo

407-990-2746

Wendy Morris LLC

Licensed in the State of Florida
BK 3146762
16797 Broadwater Avenue
Winter Garden, Florida 34787

Your privacy is our utmost concern. We will never sell your personal information. Privacy Policy
©2026 sandrapardohomes.com - all rights reserved. | Site Map