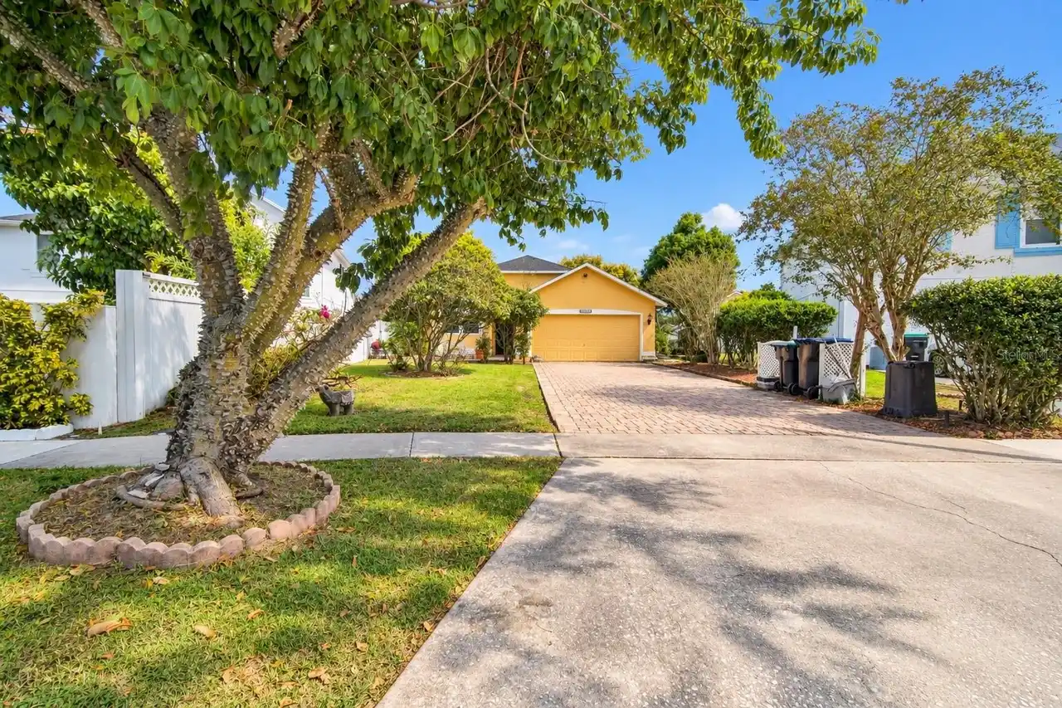
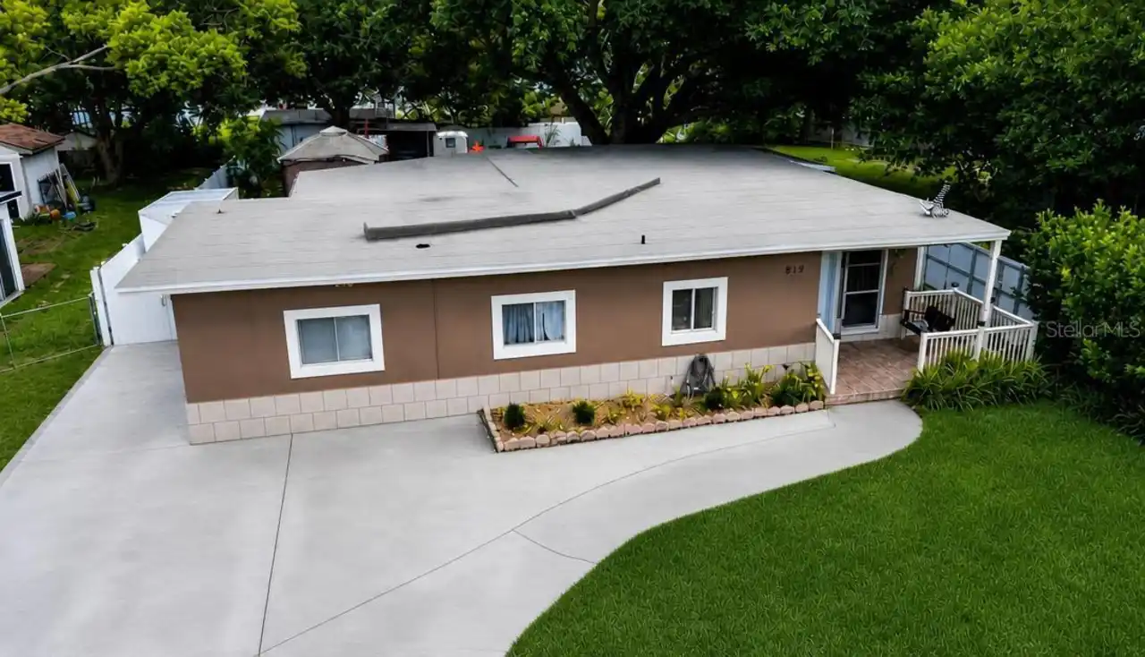
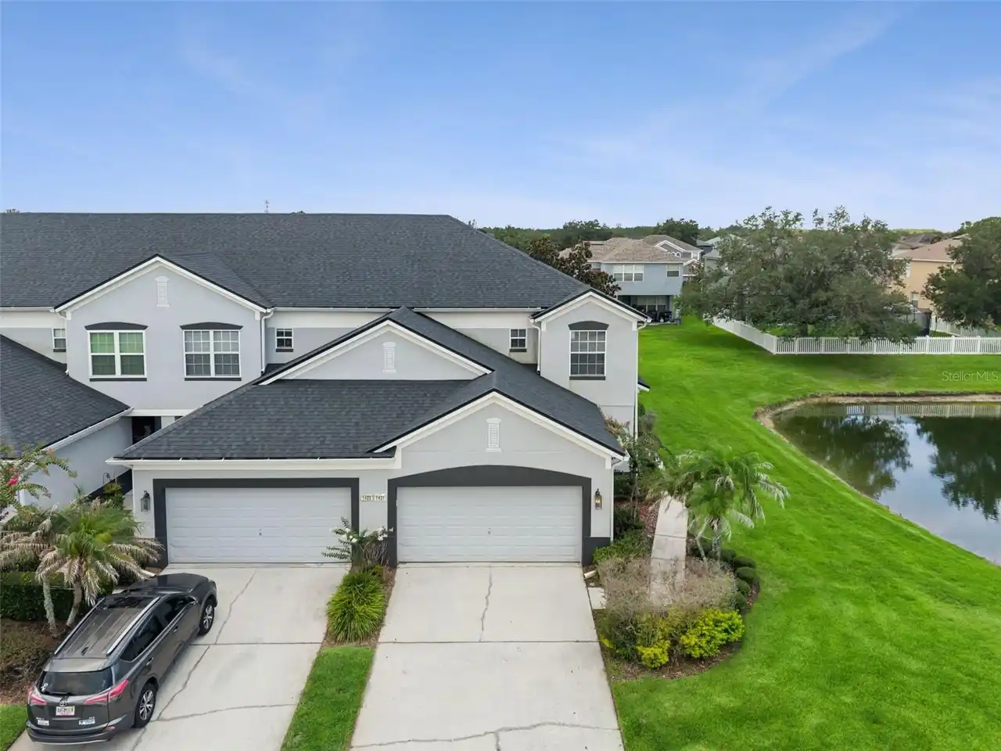
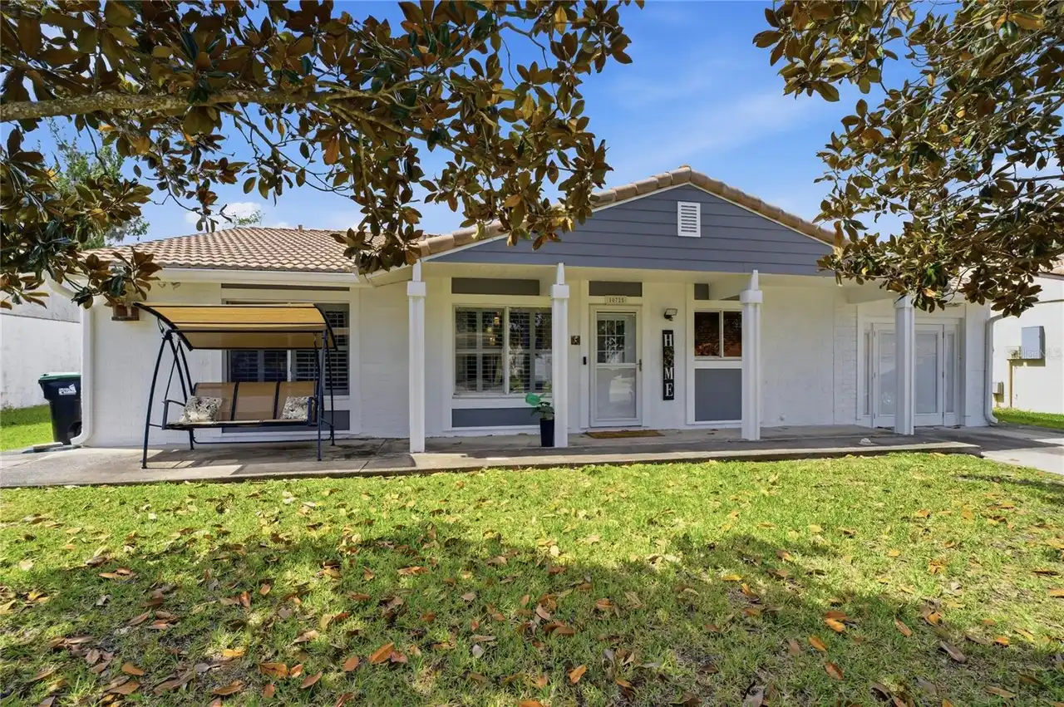
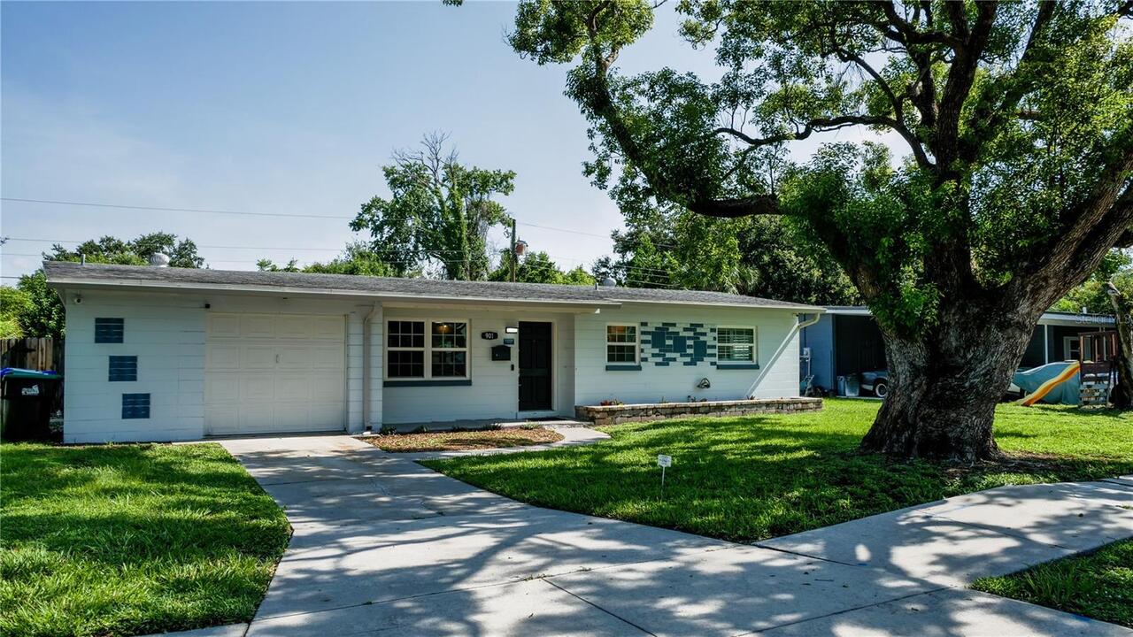
Property Features
Property Sub Type
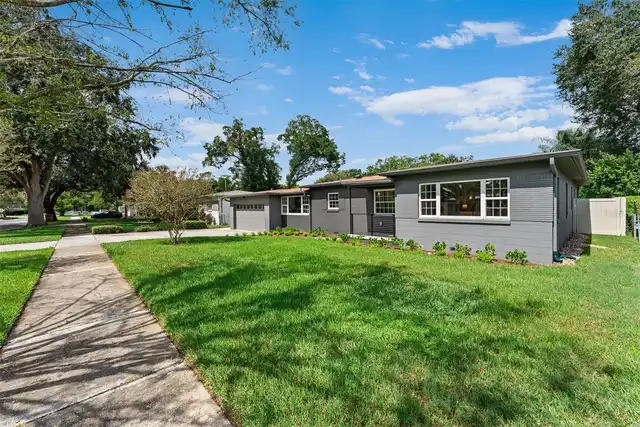
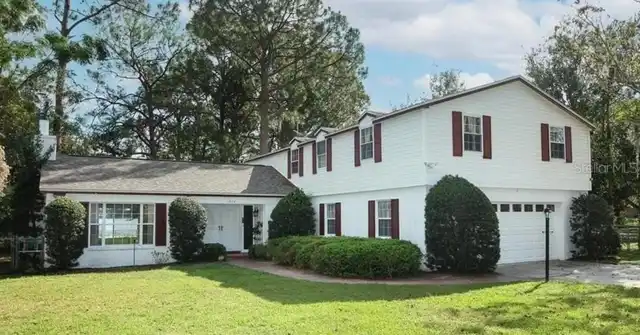
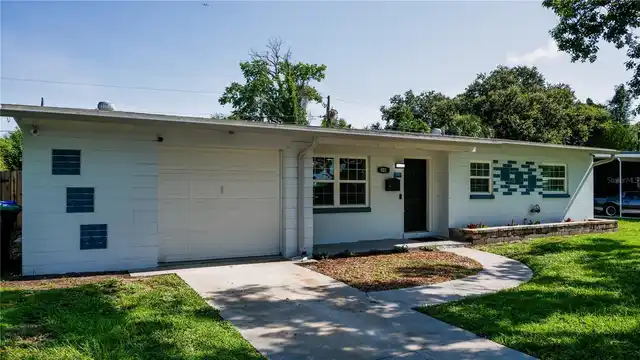
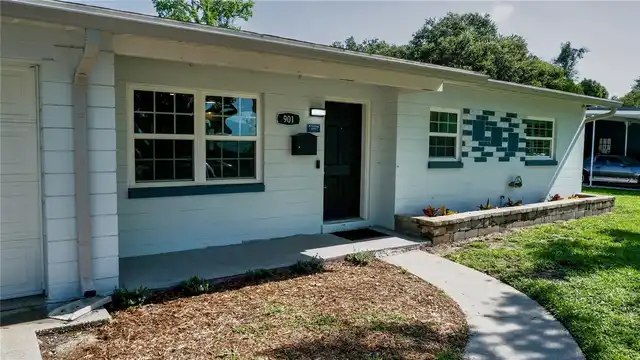
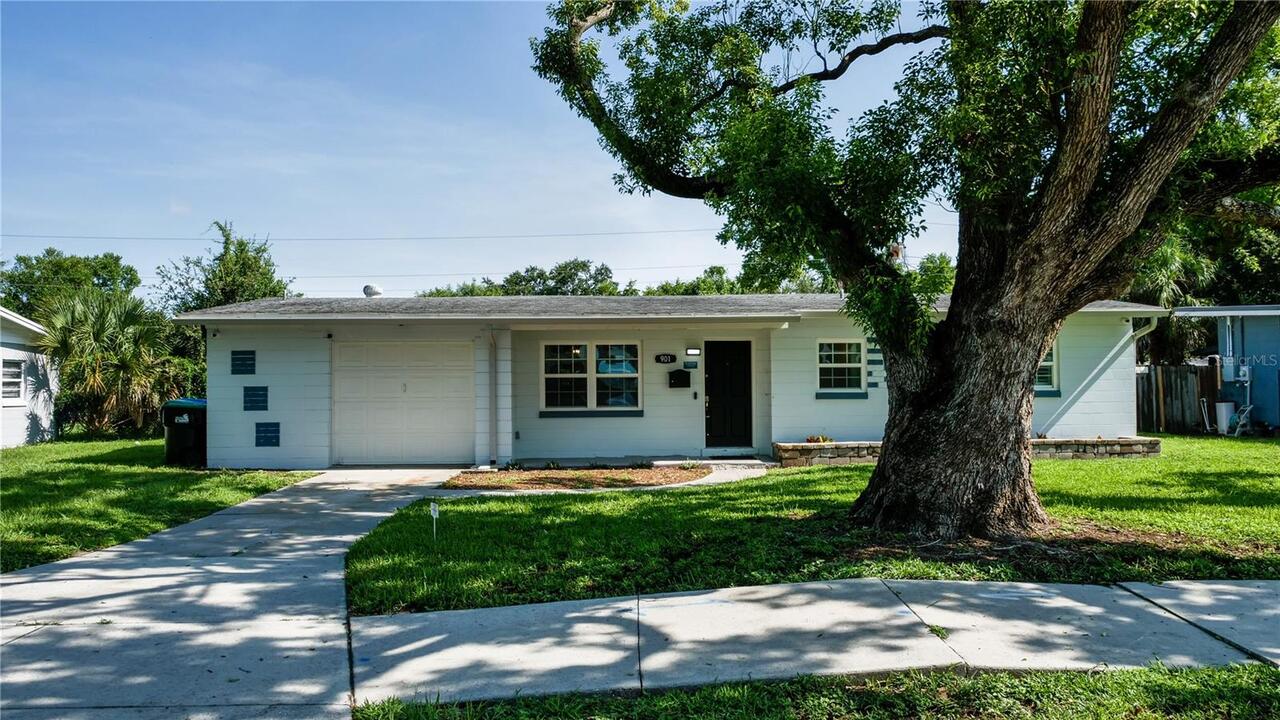
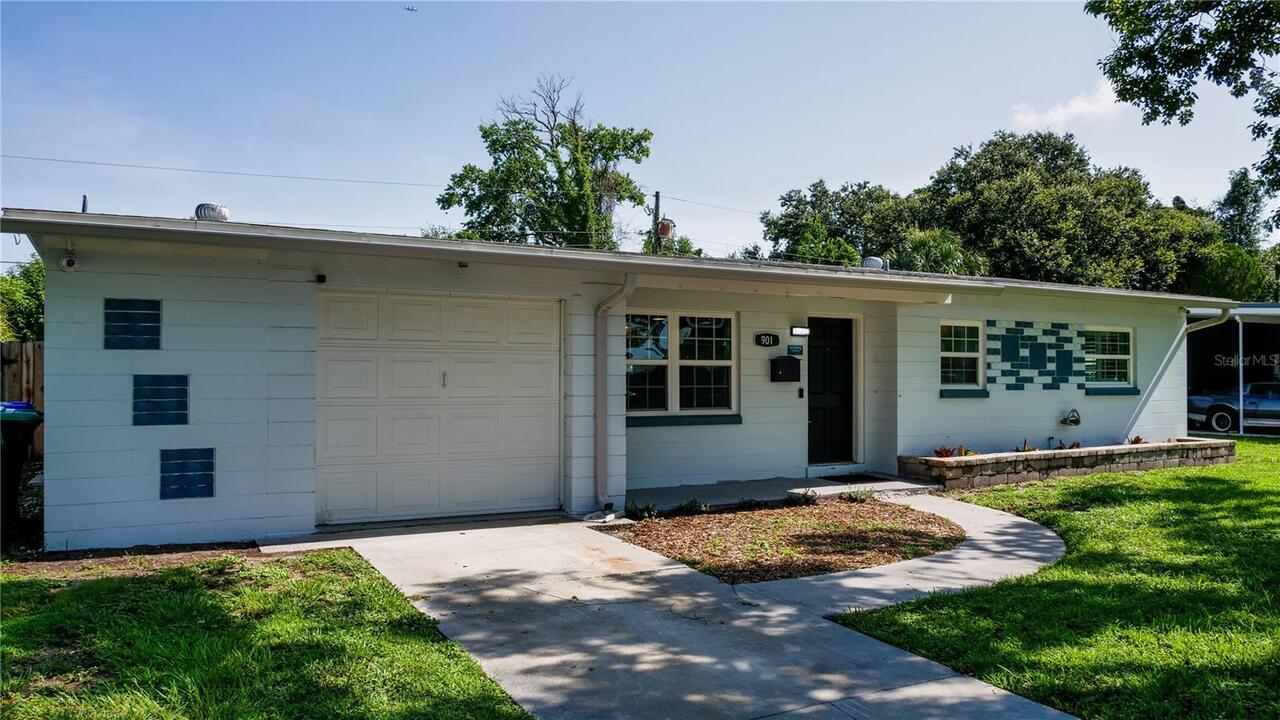
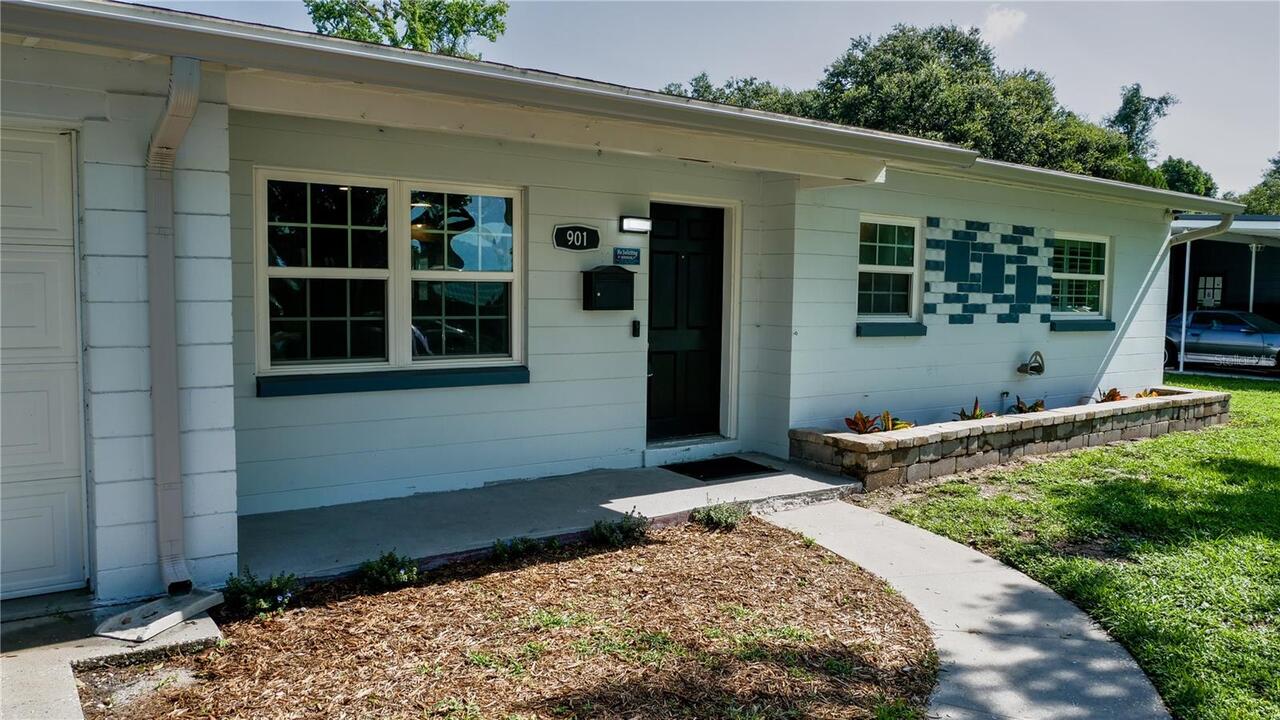
Single Family Residence
Parking
Driveway, On Street
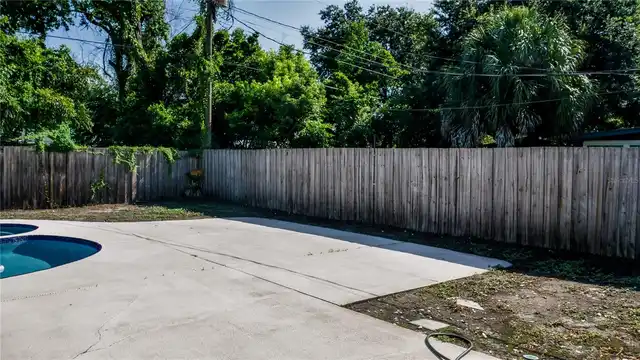
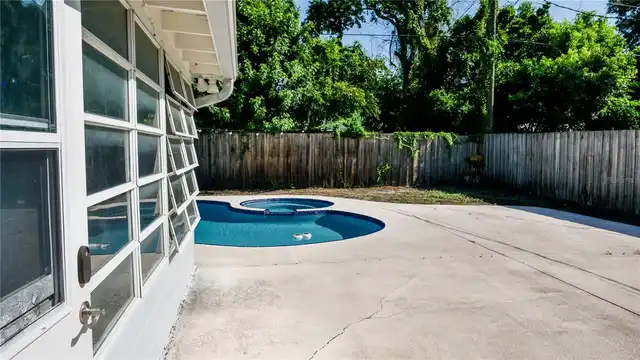
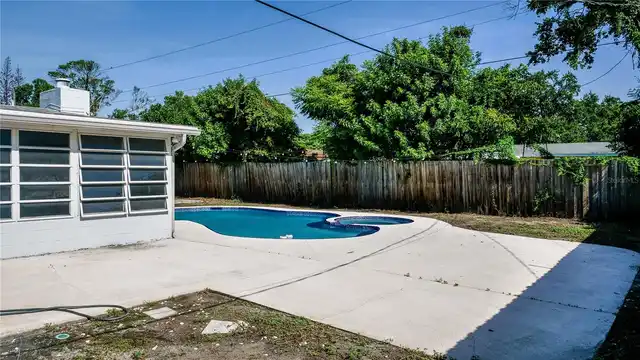
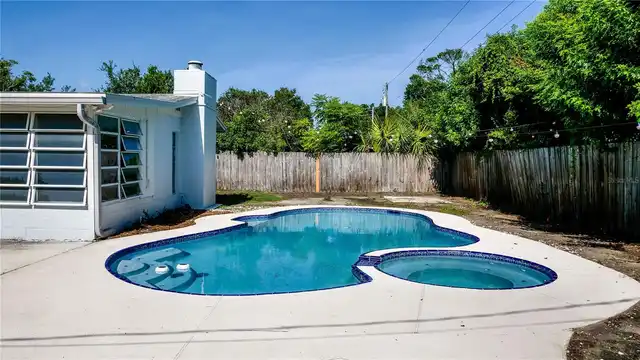
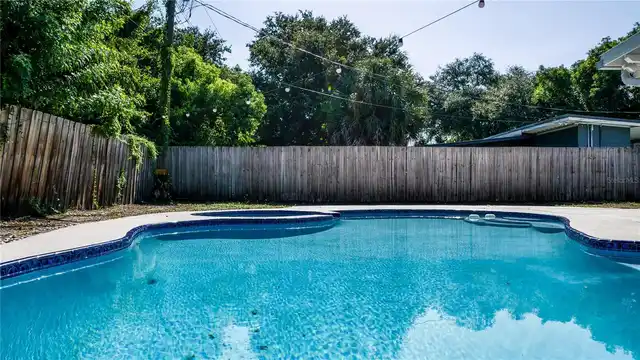
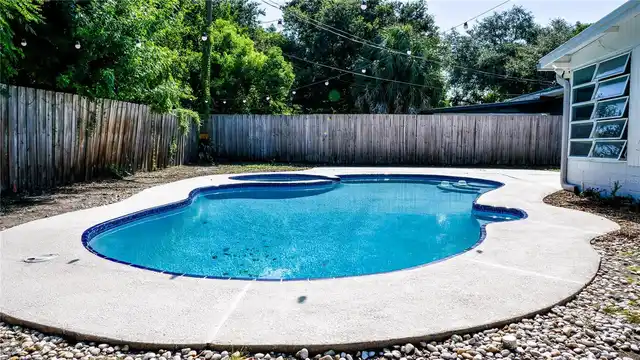
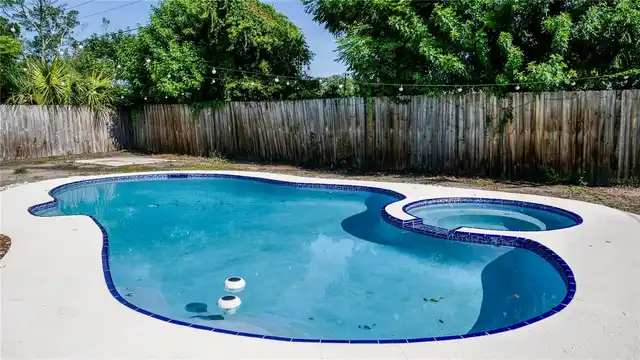
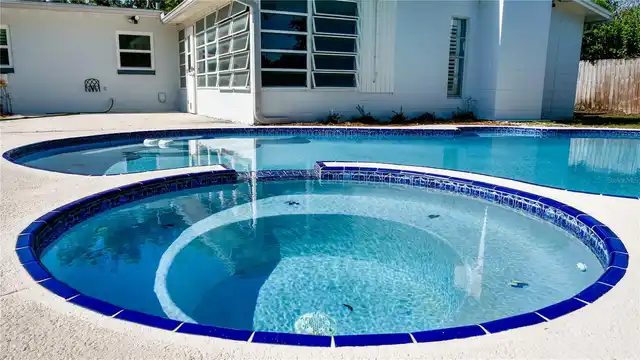
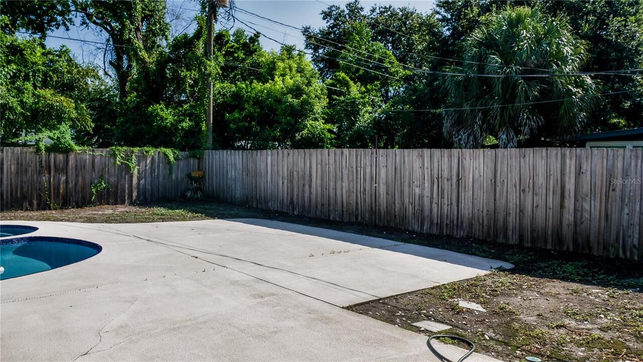
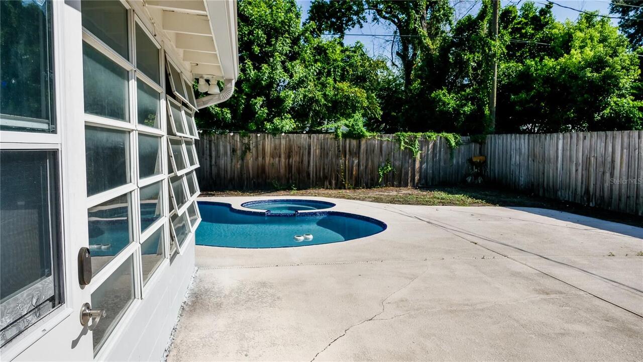
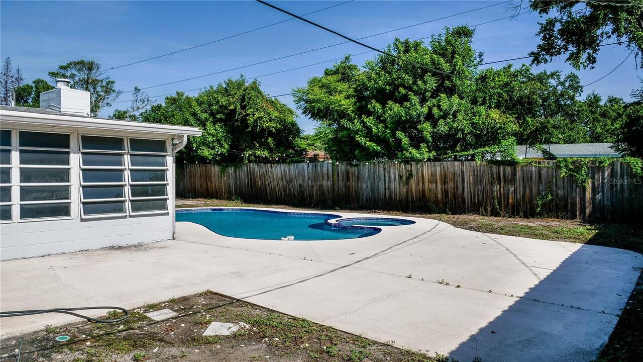
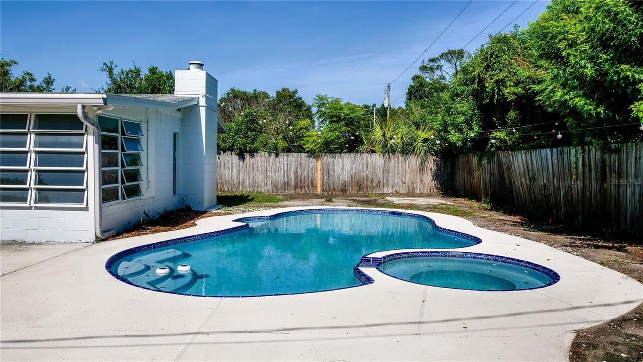
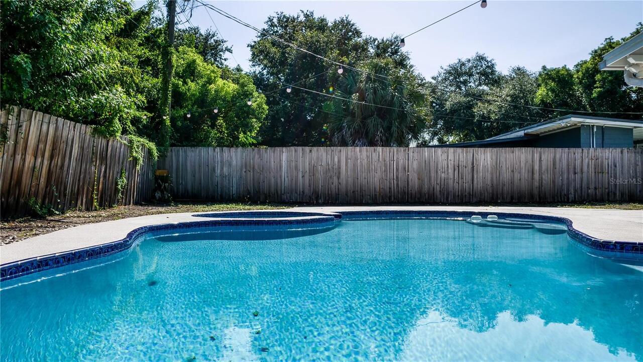
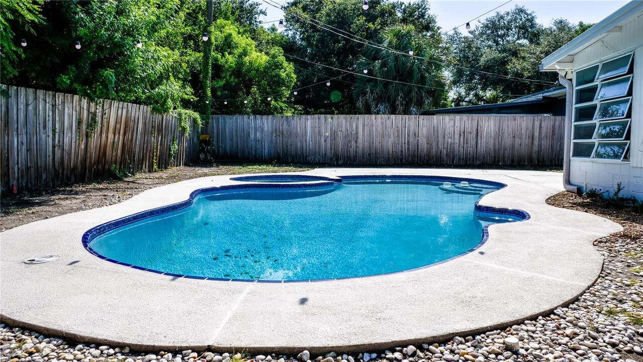
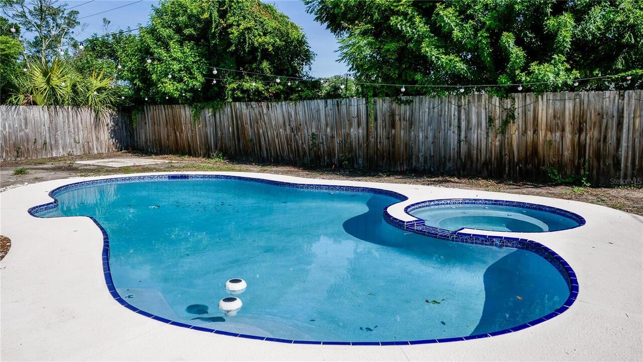
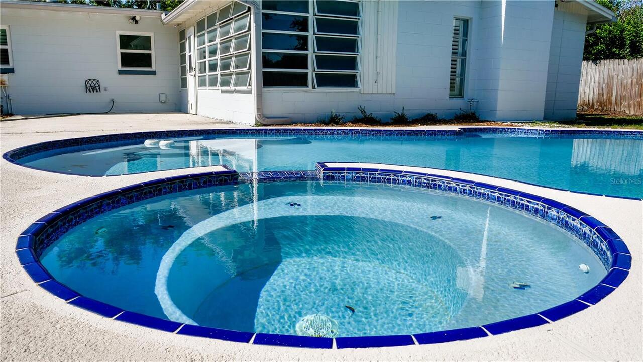
Pool
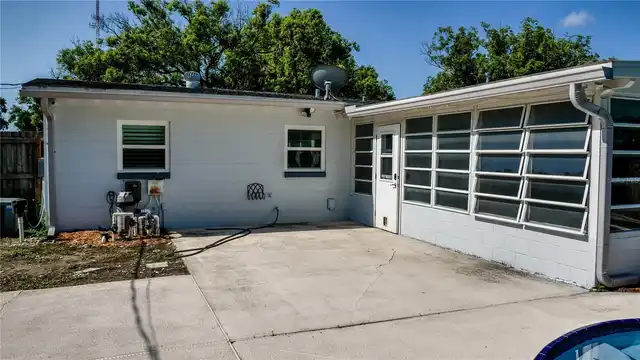
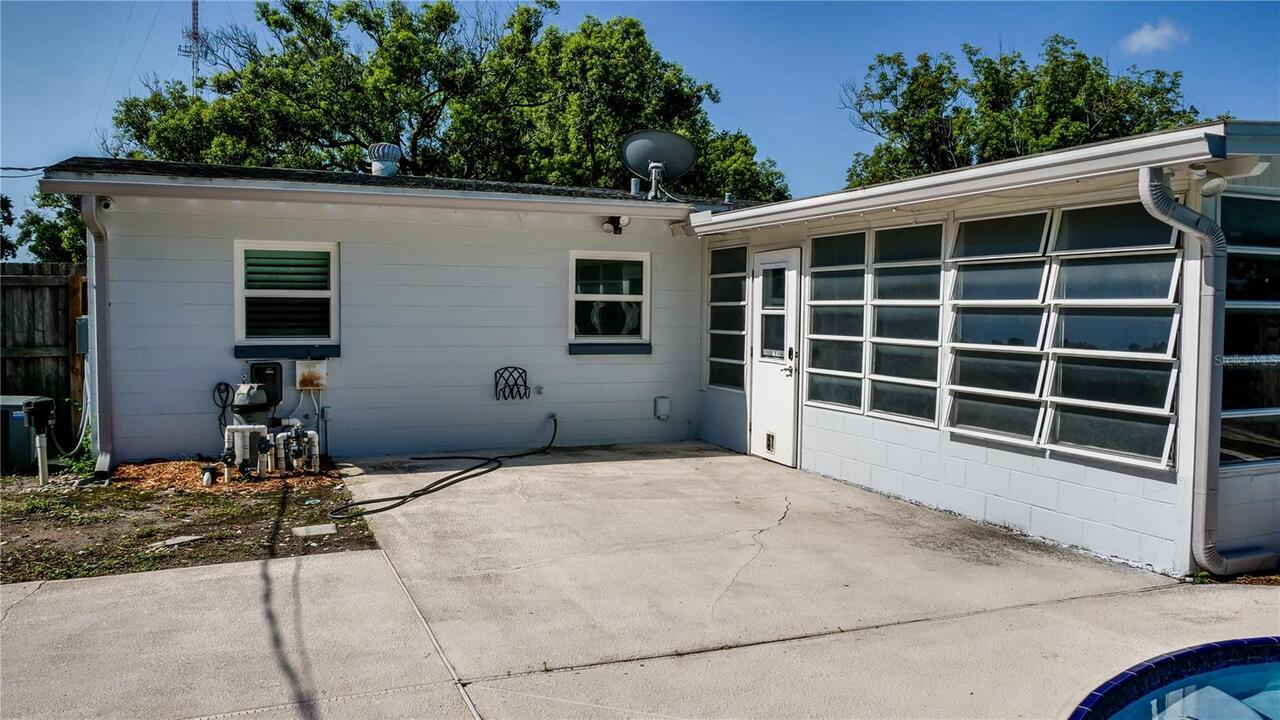
Gunite, In Ground, Salt Water
Subdivision
ALBERT LEE RIDGE ADD 03
Additional Information
Additional Lease Restrictions
BUYER AND BUYER'S AGENT TO VERIFY ANY SPECIFIC LEASE RESTRICTIONS
Additional Parcels YN
false
Appliances
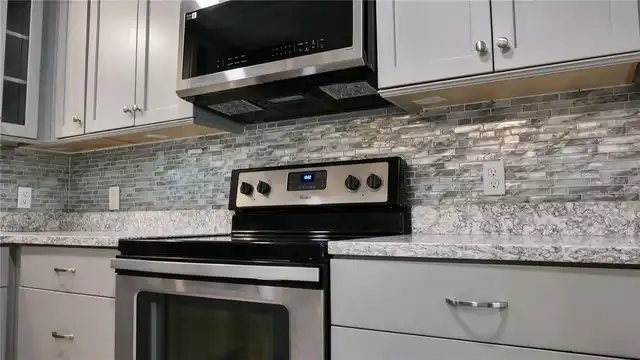
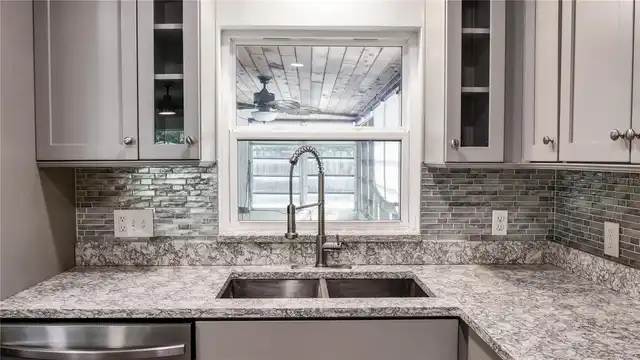
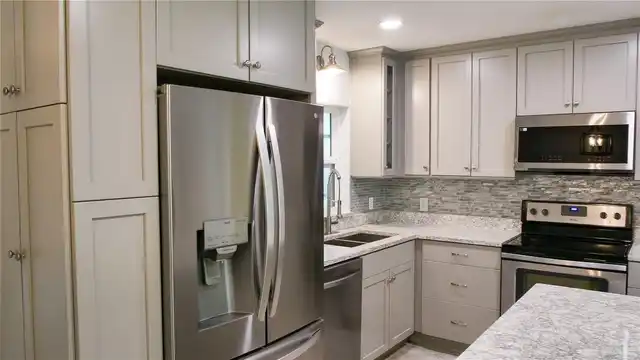
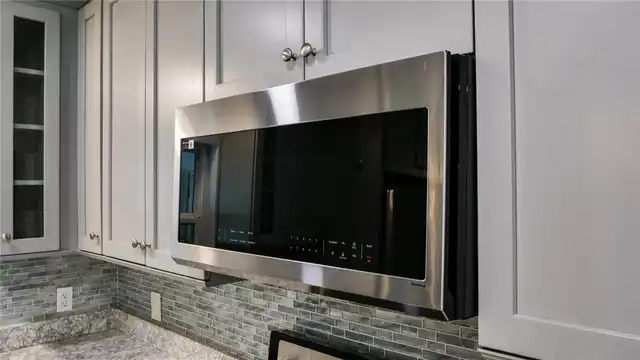
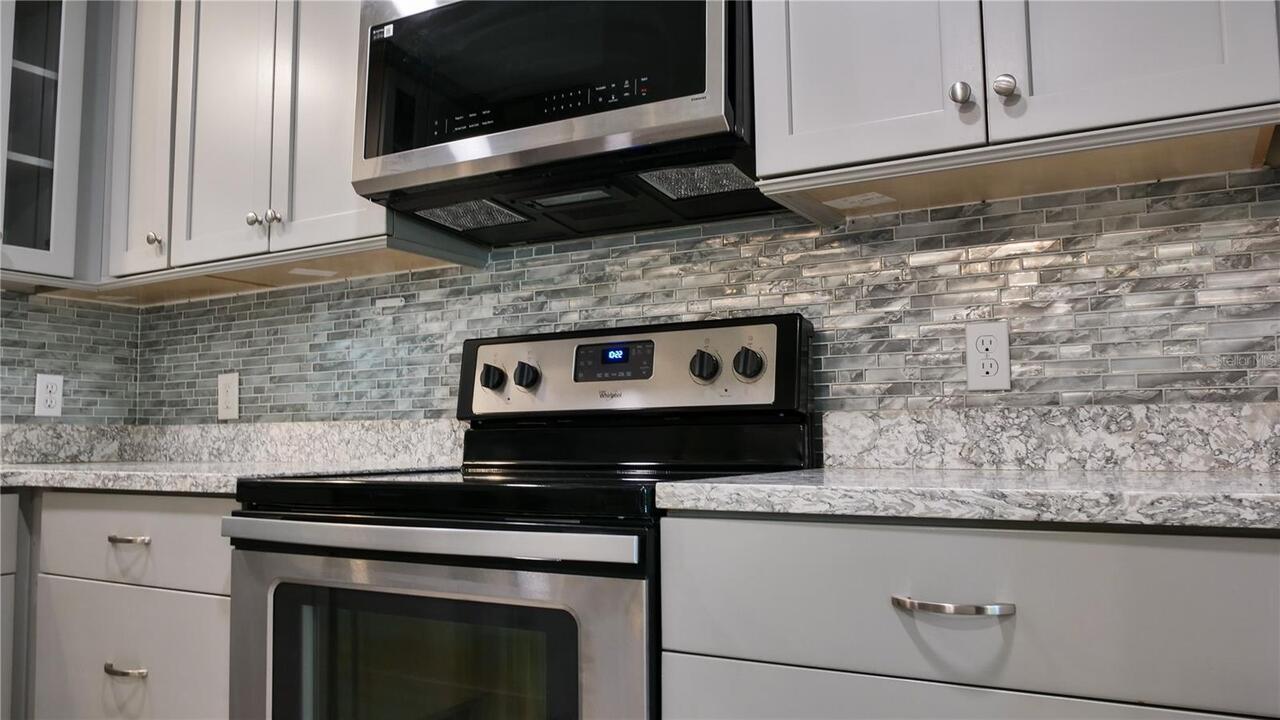
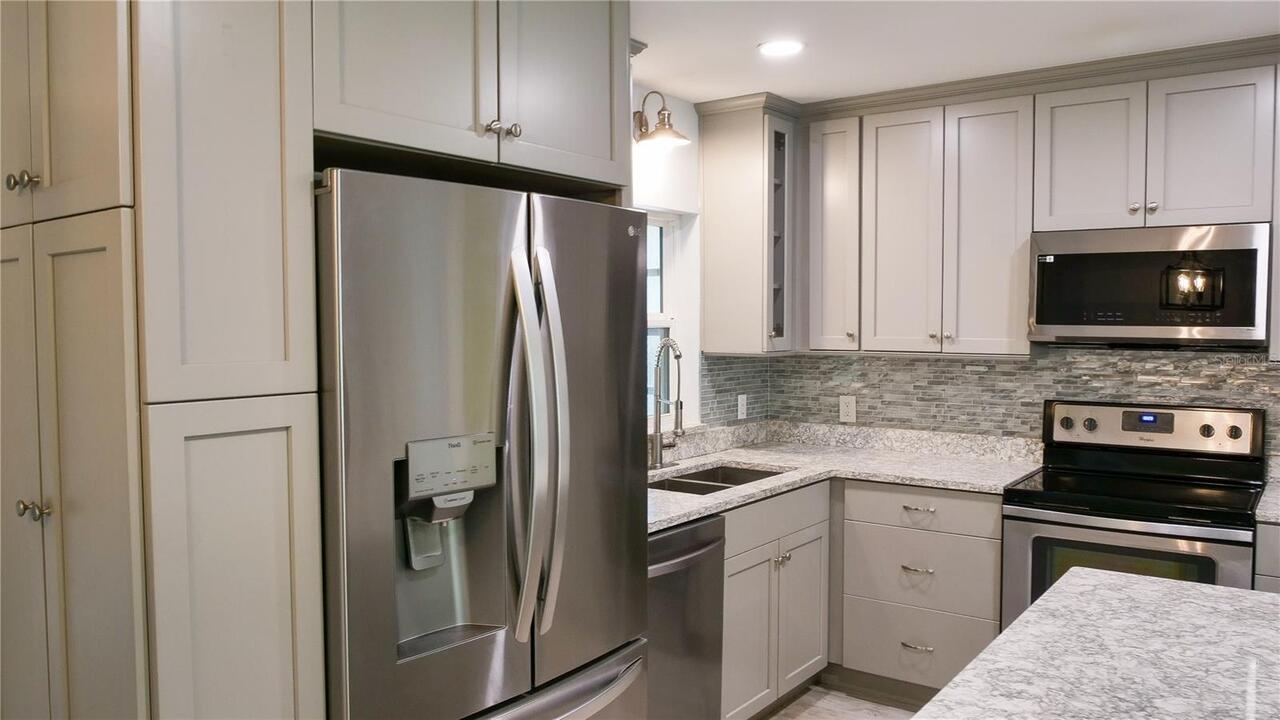
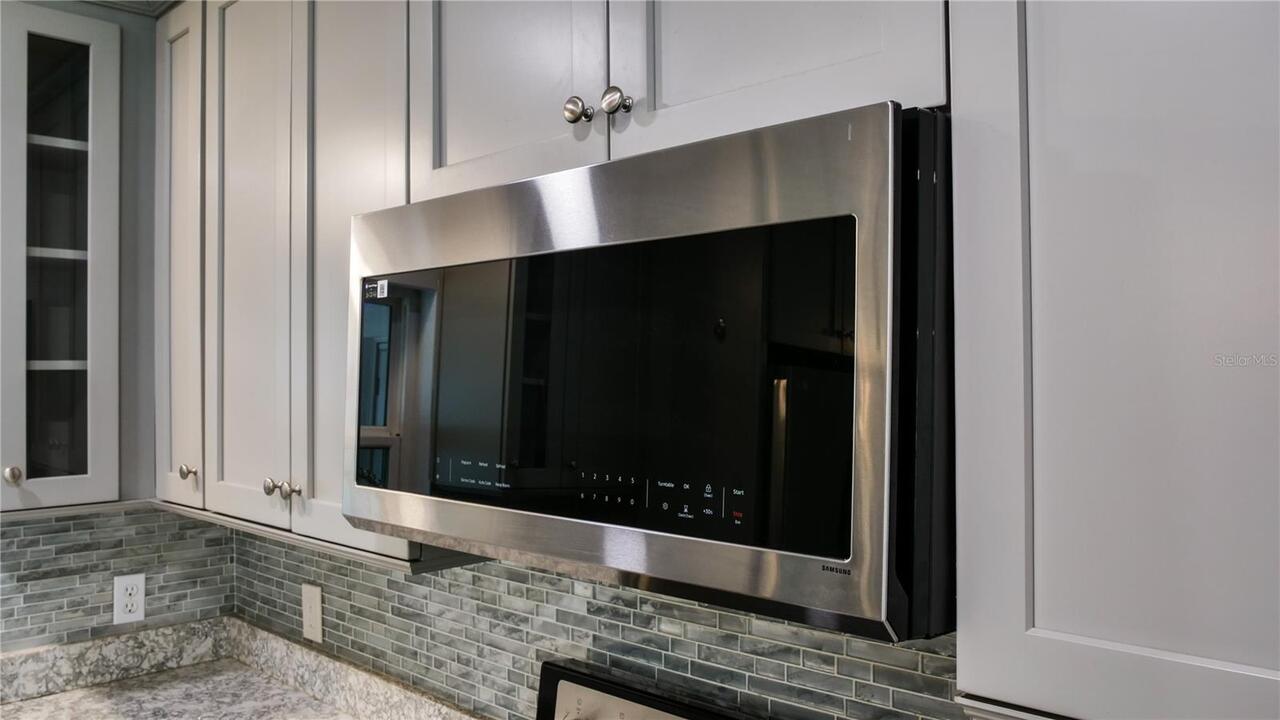
Built-In Oven, Cooktop, Dishwasher, Microwave, Refrigerator
Building Area Source
Public Records
Building Area Total Srch SqM
190.27
Building Area Units
Square Feet
Calculated List Price By Calculated SqFt
262.80
Construction Materials
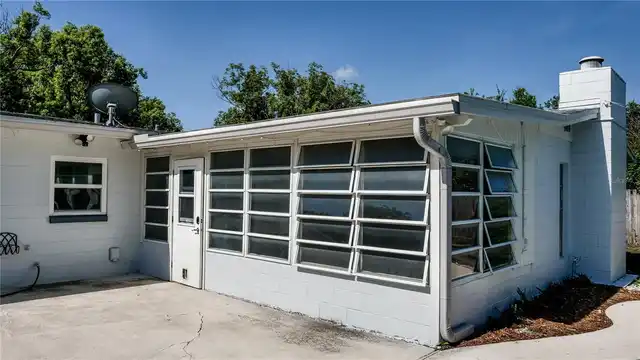
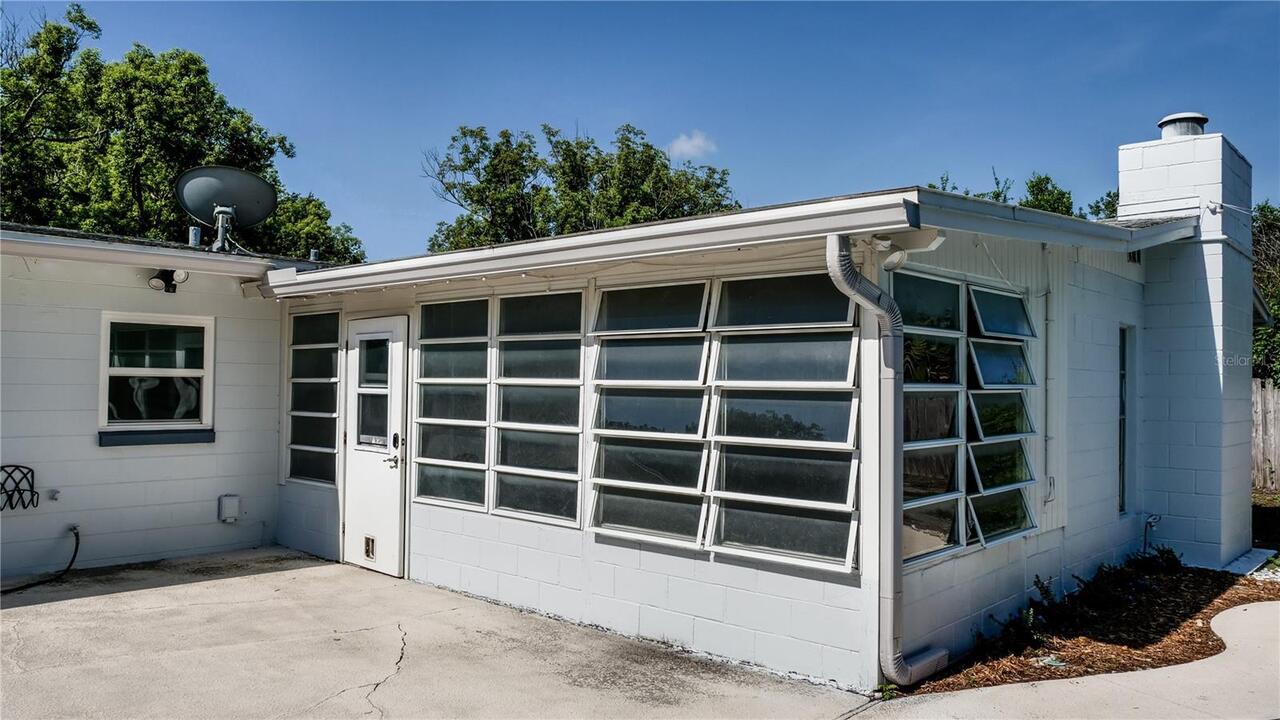
Block
Cooling
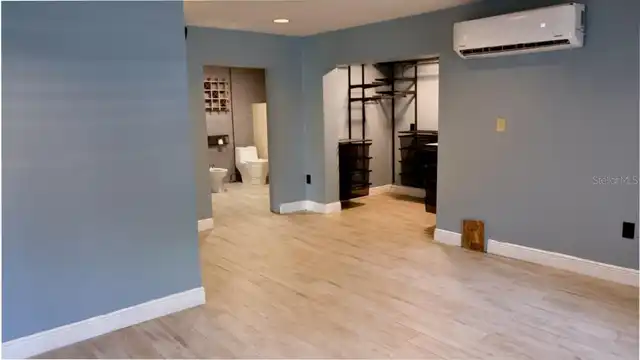
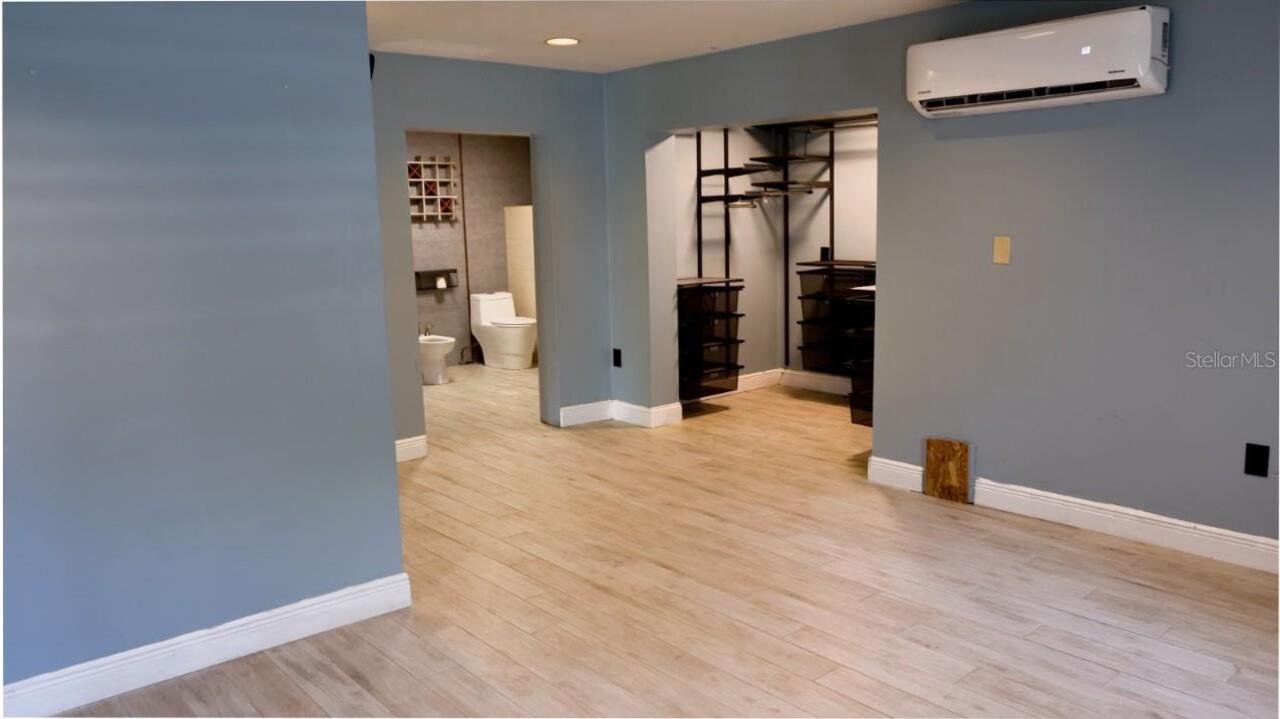
Central Air, Mini-Split Unit(s)
Cumulative Days On Market
45
Exterior Features
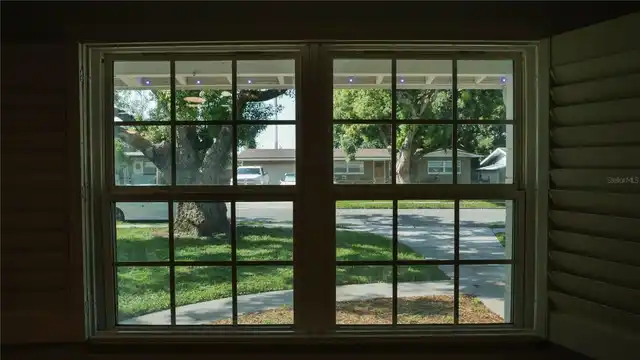
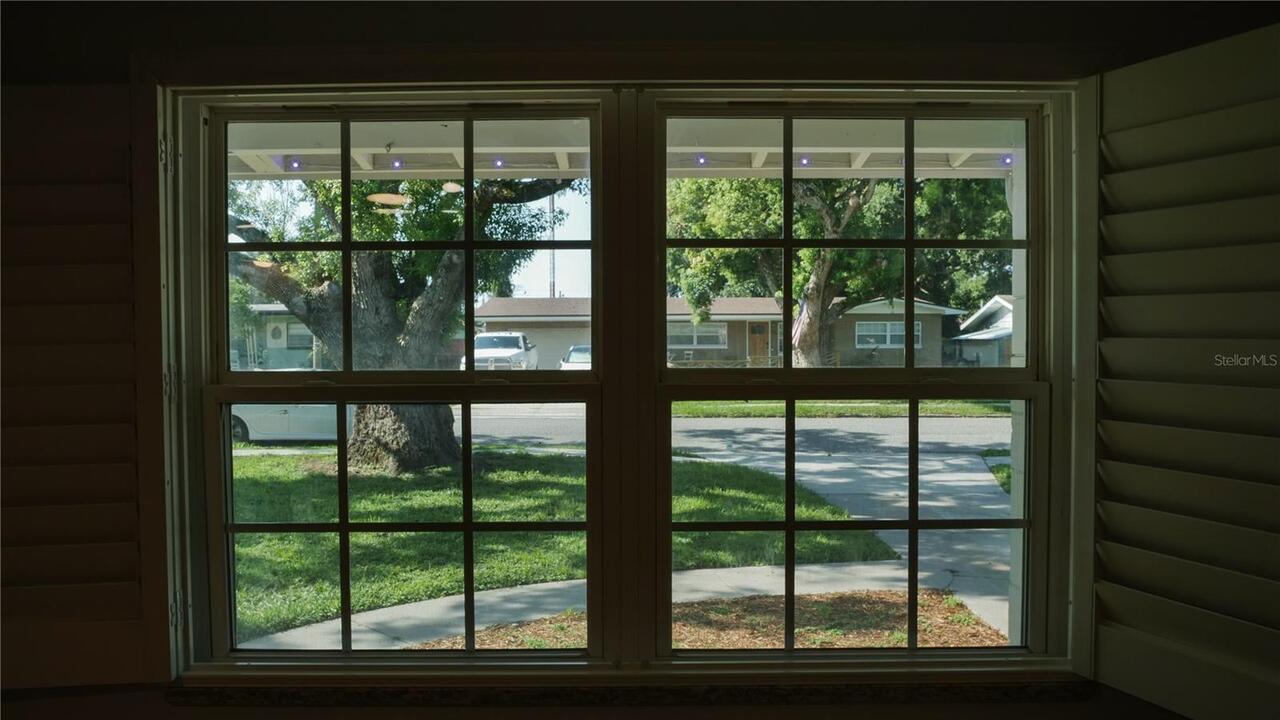
Lighting, Private Yard, Rain Gutters, Sidewalk
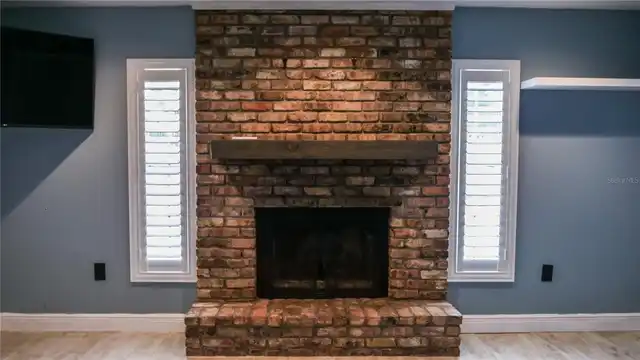
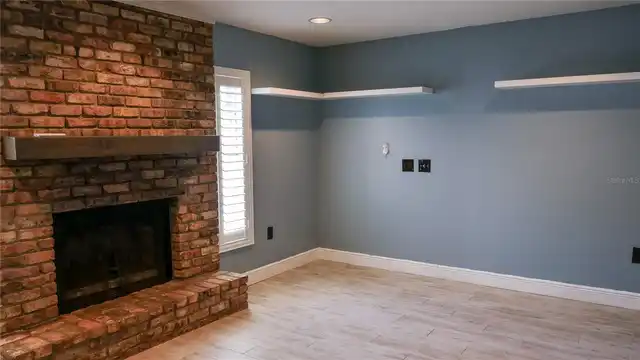
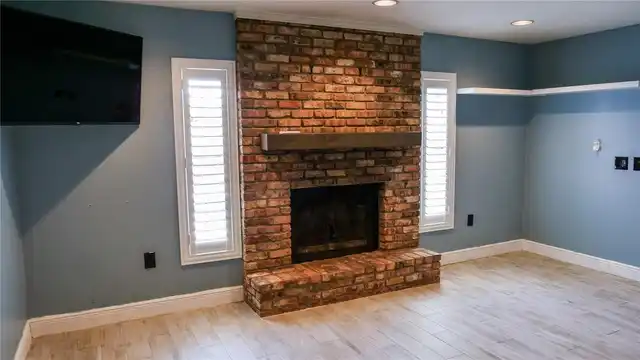
Fireplace Features
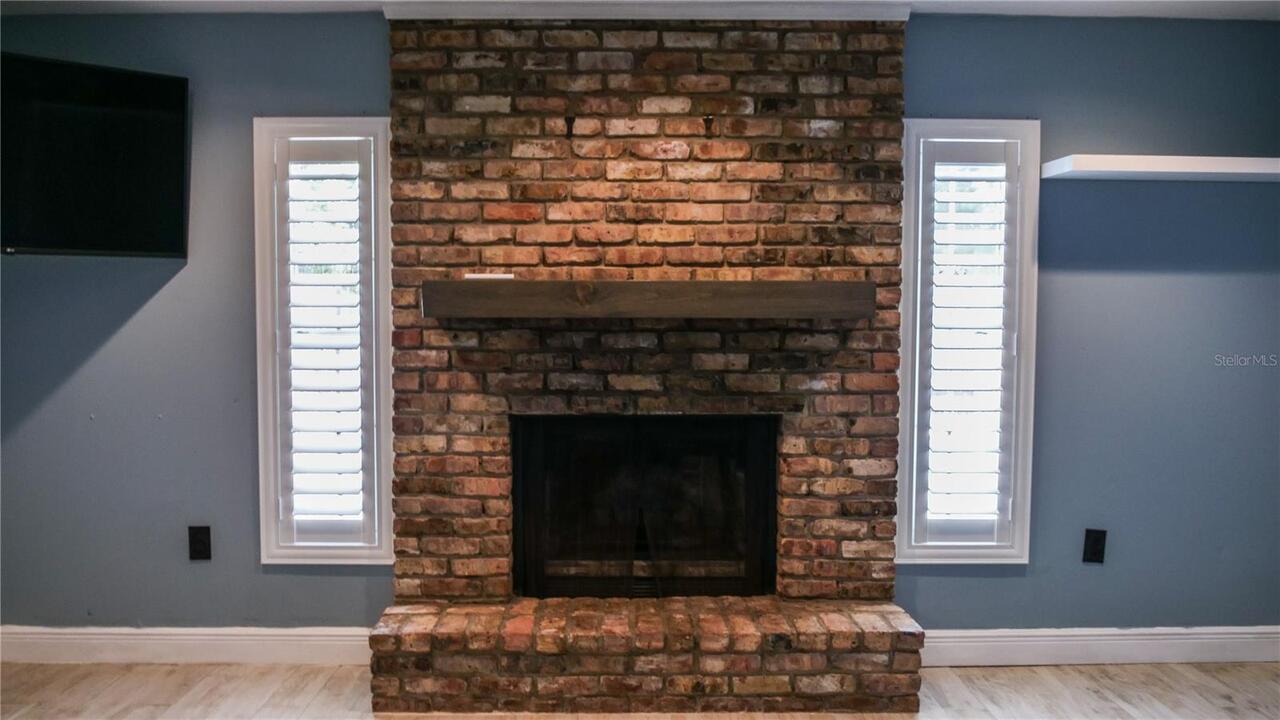
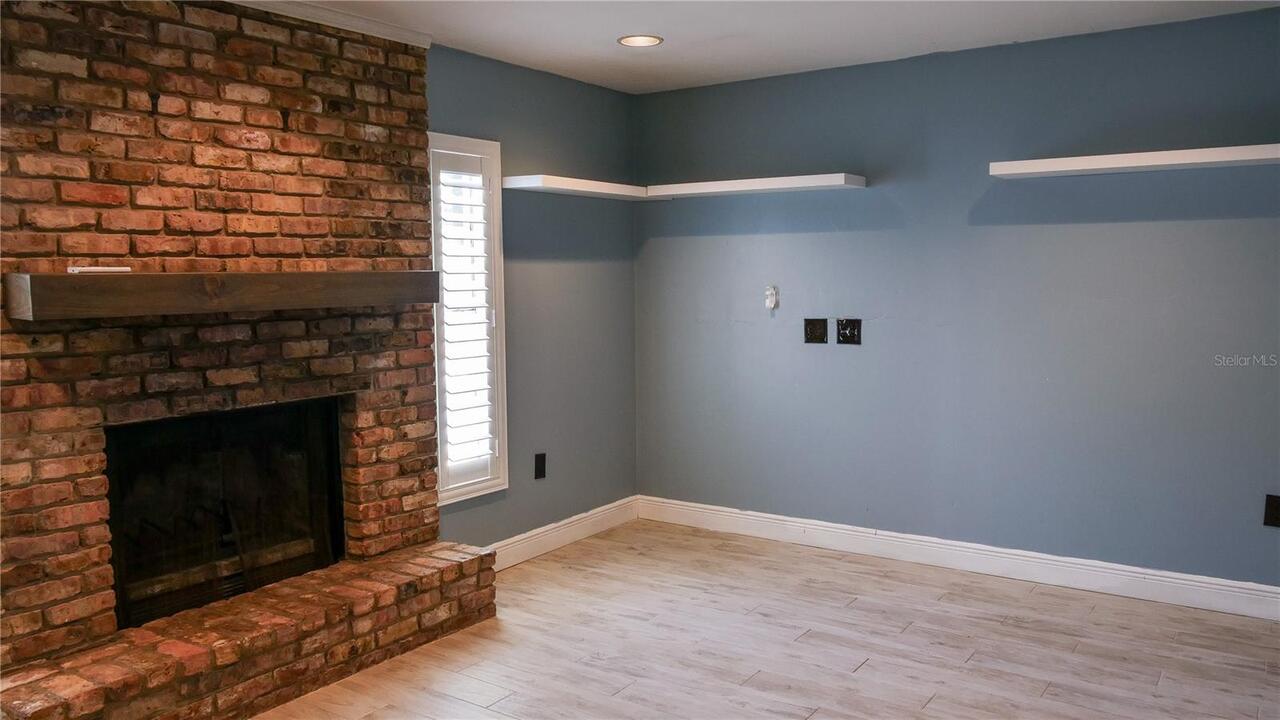
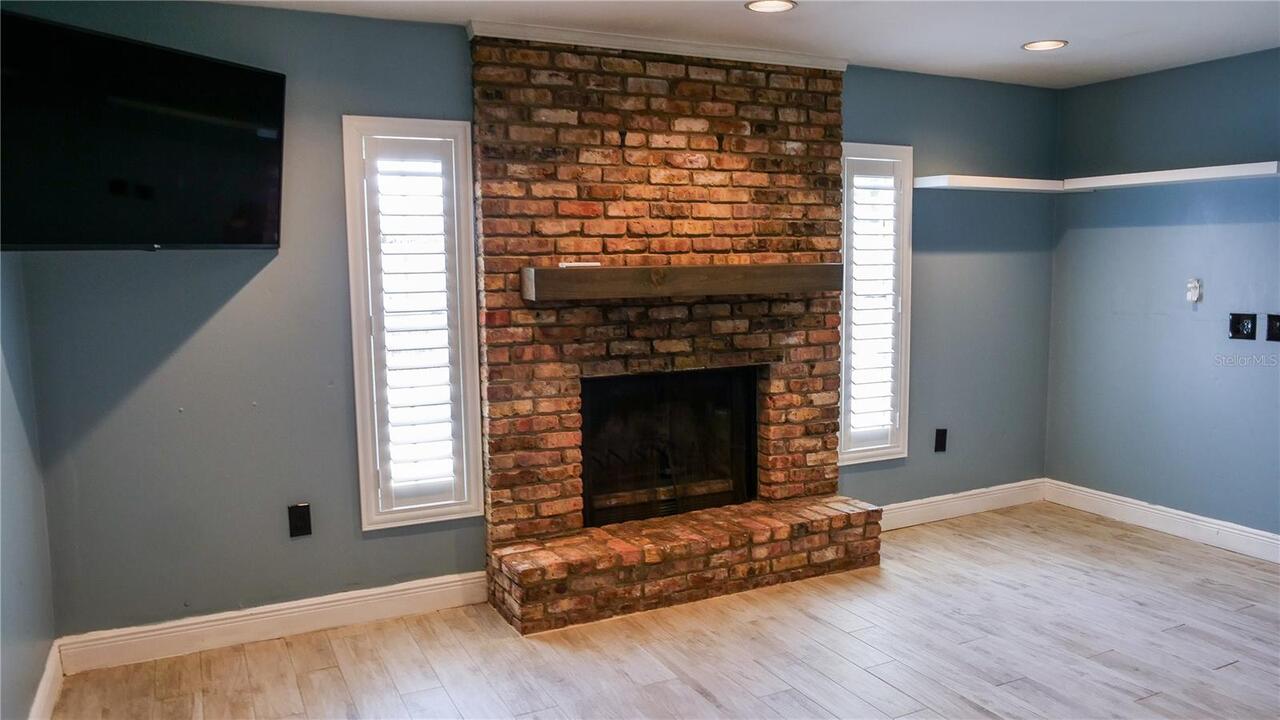
Gas, Primary Bedroom
Flood Zone Date
2009-09-25
Flood Zone Panel
12095C0235F
Interior Features
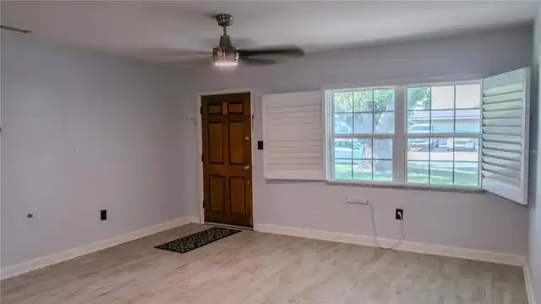
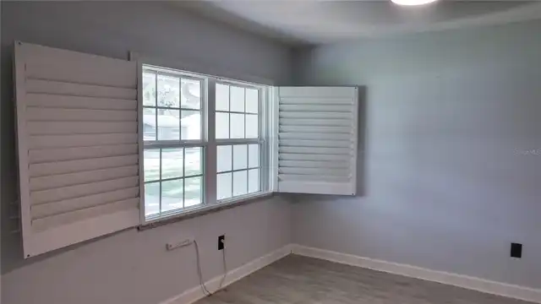
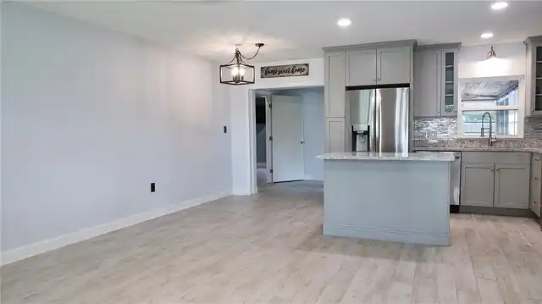
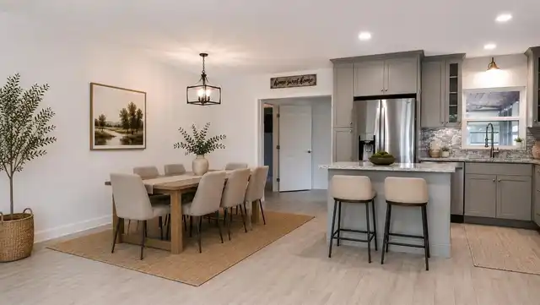
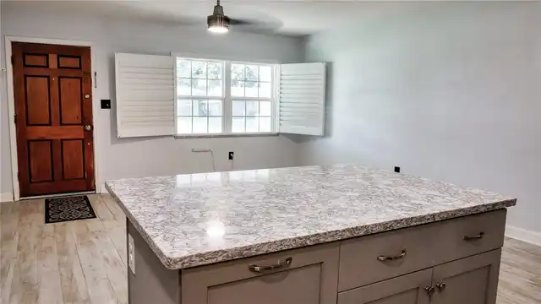
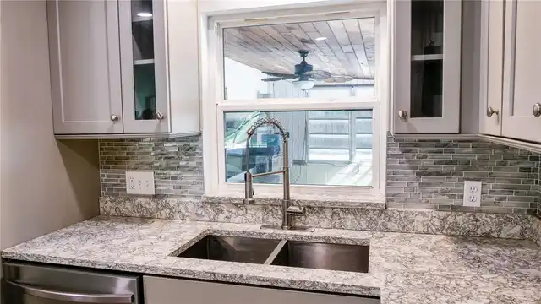
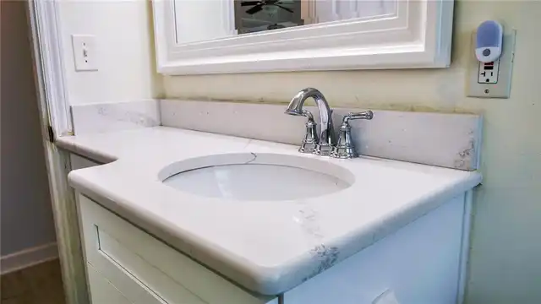
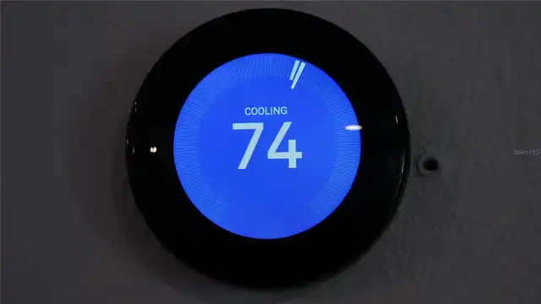
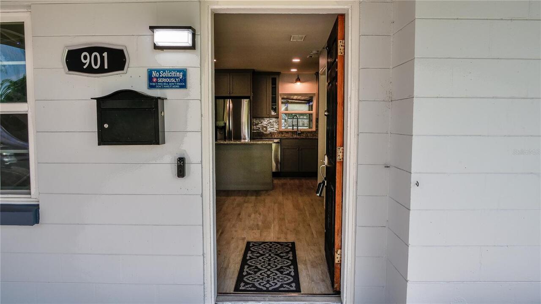
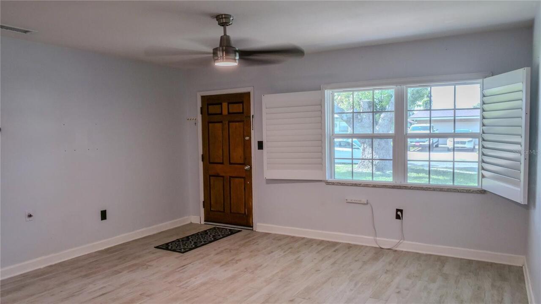
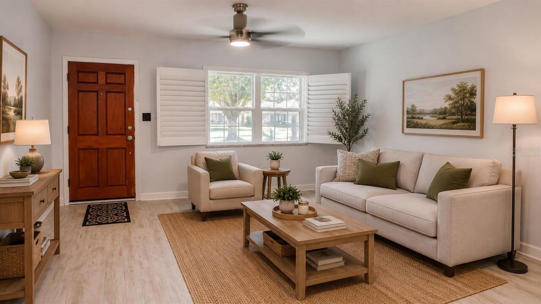
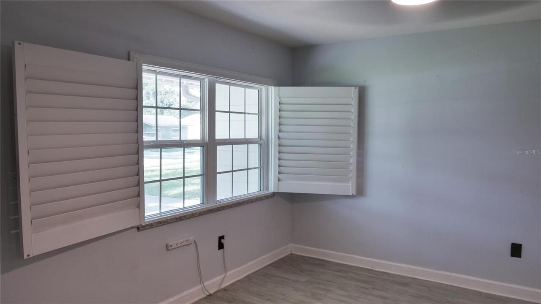
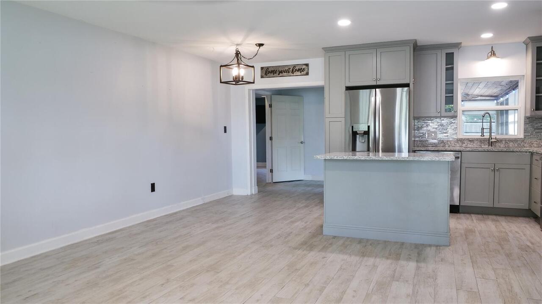
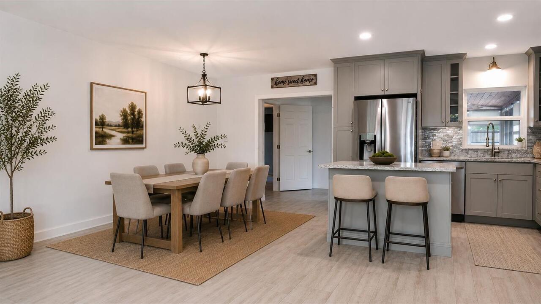
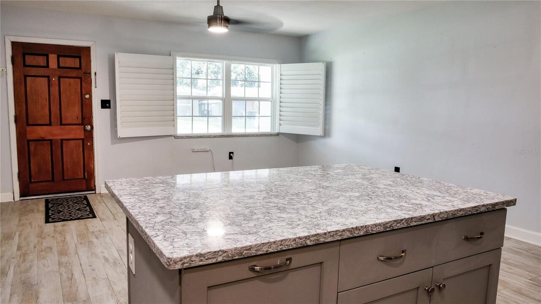
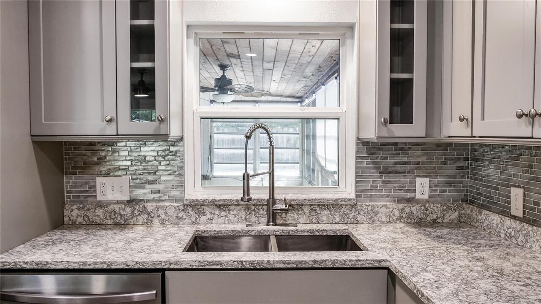
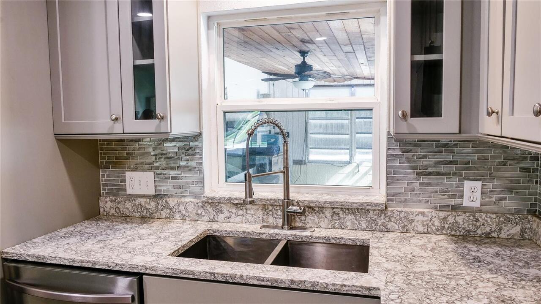
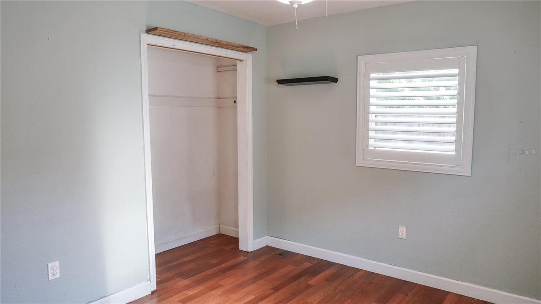
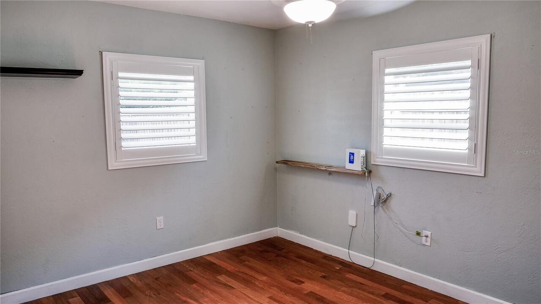
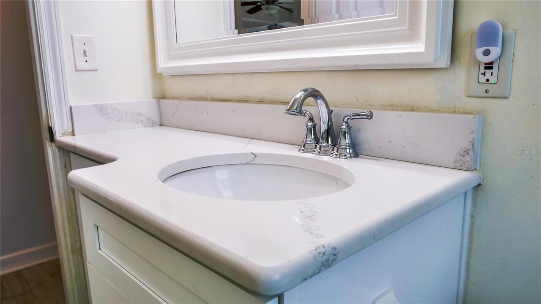
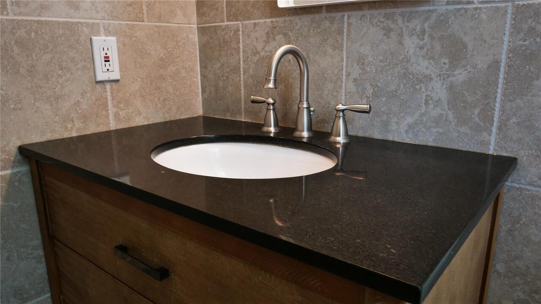
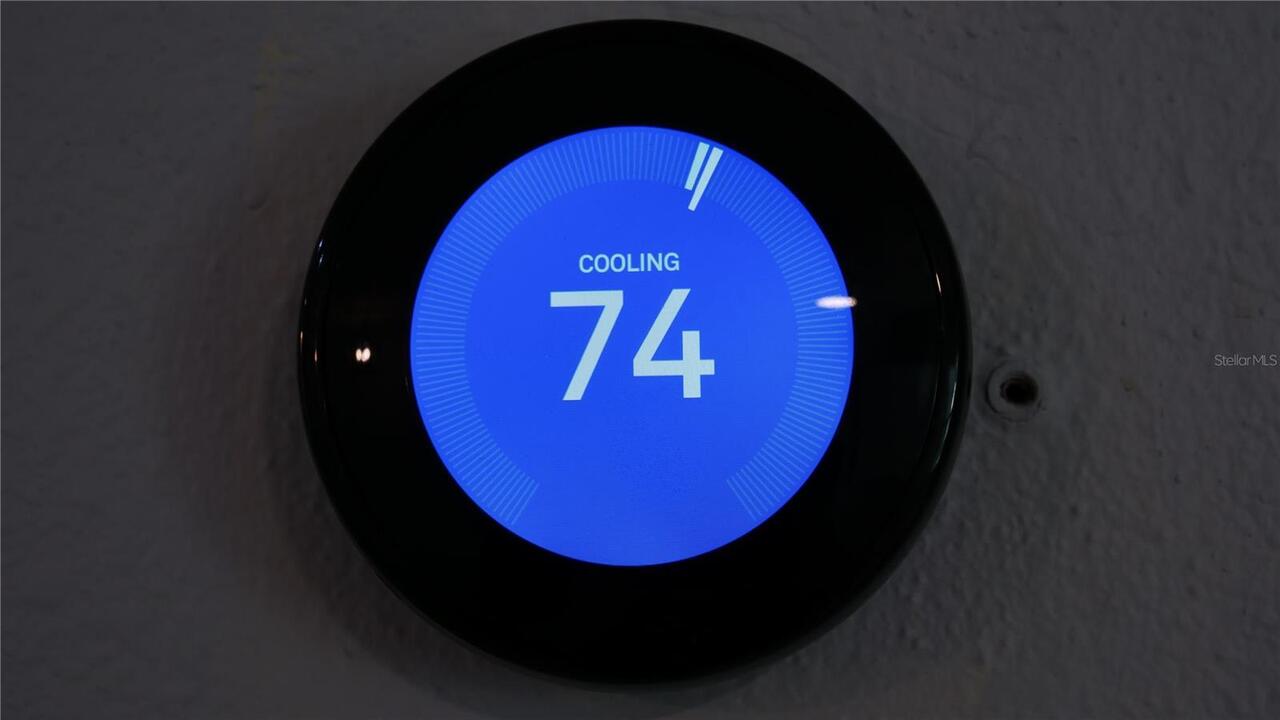
Ceiling Fans(s), Eat-in Kitchen, Open Floorplan, Split Bedroom, Stone Counters, Thermostat, Window Treatments
Internet Address Display YN
true
Internet Automated Valuation Display YN
true
Internet Consumer Comment YN
true
Internet Entire Listing Display YN
true
Laundry Features
In Garage
Living Area Source
Public Records
Living Area Units
Square Feet
Lot Size Square Meters
749
Modification Timestamp
2026-09-26T15:35:09.939Z
Other Equipment
Private Yard
Parcel Number
02-22-29-0066-02-340
Patio And Porch Features
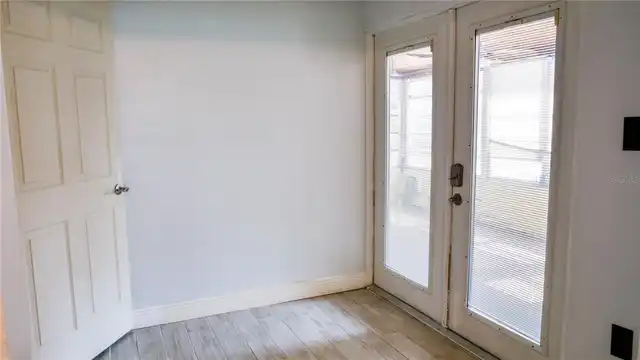
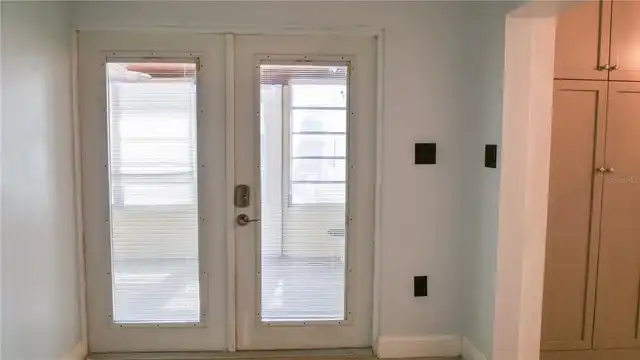
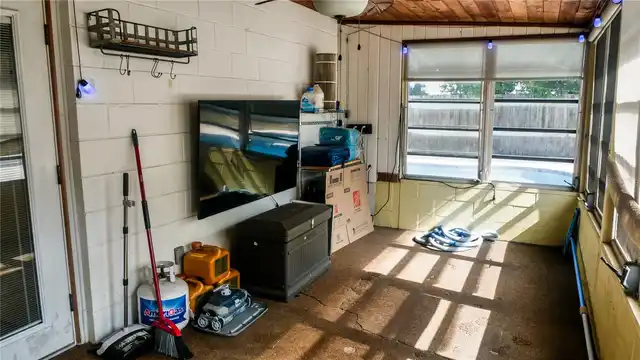
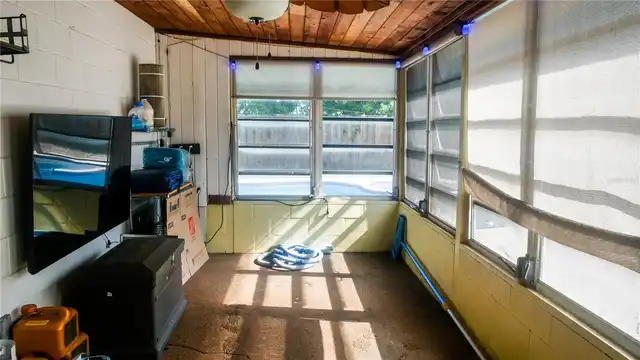
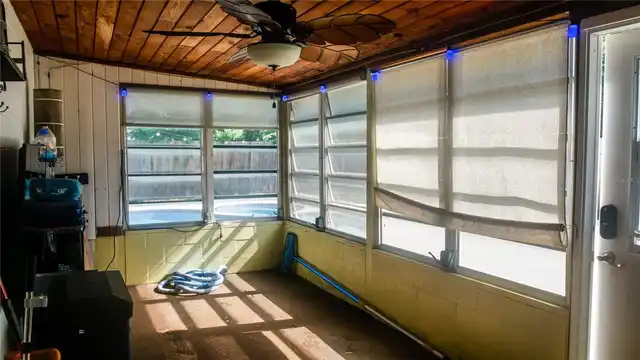
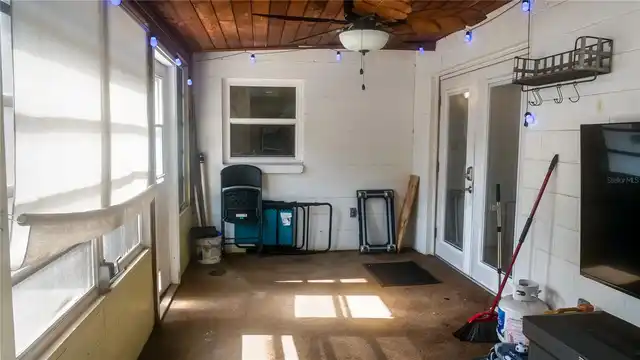
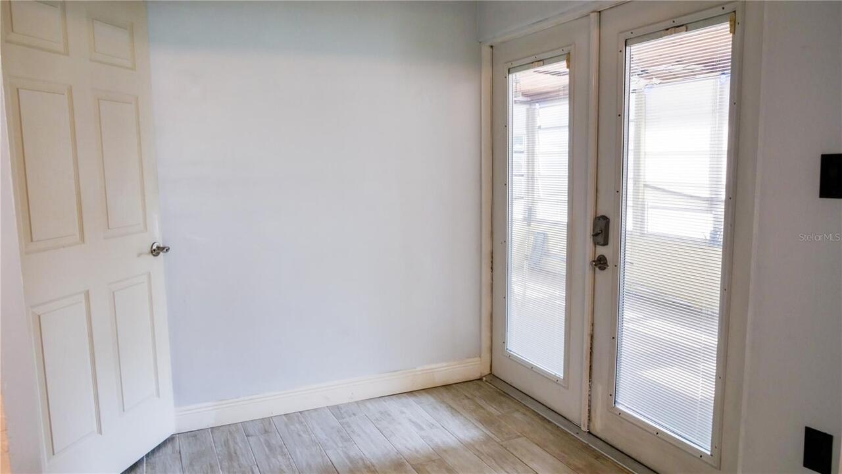
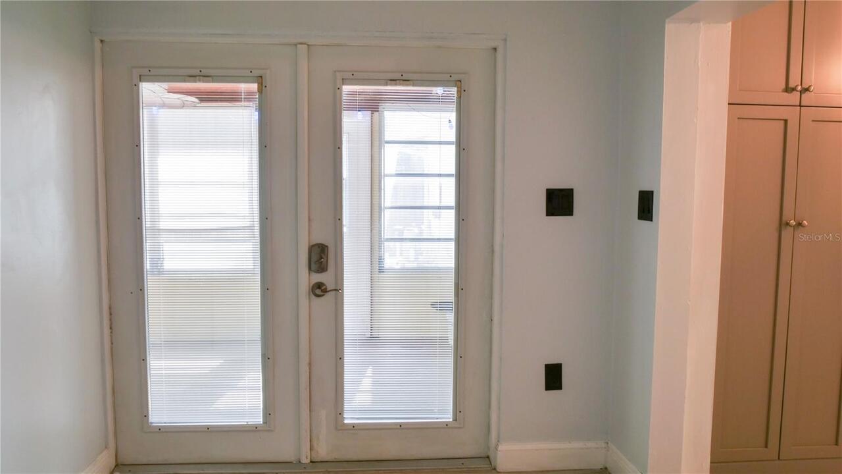
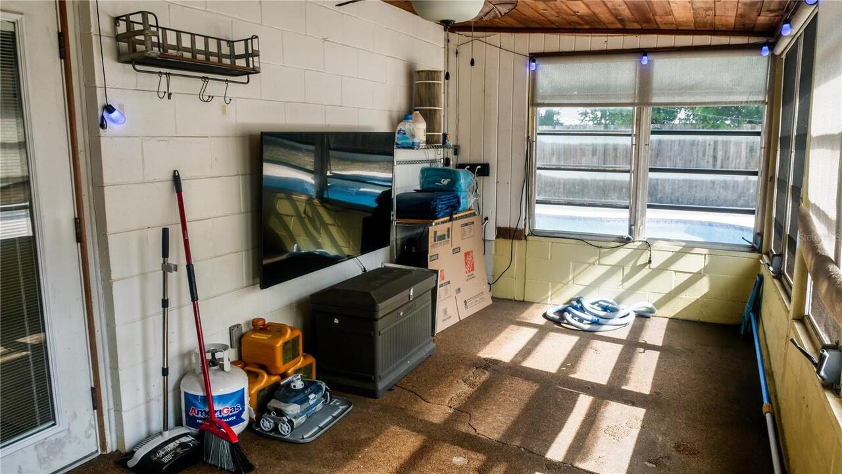
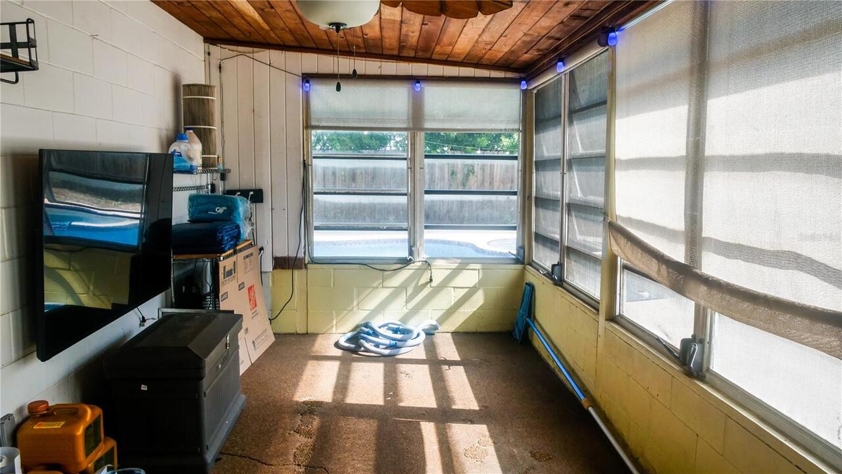
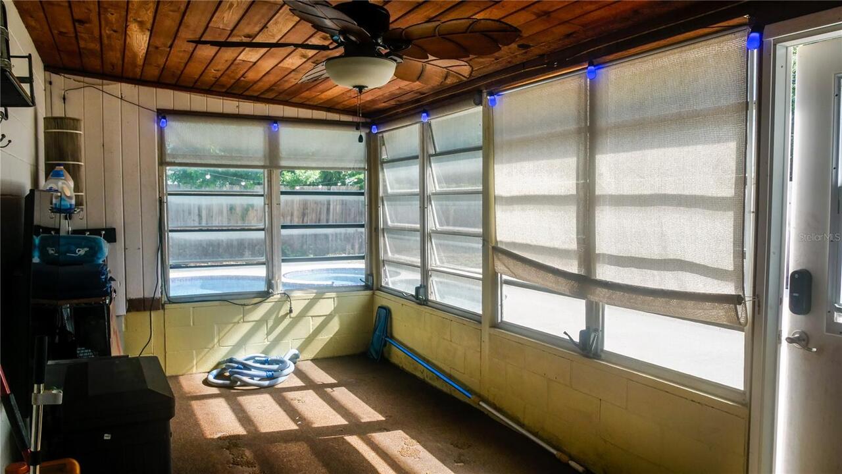
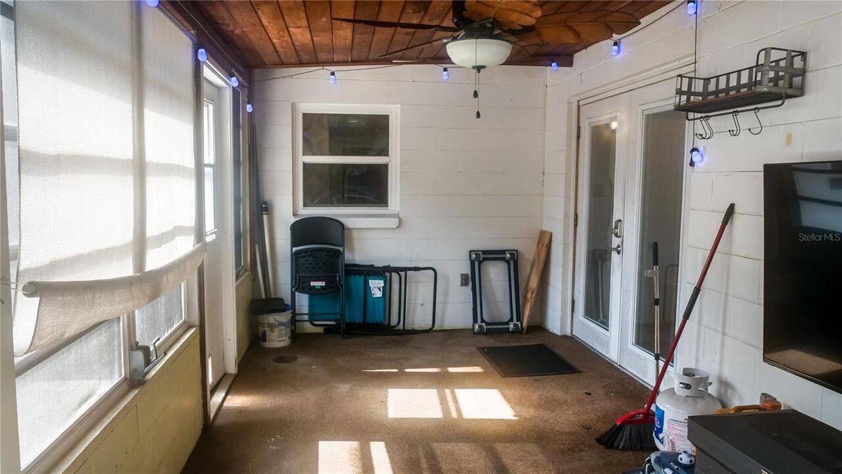
Front Porch, Patio, Screened
Previous List Price
399900
Price Change Timestamp
2026-09-24T18:00:06.000Z
RATIO Current Price By Calculated SqFt
262.80
Realtor Info
As-Is, List Agent is Owner, Sign
Road Responsibility
Public Maintained Road
Security Features
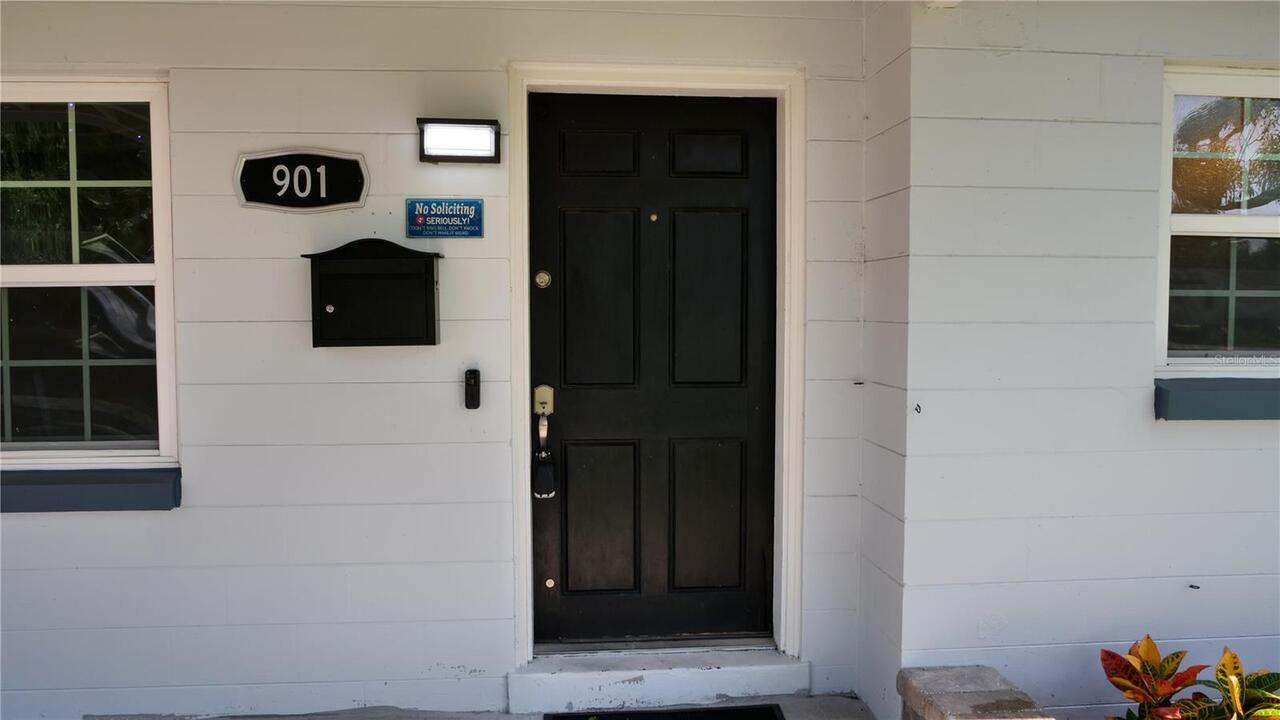
Closed Circuit Camera(s), Smoke Detector(s)
Showing Requirements
Combination Lock Box, ShowingTime
Status Change Timestamp
2026-08-12T14:40:15.000Z
Tax Legal Description
ALBERT LEE RIDGE 3RD ADDITION U/142 LOT 34 BLK B
Total Acreage
0 to less than 1/4
Universal Property Id
US-12095-N-022229006602340-R-N
Unparsed Address
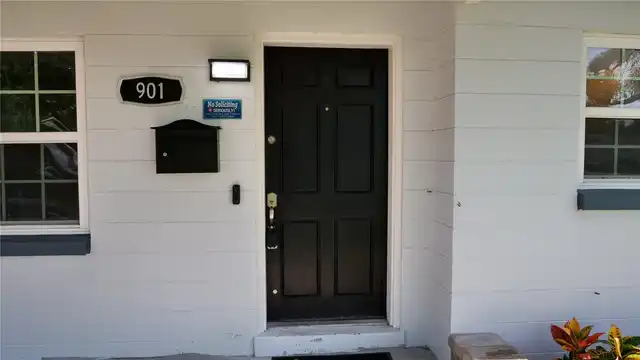
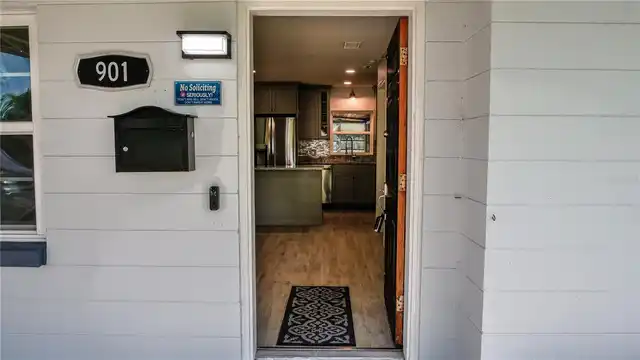
901 BALTIMORE DR
Utilities
BB/HS Internet Available, Cable Connected, Electricity Connected, Public, Sewer Connected, Underground Utilities, Water Connected