407-990-2746
Menu

900 Lenmore Court, Orlando, FL

NEXT
PREV
$630,000

($282/sqft)

List Status: Active
900 Lenmore Court
Orlando, FL 32812


3 beds
2 baths
2232 living sqft
Top Features
  • Subdivision: Greenview At Dover
  • Built in  1985
  • Single Family Residence
Description
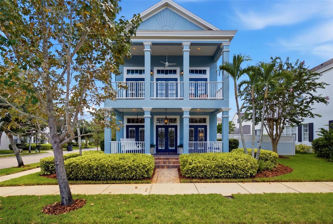
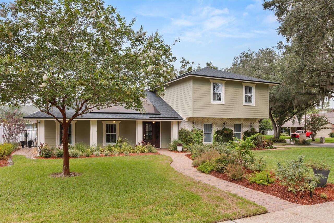
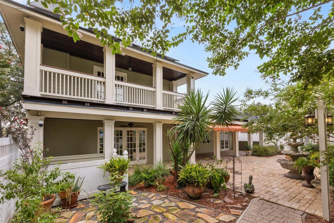
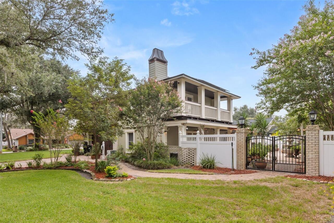
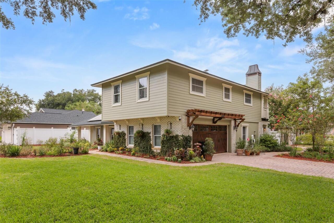
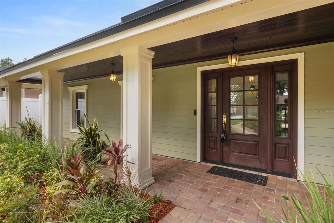
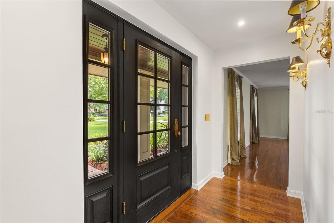
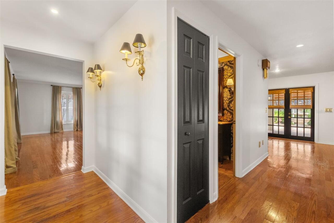
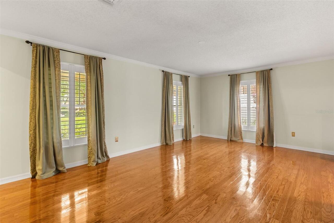
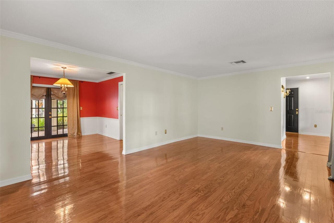
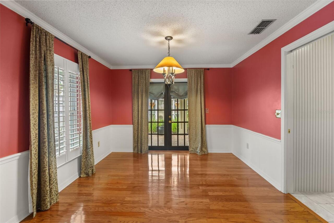
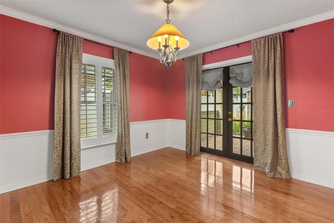
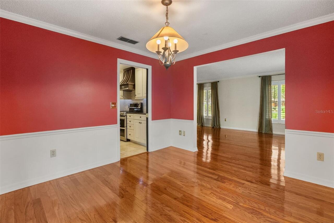
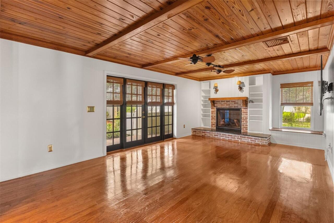
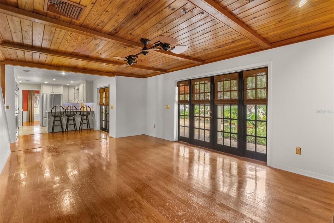
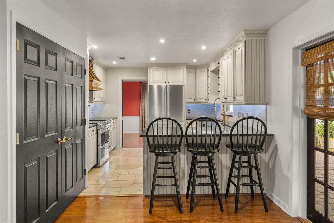
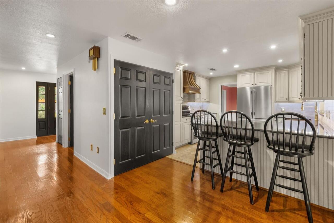
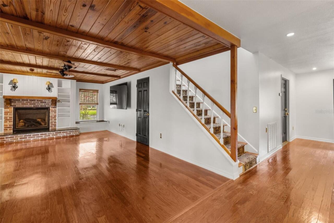
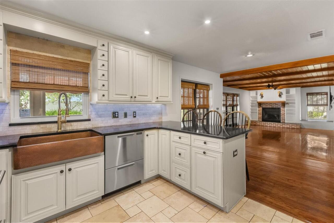
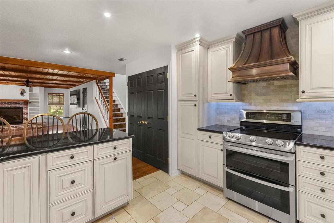
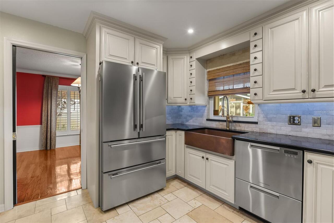
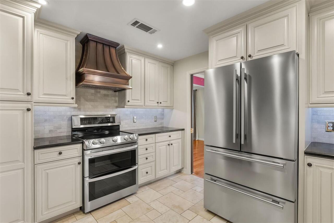
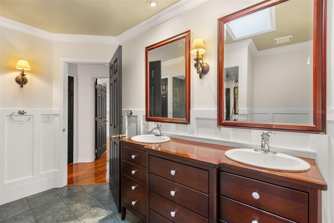
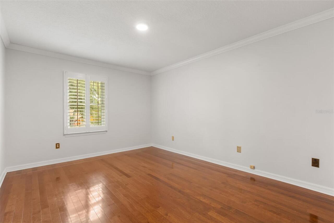
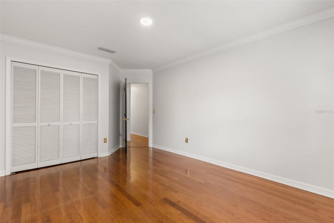
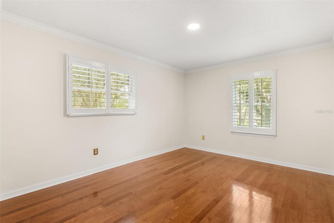
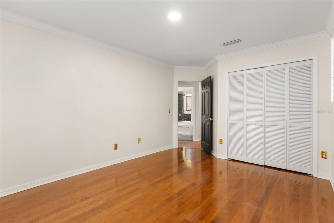
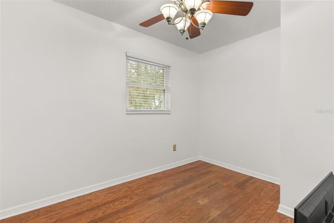
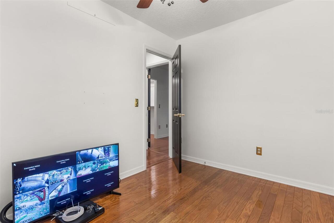
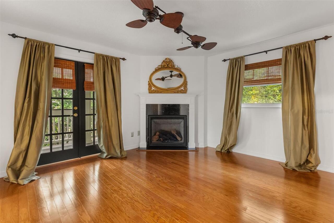
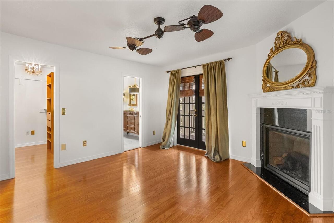
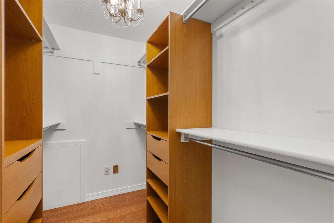
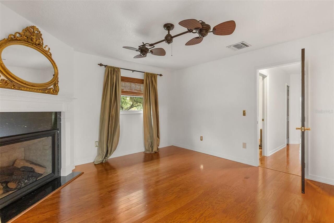
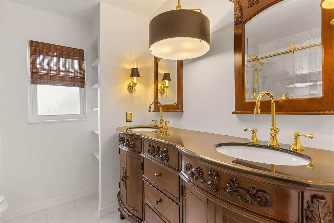
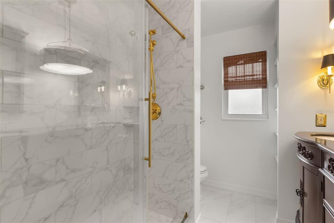
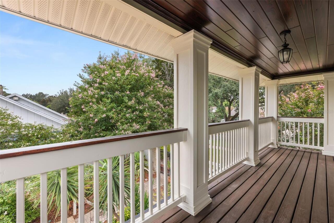
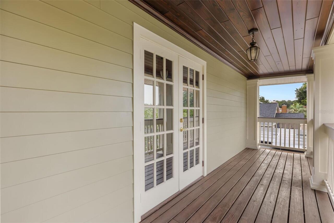
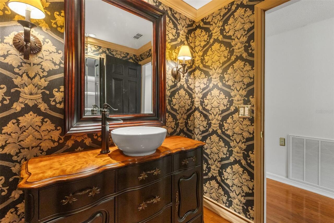
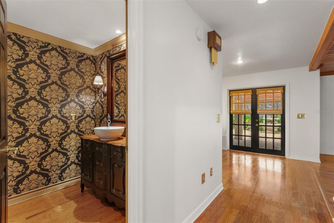
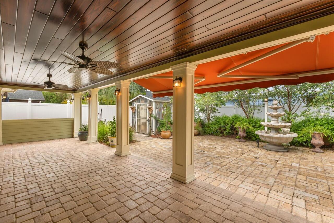
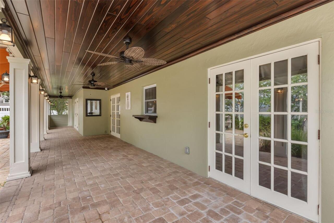
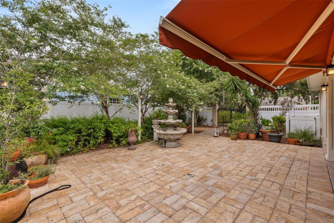
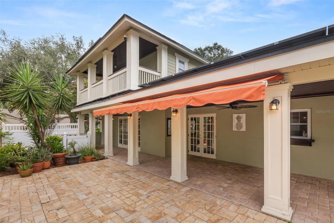
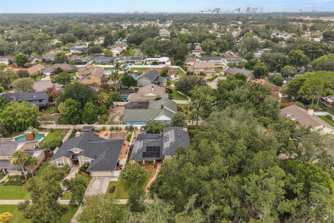
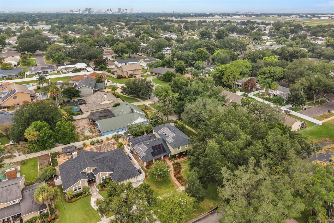
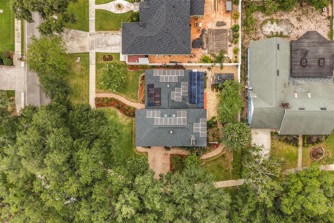
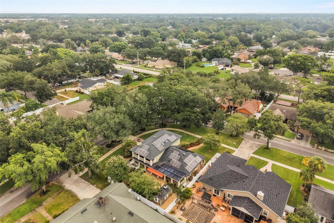
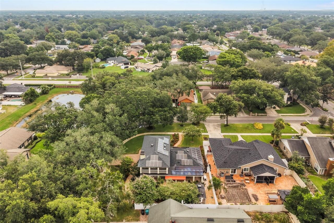
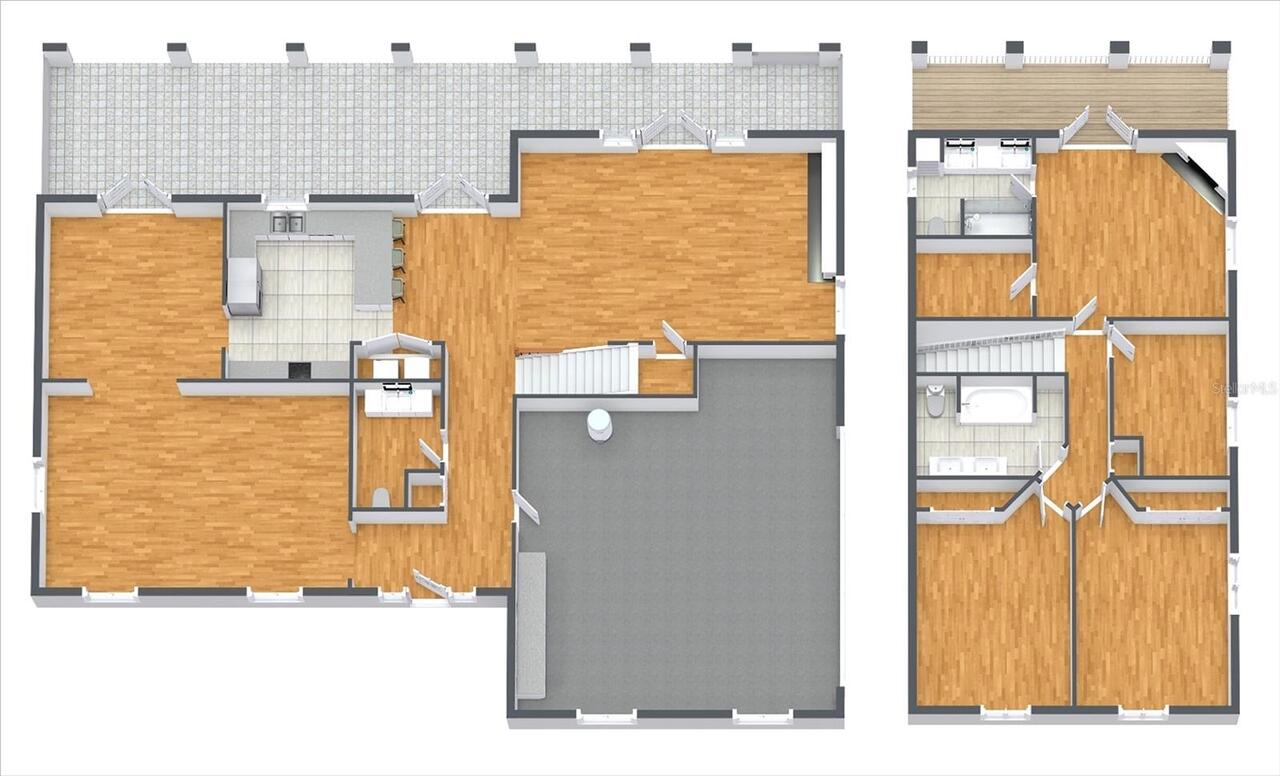
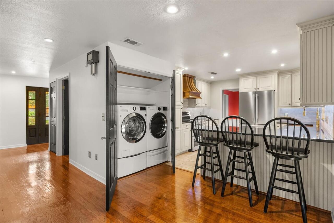
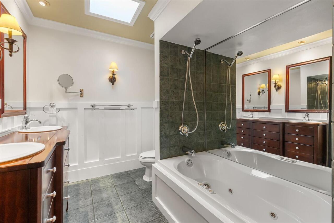
Welcome to this distinctive New Orleans-inspired home in Greenview at Dover, set on a generous quarter-acre corner lot shaded by mature oak trees and enhanced by a brick driveway, wraparound brick walkway, front awning, and side-entry two-car garage. Offering 3 bedrooms, 2.5 baths, a dedicated office, and approximately 2,232 square feet, the home blends memorable architectural details with comfortable spaces designed for everyday living, working from home, and entertaining. Wood flooring throughout means there is no carpet, while interior shutters, double-hung vinyl windows, fresh paint, and abundant natural light create a warm and polished atmosphere. The private office provides a quiet place for remote work, reading, or hobbies without taking away from the home’s main living areas. The recently renovated kitchen is a true centerpiece with granite countertops, stainless steel appliances, a breakfast bar, handcrafted copper range hood, copper farmhouse sink, and coordinating tile backsplash. It opens naturally to the family room, where a gas fireplace creates an inviting gathering space for quiet evenings or time with guests. Three sets of French doors extend the living areas outdoors, allowing gatherings to flow easily between the interior and patio. The primary suite offers an additional gas fireplace and a comfortable private retreat, while attic storage and a well-equipped laundry room with cabinetry add practical space for everyday organization. Outdoor living is one of the home’s defining features. A spacious brick patio spans the rear of the residence beneath a tongue-and-groove wood ceiling, creating a welcoming setting for morning coffee, outdoor dining, weekend gatherings, or relaxing at the end of the day. A retractable awning provides added shade and shelter, while the fenced backyard features a decorative brick fountain, exterior lighting, and a greenhouse equipped with water and electricity. Whether used for growing herbs and flowers, tending a plant c
Property Details
Property Features
Property Sub Type
Single Family Residence
Parking
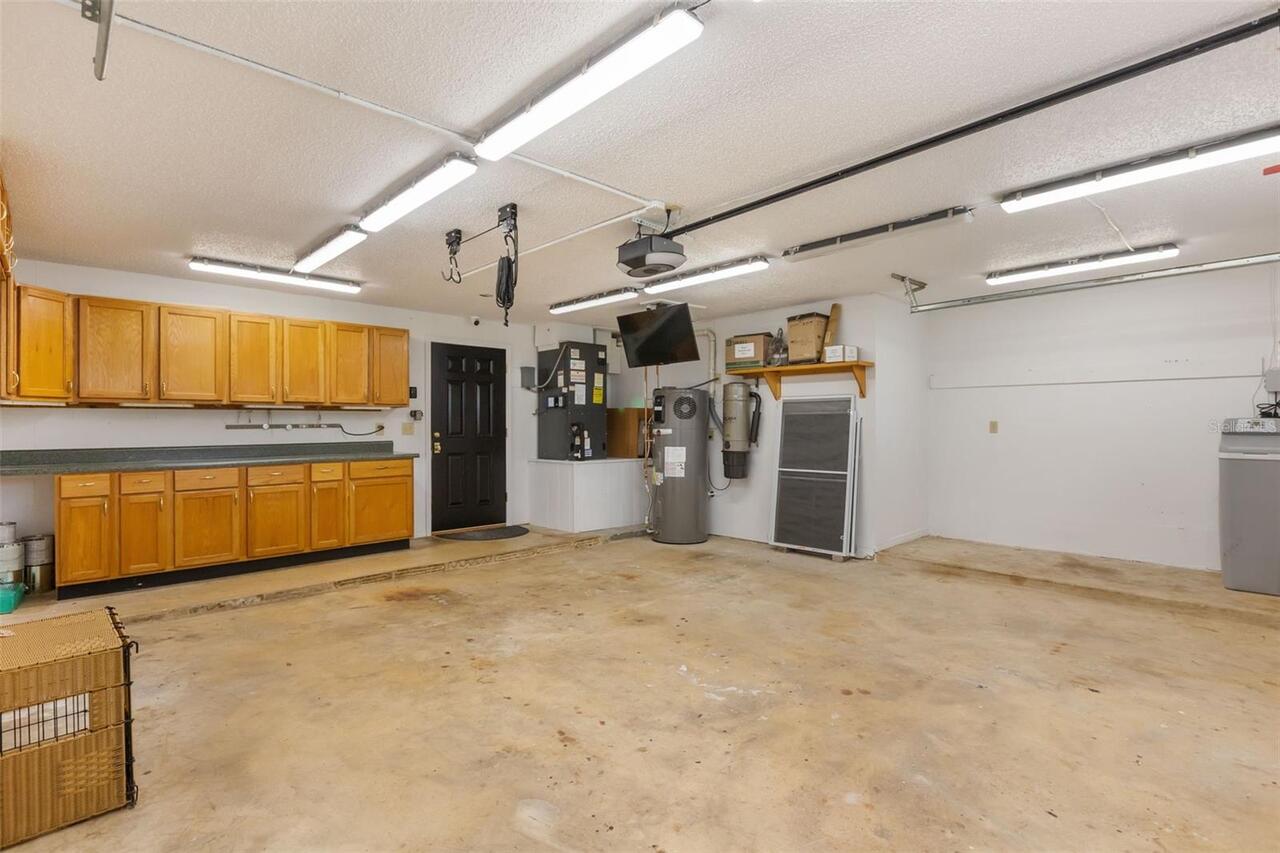
Garage Faces Side, Electric Vehicle Charging Station(s), Deeded, Garage Door Opener
County
Orange
Subdivision
GREENVIEW AT DOVER
Additional Information
Additional Lease Restrictions
Verify with HOA.
Additional Parcels YN
false
Additional Rooms
Den/Library/Office, Inside Utility
Alternate Key Folio Num
302233319000500
Appliances
Dishwasher, Range, Range Hood, Refrigerator
Approval Process
Verify with HOA.
Association Email
marilyn@topnotchcam.com
Association Fee
550
Association Fee Frequency
Annually
Association Fee Requirement
Required
Association YN
true
Attached Garage YN
true
Available For Lease YN
1
Bathrooms Total Integer
3
Building Area Source
Appraiser
Building Area Total
2734
Building Area Total Srch SqM
254.00
Building Area Units
Square Feet
Calculated List Price By Calculated SqFt
282.26
Carport YN
false
Construction Materials
Brick, Stucco
Cooling
Central Air
Country
US
Cumulative Days On Market
35
Current Price
630000.00
Direction Faces
East
Elementary School
Dover Shores Elem
Exterior Features
Balcony, Private Mailbox, Private Yard, Rain Gutters, Sidewalk
Fencing
Fenced, Vinyl
Fireplace Features
Family Room, Gas, Primary Bedroom
Fireplace YN
true
Flood Zone Code
X
Flood Zone Date
2009-09-25
Flood Zone Panel
12095C0265F
Flooring
Tile, Wood
Foundation Details
Slab
Furnished
Unfurnished
Garage Spaces
2
Garage YN
true
Green Energy Generation
Solar
Heating
Central, Electric
High School
Boone High
Homestead YN
1
Interior Features
Ceiling Fans(s), Solid Surface Counters
Internet Address Display YN
true
Internet Automated Valuation Display YN
false
Internet Consumer Comment YN
false
Internet Entire Listing Display YN
true
Laundry Features
Laundry Room
Lease Restrictions YN
1
Levels
Two
List AOR
Orlando Regional
Living Area Meters
207.36
Living Area Source
Appraiser
Living Area Units
Square Feet
Lot Features
Landscaped, Sidewalk, Paved
Lot Size Acres
0.23
Lot Size Square Feet
9830
Lot Size Square Meters
913
Middle Or Junior School
Roberto Clemente Middle
Minimum Lease
8-12 Months
Modification Timestamp
2026-09-02T17:16:14.834Z
Monthly HOA Amount
45.83
New Construction YN
false
Occupant Type
Vacant
Other Equipment
Irrigation Equipment, Private Yard
Other Structures
Shed(s)
Ownership
Fee Simple
Parcel Number
33-22-30-3190-00-500
Patio And Porch Features
Covered, Patio, Porch, Rear Porch
Pet Restrictions
Verify with HOA.
Pets Allowed
Yes
Pool Private YN
false
Postal Code Plus 4
1979
Previous List Price
650000
Price Change Timestamp
2026-08-31T14:32:38.000Z
Public Survey Range
30
Public Survey Section
33
RATIO Current Price By Calculated SqFt
282.26
Realtor Info
As-Is, See Attachments
Road Surface Type
Asphalt, Paved
Roof
Shingle
Room Count
9
Senior Community YN
false
Sewer
Public Sewer
Showing Requirements
Sentri Lock Box, Appointment Only, ShowingTime
Status Change Timestamp
2026-07-29T19:53:32.000Z
Stories Total
2
Tax Annual Amount
3566.31
Tax Block
00
Tax Book Number
11-47
Tax Legal Description
GREENVIEW AT DOVER 11/47 LOT 50
Tax Lot
50
Tax Year
2025
Total Acreage
0 to less than 1/4
Total Annual Fees
550.00
Total Monthly Fees
45.83
Township
22
Universal Property Id
US-12095-N-332230319000500-R-N
Unparsed Address
900 LENMORE CT
Utilities
BB/HS Internet Available, Cable Available, Electricity Connected, Phone Available, Public
Vegetation
Mature Landscaping, Trees/Landscaped
Water Source
Public
Waterfront YN
false
Zoning
R-1A/AN
Neighborhood Map
Popup

Property Photos
Listing Photo
Listing Photo
Listing Photo
Listing Photo
Listing Photo
Listing Photo
Listing Photo
Listing Photo
Listing Photo
Listing Photo
Listing Photo
Listing Photo
Listing Photo
Listing Photo
Listing Photo
Listing Photo
Listing Photo
Listing Photo
Listing Photo
Listing Photo
Listing Photo
Listing Photo
Listing Photo
Listing Photo
Listing Photo
Listing Photo
Listing Photo
Listing Photo
Listing Photo
Listing Photo
Listing Photo
Listing Photo
Listing Photo
Listing Photo
Listing Photo
Listing Photo
Listing Photo
Listing Photo
Listing Photo
Listing Photo
Listing Photo
Listing Photo
Listing Photo
Listing Photo
Listing Photo
Listing Photo
Listing Photo
Listing Photo
Listing Photo
Listing Photo
Listing Photo
Listing Photo
Listing Photo
Listing Photo
Listing Photo
Listing Photo
Listing Photo
Listing Photo
Listing Photo
Listing Photo
Listing Photo
Listing Photo
Listing Photo
Listing Photo
Listing Photo
Listing Photo
Listing Photo
Listing Photo
Listing Photo
Listing Photo
Listing Photo
Listing Photo
Listing Photo
Listing Photo
Listing Photo
Listing Photo
Listing Photo
Listing Photo
Listing Photo
Listing Photo
Listing Photo
Listing Photo
Listing Photo
Listing Photo
Listing Photo
Listing Photo
Listing Photo
Listing Photo
Listing Photo
Listing Photo
Listing Photo
Listing Photo
Listing Photo
Listing Photo
Listing Photo
Listing Photo
Listing Photo
Listing Photo
Listing Photo
Listing Photo
Listing Photo
Listing Photo

MLS #MFRO6424727 Listing courtesy of Keller Williams Classic provided by Stellar MLS.
Similar Listings

$568,000
Orlando
3BR/2BA
| Active
$568,000
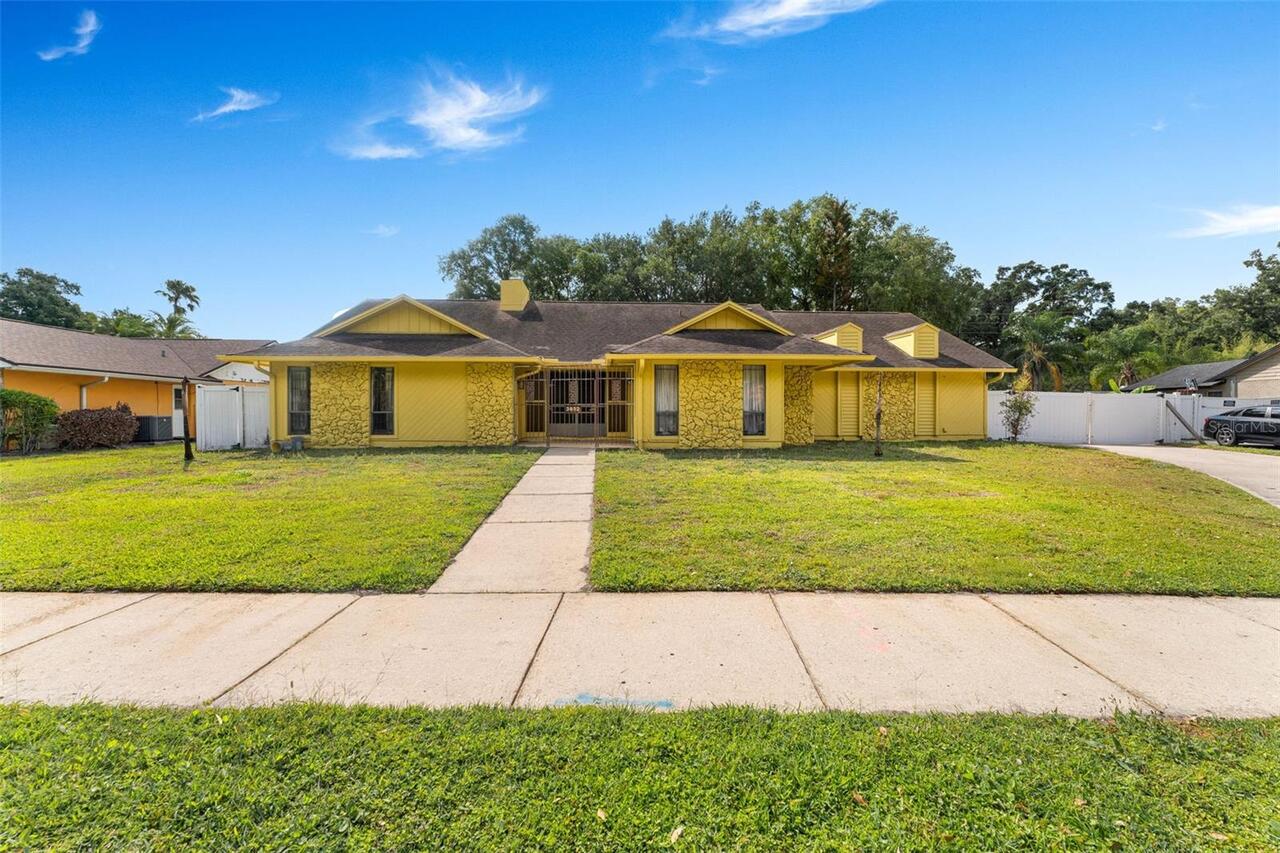
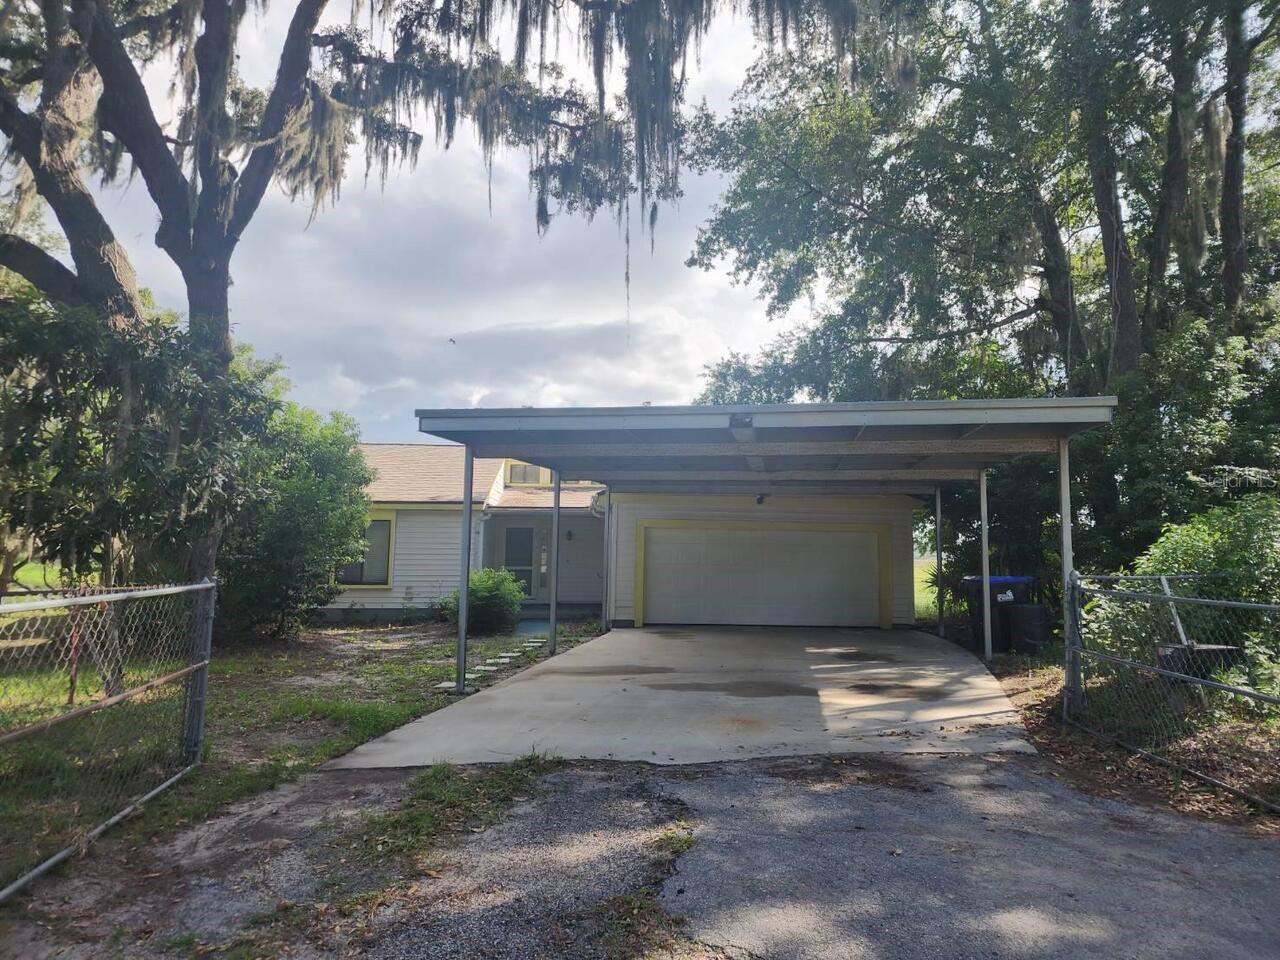
6520 Lynn Road
Orlando
3BR/2BA
| Active
$569,000
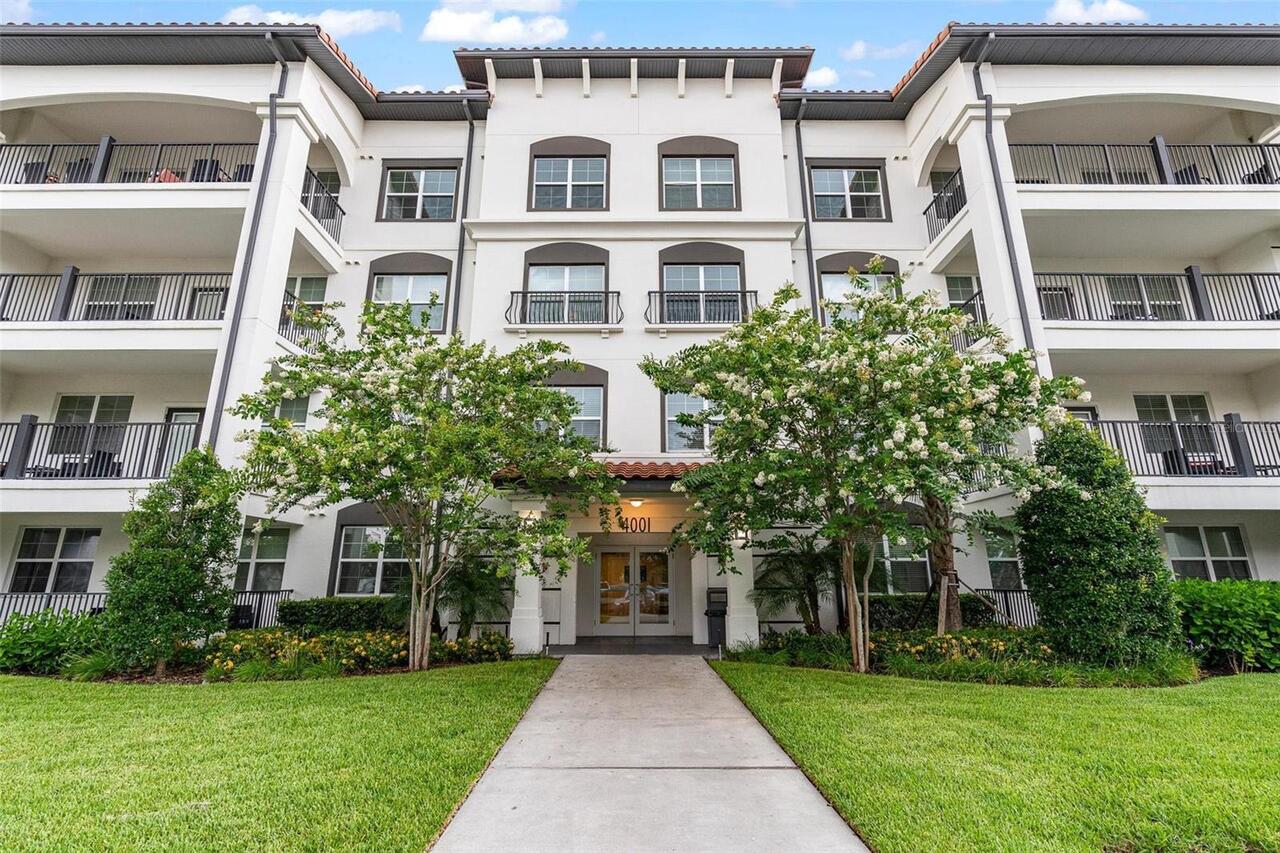
4001 Breakview Drive
Orlando
3BR/2BA
| Active
$569,000
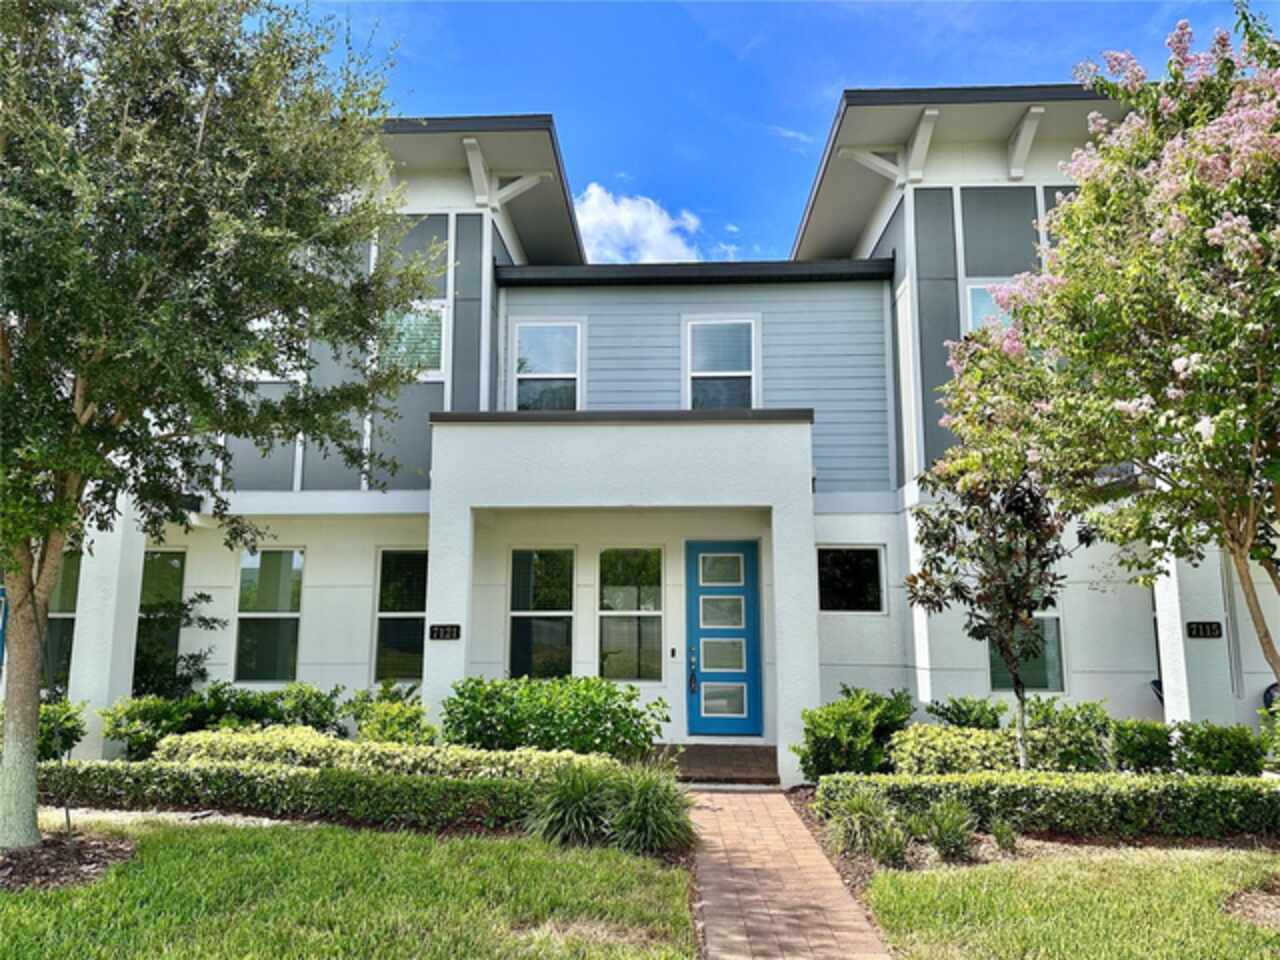
7121 Carrickbend Lane
Orlando
3BR/2BA
| Active


All listing information is deemed reliable but not guaranteed and should be independently verified through personal inspection by appropriate professionals. Listings displayed on this website may be subject to prior sale or removal from sale; availability of any listing should always be independent verified. Listing information is provided for consumer personal, non-commercial use, solely to identify potential properties for potential purchase; all other use is strictly prohibited and may violate relevant federal and state law. The source of the listing data is as follows: Stellar MLS (updated 9/3/26 9:14 PM) |

Listing Search


Translate Tool

Featured Listings
Palm Coast Real Estate
$969,000
3 BED
3 BATH
Resort-style waterfront living in Palm Coast! Nestled on a saltwater canal in a cul-de-sac with NO HOA fees, this beauti... Read More
Lake Mary Real Estate
$989,000
4 BED
3 BATH
Virtually Staged. OPEN FLOOR PLAN WITH EXTENSIVE UPGRADES! This exquisite 4-bedroom, 3.5-bath home offers an additional ... Read More
Ruskin Real Estate
$1,124,000
4 BED
3 BATH
Waterfront Luxury with Panoramic Views! Experience elevated coastal living in this stunning 4 bedroom, 3.5 bathroom wate... Read More
Clearwater Real Estate
$1,400,000
2 BED
3 BATH
A Perfect luxury waterfront living experience with breathtaking views of water from the huge balcony to the living room,... Read More
Sarasota Real Estate
$959,900
5 BED
4 BATH
Welcome to the beautiful Woodland Park Community. One of Sarasota's most sought-after neighborhoods. Driving through the... Read More
Clearwater Real Estate
$919,900
5 BED
3 BATH
Nestled on a quiet cul-de-sac in one of Clearwater's most established neighborhoods, this extensively renovated residenc... Read More
Venice Real Estate
$885,000
3 BED
3 BATH
Welcome to Sarasota National, a Silver-Certified Audubon International Signature Sanctuary where luxury living and natur... Read More
Tampa Real Estate
$900,000
3 BED
2 BATH
Located in the premier enclave of The Village Green inside The Greens 24hr guard gated neighborhood in Westchase, this K... Read More
Venice Real Estate
$949,900
3 BED
3 BATH
GOLF COURSE AND LAKE VIEWS! Exceptional Arthur Rutenberg home in award-winning, gated Pelican Pointe Golf & Country Club... Read More
St Petersburg Real Estate
$1,299,000
3 BED
2 BATH
A Rare Opportunity: The Cityhome Experience in a Condo at The Cloisters. Why choose between a downtown lifestyle and the... Read More
Contact Sandra Pardo

407-990-2746

Wendy Morris LLC

Licensed in the State of Florida
BK 3146762
16797 Broadwater Avenue
Winter Garden, Florida 34787

Your privacy is our utmost concern. We will never sell your personal information. Privacy Policy
©2026 sandrapardohomes.com - all rights reserved. | Site Map