407-990-2746
Menu

8946 Sw 67th Avenue, Ocala, FL

NEXT
PREV
$375,000

($167/sqft)

List Status: Contingent
8946 Sw 67th Avenue
Ocala, FL 34476


4 beds
3 baths
2248 living sqft
Top Features
  • View: Pool
  • Subdivision: Pioneer Ranch
  • Built in  2024
  • Single Family Residence
Description
Under contract-accepting backup offers. Yes! Your jaw should be dropping, as this is now reduced by $25,000! Welcome to 8946 SW 67th Avenue in Ocala’s Pioneer Ranch community — a beautifully upgraded 2024 Lennar Princeton II home offering the comfort of newer construction without the wait. This 4-bedroom, 3-bath home features 2,248 heated sq. ft., a 3-car attached garage, screened porch, fenced yard, and a prime lot with convenient pool and clubhouse access directly from the backyard gate. Inside, you’ll find a bright open floor plan with high ceilings, stone counters, split-bedroom design, walk-in closets, window treatments, and designer upgrades throughout. The kitchen has been enhanced with high-end appliances, stylish backsplash, upgraded faucet, black designer hardware, under- and over-cabinet lighting, upgraded chandeliers, and modern finishes buyers love. The owner’s suite feels private and polished with tile flooring, upgraded bath fixtures, framed mirrors, and a custom closet setup. Additional touches include fresh interior and exterior paint, bamboo blinds in the lanai, designer lighting, upgraded landscaping, coach lighting, tiled entry, new glass front door, keypad garage entry, and custom awnings. Are you in love yet? To make this home even more convenient and move-in ready for you, all of the furniture is negotiable. Located near shopping, dining, medical services, major roadways, and Southwest Ocala amenities, this move-in-ready home delivers low-maintenance living with a resort-style community feel.
Property Details
Property Features
Property Sub Type
Single Family Residence
View
Pool
Parking
Garage Door Opener, Golf Cart Garage
County
Marion
Subdivision
PIONEER RANCH
Additional Information
Additional Lease Restrictions
Always check with association for up to date rules
Additional Parcels YN
false
Alternate Key Folio Num
35711-01-164
Appliances
Dishwasher, Microwave, Range
Association Email
mmijares@vestapropertyservices.com
Association Fee
80.83
Association Fee Frequency
Monthly
Association Fee Includes
Internet, Trash
Association Fee Requirement
Required
Association URL
https://engage.goenumerate.com/s/pioneerranch/
Association YN
true
Attached Garage YN
true
Available For Lease YN
1
Bathrooms Total Integer
3
Builder Model
Princeton II
Builder Name
Lennar Homes LLC
Building Area Source
Public Records
Building Area Total
3126
Building Area Total Srch SqM
290.41
Building Area Units
Square Feet
CDDYN
1
Calculated List Price By Calculated SqFt
166.81
Carport YN
false
Construction Materials
HardiPlank Type
Cooling
Central Air
Country
US
Cumulative Days On Market
82
Current Price
375000.00
Direction Faces
East
Expected Closing Date
2026-09-08T00:00:00.000
Fencing
Fenced
Fireplace YN
false
Flood Zone Code
X
Flooring
Tile
Foundation Details
Slab
Furnished
Unfurnished
Garage Dimensions
28x20
Garage Spaces
3
Garage YN
true
Heating
Heat Pump
High School
West Port High School
Homestead YN
1
Interior Features
Ceiling Fans(s), High Ceilings, Open Floorplan, Split Bedroom, Stone Counters, Thermostat, Walk-In Closet(s), Window Treatments
Internet Address Display YN
true
Internet Automated Valuation Display YN
false
Internet Consumer Comment YN
false
Internet Entire Listing Display YN
true
Laundry Features
Inside, Laundry Room
Lease Restrictions YN
1
Levels
One
List AOR
Ocala - Marion
Living Area Meters
208.85
Living Area Source
Public Records
Living Area Units
Square Feet
Lot Features
Cleared, Level, Paved
Lot Size Acres
0.16
Lot Size Dimensions
60x121
Lot Size Square Feet
7232
Lot Size Square Meters
672
Middle Or Junior School
Liberty Middle School
Minimum Lease
8-12 Months
Modification Timestamp
2026-08-04T12:24:09.761Z
Monthly HOA Amount
80.83
New Construction YN
false
Occupant Type
Owner
Other Equipment
Irrigation Equipment
Ownership
Fee Simple
Parcel Number
35711-01-164
Patio And Porch Features
Screened
Pets Allowed
Yes
Pool Private YN
false
Postal Code Plus 4
4941
Previous List Price
399900
Price Change Timestamp
2026-07-25T12:07:15.000Z
Public Survey Range
21
Public Survey Section
17
Purchase Contract Date
2026-08-04
RATIO Current Price By Calculated SqFt
166.81
Road Surface Type
Paved
Roof
Shingle
Room Count
8
Senior Community YN
false
Sewer
Public Sewer
Showing Requirements
ShowingTime
Status Change Timestamp
2026-08-04T12:23:25.000Z
Stories Total
1
Tax Annual Amount
2763
Tax Block
00 164
Tax Book Number
016 015
Tax Legal Description
SEC 17 TWP 16 RGE 21 PLAT BOOK 016 PAGE 015 PIONEER RANCH PHASE 1 LOT 164
Tax Lot
164
Tax Other Annual Assessment Amount
685
Tax Year
2025
Total Acreage
0 to less than 1/4
Total Annual Fees
969.96
Total Monthly Fees
80.83
Township
16
Universal Property Id
US-12083-N-3571101164-R-N
Unparsed Address
8946 SW 67TH AVE
Utilities
Public, Water Connected
Water Source
Public
Waterfront YN
false
Zoning
PUD
Neighborhood Map
Popup

Property Photos

MLS #MFROM724554 Listing courtesy of Robb Harrison Realty Inc provided by Stellar MLS.

Similar Listings

$337,900
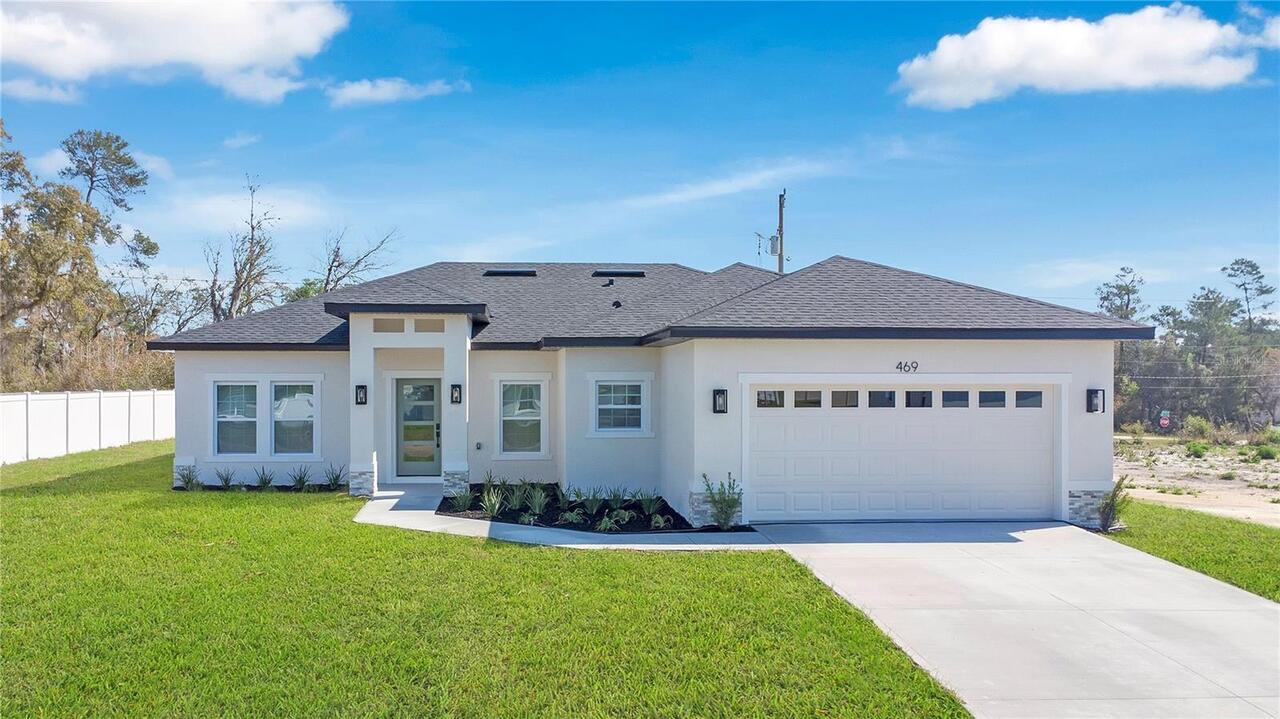
469 Marion Oaks Lane
Ocala
4BR/3BA
| Active
$338,100
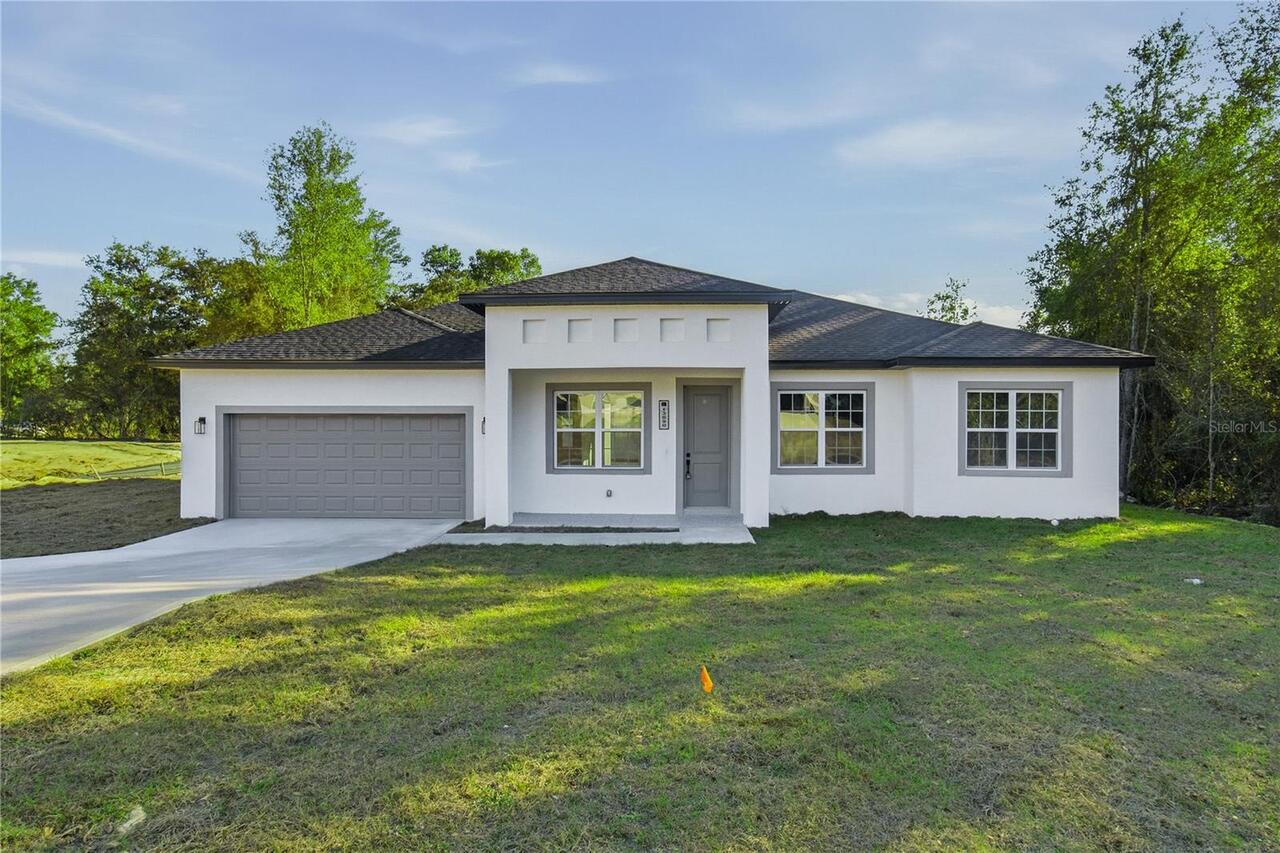
4559 Ne 32nd Place
Ocala
4BR/3BA
| Contingent
$339,000
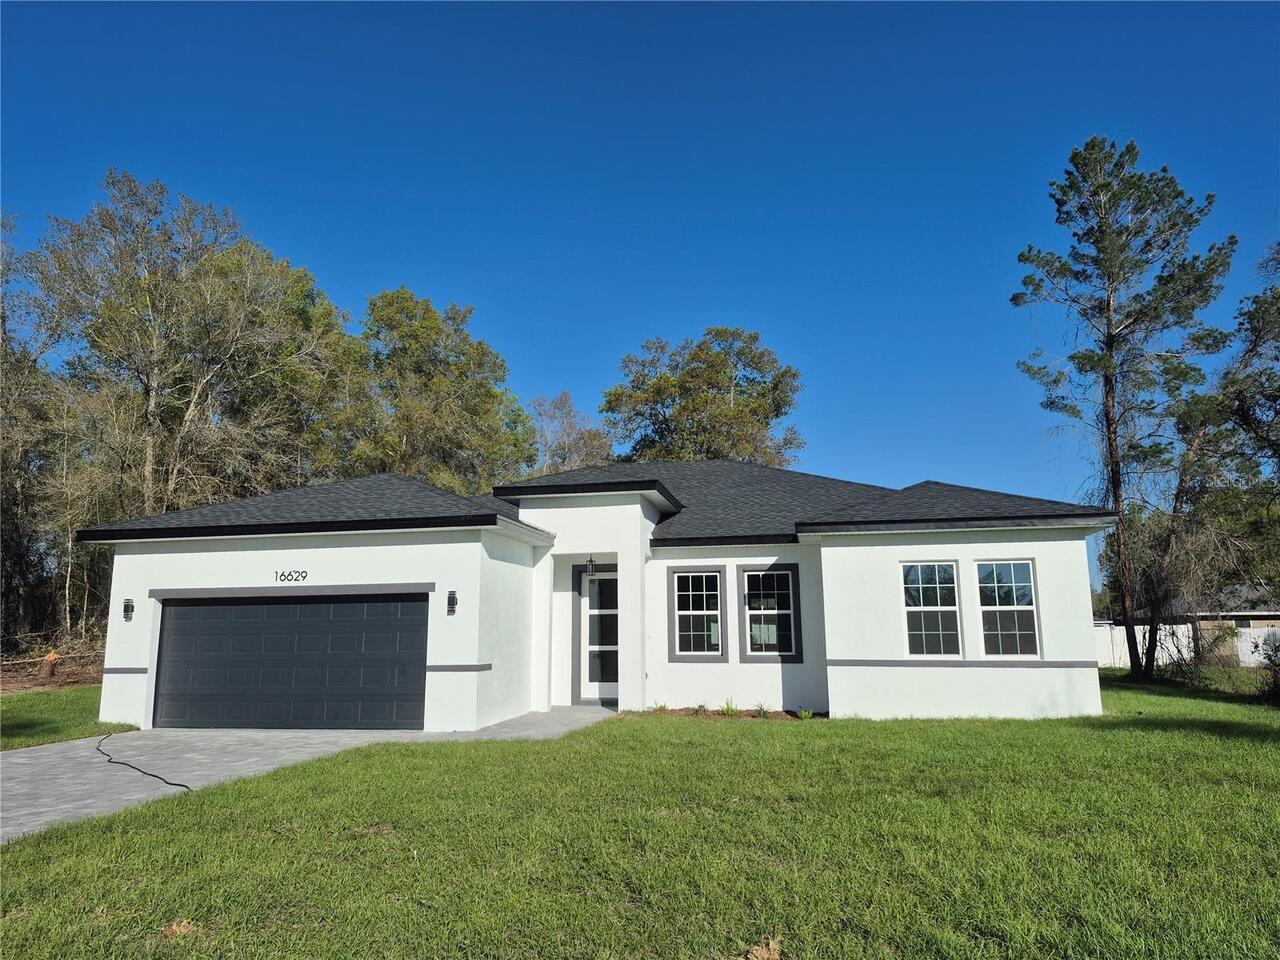
16629 Sw 21st Circle
Ocala
4BR/3BA
| Active
$339,500
Ocala
4BR/3BA
| Active


All listing information is deemed reliable but not guaranteed and should be independently verified through personal inspection by appropriate professionals. Listings displayed on this website may be subject to prior sale or removal from sale; availability of any listing should always be independent verified. Listing information is provided for consumer personal, non-commercial use, solely to identify potential properties for potential purchase; all other use is strictly prohibited and may violate relevant federal and state law. The source of the listing data is as follows: Stellar MLS (updated 8/23/26 9:50 PM) |

Listing Search


Translate Tool

Featured Listings
Orlando Real Estate
$1,199,000
4 BED
4 BATH
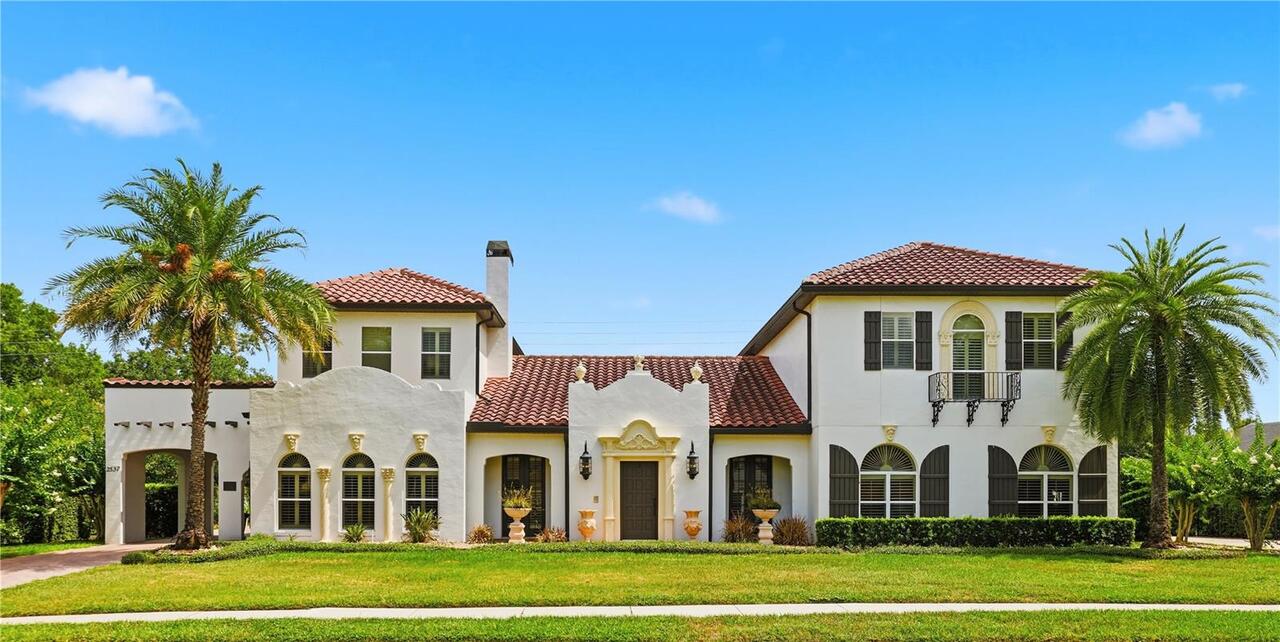
Mediterranean Masterpiece: A 5,580 SF Luxury Estate in the Heart of Orlando Welcome to 2537 Stoneview Rd, an exquisite M... Read More
Dunedin Real Estate
$825,000
4 BED
2 BATH
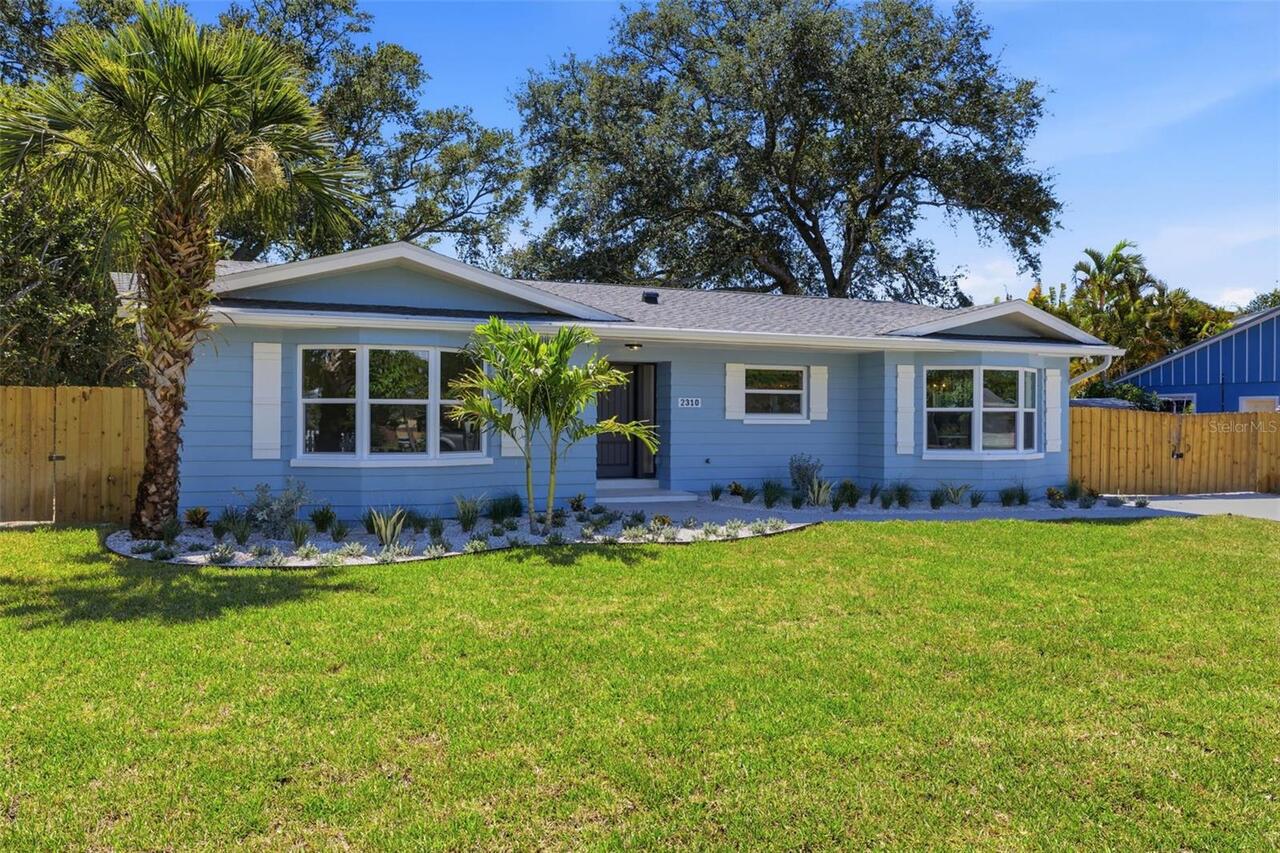
Welcome Home to Dunedin, where laid back coastal charm meets elevated design in the heart of Fairway Estates. Set within... Read More
Winter Garden Real Estate
$824,900
5 BED
3 BATH
Welcome to a home where thoughtful design, elevated finishes, and effortless Florida living come together. This exceptio... Read More
Madeira Beach Real Estate
$1,050,000
3 BED
2 BATH
Better Than New Coastal Luxury Townhome at Madeira Beach Walk Condos in the Heart of Madeira Beach ! Move in Ready ! Jus... Read More
Orlando Real Estate
$1,375,000
4 BED
2 BATH
Beautifully renovated 4-bedroom, 2.5-bath home in sought-after Baldwin Park, offering a spacious open floor plan, except... Read More
Lake Helen Real Estate
$885,000
3 BED
2 BATH
Welcome to your 5-acre country retreat in Central Florida! This stunning ranch-style block home is less than five minute... Read More
Sarasota Real Estate
$1,200,000
2 BED
2 BATH
Welcome to southern coastal living at Lido Surf & Sand. Showcasing full panoramic Gulf views and daily sunsets, this dir... Read More
Sanford Real Estate
$895,000
5 BED
3 BATH
Welcome to this exceptional 5-bedroom, 3.5-bathroom pool home in the highly sought-after community of Lake Sylvan Cove, ... Read More
Lakewood Ranch Real Estate
$839,900
5 BED
4 BATH
Experience the BEAUTY and exceptional floor plan of this STUNNING 5 bedroom, 4½ bath home in the highly sought after com... Read More
Winter Park Real Estate
$1,495,000
3 BED
2 BATH
A wonderful opportunity to build your dream home on one of Winter Park’s most idyllic streets. Situated on a quaint, one... Read More
Contact Sandra Pardo

407-990-2746

Wendy Morris LLC

Licensed in the State of Florida
BK 3146762
16797 Broadwater Avenue
Winter Garden, Florida 34787

Your privacy is our utmost concern. We will never sell your personal information. Privacy Policy
©2026 sandrapardohomes.com - all rights reserved. | Site Map