407-990-2746
Menu

8841 Sw 194th Court, Dunnellon, FL

NEXT
PREV
$530,000

($187/sqft)

List Status: Active
8841 Sw 194th Court
Dunnellon, FL 34432


4 beds
3 baths
2830 living sqft
Top Features
  • Subdivision: Fairway Estate
  • Built in  1995
  • Single Family Residence
Description
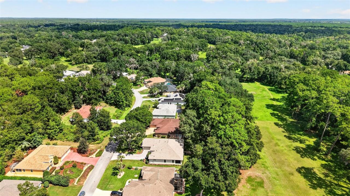
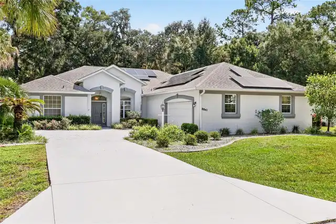
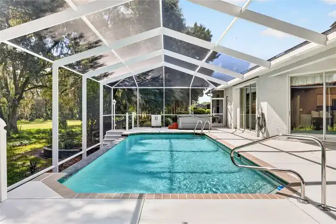
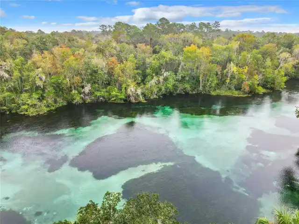
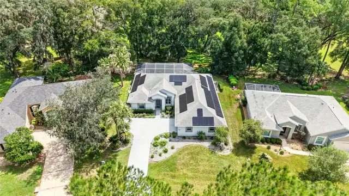
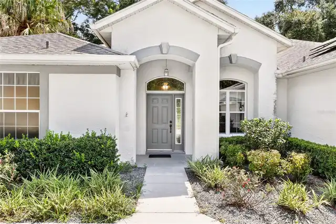
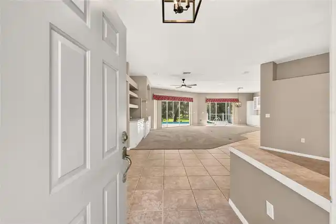
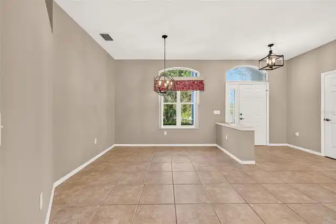
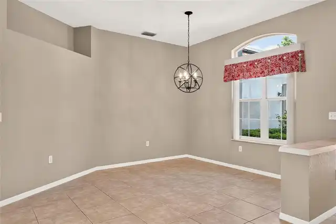
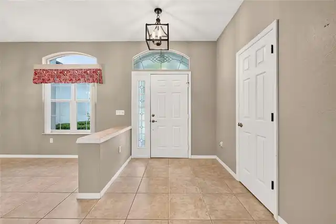
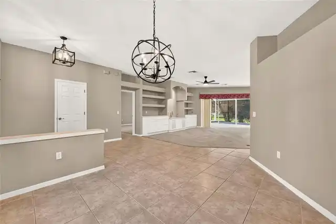
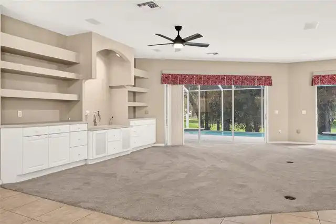
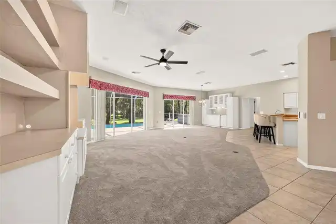
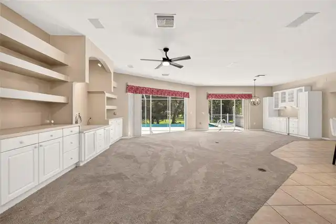
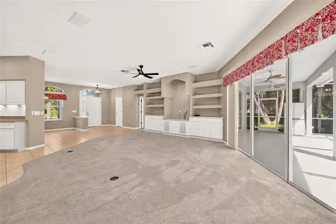
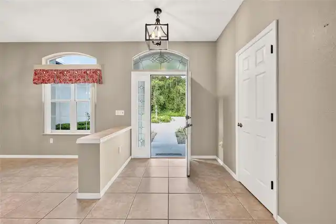
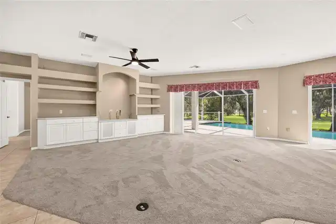
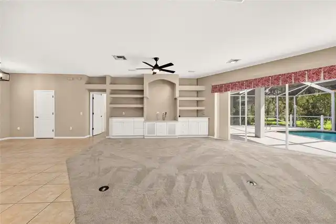
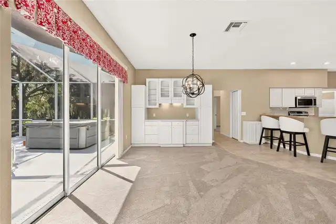
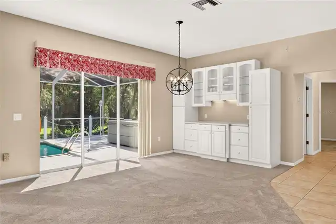
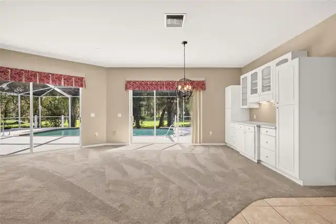
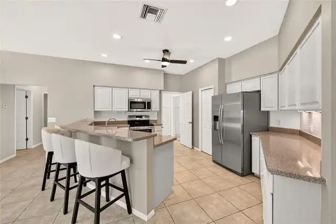
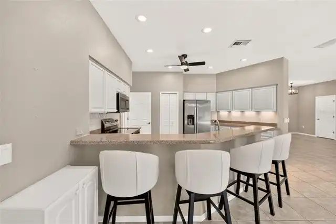
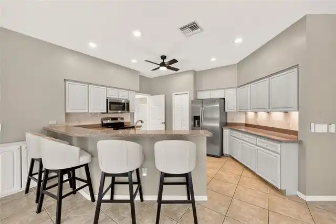
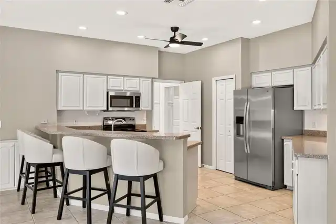
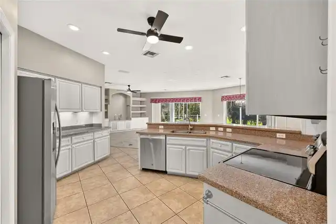
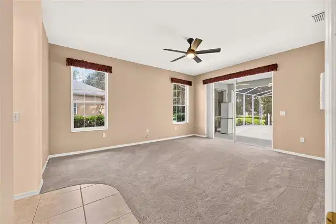
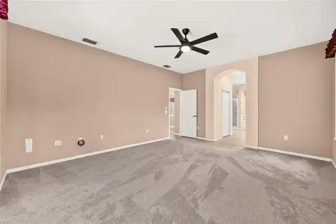
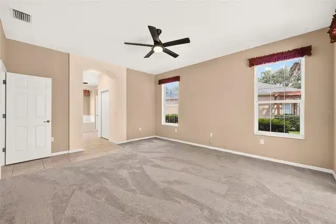
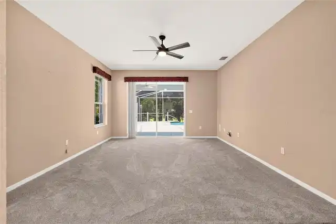
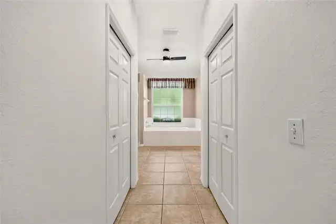
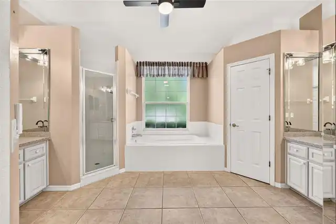
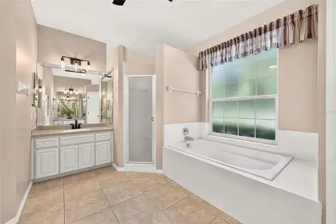
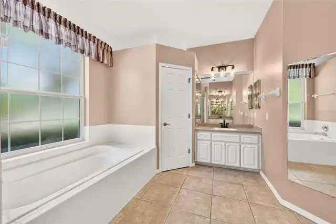
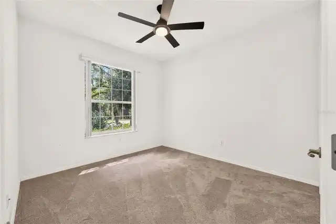
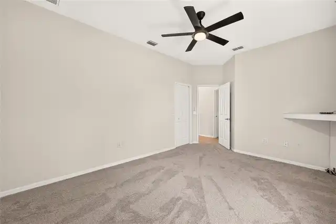
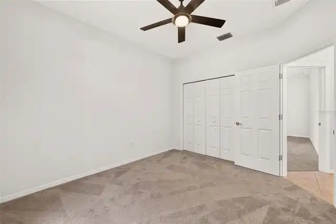
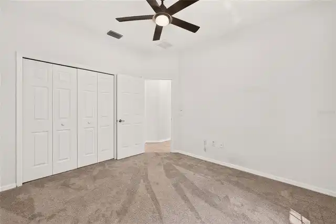
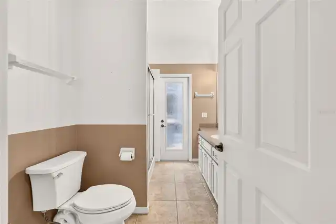
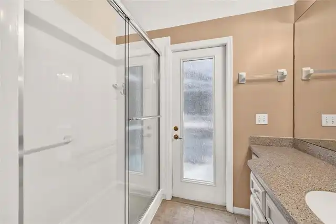
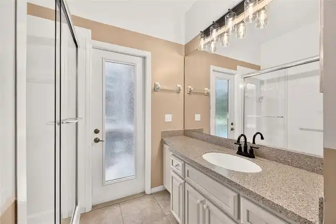
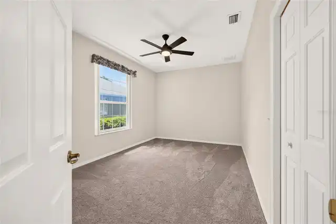
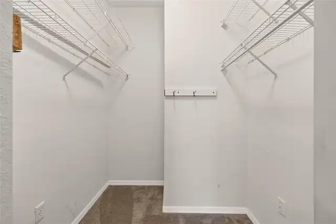
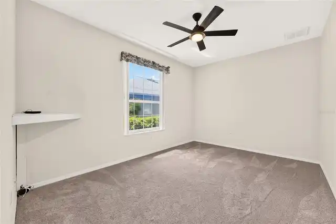
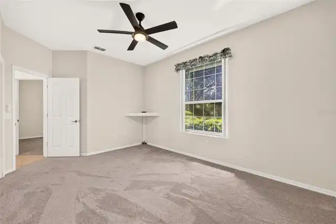
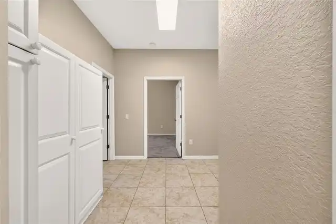
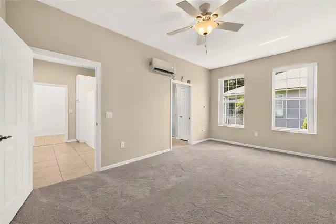
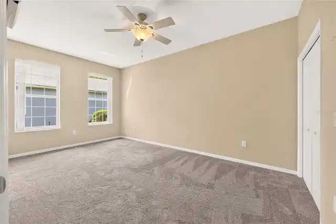
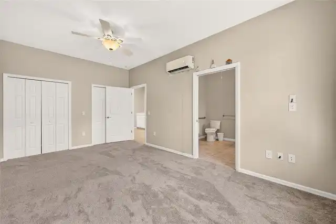
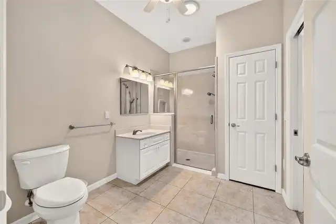
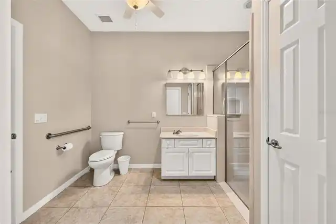
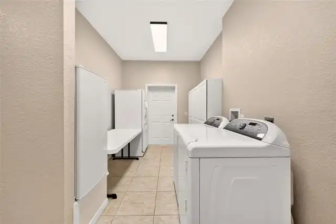
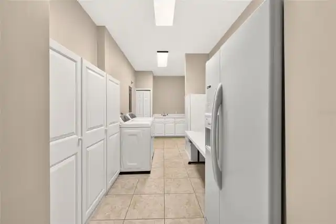
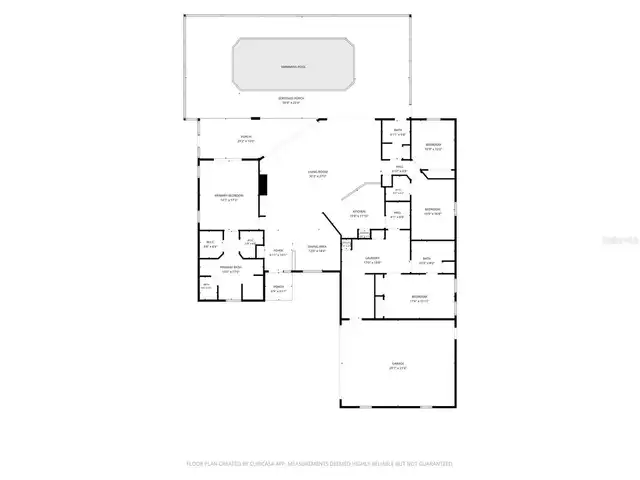
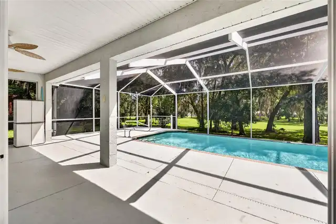
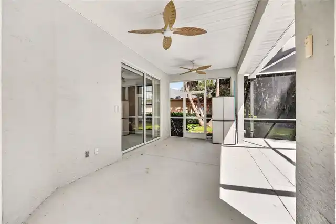
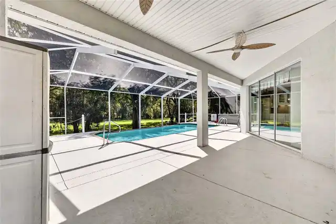
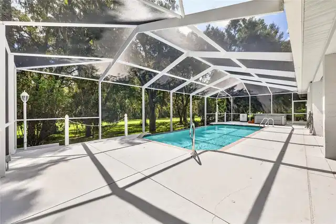
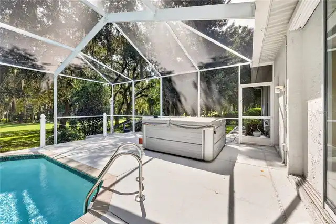
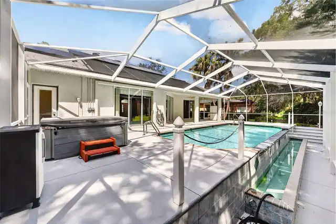
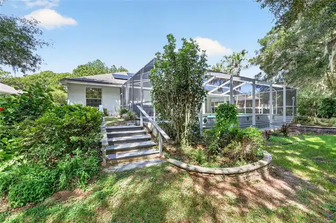
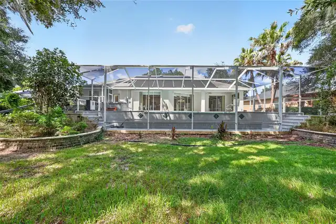
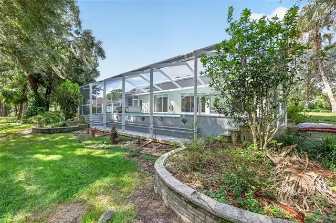
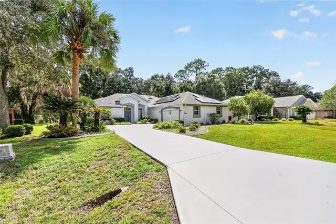
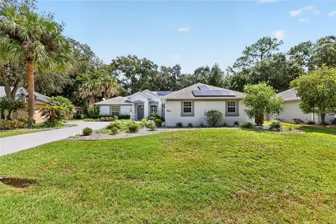
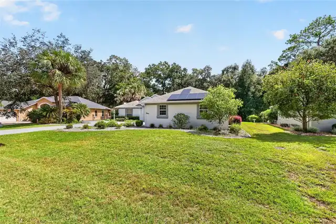
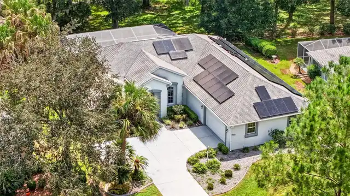
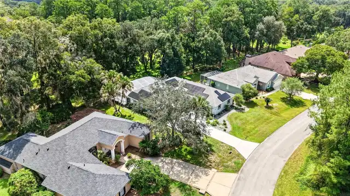
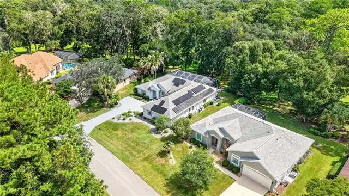
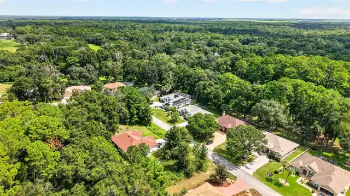
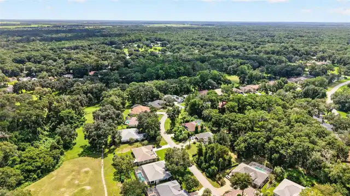
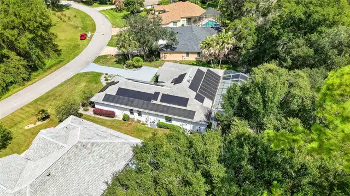
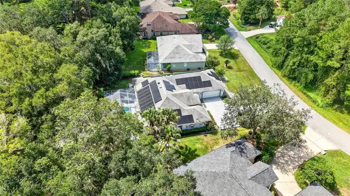
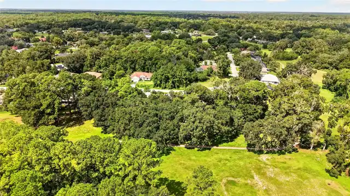
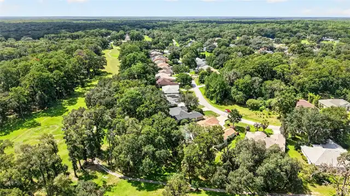
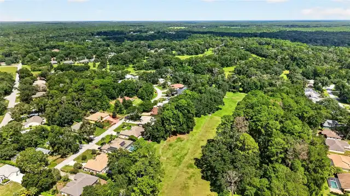
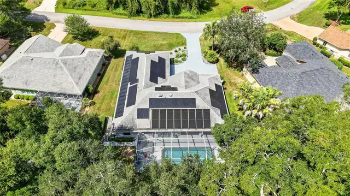
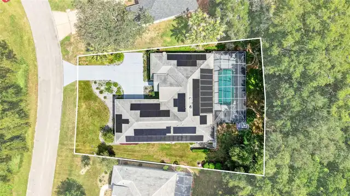
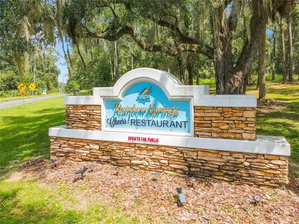
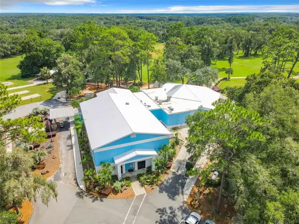
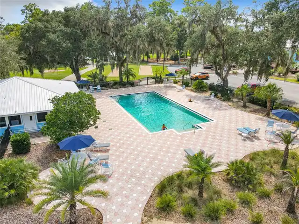
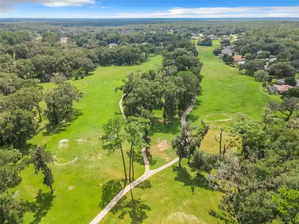
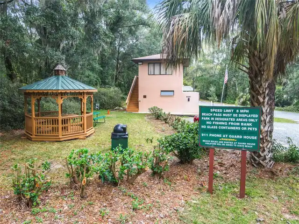
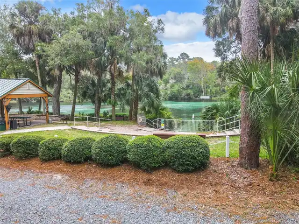
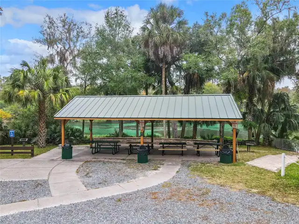
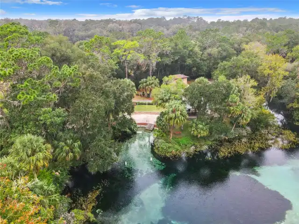
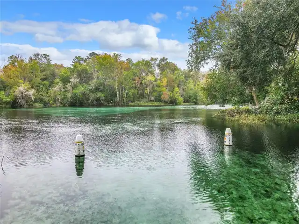
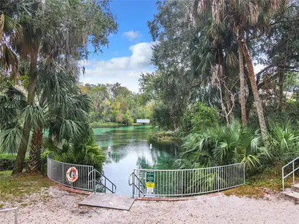
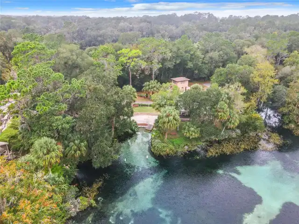
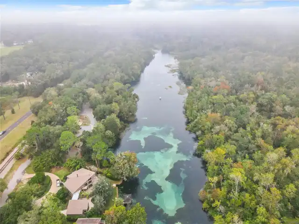
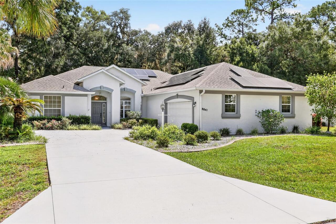
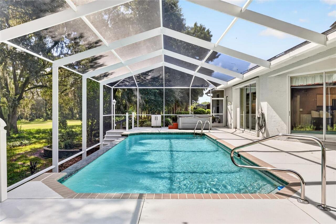
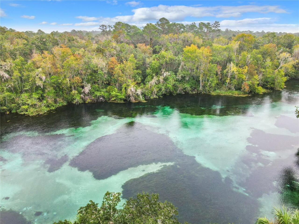
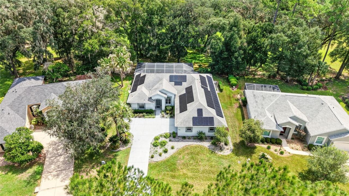
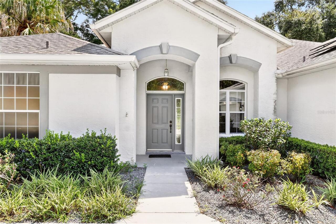
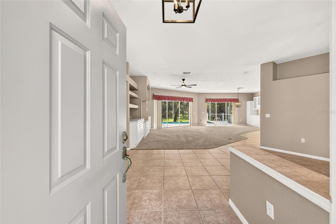
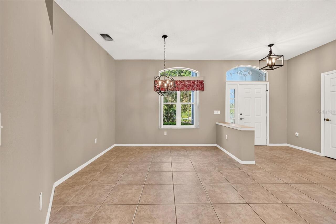
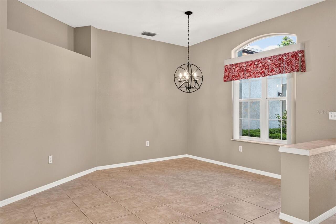
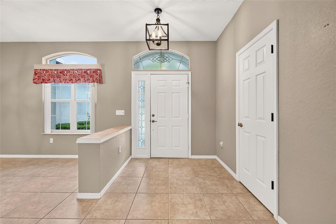
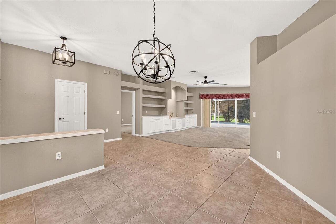
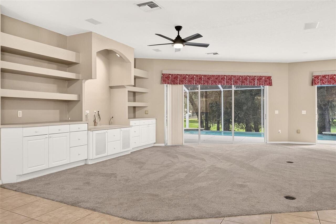
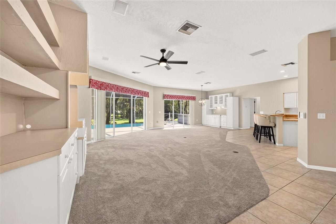
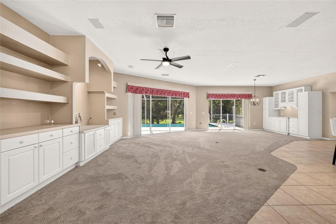
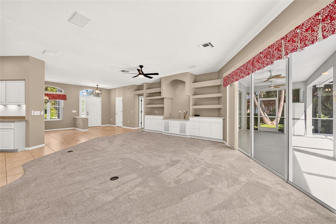
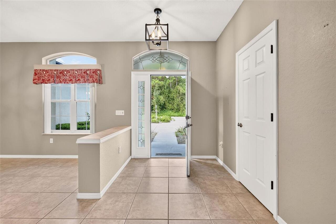
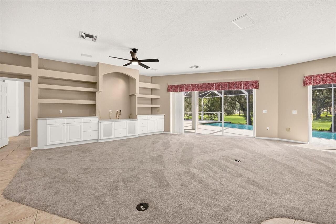
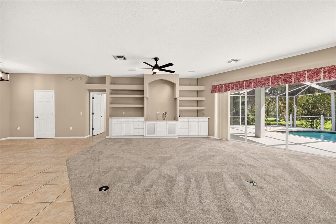
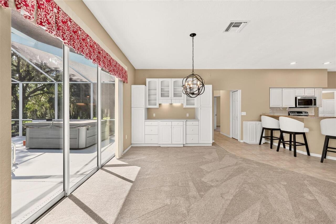
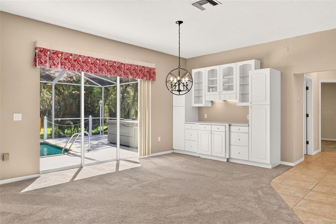
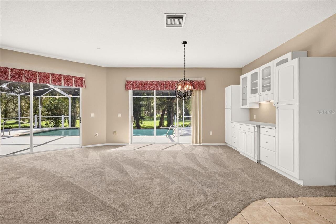
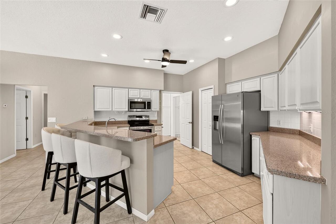
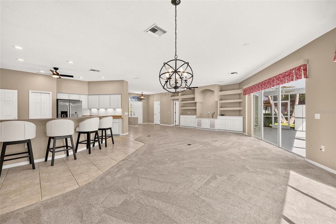
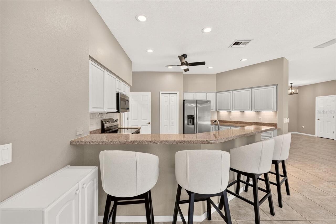
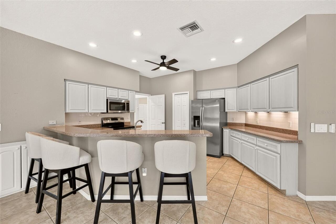
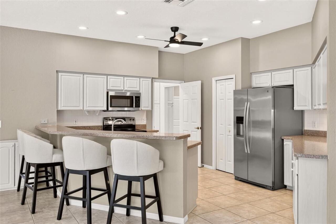
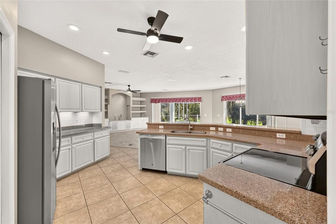
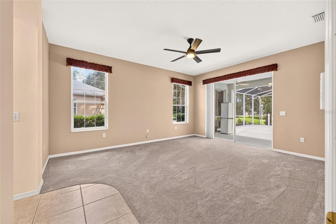
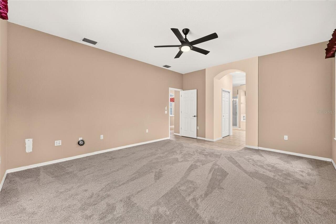
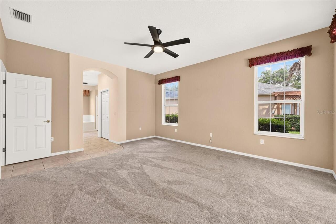
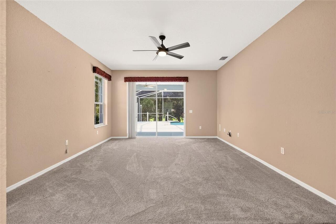
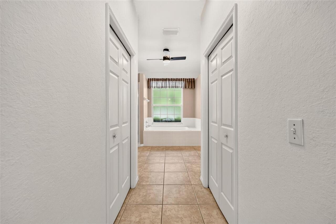
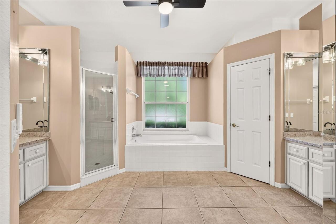
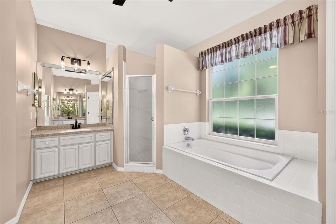
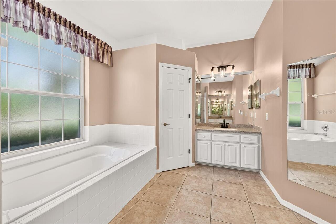
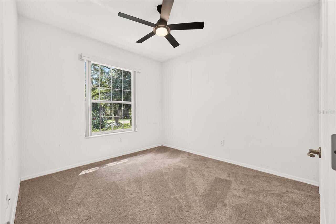
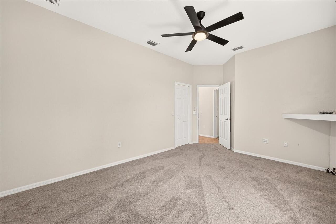
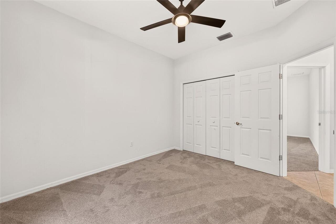
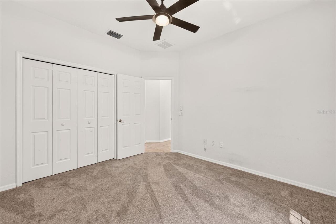
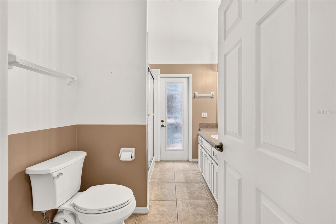
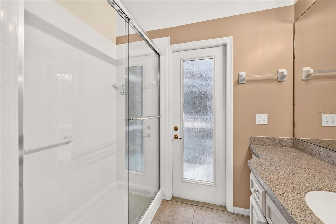
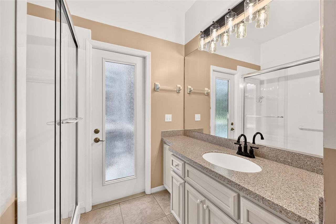
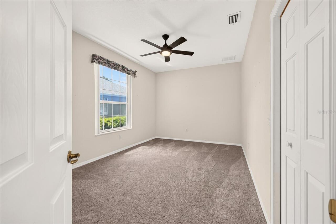
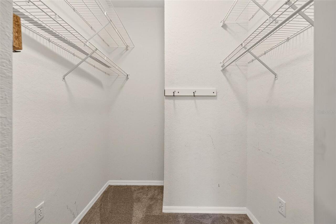
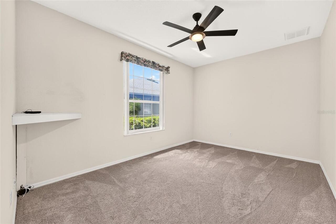
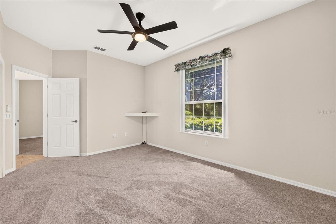
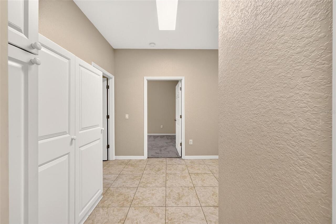
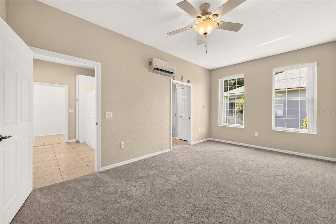
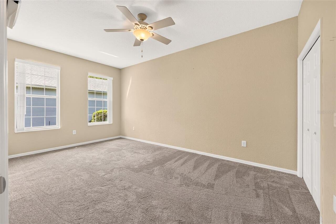
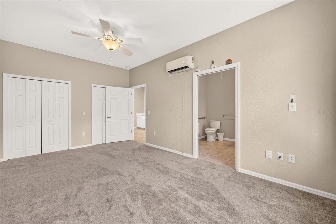
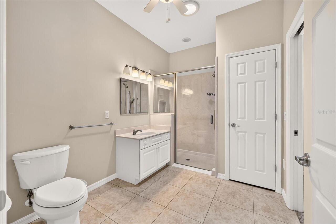
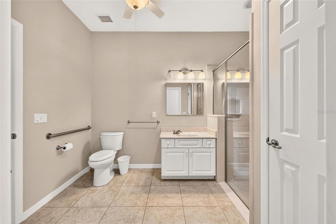
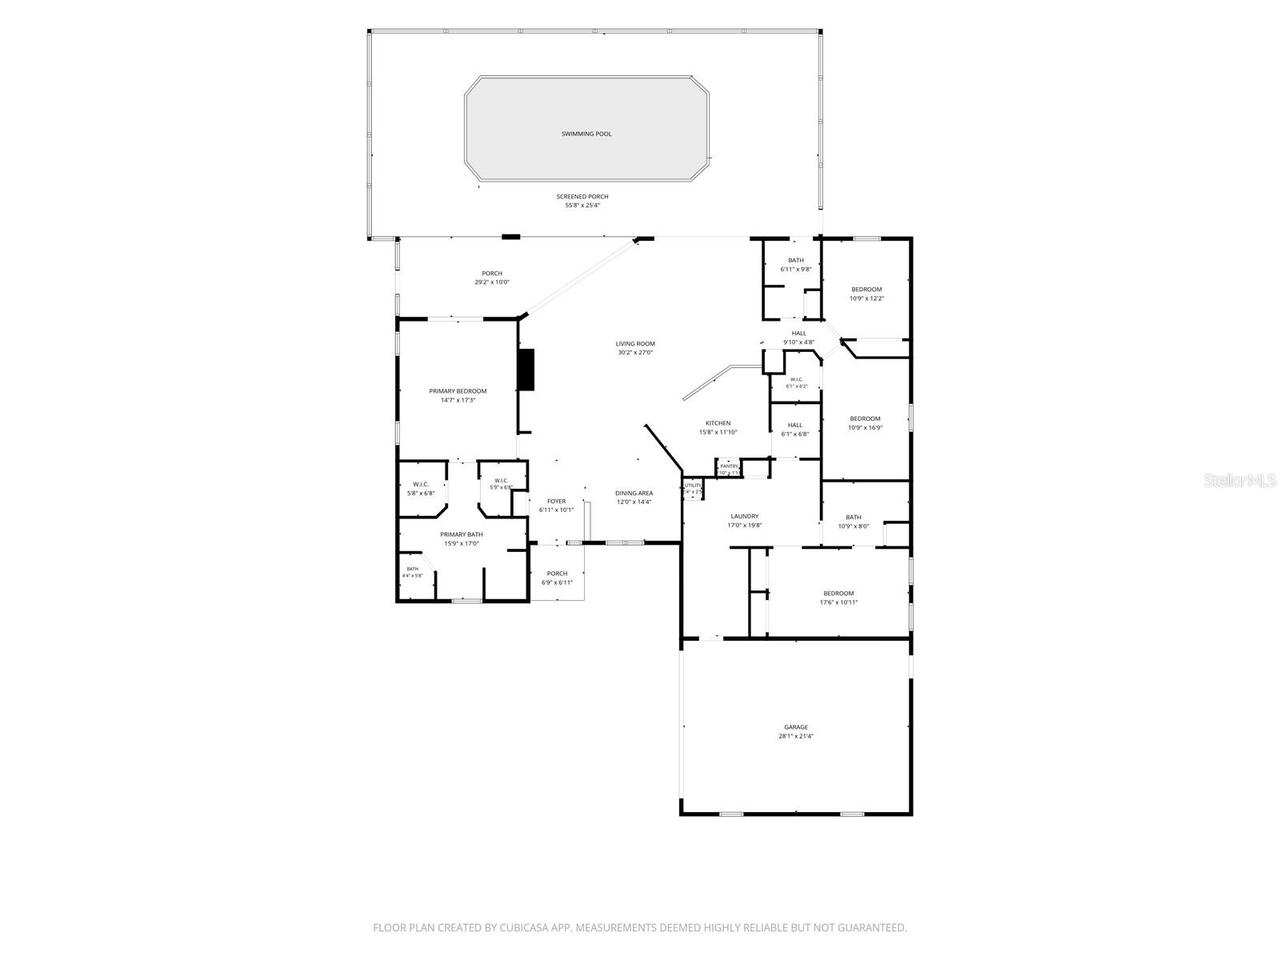
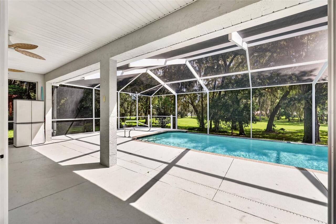
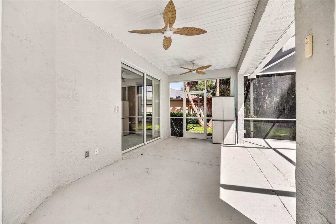
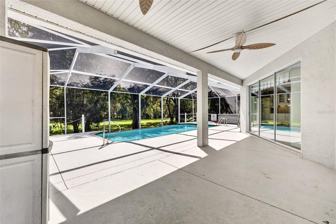
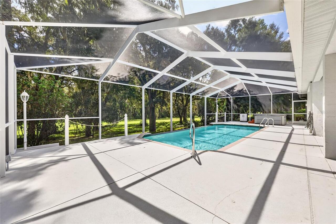
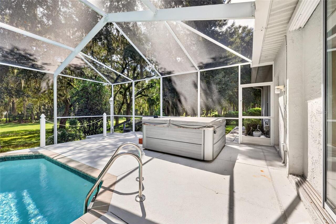
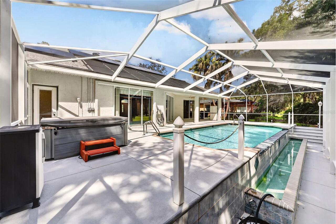
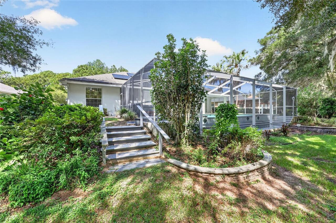
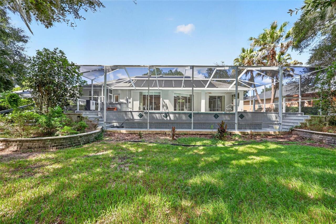
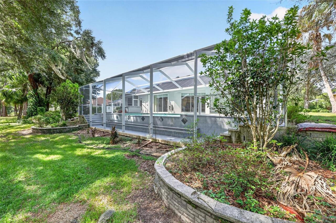
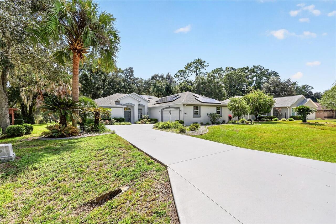
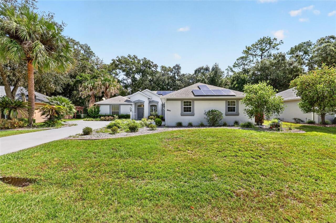
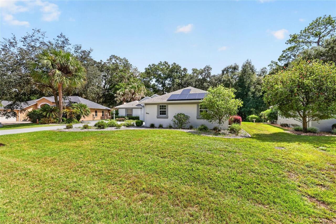
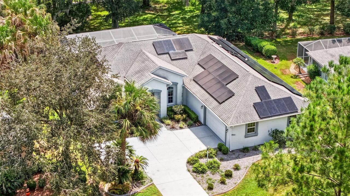
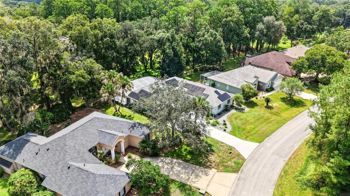
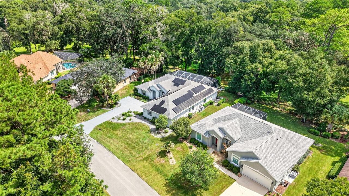
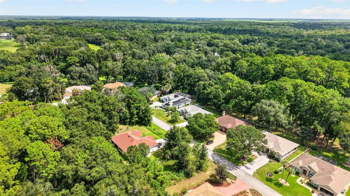
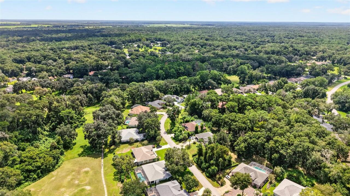
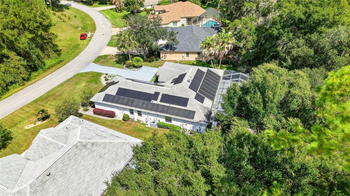
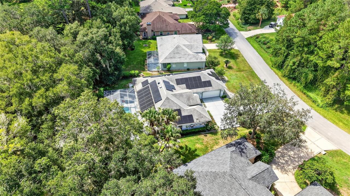
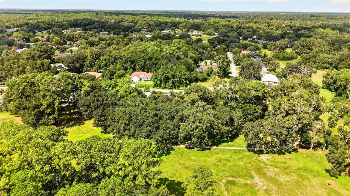
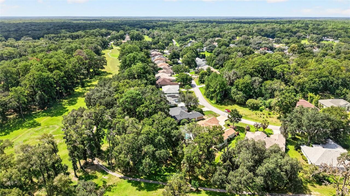
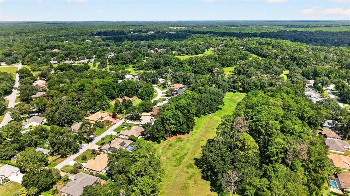
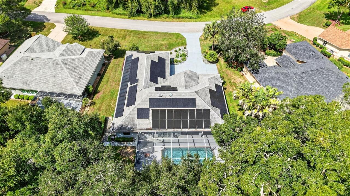
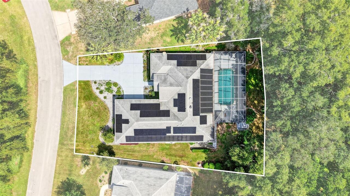
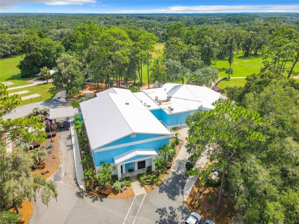
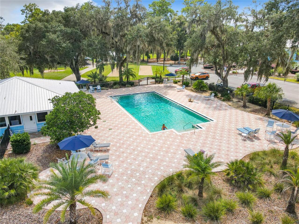
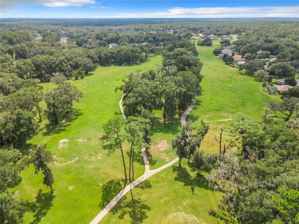
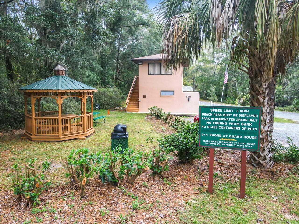
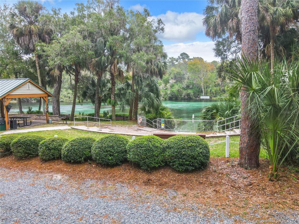
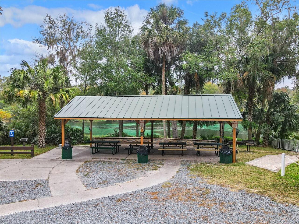
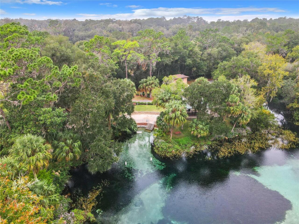
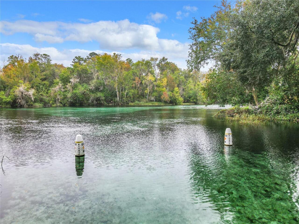
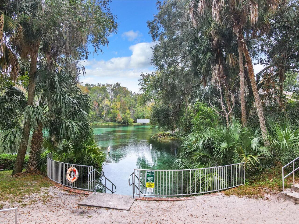
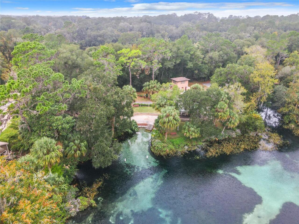
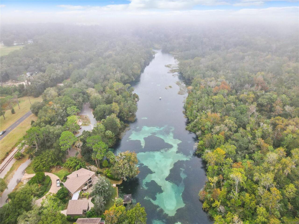
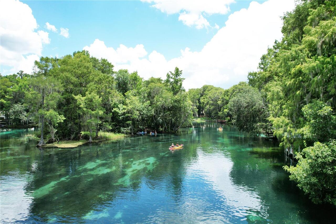
You have barely crossed the threshold when your line of sight runs straight through to the back of the home, where the infinity pool reaches its edge and simply lets go, and the Rainbow Springs Fairway carries your eyes out and out, until green is all there is. Now imagine it at first light, the sunrise arrives the way mornings ought to, slowly and then generously, laying golden tones across the pool & patio before it touches anything else. You are there with your coffee, or your tea, in that soft hour before the day asks anything of you. The pool holds the reflection of the light hues of the morning sky. The Fairway wakes with neighbors walking their furry loved ones & cyclists taking advantage of the cool air before the Florida heat warms up the day. This is a place where life slows down and most spend every free moment along the banks of one of North Florida’s most coveted waterways, the Rainbow River. Inside, the home has been cared for with a steadiness you can feel. New carpet underfoot and tile throughout most of the home, granite in the kitchen and quartz countertops in the bathrooms. This 4/2/2 home has a nice spacious open floor plan, with the primary bedroom and two guest rooms nicely spaced apart from each other, and a surprisingly large guest suite to the back. With a newer roof and solar panels that were installed in 2024, this should give you peace of mind that over time this is one less thing to worry about, opening up more time to live and play and enjoy the lifestyle in Rainbow Springs. Please note that the solar panels are leased, information will be provided upon request. If you are not familiar with the community, the private river park offers residents year-round access to the Rainbow River, where the water runs crystal-clear and a constant 72 degrees, in July and in January alike. Two picnic pavilions wait in the shade, and a paddleboard and kayak launch is ready whenever you are. Dunnellon is a small Florida town with a large sense of place.
Property Details
Property Features
Property Sub Type
Single Family Residence
Pool
In Ground
County
Marion
Subdivision
FAIRWAY ESTATE
Additional Information
Additional Parcels YN
false
Alternate Key Folio Num
3296-100-015
Appliances
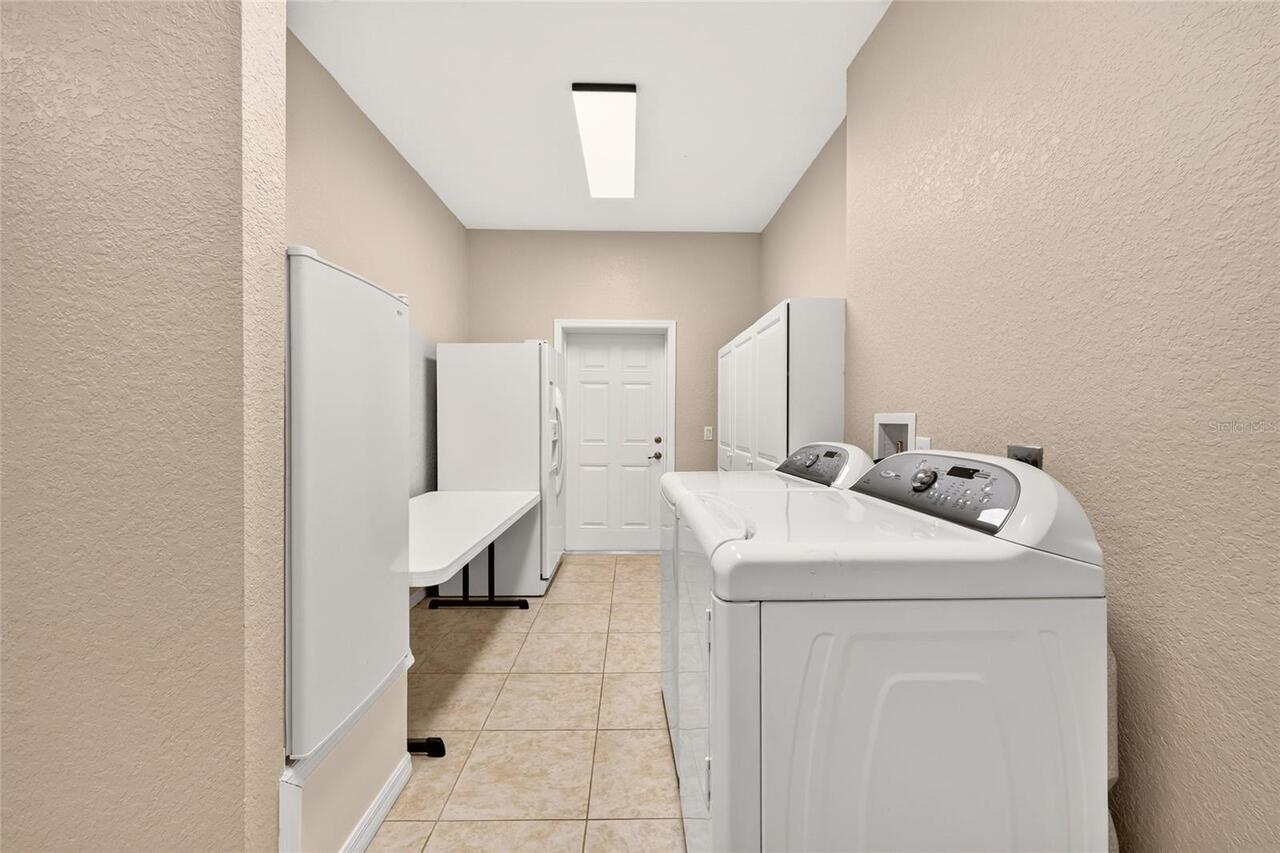
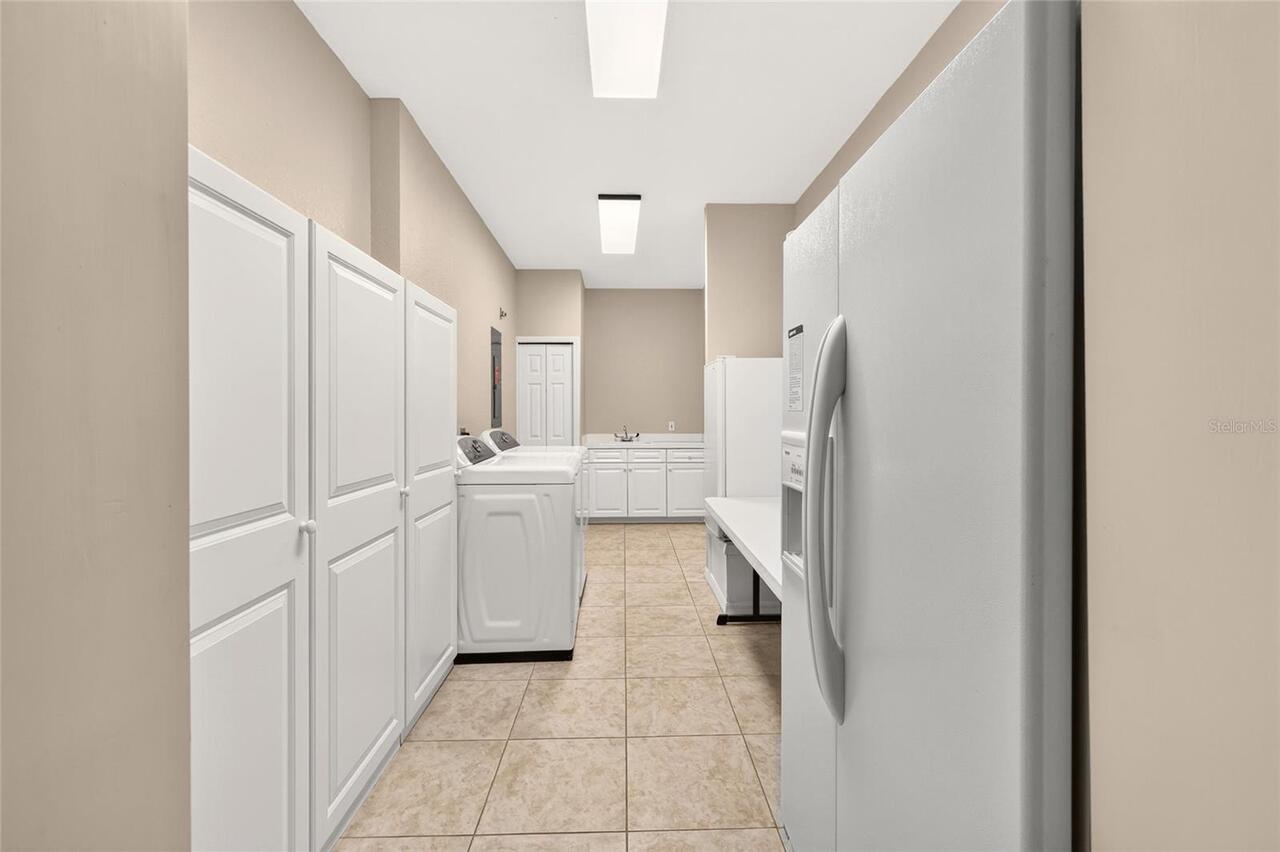
Dishwasher, Dryer, Microwave, Range, Range Hood, Refrigerator, Washer
Approval Process
Note: Vine Management has a base Estoppel fee of $300 (+/- processing fees). The Estoppel Fee is not optional and is paid by the seller prior to closing. A Rush Fee may be paid by either the seller or the buyer if requested.
Association Email
RSPOA@vinemgt.com
Association Fee
250
Association Fee Frequency
Annually
Association Fee Requirement
Required
Association URL
http://vinemgmt.cincwebaxis.com/RSPOA
Association YN
true
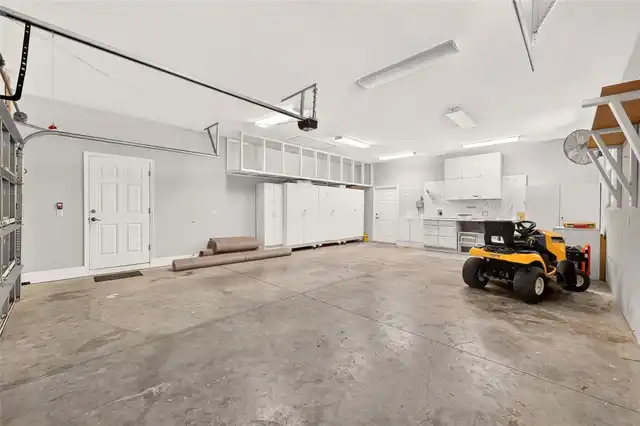
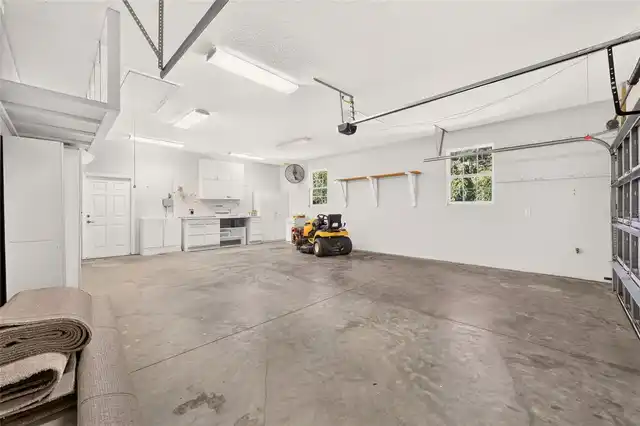
Attached Garage YN
true
Available For Lease YN
1
Bathrooms Total Integer
3
Building Area Source
Public Records
Building Area Total
5271
Building Area Total Srch SqM
489.69
Building Area Units
Square Feet
Calculated List Price By Calculated SqFt
187.28
Carport YN
false
Construction Materials
Block, Concrete, Stucco
Cooling
Central Air
Country
US
Cumulative Days On Market
24
Current Price
530000.00
Direction Faces
West
Elementary School
Dunnellon Elementary School
Exterior Features
Other, Private Mailbox, Rain Gutters, Sprinkler Metered
Fireplace YN
false
Flood Zone Code
X
Flood Zone Date
2008-08-28
Flood Zone Panel
12083C0655D
Flooring
Carpet, Tile
Foundation Details
Slab
Furnished
Unfurnished
Garage Spaces
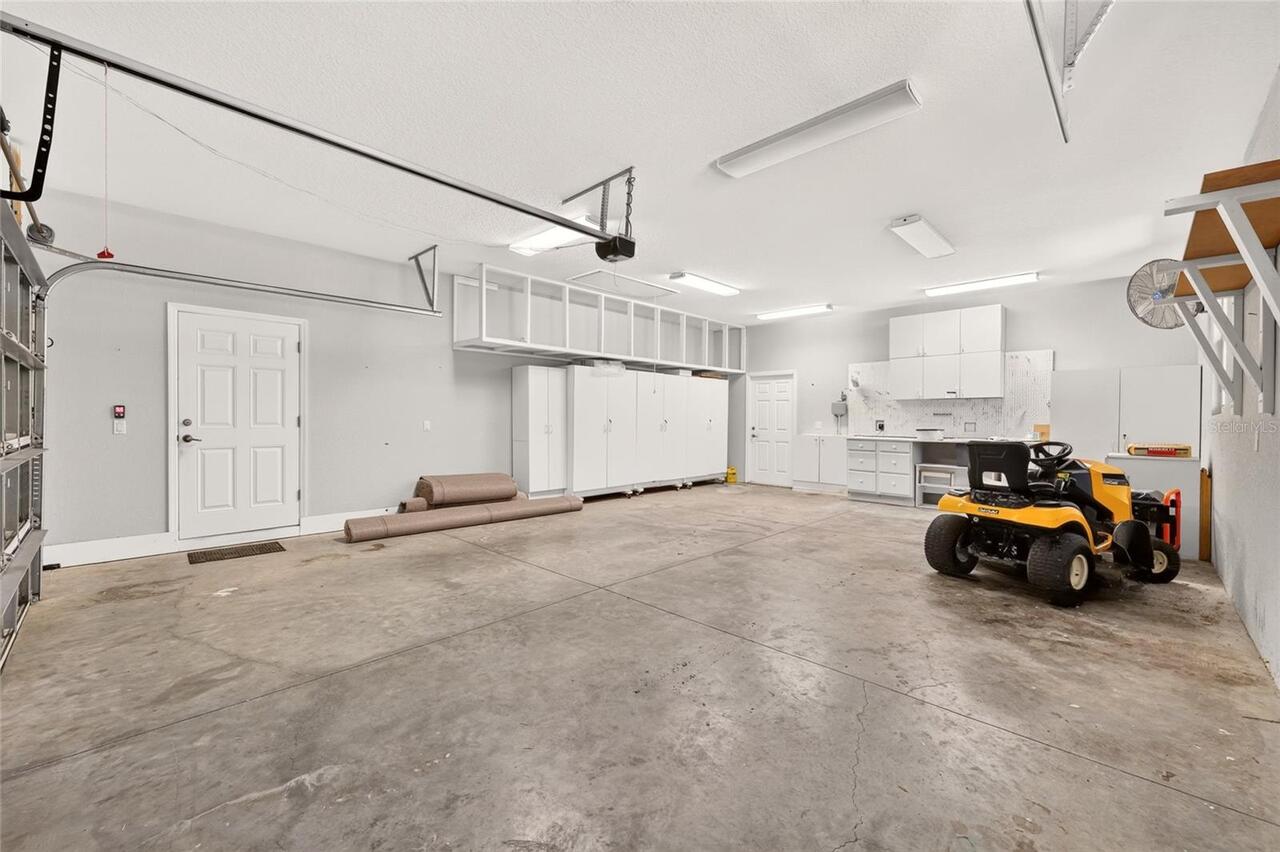
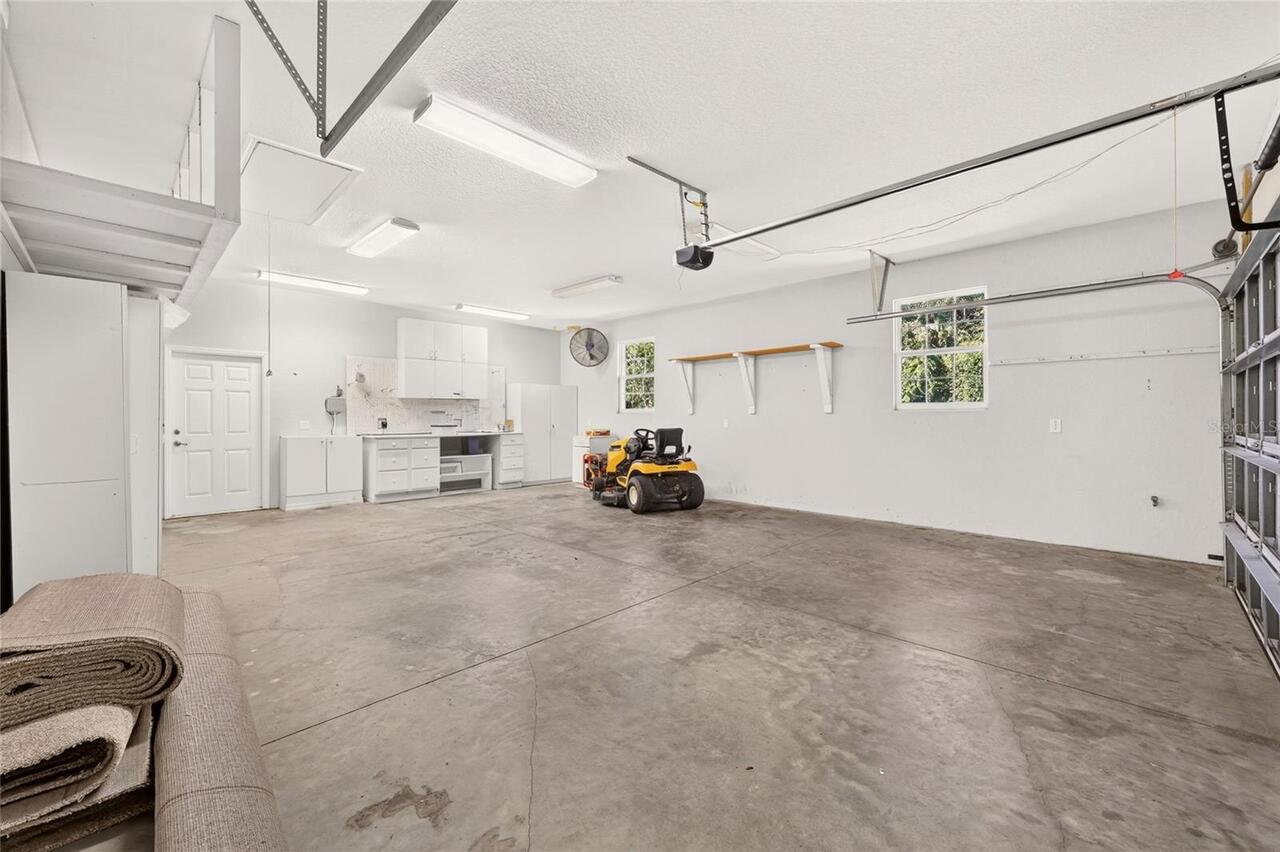
2
Garage YN
true
Heating
Central
High School
Dunnellon High School
Homestead YN
1
Interior Features
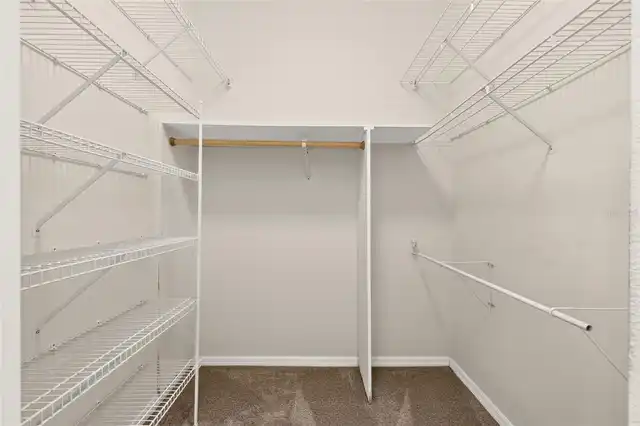
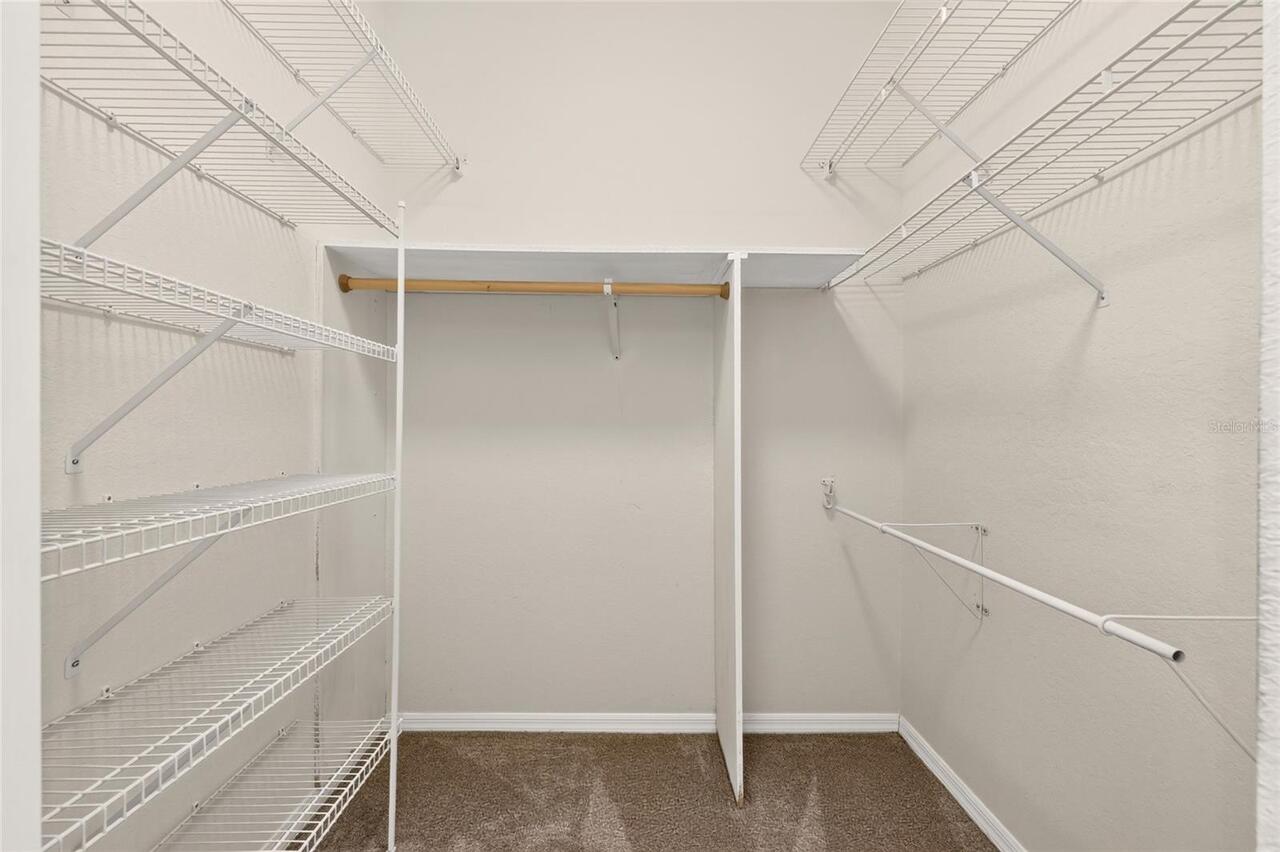
Built-in Features, Ceiling Fans(s), Eat-in Kitchen, High Ceilings, Kitchen/Family Room Combo, Living Room/Dining Room Combo, Open Floorplan, Other, Primary Bedroom Main Floor, Solid Surface Counters, Split Bedroom, Walk-In Closet(s)
Internet Address Display YN
true
Internet Automated Valuation Display YN
true
Internet Consumer Comment YN
true
Internet Entire Listing Display YN
true
Laundry Features
Laundry Room
Levels
One
List AOR
Ocala - Marion
Living Area Meters
262.92
Living Area Source
Public Records
Living Area Units
Square Feet
Lot Size Acres
0.3
Lot Size Dimensions
96x135
Lot Size Square Feet
13068
Lot Size Square Meters
1214
Middle Or Junior School
Dunnellon Middle School
Minimum Lease
No Minimum
Modification Timestamp
2026-10-15T14:26:09.894Z
Monthly HOA Amount
20.83
New Construction YN
false
Occupant Type
Vacant
Other Equipment
Irrigation Equipment
Ownership
Fee Simple
Parcel Number
3296-100-015
Pets Allowed
Yes
Pool Private YN
true
Postal Code Plus 4
2791
Public Survey Range
18E
Public Survey Section
13
RATIO Current Price By Calculated SqFt
187.28
Road Surface Type
Paved
Roof
Shingle
Room Count
9
Senior Community YN
false
Sewer
Public Sewer
Showing Requirements
Supra Lock Box, See Remarks, ShowingTime
Status Change Timestamp
2026-09-21T20:36:00.000Z
Stories Total
1
Tax Annual Amount
3048.5
Tax Book Number
003-129FAIRWAY
Tax Legal Description
SEC 13 TWP 16 RGE 18 PLAT BOOK 003 PAGE 129 FAIRWAY ESTATES LOT 15
Tax Lot
15
Tax Year
2025
Total Acreage
1/4 to less than 1/2
Total Annual Fees
250.00
Total Monthly Fees
20.83
Township
16S
Universal Property Id
US-12083-N-3296100015-R-N
Unparsed Address
8841 SW 194TH CT
Utilities
Electricity Connected, Public, Water Connected
Water Source
Public
Waterfront YN
false
Window Features
Skylight(s)
Zoning
R3
Neighborhood Map
Popup

Property Photos
Listing Photo
Listing Photo
Listing Photo
Listing Photo
Listing Photo
Listing Photo
Listing Photo
Listing Photo
Listing Photo
Listing Photo
Listing Photo
Listing Photo
Listing Photo
Listing Photo
Listing Photo
Listing Photo
Listing Photo
Listing Photo
Listing Photo
Listing Photo
Listing Photo
Listing Photo
Listing Photo
Listing Photo
Listing Photo
Listing Photo
Listing Photo
Listing Photo
Listing Photo
Listing Photo
Listing Photo
Listing Photo
Listing Photo
Listing Photo
Listing Photo
Listing Photo
Listing Photo
Listing Photo
Listing Photo
Listing Photo
Listing Photo
Listing Photo
Listing Photo
Listing Photo
Listing Photo
Listing Photo
Listing Photo
Listing Photo
Listing Photo
Listing Photo
Listing Photo
Listing Photo
Listing Photo
Listing Photo
Listing Photo
Listing Photo
Listing Photo
Listing Photo
Listing Photo
Listing Photo
Listing Photo
Listing Photo
Listing Photo
Listing Photo
Listing Photo
Listing Photo
Listing Photo
Listing Photo
Listing Photo
Listing Photo
Listing Photo
Listing Photo
Listing Photo
Listing Photo
Listing Photo
Listing Photo
Listing Photo
Listing Photo
Listing Photo
Listing Photo
Listing Photo
Listing Photo
Listing Photo
Listing Photo
Listing Photo
Listing Photo
Listing Photo
Listing Photo
Listing Photo
Listing Photo
Listing Photo
Listing Photo
Listing Photo
Listing Photo
Listing Photo
Listing Photo
Listing Photo
Listing Photo
Listing Photo
Listing Photo
Listing Photo
Listing Photo
Listing Photo
Listing Photo
Listing Photo
Listing Photo
Listing Photo
Listing Photo
Listing Photo
Listing Photo
Listing Photo
Listing Photo
Listing Photo
Listing Photo
Listing Photo
Listing Photo
Listing Photo
Listing Photo
Listing Photo
Listing Photo
Listing Photo
Listing Photo
Listing Photo
Listing Photo
Listing Photo
Listing Photo
Listing Photo
Listing Photo
Listing Photo
Listing Photo
Listing Photo
Listing Photo
Listing Photo
Listing Photo
Listing Photo
Listing Photo
Listing Photo
Listing Photo
Listing Photo
Listing Photo
Listing Photo
Listing Photo
Listing Photo
Listing Photo
Listing Photo
Listing Photo
Listing Photo
Listing Photo
Listing Photo
Listing Photo
Listing Photo
Listing Photo
Listing Photo
Listing Photo
Listing Photo
Listing Photo
Listing Photo
Listing Photo
Listing Photo
Listing Photo
Listing Photo
Listing Photo
Listing Photo
Listing Photo
Listing Photo
Listing Photo
Listing Photo
Listing Photo
Listing Photo
Listing Photo
Listing Photo
Listing Photo
Listing Photo
Listing Photo
Listing Photo
Listing Photo
Listing Photo
Listing Photo
Listing Photo
Listing Photo
Listing Photo
Listing Photo
Listing Photo
Listing Photo
Listing Photo
Listing Photo
Listing Photo
Listing Photo
Listing Photo
Listing Photo
Listing Photo
Listing Photo
Listing Photo
Listing Photo
Listing Photo
Listing Photo

MLS #MFROM732628 Listing courtesy of Keller Williams Cornerstone Re provided by Stellar MLS.

Similar Listings

$482,900
12435 Sw 80th Street
Dunnellon
4BR/3BA
| Active
$485,000
8196 Sw 122nd Avenue
Dunnellon
4BR/3BA
| Active
$488,000
8247 Sw 125th Court Road
Dunnellon
4BR/3BA
| Pending
$492,400
13907 Sw 53 Rd Street
Dunnellon
4BR/3BA
| Active


All listing information is deemed reliable but not guaranteed and should be independently verified through personal inspection by appropriate professionals. Listings displayed on this website may be subject to prior sale or removal from sale; availability of any listing should always be independent verified. Listing information is provided for consumer personal, non-commercial use, solely to identify potential properties for potential purchase; all other use is strictly prohibited and may violate relevant federal and state law. The source of the listing data is as follows: Stellar MLS (updated 10/21/26 5:33 AM) |
Listing Search


Translate Tool

Featured Listings
Tampa Real Estate
$1,350,000
4 BED
3 BATH
Under Construction. Move-in ready by October 31st Welcome to this stunning Florida Plantation-style home, where timeless... Read More
Debary Real Estate
$899,999
4 BED
3 BATH
**LISTED $70,000 BELOW APPRAISED VALUE! SPECIAL BUYER INCENTIVE! Qualified buyers may save up to $331 per month and up t... Read More
New Port Richey Real Estate
$970,000
5 BED
4 BATH
Experience fine luxury in this meticulously crafted 5 bedroom, 4 bath home, nestled in the coveted gated community of Wo... Read More
North Redington Beach Real Estate
$844,900
3 BED
2 BATH
Discover a truly exceptional coastal retreat in the exclusive, gated community of Tides Village in North Redington Beach... Read More
Tampa Real Estate
$829,000
3 BED
2 BATH
**Look at this spacious, beautifully renovated, and perfectly situated home in the highly sought-after Mabry, Coleman, a... Read More
Winter Garden Real Estate
$869,000
5 BED
4 BATH
Virtually Staged. Discover spacious living and a peaceful setting at 14779 McClane Road in the gated community of Oxford... Read More
St Petersburg Real Estate
$895,000
3 BED
3 BATH
Pre-Construction. To be built. Under Construction. Introducing Historic Penta Residences, an exclusive boutique collecti... Read More
St Petersburg Real Estate
$900,000
3 BED
3 BATH
Pre-Construction. To be built. Under Construction. Introducing a boutique collection luxury townhomes in the heart of Hi... Read More
Tampa Real Estate
$849,990
4 BED
2 BATH
Pre-Construction. To be built. New Construction in Riverside Heights – Unbeatable Value & Prime Location! Welcome to His... Read More
Clearwater Real Estate
$849,900
4 BED
2 BATH
GOLF COURSE VIEWS, NO REAR NEIGHBORS, YOUR OWN PRIVATE POOL and ON A CUL-DE-SAC —welcome to Florida living at 2991 Heath... Read More
Contact Sandra Pardo

407-990-2746

Wendy Morris LLC

Licensed in the State of Florida
BK 3146762
16797 Broadwater Avenue
Winter Garden, Florida 34787

Your privacy is our utmost concern. We will never sell your personal information. Privacy Policy
©2026 sandrapardohomes.com - all rights reserved. | Site Map