Property Features
Property Sub Type
Single Family Residence
Parking
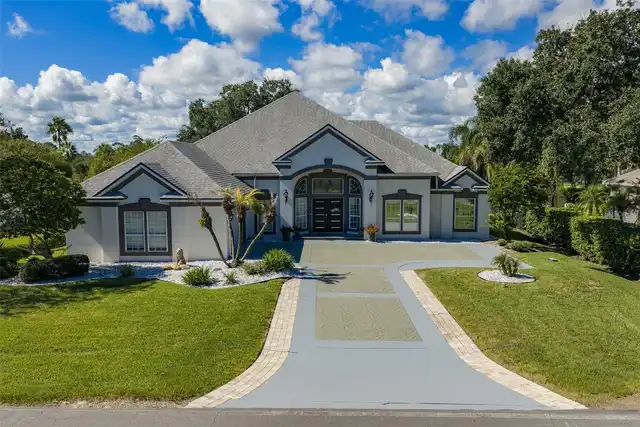
Garage Faces Side, Oversized, Circular Driveway, Driveway, Electric Vehicle Charging Station(s), Garage Door Opener, Guest, Tandem
Pool
Screen Enclosure, Heated, Gunite, Lighting, Tile, In Ground, Salt Water
Additional Information
Additional Lease Restrictions
No sub lease
Additional Parcels YN
false
Additional Rooms
Den/Library/Office, Family Room, Florida Room, Great Room, Inside Utility
Alternate Key Folio Num
0500893022
Amenities Additional Fees
Boat slips available for lease or purchase
Appliances
Bar Fridge, Built-In Oven, Dishwasher, Disposal, Dryer, Gas Water Heater, Kitchen Reverse Osmosis System, Microwave, Range, Range Hood, Refrigerator, Tankless Water Heater, Washer, Wine Refrigerator
Association Amenities
Basketball Court, Clubhouse, Gated, Pickleball Court(s), Pool, Shuffleboard Court, Tennis Court(s)
Association Approval Required YN
1
Association Email
CS@blueribbontampa.com
Association Fee Frequency
Quarterly
Association Fee Includes
Pool, Escrow Reserves Fund, Insurance, Management, Private Road
Association Fee Requirement
Required
Association URL
Blueribbontampa.com
Building Area Source
Public Records
Building Area Total Srch SqM
402.36
Building Area Units
Square Feet
Calculated List Price By Calculated SqFt
278.76
Community Features
Association Recreation - Owned, Deed Restrictions, Gated Community - No Guard, Golf Carts OK, Pool, Sidewalks, Special Community Restrictions, Tennis Court(s), Street Lights
Construction Materials
Block, Brick, Vinyl Siding
Cooling
Central Air, Humidity Control
Cumulative Days On Market
1
Disaster Mitigation
Above Flood Plain
Elementary School
Riverview Elem School-HB
Exterior Features
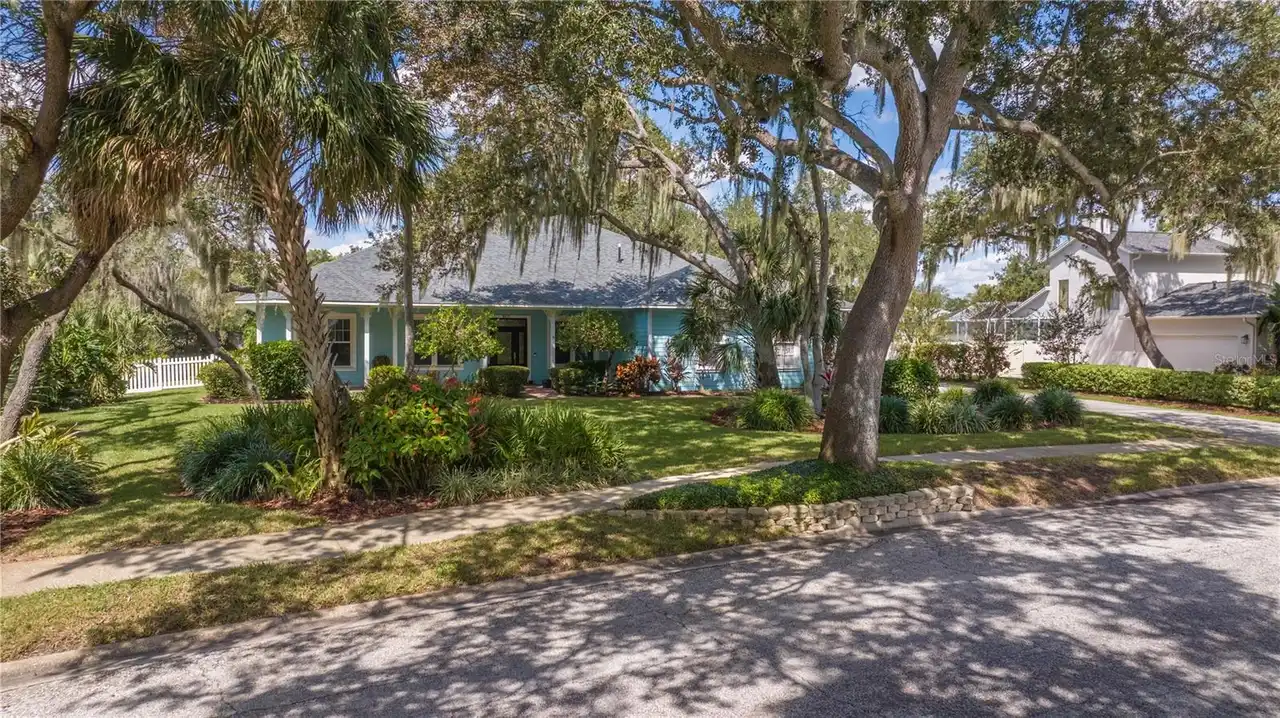
Dog Run, Lighting, Outdoor Kitchen, Private Yard, Rain Gutters, Sidewalk, Storage
Fireplace Features
Gas, Living Room, Non Wood Burning
Flood Zone Date
2021-10-07
Flood Zone Panel
12057C0501J
Green Energy Generation
Solar
Heating
Central, Heat Pump
Interior Features
Ceiling Fans(s), Crown Molding, Dry Bar, Eat-in Kitchen, High Ceilings, Kitchen/Family Room Combo, Open Floorplan, Primary Bedroom Main Floor, Solid Surface Counters, Split Bedroom, Stone Counters, Thermostat, Walk-In Closet(s), Wet Bar, Window Treatments
Internet Address Display YN
true
Internet Automated Valuation Display YN
true
Internet Consumer Comment YN
true
Internet Entire Listing Display YN
true
Laundry Features
Inside, Laundry Room
Living Area Source
Estimated
Living Area Units
Square Feet
Lot Features
Cul-De-Sac, Near Marina, Oversized Lot, Sidewalk, Street Dead-End, Paved
Lot Size Dimensions
124x200
Lot Size Square Feet
24800
Lot Size Square Meters
2304
Middle Or Junior School
Giunta Middle-HB
Modification Timestamp
2026-09-27T18:13:10.618Z
Other Equipment
Irrigation Equipment, Private Yard
Other Structures
Outdoor Kitchen, Shed(s), Storage, Workshop
Parcel Number
U-24-30-19-1RF-000001-00011.0
Patio And Porch Features
Covered, Enclosed, Front Porch, Rear Porch, Screened
Pet Restrictions
No farm animals
Pet Size
Extra Large (101+ Lbs.)
Property Attached YN
false
RATIO Current Price By Calculated SqFt
278.76
Realtor Info
Floor Plan Available, No Sign, See Attachments
Road Responsibility
Private Maintained Road
Security Features
Gated Community, Security Gate, Smoke Detector(s)
Showing Requirements
Supra Lock Box
Status Change Timestamp
2026-09-26T17:36:03.000Z
Tax Legal Description
EAGLE WATCH LOT 11 BLOCK 1
Total Acreage
1/2 to less than 1
Universal Property Id
US-12057-N-2430191000001000110-R-N
Unparsed Address
8805 CROSSWOOD CT
Utilities
BB/HS Internet Available, Cable Available, Electricity Connected, Propane, Public, Sprinkler Well, Underground Utilities, Water Connected
Vegetation
Mature Landscaping, Oak Trees, Trees/Landscaped
Water Access
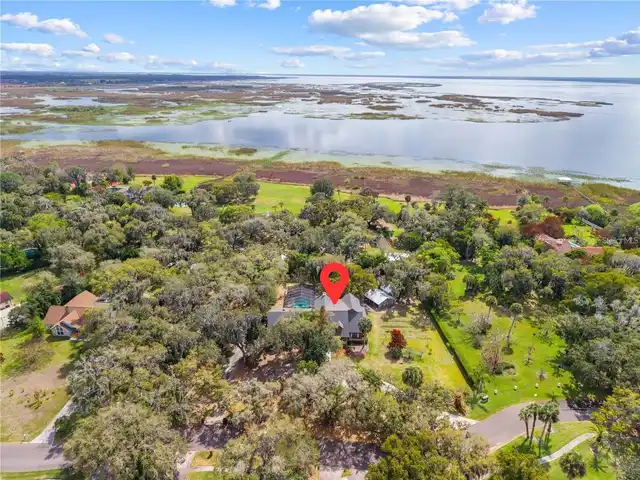
Marina, Pond, River
Water Body Name
ALAFIA RIVER
Water Extras
Boat Ramp - Private, Bridges - No Fixed Bridges
Water Frontage Feet Pond
124
Window Features
Skylight(s), Blinds, Drapes, Shutters, Window Treatments