Description
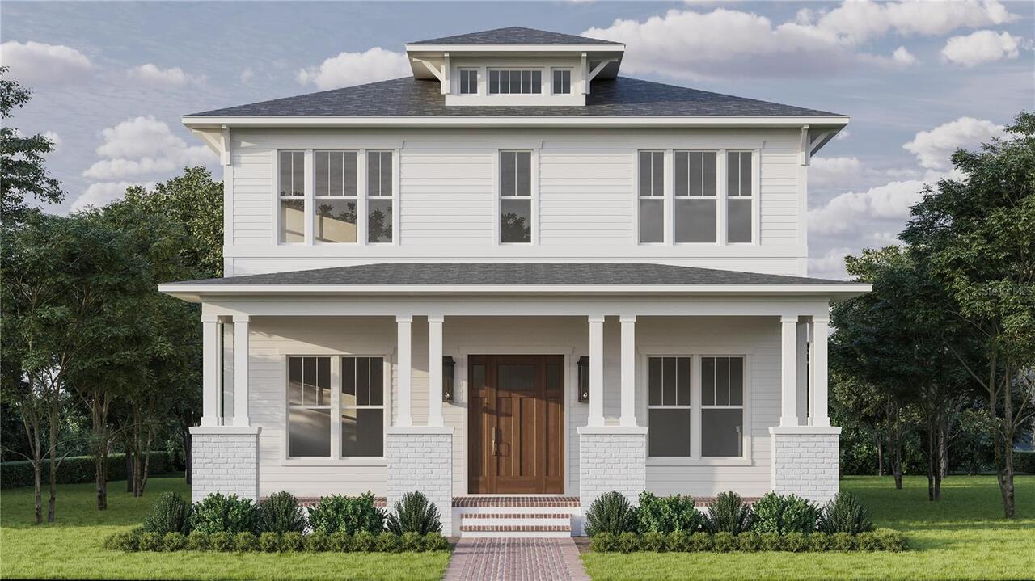
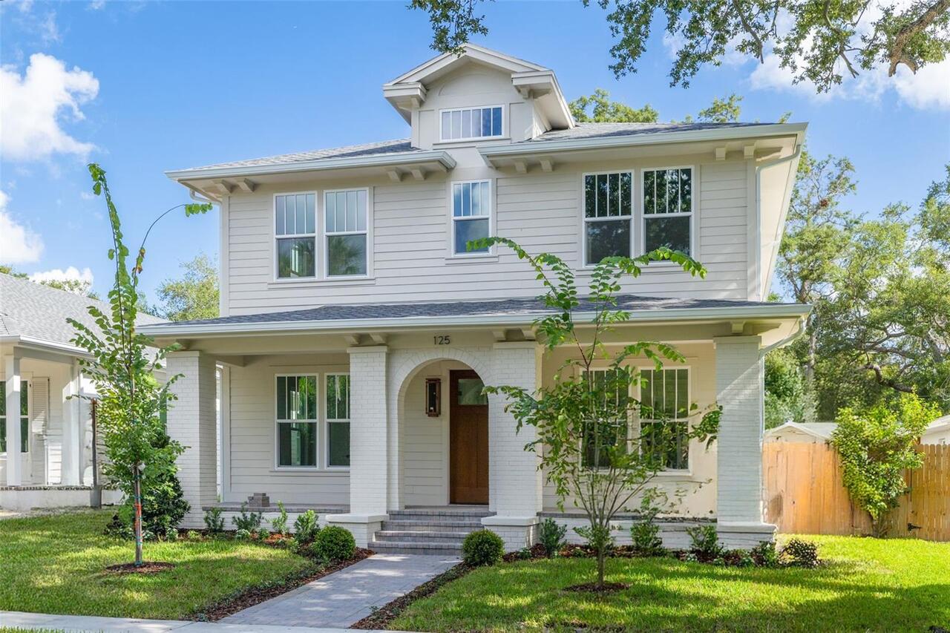
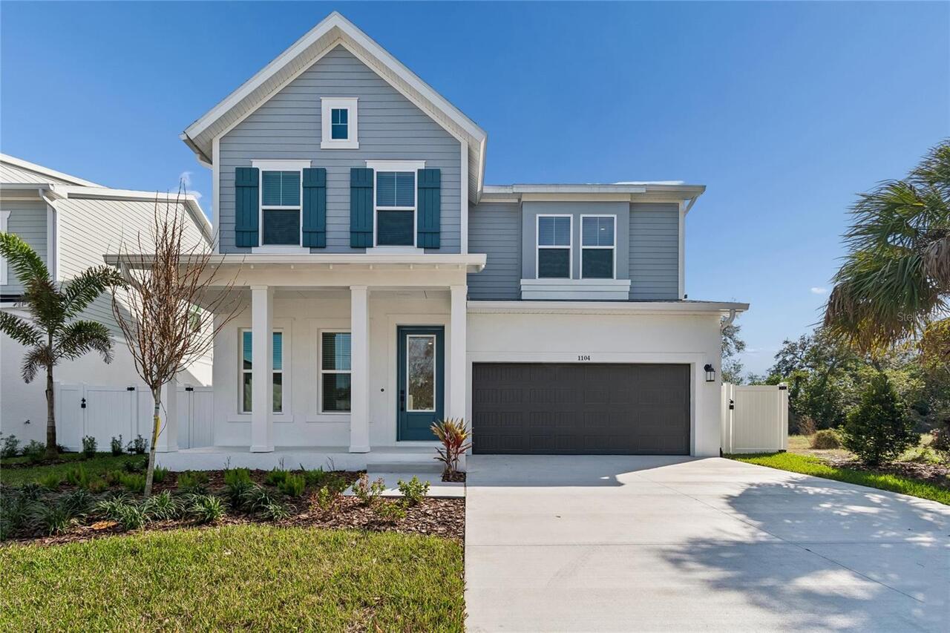
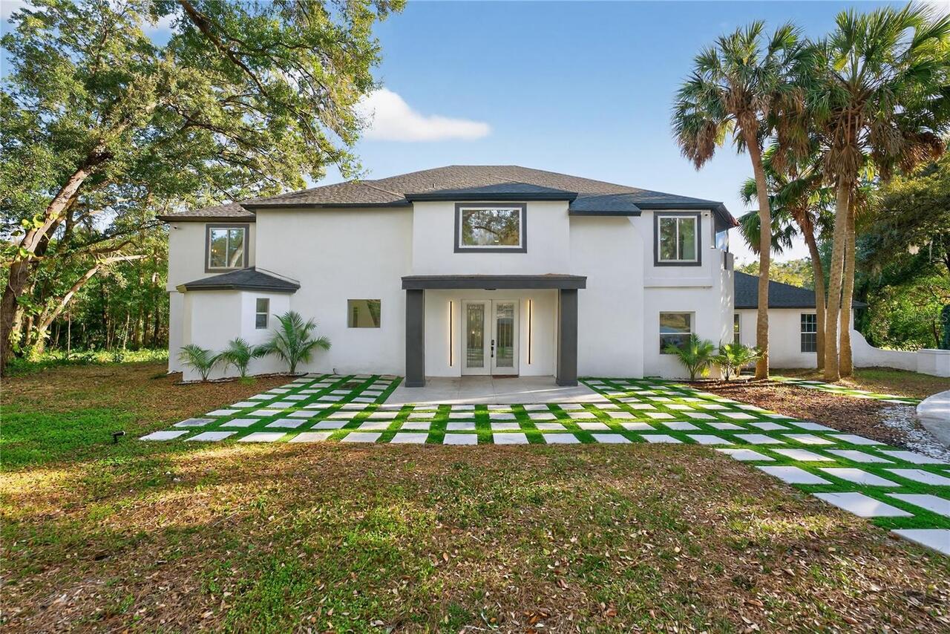
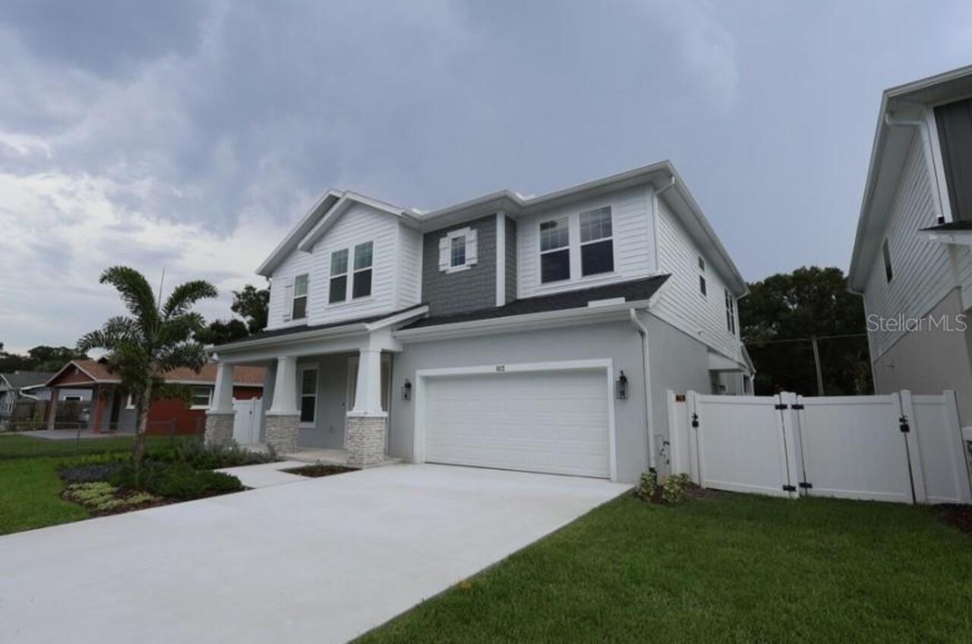
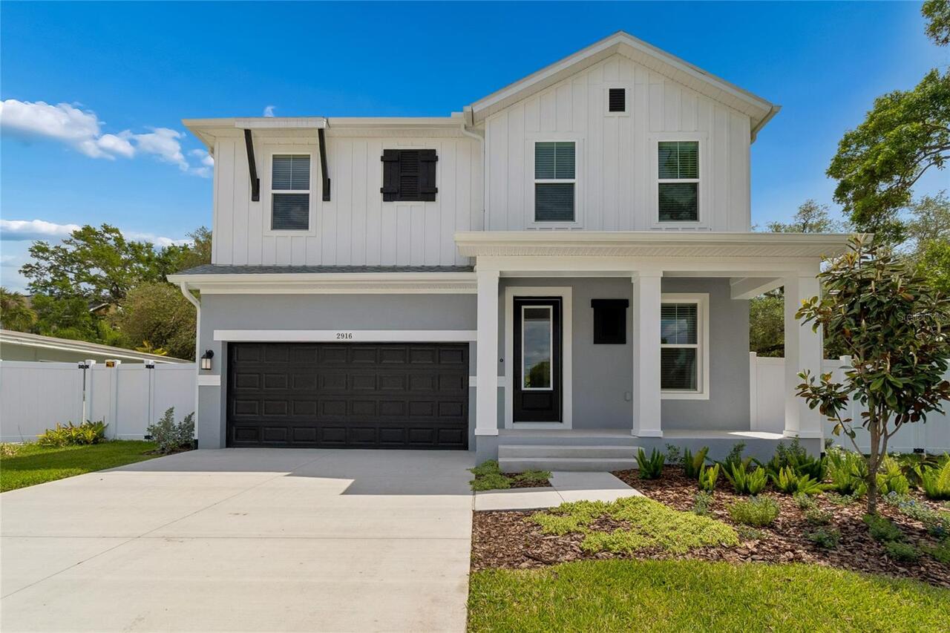
Experience elevated living in this 2025 completed Craftsman-style home by Canopy Builders, where timeless architecture meets over $150,000 in thoughtfully curated post-construction upgrades. Ideally situated in an X flood zone just minutes from vibrant Downtown St. Petersburg, this exceptional residence offers 2,833 square feet of beautifully designed living space with 5 bedrooms, a spacious loft, 3 full bathrooms, and a detached two-car garage. Designed for both everyday living and effortless entertaining, the open-concept floor plan is filled with natural light and showcases engineered hardwood flooring throughout, soaring 10-foot ceilings on the main level, 8-foot interior doors, refined designer finishes. The gourmet kitchen serves as the heart of the home, featuring a generous center island, soapstone countertops, stainless steel appliances, 6-burner gas range, walk-in pantry, and custom ceiling-height Shaker cabinetry with soft-close doors and drawers. The flexible layout offers a first-floor guest suite with an adjacent full bath, along with currently dedicated study/office that can easily function as a fifth bedroom. Upstairs, the spacious loft provides additional living space, while the well-appointed laundry room includes built-in cabinetry, quartz countertops, and a sink. The luxurious primary suite is a true retreat, complete with a custom California Closet and a spa-inspired en-suite featuring dual vanities, a freestanding soaking tub, an oversized walk-in shower, and elegant designer finishes. Since completion, the owners have transformed this home with premium enhancements that elevate both style and functionality. Highlights include plantation shutters throughout, a custom California Closet system with built-in vanity, Sonance in-ceiling surround sound in the living room, upgraded designer mirrors, a statement dining room chandelier, an electronic front entry lock, professionally enhanced landscaping with decorative black granite rocks for side yards