407-990-2746
Menu

8755 Se 177th Grassmere Street, The Villages, FL

NEXT
PREV
$655,000

($259/sqft)

List Status: Active
8755 Se 177th Grassmere Street
The Villages, FL 32162


3 beds
2 baths
2533 living sqft
Top Features
  • View: Golf Course
  • Subdivision: Villages/marion Un 53
  • Built in  2003
  • Single Family Residence
Description
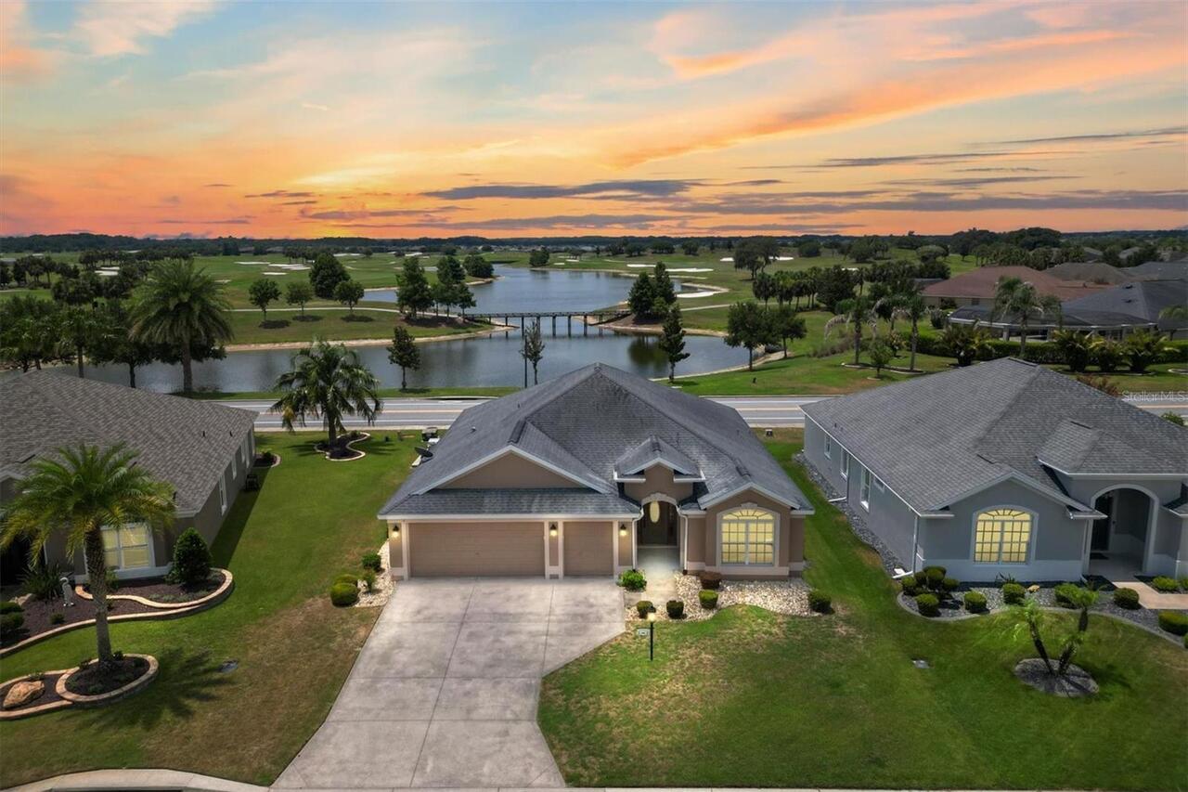
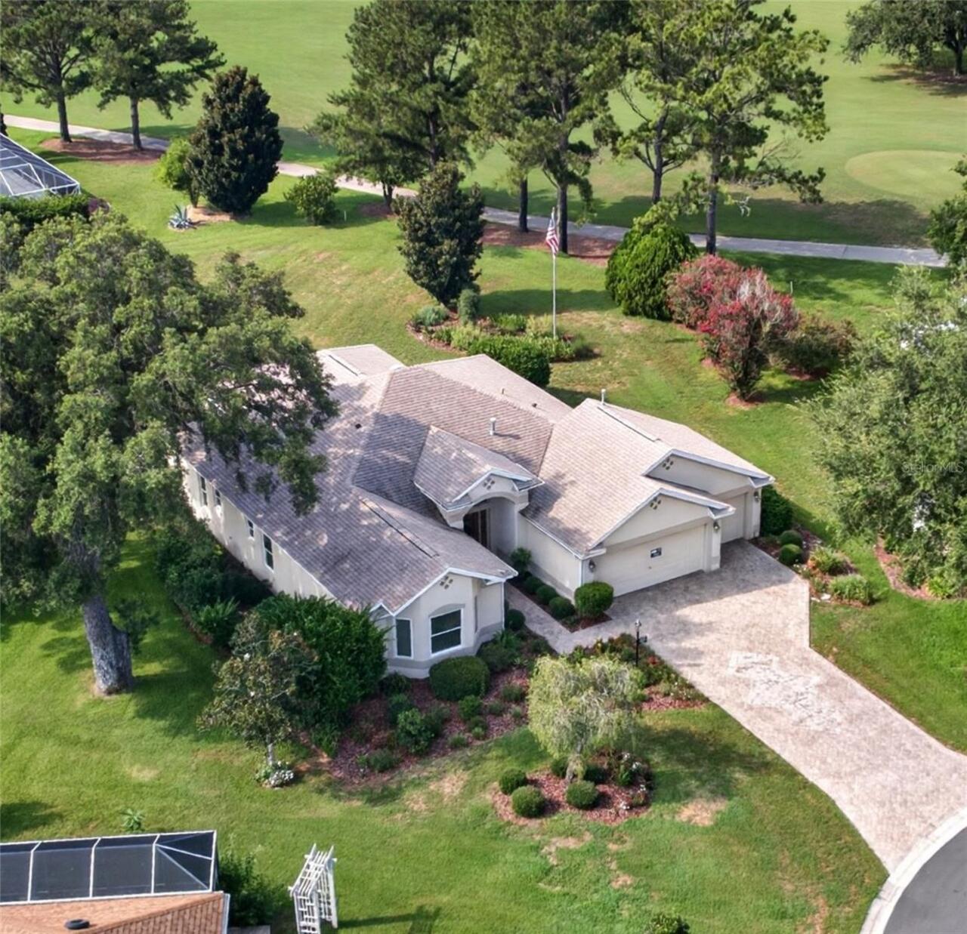
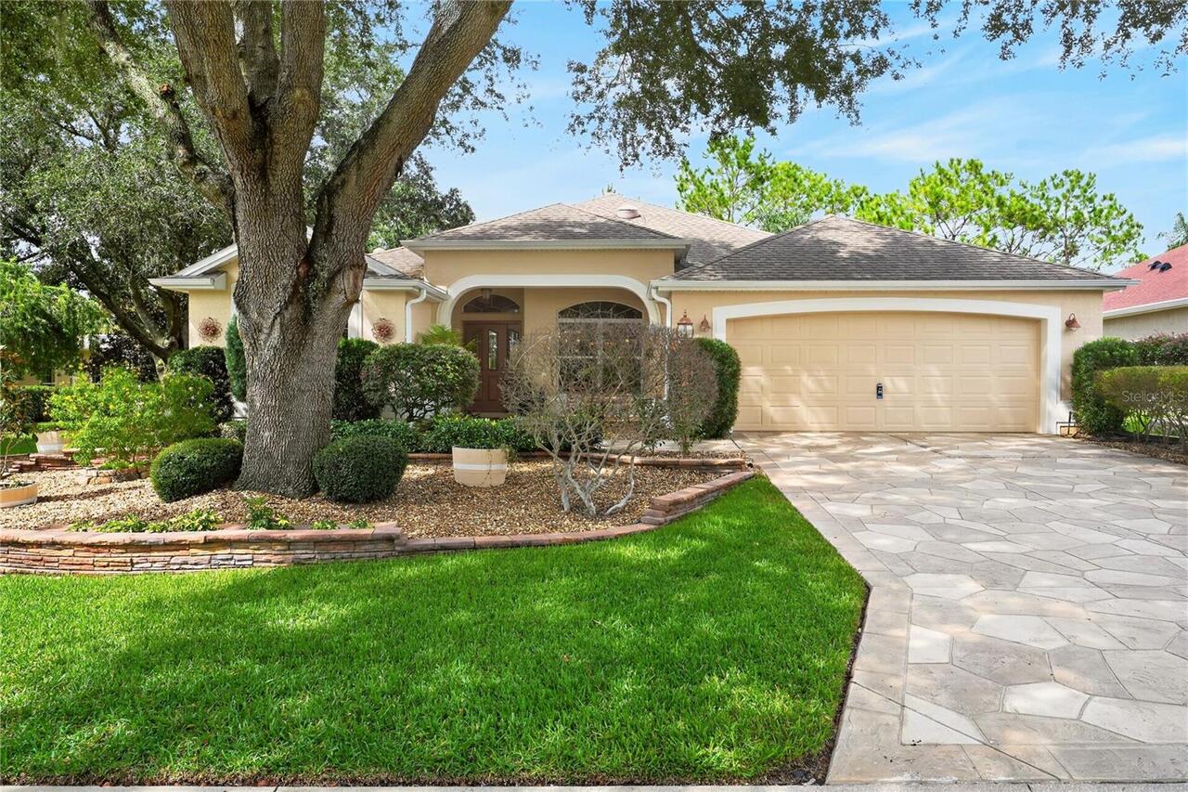
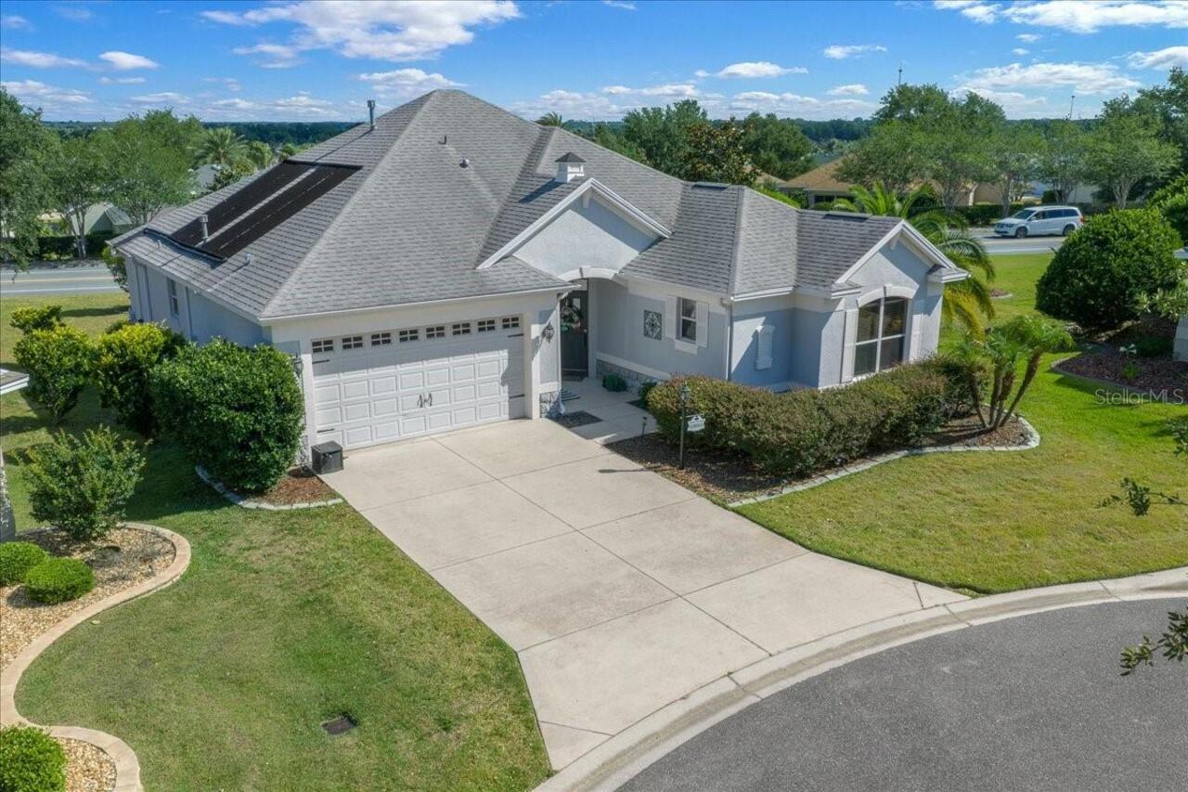
LOCATION - LOCATION - LOCATION!!! Premier St Simons model overlooking #4 fairway of the Erin Glenn Golf Course at Nancy Lopez Country Club. Home features 2533 sq feet of living area. Feel the spaciousness as you enter from the covered front porch through the double doors into the light and bright foyer and living room with high ceilings, plant shelves, and sliders to the lanai. Enjoy the views from the over sized lanai with bird cage. The eat in kitchen with center island has an abundance of counter and cabinet space. The cozy family room also has sliders to the lanai and a built in desk. Enjoy holiday meals in the lovely formal dining area. Your guests will enjoy the sun room off of the guest bedroom. The spacious primary bedroom features tray ceiling and sliders to lanai. The primary bathroom has double vanities, garden tub and separate shower. Updates include: roof 2019, windows 2022, new interior paint and newly painted driveway, sidewalk, and exterior. Some cosmetic updates are needed, but home is priced accordingly. Furniture is negotiable.
Property Details
Property Features
Property Sub Type
Single Family Residence
View
Golf Course
Parking
Driveway, Garage Door Opener
County
Marion
Subdivision
VILLAGES/MARION UN 53
Additional Information
Additional Lease Restrictions
age restriction
Additional Parcels YN
false
Additional Rooms
Family Room, Inside Utility
Alternate Key Folio Num
6753-009-000
Appliances
Dishwasher, Dryer, Microwave, Range, Refrigerator, Washer
Architectural Style
Ranch
Association Amenities
Fitness Center, Gated, Golf Course, Pickleball Court(s), Recreation Facilities, Shuffleboard Court, Tennis Court(s), Trail(s)
Association Fee Includes
Guard - 24 Hour, Common Area Taxes, Pool, Recreational Facilities
Association YN
false
Attached Garage YN
true
Available For Lease YN
1
Bathrooms Total Integer
2
Building Area Source
Public Records
Building Area Total
4955
Building Area Total Srch SqM
460.33
Building Area Units
Square Feet
CDDYN
1
Calculated List Price By Calculated SqFt
258.59
Carport YN
false
Community Features
Clubhouse, Community Mailbox, Deed Restrictions, Dog Park, Fitness Center, Gated Community - Guard, Golf, Park, Tennis Court(s)
Construction Materials
Concrete, Stucco
Cooling
Central Air
Country
US
Cumulative Days On Market
5
Current Price
655000.00
Direction Faces
West
Fireplace YN
false
Flood Zone Code
X
Flood Zone Date
2008-08-28
Flood Zone Panel
12083C0885D
Flooring
Carpet, Tile
Foundation Details
Slab
Furnished
Negotiable
Garage Dimensions
25x23
Garage Spaces
2
Garage YN
true
Heating
Natural Gas
Home Warranty YN
false
Homestead YN
1
Interior Features
Ceiling Fans(s), Eat-in Kitchen, Open Floorplan, Split Bedroom, Tray Ceiling(s), Walk-In Closet(s)
Internet Address Display YN
true
Internet Automated Valuation Display YN
true
Internet Consumer Comment YN
true
Internet Entire Listing Display YN
true
Laundry Features
Inside
Lease Restrictions YN
1
Levels
One
List AOR
Lake and Sumter
Living Area Meters
235.32
Living Area Source
Public Records
Living Area Units
Square Feet
Lot Features
Cleared, Landscaped, On Golf Course, Paved
Lot Size Acres
0.28
Lot Size Dimensions
103x117
Lot Size Square Feet
12197
Lot Size Square Meters
1133
Minimum Lease
No Minimum
Modification Timestamp
2026-06-29T22:38:09.418Z
New Construction YN
false
Number Of Lots
1
Number Of Pets
2
Occupant Type
Vacant
Other Equipment
Irrigation Equipment
Other Fees Amount
204
Other Fees Term
Monthly
Ownership
Fee Simple
Parcel Number
6753-009-000
Patio And Porch Features
Covered, Front Porch, Rear Porch, Screened
Pet Size
Medium (36-60 Lbs.)
Pets Allowed
Cats OK, Dogs OK
Pool Private YN
false
Postal Code Plus 4
0886
Price Change Timestamp
2026-06-24T19:53:30.000Z
Property Attached YN
false
Property Condition
Completed
Public Survey Range
23E
Public Survey Section
33
RATIO Current Price By Calculated SqFt
258.59
Road Surface Type
Paved
Roof
Shingle
Room Count
4
Security Features
Gated Community, Smoke Detector(s)
Senior Community YN
true
Sewer
Public Sewer
Showing Requirements
Call Listing Agent, Combination Lock Box, ShowingTime
Spa YN
false
Status Change Timestamp
2026-06-29T22:36:20.000Z
Stories Total
1
Tax Annual Amount
8899.59
Tax Block
53/9
Tax Book Number
006-104VILLAGE
Tax Legal Description
SEC 33 TWP 17 RGE 23 PLAT BOOK 006 PAGE 104 VILLAGES OF MARION - UNIT 53 LOT 9
Tax Lot
9
Tax Other Annual Assessment Amount
2632
Tax Year
2025
Temp Off Market Date
2026-06-29
Total Acreage
1/4 to less than 1/2
Total Annual Fees
2448.00
Total Monthly Fees
204.00
Township
17S
Universal Property Id
US-12083-N-6753009000-R-N
Unparsed Address
8755 SE 177TH GRASSMERE ST
Utilities
Electricity Connected, Natural Gas Connected, Public, Sewer Connected, Water Connected
Water Source
Public
Waterfront YN
false
Zoning
PUD
Zoning Compatible YN
1
Neighborhood Map
Popup

Property Photos

MLS #MFRG5112237 Listing courtesy of Sellstate Superior Realty provided by Stellar MLS.

Similar Listings

$589,900
2028 Abordale Lane
The Villages
3BR/2BA
| Pending
$590,000
2983 Saint Thomas Lane
The Villages
3BR/2BA
| Pending
$595,000
5288 Hurtt Street
The Villages
3BR/2BA
| Active
$595,900
1718 Means Lane
The Villages
3BR/2BA
| Active


All listing information is deemed reliable but not guaranteed and should be independently verified through personal inspection by appropriate professionals. Listings displayed on this website may be subject to prior sale or removal from sale; availability of any listing should always be independent verified. Listing information is provided for consumer personal, non-commercial use, solely to identify potential properties for potential purchase; all other use is strictly prohibited and may violate relevant federal and state law. The source of the listing data is as follows: Stellar MLS (updated 7/6/26 3:33 PM) |

Listing Search


Translate Tool

Featured Listings
Sarasota Real Estate
$1,175,000
4 BED
3 BATH
LOWEST PRICED PER SQUARE HOME ON 6.5 ACRES IN 34241 AND 34240 AT $308 PER SQUARE FOOT! Welcome to 5850 Vanderipe Road, a... Read More
Venice Real Estate
$1,300,000
3 BED
2 BATH
THIS IS THE ONE! A beach front opportunity to live on the Island of Venice! Rarely available in the Bermuda Sunset Condo... Read More
Winter Park Real Estate
$1,390,000
4 BED
4 BATH
MOVE-IN READY! Construction Completed! Brand-new custom construction on coveted Lakeview Avenue marries classic Winter P... Read More
Madeira Beach Real Estate
$1,100,000
3 BED
2 BATH
Welcome to one of Madeira Beach's most captivating waterfront addresses. This move-in-ready, newly updated 3-bedroom, 2-... Read More
Belleair Real Estate
$1,495,000
2 BED
2 BATH
HUGE price improvement. Run don’t walk to get in on the best opportunity to own a place at the RESIDENCES AT BELLEVIEW P... Read More
Largo Real Estate
$999,900
4 BED
3 BATH
Welcome to refined comfort in the highly desirable Collins Estates. Nestled in a peaceful neighborhood just minutes from... Read More
Astor Real Estate
$1,350,000
2 BED
2 BATH
COMING SOON!!!! Beautiful home on the St. Johns River with a private pool and guest house. Read More
Oviedo Real Estate
$1,300,000
4 BED
3 BATH
Welcome to country living in the heart of Oviedo, Florida- where you can connect to nature in this peaceful open space, ... Read More
Bradenton Real Estate
$830,000
5 BED
4 BATH
Welcome to this exceptional Taylor Morrison Tortola model located in the desirable Park East at Azario community in Lake... Read More
Sarasota Real Estate
$1,100,000
2 BED
2 BATH
Welcome home to Gulf & Bay Club, the premier condominium community on Siesta Key Beach. Enjoy stunning views of the fres... Read More
Contact Sandra Pardo

407-990-2746

Wendy Morris LLC

Licensed in the State of Florida
BK 3146762
16797 Broadwater Avenue
Winter Garden, Florida 34787

Your privacy is our utmost concern. We will never sell your personal information. Privacy Policy
©2026 sandrapardohomes.com - all rights reserved. | Site Map