407-990-2746
Menu

8750 Bayview Crossing Drive, Winter Garden, FL

NEXT
PREV
$1,849,000

($398/sqft)

List Status: Active
8750 Bayview Crossing Drive
Winter Garden, FL 34787


5 beds
5 baths
4641 living sqft
Top Features
  • Frontage: Lake Front
  • View: Water
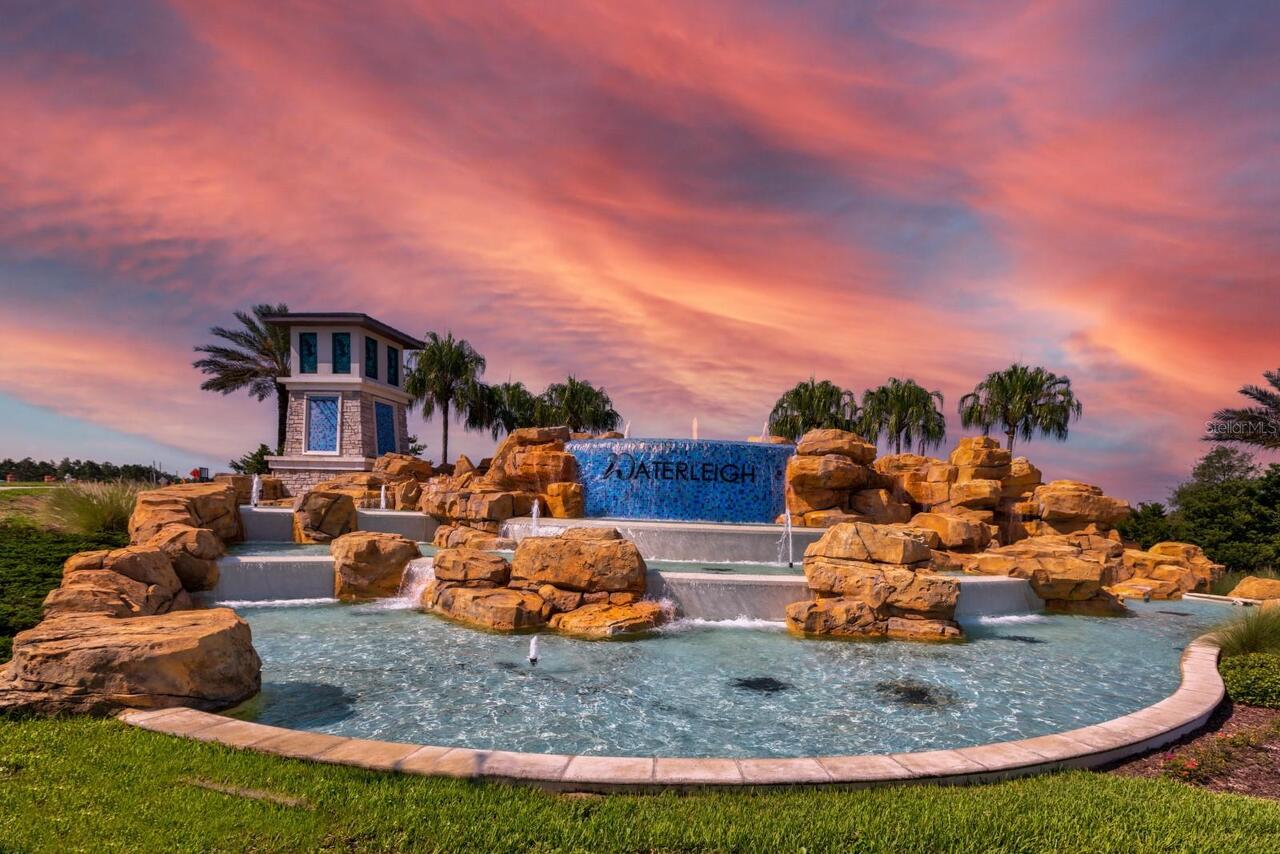
  • Subdivision: Waterleigh Ph 1
  • Built in  2017
  • Single Family Residence
Description
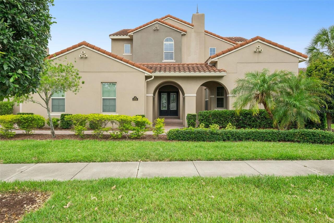
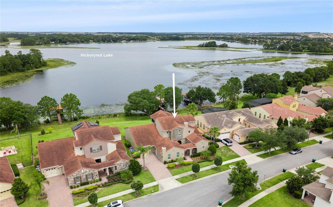
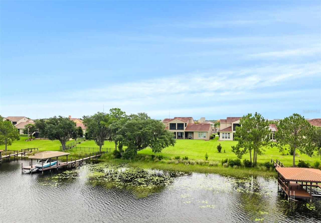
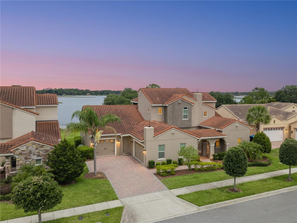
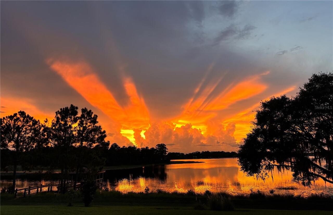
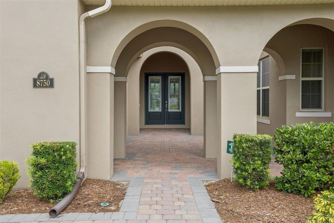
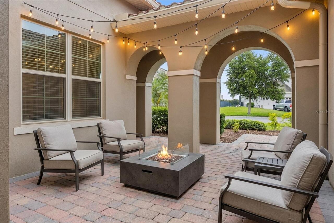
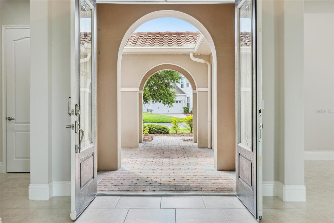
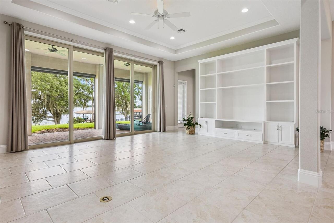
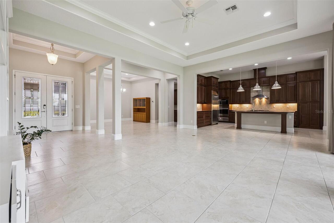
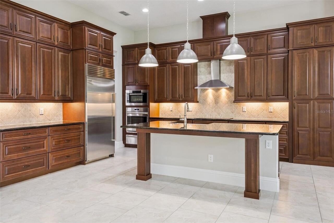
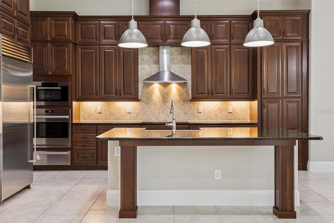
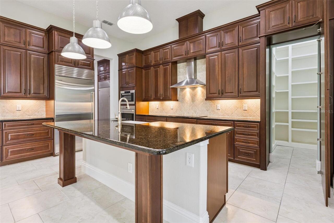
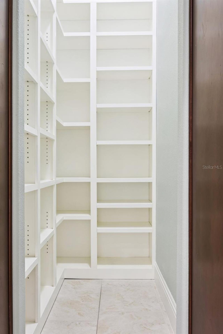
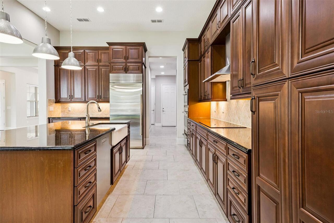
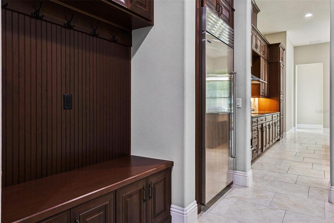
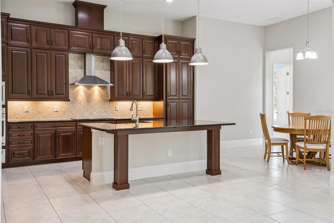
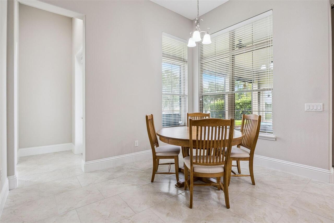
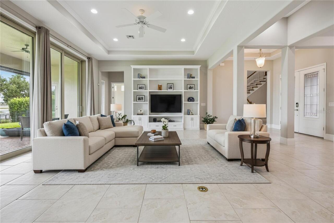
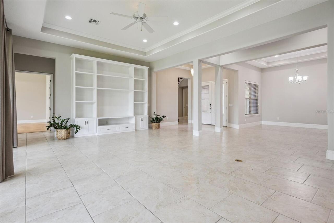
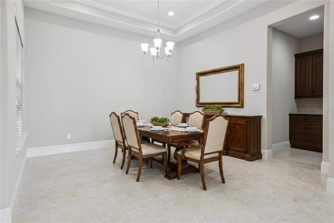
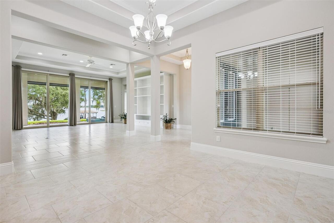
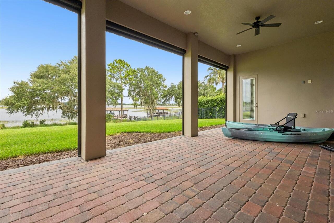
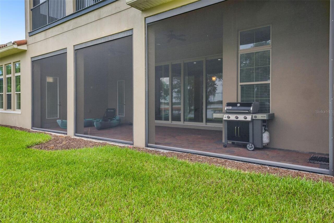
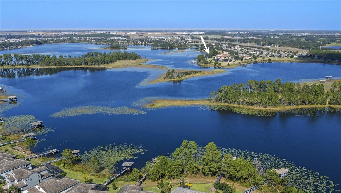
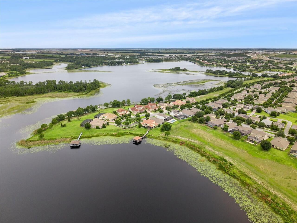
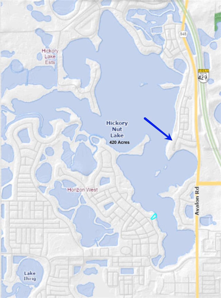
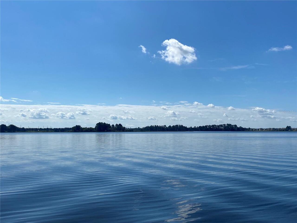
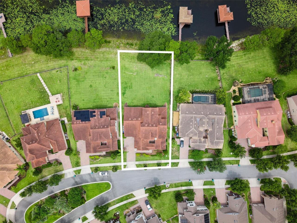
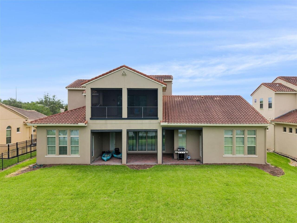
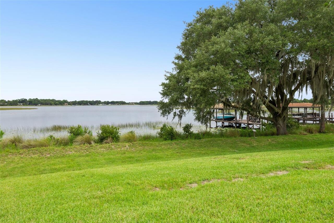
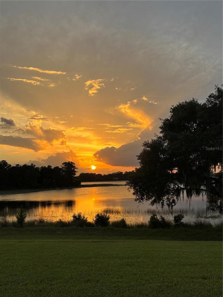
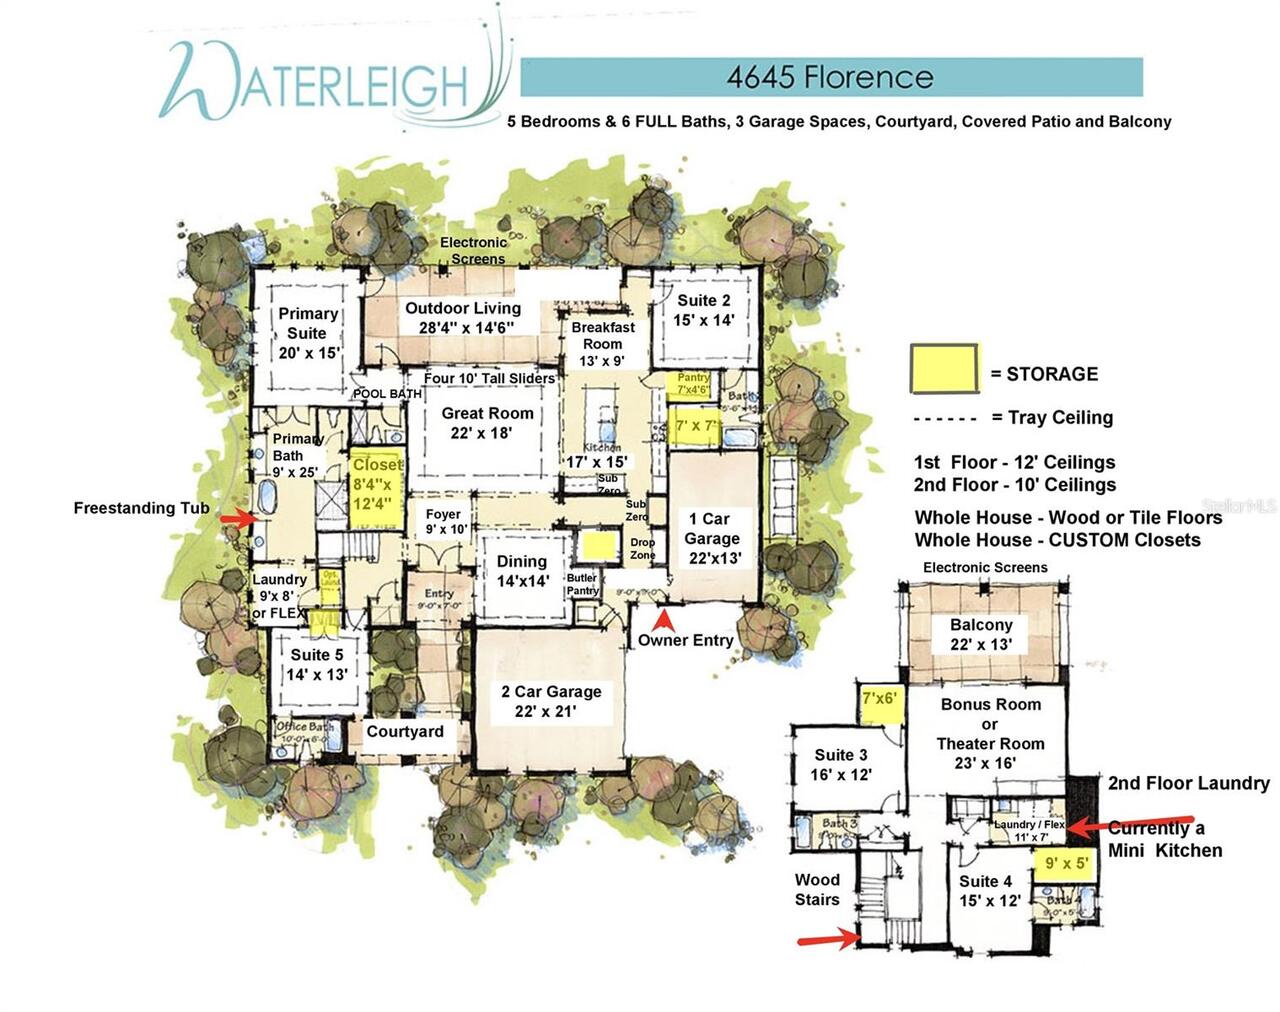
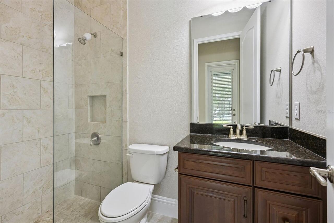
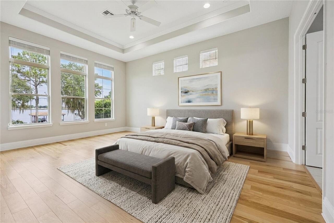
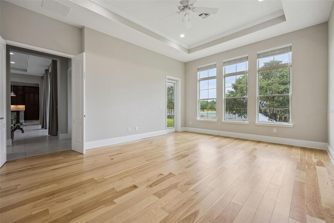
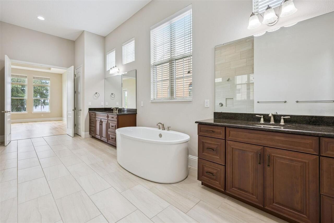
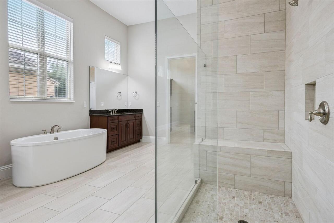
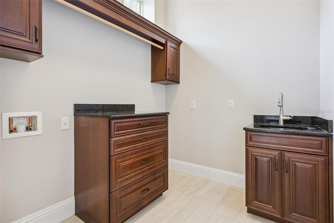
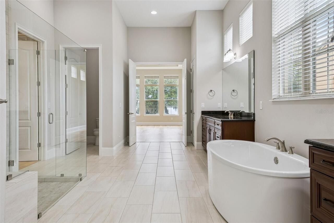
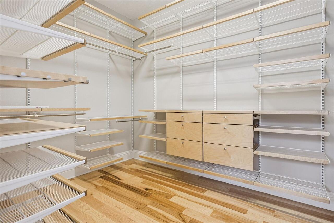
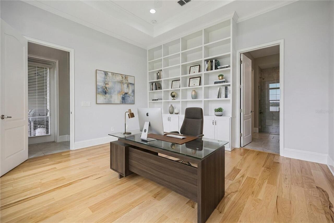
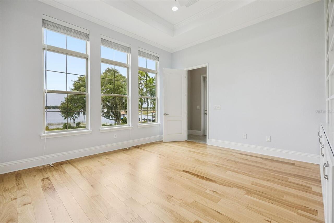
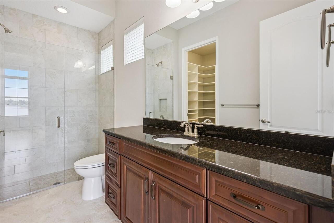
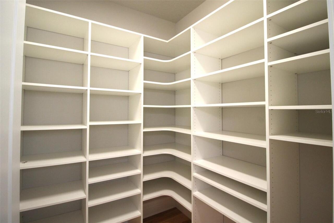
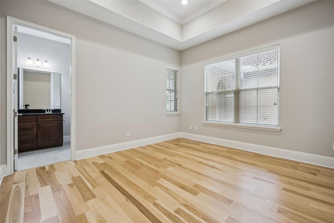
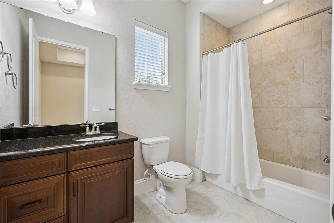
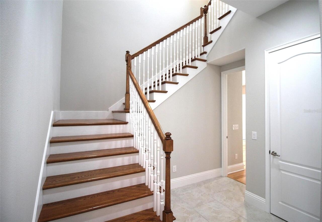
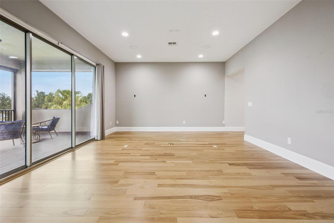
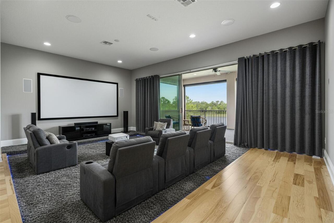
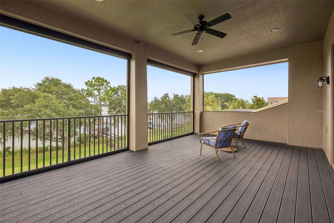
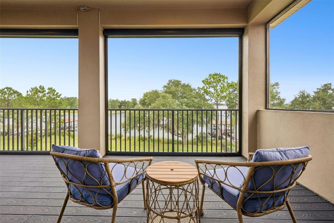
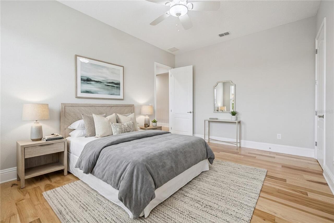
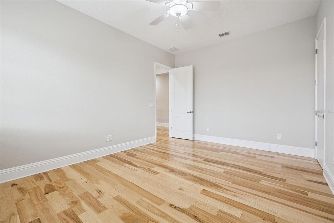
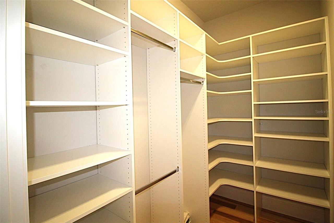
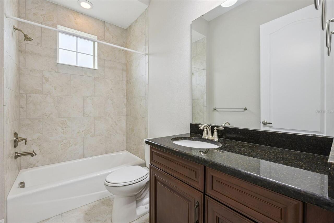
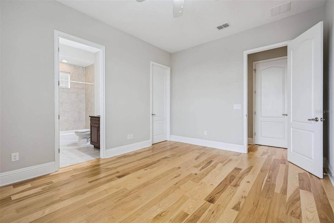
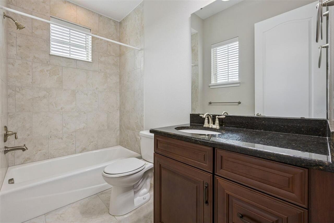
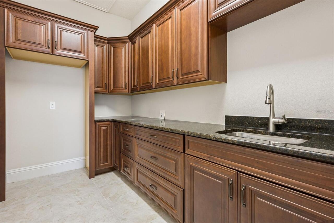
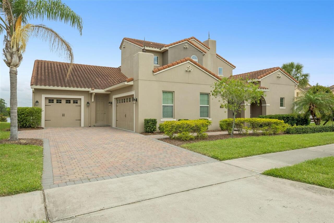
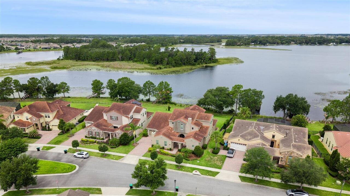
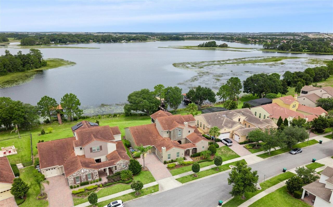
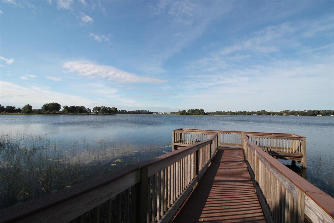
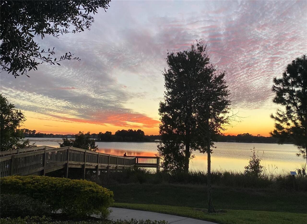
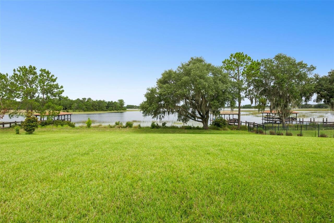
Virtually Staged. SPECTACULAR LAKEFRONT HOME with 99 Feet of Shoreline! Start Enjoying LIFE ON THE LAKE in this Special Home built with the HIGHEST LEVEL OF UPGRADES! Enter this 4,641 sq ft Home with 5 Bedroom Suites and 6 Full Baths through a PRIVATE COURTYARD. Double Doors with Leaded Glass Welcome you to a life of LUXURY! First Floor has Soaring 12 Foot Ceilings, Tray Ceilings, 7 ¼” Baseboards and four Ten Foot Tall Sliders that open to the nearly HALF ACRE Premium Lot with Wide Open Lake Views! Build a DOCK and enjoy Boating, Fishing, Kayaking or try the WATER SKI COURSE on 420 Acre Lake Hickorynut just minutes from DISNEY! Outstanding Features include: Premium Lot that is over 200 Feet Deep, a true GOURMET Kitchen with all WOLF Appliances: Sub-Zero 36” SS Refrigerator, Sub-Zero 36” SS Freezer, Wolf E Series Wall Oven, Convection Steam Oven, Warming Drawer and Wolf Induction Cooktop. The DOUBLE Stacked Raised Panel Cabinetry features a HIDDEN Pantry with CUSTOM Shelving! The Great Room has a Custom Built-In and a Butler Pantry was added near the Dining Room. Oversized Covered Patio is enhanced with Electronic RETRACTABLE Screens, and the Pool Bath is just steps away. Impressive FIRST FLOOR PRIMARY SUITE with Hickory Flooring opens to Spa Bath with DOUBLE Vanities, FREESTANDING TUB, Spacious Shower and Large WALK-IN CUSTOM Closet PLUS a LAUNDRY ROOM with Sink and a STORAGE Closet! Private Suite 2 has Lake Views, Custom Built-In Shelving, Large Bath and Custom Closet. Private Suite 5 overlooks the Courtyard. The CUSTOM Staircase with Oak treads leads upstairs to 2 more Bedroom Suites with 10’ ceilings and Custom Closets, a LARGE Bonus Space wired for SURROUND SOUND is an Ideal THEATER ROOM and a large Covered Balcony with Electronic Screens that is a perfect spot for Relaxing while Enjoying the Sunset over the Lake! Upstairs Laundry Room with original plumbing has been converted to Mini Kitchen – great opportunity for a Mother-In-Law Suite! Outstanding Upgrades In
Property Details
Property Features
Property Sub Type
Single Family Residence
View
Water
Frontage
Lake Front
Parking
Garage Faces Side, Oversized, Garage
County
Orange
Subdivision
WATERLEIGH PH 1
Additional Information
Accessibility Features
Accessible Approach with Ramp, Accessible Closets, Accessible Common Area, Accessible Entrance
Additional Lease Restrictions
Please confirm Lease Restrictions with HOA. NO Short Term Rental is permitted.
Additional Parcels YN
false
Additional Rooms
Bonus Room, Formal Dining Room Separate, Inside Utility, Interior In-Law Suite w/No Private Entry, Storage Rooms
Additional Water Information
HOA Docs grants lakefront owners right to build a dock over Conservation to access the Lake with proper permits.
Alternate Key Folio Num
05-24-27-7500-00-190
Appliances
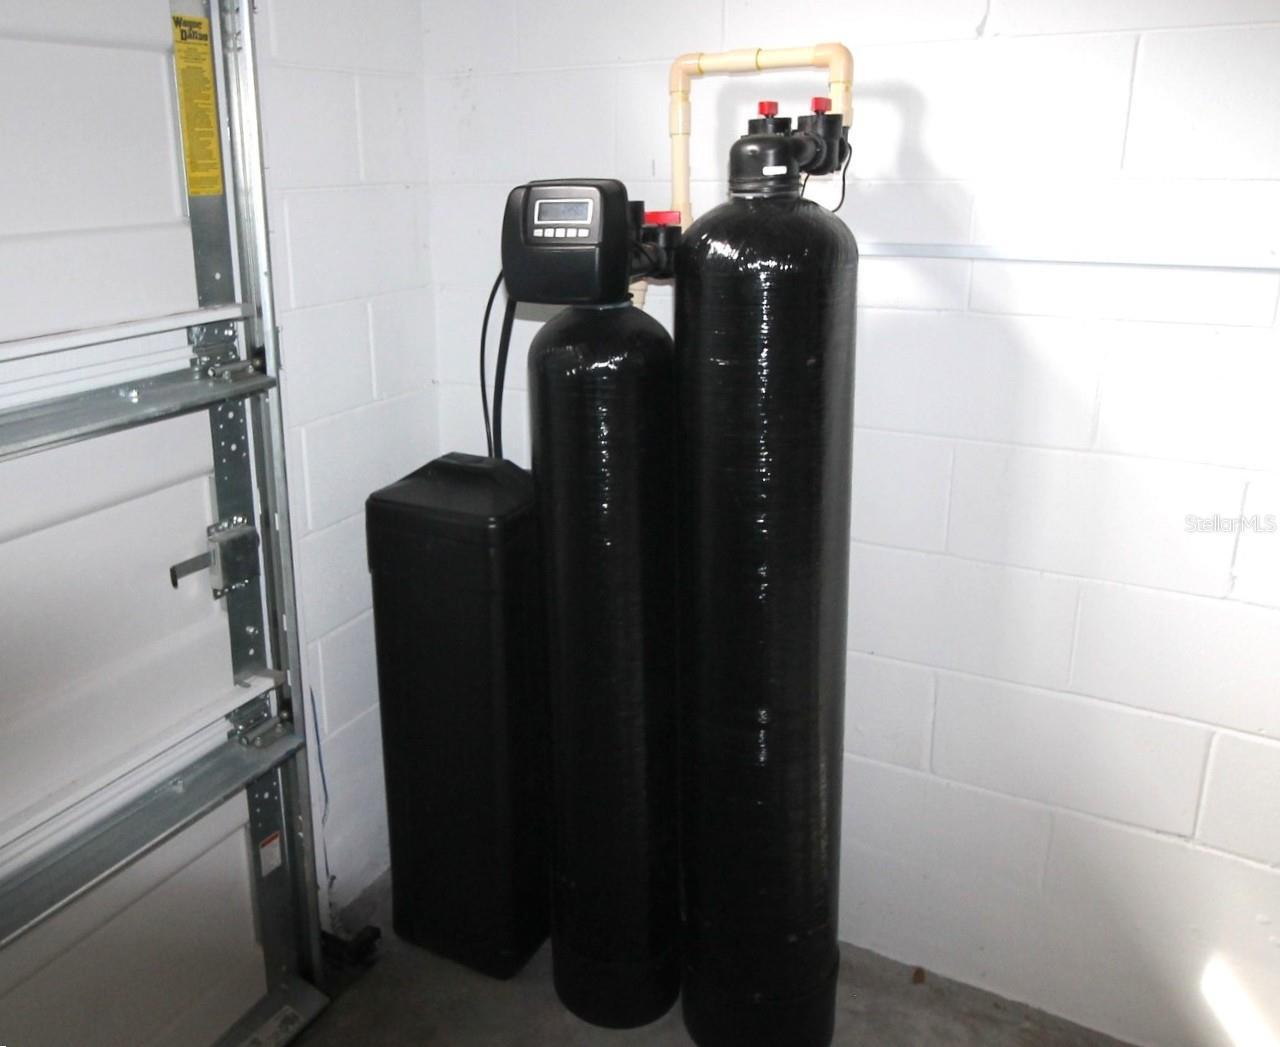
Built-In Oven, Convection Oven, Cooktop, Dishwasher, Freezer, Microwave, Range Hood, Refrigerator, Water Filtration System
Architectural Style
Florida, Mediterranean, Traditional
Association Amenities
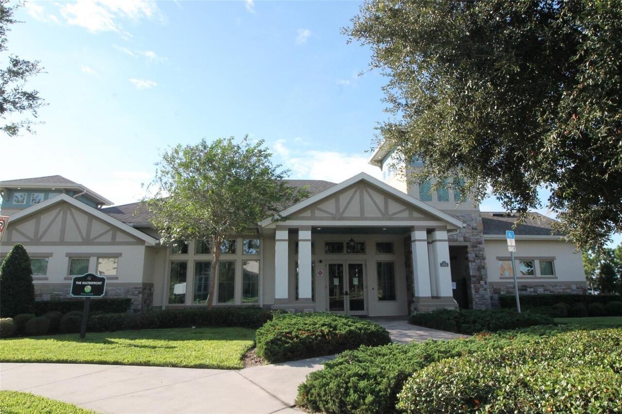
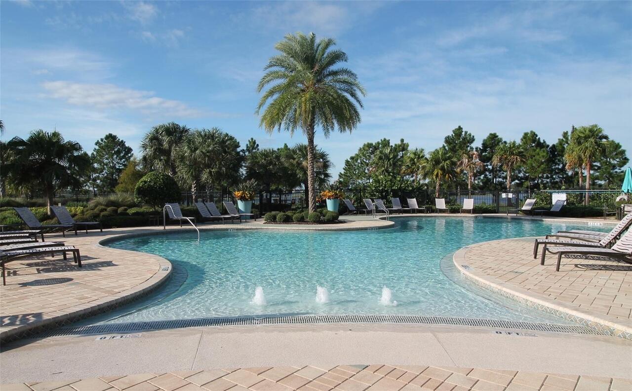
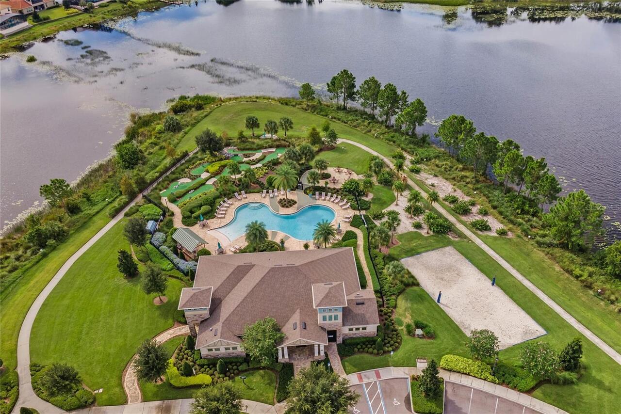
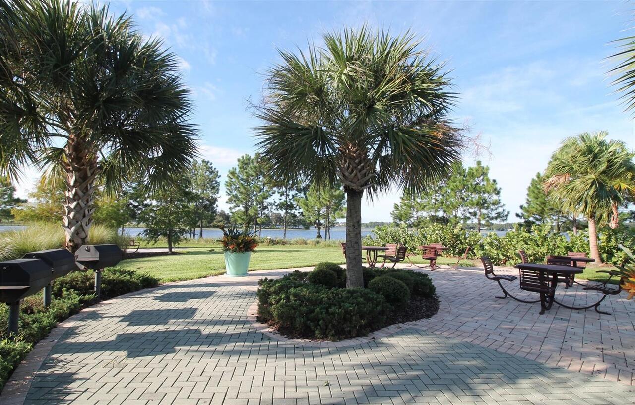
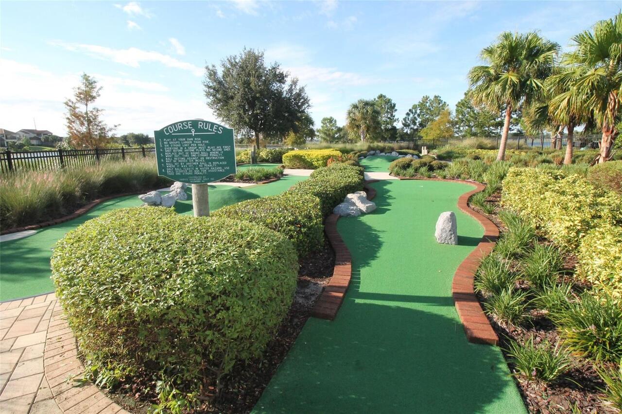
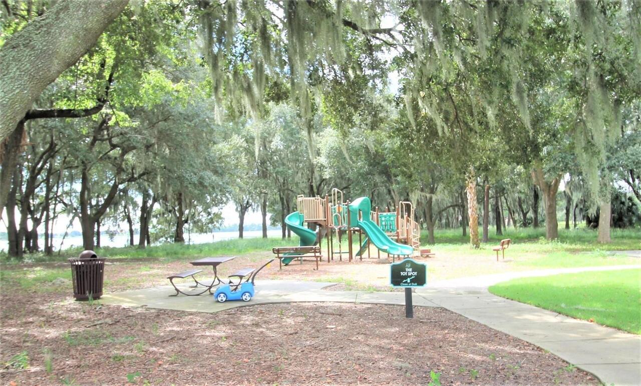
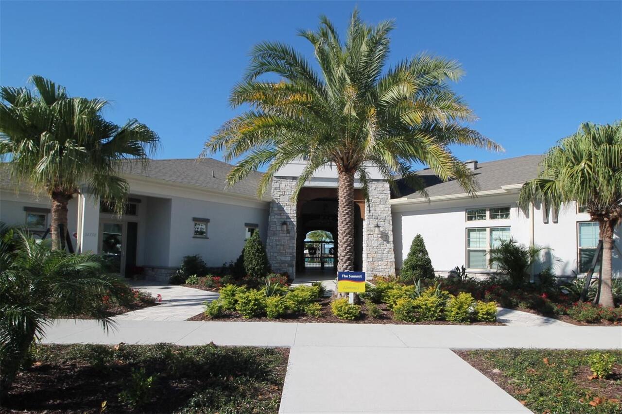
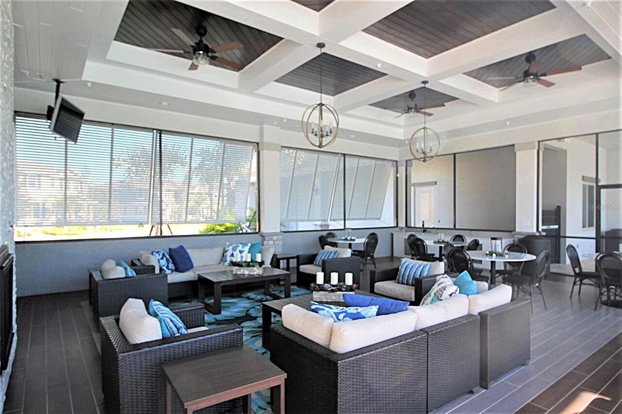
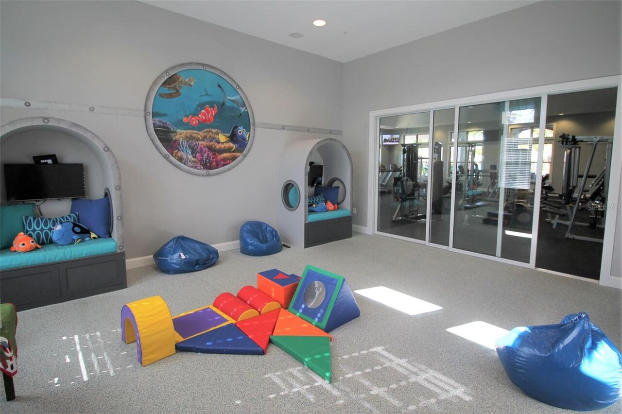
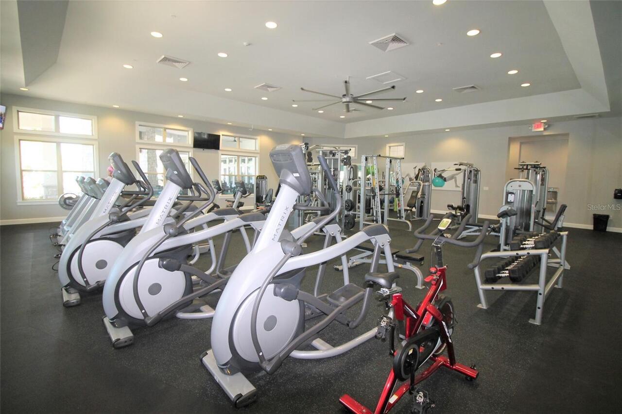
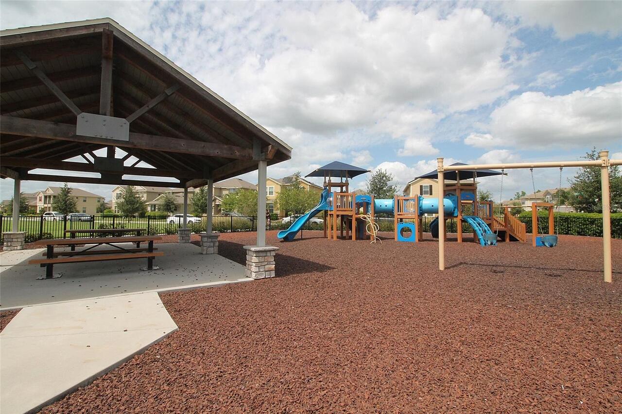
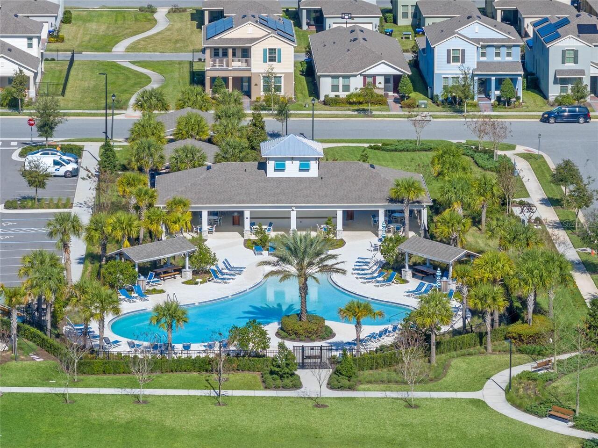
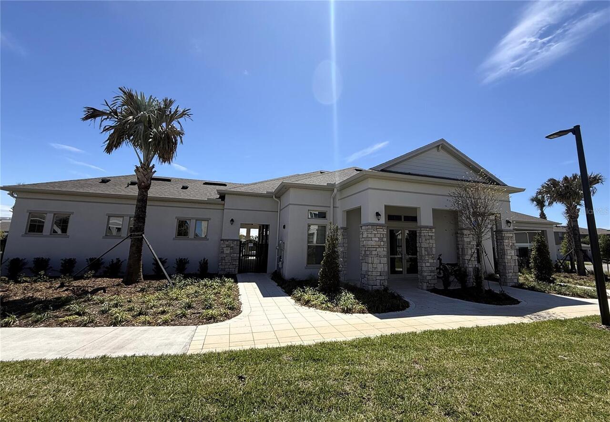
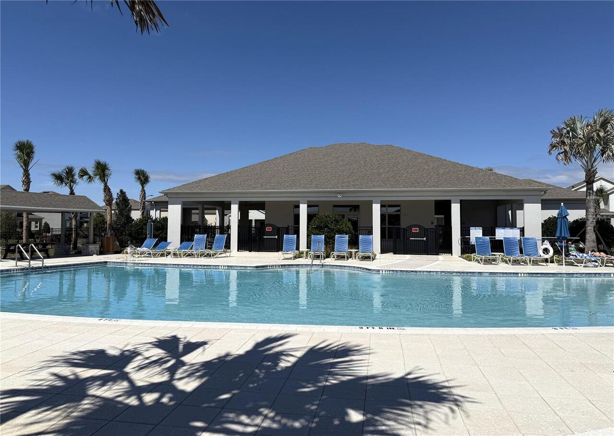
Clubhouse, Fence Restrictions, Fitness Center, Park, Pickleball Court(s), Playground, Pool, Recreation Facilities, Security, Tennis Court(s), Trail(s)
Association Email
jmorales@empirehoa.com
Association Fee
379.5
Association Fee Frequency
Monthly
Association Fee Includes
Pool, Maintenance Grounds, Management, Recreational Facilities
Association Fee Requirement
Required
Association YN
true
Attached Garage YN
true
Available For Lease YN
1
Bathrooms Total Integer
6
Builder Model
Florence
Builder Name
DR Horton - Emerald Homes
Building Area Source
Public Records
Building Area Total
6835
Building Area Total Srch SqM
634.99
Building Area Units
Square Feet
Calculated List Price By Calculated SqFt
398.41
Carport YN
false
Community Features
Clubhouse, Community Mailbox, Deed Restrictions, Dog Park, Fitness Center, Irrigation-Reclaimed Water, Park, Playground, Pool, Sidewalks, Tennis Court(s), Street Lights
Construction Materials
Block, Stucco
Cooling
Central Air, Zoned
Country
US
Cumulative Days On Market
27
Current Price
1849000.00
Direction Faces
Northeast
Disaster Mitigation
Above Flood Plain
Elementary School
Panther Lake Elementary
Exterior Features
Balcony, Courtyard, French Doors, Rain Gutters, Sliding Doors, Sprinkler Metered, Storage
Fireplace YN
false
Flood Zone Code
X
Flood Zone Date
2009-09-25
Flood Zone Panel
12095C0375F
Flooring
Ceramic Tile, Hardwood
Foundation Details
Slab
Furnished
Unfurnished
Garage Dimensions
34x22
Garage Spaces
3
Garage YN
true
Green Water Conservation
Drip Irrigation, Irrigation-Reclaimed Water
Heating
Central, Electric
High School
Horizon High School
Homestead YN
1
Interior Features
Built-in Features, Ceiling Fans(s), Crown Molding, Eat-in Kitchen, High Ceilings, Kitchen/Family Room Combo, Open Floorplan, Primary Bedroom Main Floor, Stone Counters, Thermostat, Tray Ceiling(s), Walk-In Closet(s)
Internet Address Display YN
true
Internet Automated Valuation Display YN
true
Internet Consumer Comment YN
false
Internet Entire Listing Display YN
true
Laundry Features
Inside, Laundry Room
Lease Restrictions YN
1
Levels
Two
List AOR
Orlando Regional
Living Area Meters
431.16
Living Area Source
Public Records
Living Area Units
Square Feet
Lot Features
Conservation Area, Landscaped, Oversized Lot, Sidewalk, Paved
Lot Size Acres
0.43
Lot Size Dimensions
90 x 207
Lot Size Square Feet
18678
Lot Size Square Meters
1735
Middle Or Junior School
Water Spring Middle
Minimum Lease
1-2 Years
Modification Timestamp
2026-07-13T23:55:09.263Z
Monthly HOA Amount
379.50
New Construction YN
false
Occupant Type
Owner
Other Equipment
Irrigation Equipment
Ownership
Fee Simple
Parcel Number
05-24-27-7500-00-190
Patio And Porch Features
Covered, Patio, Screened
Pet Restrictions
Please Confirm Pet Restrictions with HOA
Pets Allowed
Cats OK, Dogs OK
Pool Private YN
false
Postal Code Plus 4
9209
Previous List Price
1895000
Price Change Timestamp
2026-07-13T23:54:49.000Z
Property Condition
Completed
Public Survey Range
27
Public Survey Section
05
RATIO Current Price By Calculated SqFt
398.41
Realtor Info
Floor Plan Available
Road Responsibility
Public Maintained Road
Road Surface Type
Paved
Roof
Tile
Room Count
12
Security Features
Security System, Smoke Detector(s)
Senior Community YN
false
Sewer
Public Sewer
Showing Requirements
ShowingTime
Status Change Timestamp
2026-06-16T20:51:48.000Z
Tax Annual Amount
16679
Tax Block
00
Tax Book Number
83/51-57
Tax Legal Description
WATERLEIGH PHASE 1A 83/51 LOT 19
Tax Lot
19
Tax Year
2025
Total Acreage
1/4 to less than 1/2
Total Annual Fees
4554.00
Total Monthly Fees
379.50
Township
24
Universal Property Id
US-12095-N-052427750000190-R-N
Unparsed Address
8750 BAYVIEW CROSSING DR
Utilities
BB/HS Internet Available, Cable Available, Electricity Connected, Sewer Connected, Sprinkler Meter, Underground Utilities, Water Connected
Vegetation
Mature Landscaping
Water Access
Lake
Water Access YN
1
Water Body Name
HICKORYNUT LAKE
Water Extras
Skiing Allowed
Water Extras YN
1
Water Frontage Feet Lake
99
Water Source
Public
Water View
Lake
Water View YN
1
Waterfront Feet Total
99
Waterfront YN
true
Window Features
Blinds, Double Pane Windows, Insulated Windows, Low-Emissivity Windows, Thermal Windows
Zoning
P-D
Zoning Compatible YN
1
Neighborhood Map
Popup

Property Photos
Listing Photo
Listing Photo
Listing Photo
Listing Photo
Listing Photo
Listing Photo
Listing Photo
Listing Photo
Listing Photo
Listing Photo
Listing Photo
Listing Photo
Listing Photo
Listing Photo
Listing Photo
Listing Photo
Listing Photo
Listing Photo
Listing Photo
Listing Photo
Listing Photo
Listing Photo
Listing Photo
Listing Photo
Listing Photo
Listing Photo
Listing Photo
Listing Photo
Listing Photo
Listing Photo
Listing Photo
Listing Photo
Listing Photo
Listing Photo
Listing Photo
Listing Photo
Listing Photo
Listing Photo
Listing Photo
Listing Photo
Listing Photo
Listing Photo
Listing Photo
Listing Photo
Listing Photo
Listing Photo
Listing Photo
Listing Photo
Listing Photo
Listing Photo
Listing Photo
Listing Photo
Listing Photo
Listing Photo
Listing Photo
Listing Photo
Listing Photo
Listing Photo
Listing Photo
Listing Photo
Listing Photo
Listing Photo
Listing Photo
Listing Photo
Listing Photo
Listing Photo
Listing Photo
Listing Photo
Listing Photo
Listing Photo
Listing Photo
Listing Photo
Listing Photo
Listing Photo
Listing Photo
Listing Photo
Listing Photo
Listing Photo
Listing Photo
Listing Photo
Listing Photo
Listing Photo
Listing Photo
Listing Photo
Listing Photo
Listing Photo
Listing Photo
Listing Photo
Listing Photo
Listing Photo
Listing Photo
Listing Photo
Listing Photo
Listing Photo
Listing Photo
Listing Photo
Listing Photo
Listing Photo
Listing Photo
Listing Photo
Listing Photo
Listing Photo
Listing Photo
Listing Photo
Listing Photo
Listing Photo
Listing Photo
Listing Photo
Listing Photo
Listing Photo
Listing Photo
Listing Photo
Listing Photo
Listing Photo
Listing Photo
Listing Photo
Listing Photo
Listing Photo
Listing Photo
Listing Photo
Listing Photo
Listing Photo
Listing Photo
Listing Photo
Listing Photo
Listing Photo
Listing Photo
Listing Photo
Listing Photo
Listing Photo
Listing Photo
Listing Photo
Listing Photo
Listing Photo
Listing Photo
Listing Photo
Listing Photo
Listing Photo
Listing Photo
Listing Photo
Listing Photo
Listing Photo
Listing Photo
Listing Photo
Listing Photo
Listing Photo
Listing Photo
Listing Photo
Listing Photo
Listing Photo
Listing Photo
Listing Photo
Listing Photo
Listing Photo
Listing Photo
Listing Photo
Listing Photo
Listing Photo
Listing Photo
Listing Photo
Listing Photo
Listing Photo
Listing Photo
Listing Photo
Listing Photo
Listing Photo
Listing Photo
Listing Photo
Listing Photo
Listing Photo
Listing Photo
Listing Photo
Listing Photo
Listing Photo
Listing Photo
Listing Photo

MLS #MFRO6416046 Listing courtesy of Charles Rutenberg Realty Orlando provided by Stellar MLS.
Similar Listings

$1,700,000

2450 Dahlgren Way
Winter Garden
5BR/5BA
| Active
$1,745,900
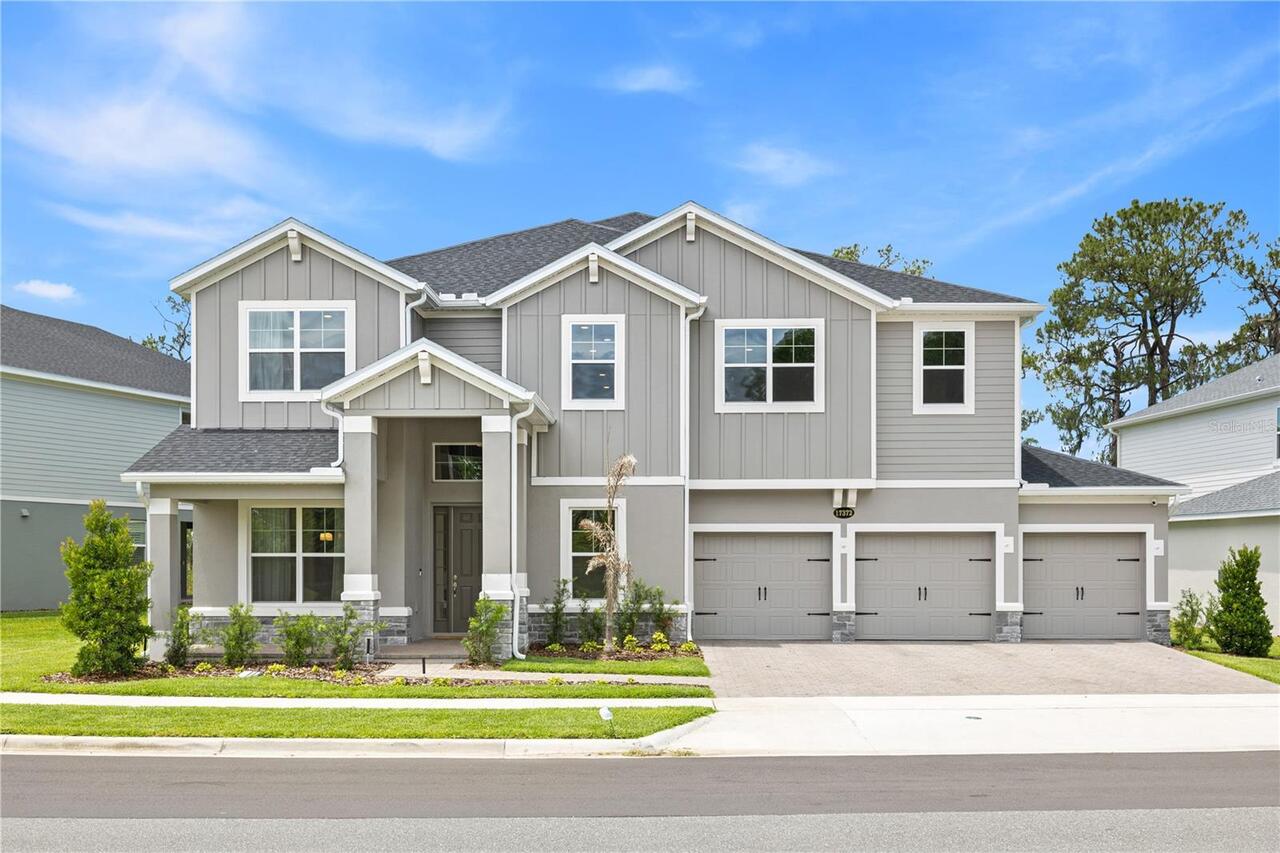
17372 Glossy Pomelo Way
Winter Garden
5BR/5BA
| Active


All listing information is deemed reliable but not guaranteed and should be independently verified through personal inspection by appropriate professionals. Listings displayed on this website may be subject to prior sale or removal from sale; availability of any listing should always be independent verified. Listing information is provided for consumer personal, non-commercial use, solely to identify potential properties for potential purchase; all other use is strictly prohibited and may violate relevant federal and state law. The source of the listing data is as follows: Stellar MLS (updated 7/14/26 5:36 AM) |

Listing Search


Translate Tool

Featured Listings
Sanford Real Estate
$1,095,000
4 BED
4 BATH
Each evening, breathtaking sunsets paint the western sky, casting a spectacular display of color across the peaceful con... Read More
Wesley Chapel Real Estate
$998,000
5 BED
4 BATH
Virtually Staged. Newly repositioned to offer exceptional value! This reflects a rare opportunity to secure a premium re... Read More
Bradenton Real Estate
$1,374,184
3 BED
3 BATH
Under Construction. What's Special: Golf Course View | 3-Car Tandem Garage | Gourmet Kitchen | Water View. New Construct... Read More
Winter Garden Real Estate
$850,000
5 BED
4 BATH
TURNKEY OPPORTUNITY IN HORIZON WEST! This beautifully maintained residence is offered with a long-term tenant in place t... Read More
Winter Garden Real Estate
$1,470,000
5 BED
5 BATH
Experience refined luxury in this stunning Parade of Homes Award-Winning Delray Model, now professionally designed and e... Read More
Dunedin Real Estate
$1,350,000
6 BED
4 BATH
Welcome to your new executive living French Inspired Country Home in sought after Dunedin Community! This home is a cust... Read More
Bradenton Real Estate
$949,000
4 BED
3 BATH
If you've been looking for something beyond the typical production home, this custom-built Johnson Home in Mill Creek ma... Read More
Sarasota Real Estate
$890,000
4 BED
2 BATH
Completely reimagined and perfectly positioned on an oversized corner lot, this exceptional Sarasota residence blends ti... Read More
Tampa Real Estate
$1,299,000
4 BED
3 BATH
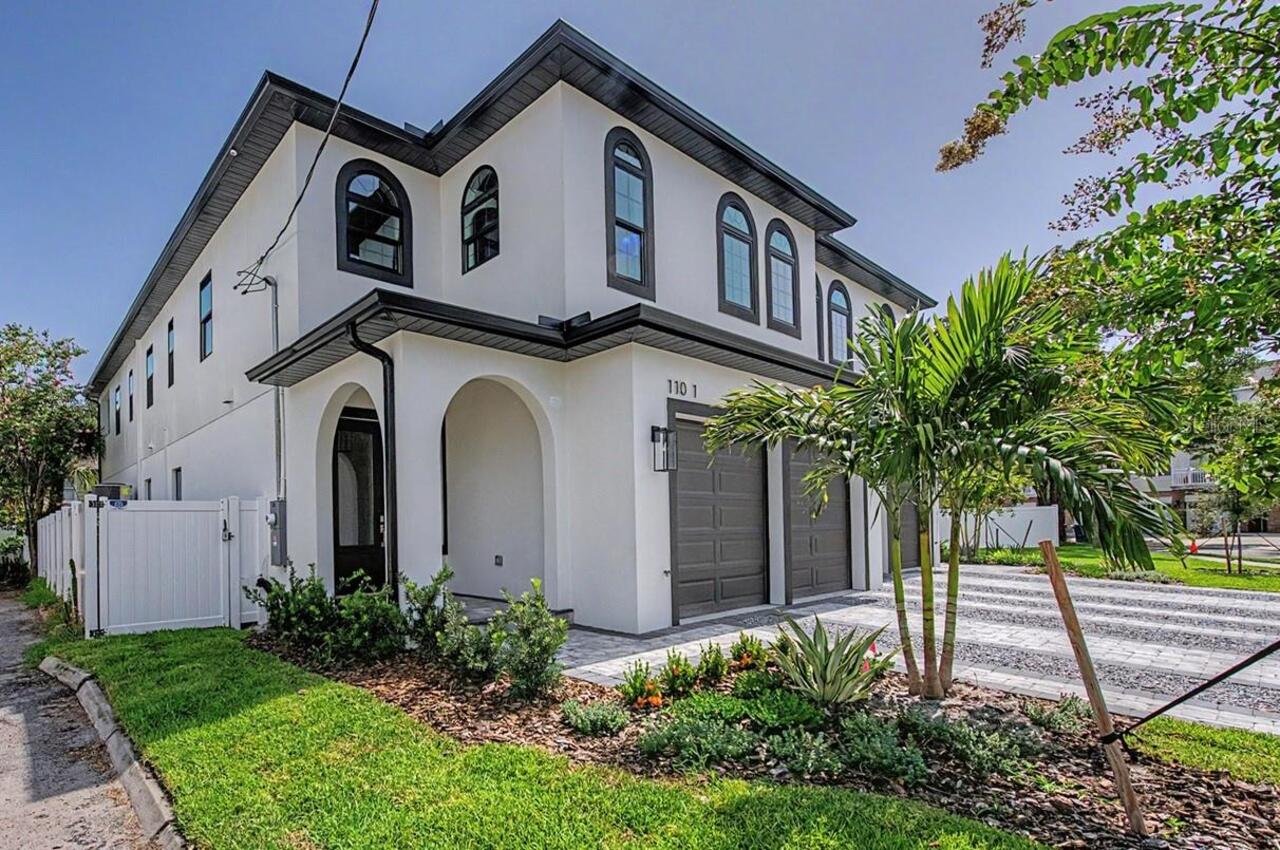
Experience elevated living in this exceptional new construction 4-bedroom, 3.5-bath luxury townhome offering 3,185 squar... Read More
Cape Coral Real Estate
$1,200,000
4 BED
3 BATH
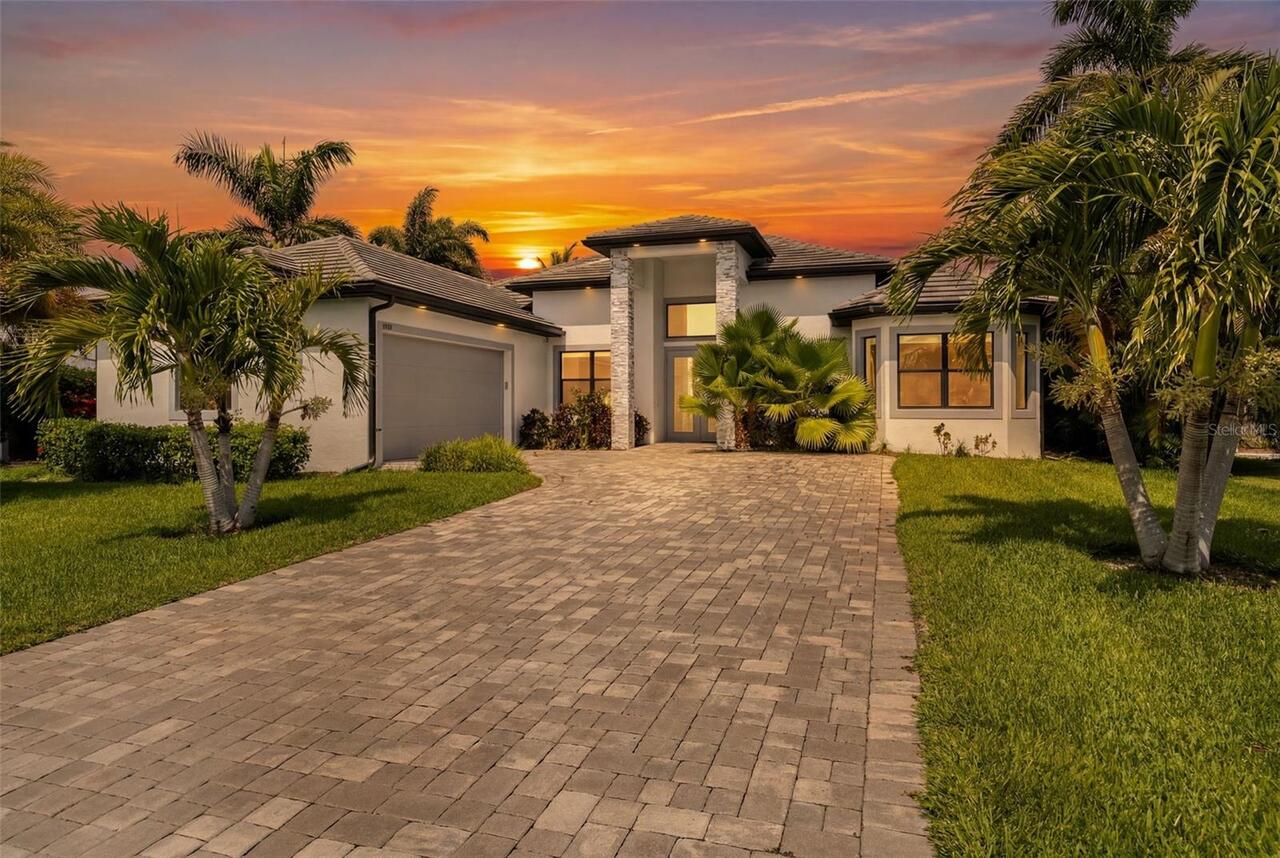
DIRECT SAILBOAT GULF ACCESS. NO BRIDGES. BUILT IN 2020. COVERED 14,000 LB BOAT LIFT. HEATED SALTWATER POOL. FOUR BEDROOM... Read More
Contact Sandra Pardo

407-990-2746

Wendy Morris LLC

Licensed in the State of Florida
BK 3146762
16797 Broadwater Avenue
Winter Garden, Florida 34787

Your privacy is our utmost concern. We will never sell your personal information. Privacy Policy
©2026 sandrapardohomes.com - all rights reserved. | Site Map