407-990-2746
Menu

8632 Spikerush Court, Sanford, FL

NEXT
PREV
$1,095,000

($322/sqft)

List Status: Active
8632 Spikerush Court
Sanford, FL 32771


4 beds
4 baths
3398 living sqft
Top Features
  • View: Trees/Woods
  • Subdivision: Estates At Wekiva Park
  • Built in  2008
  • Single Family Residence
Description
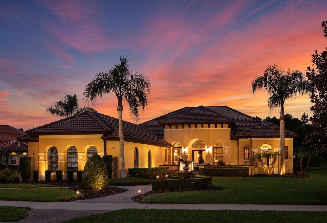
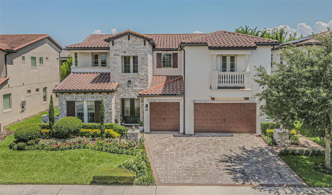
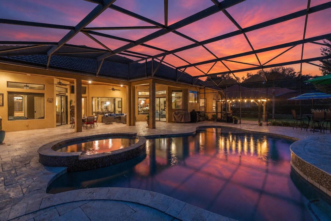
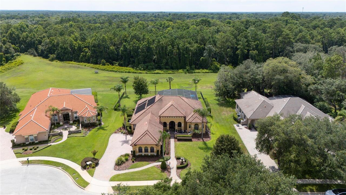
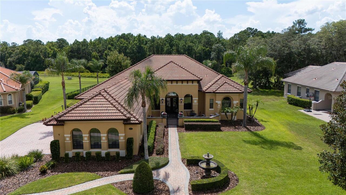
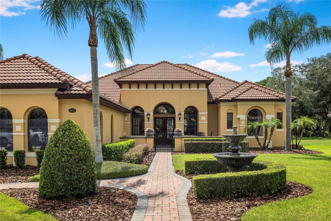
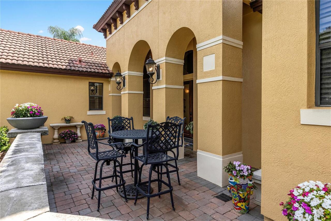
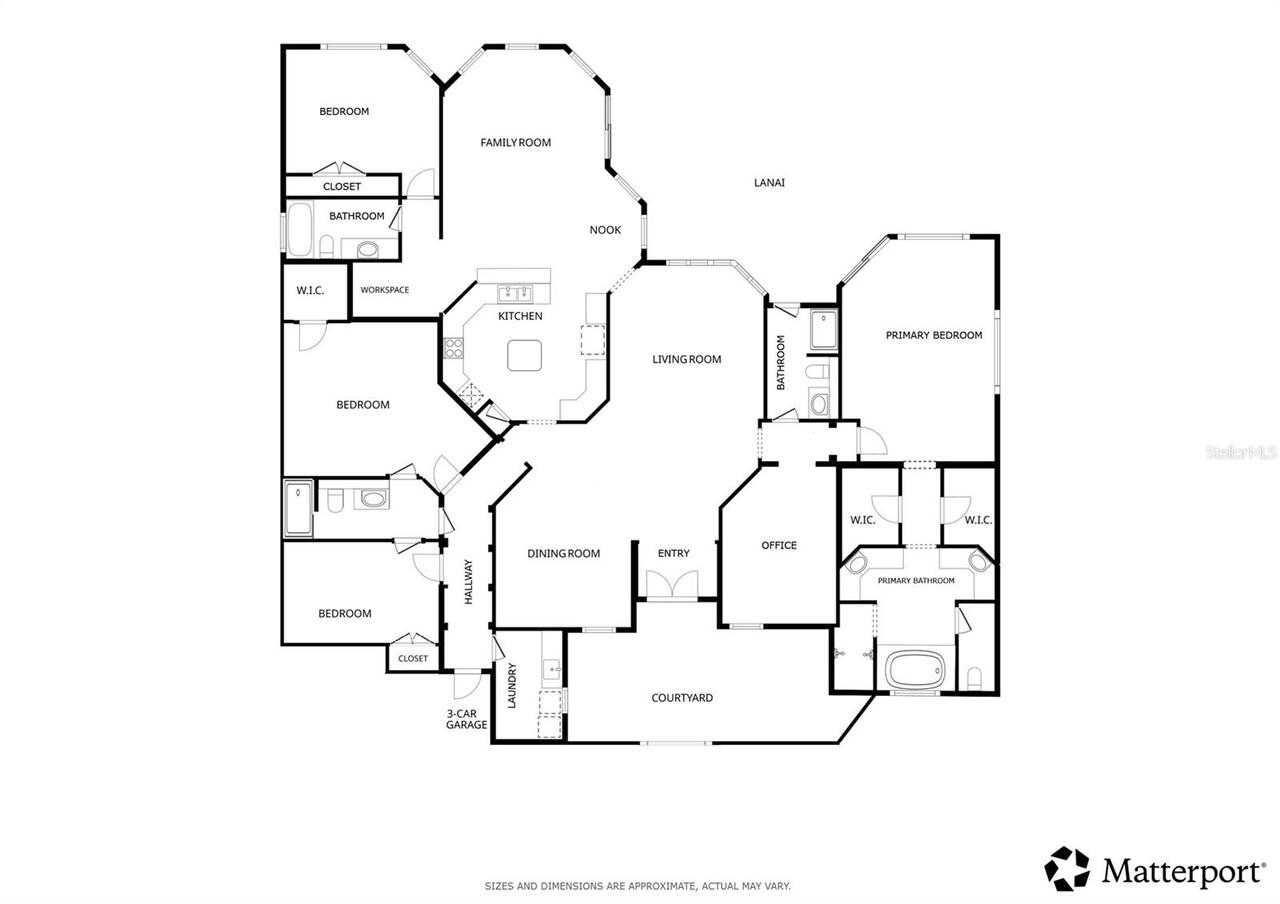
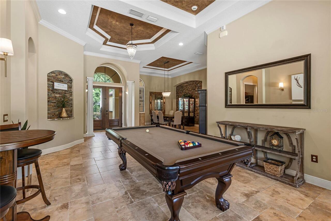
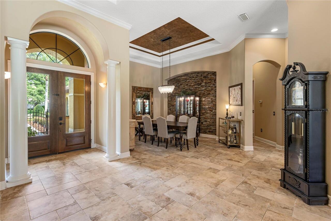
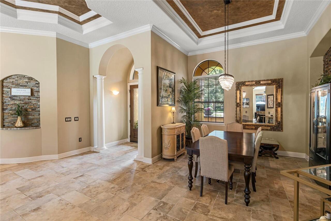
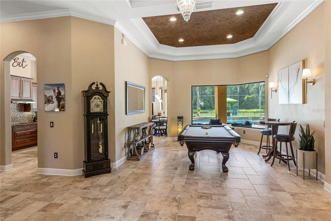
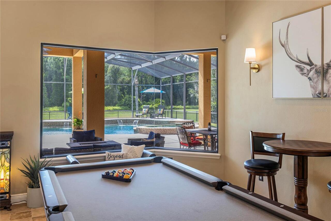
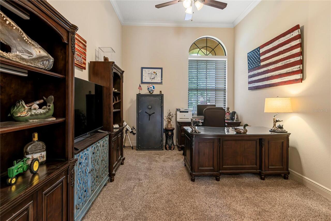
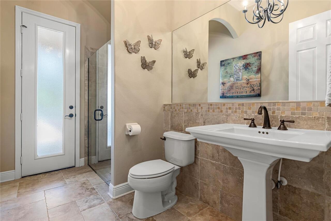
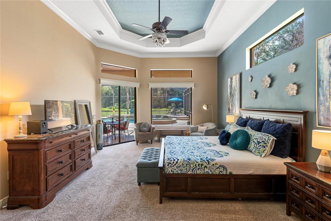
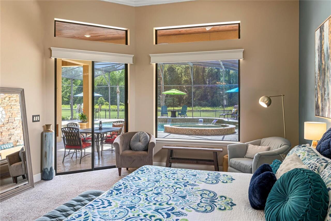
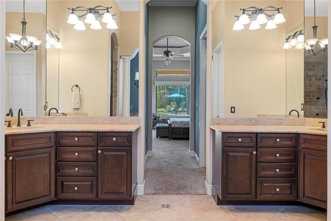
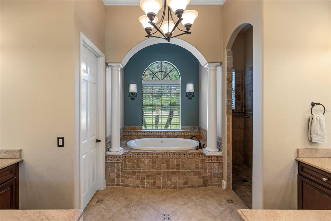
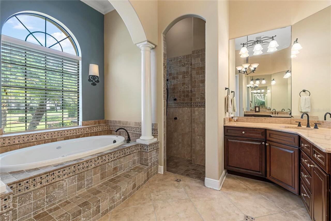
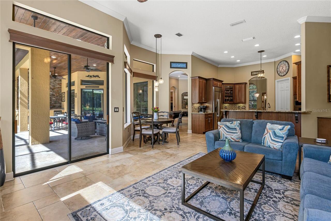
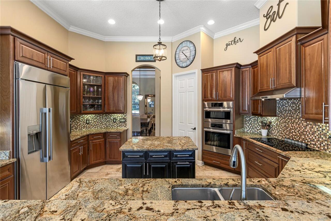
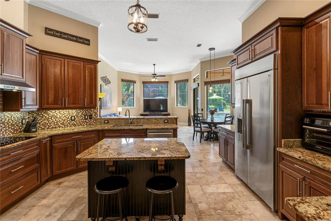
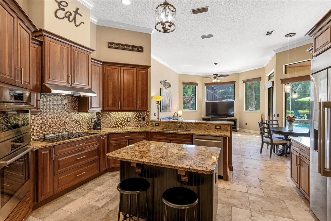
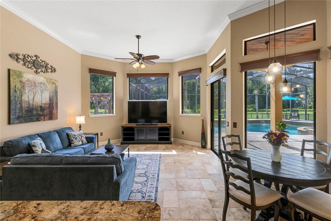
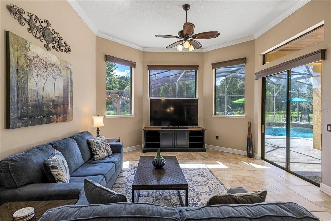
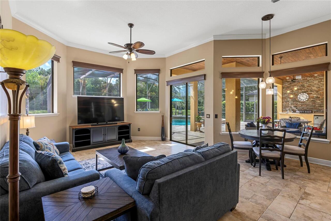
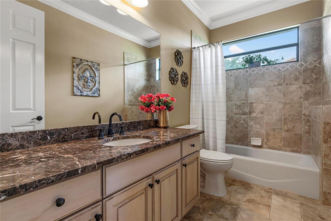
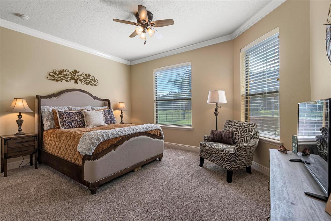
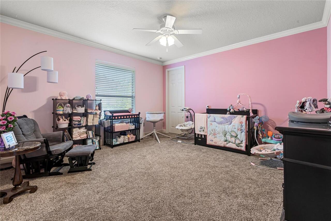
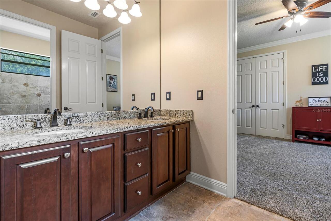
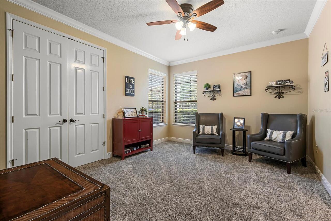
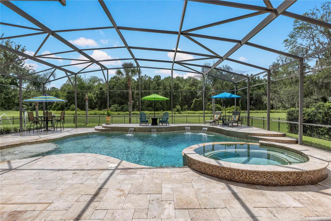
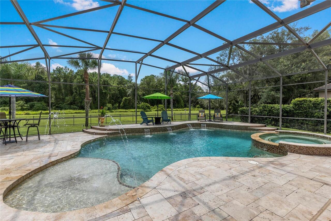
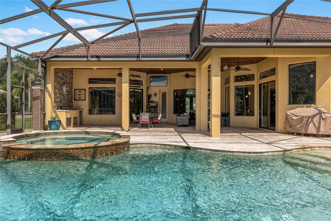
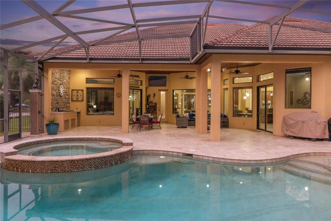
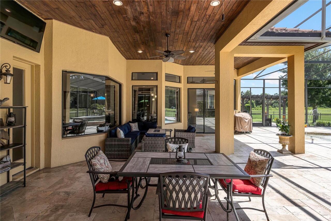
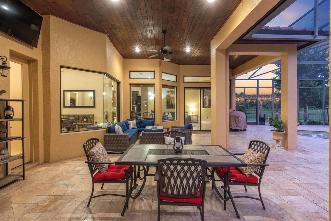
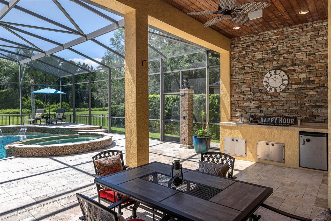
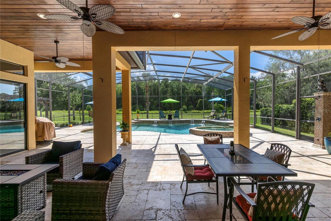
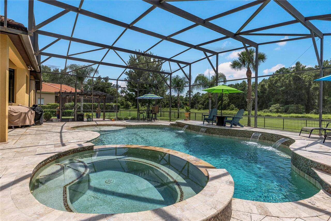
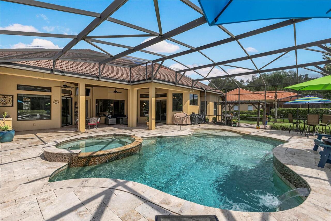
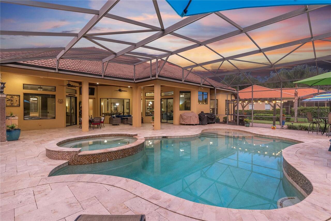
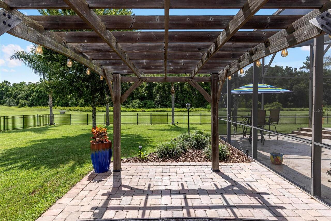
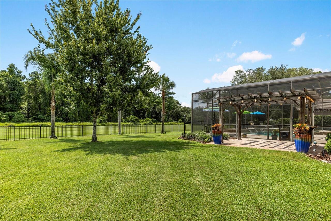
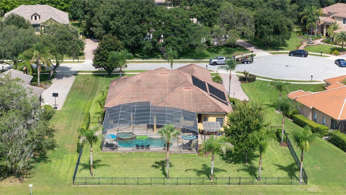
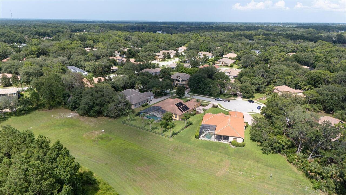
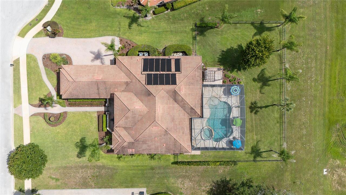
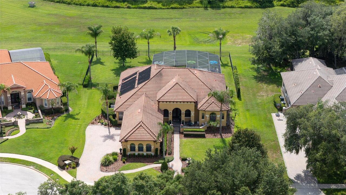
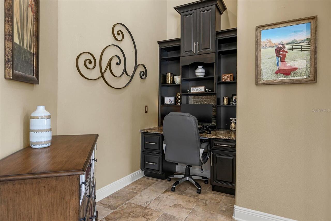
Each evening, breathtaking sunsets paint the western sky, casting a spectacular display of color across the peaceful conservation beyond your backyard. Perfectly positioned on a quiet cul-de-sac within the gated community of Estates at Wekiva, this exceptional 3,400-square-foot residence with an oversized three-car garage offers a rare blend of privacy, natural beauty, and everyday luxury. Just beyond the community entrance, Wilson Landing Park provides direct access to the Wekiva River with kayak and canoe launches, while the nearby Wekiva Parkway places Lake Mary, Mount Dora, Downtown Orlando, Orlando International Airport, world-famous attractions, and Florida's east coast beaches all within easy reach. A private courtyard entry welcomes you into an interior where soaring ceilings, abundant natural light, and expansive windows frame the pool, conservation, and unforgettable sunset views. The split floor plan features four bedrooms, four bathrooms, and a private office, creating an ideal balance of elegant entertaining and comfortable everyday living. A welcoming living room anchors the home, complemented by a formal dining room for special occasions and a spacious family room surrounded by walls of windows that showcase the backyard beyond. Tile flooring extends throughout the main living areas, new carpet enhances the bedrooms and office, and automatic shades in the family room and primary suite provide effortless comfort and convenience. Open to the family room, the expansive kitchen is designed for gathering. New premium built-in stainless steel appliances are complemented by abundant cabinetry, expansive granite countertops, a generous center island, wraparound breakfast bar, a dedicated workspace, and a sunny breakfast nook overlooking the lanai, pool, and conservation. The private primary suite occupies its own wing with dual walk-in closets, a spacious bath, and automatic shades. A full pool bath adjacent to the office provides convenient access for guests
Property Details
Property Features
Property Sub Type
Single Family Residence
View
Trees/Woods
Parking
Garage Faces Side, Driveway, Garage Door Opener, Parking Pad
Pool
Screen Enclosure, Heated, Gunite, In Ground, Salt Water
County
Seminole
Subdivision
ESTATES AT WEKIVA PARK
Additional Information
Additional Lease Restrictions
Buyer to verify with HOA
Additional Parcels YN
false
Additional Rooms
Den/Library/Office, Family Room, Inside Utility
Alternate Key Folio Num
2719295QX00000810
Appliances
Built-In Oven, Convection Oven, Cooktop, Dishwasher, Disposal, Electric Water Heater, Exhaust Fan, Microwave, Refrigerator
Approval Process
Buyer to verify with HOA
Association Email
wekivapark@bonomgmt.com
Association Fee
450
Association Fee Frequency
Quarterly
Association Fee Includes
Common Area Taxes, Escrow Reserves Fund, Management, Private Road
Association Fee Requirement
Required
Association YN
true
Attached Garage YN
true
Available For Lease YN
1
Bathrooms Total Integer
4
Building Area Source
Public Records
Building Area Total
4929
Building Area Total Srch SqM
457.92
Building Area Units
Square Feet
Calculated List Price By Calculated SqFt
322.25
Carport YN
false
Community Features
Deed Restrictions, Gated Community - No Guard, Street Lights
Construction Materials
Block, Stucco
Cooling
Central Air, Zoned
Country
US
Current Price
1095000.00
Direction Faces
East
Exterior Features
Lighting, Outdoor Shower, Private Entrance, Private Mailbox, Private Yard, Rain Gutters, Sliding Doors
Fencing
Fenced
Fireplace YN
false
Flood Zone Code
X
Flood Zone Date
2007-09-28
Flood Zone Panel
12117C0045F
Flooring
Carpet, Tile
Foundation Details
Slab
Furnished
Unfurnished
Garage Dimensions
34x20
Garage Spaces
3
Garage YN
true
Heating
Central, Zoned
Homestead YN
1
Interior Features
Ceiling Fans(s), Crown Molding, Eat-in Kitchen, High Ceilings, Kitchen/Family Room Combo, Open Floorplan, Primary Bedroom Main Floor, Solid Wood Cabinets, Split Bedroom, Stone Counters, Thermostat, Tray Ceiling(s), Walk-In Closet(s), Wet Bar, Window Treatments
Internet Address Display YN
true
Internet Automated Valuation Display YN
false
Internet Consumer Comment YN
false
Internet Entire Listing Display YN
true
Laundry Features
Inside, Laundry Room
Levels
One
List AOR
Orlando Regional
Living Area Meters
315.68
Living Area Source
Public Records
Living Area Units
Square Feet
Lot Features
Oversized Lot, Paved, Private
Lot Size Acres
0.5
Lot Size Square Feet
21925
Lot Size Square Meters
2037
Minimum Lease
7 Months
Modification Timestamp
2026-07-14T08:17:09.078Z
Monthly HOA Amount
150.00
New Construction YN
false
Occupant Type
Owner
Other Equipment
Irrigation Equipment, Private Entrance, Private Yard
Ownership
Fee Simple
Parcel Number
27-19-29-5QX-0000-0810
Patio And Porch Features
Rear Porch
Pet Restrictions
Buyer to verify with HOA
Pets Allowed
Yes
Pool Private YN
true
Postal Code Plus 4
8123
Public Survey Range
29
Public Survey Section
27
RATIO Current Price By Calculated SqFt
322.25
Realtor Info
Brochure Available, Docs Available, No Sign
Road Responsibility
Private Maintained Road
Road Surface Type
Asphalt, Paved
Roof
Tile
Room Count
14
Security Features
Gated Community, Security System
Senior Community YN
false
Sewer
Public Sewer
Showing Requirements
ShowingTime
Spa Features
Heated, In Ground
Spa YN
true
Status Change Timestamp
2026-07-14T08:15:25.000Z
Tax Annual Amount
8807.18
Tax Block
0000
Tax Book Number
63-6
Tax Legal Description
LOT 81 ESTATES AT WEKIVA PARK PB 63 PGS 6 - 12
Tax Lot
81
Tax Year
2025
Total Acreage
1/2 to less than 1
Total Annual Fees
1800.00
Total Monthly Fees
150.00
Township
19
Universal Property Id
US-12117-N-271929500000810-R-N
Unparsed Address
8632 SPIKERUSH CT
Utilities
BB/HS Internet Available, Cable Connected, Electricity Connected, Sewer Connected, Underground Utilities, Water Connected
Vegetation
Mature Landscaping, Trees/Landscaped
Water Source
Public
Waterfront YN
false
Window Features
Double Pane Windows
Zoning
PUD
Neighborhood Map
Popup

Property Photos
Listing Photo
Listing Photo
Listing Photo
Listing Photo
Listing Photo
Listing Photo
Listing Photo
Listing Photo
Listing Photo
Listing Photo
Listing Photo
Listing Photo
Listing Photo
Listing Photo
Listing Photo
Listing Photo
Listing Photo
Listing Photo
Listing Photo
Listing Photo
Listing Photo
Listing Photo
Listing Photo
Listing Photo
Listing Photo
Listing Photo
Listing Photo
Listing Photo
Listing Photo
Listing Photo
Listing Photo
Listing Photo
Listing Photo
Listing Photo
Listing Photo
Listing Photo
Listing Photo
Listing Photo
Listing Photo
Listing Photo
Listing Photo
Listing Photo
Listing Photo
Listing Photo
Listing Photo
Listing Photo
Listing Photo
Listing Photo
Listing Photo
Listing Photo
Listing Photo
Listing Photo
Listing Photo
Listing Photo
Listing Photo
Listing Photo
Listing Photo
Listing Photo
Listing Photo
Listing Photo
Listing Photo
Listing Photo
Listing Photo
Listing Photo
Listing Photo
Listing Photo
Listing Photo
Listing Photo
Listing Photo
Listing Photo
Listing Photo
Listing Photo
Listing Photo
Listing Photo
Listing Photo
Listing Photo
Listing Photo
Listing Photo
Listing Photo
Listing Photo
Listing Photo
Listing Photo
Listing Photo
Listing Photo
Listing Photo
Listing Photo
Listing Photo
Listing Photo
Listing Photo
Listing Photo
Listing Photo
Listing Photo
Listing Photo
Listing Photo
Listing Photo
Listing Photo
Listing Photo
Listing Photo
Listing Photo
Listing Photo

MLS #MFRO6424460 Listing courtesy of Premier Sothebys Int'l Realty provided by Stellar MLS.

Similar Listings

$1,100,000
8297 Day Lily Place
Sanford
4BR/4BA
| Active


All listing information is deemed reliable but not guaranteed and should be independently verified through personal inspection by appropriate professionals. Listings displayed on this website may be subject to prior sale or removal from sale; availability of any listing should always be independent verified. Listing information is provided for consumer personal, non-commercial use, solely to identify potential properties for potential purchase; all other use is strictly prohibited and may violate relevant federal and state law. The source of the listing data is as follows: Stellar MLS (updated 7/14/26 6:36 AM) |

Listing Search


Translate Tool

Featured Listings
Sanford Real Estate
$1,095,000
4 BED
4 BATH
Each evening, breathtaking sunsets paint the western sky, casting a spectacular display of color across the peaceful con... Read More
Wesley Chapel Real Estate
$998,000
5 BED
4 BATH
Virtually Staged. Newly repositioned to offer exceptional value! This reflects a rare opportunity to secure a premium re... Read More
Bradenton Real Estate
$1,374,184
3 BED
3 BATH
Under Construction. What's Special: Golf Course View | 3-Car Tandem Garage | Gourmet Kitchen | Water View. New Construct... Read More
Winter Garden Real Estate
$850,000
5 BED
4 BATH
TURNKEY OPPORTUNITY IN HORIZON WEST! This beautifully maintained residence is offered with a long-term tenant in place t... Read More
Winter Garden Real Estate
$1,470,000
5 BED
5 BATH
Experience refined luxury in this stunning Parade of Homes Award-Winning Delray Model, now professionally designed and e... Read More
Dunedin Real Estate
$1,350,000
6 BED
4 BATH
Welcome to your new executive living French Inspired Country Home in sought after Dunedin Community! This home is a cust... Read More
Bradenton Real Estate
$949,000
4 BED
3 BATH
If you've been looking for something beyond the typical production home, this custom-built Johnson Home in Mill Creek ma... Read More
Sarasota Real Estate
$890,000
4 BED
2 BATH
Completely reimagined and perfectly positioned on an oversized corner lot, this exceptional Sarasota residence blends ti... Read More
Tampa Real Estate
$1,299,000
4 BED
3 BATH
Experience elevated living in this exceptional new construction 4-bedroom, 3.5-bath luxury townhome offering 3,185 squar... Read More
Cape Coral Real Estate
$1,200,000
4 BED
3 BATH
DIRECT SAILBOAT GULF ACCESS. NO BRIDGES. BUILT IN 2020. COVERED 14,000 LB BOAT LIFT. HEATED SALTWATER POOL. FOUR BEDROOM... Read More
Contact Sandra Pardo

407-990-2746

Wendy Morris LLC

Licensed in the State of Florida
BK 3146762
16797 Broadwater Avenue
Winter Garden, Florida 34787

Your privacy is our utmost concern. We will never sell your personal information. Privacy Policy
©2026 sandrapardohomes.com - all rights reserved. | Site Map