407-990-2746
Menu

8732 Spring Court, Leesburg, FL

NEXT
PREV
$489,000

($203/sqft)

List Status: Active
8732 Spring Court
Leesburg, FL 34788


3 beds
2 baths
2414 living sqft
Top Features
  • Subdivision: Silver Lake Spgs
  • Built in  1991
  • Single Family Residence
Description
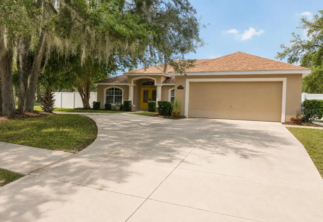
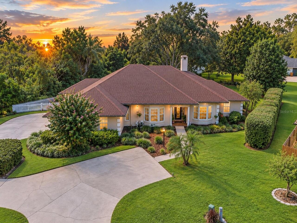
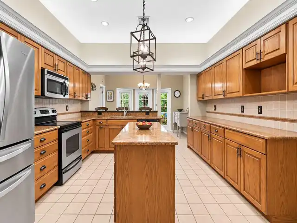
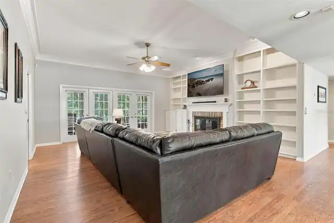
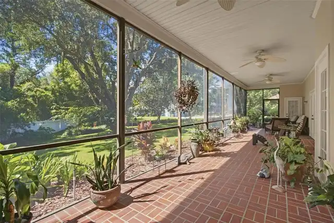
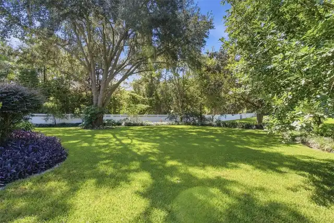
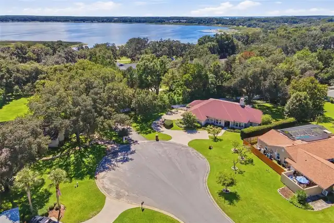
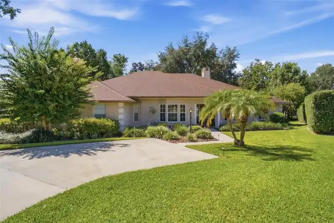
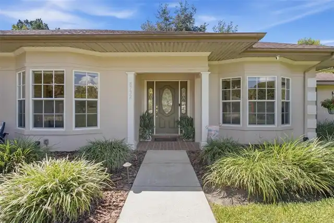
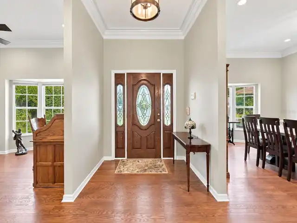
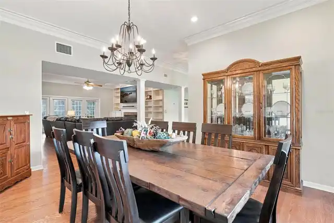
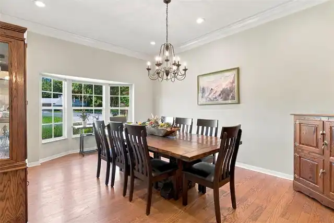
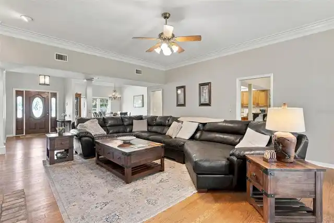
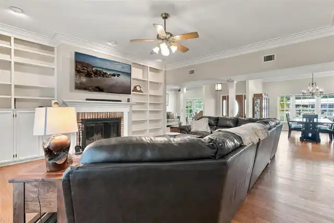
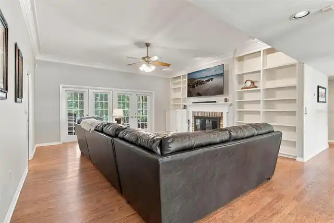
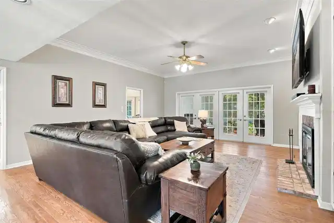
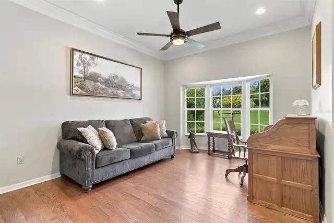
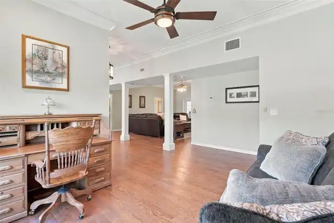
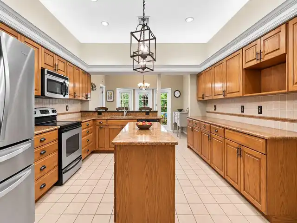
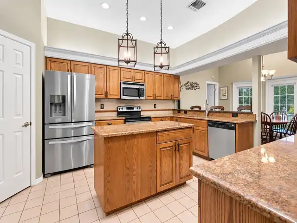
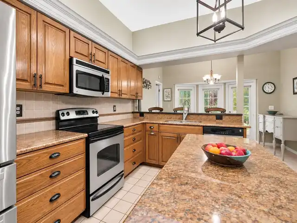
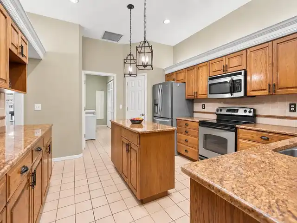
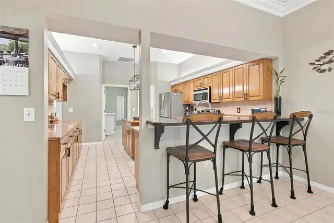
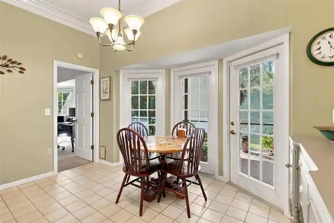
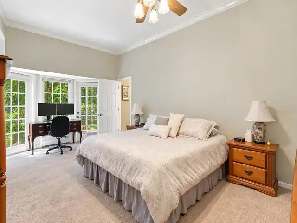
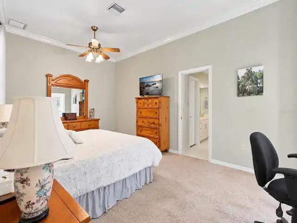
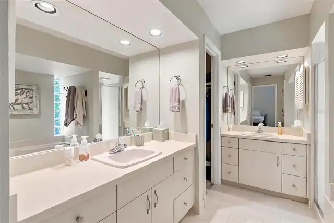
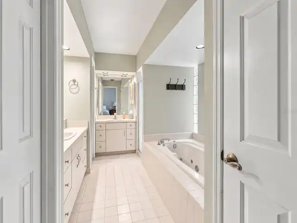
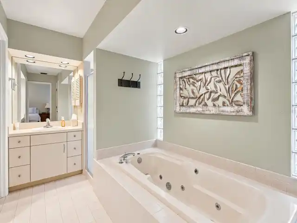
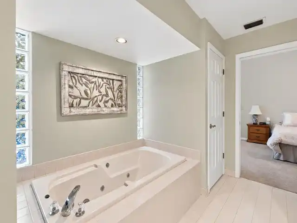
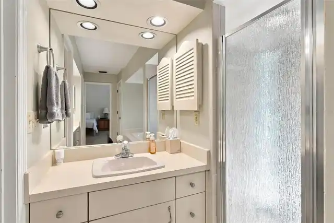
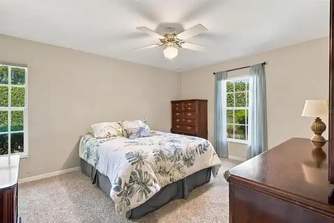
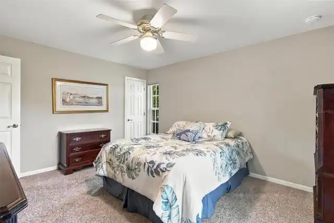
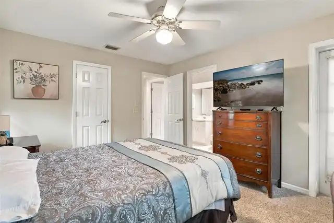
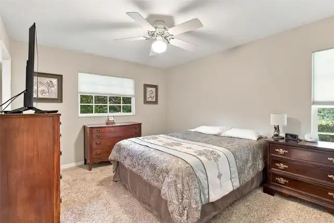
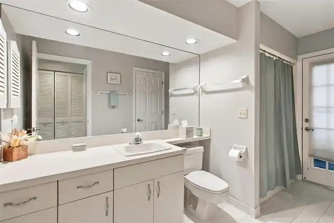
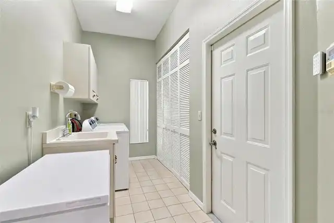
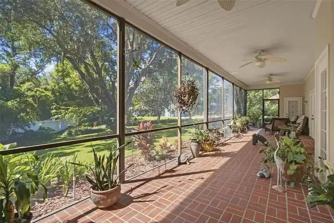
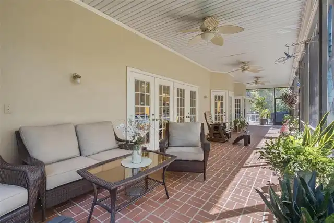
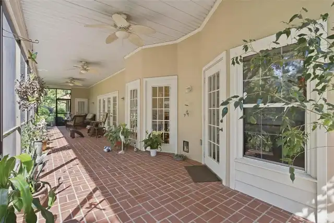
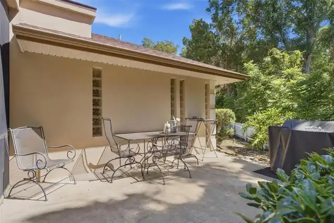
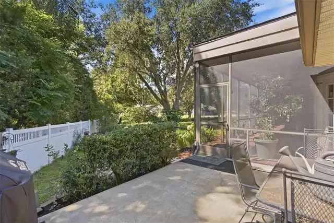
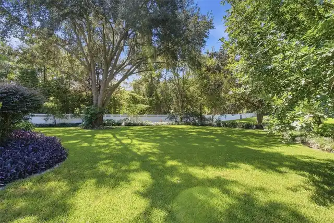
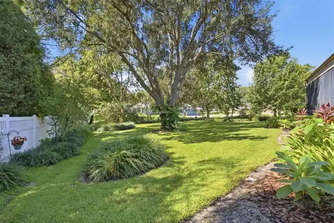
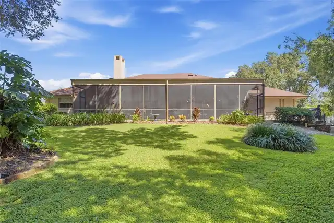
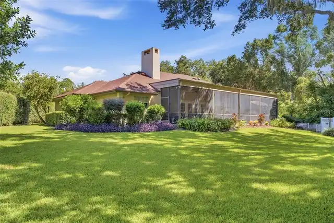
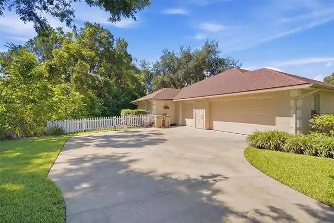
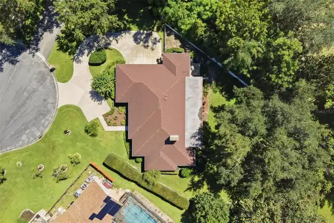
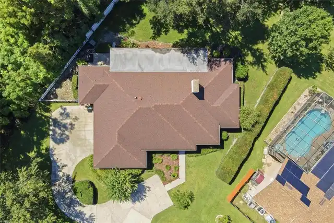
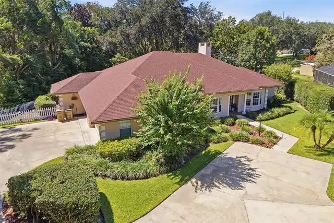
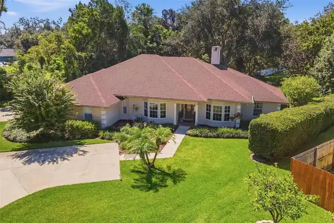
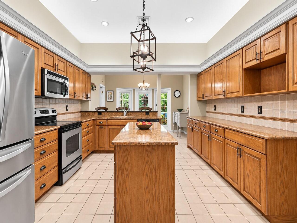
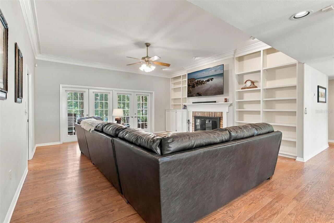
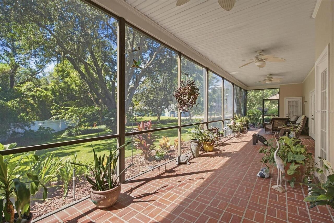
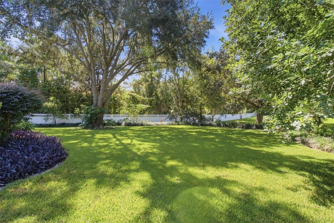
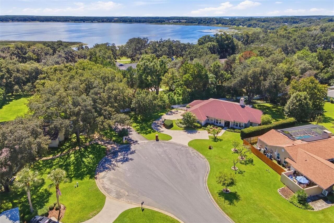
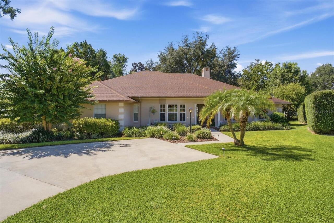
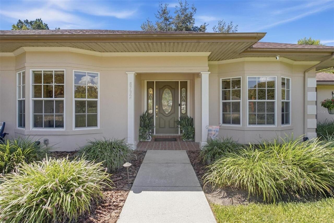
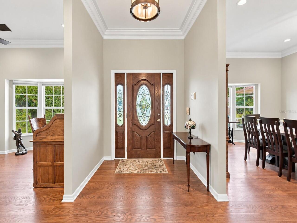
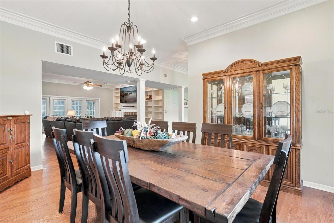
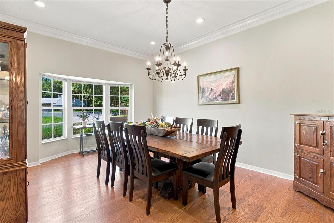
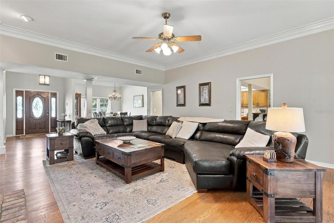
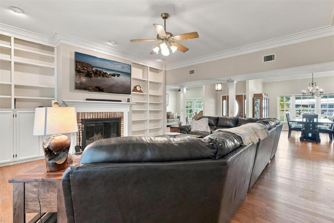
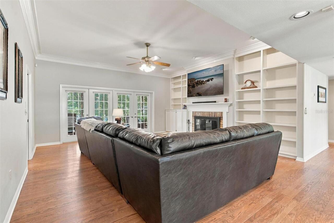
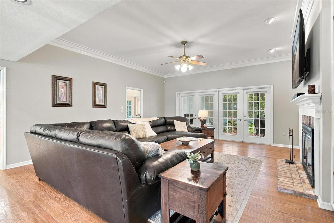
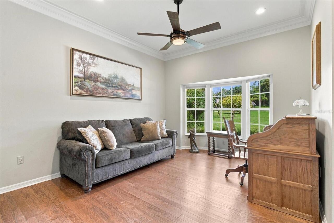
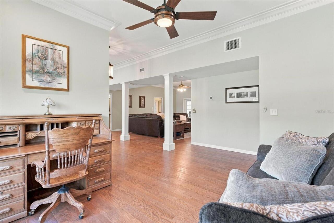
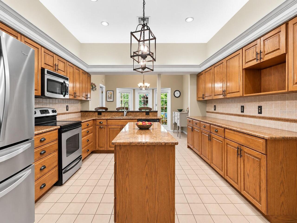
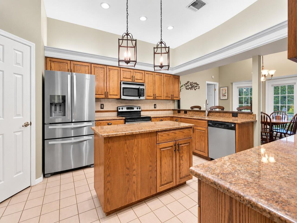
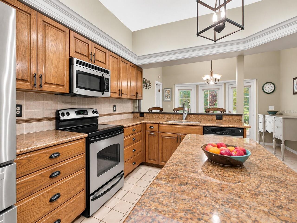
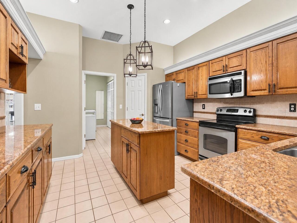
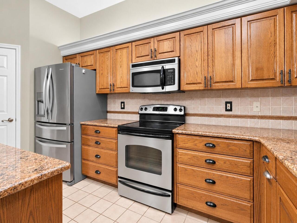
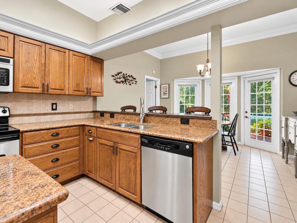
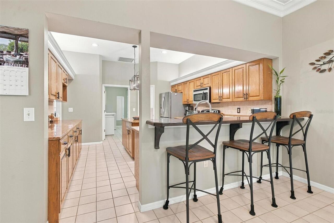
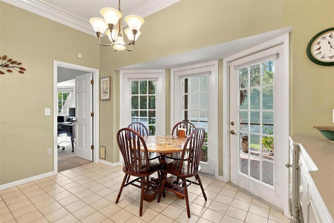
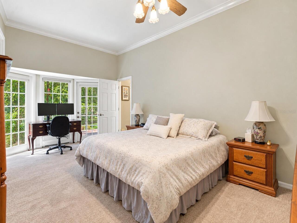
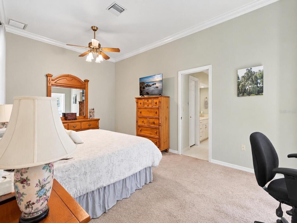
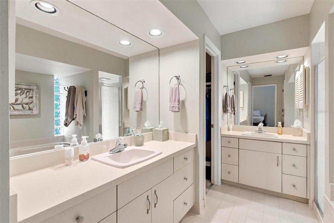
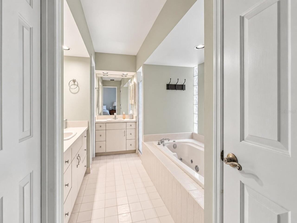
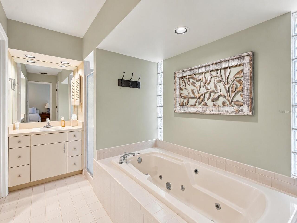
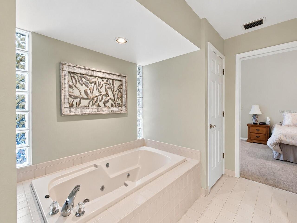
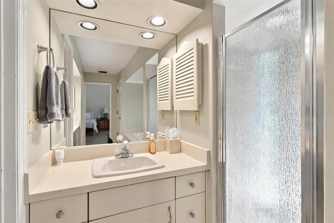
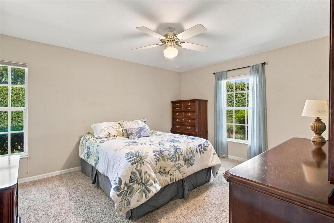
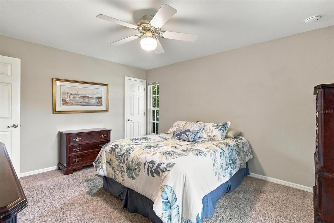
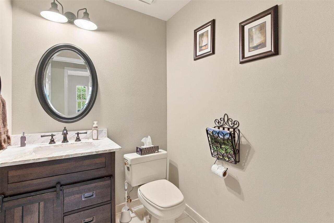
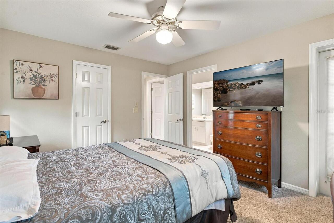
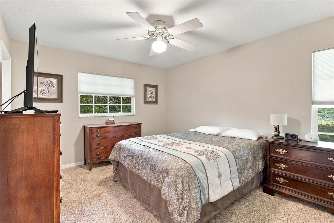
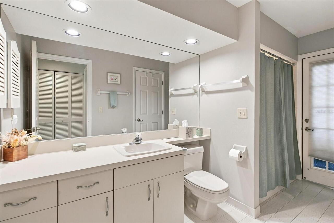
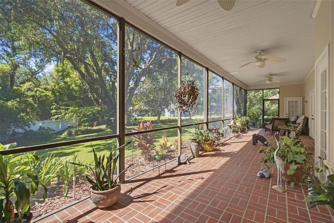
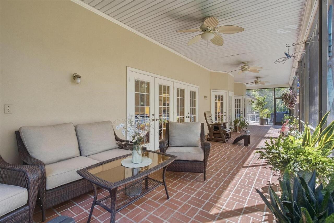
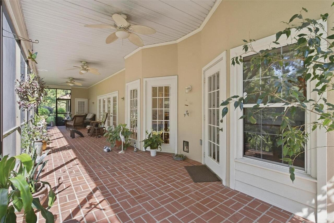
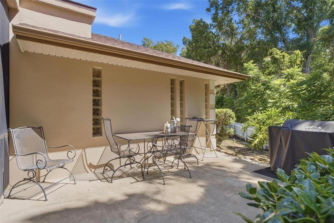
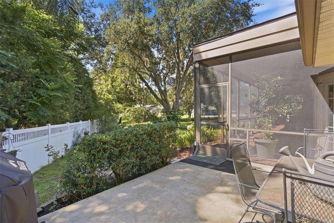
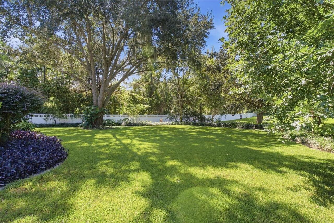
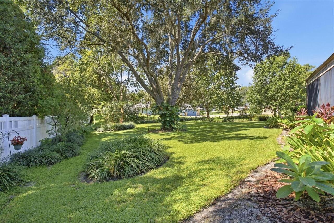
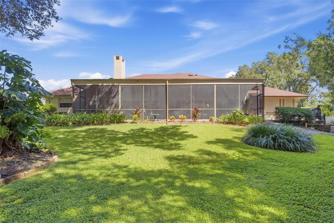
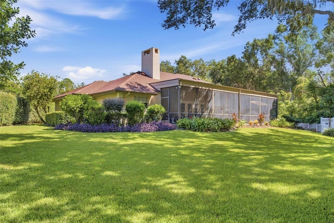
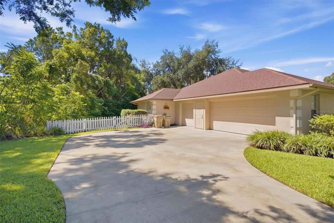
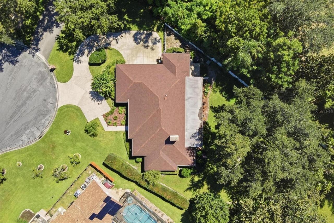
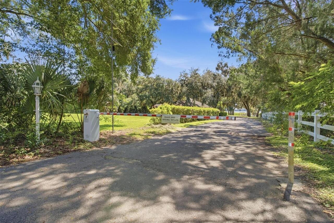
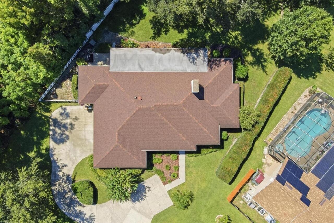
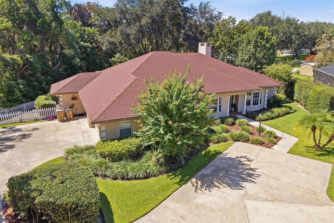
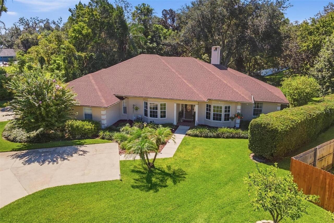
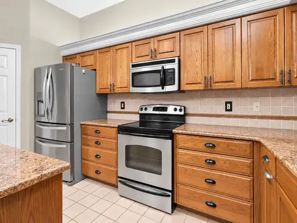
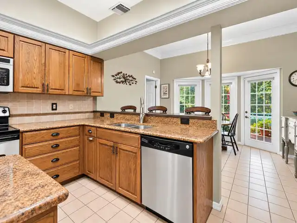
$10,000 TOWARD BUYER CLOSING COSTS OR RATE BUYDOWN! 3-CAR GARAGE, BRAND-NEW WATER HEATER, 2021 ROOF & ½+ ACRE CUL-DE-SAC LOT! From the moment you pull into the extended semi-circle driveway, there’s just something about this home that feels good. Maybe it’s the beautiful curb appeal, mature landscaping, quiet cul-de-sac setting, or simply the feeling of having room to breathe on just over half an acre. Whatever it is, this is the kind of home that feels welcoming before you even step inside. Add a 3-CAR GARAGE, BRAND-NEW WATER HEATER, 2021 roof, LOW HOA, private community access to Silver Lake, plus WELL WATER—NO WATER BILL—with a NEW WELL PUMP installed in 2023, WATER SOFTENER, and WHOLE-HOUSE WATER FILTRATION SYSTEM, and there’s even more to love! Step through the front door and warm wood flooring draws you into a home that feels comfortable, cozy, and ready for making memories, with HIGH CEILINGS and CROWN MOLDING adding character throughout. The family room is truly the heart of the home, featuring a wood-burning fireplace, built-in cabinetry, and French doors opening to the screened lanai. Imagine a crackling fire on a cool Florida evening, family gathered around, or simply relaxing at the end of the day. Across the way, the formal dining room and living room each feature beautiful bay windows that bring in natural light and add to the home’s charm. Love to cook? Put this kitchen on the menu! There’s plenty of space to spread out with granite countertops, abundant oak cabinetry, stainless steel appliances, a center island, walk-in pantry, and generous prep space for everything from quiet dinners to holiday gatherings. The kitchen overlooks the dinette, where French doors invite you outside to the patio. When it’s time to unwind, retreat to the private primary suite featuring high ceilings, backyard access, walk-in closets, and an ensuite bath with separate vanities, a walk-in shower, and Jacuzzi tub. The split-bedroom layout gives everyone their own space, with
Property Details
Property Features
Property Sub Type
Single Family Residence
Parking
Garage Faces Side, Garage Door Opener
County
Lake
Subdivision
SILVER LAKE SPGS
Additional Information
Additional Lease Restrictions
See Deed Restrictions and any restrictions from Lake County
Additional Parcels YN
false
Additional Rooms
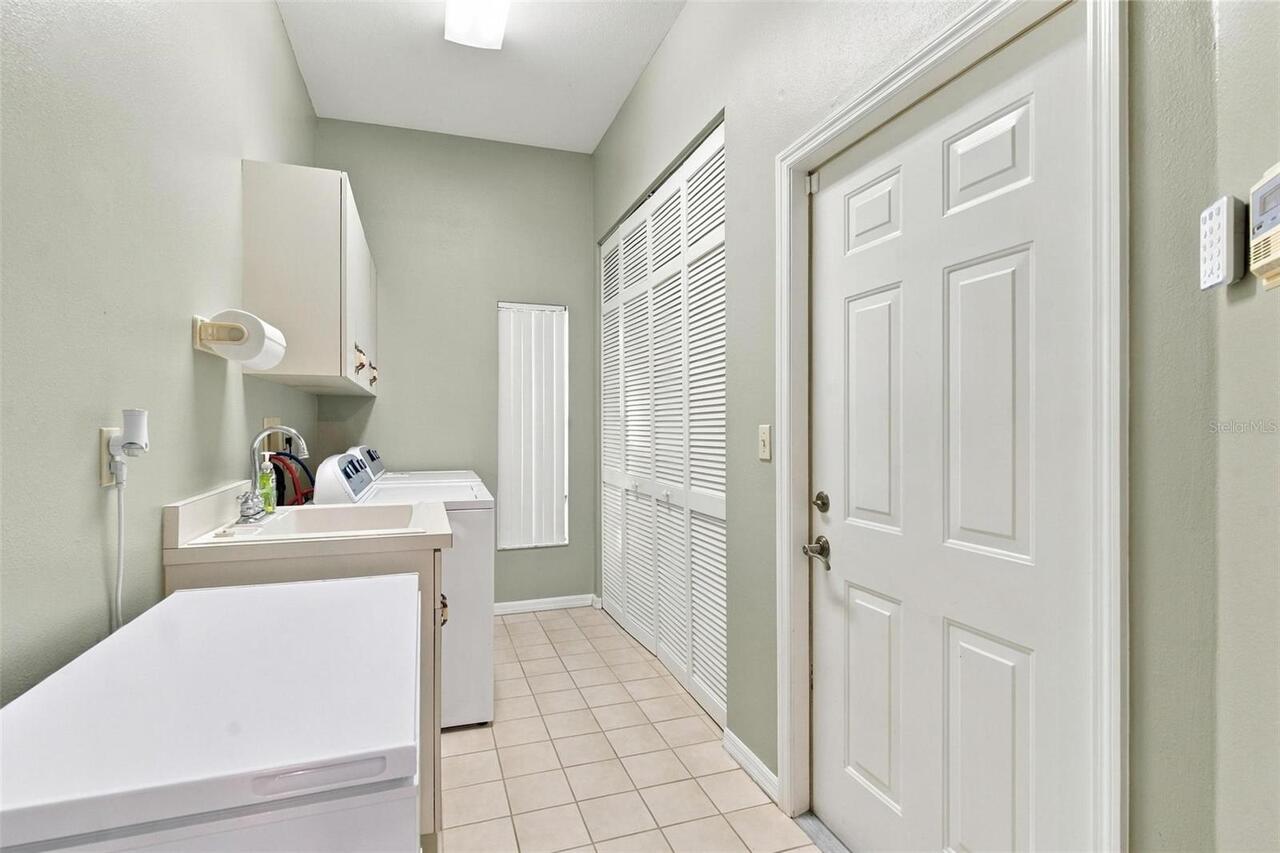
Breakfast Room Separate, Family Room, Formal Dining Room Separate, Formal Living Room Separate, Inside Utility
Alternate Key Folio Num
251916005000000500
Appliances
Dishwasher, Microwave, Range, Refrigerator
Architectural Style
Traditional
Association Email
Rob.Lung.Silver.Springs@gmail.com
Association Fee
100
Association Fee Frequency
Annually
Association Fee Includes
Private Road
Association Fee Requirement
Required
Association YN
true
Attached Garage YN
true
Available For Lease YN
1
Bathrooms Total Integer
3
Building Area Source
Public Records
Building Area Total
3964
Building Area Total Srch SqM
368.27
Building Area Units
Square Feet
Calculated List Price By Calculated SqFt
202.57
Carport YN
false
Community Features
Deed Restrictions
Construction Materials
Stucco
Cooling
Central Air
Country
US
Cumulative Days On Market
4
Current Price
489000.00
Direction Faces
East
Exterior Features
Rain Gutters
Fireplace Features
Family Room, Wood Burning
Fireplace YN
true
Flood Zone Code
X
Flood Zone Date
2012-12-18
Flood Zone Panel
12069C0333E
Flooring
Carpet, Tile, Wood
Foundation Details
Slab
Furnished
Unfurnished
Garage Dimensions
33x21
Garage Spaces
3
Garage YN
true
Heating
Central
Homestead YN
1
Interior Features
Ceiling Fans(s), Eat-in Kitchen, Split Bedroom
Internet Address Display YN
true
Internet Automated Valuation Display YN
true
Internet Consumer Comment YN
false
Internet Entire Listing Display YN
true
Laundry Features
Laundry Room
Levels
One
List AOR
Lake and Sumter
Living Area Meters
224.27
Living Area Source
Public Records
Living Area Units
Square Feet
Lot Features
Cul-De-Sac, In County, Paved
Lot Size Acres
0.51
Lot Size Dimensions
127x198
Lot Size Square Feet
22034
Lot Size Square Meters
2047
Minimum Lease
8-12 Months
Modification Timestamp
2026-09-19T19:35:11.899Z
Monthly HOA Amount
8.33
New Construction YN
false
Number Of Septics
1
Number Of Wells
1
Occupant Type
Owner
Other Equipment
Irrigation Equipment
Ownership
Fee Simple
Parcel Number
16-19-25-0050-000-00500
Patio And Porch Features
Covered, Patio, Rear Porch, Screened
Pet Restrictions
See Deed Restrictions
Pets Allowed
Yes
Pool Private YN
false
Postal Code Plus 4
3424
Public Survey Range
25E
Public Survey Section
16
RATIO Current Price By Calculated SqFt
202.57
Realtor Info
Sign
Road Surface Type
Paved
Roof
Shingle
Room Count
10
Senior Community YN
false
Sewer
Septic Tank
Showing Requirements
Lock Box Coded, ShowingTime
Status Change Timestamp
2026-09-15T19:58:18.000Z
Stories Total
1
Tax Annual Amount
4764.98
Tax Block
000
Tax Book Number
27-52
Tax Legal Description
SILVER LAKE SPRING LOT 5 PB 27 PG 52 ORB 5842 PG 179
Tax Lot
5
Tax Year
2025
Total Acreage
1/2 to less than 1
Total Annual Fees
100.00
Total Monthly Fees
8.33
Township
19S
Universal Property Id
US-12069-N-161925005000000500-R-N
Unparsed Address
8732 SPRING CT
Utilities
Cable Available
Vegetation
Mature Landscaping, Trees/Landscaped
Water Access
Lake
Water Access YN
1
Water Source
Well
Waterfront YN
false
Zoning
R-2
Neighborhood Map
Popup

Property Photos
Listing Photo
Listing Photo
Listing Photo
Listing Photo
Listing Photo
Listing Photo
Listing Photo
Listing Photo
Listing Photo
Listing Photo
Listing Photo
Listing Photo
Listing Photo
Listing Photo
Listing Photo
Listing Photo
Listing Photo
Listing Photo
Listing Photo
Listing Photo
Listing Photo
Listing Photo
Listing Photo
Listing Photo
Listing Photo
Listing Photo
Listing Photo
Listing Photo
Listing Photo
Listing Photo
Listing Photo
Listing Photo
Listing Photo
Listing Photo
Listing Photo
Listing Photo
Listing Photo
Listing Photo
Listing Photo
Listing Photo
Listing Photo
Listing Photo
Listing Photo
Listing Photo
Listing Photo
Listing Photo
Listing Photo
Listing Photo
Listing Photo
Listing Photo
Listing Photo
Listing Photo
Listing Photo
Listing Photo
Listing Photo
Listing Photo
Listing Photo
Listing Photo
Listing Photo
Listing Photo
Listing Photo
Listing Photo
Listing Photo
Listing Photo
Listing Photo
Listing Photo
Listing Photo
Listing Photo
Listing Photo
Listing Photo
Listing Photo
Listing Photo
Listing Photo
Listing Photo
Listing Photo
Listing Photo
Listing Photo
Listing Photo
Listing Photo
Listing Photo
Listing Photo
Listing Photo
Listing Photo
Listing Photo
Listing Photo
Listing Photo
Listing Photo
Listing Photo
Listing Photo
Listing Photo
Listing Photo
Listing Photo
Listing Photo
Listing Photo
Listing Photo
Listing Photo
Listing Photo
Listing Photo
Listing Photo
Listing Photo
Listing Photo
Listing Photo
Listing Photo
Listing Photo
Listing Photo
Listing Photo
Listing Photo
Listing Photo

MLS #MFRG5117837 Listing courtesy of Morris Realty And Investments provided by Stellar MLS.

Similar Listings

$445,000
3719 Belle Rose Drive
Leesburg
3BR/2BA
| Active
$449,900
34224 Shadewood Circle
Leesburg
3BR/2BA
| Active
$450,000
26645 Manassas Drive
Leesburg
3BR/2BA
| Active
$450,000
11813 Ocklawaha Drive
Leesburg
3BR/2BA
| Active


All listing information is deemed reliable but not guaranteed and should be independently verified through personal inspection by appropriate professionals. Listings displayed on this website may be subject to prior sale or removal from sale; availability of any listing should always be independent verified. Listing information is provided for consumer personal, non-commercial use, solely to identify potential properties for potential purchase; all other use is strictly prohibited and may violate relevant federal and state law. The source of the listing data is as follows: Stellar MLS (updated 10/6/26 3:28 AM) |

Listing Search


Translate Tool

Featured Listings
Altamonte Springs Real Estate
$824,900
4 BED
3 BATH
A GREAT HOUSE FOR ENTERTAINING! If you are looking for a house for entertaining, this is the place for you. Total living... Read More
Lakewood Ranch Real Estate
$1,393,174
3 BED
3 BATH
Under Construction. What's Special: Golf Course View | Gourmet Kitchen | Golf Course Membership. New Construction - Nove... Read More
Odessa Real Estate
$950,000
4 BED
3 BATH
Welcome to the gated community of Tarramor! From the moment you arrive, this beautifully upgraded 4-bedroom, 3-bath home... Read More
Lakewood Ranch Real Estate
$1,216,934
3 BED
3 BATH
Under Construction. What's Special: Lake View | Covered Extended Lanai. New Construction - December Completion! Welcome ... Read More
Clearwater Real Estate
$859,000
3 BED
4 BATH
Exceptional opportunity to own a versatile, income-producing property in the heart of Clearwater Beach—just steps from t... Read More
Nokomis Real Estate
$1,015,000
5 BED
5 BATH
Under Construction. ****SPECIAL FINANCING AVAILABLE FOR A LIMITED TIME ONLY FROM PREFERRED LENDER. RESTRICTIONS APPLY, F... Read More
Reunion Real Estate
$1,499,000
5 BED
5 BATH
Completely updated, 5 bedrooms, 5.5 baths, and a wall of glass facing the pool and preserve. From the front door, the vi... Read More
Altoona Real Estate
$1,399,000
6 BED
3 BATH
Sunrise views across Lake Dorr set the scene for this custom Craftsman-style waterfront home in Central Florida. The pri... Read More
Avon Park Real Estate
$850,000
4 BED
2 BATH
Your Own Private Florida Oasis! Enjoy the best of Florida living in this beautiful 4-bedroom, 3-bathroom pool home overl... Read More
Safety Harbor Real Estate
$875,000
4 BED
3 BATH
Timeless character, a treasured family history, and an exceptional downtown Safety Harbor location! Situated on a double... Read More
Contact Sandra Pardo

407-990-2746

Wendy Morris LLC

Licensed in the State of Florida
BK 3146762
16797 Broadwater Avenue
Winter Garden, Florida 34787

Your privacy is our utmost concern. We will never sell your personal information. Privacy Policy
©2026 sandrapardohomes.com - all rights reserved. | Site Map